


$174,900
About this home
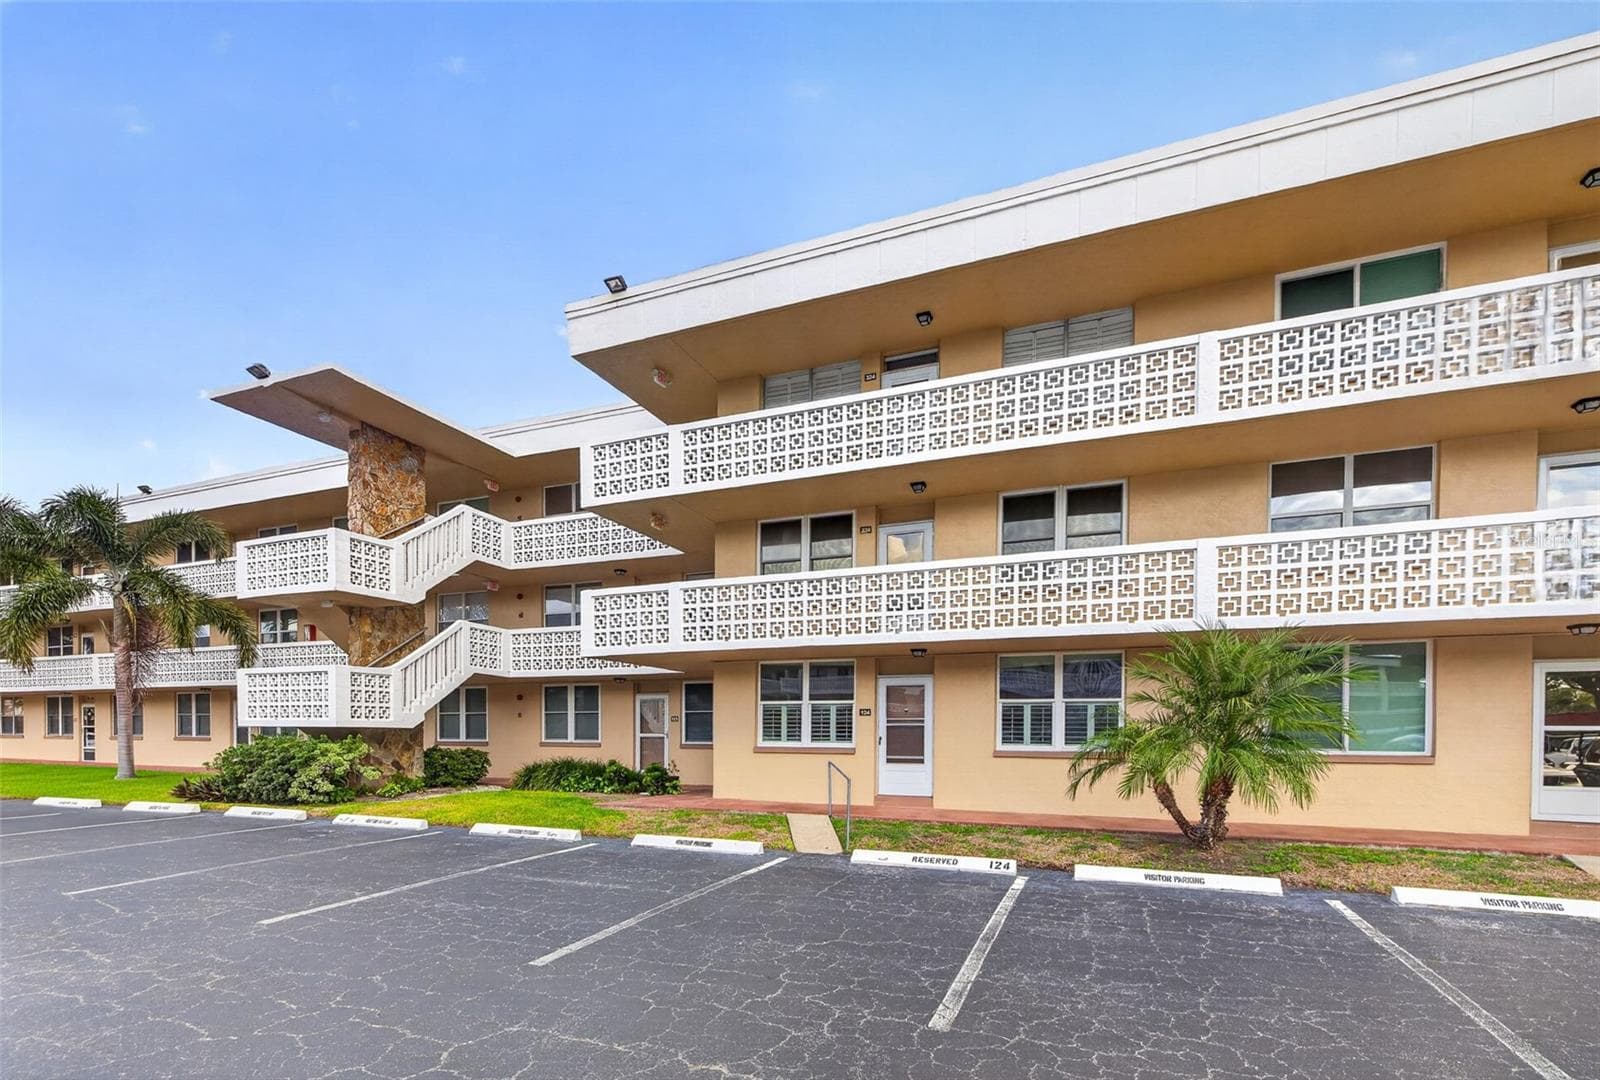
Exceptional opportunity to own a beautifully maintained, fully furnished residence in the highly desirable Madison Building at Five Towns. The Madison Building is exceptionally well maintained with fresh exterior paint, a newly paved parking lot, and no current assessments, offering peace of mind and pride of ownership from the moment you arrive. Inside, this move-in ready home showcases tasteful updates throughout, including a beautifully renovated kitchen featuring rich wood cabinetry with abundant storage, expansive countertops, a striking designer tile backsplash, stainless steel appliances, recessed pass-through to the dining area, and modern track lighting that creates a bright, inviting workspace. The open living and dining areas flow effortlessly to the enclosed Florida room, where tranquil pond views provide the perfect backdrop for morning coffee or evening relaxation. The spacious primary suite offers generous closet space and a private en-suite bath, while the guest bedroom and second full bath provide comfortable accommodations for family and friends. Offered fully furnished, this home is truly move-in ready, allowing you to begin enjoying the Florida lifestyle from day one. Five Towns is one of Pinellas County's premier 55+ communities, offering six swimming pools (four heated), tennis, pickleball, shuffleboard, bocce, a fitness center, walking paths, lakes, and an active calendar of clubs, social events, and activities—all just minutes from award-winning Gulf beaches, shopping, restaurants, and downtown St. Petersburg.
Highlights
Property details
- MLS #
- MFRTB8497726
- Property type
- Condominium
- Subdivision
- TERRACE PARK OF FIVE TOWNS
- Status
- Active
- Days on market
- 162
- On market date
- April 17, 2026
- Stories
- N/A
- Total bathrooms
- 2
- Garage spaces
- N/A
- Parking spaces
- N/A
- Lot size
- 2 acres
Location
Get directions →Market position
How this listing compares to current activity in ST PETERSBURG, from live MLS data.
Mortgage calculator
Estimate only - actual rate and payment depend on your lender, credit, and loan program.
Adjust tax / insurance estimates
Similar homes you might like



Data source: Listing information provided by Stellar MLS (mfrmls) via Trestle/CoreLogic. Last updated 12 days ago.
Information herein deemed reliable but not guaranteed; all measurements, school assignments, HOA fees, taxes, and feature lists are approximate and should be independently verified. Equal Housing Opportunity.