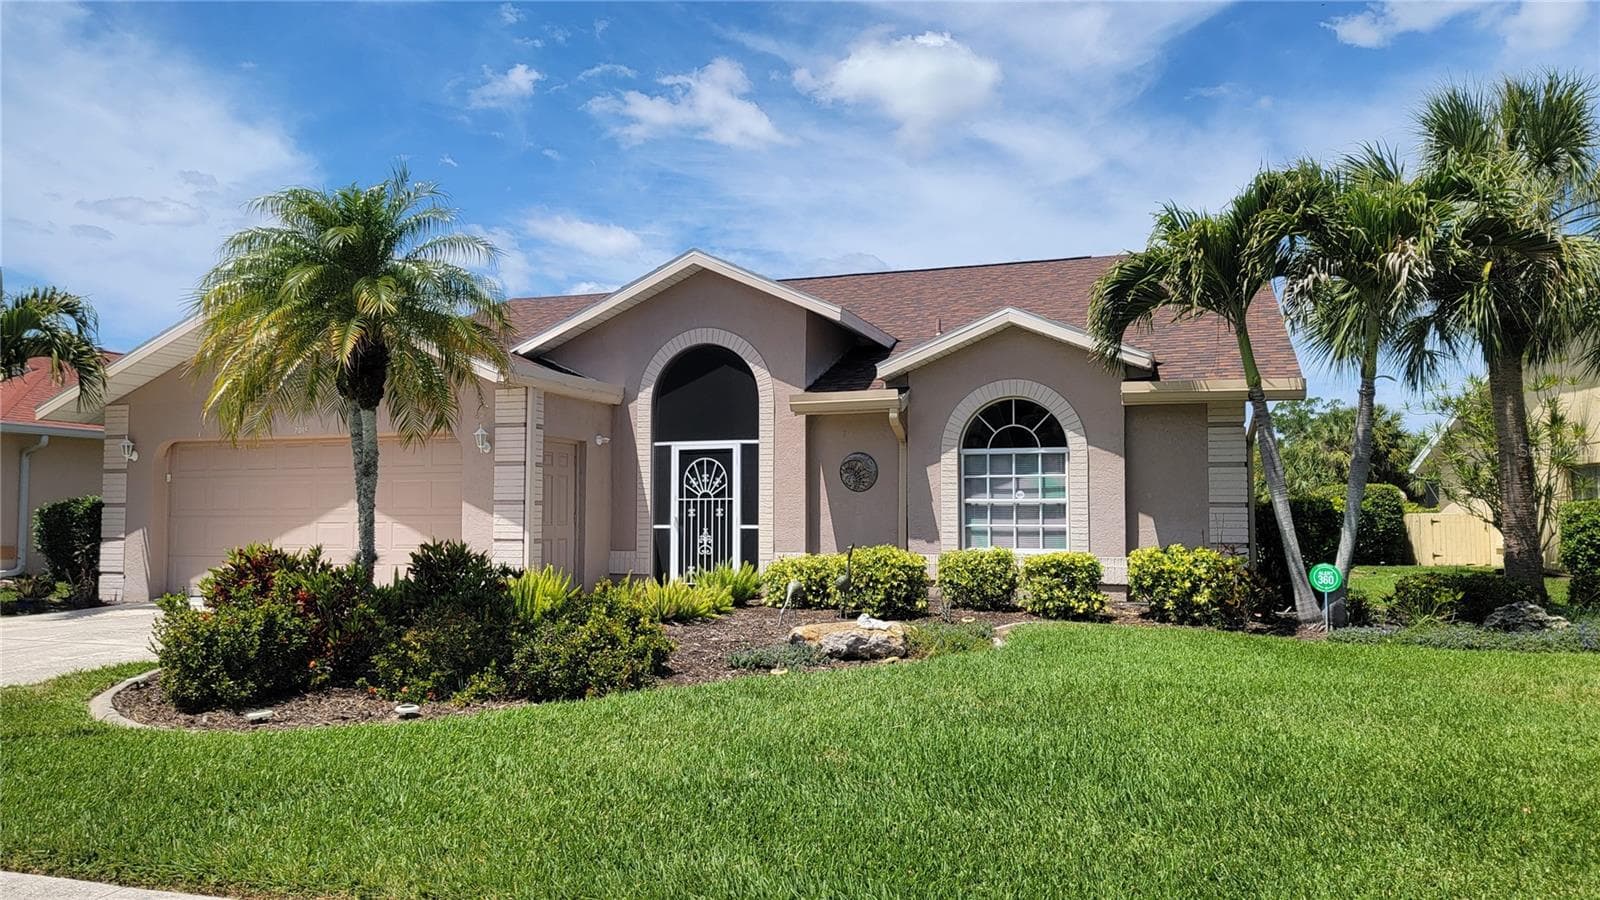
Tara Golf and Country Club home with Class A Golf Membership - 7015 PLEASANT HILL RD, BRADENTON
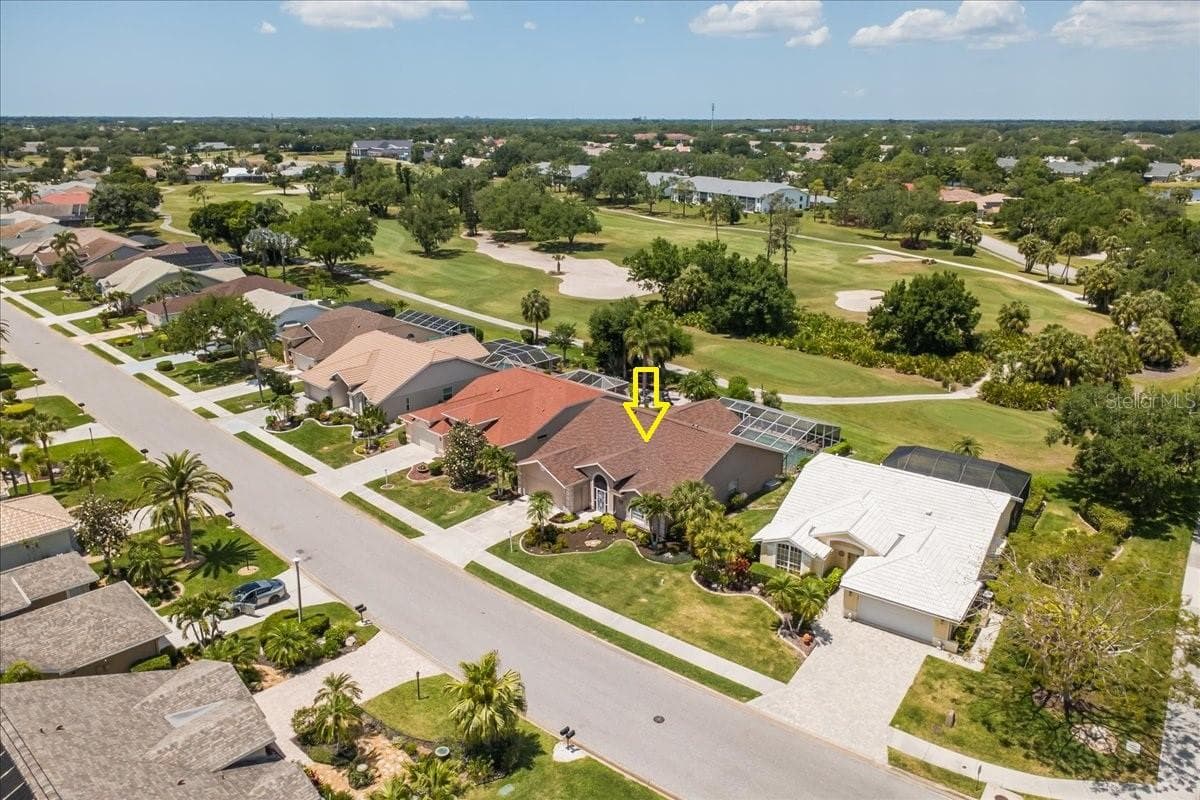
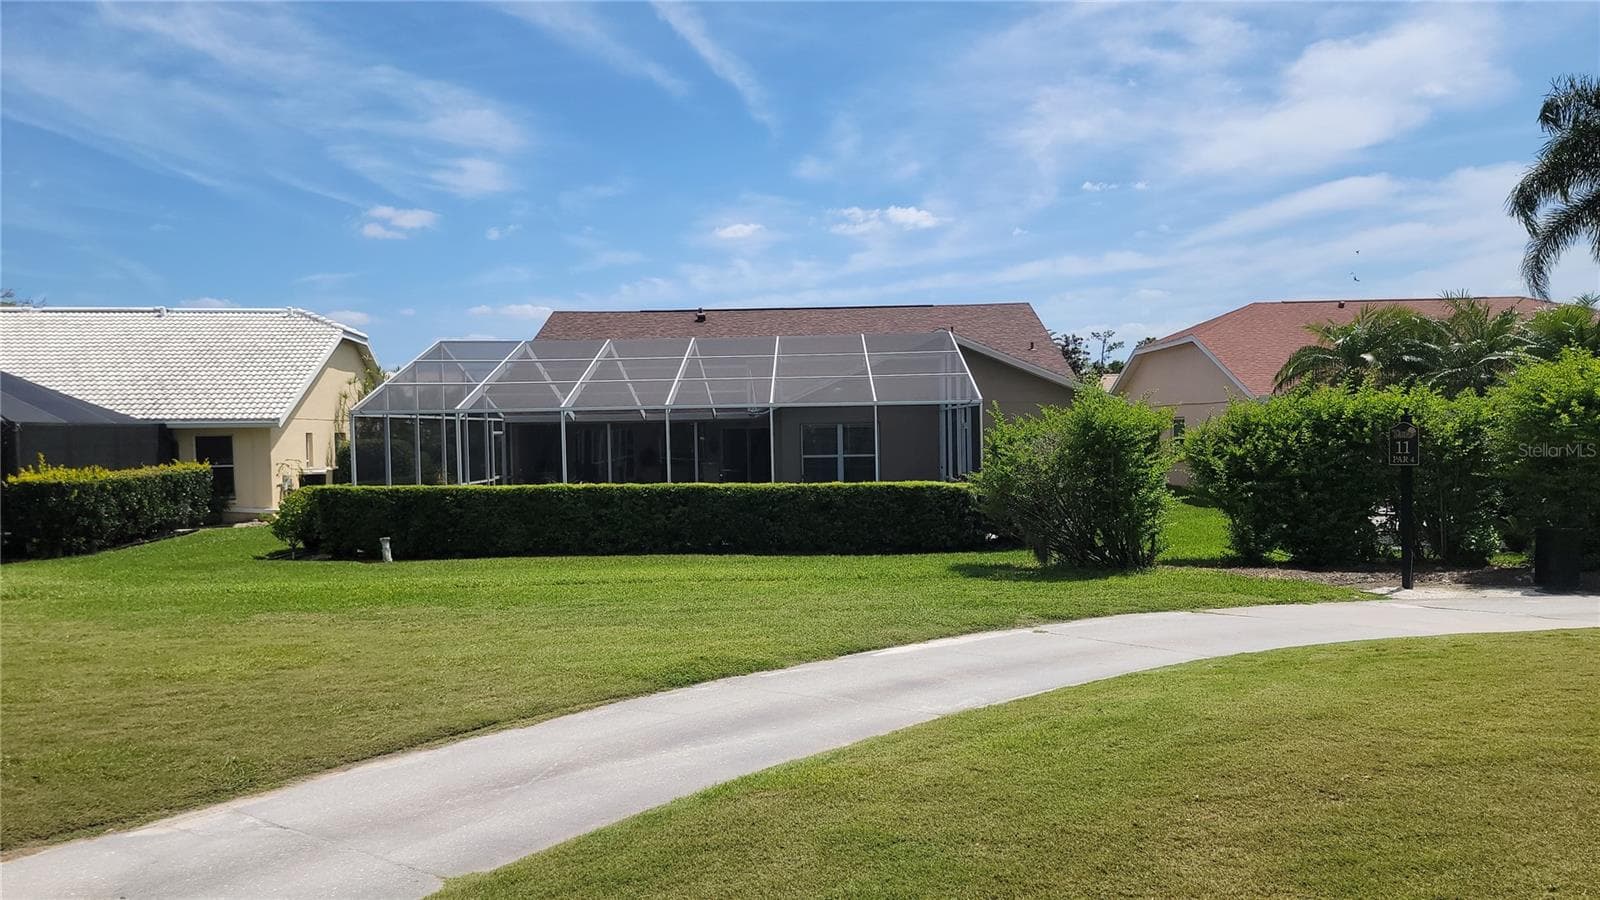
Located at the 11th Hole on the golf course - 7015 PLEASANT HILL RD, BRADENTON
On the golf course 3 Bed, 3 Bath plus Den - 7015 PLEASANT HILL RD, BRADENTON
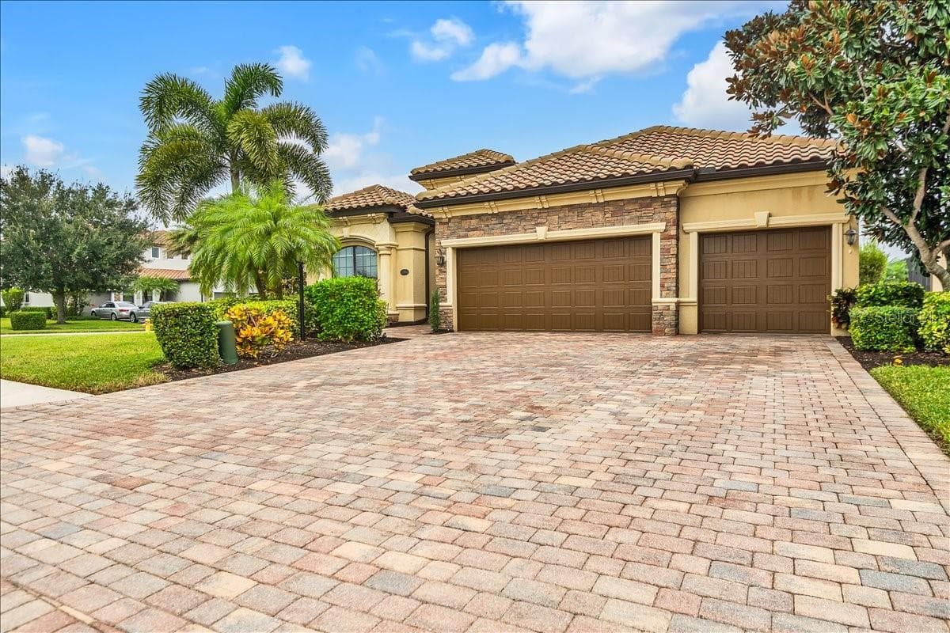
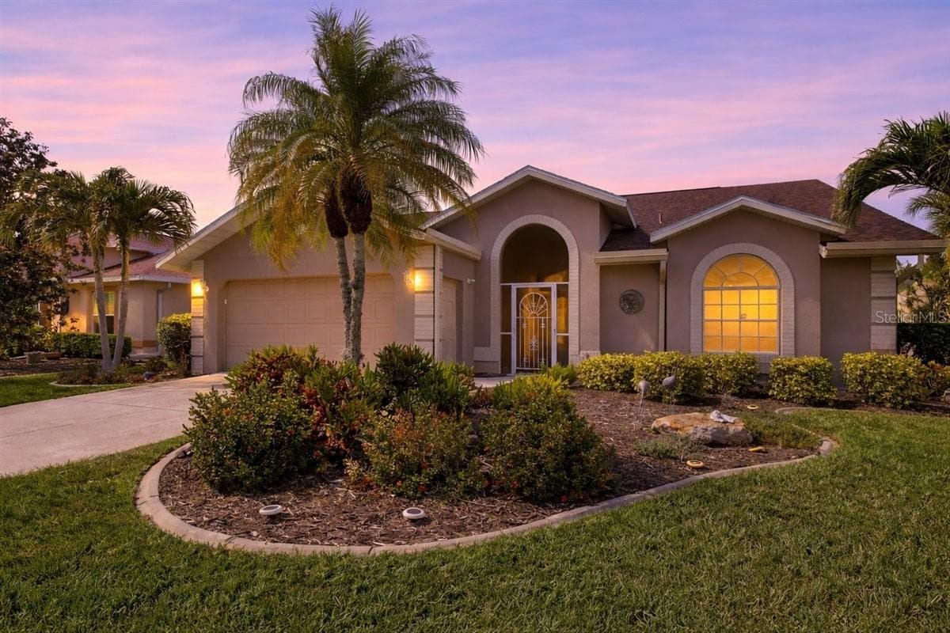
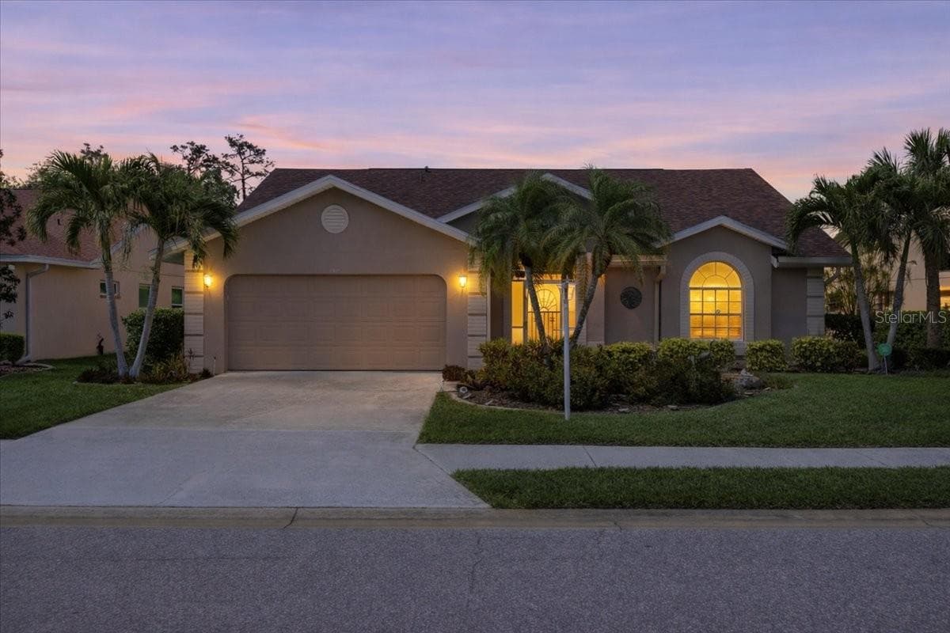
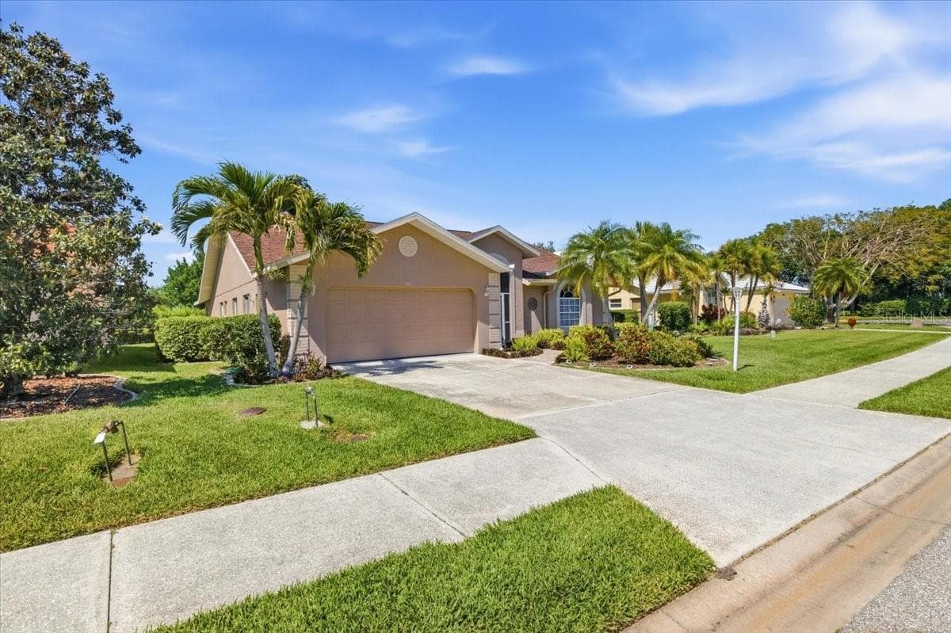
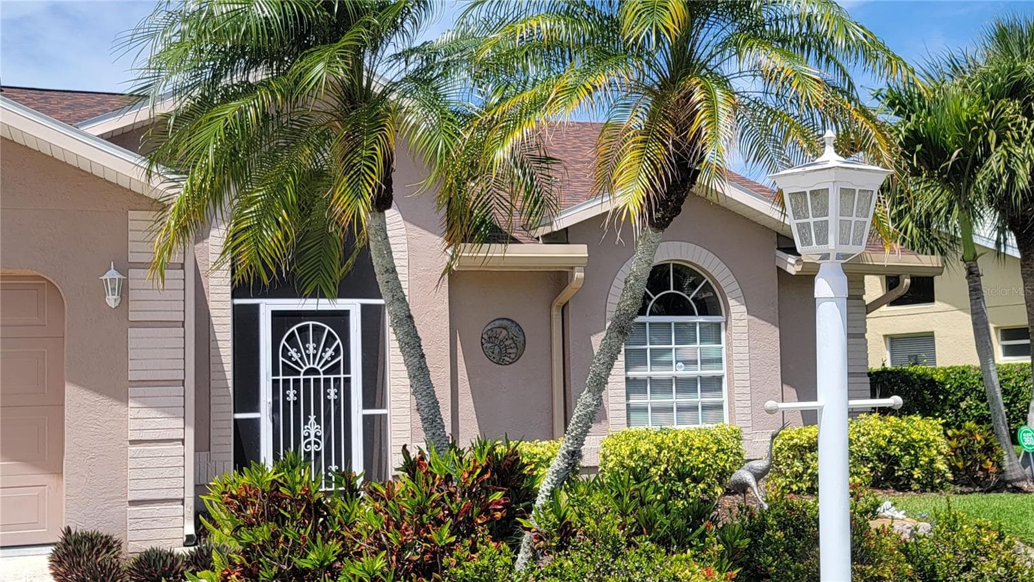
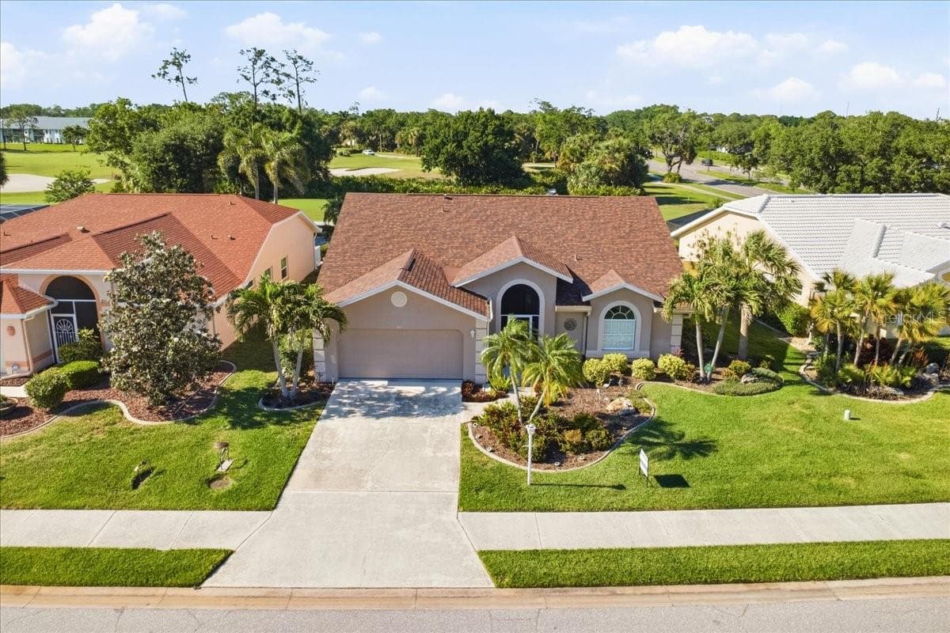
South-facing front - 7015 PLEASANT HILL RD, BRADENTON
View Eastward - 7015 PLEASANT HILL RD, BRADENTON
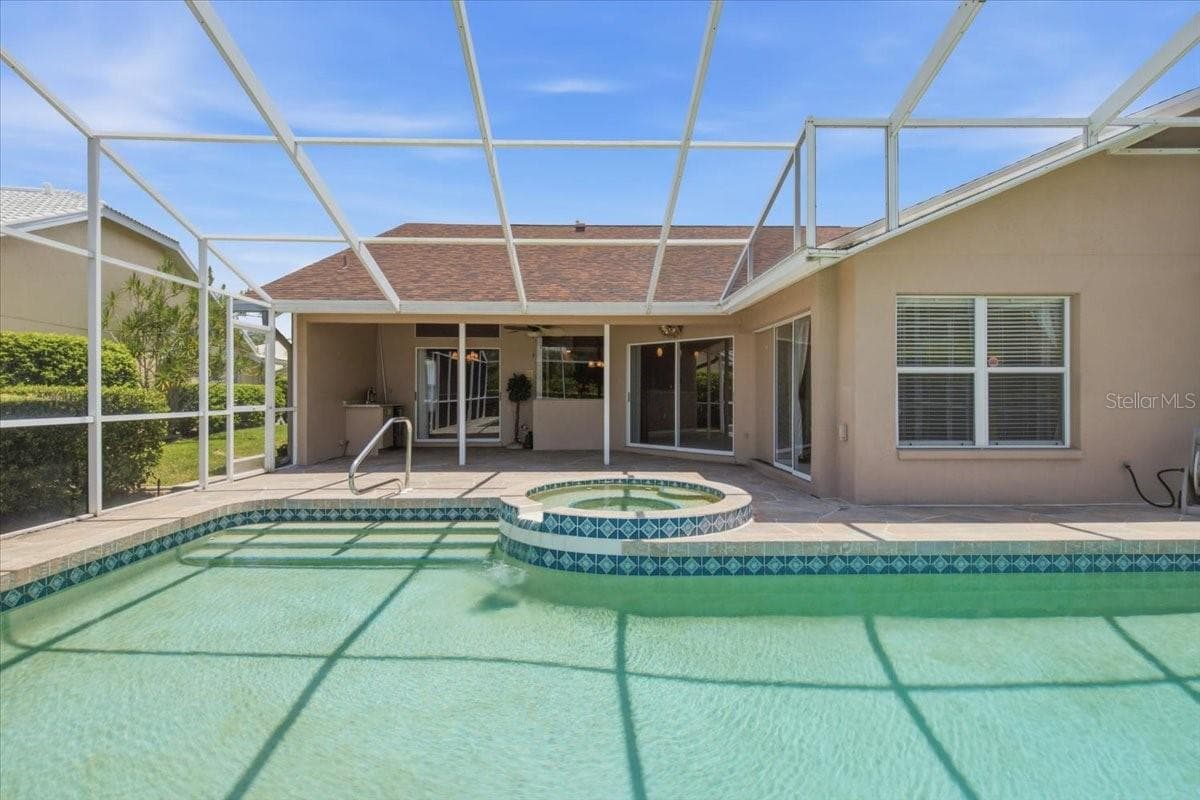
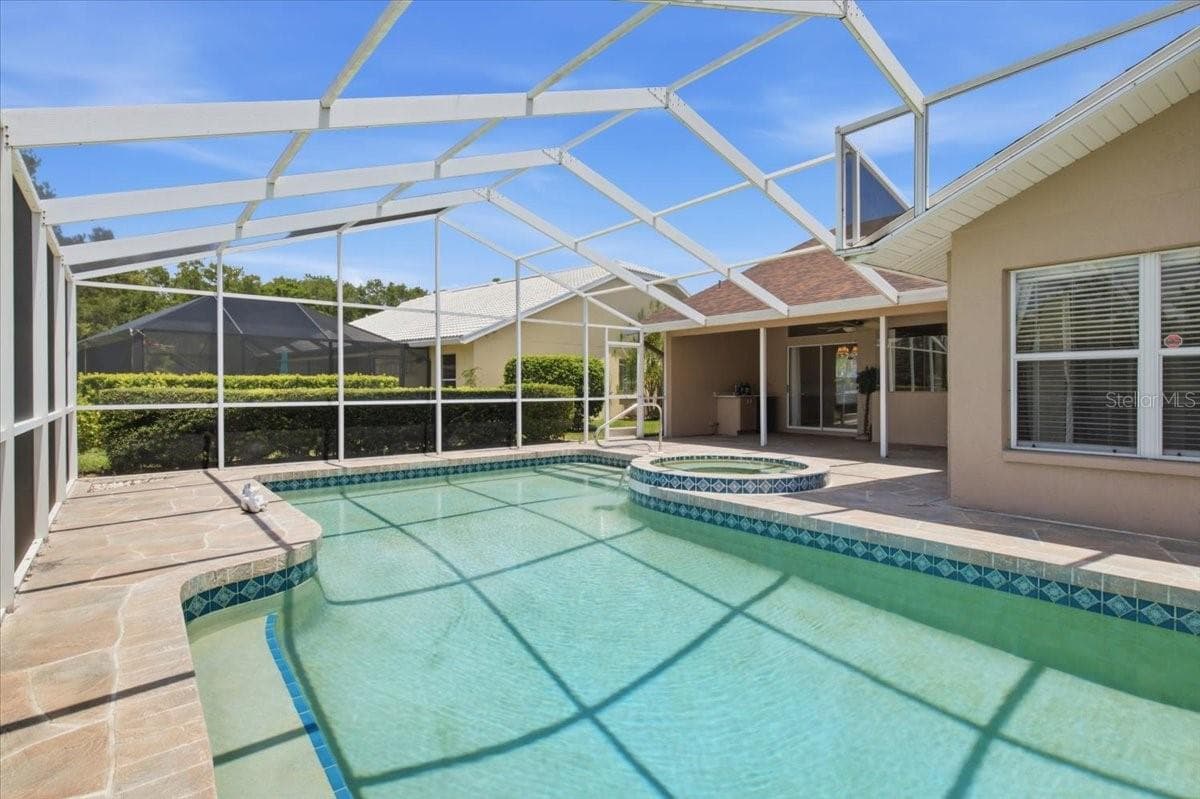
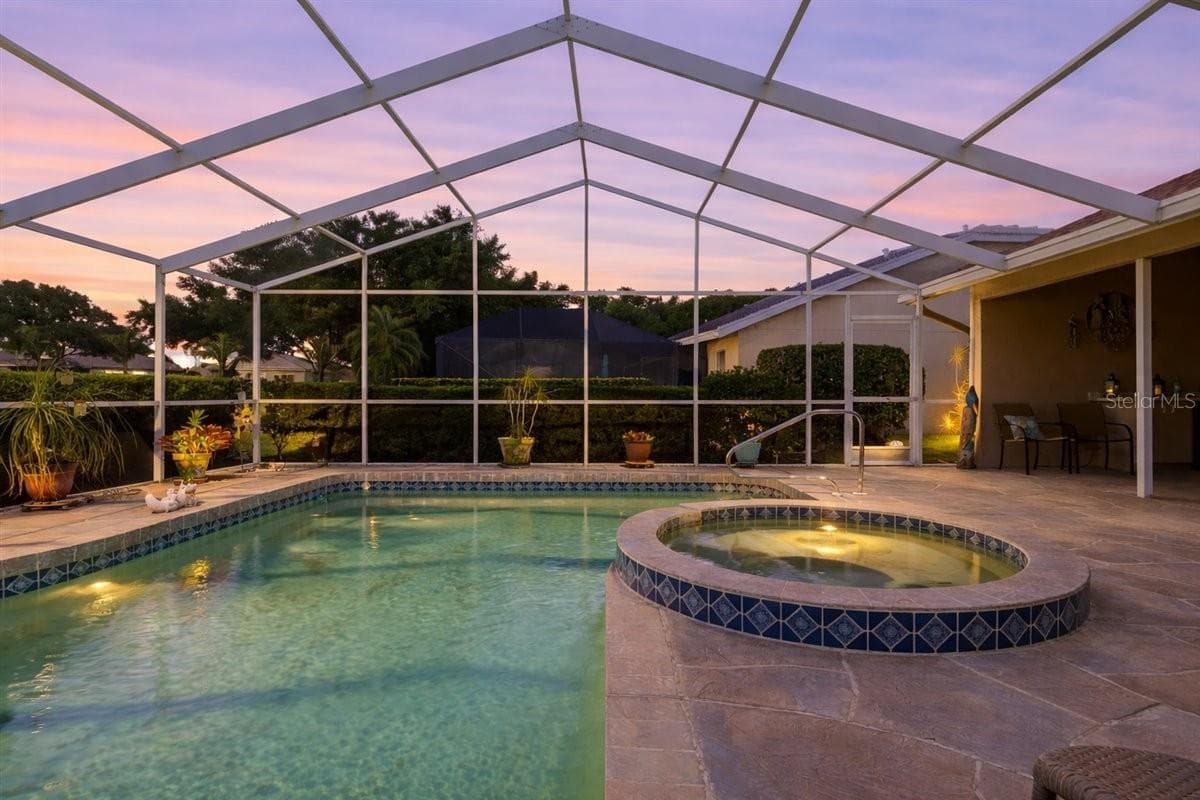
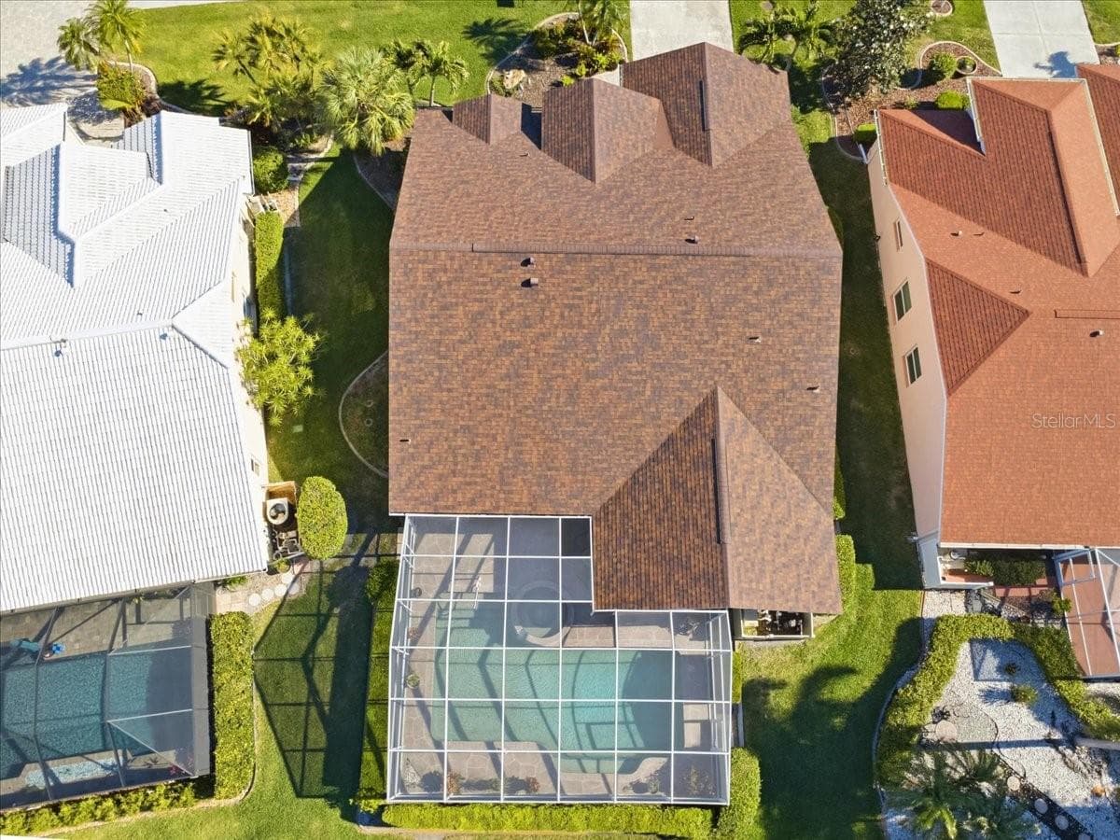
Pool and spa with large under-roof shaded area - 7015 PLEASANT HILL RD, BRADENTON
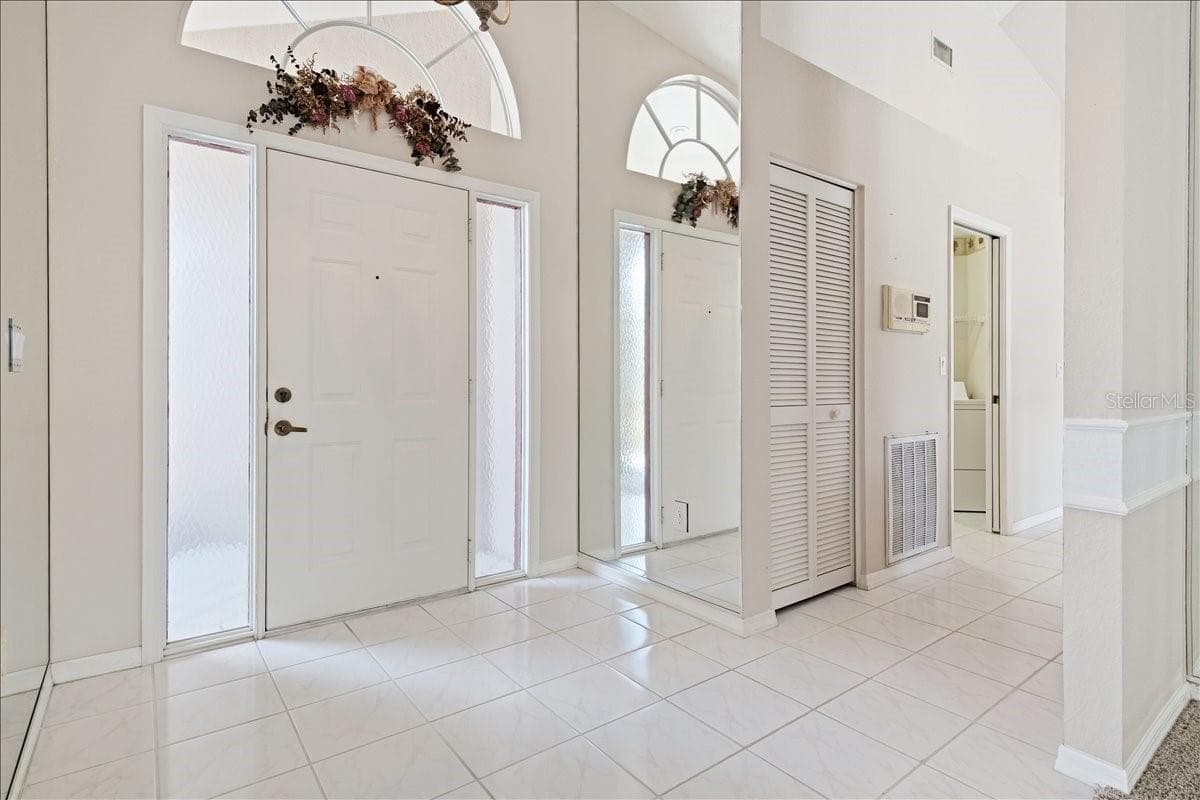
Entry foyer with side door into garage - 7015 PLEASANT HILL RD, BRADENTON
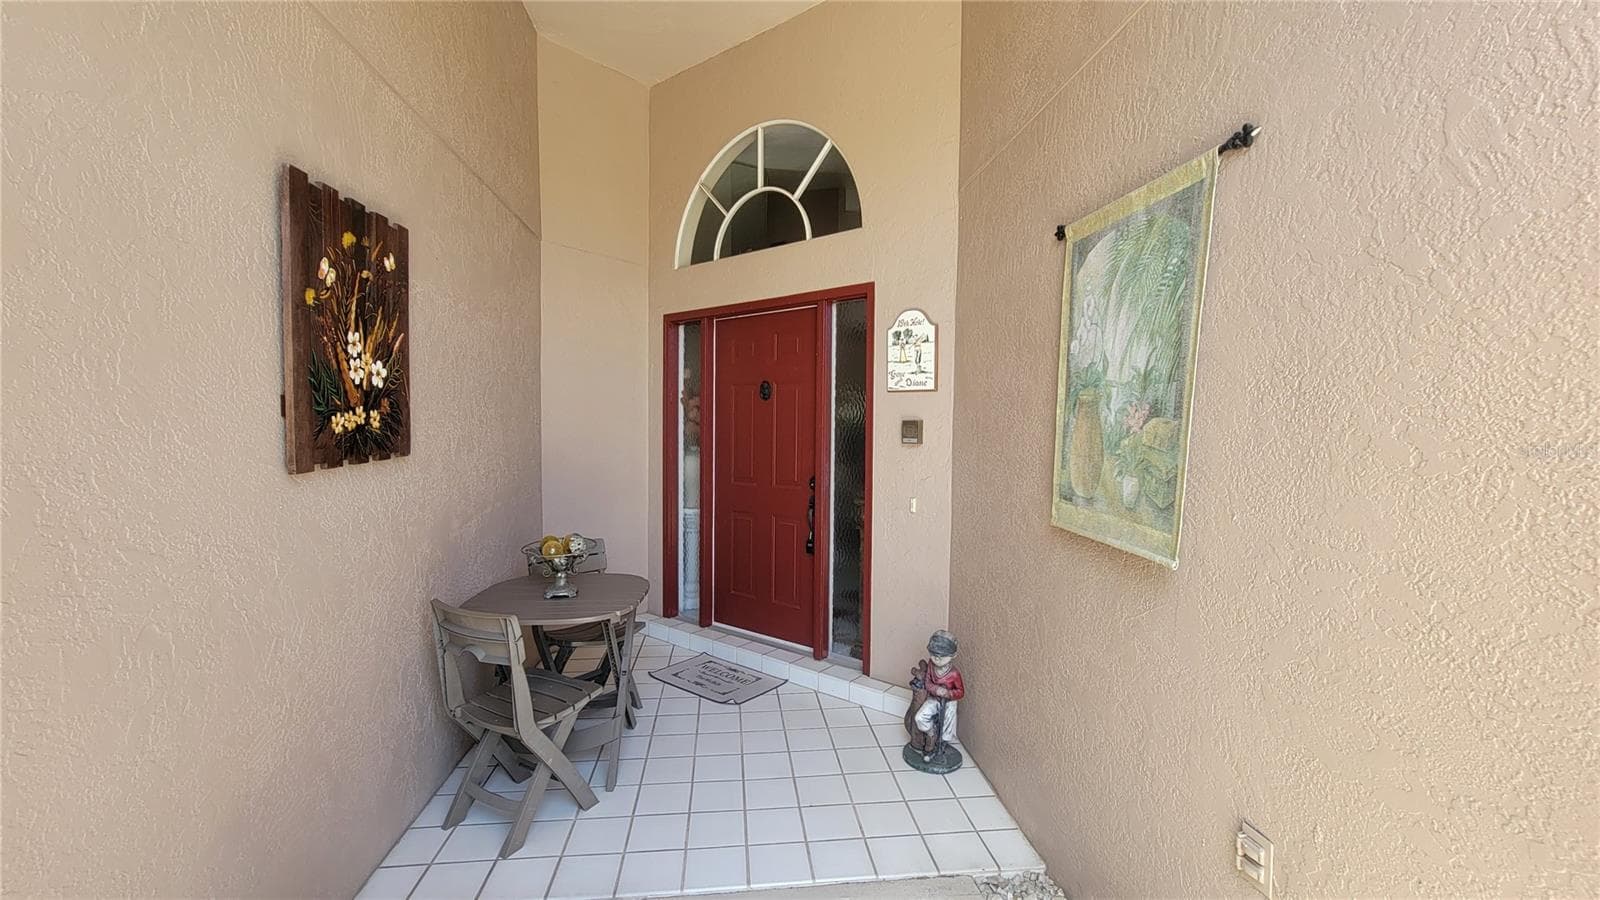
Screened and covered entry - 7015 PLEASANT HILL RD, BRADENTON
Formal entry at center of split floorplan - 7015 PLEASANT HILL RD, BRADENTON
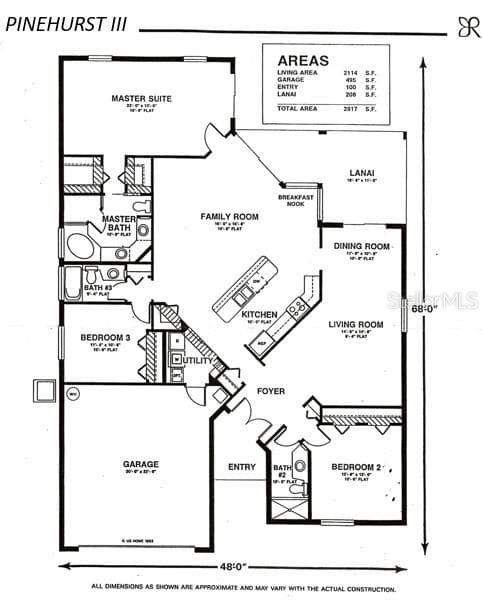
Floorplan of original model home - 7015 PLEASANT HILL RD, BRADENTON
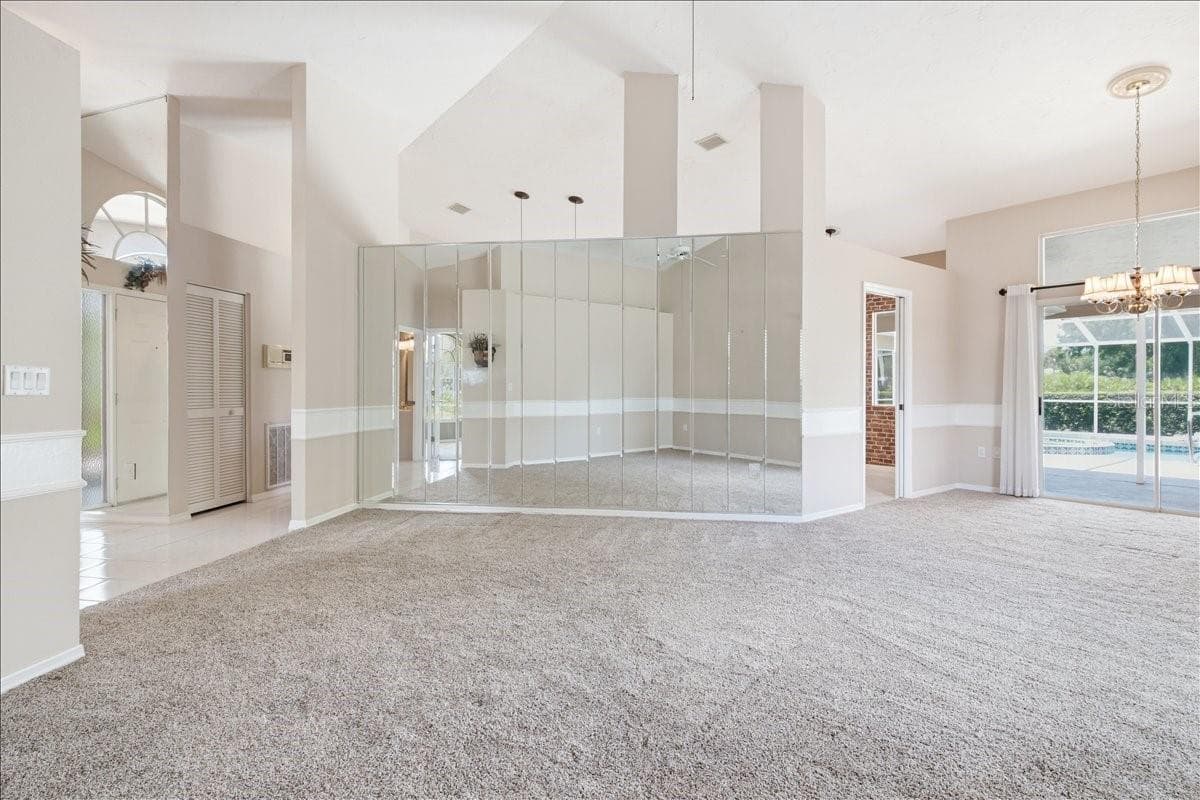
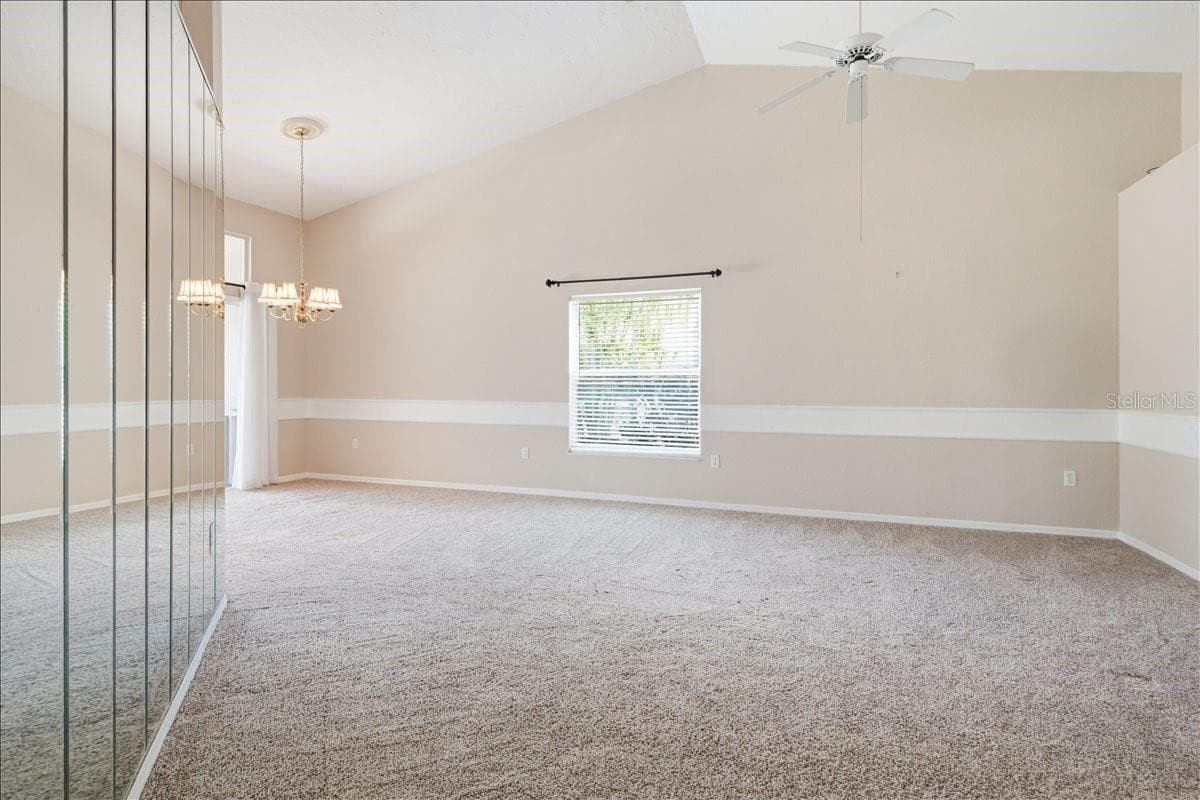
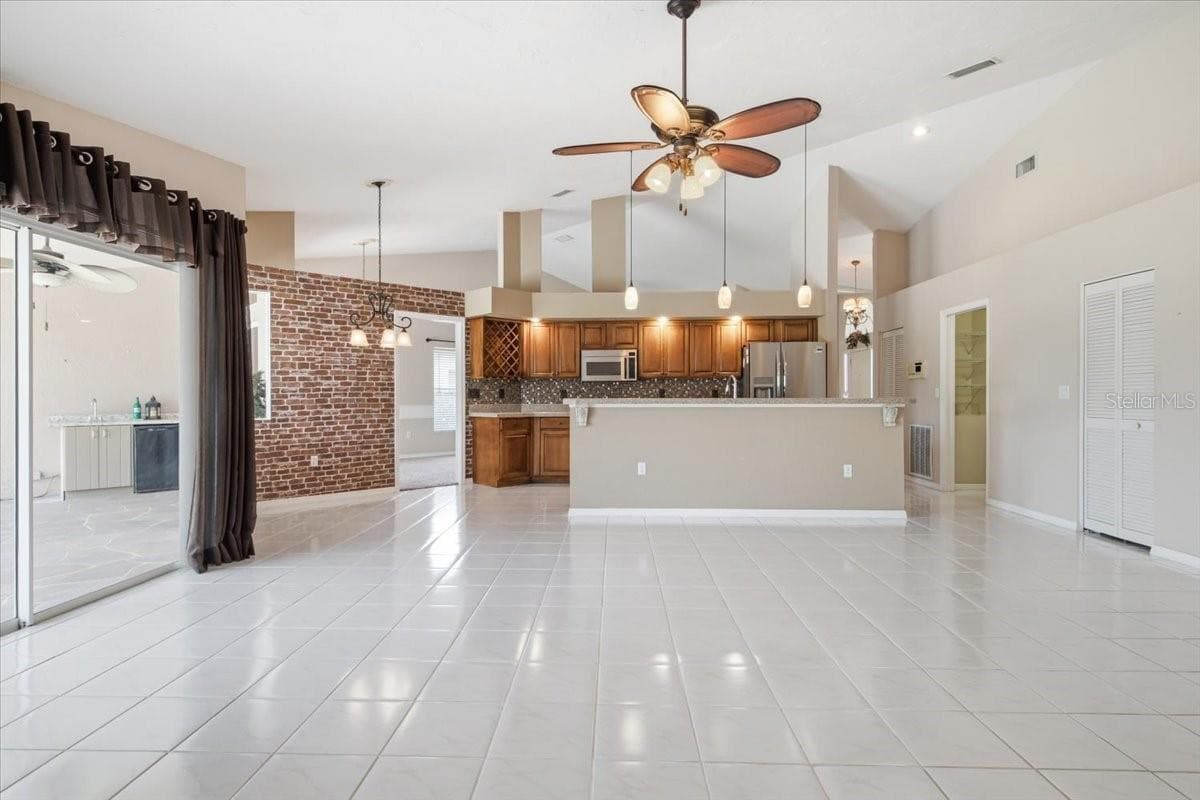
Reverse view from dining room through living room - 7015 PLEASANT HILL RD, BRADENTON
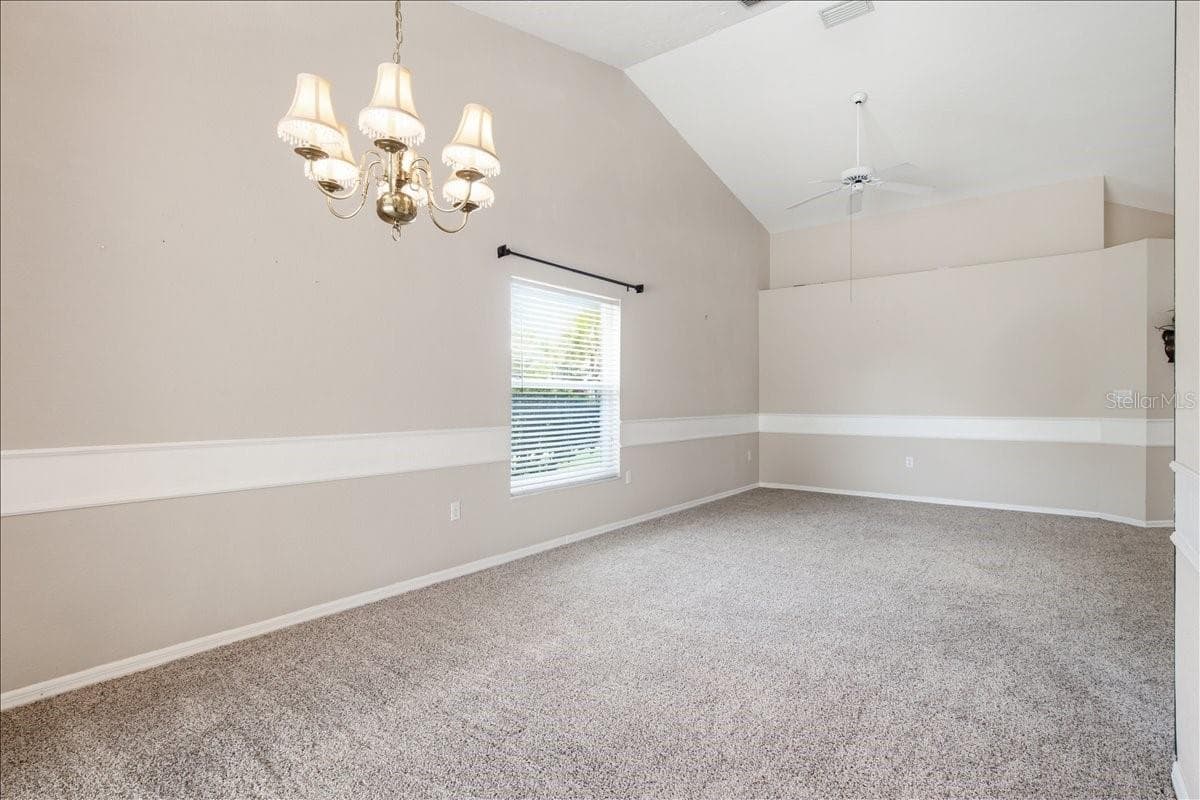
Soaring ceilings and lots of natural light - 7015 PLEASANT HILL RD, BRADENTON
Open main living and dining rooms with openings into kitchen and den - 7015 PLEASANT HILL RD, BRADENTON
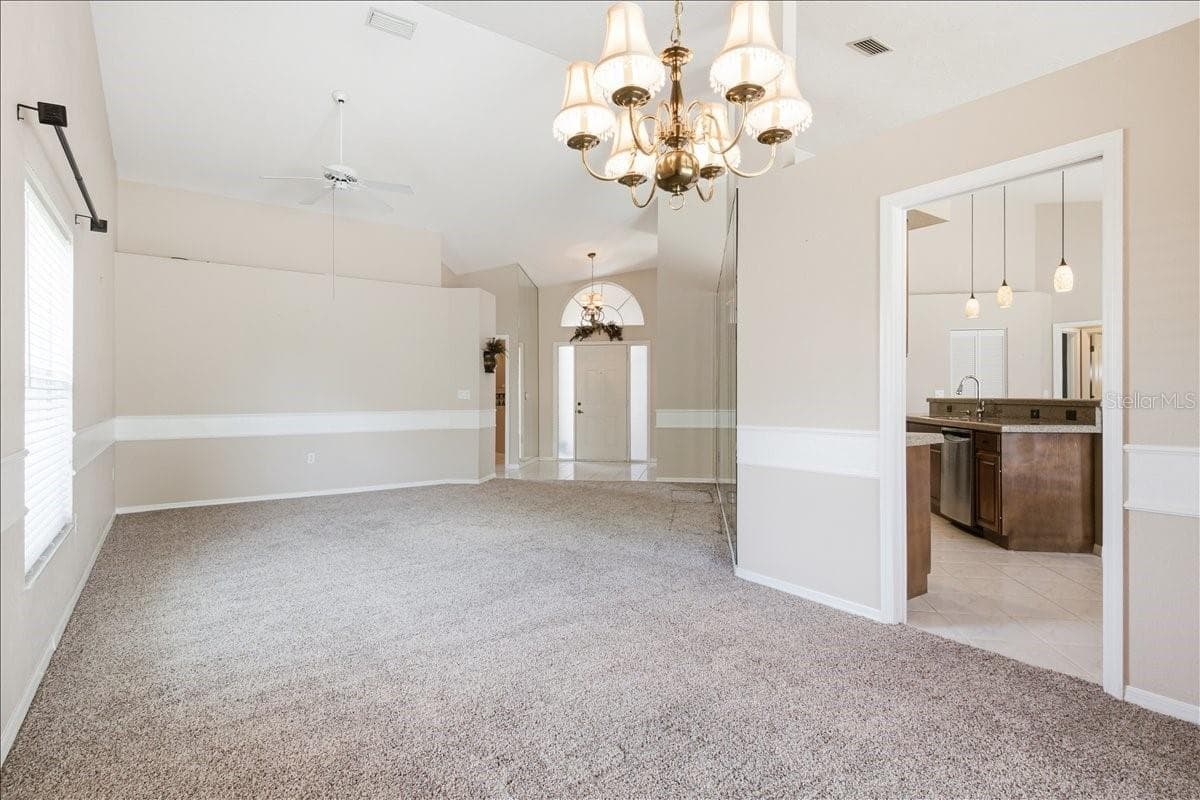
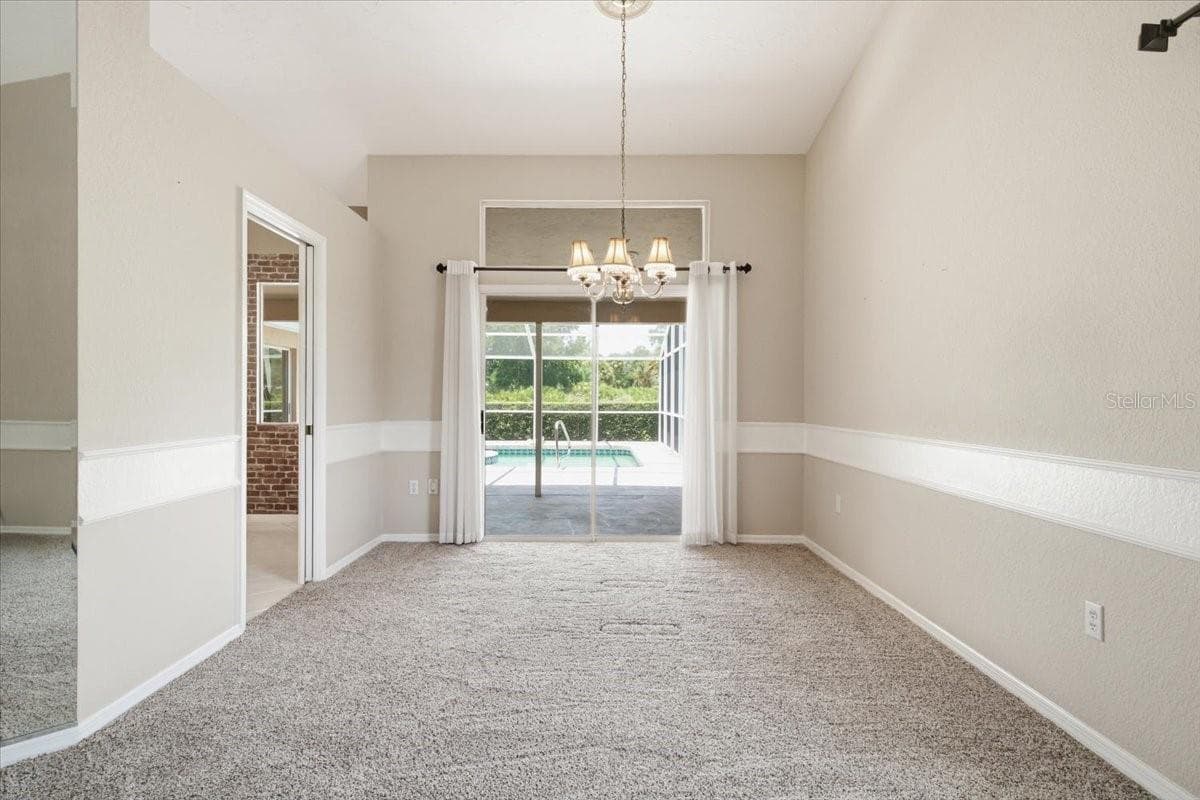
View from entry through living room, and into dining room - 7015 PLEASANT HILL RD, BRADENTON
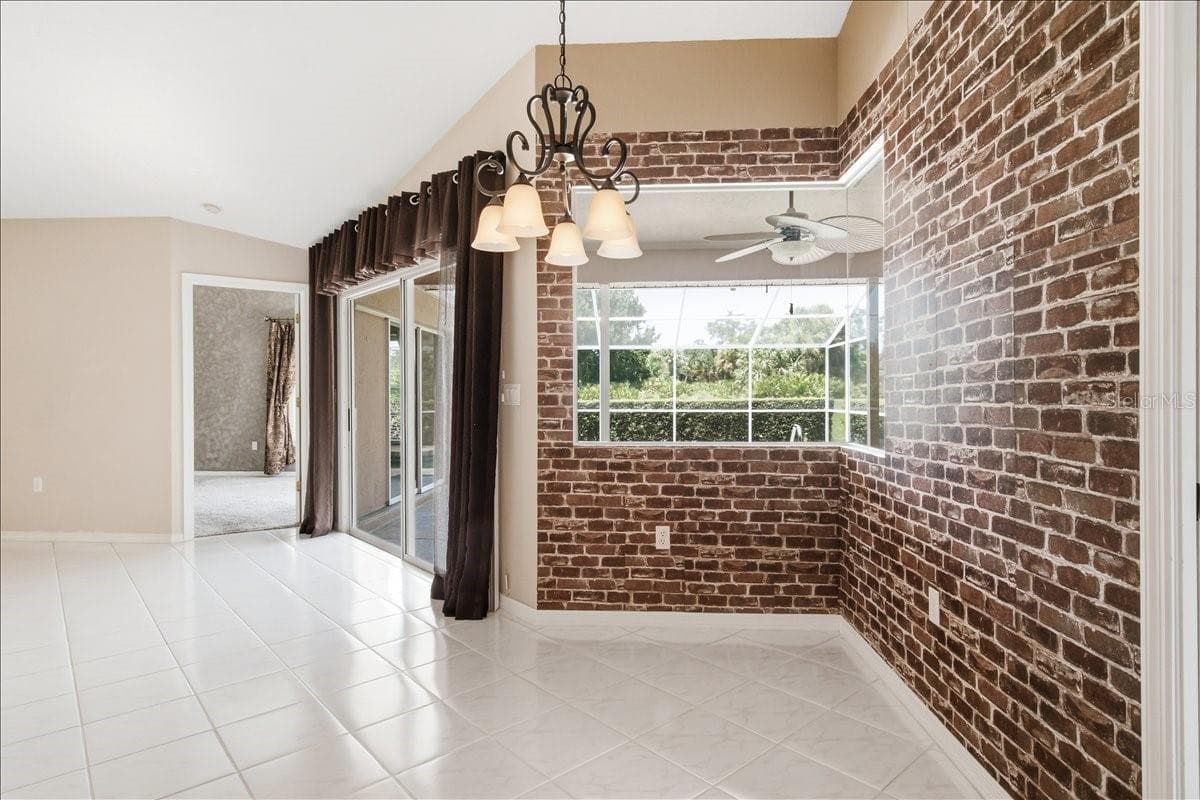
Dining room sliders to lanai - 7015 PLEASANT HILL RD, BRADENTON
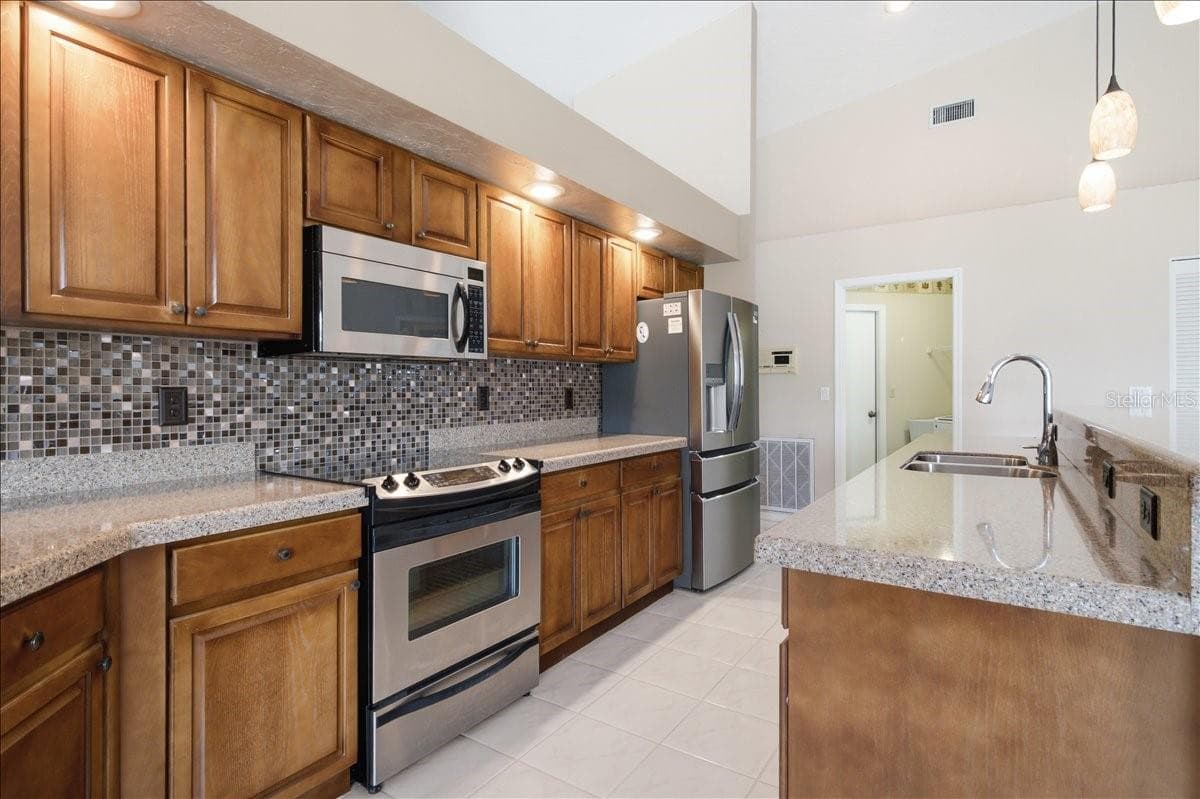
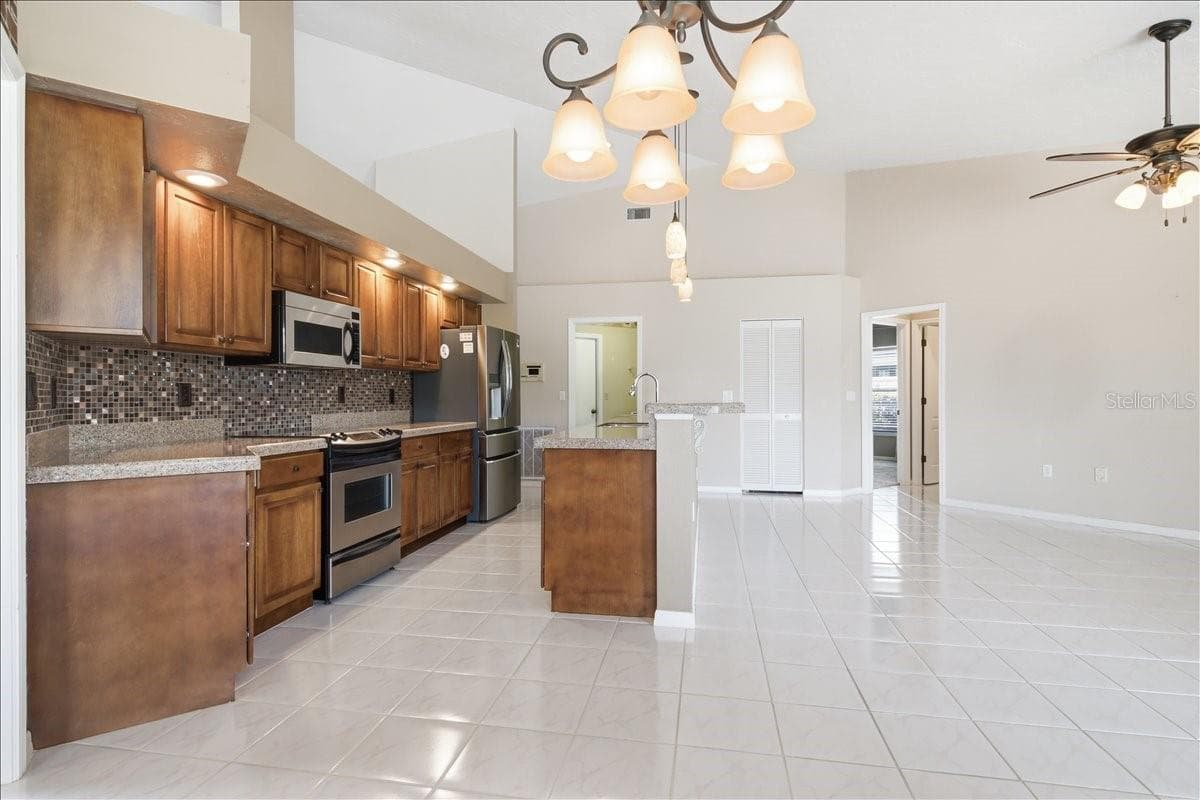
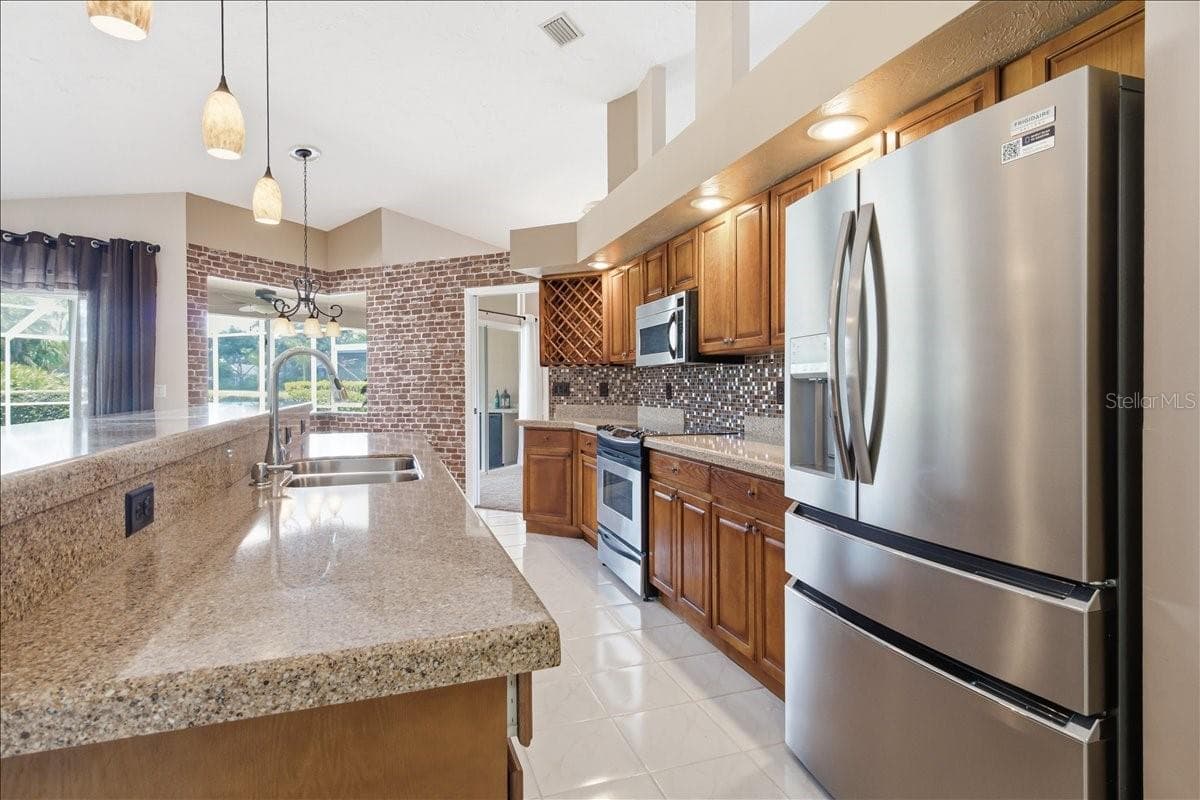
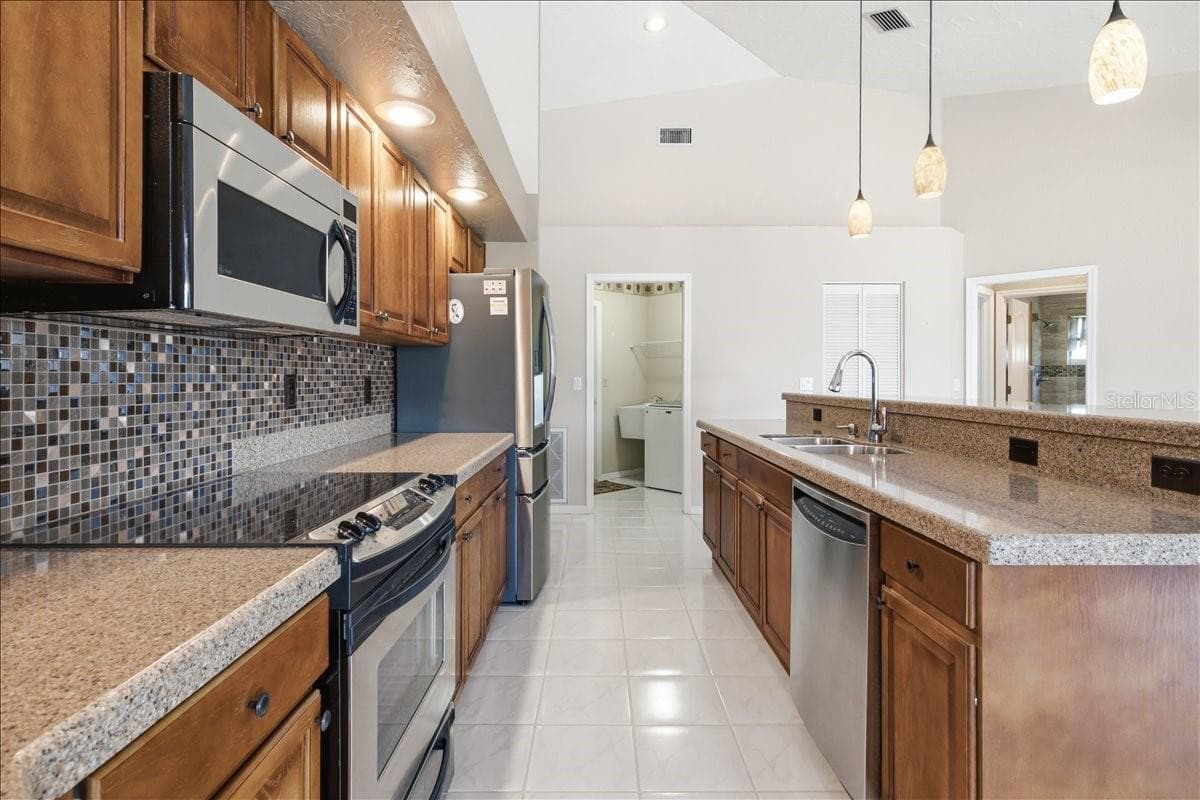
Efficiently designed kitchen - 7015 PLEASANT HILL RD, BRADENTON
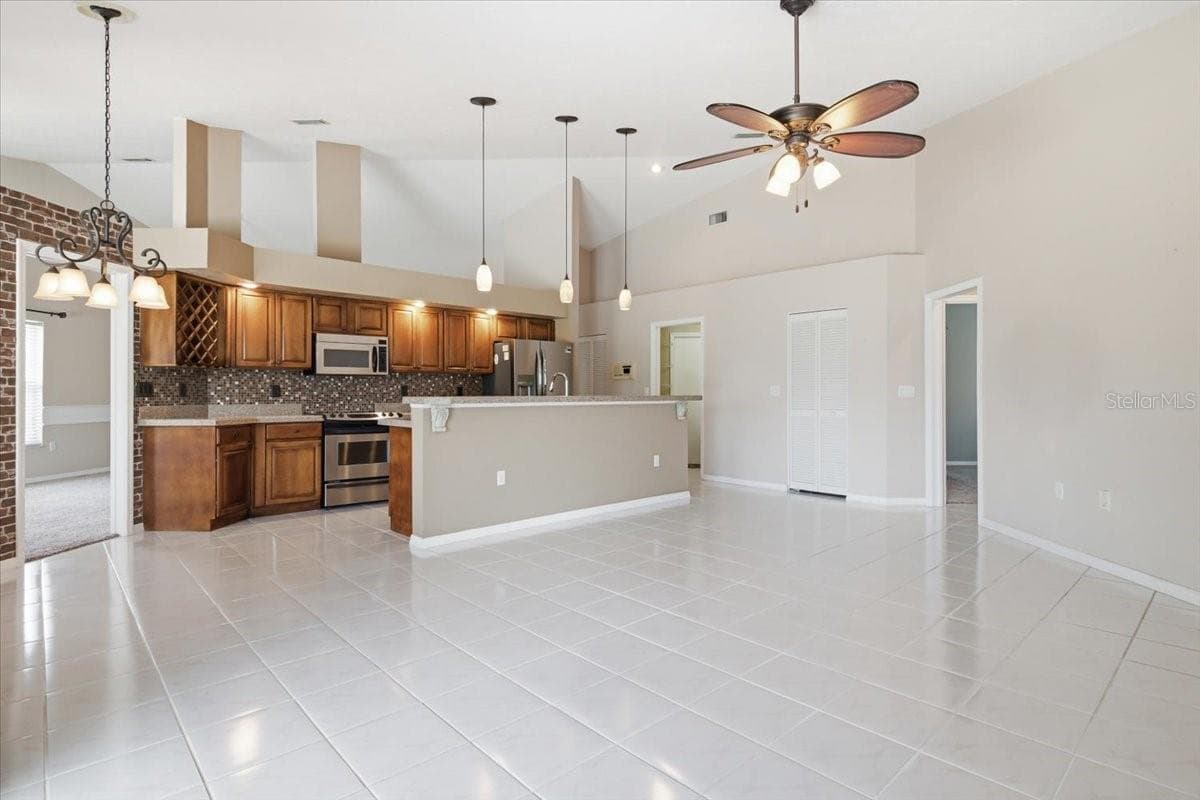
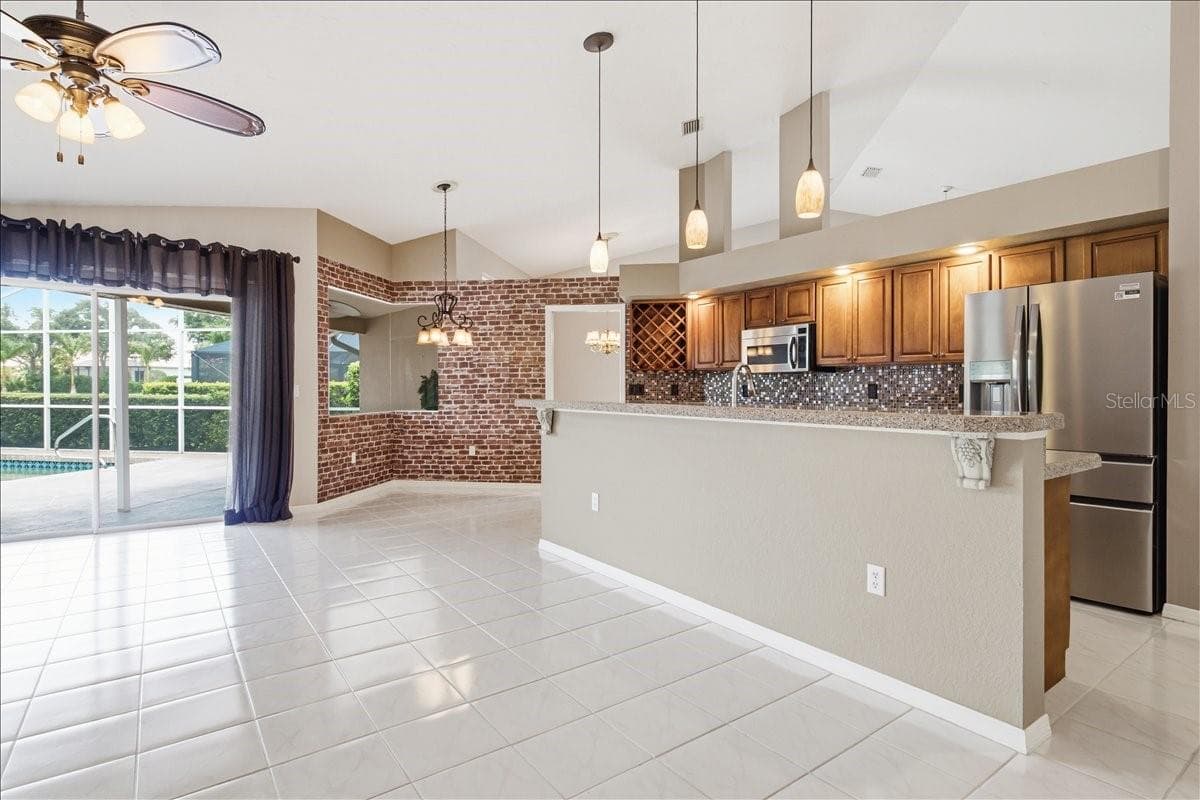
View from breakfast nook to kitchen and Den - 7015 PLEASANT HILL RD, BRADENTON
Breakfast nook with brick wallpaper create European bistro atmosphere - 7015 PLEASANT HILL RD, BRADENTON
Kitchen is a center of home and connects all living spaces - 7015 PLEASANT HILL RD, BRADENTON
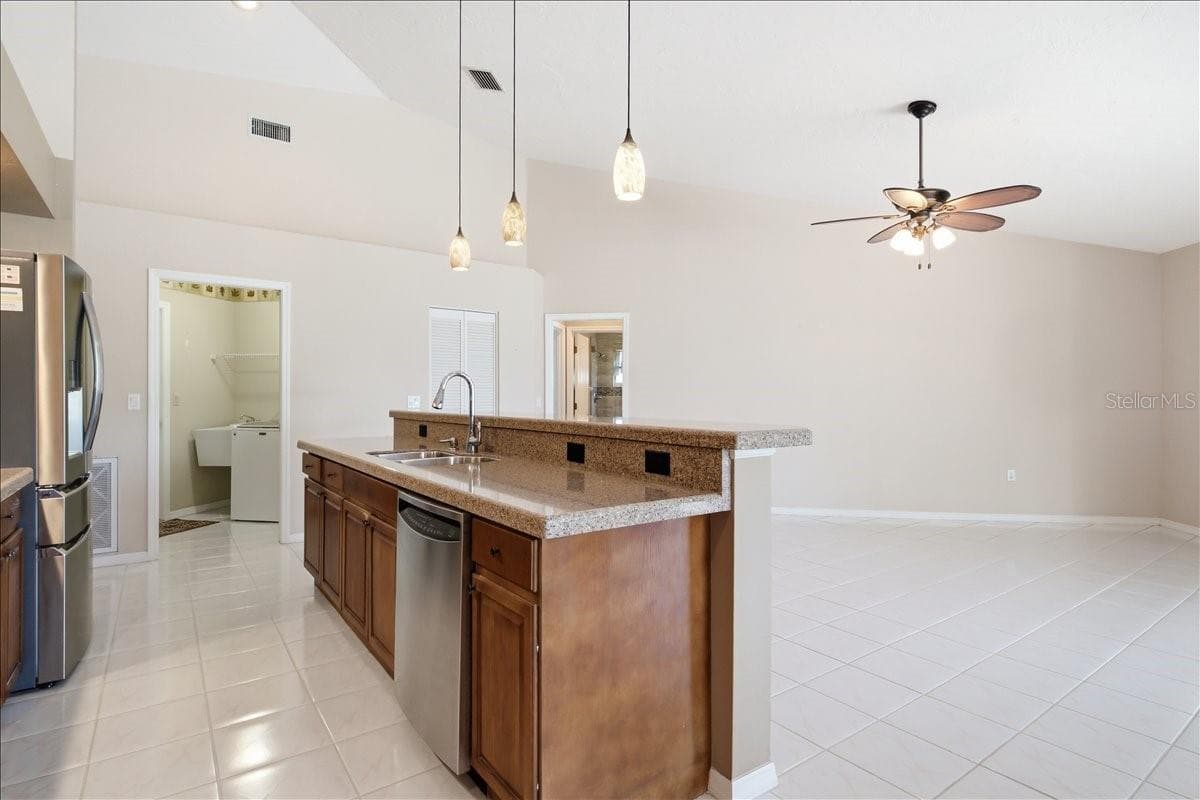
Huge freestanding kitchen bar/counter with sink and dishwasher under the quartz countertops - 7015 PLEASANT HILL RD, BRADENTON
View from Den slider into open Den and kitchen - 7015 PLEASANT HILL RD, BRADENTON
Another view from Den into kitchen - 7015 PLEASANT HILL RD, BRADENTON
The outdoors comes in along the slider wall to the lanai - 7015 PLEASANT HILL RD, BRADENTON
Laundry room and garage access at back of kitchen - 7015 PLEASANT HILL RD, BRADENTON
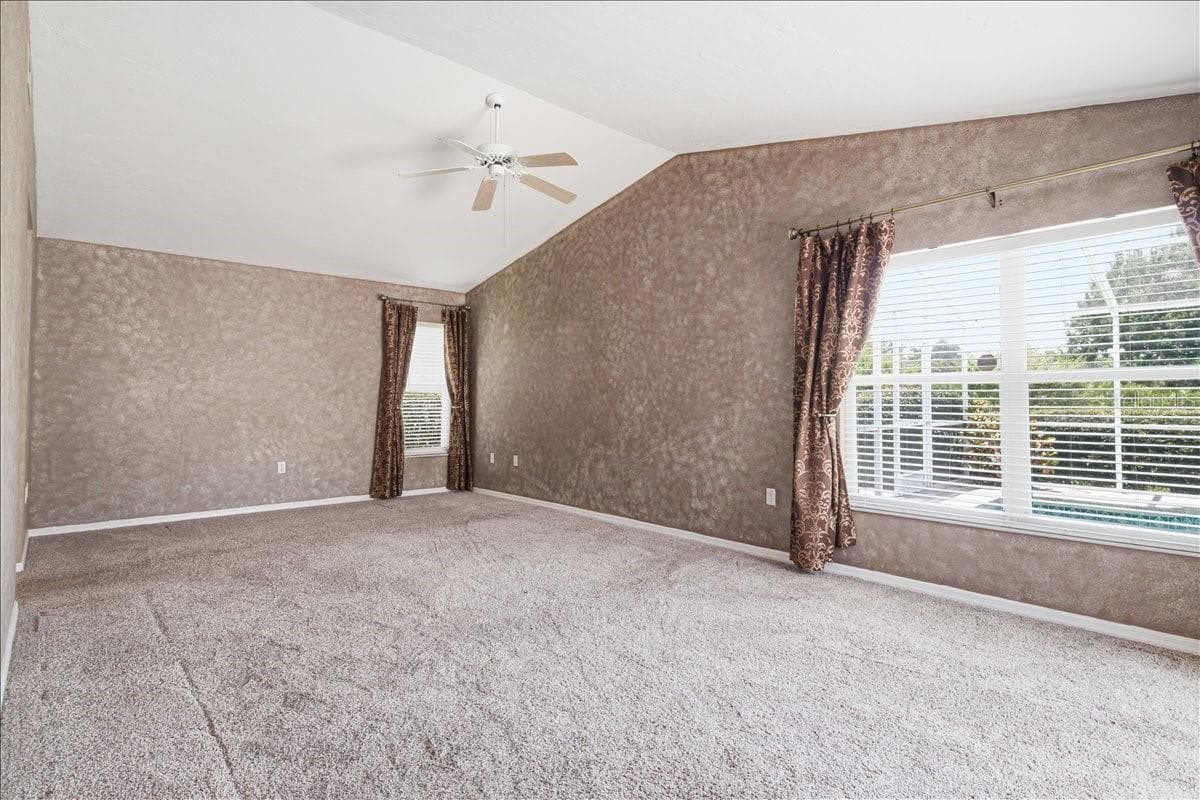
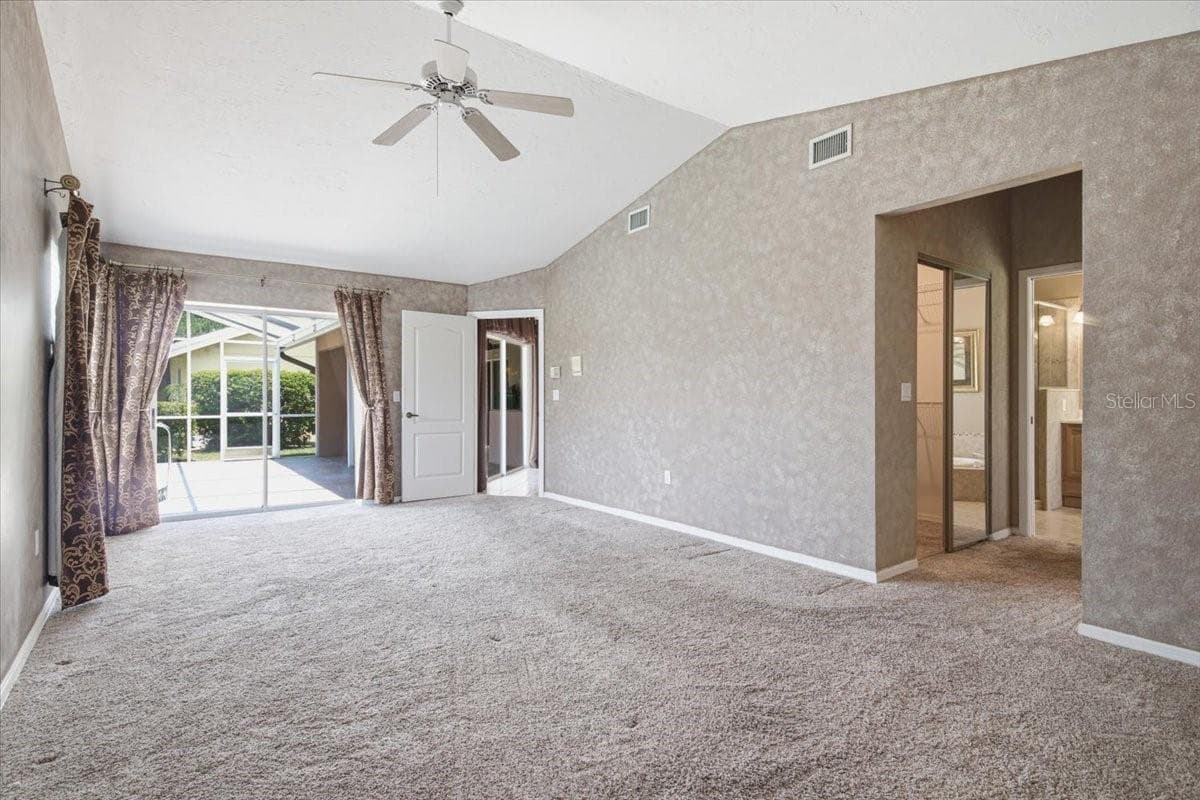
Primary bedroom accommodates large suite of furnishings - 7015 PLEASANT HILL RD, BRADENTON
Primary bedroom also has sliders to lanai - 7015 PLEASANT HILL RD, BRADENTON
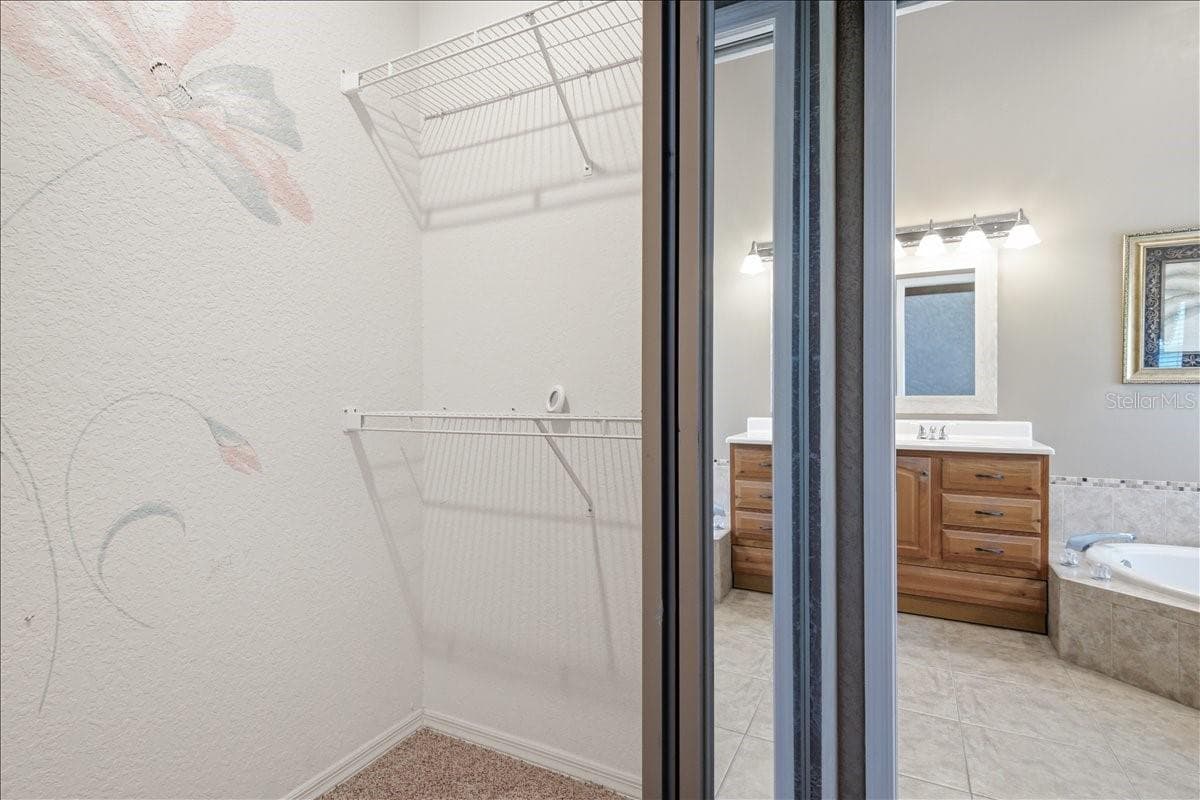
Two large walk-in closets in hall into ensuite bath - 7015 PLEASANT HILL RD, BRADENTON
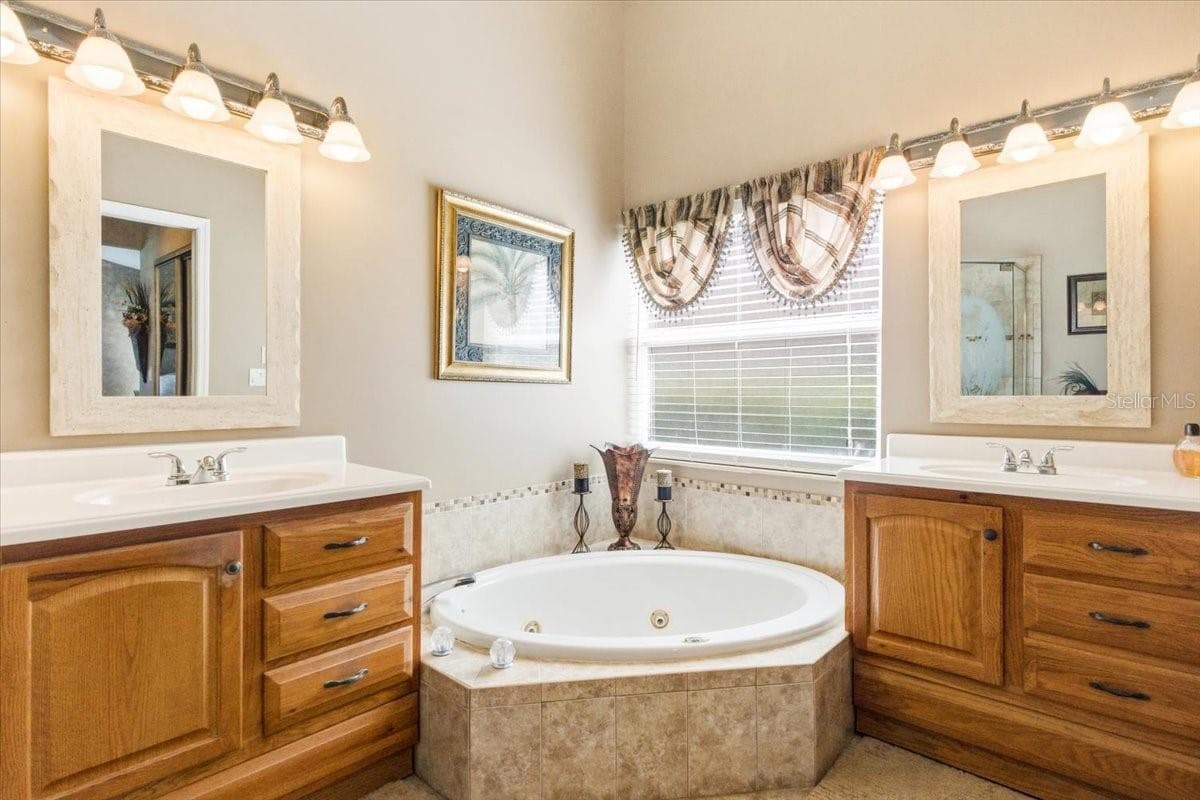
Primary bath features whirlpool garden tub and split vanities - 7015 PLEASANT HILL RD, BRADENTON
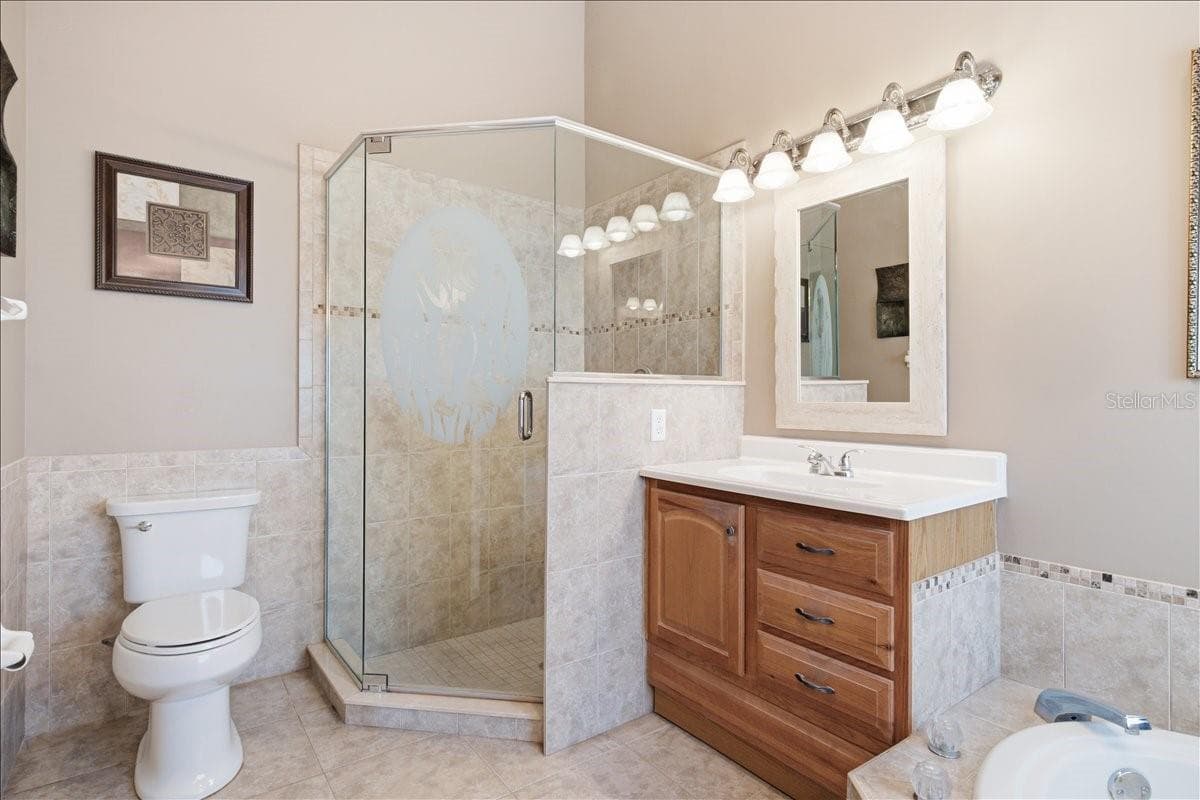
Separate sinks with garden tub between, and separate shower - 7015 PLEASANT HILL RD, BRADENTON
Bedroom two has pocket door to both bedroom and bath two for privacy - 7015 PLEASANT HILL RD, BRADENTON
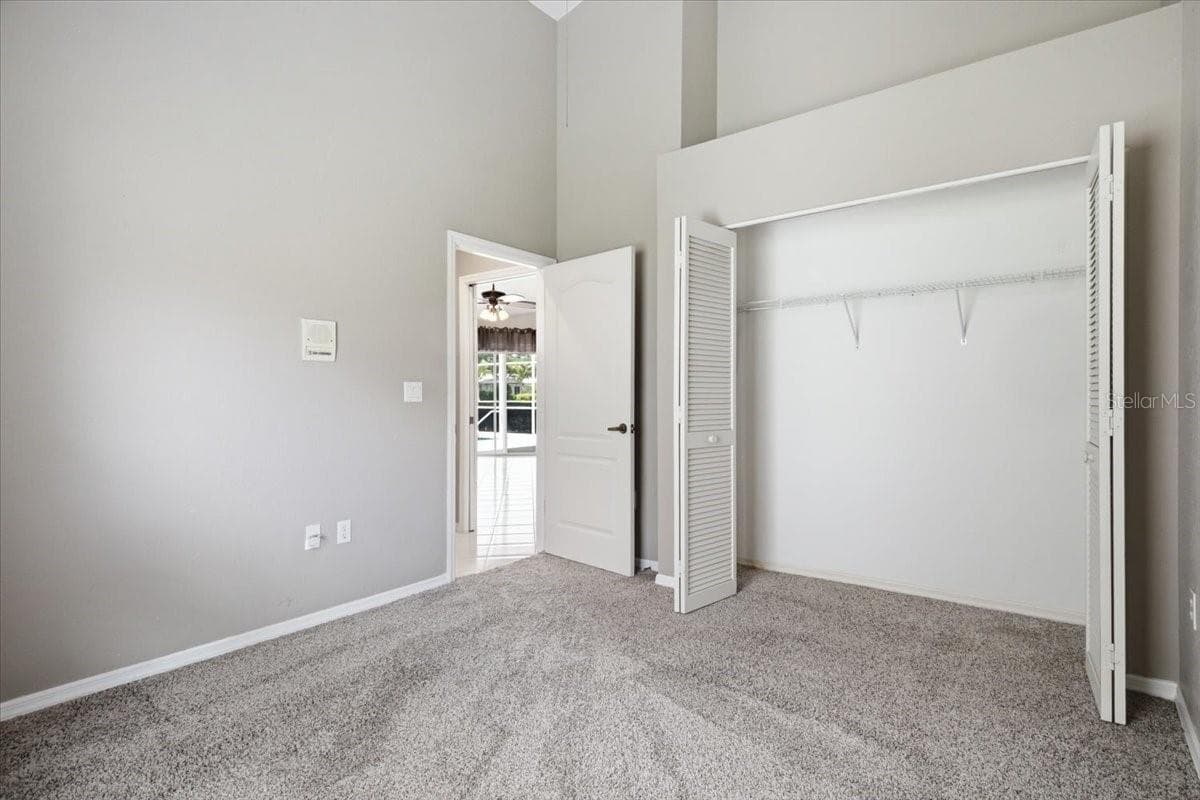
View from Bedroom two to closet and hallway - 7015 PLEASANT HILL RD, BRADENTON
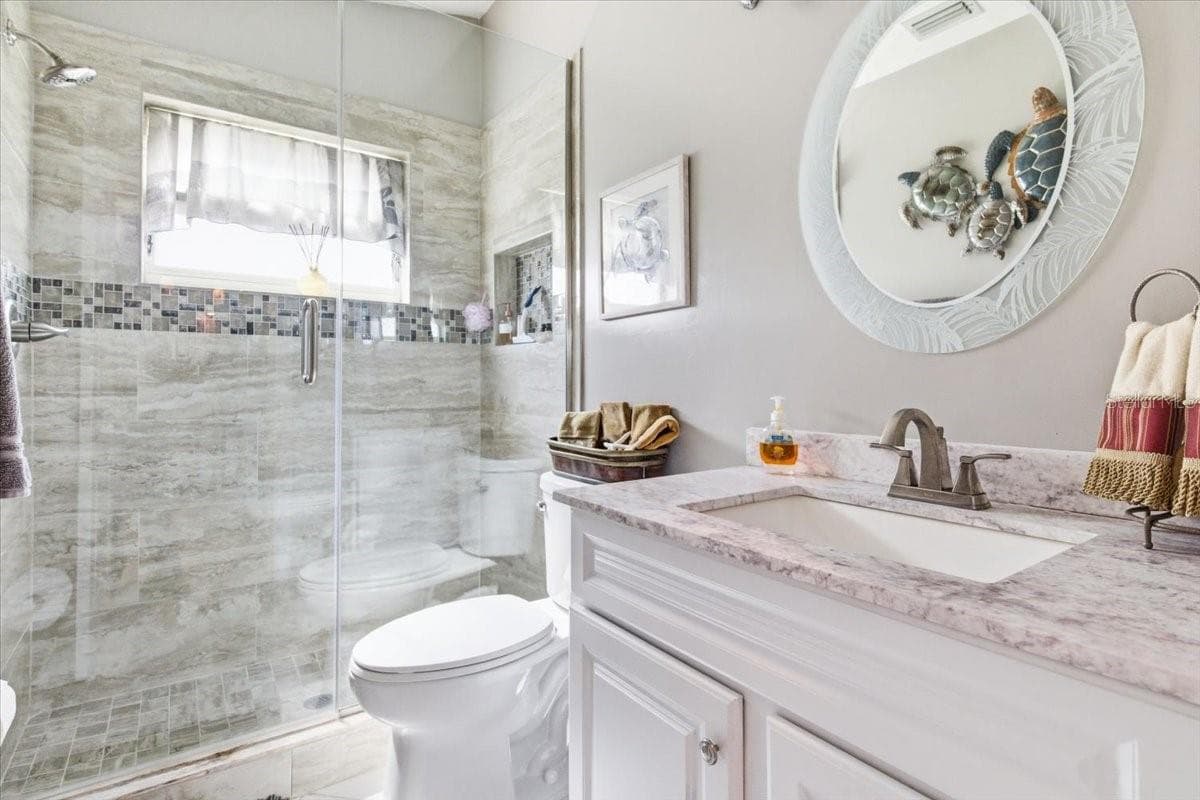
Bath two is located next to second bedroom for convenience of guests - 7015 PLEASANT HILL RD, BRADENTON
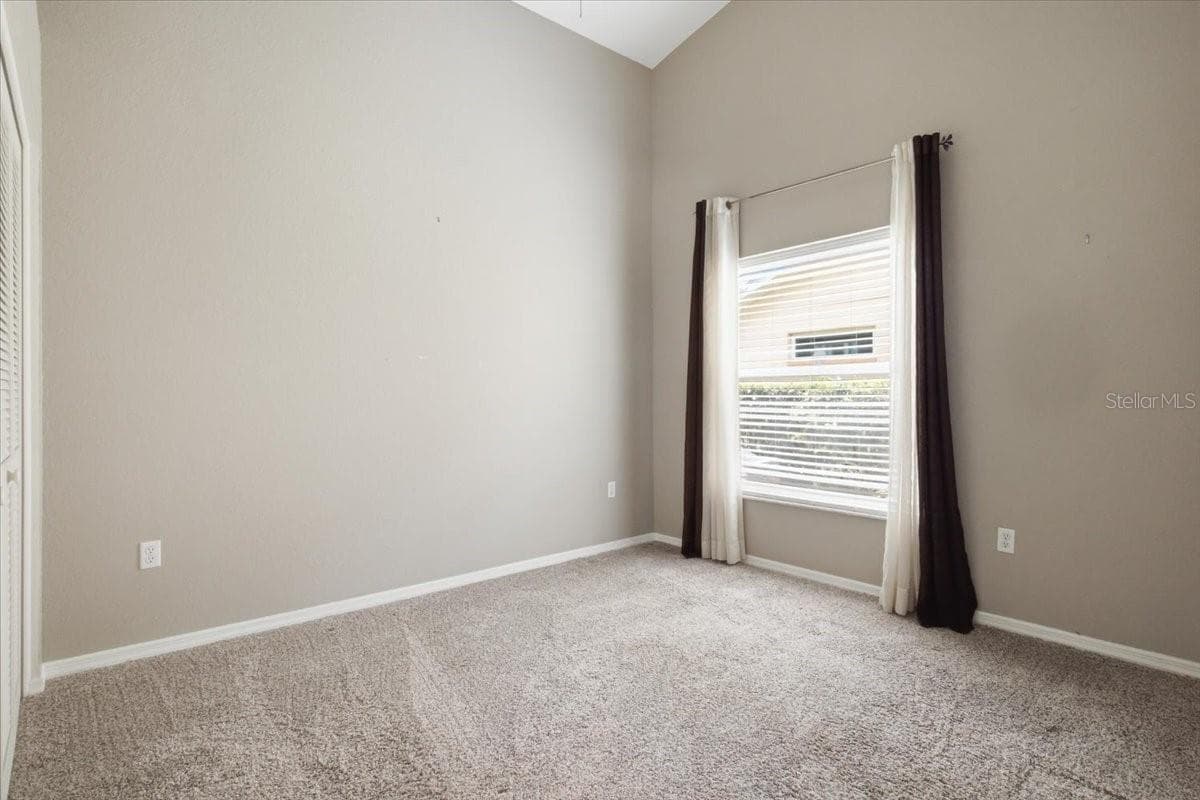
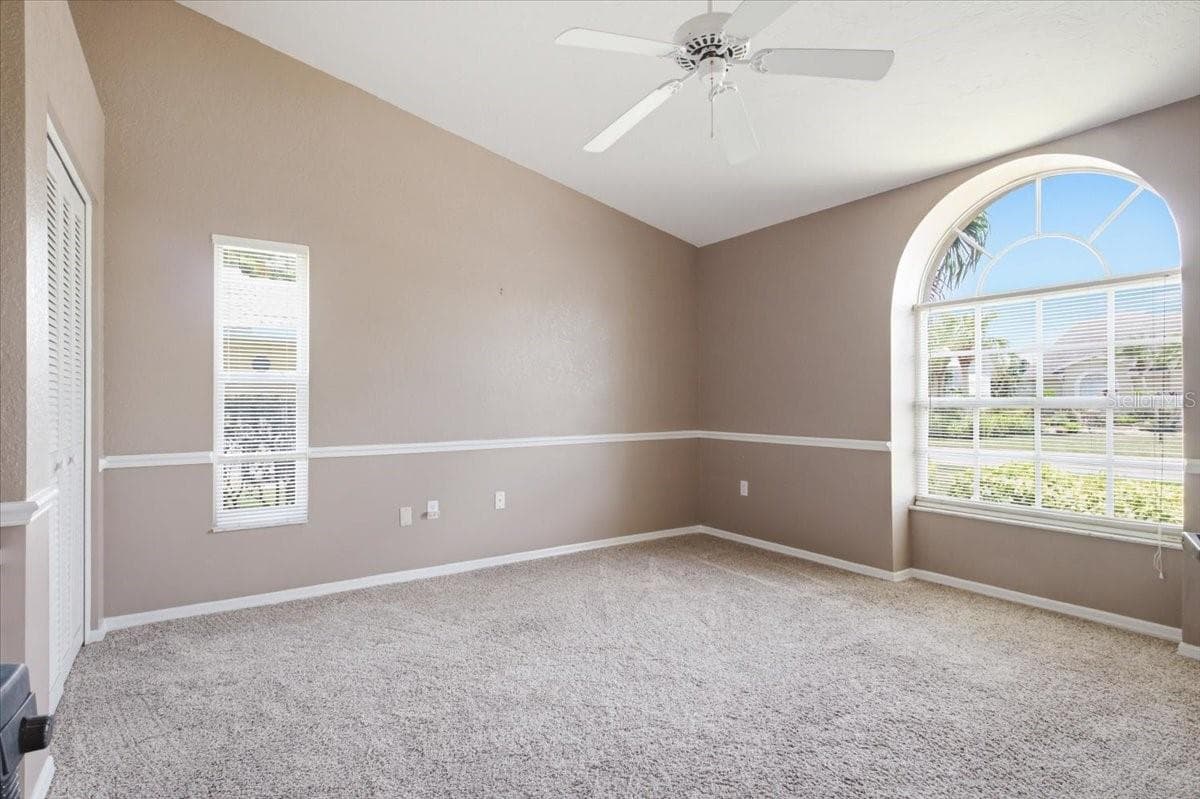
Bedroom three at front of home with South-facing view - 7015 PLEASANT HILL RD, BRADENTON
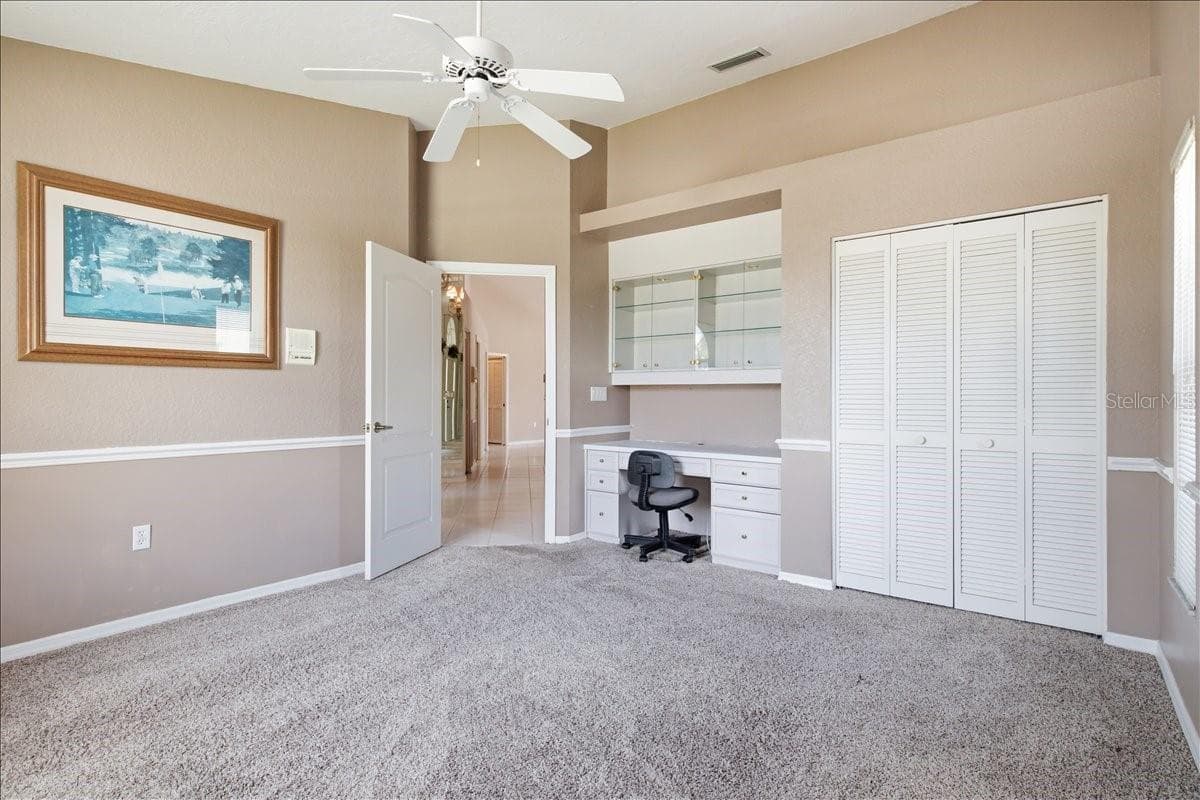
Bedroom three features built-in desk and storage - 7015 PLEASANT HILL RD, BRADENTON
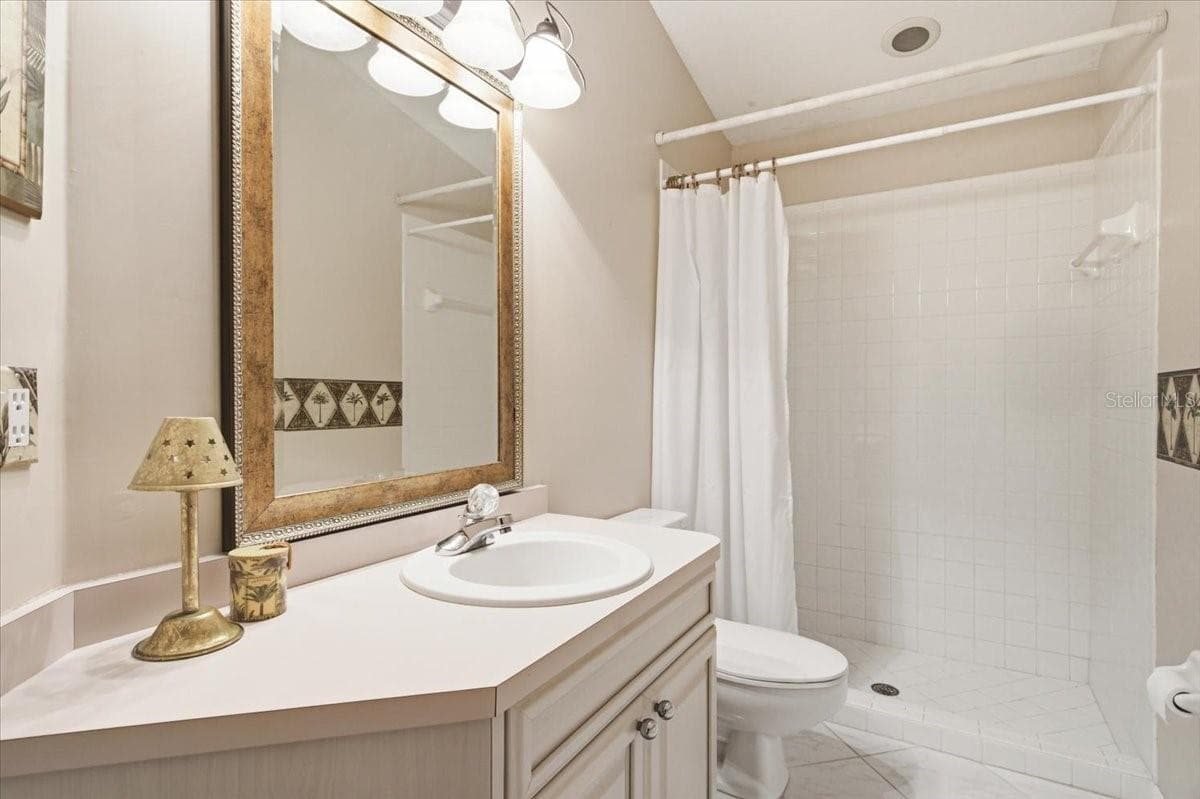
Bathroom three on opposite side of home - 7015 PLEASANT HILL RD, BRADENTON
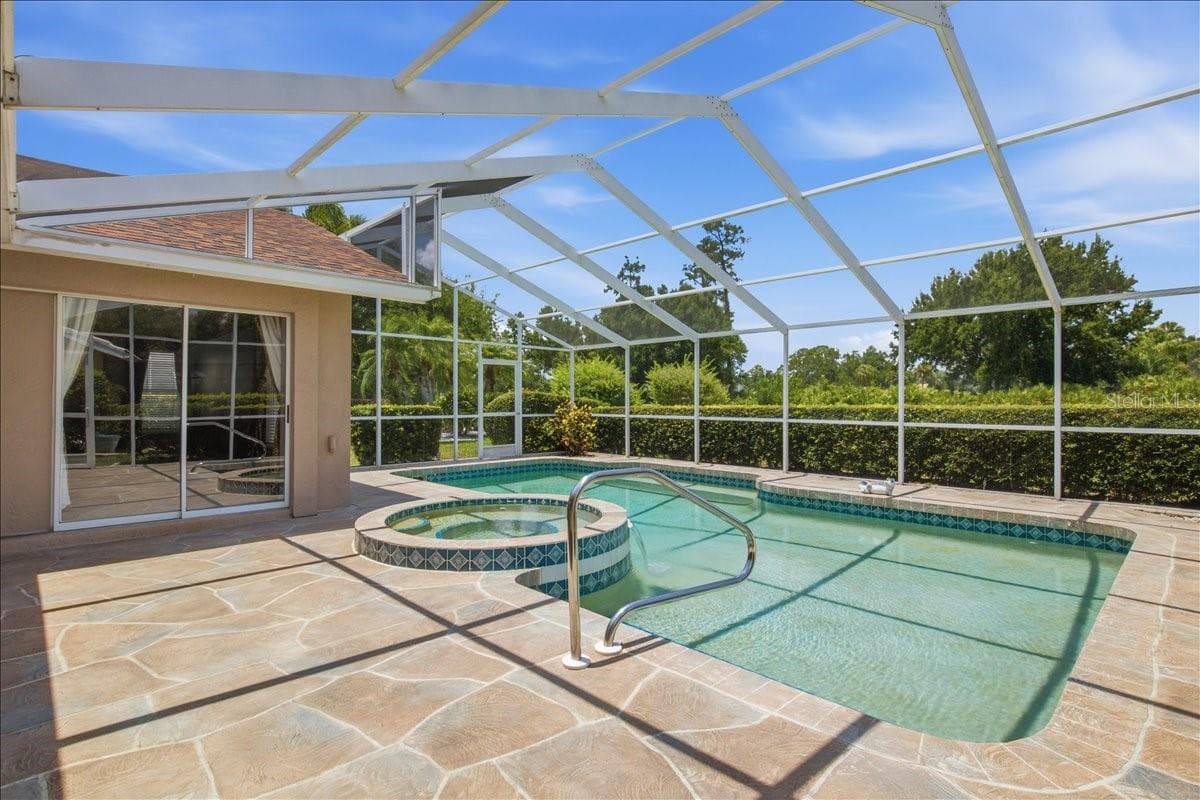
Large pool deck with pool and spa on North side of home - 7015 PLEASANT HILL RD, BRADENTON
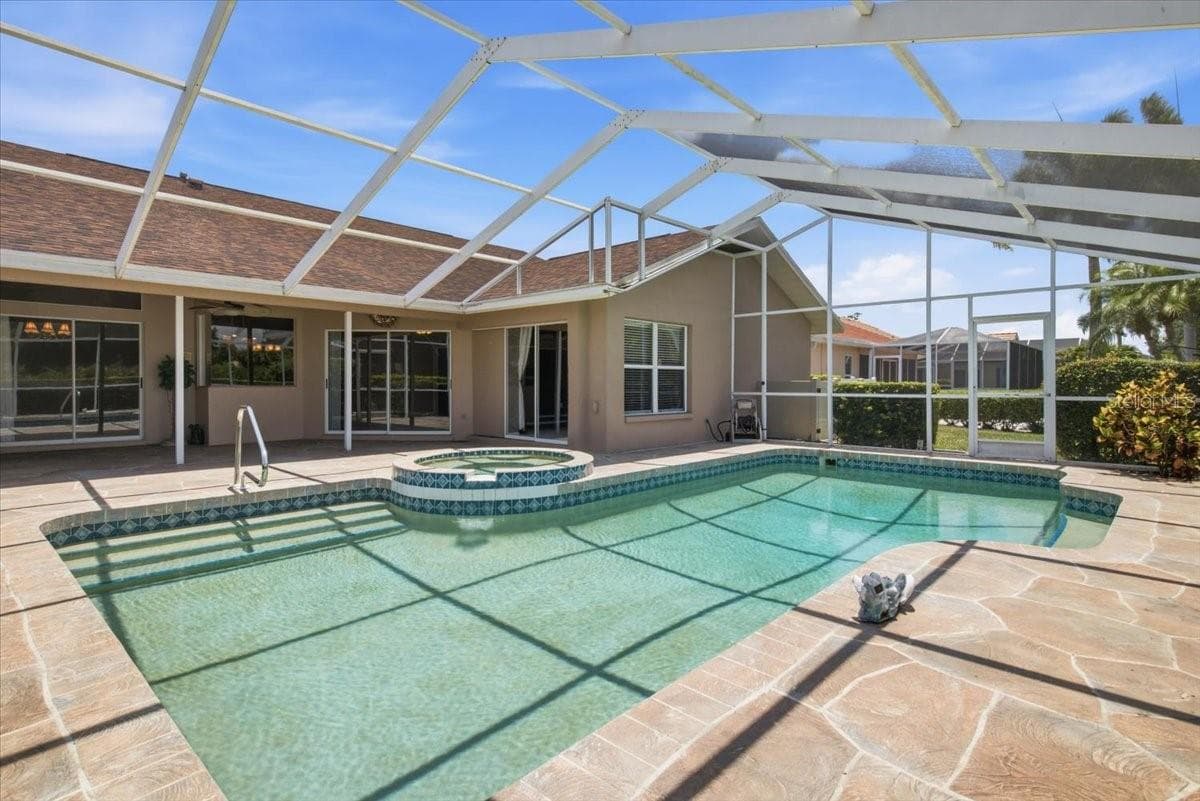
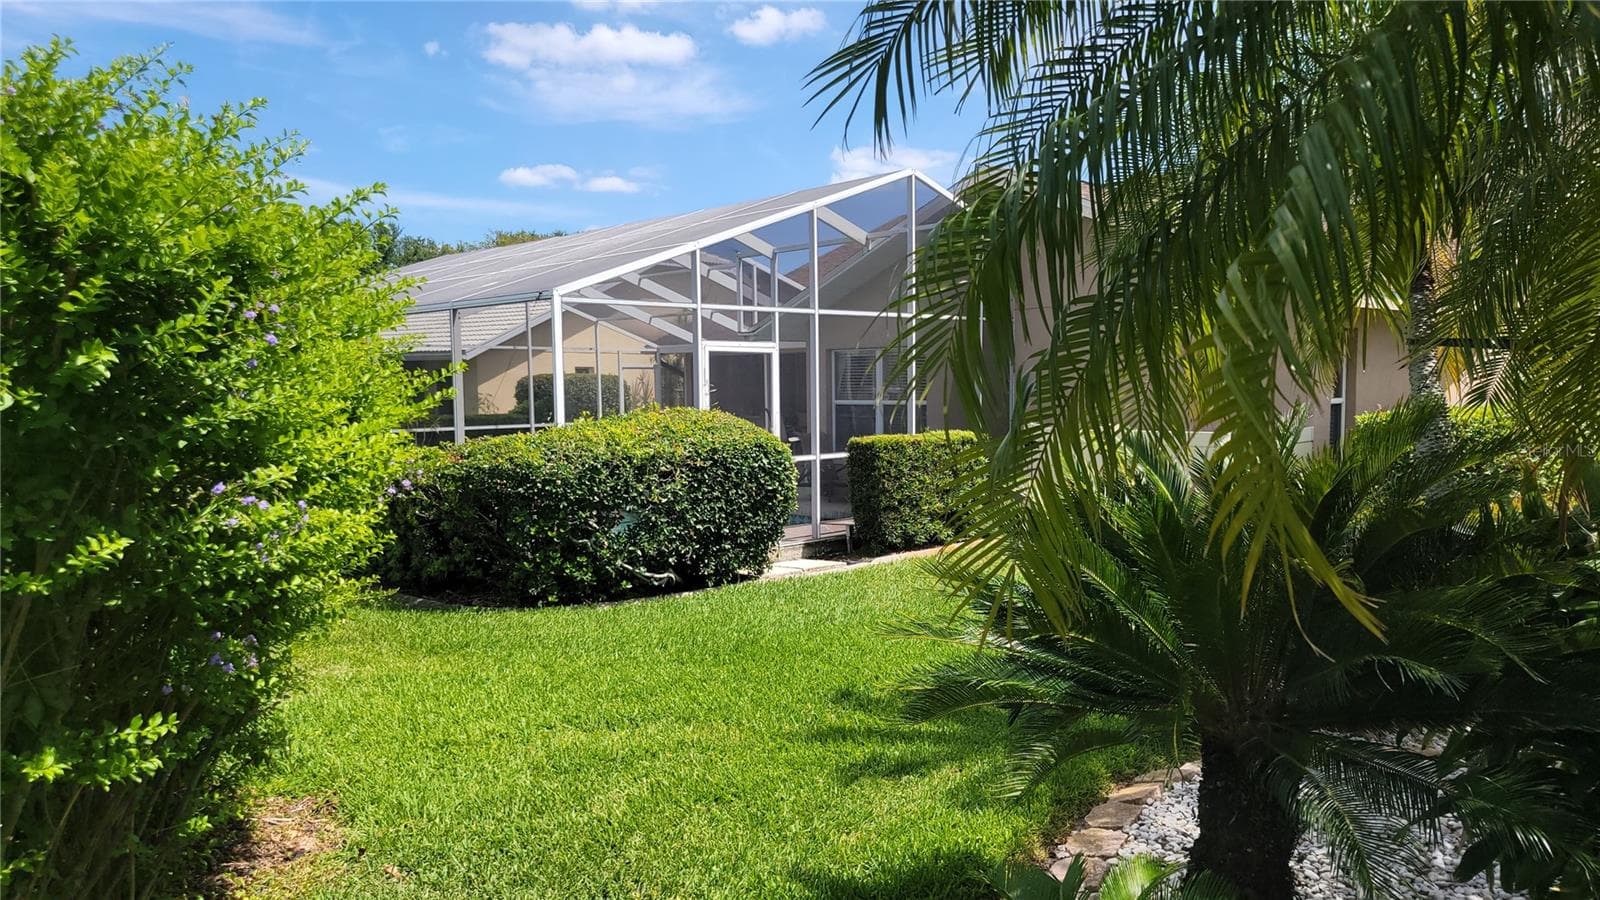
View of pool and lanai from golf course side - 7015 PLEASANT HILL RD, BRADENTON
Opposite view of covered lanai spaces - 7015 PLEASANT HILL RD, BRADENTON
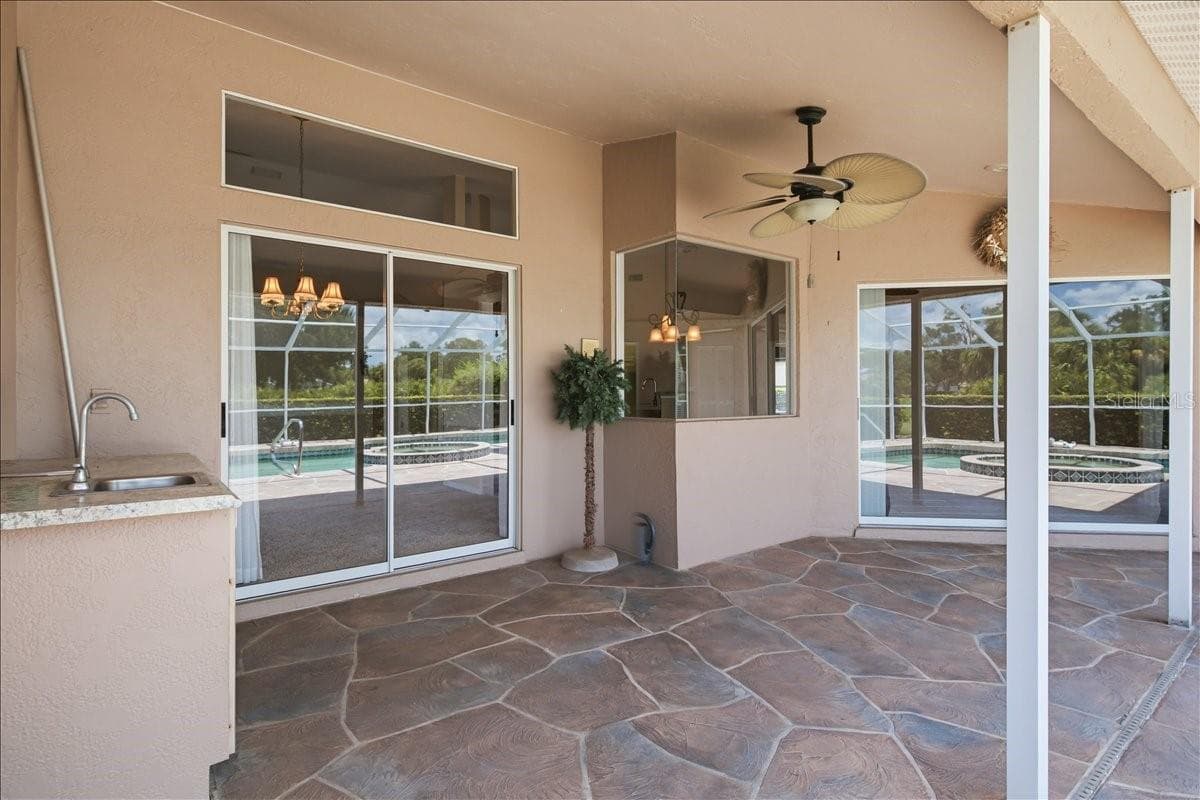
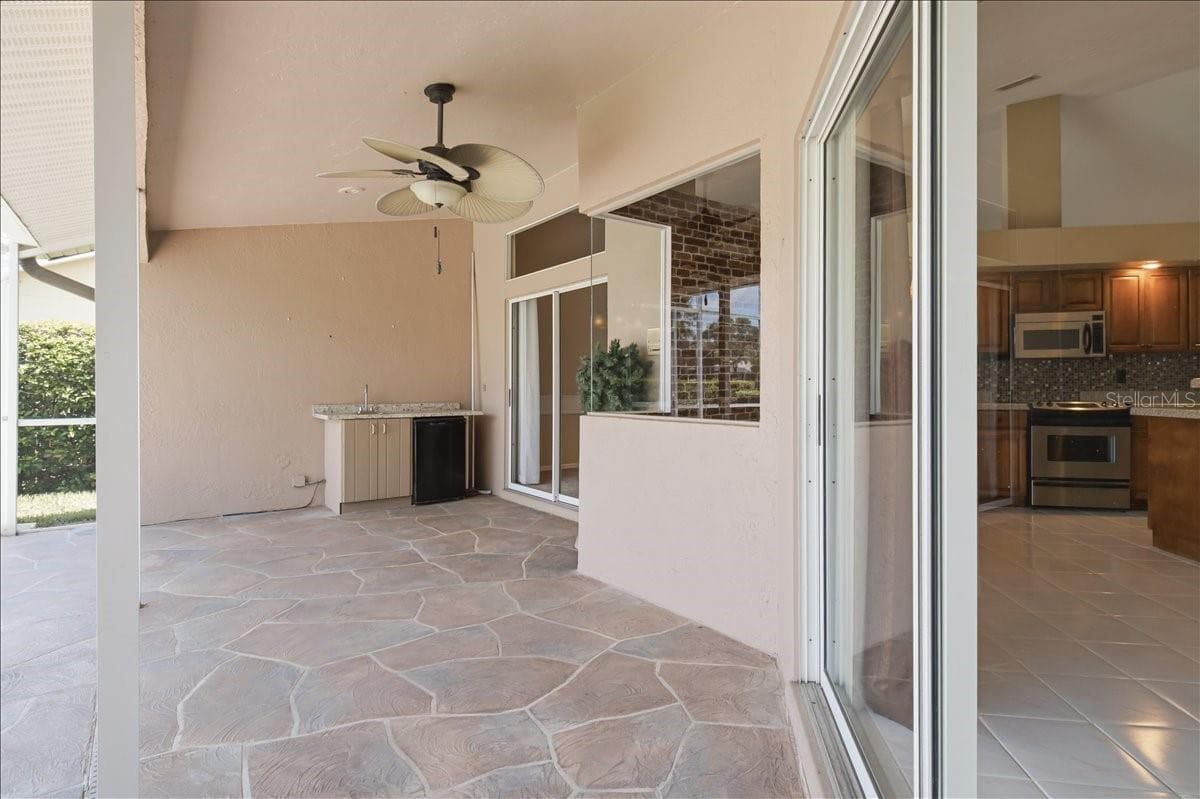
Large under-roof lanai with wet bar - 7015 PLEASANT HILL RD, BRADENTON
East facing view - 7015 PLEASANT HILL RD, BRADENTON
Pool and spa with large under-roof shaded area - 7015 PLEASANT HILL RD, BRADENTON
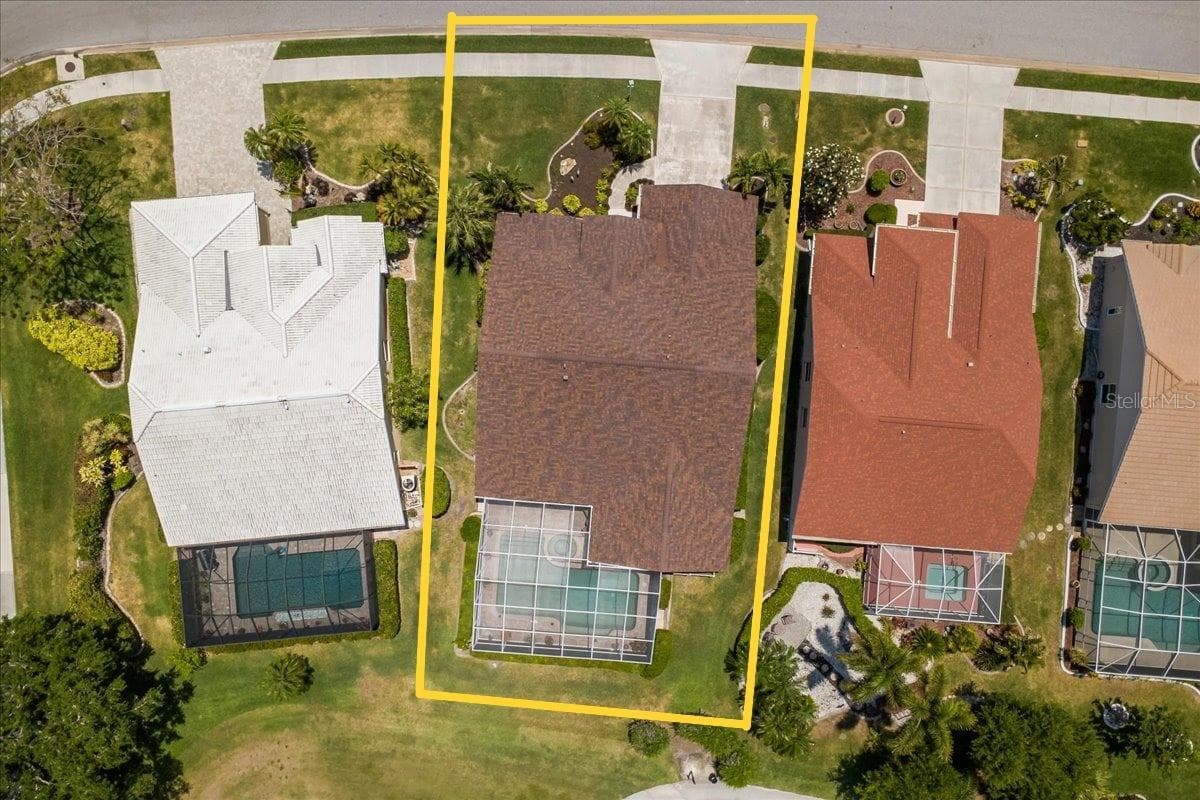
Overhead view - 7015 PLEASANT HILL RD, BRADENTON
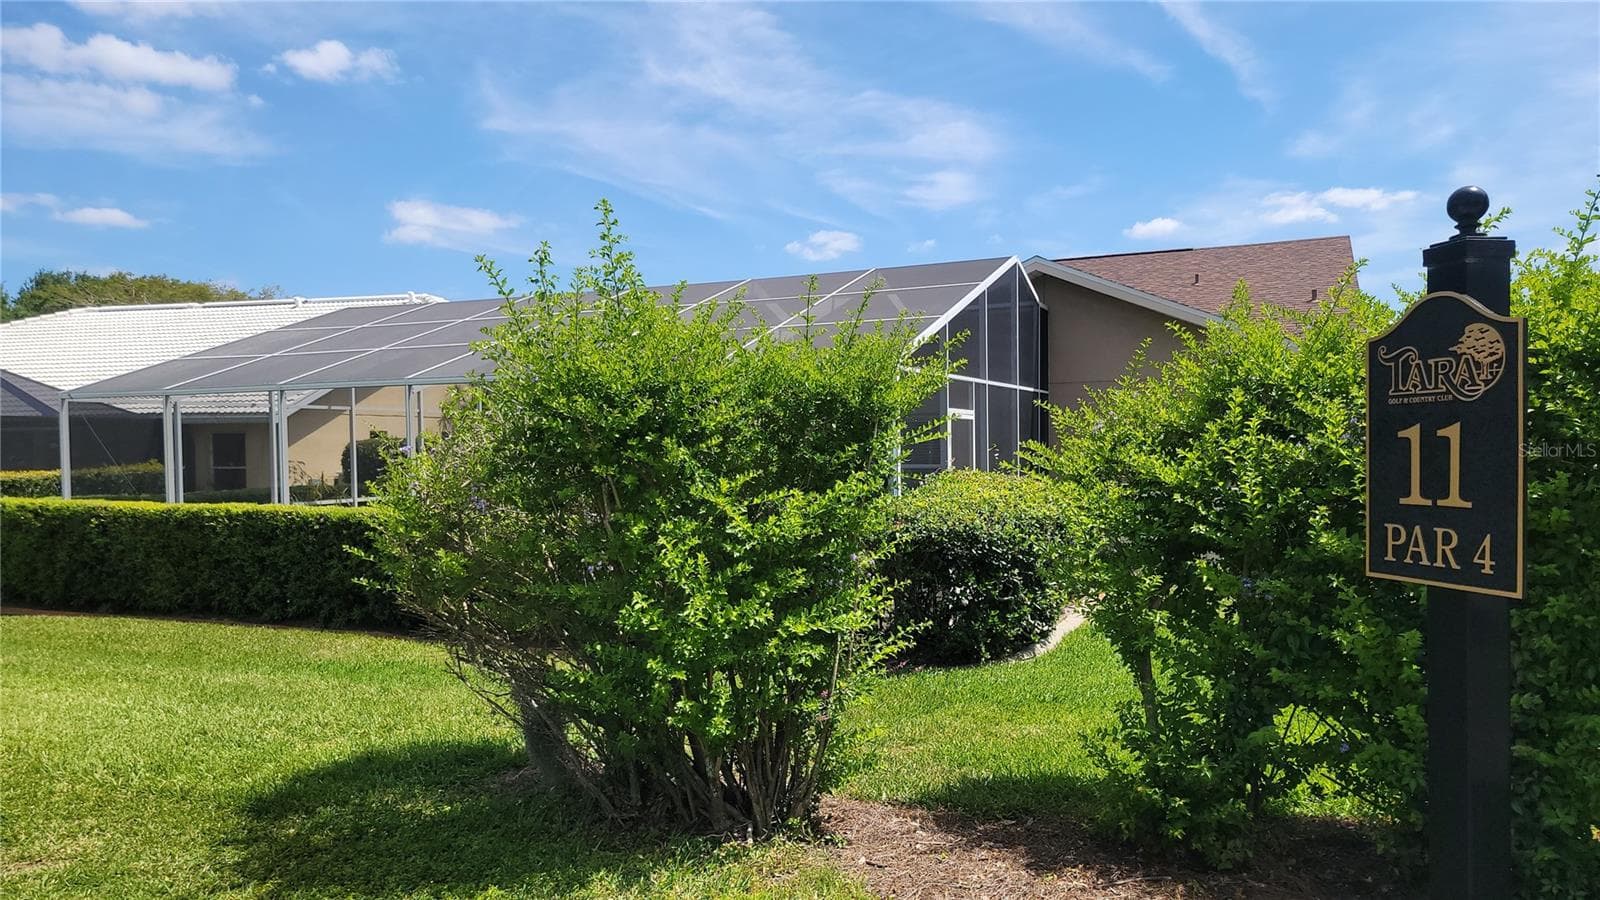
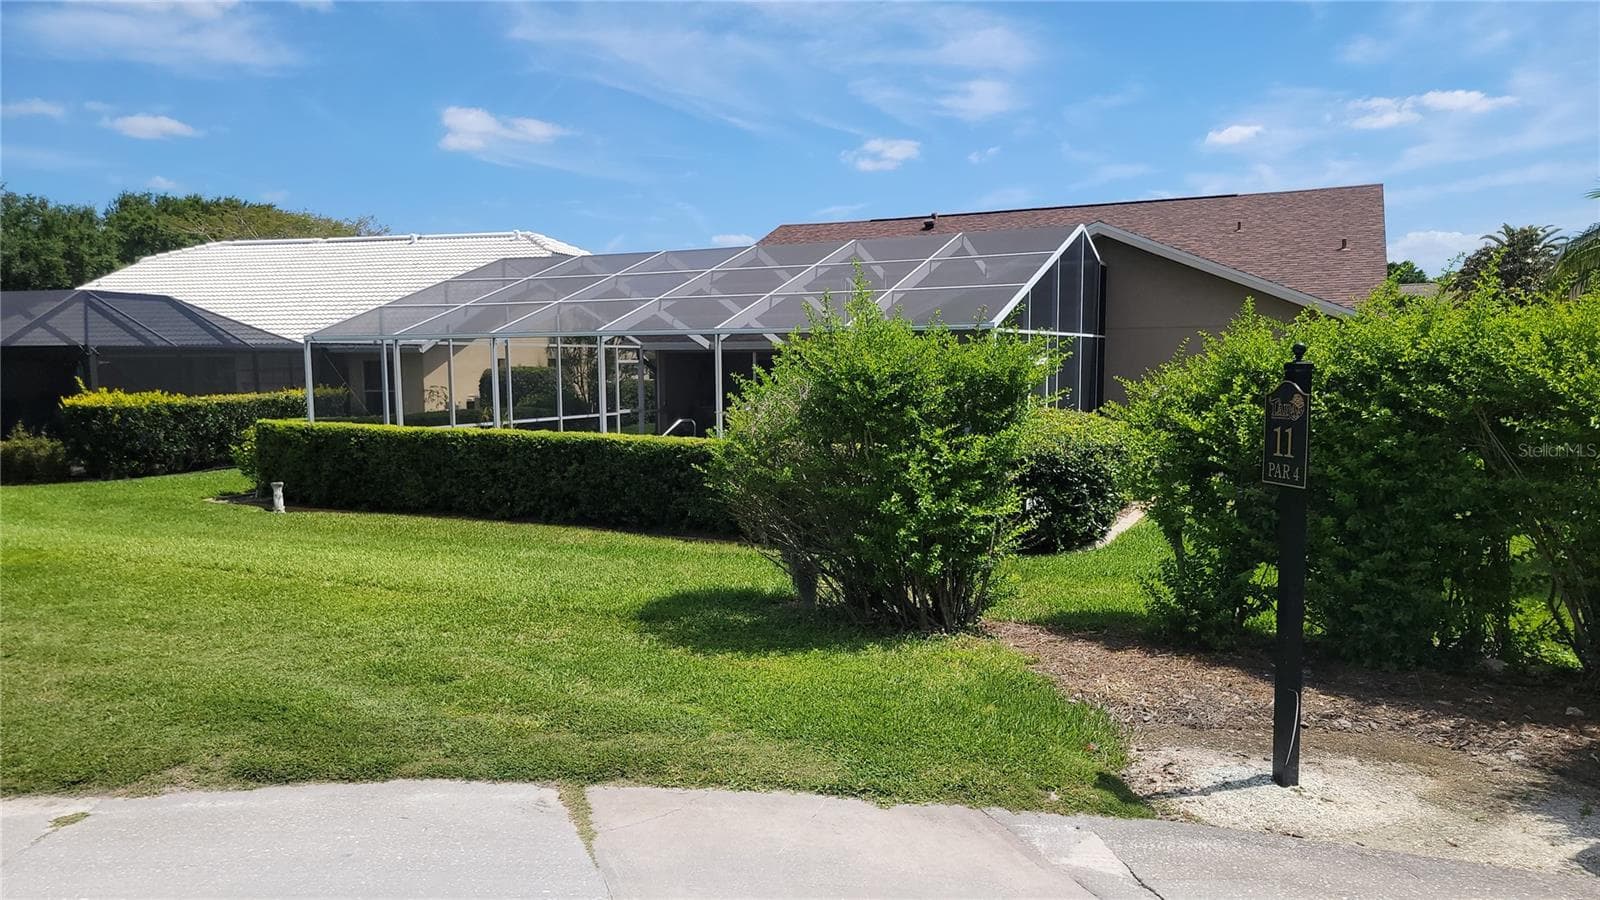
View eastward from cart path - 7015 PLEASANT HILL RD, BRADENTON
Cart path separates this home from the tee box - 7015 PLEASANT HILL RD, BRADENTON
View from the tee box - 7015 PLEASANT HILL RD, BRADENTON
View from 11th tee and cart path - 7015 PLEASANT HILL RD, BRADENTON
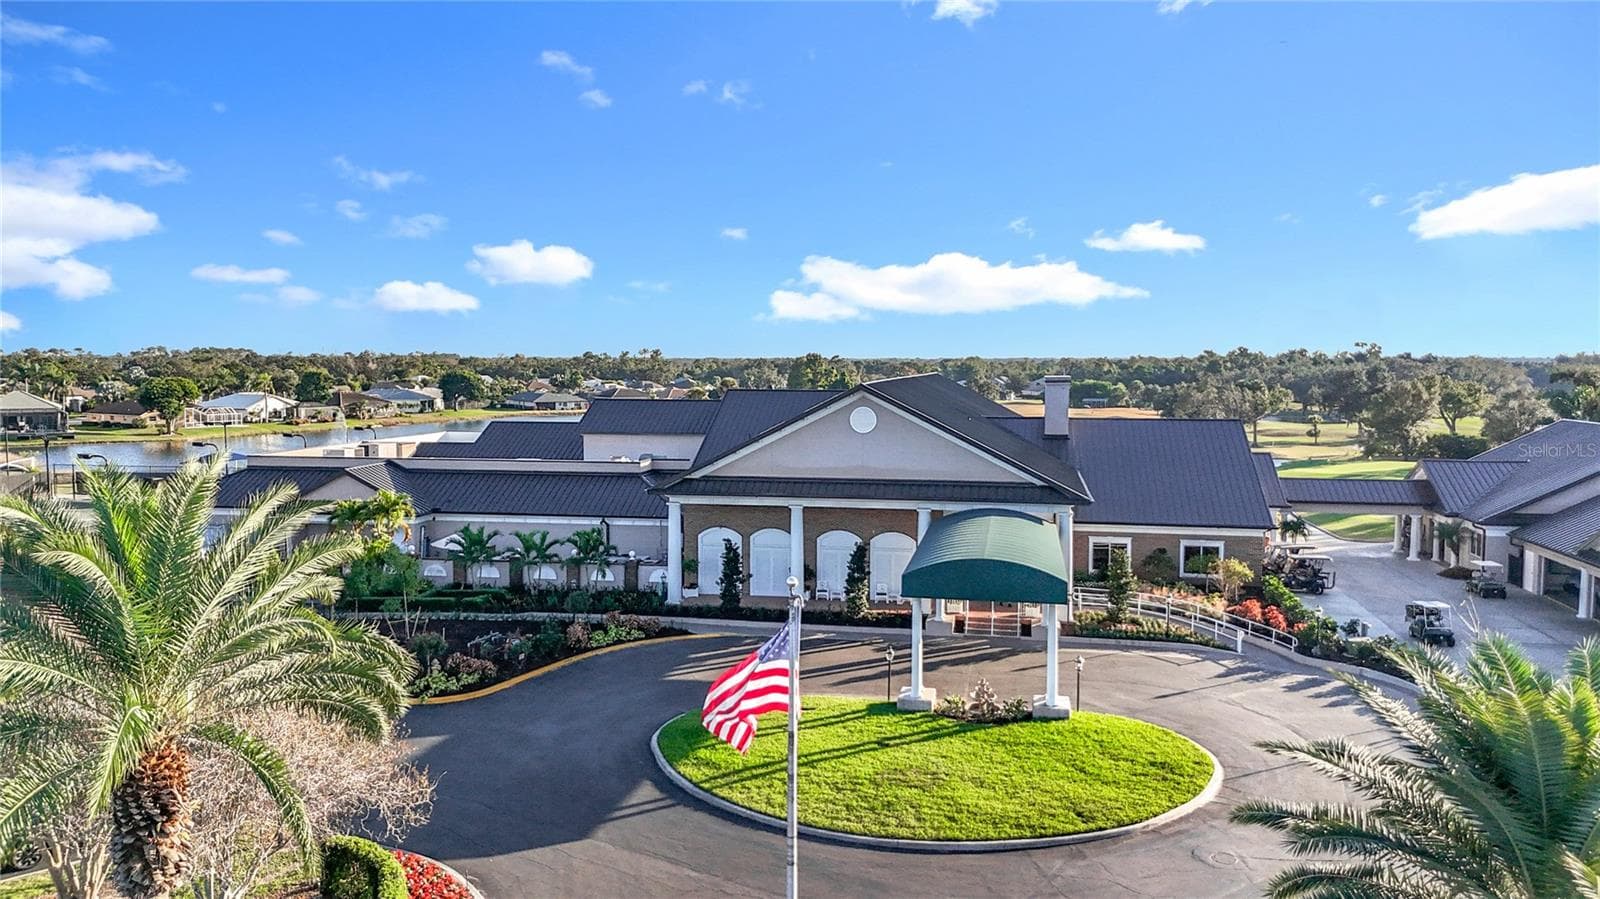
Clubhouse at Tara Golf and Country Club where all the fun begins - 7015 PLEASANT HILL RD, BRADENTON
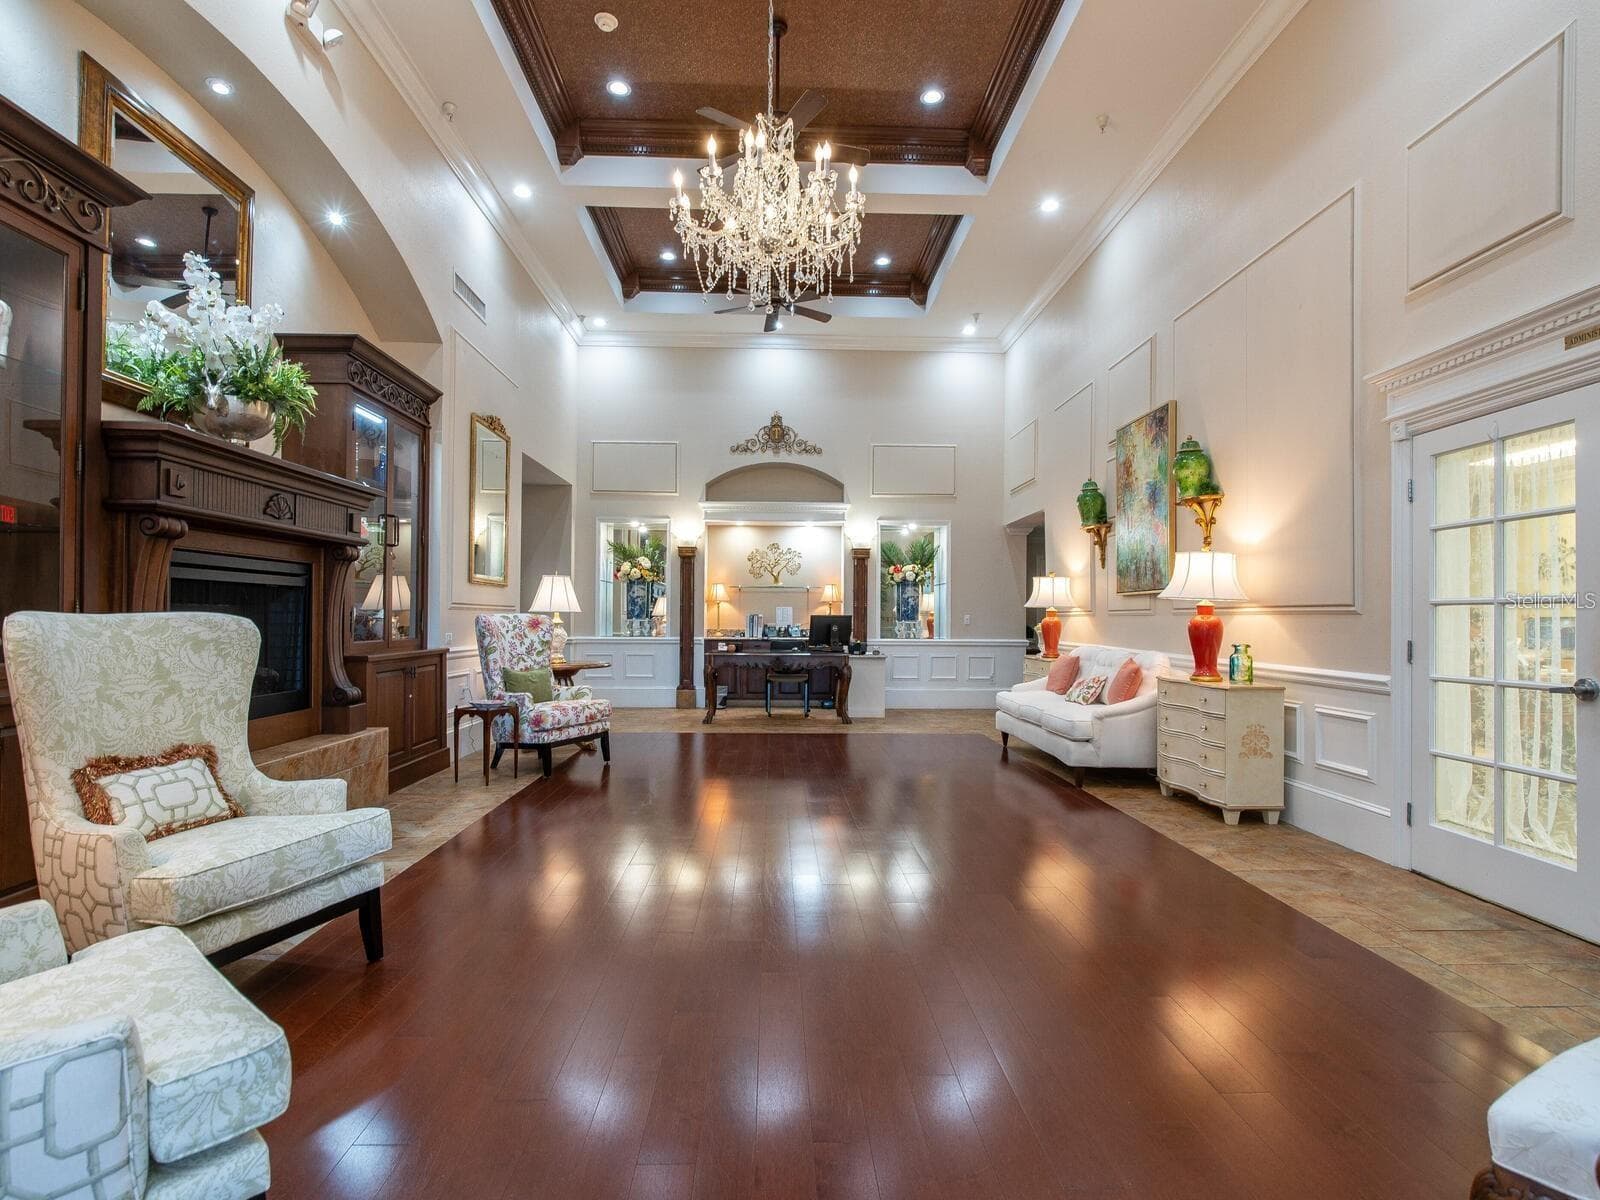
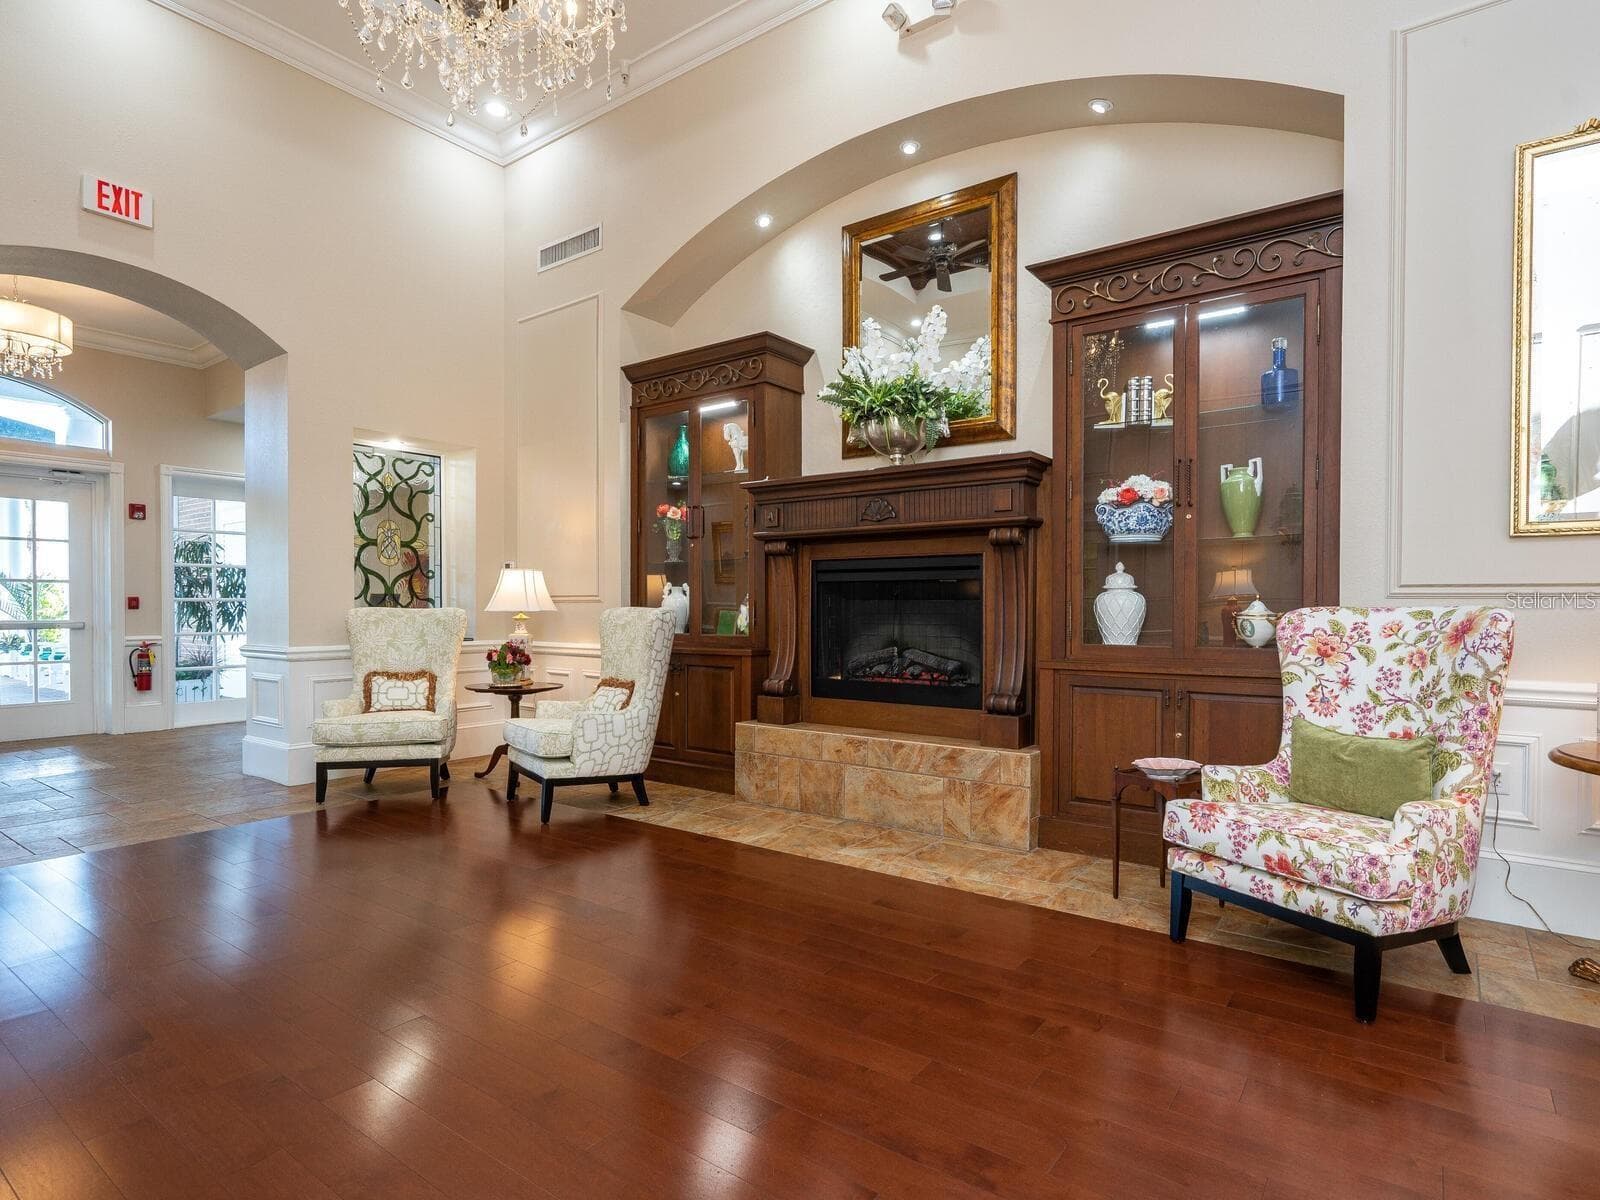
Entry and reception foyer - 7015 PLEASANT HILL RD, BRADENTON
On site management office opposite the fireplace in the reception foyer - 7015 PLEASANT HILL RD, BRADENTON
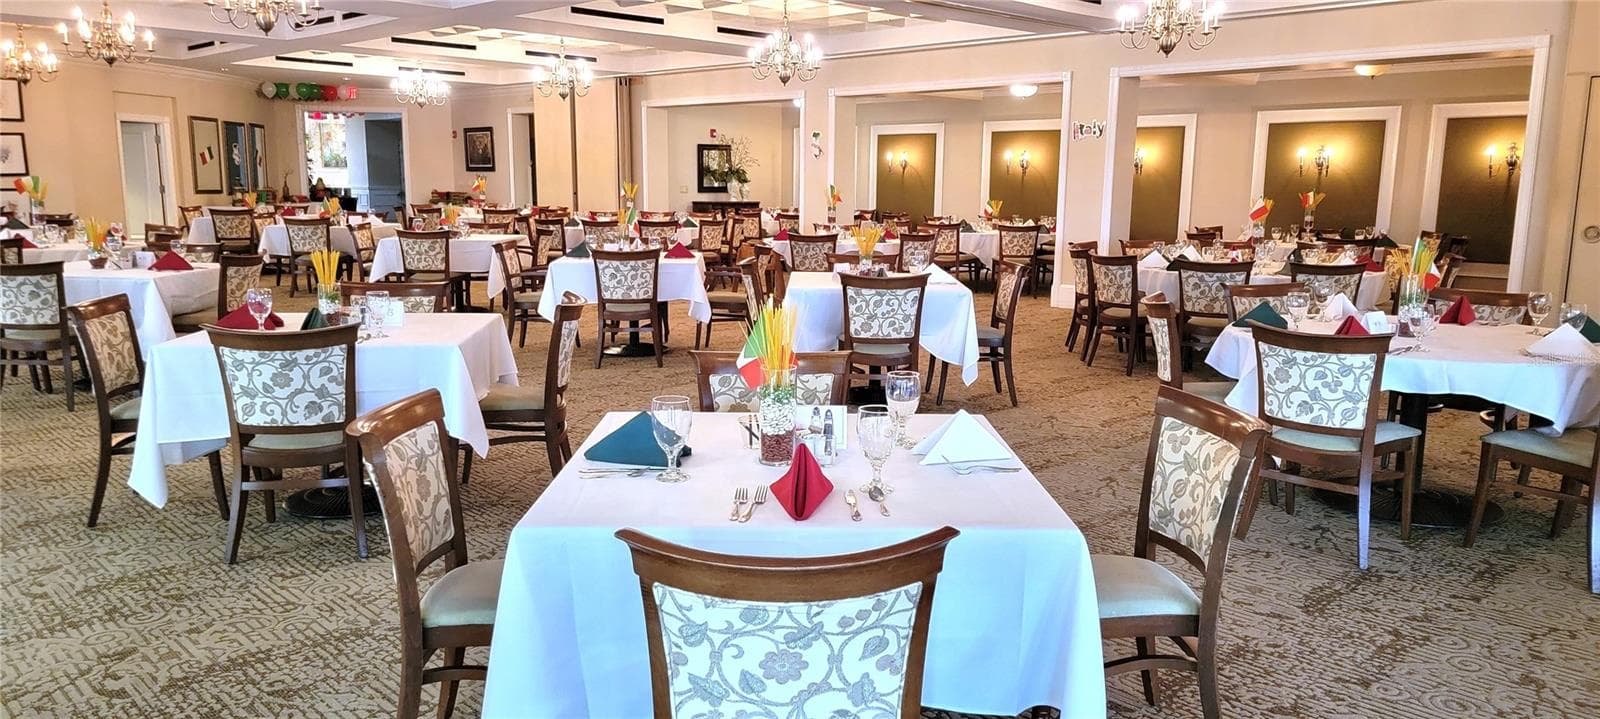
Formal dining room also hosts a wide variety of events and activities - 7015 PLEASANT HILL RD, BRADENTON
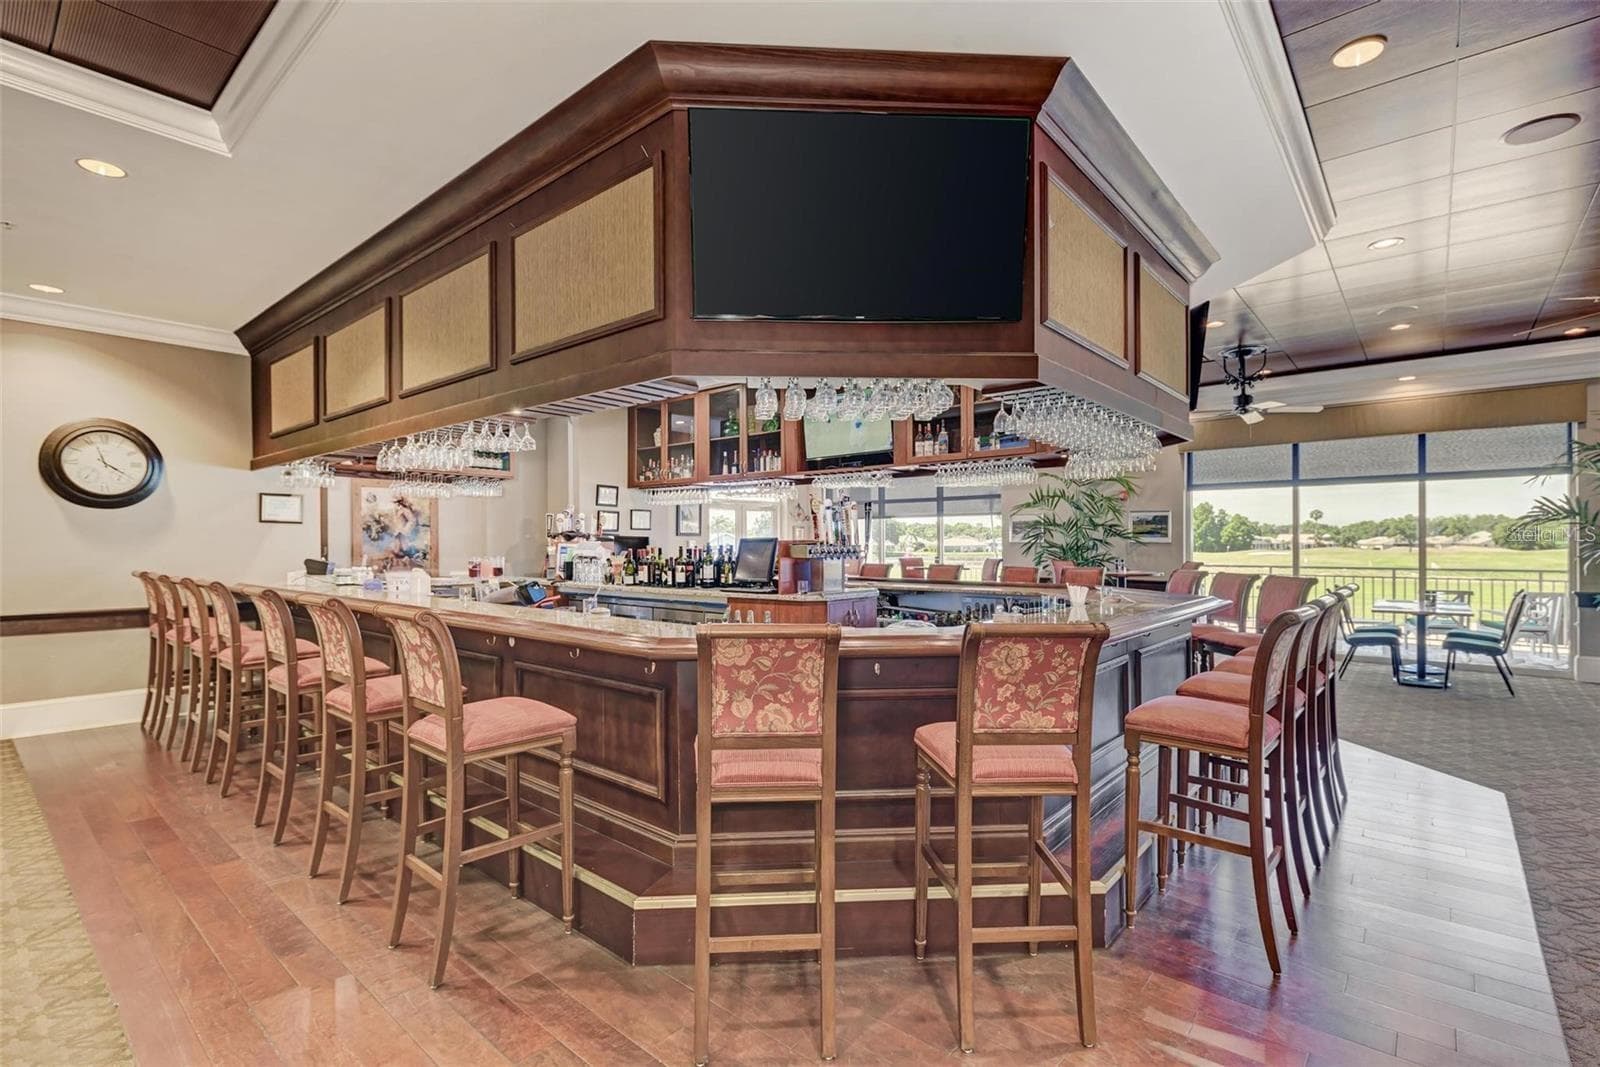
Grill room and gathering bar - a popular spot at Tara - 7015 PLEASANT HILL RD, BRADENTON
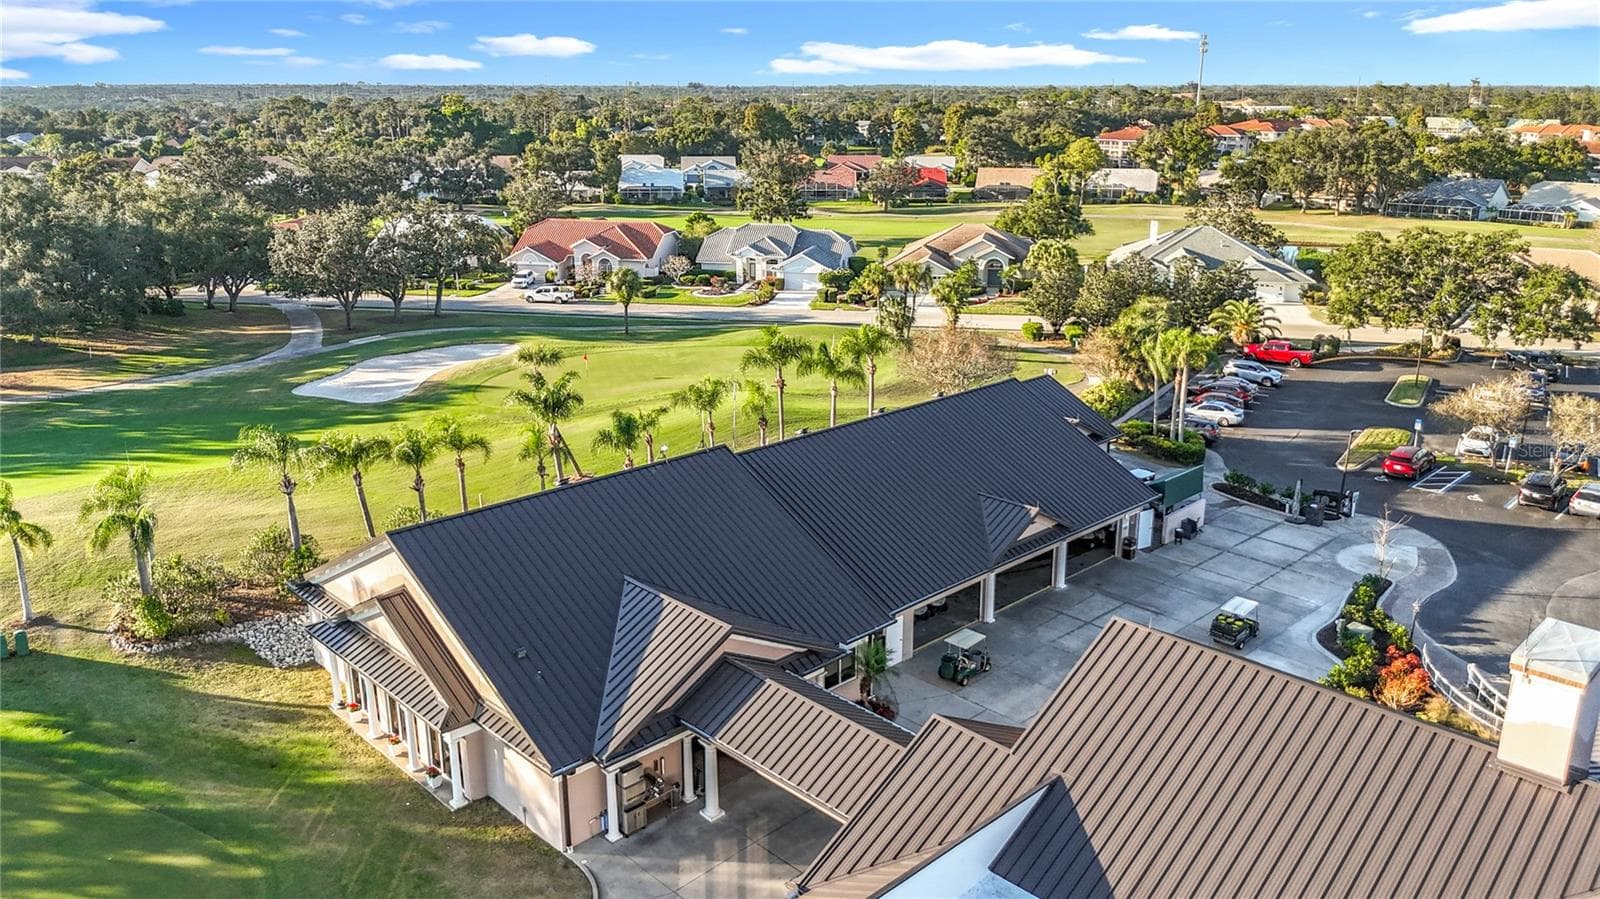
Cart barn and Pro Shop - 7015 PLEASANT HILL RD, BRADENTON
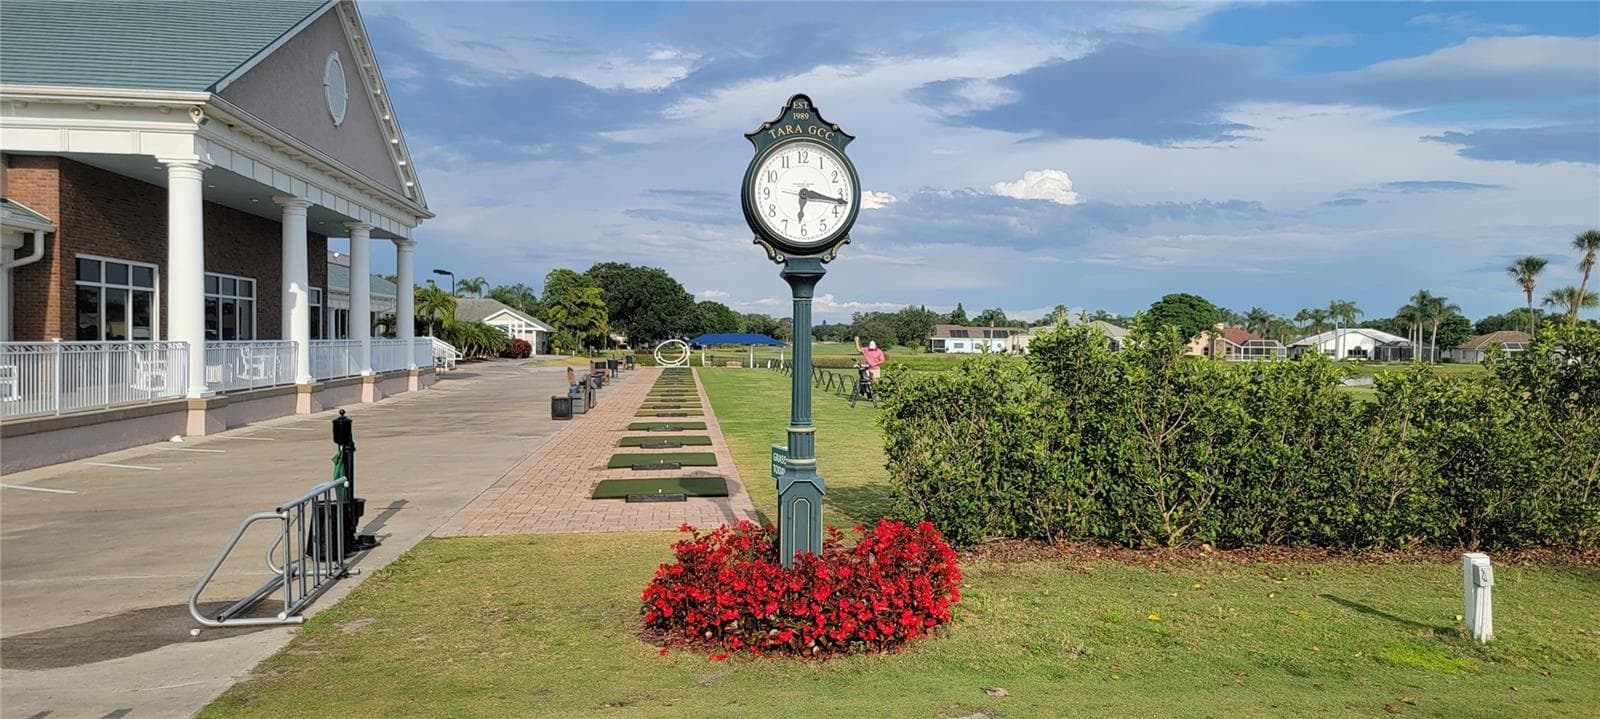
Driving range - 7015 PLEASANT HILL RD, BRADENTON
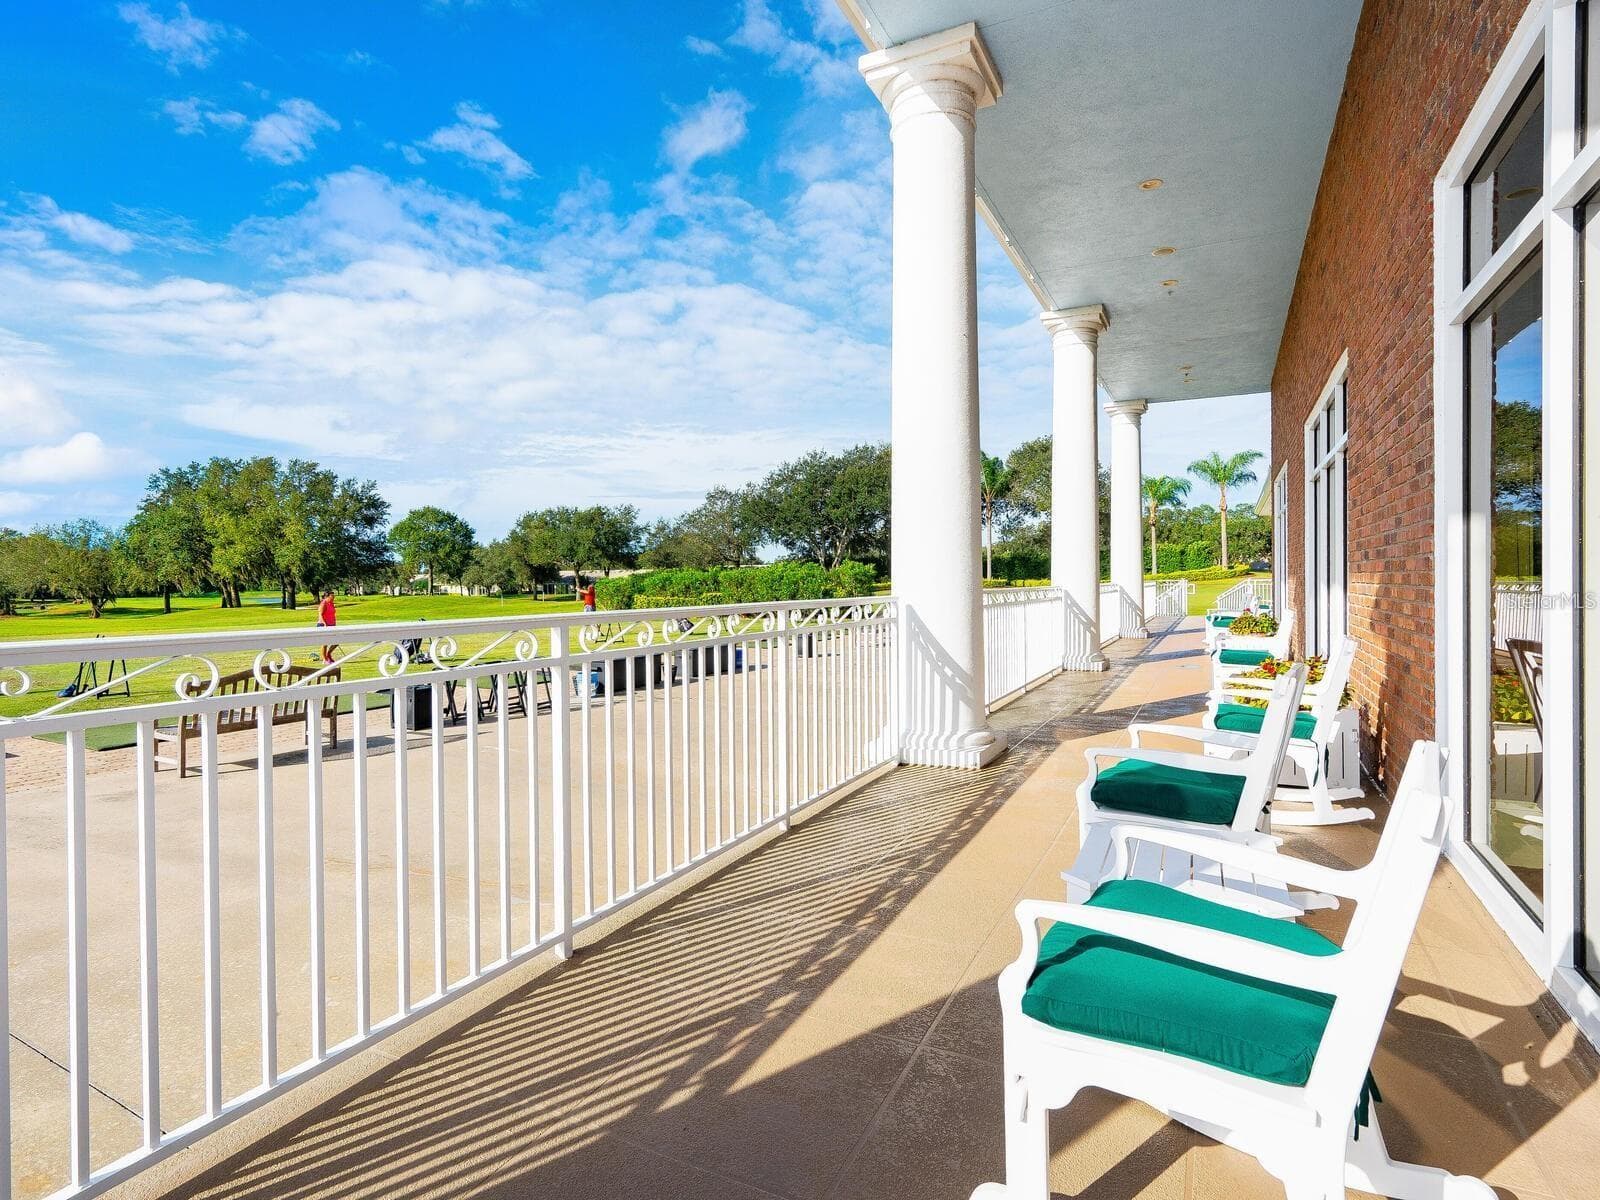
Observation deck overlooks the driving range - 7015 PLEASANT HILL RD, BRADENTON
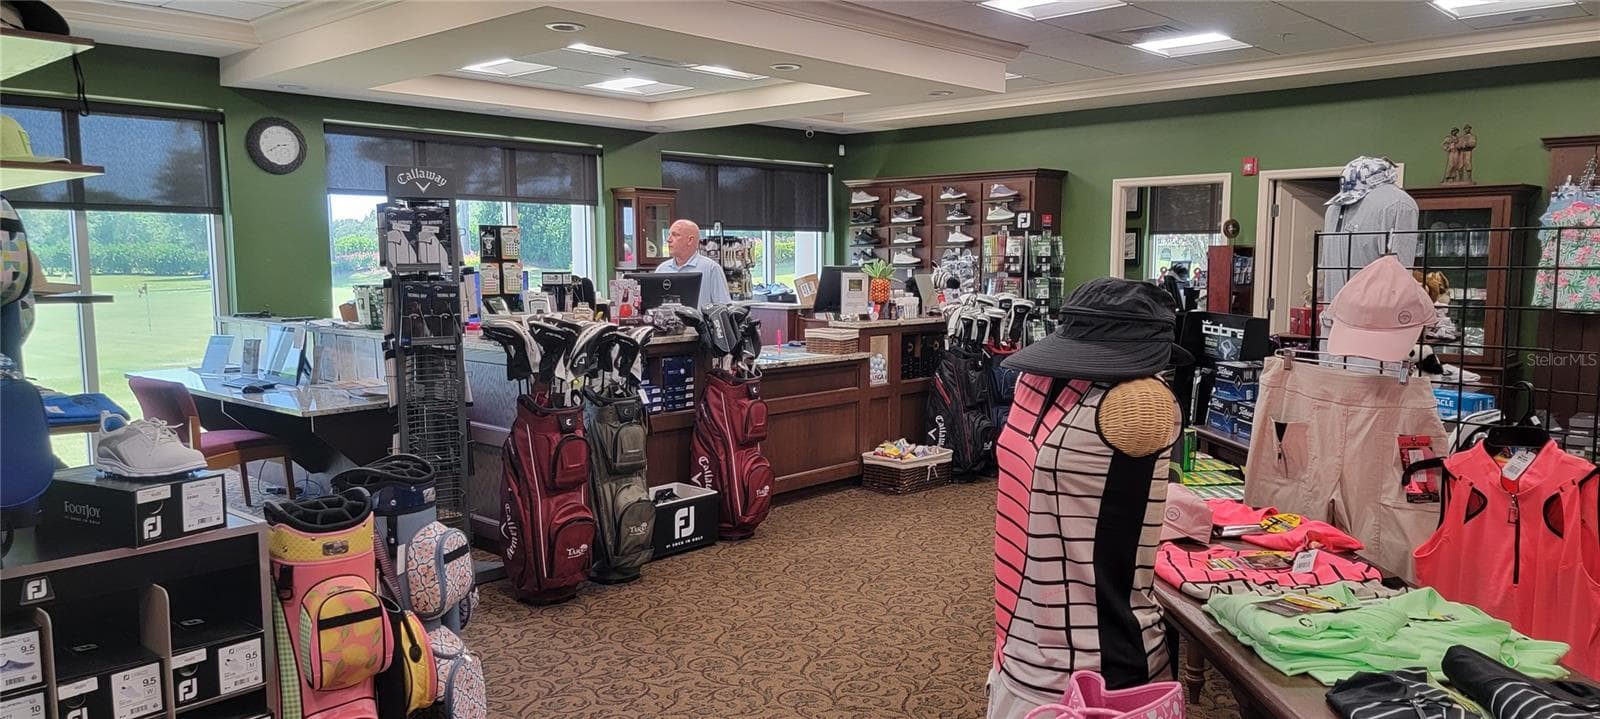
Pro Shop for all your golfing needs - 7015 PLEASANT HILL RD, BRADENTON
Fitness center, pool and spa - 7015 PLEASANT HILL RD, BRADENTON
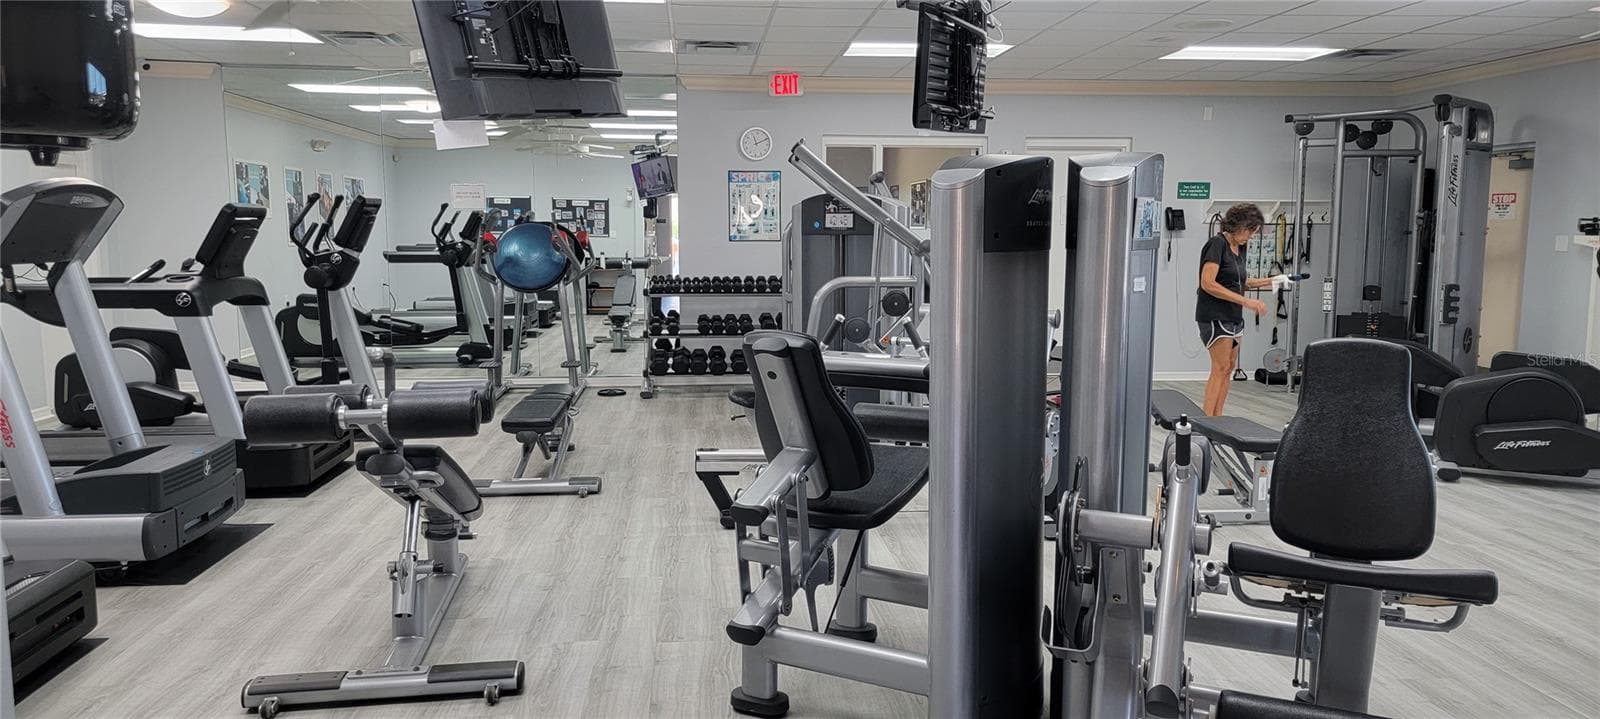
Workout room with up to date equipment - 7015 PLEASANT HILL RD, BRADENTON
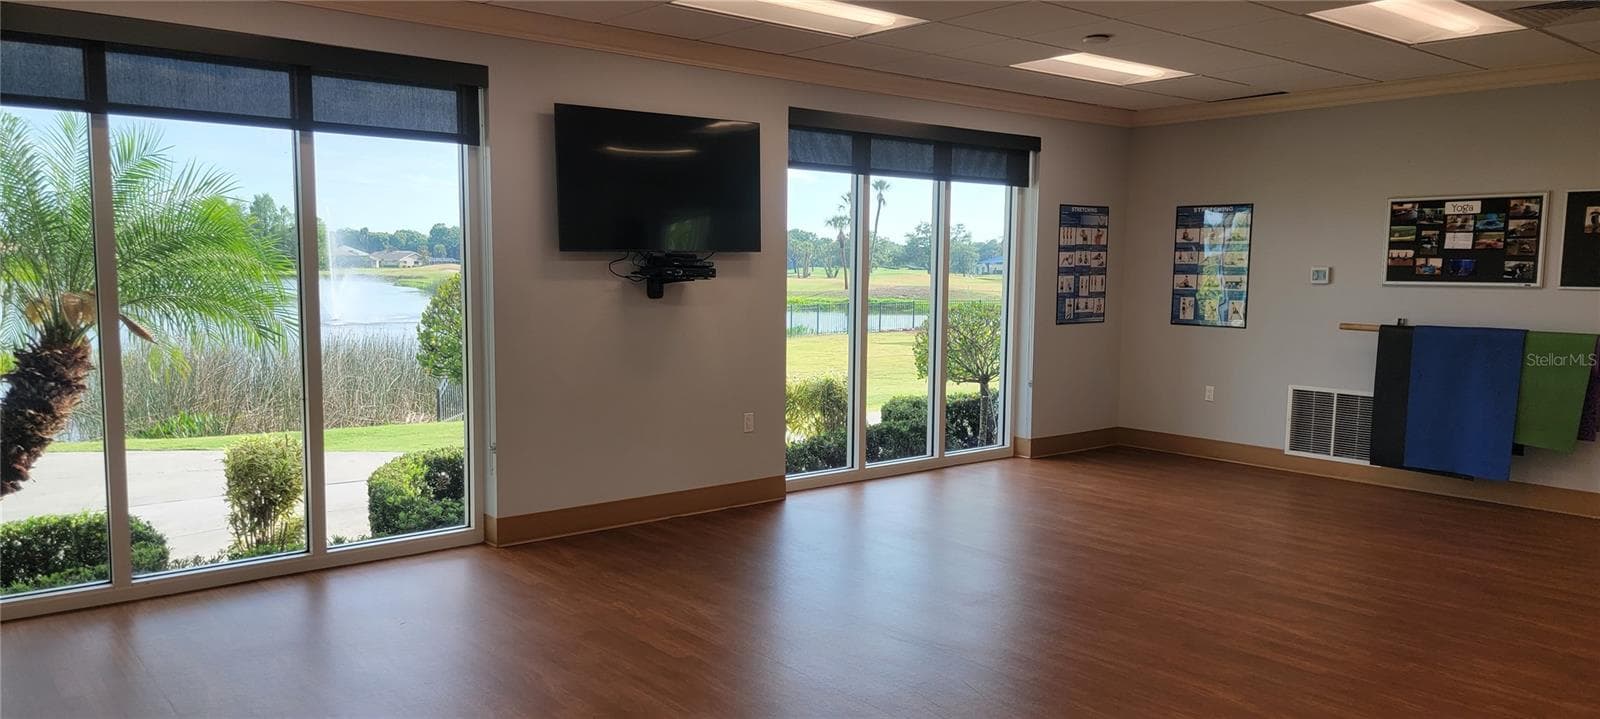
Group fitness hosts yoga, dance fitness classes - 7015 PLEASANT HILL RD, BRADENTON
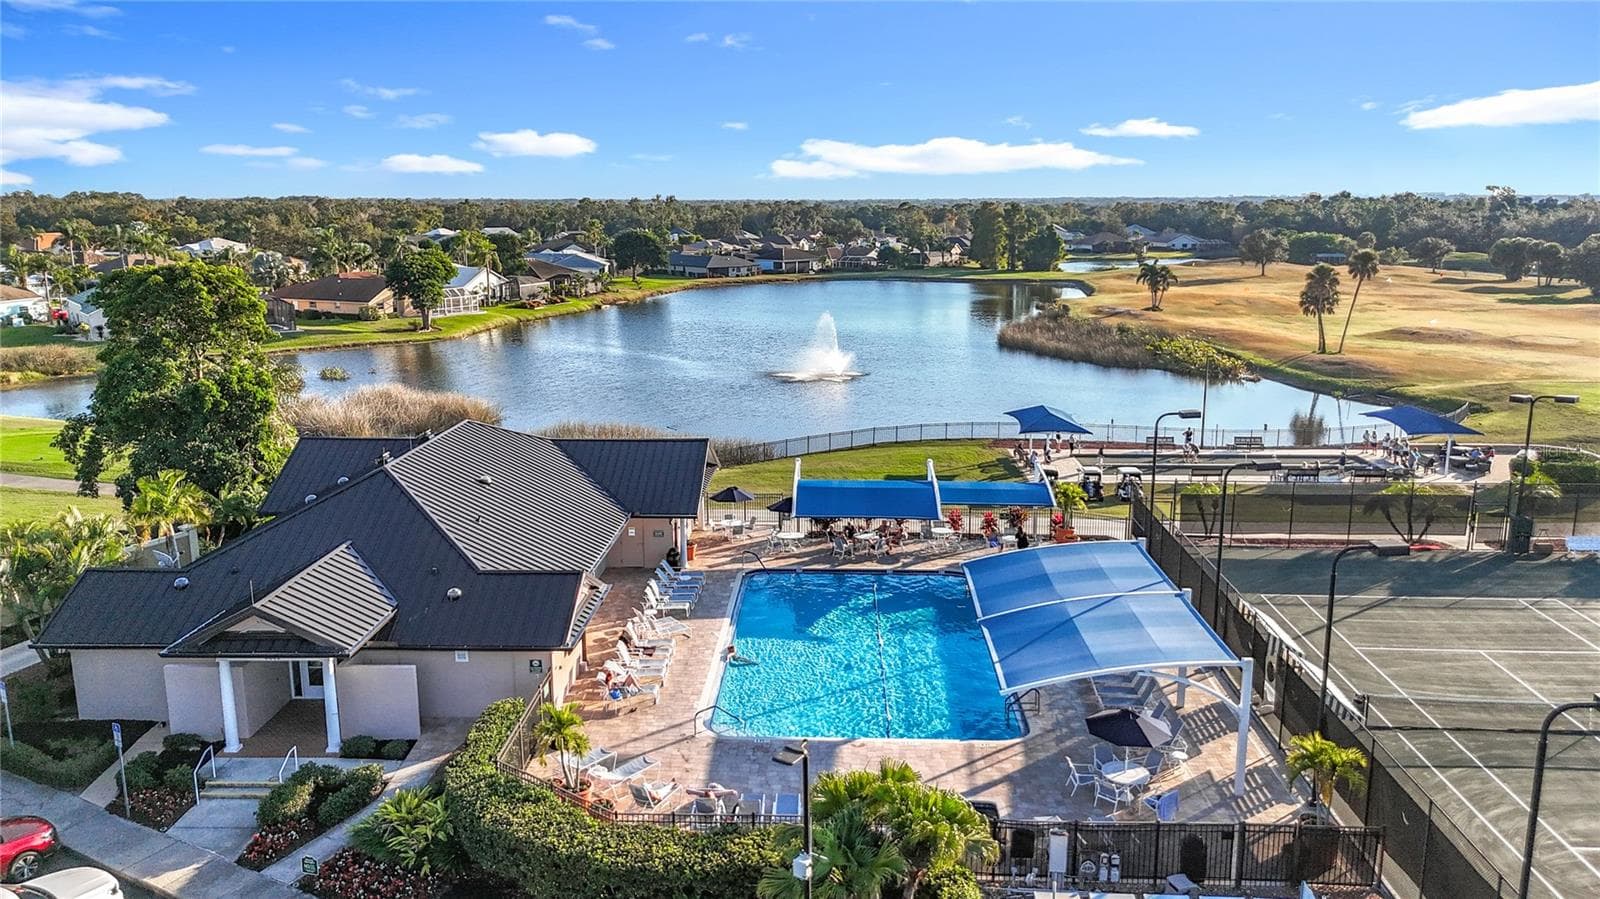
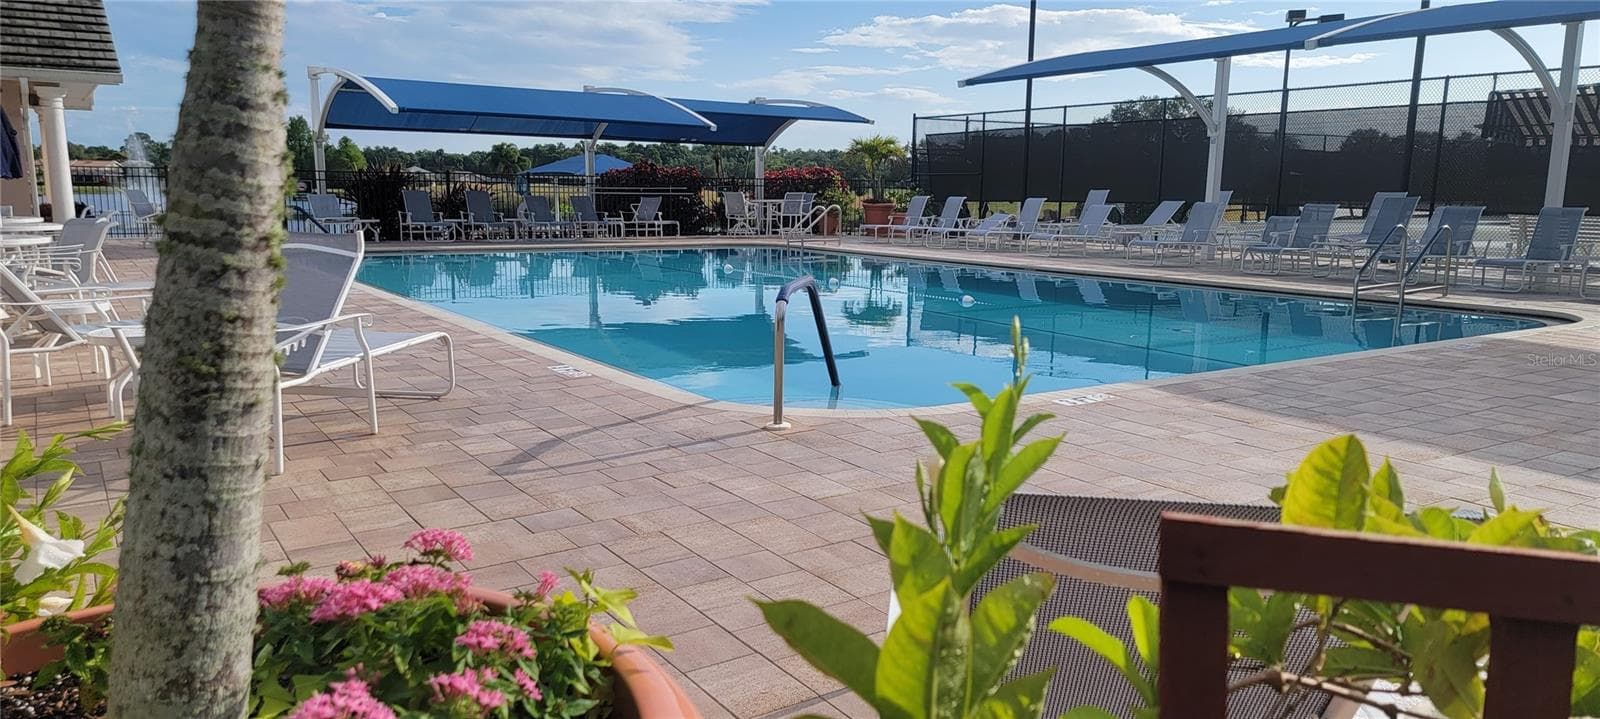
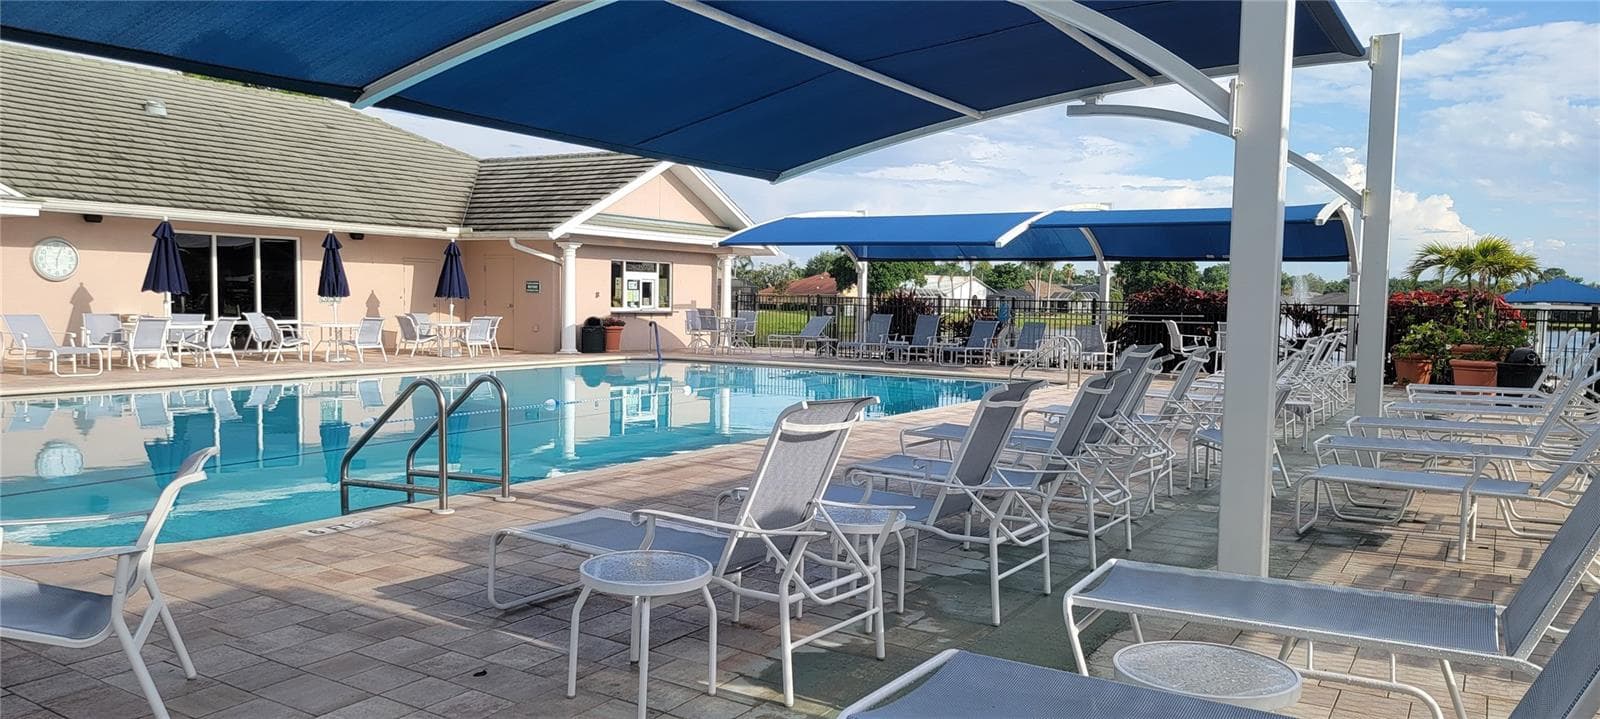
Clubhouse pool and spa - 7015 PLEASANT HILL RD, BRADENTON
Snack bar at clubhouse pool, is also the turnaround between holes 9 and 10 - 7015 PLEASANT HILL RD, BRADENTON
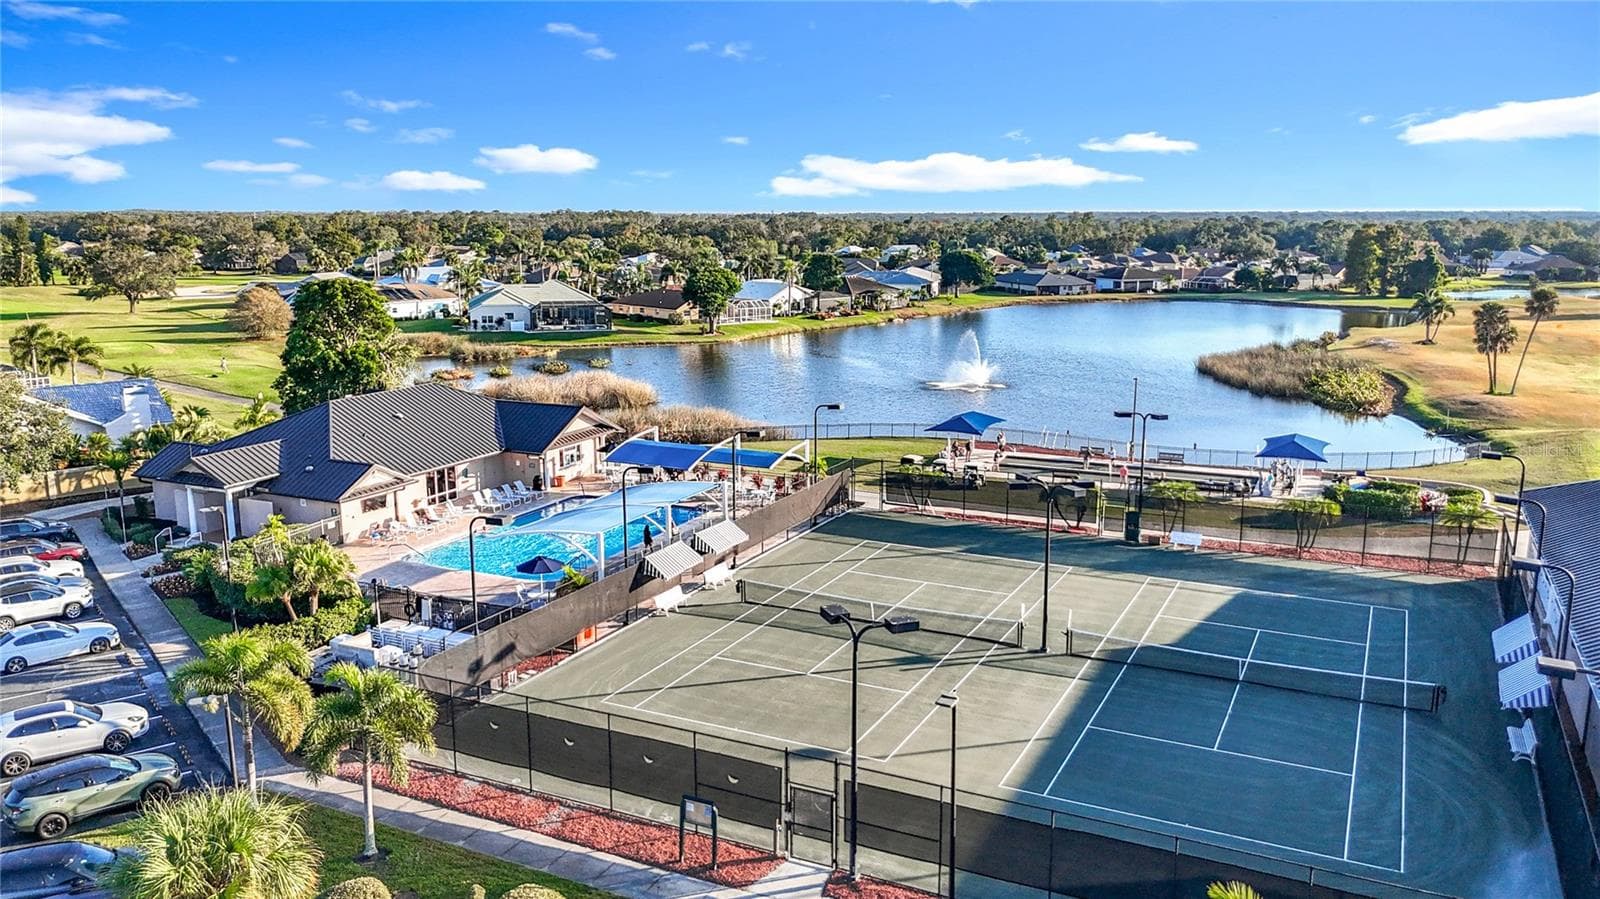
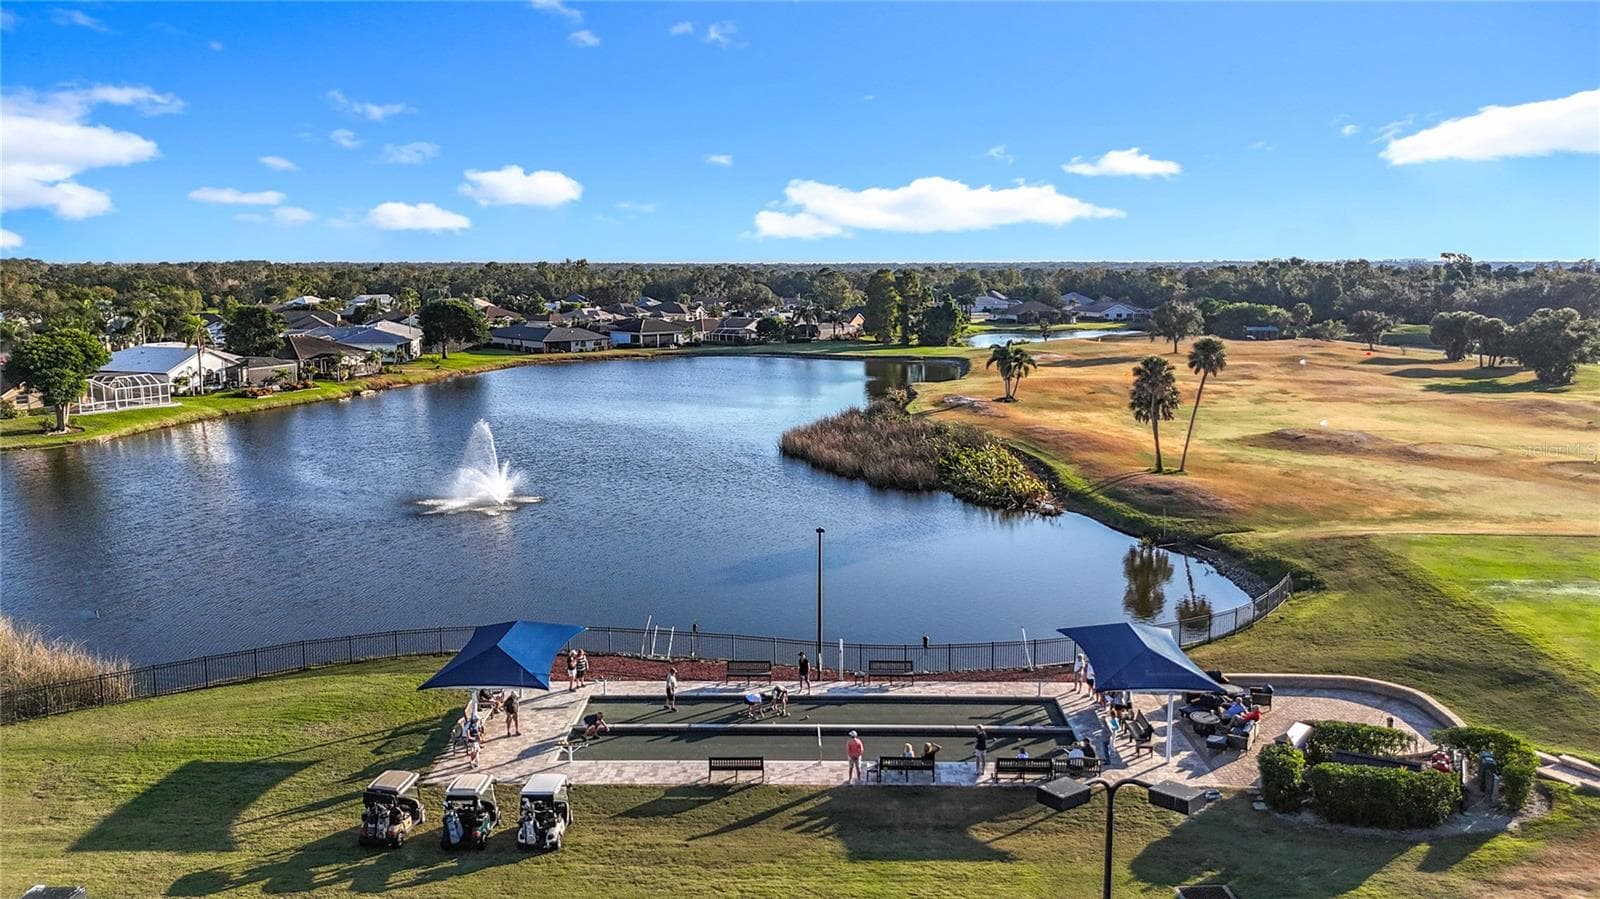
Har-Tru surface tennis courts with two Har-Tru Bocce courts pond-side. - 7015 PLEASANT HILL RD, BRADENTON
Bocce courts - 7015 PLEASANT HILL RD, BRADENTON
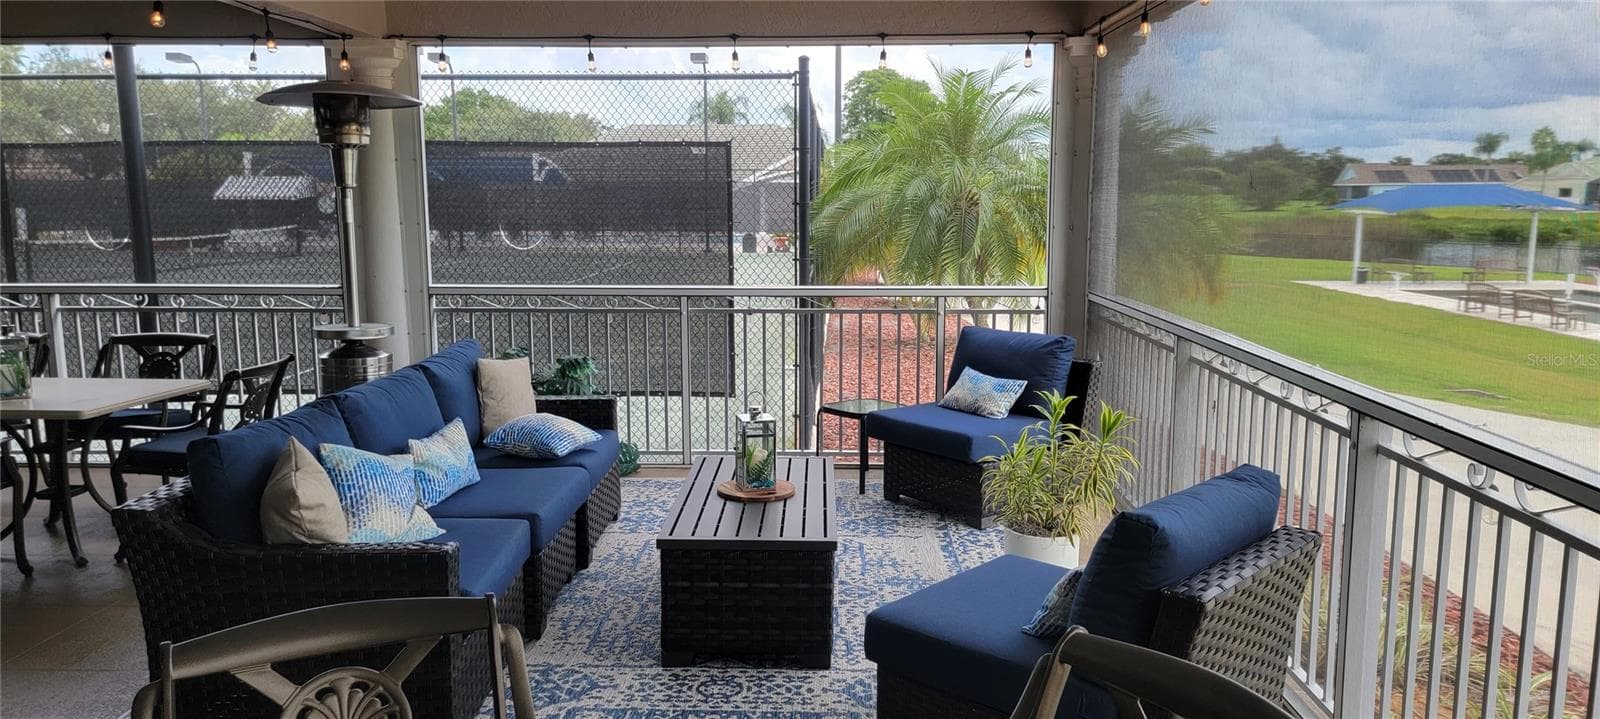
Covered casual patio gathering space is screened and shady - 7015 PLEASANT HILL RD, BRADENTON
Relax and unwind after golf, bocce, tennis and any other activity you choose - 7015 PLEASANT HILL RD, BRADENTON
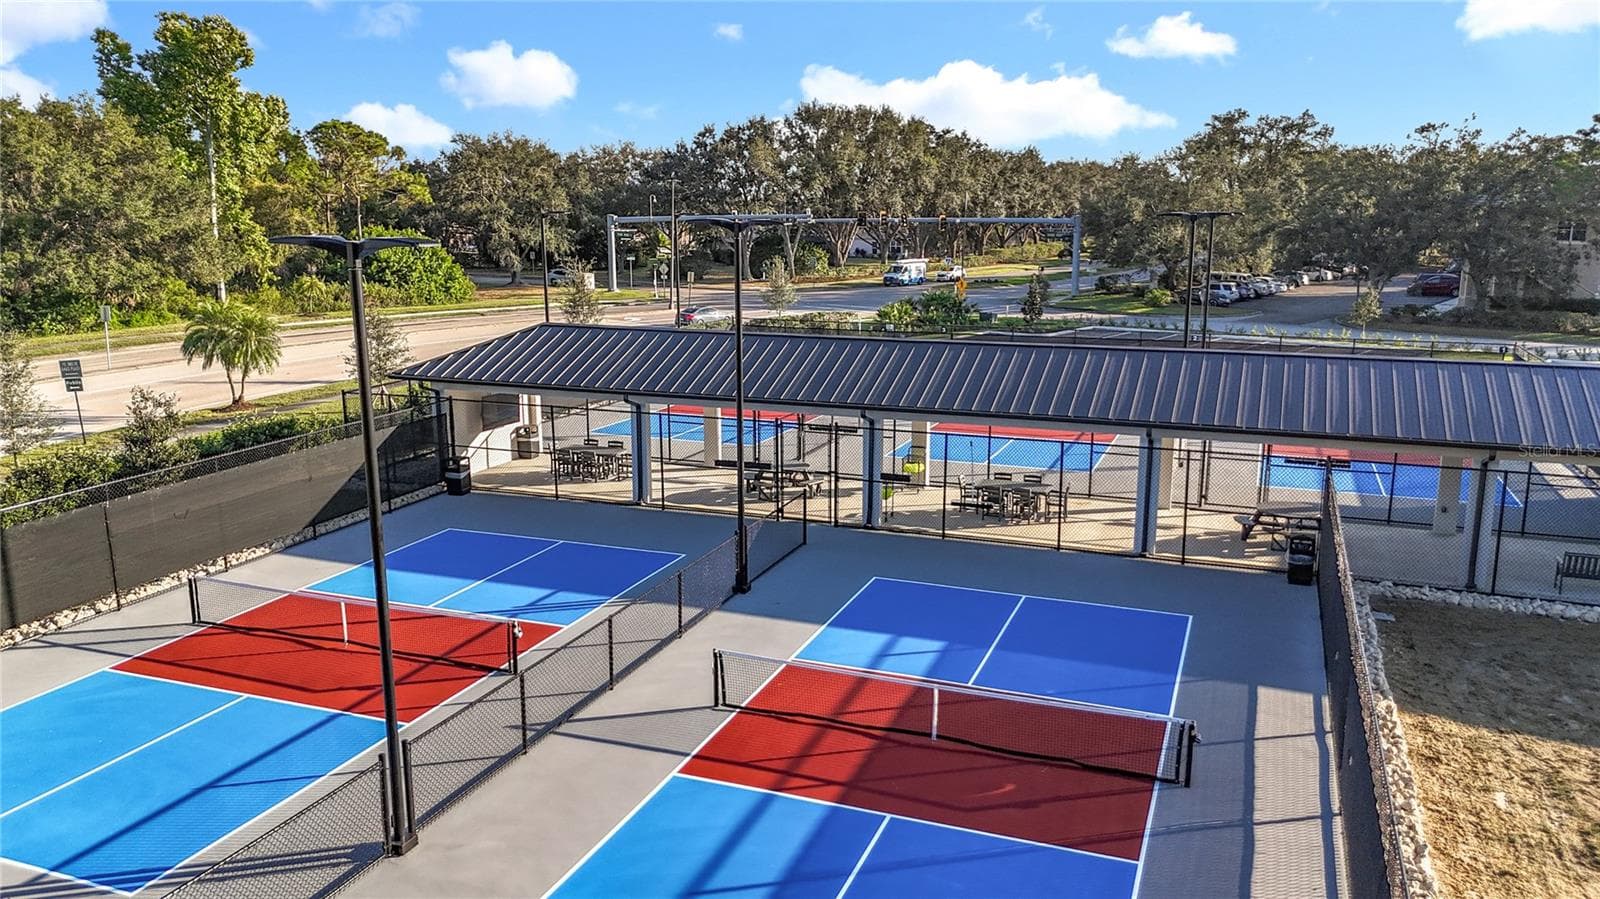
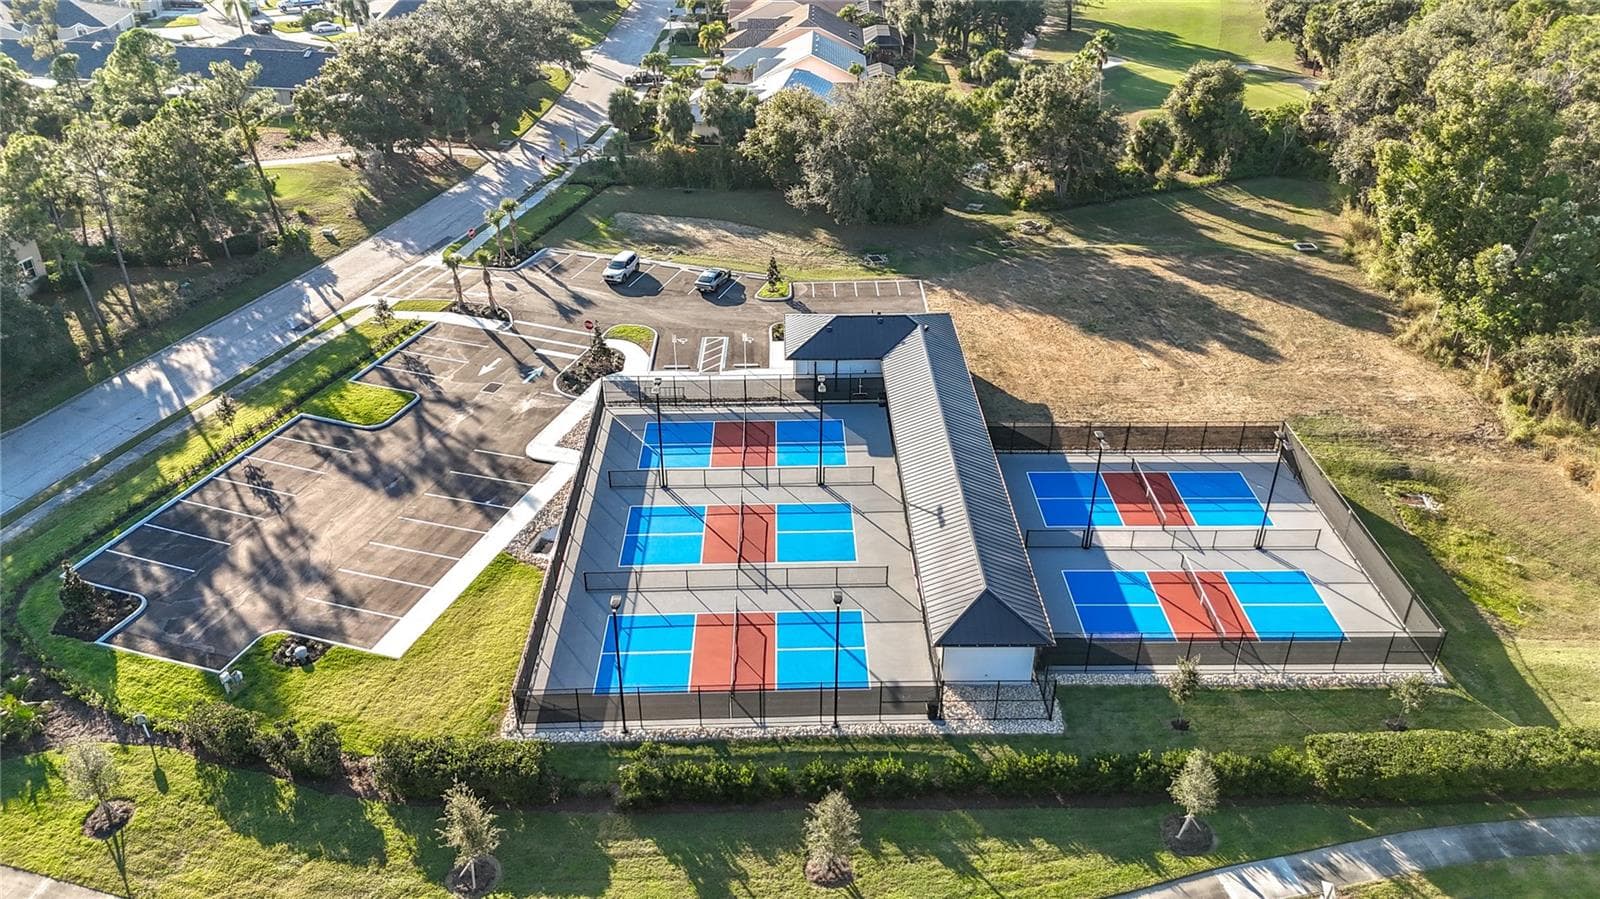
Ample parking for cars, golf carts and bicycles at the pickle ball center - 7015 PLEASANT HILL RD, BRADENTON
This is where your Tara country club experience starts! - 7015 PLEASANT HILL RD, BRADENTON
Make this your country club home! - 7015 PLEASANT HILL RD, BRADENTON
Welcome to Tara Golf and Country Club - 7015 PLEASANT HILL RD, BRADENTON
Your Florida Suncoast lifestyle awaits - 7015 PLEASANT HILL RD, BRADENTON
70 photos

$569,900

7015 PLEASANT HILL RD
BRADENTON, FL 34203
Listed by DALTON WADE INC
Bedrooms
3
Bathrooms
3
Living area
2,087 sqft
Year built
1990

About this home

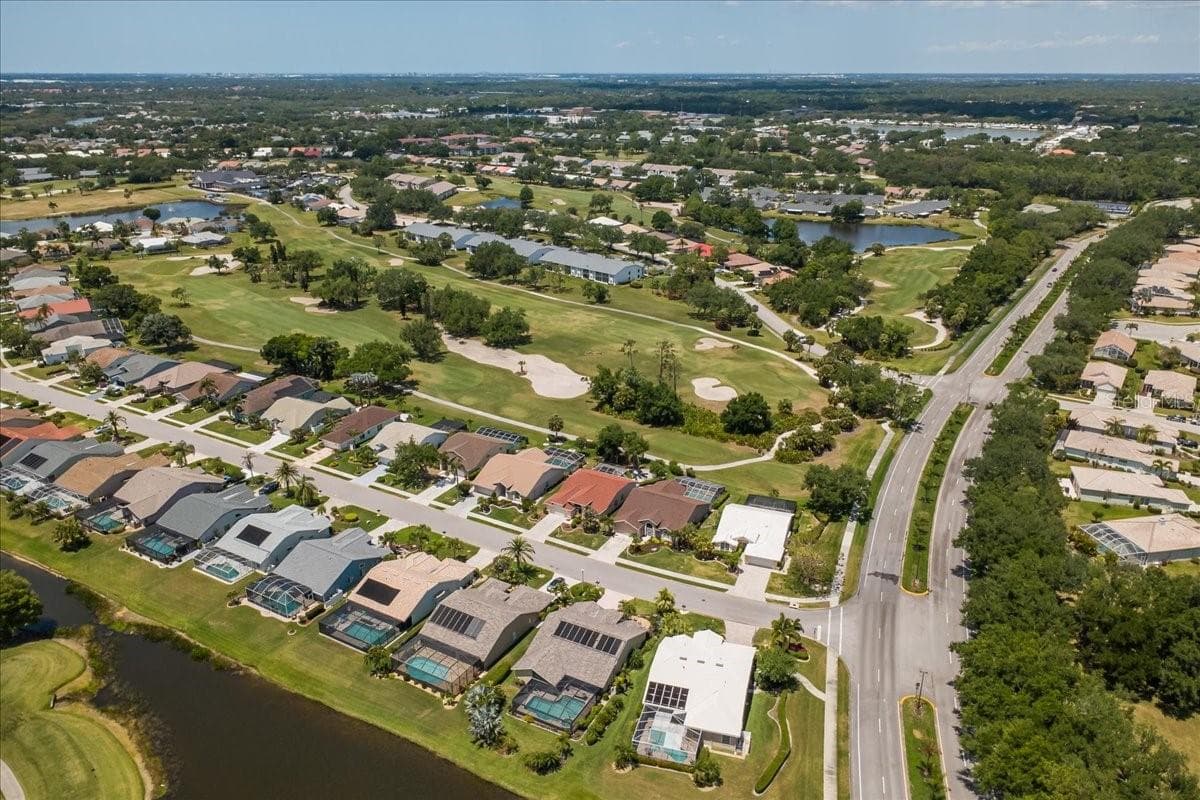
PRICE REDUCED...MUST SEE beautiful golf course, pool home in Tara Golf and Country Club was originally a model home. Tara is a private member only country club. The deeded Class ’A’ equity golf membership transfers to the new owner. Located on the 11th hole, this open, bright, and spacious 3 Bedroom plus family room, 3 full bath, 2 car garage home offers a beautiful view of the 11th tee box at Tara. Upgrades include new HVAC 2025, new roof 2021, water heater 2020. It features many extras, including central vacuum system and storage above the garage. From the elegant foyer and spacious formal living and dining rooms to the open kitchen and family room, you’ll love the cathedral ceilings, spacious open spaces. As you enter the foyer the living and dining room is the first thing you see. To the right the third bedroom, with built-in desk and storage doubles as a den-office,. This bedroom is perfect for guests as the third bath is next to it providing a guest suite separate from the rest of the home and privacy for guests. The split floorplan positions the kitchen and family room at the center as the heart of the home with the primary and second bedrooms beyond the kitchen and family rooms. The updated kitchen with large island, eat in breakfast nook, and stainless appliances is decorated with a nod to European hospitality and warmth inspired by the owner’s many travels abroad. You enter the primary bedroom and ensuite bath at the back of the home from the family room feature a separate shower with jetted garden tub. and separate sinks on either side of the garden tub. This private owner’s domain is large enough to host a full entertainment center, king bed, chaise lounge, dressers, nightstands and more. The primary bedroom sliders lead to the lanai and pool with spa. The second bedroom is located off the den with a full 3rd bath, linen closet in the hall and a pocket door to provide privacy. All three baths feature walk-in showers. Outside the pool and spa are surrounded by a stamped concrete lanai surface, and large under roof area for outdoor dining and entertaining with a wet bar with bar refrigerator. The perfect outdoor oasis where you can also greet your friends as they approach the 11th tee. Your Tara Golf and Country Club lifestyle offers an abundance of amenities including Tara's Championship 18-hole Golf Course fully renovated summer 2023, two Har-Tru tennis courts, bocce courts with league play, new five-court pickleball center, fitness center with state-of-the-art equipment, Clubhouse pool with spa, concession stand at the main clubhouse pool. The hub of social activity is the Clubhouse with fine dining and casual grill room, and gathering bar, driving range, short game practice area, putting green, pro-shop and a very active social calendar. Mandatory membership fees for 2026 are $6571.44 annually (or $547.62 paid monthly) plus a $60 monthly food minimum. One-time Resale Capital Contribution fee of $6571.44 is paid at closing. The Tara Master Association fee is $1170.81 annually which includes Comcast premium bundle for internet and cable TV plus HBO MAX. This master association fee also includes maintenance of the common area landscaping and the perimeter maintenance of the community. Easy access to I-75, airports, great shopping and UTC mall, the new Mote Aquarium, arts, theater, entertainment, dining, and the greatest beaches on the Suncoast of Florida. Make Tara Golf and Country Club your Florida lifestyle!

Highlights

Private pool

Property details

MLS #
MFRA4689940
Property type
Single Family Residence
Subdivision
TARA PH I
Status
Active
Days on market
176
On market date
April 14, 2026
Stories
N/A
Total bathrooms
3
Garage spaces
2
Parking spaces
N/A
Lot size
0.2 acres
Loading map…

Nearby schools

Within 10 miles. School directory data from the National Center for Education Statistics (NCES), accessed via the Urban Institute Education Data API. Local Score is calculated by INNOVATE Real Estate; where a state rating is shown, it comes from that state's own official school report card.

Elementary
TARA ELEMENTARY SCHOOL
0.39 mi away · Grades -1-5
Nearest school -- attendance-zone data not available here
4.0
Local Score (student-teacher ratio only (preliminary -- will incorporate state test-score data once available)) -- not an official state rating
Enrollment
572
Student:teacher ratio
14.3:1
District
MANATEE
Middle
BRADEN RIVER MIDDLE SCHOOL
2.26 mi away · Grades 6-8
Nearest school -- attendance-zone data not available here
2.0
Local Score (student-teacher ratio only (preliminary -- will incorporate state test-score data once available)) -- not an official state rating
Enrollment
913
Student:teacher ratio
18.6:1
District
MANATEE
High
MANATEE TECHNICAL COLLEGE
1 mi away · Grades 9-12
Nearest school -- attendance-zone data not available here
5.0
Local Score (student-teacher ratio only (preliminary -- will incorporate state test-score data once available)) -- not an official state rating
Enrollment
0
Student:teacher ratio
0.0:1
District
MANATEE

Walkability

Blended score for BRADENTON's center, calculated by INNOVATE Real Estate from two sources: the EPA's National Walkability Index (street network, transit, land-use mix) and Google Places amenity data (what's actually reachable on foot from this point). 60% EPA National Walkability Index + 40% nearby-amenity density (Google Places).

69
Walkable
out of 100
EPA National Walkability Index
12.3 / 20 -- Above average walkable
Google Places amenity density
80 / 100
Restaurants & cafes20
Grocery stores2
Parks1
Schools5
Transit stops7
Pharmacies2

Market position

How this listing compares to current activity in BRADENTON, from live MLS data.

On the market 176 days -- 30 more days than BRADENTON's current average of 146 days.
For reference, the median list price across 3,213 active listings in BRADENTON right now is $298,000.

Mortgage calculator

Estimate only - actual rate and payment depend on your lender, credit, and loan program.

$
%
%
Adjust tax / insurance estimates
% / yr
$
/mo
Est. monthly payment
$3,582/mo
$113,980 down
$455,920 loan
Principal & interest$2,957
Property tax (est.)$475
Home insurance (est.)$150

Similar homes you might like

Data source: Listing information provided by Stellar MLS (mfrmls) via Trestle/CoreLogic. Last updated 5 days ago.

Information herein deemed reliable but not guaranteed; all measurements, school assignments, HOA fees, taxes, and feature lists are approximate and should be independently verified. Equal Housing Opportunity.