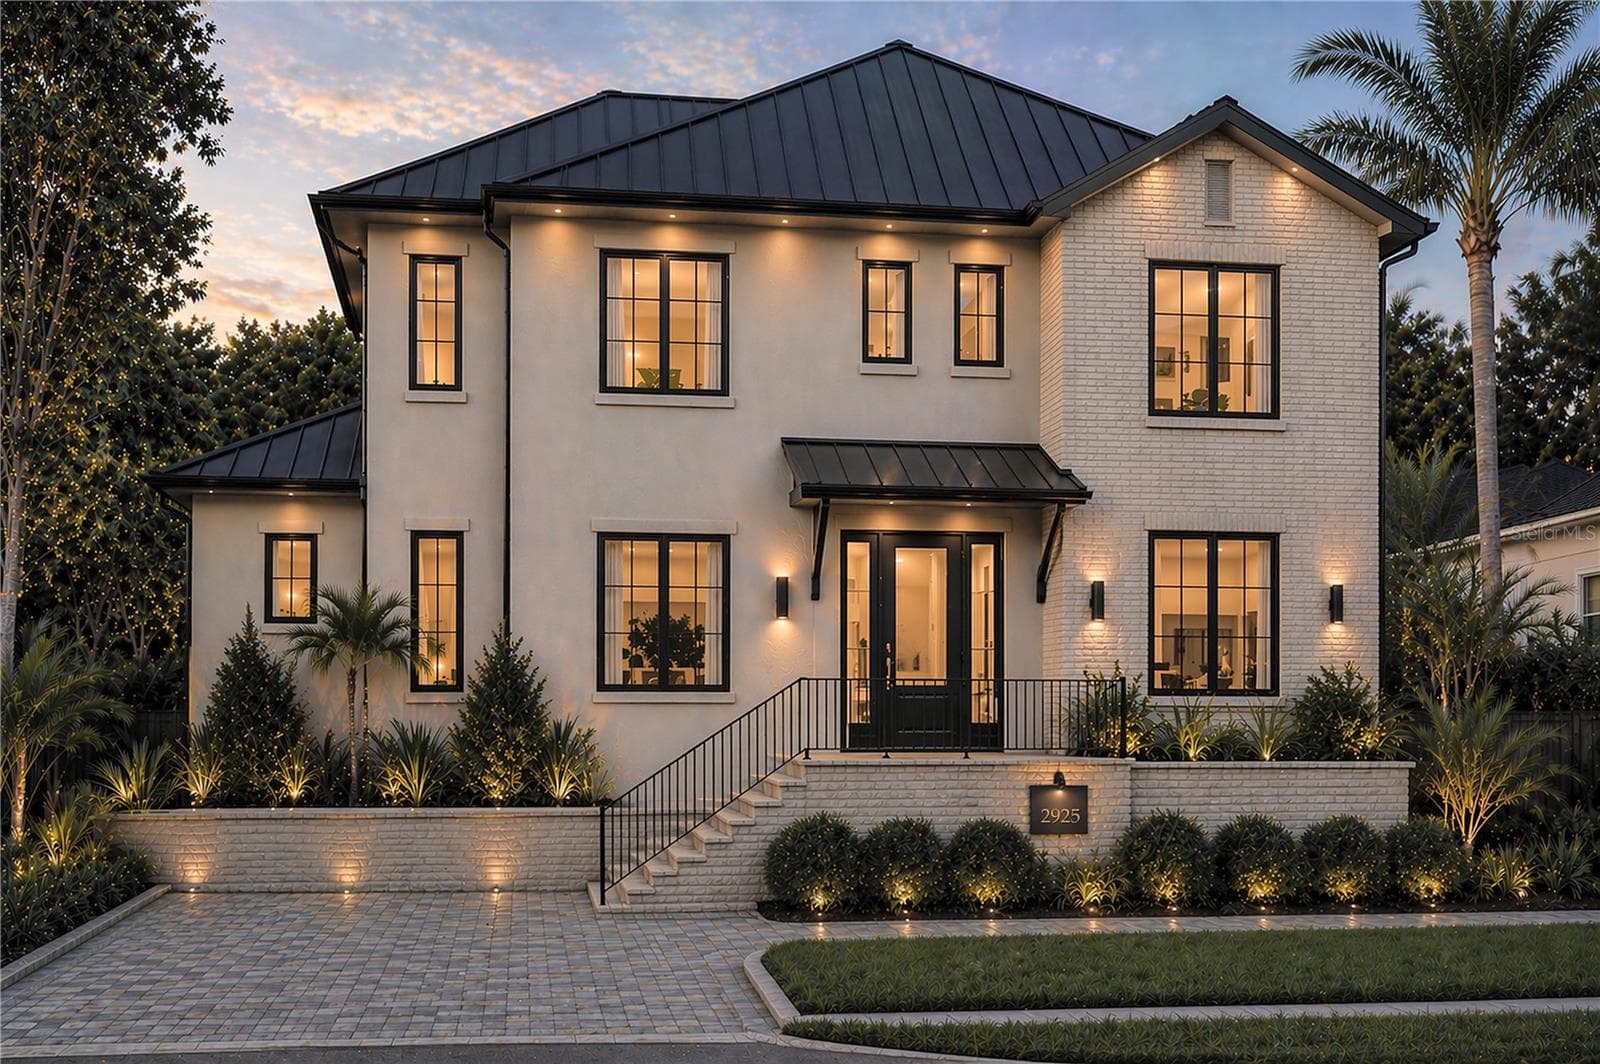
Single Family Residence at 4555 W SWANN AVE, TAMPA
Single Family Residence at 4555 W SWANN AVE, TAMPA, photo 2 of 74
Private, electric gate - 4555 W SWANN AVE, TAMPA
Single Family Residence at 4555 W SWANN AVE, TAMPA, photo 4 of 74
Single Family Residence at 4555 W SWANN AVE, TAMPA, photo 5 of 74
Single Family Residence at 4555 W SWANN AVE, TAMPA, photo 6 of 74
Single Family Residence at 4555 W SWANN AVE, TAMPA, photo 7 of 74
Single Family Residence at 4555 W SWANN AVE, TAMPA, photo 8 of 74
Formal Living Room/Den - 4555 W SWANN AVE, TAMPA
Single Family Residence at 4555 W SWANN AVE, TAMPA, photo 11 of 74
Single Family Residence at 4555 W SWANN AVE, TAMPA, photo 12 of 74
Single Family Residence at 4555 W SWANN AVE, TAMPA, photo 13 of 74
Single Family Residence at 4555 W SWANN AVE, TAMPA, photo 14 of 74
Single Family Residence at 4555 W SWANN AVE, TAMPA, photo 15 of 74
Single Family Residence at 4555 W SWANN AVE, TAMPA, photo 16 of 74
Single Family Residence at 4555 W SWANN AVE, TAMPA, photo 17 of 74
Single Family Residence at 4555 W SWANN AVE, TAMPA, photo 18 of 74
Single Family Residence at 4555 W SWANN AVE, TAMPA, photo 19 of 74
Single Family Residence at 4555 W SWANN AVE, TAMPA, photo 20 of 74
Single Family Residence at 4555 W SWANN AVE, TAMPA, photo 21 of 74
Butler's pantry - 4555 W SWANN AVE, TAMPA
Bonus Room - 4555 W SWANN AVE, TAMPA
Virtually Staged - bonus room - 4555 W SWANN AVE, TAMPA
Single Family Residence at 4555 W SWANN AVE, TAMPA, photo 26 of 74
Single Family Residence at 4555 W SWANN AVE, TAMPA, photo 27 of 74
Downstairs powder room - 4555 W SWANN AVE, TAMPA
Single Family Residence at 4555 W SWANN AVE, TAMPA, photo 29 of 74
Single Family Residence at 4555 W SWANN AVE, TAMPA, photo 30 of 74
Single Family Residence at 4555 W SWANN AVE, TAMPA, photo 31 of 74
Single Family Residence at 4555 W SWANN AVE, TAMPA, photo 32 of 74
Single Family Residence at 4555 W SWANN AVE, TAMPA, photo 33 of 74
Single Family Residence at 4555 W SWANN AVE, TAMPA, photo 34 of 74
Single Family Residence at 4555 W SWANN AVE, TAMPA, photo 35 of 74
Single Family Residence at 4555 W SWANN AVE, TAMPA, photo 36 of 74
Single Family Residence at 4555 W SWANN AVE, TAMPA, photo 37 of 74
Single Family Residence at 4555 W SWANN AVE, TAMPA, photo 38 of 74
Single Family Residence at 4555 W SWANN AVE, TAMPA, photo 39 of 74
Single Family Residence at 4555 W SWANN AVE, TAMPA, photo 40 of 74
Single Family Residence at 4555 W SWANN AVE, TAMPA, photo 41 of 74
Single Family Residence at 4555 W SWANN AVE, TAMPA, photo 42 of 74
Single Family Residence at 4555 W SWANN AVE, TAMPA, photo 43 of 74
Single Family Residence at 4555 W SWANN AVE, TAMPA, photo 44 of 74
Her closet - 4555 W SWANN AVE, TAMPA
primary laundry room upstairs. connects to master closet. - 4555 W SWANN AVE, TAMPA
Single Family Residence at 4555 W SWANN AVE, TAMPA, photo 48 of 74
Single Family Residence at 4555 W SWANN AVE, TAMPA, photo 49 of 74
Single Family Residence at 4555 W SWANN AVE, TAMPA, photo 50 of 74
Single Family Residence at 4555 W SWANN AVE, TAMPA, photo 51 of 74
Single Family Residence at 4555 W SWANN AVE, TAMPA, photo 52 of 74
Single Family Residence at 4555 W SWANN AVE, TAMPA, photo 53 of 74
Single Family Residence at 4555 W SWANN AVE, TAMPA, photo 54 of 74
Single Family Residence at 4555 W SWANN AVE, TAMPA, photo 55 of 74
Single Family Residence at 4555 W SWANN AVE, TAMPA, photo 56 of 74
Single Family Residence at 4555 W SWANN AVE, TAMPA, photo 57 of 74
Single Family Residence at 4555 W SWANN AVE, TAMPA, photo 58 of 74
Single Family Residence at 4555 W SWANN AVE, TAMPA, photo 59 of 74
Single Family Residence at 4555 W SWANN AVE, TAMPA, photo 60 of 74
putting green with lit holes - 4555 W SWANN AVE, TAMPA
Single Family Residence at 4555 W SWANN AVE, TAMPA, photo 62 of 74
Single Family Residence at 4555 W SWANN AVE, TAMPA, photo 63 of 74
Single Family Residence at 4555 W SWANN AVE, TAMPA, photo 64 of 74
Single Family Residence at 4555 W SWANN AVE, TAMPA, photo 65 of 74
Single Family Residence at 4555 W SWANN AVE, TAMPA, photo 66 of 74
Single Family Residence at 4555 W SWANN AVE, TAMPA, photo 67 of 74
detached 2 car garage - 4555 W SWANN AVE, TAMPA
Single Family Residence at 4555 W SWANN AVE, TAMPA, photo 69 of 74
Single Family Residence at 4555 W SWANN AVE, TAMPA, photo 70 of 74
Single Family Residence at 4555 W SWANN AVE, TAMPA, photo 71 of 74
Single Family Residence at 4555 W SWANN AVE, TAMPA, photo 72 of 74
Single Family Residence at 4555 W SWANN AVE, TAMPA, photo 73 of 74
Single Family Residence at 4555 W SWANN AVE, TAMPA, photo 74 of 74
74 photos

$3,850,000

4555 W SWANN AVE
TAMPA, FL 33609
Listed by Nikki Franklin, LLC · ENGEL & VOLKERS SOUTH TAMPA
Bedrooms
5
Bathrooms
5.5
Living area
6,833 sqft
Year built
1925

About this home

Virtually Staged. Welcome to 4555 W Swann Avenue - a showstopping Mediterranean estate nestled in Tampa’s prestigious Beach Park neighborhood. Built in 1925 and exquisitely renovated, this architectural masterpiece blends historic charm with unmatched modern sophistication. Situated on an oversized lot behind a gated circular drive with a centerpiece fountain, this home offers over 6,800 square feet of resort-style living. The home boasts 5 bedrooms, 5.5 full baths, multiple living spaces, and both upstairs and downstairs laundry rooms for optimal convenience. The 1,000+ sq ft primary suite is a true retreat, complete with a private sitting area, fireplace, wet bar, dual designer closets - including a custom purple-glam dressing room - and a spa-inspired bathroom with statement soaking tub, makeup vanity, and expansive walk-through shower. Step outside to your private paradise: a luxury pool with a cascading waterfall, glowing iridescent tiles, and ambient lighting, all framed by tropical landscaping and a mosquito misting system. Entertain in the fully equipped outdoor kitchen, or unwind on the 1,500 sq ft turfed balcony that seamlessly extends your living space outdoors. The turfed side/back yard is packed with family-friendly luxury, featuring an in-ground trampoline, putting green with lighted holes, a dog run, and a custom cat cave - a whimsical and functional retreat for your feline family member. Inside, the chef’s kitchen stuns with dual-tone custom cabinetry, a massive center island, walk-in pantry, and designer appliances. The open-concept living and dining area is anchored by arched windows and flooded with natural light. Additional highlights include a 700-bottle wine cellar, large downstairs en-suite guest bedroom, bonus room, and multiple living spaces with fireplaces and custom millwork. Located in a top-rated school district and designed for both everyday living and grand entertaining, this home also features a transferrable roof warranty and has had no flooding or hurricane damage (Milton or Helene). Experience the ultimate in design, functionality, and location - just minutes from Westshore, Hyde Park, Tampa International Airport, and the city’s finest shopping and dining.

Highlights

Private poolFireplace

Property details

MLS #
MFRTB8497330
Property type
Single Family Residence
Subdivision
BEACH PARK
Status
Active
Days on market
85
On market date
April 14, 2026
Stories
N/A
Total bathrooms
5.5
Garage spaces
2
Parking spaces
N/A
Lot size
0.57 acres
Loading map…

Nearby schools

Within 10 miles. School directory data from the National Center for Education Statistics (NCES), accessed via the Urban Institute Education Data API. Local Score is calculated by INNOVATE Real Estate; where a state rating is shown, it comes from that state's own official school report card (e.g. NC Dept. of Public Instruction, SC Report Card).

Elementary
MABRY ELEMENTARY SCHOOL
0.83 mi away · Grades -1-5
Nearest school -- attendance-zone data not available here
3.0
Local Score (student-teacher ratio only (preliminary -- will incorporate state test-score data once available)) -- not an official state rating
Enrollment
833
Student:teacher ratio
15.1:1
District
HILLSBOROUGH
Middle
COLEMAN MIDDLE SCHOOL
0.82 mi away · Grades 6-8
Nearest school -- attendance-zone data not available here
2.0
Local Score (student-teacher ratio only (preliminary -- will incorporate state test-score data once available)) -- not an official state rating
Enrollment
1,037
Student:teacher ratio
19.2:1
District
HILLSBOROUGH
High
JEFFERSON HIGH SCHOOL
1.11 mi away · Grades 9-12
Nearest school -- attendance-zone data not available here
2.0
Local Score (student-teacher ratio only (preliminary -- will incorporate state test-score data once available)) -- not an official state rating
Enrollment
1,397
Student:teacher ratio
18.9:1
District
HILLSBOROUGH

Walkability

Blended score for TAMPA's center, calculated by INNOVATE Real Estate from two sources: the EPA's National Walkability Index (street network, transit, land-use mix) and Google Places amenity data (what's actually reachable on foot from this point). 60% EPA National Walkability Index + 40% nearby-amenity density (Google Places).

75
Walkable
out of 100
EPA National Walkability Index
12.8 / 20 -- Above average walkable
Google Places amenity density
90 / 100
Restaurants & cafes20
Grocery stores2
Parks4
Schools4
Transit stops14
Pharmacies6

Market position

How this listing compares to current activity in TAMPA, from live MLS data.

On the market 85 days -- 2 more days than TAMPA's current average of 83 days.
For reference, the median list price across 6,041 active listings in TAMPA right now is $345,000.

Mortgage calculator

Estimate only - actual rate and payment depend on your lender, credit, and loan program.

$
%
%
Adjust tax / insurance estimates
% / yr
$
/mo
Est. monthly payment
$23,335/mo
$770,000 down
$3,080,000 loan
Principal & interest$19,977
Property tax (est.)$3,208
Home insurance (est.)$150

Similar homes you might like

Data source: Listing information provided by Stellar MLS (mfrmls) via Trestle/CoreLogic. Last updated July 8, 2026.

Information herein deemed reliable but not guaranteed; all measurements, school assignments, HOA fees, taxes, and feature lists are approximate and should be independently verified. Equal Housing Opportunity.