


$579,900
About this home
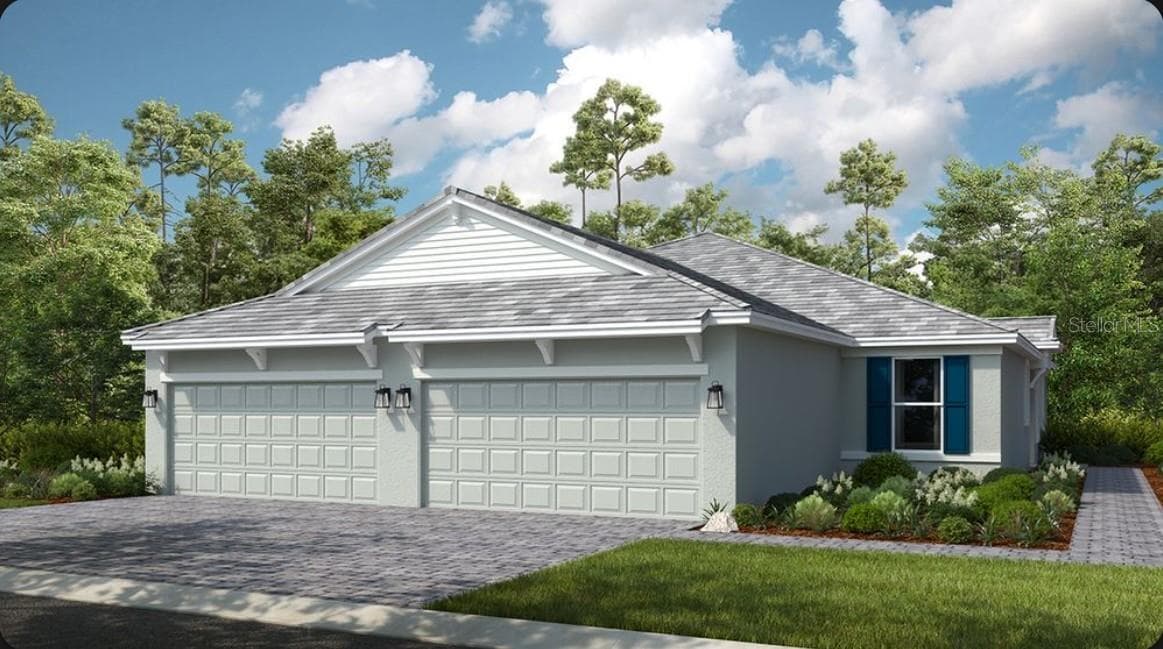
$19,100 price improvement! Roughly 3 miles to the sugary sands of Anna Maria Island without the island price tag. Welcome to Bay Lakes, where location, lifestyle, and thoughtful upgrades come together in one of West Bradenton’s most desirable settings. This beautifully maintained single-family home offers over 2,300 square feet of well-designed living space with a split-bedroom layout and an expansive primary suite featuring dual vanities, a soaking tub, walk-in shower, and custom closet shelving. Set within an established community with no CDD fees and low maintenance living with lawn-care included! This home is also perfectly positioned near the future SeaFlower Village Center, bringing a two-story Publix, dining, and everyday conveniences just minutes away. Inside, the open and updated kitchen is both functional and inviting, complete with granite countertops, tile backsplash, newer stainless steel appliances (2022–2024), and ample cabinetry, with a spacious laundry room conveniently located off the garage for easy daily living. Extensive upgrades provide both comfort and peace of mind, including impact windows and doors (2022), roof (2018), AC (2020), water heater (2021), added attic insulation (2022), and a whole-house water softener (2021). Step outside to a private, resort-style backyard where professionally designed landscaping (2024) creates a peaceful setting, complemented by a brick paver patio (2024) and retractable electric awning—perfect for enjoying Florida mornings and evenings. Impact sliders fill the home with natural light and showcase serene garden views, while the enclosed lanai with its own ductless AC adds valuable year-round living space. Additional highlights include new gutters (2022), upgraded garage storage and door (2024), and impact front doors (2024), reflecting the care and investment made throughout the home. Ideally located near SRQ Airport, IMG Academy, GT Bray Park, Robinson Preserve, golf courses, and some of the Gulf Coast’s best dining, shopping, and cultural attractions, this home offers the perfect balance of convenience, quality, and coastal lifestyle.
Property details
- MLS #
- MFRA4689729
- Property type
- Single Family Residence
- Subdivision
- BAY LAKE ESTATES PH II
- Status
- Active
- Days on market
- 30
- On market date
- April 13, 2026
- Stories
- N/A
- Total bathrooms
- 2
- Garage spaces
- 2
- Parking spaces
- N/A
- Lot size
- 0.2 acres
Location
Get directions →Nearby schools
Within 10 miles. School directory data from the National Center for Education Statistics (NCES), accessed via the Urban Institute Education Data API. Local Score is calculated by INNOVATE Real Estate; where a state rating is shown, it comes from that state's own official school report card (e.g. NC Dept. of Public Instruction, SC Report Card).
- Enrollment
- 533
- Student:teacher ratio
- 14.4:1
- District
- MANATEE
- Enrollment
- 1,016
- Student:teacher ratio
- 17.2:1
- District
- MANATEE
- Enrollment
- 1,385
- Student:teacher ratio
- 19.2:1
- District
- MANATEE
Walkability
Blended score for BRADENTON's center, calculated by INNOVATE Real Estate from two sources: the EPA's National Walkability Index (street network, transit, land-use mix) and Google Places amenity data (what's actually reachable on foot from this point). 60% EPA National Walkability Index + 40% nearby-amenity density (Google Places).
Market position
How this listing compares to current activity in BRADENTON, from live MLS data.
Mortgage calculator
Estimate only - actual rate and payment depend on your lender, credit, and loan program.
Adjust tax / insurance estimates
Similar homes you might like


Data source: Listing information provided by Stellar MLS (mfrmls) via Trestle/CoreLogic. Last updated May 13, 2026.
Information herein deemed reliable but not guaranteed; all measurements, school assignments, HOA fees, taxes, and feature lists are approximate and should be independently verified. Equal Housing Opportunity.