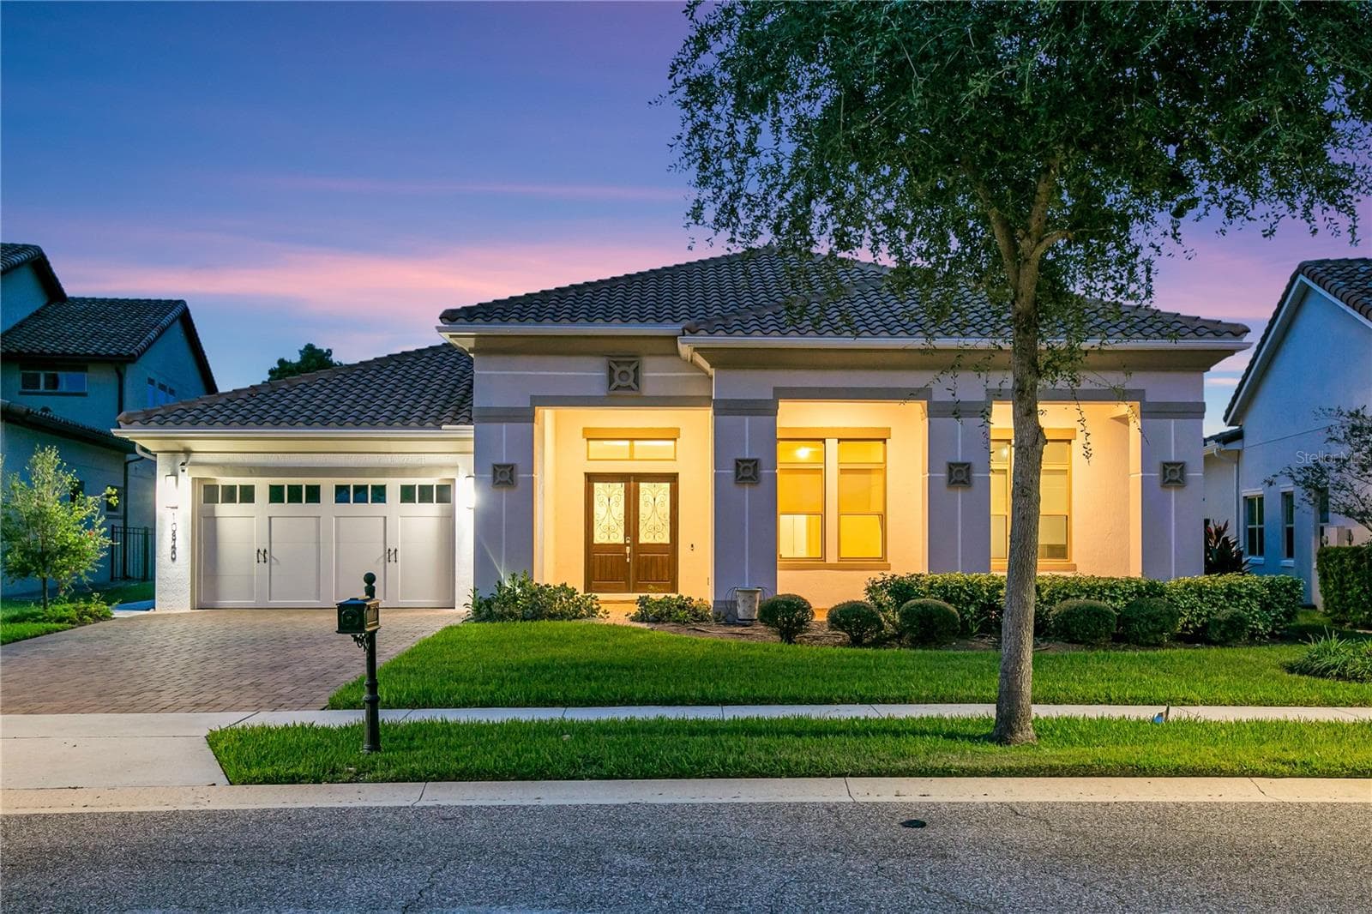
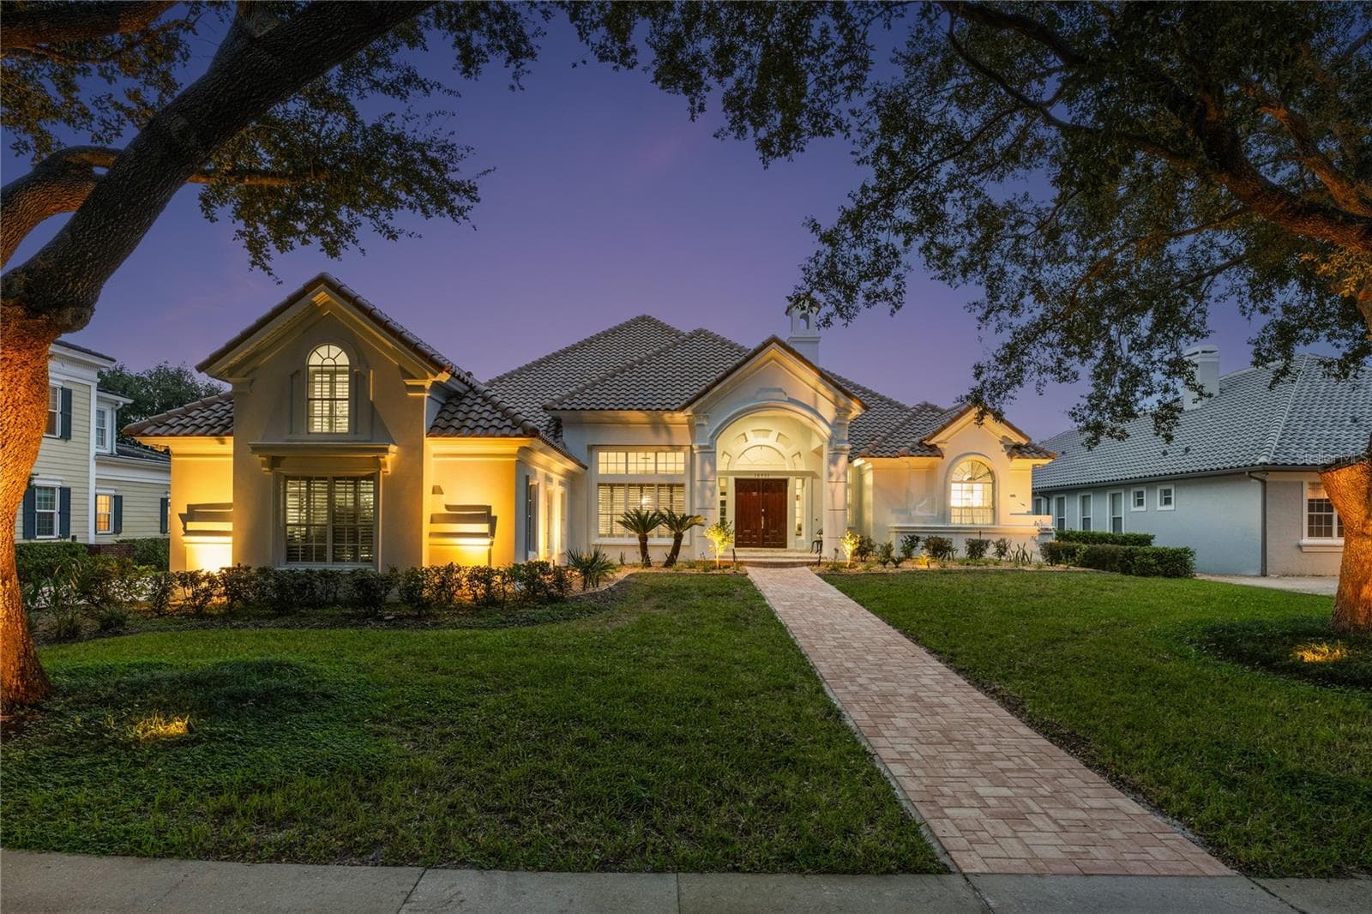
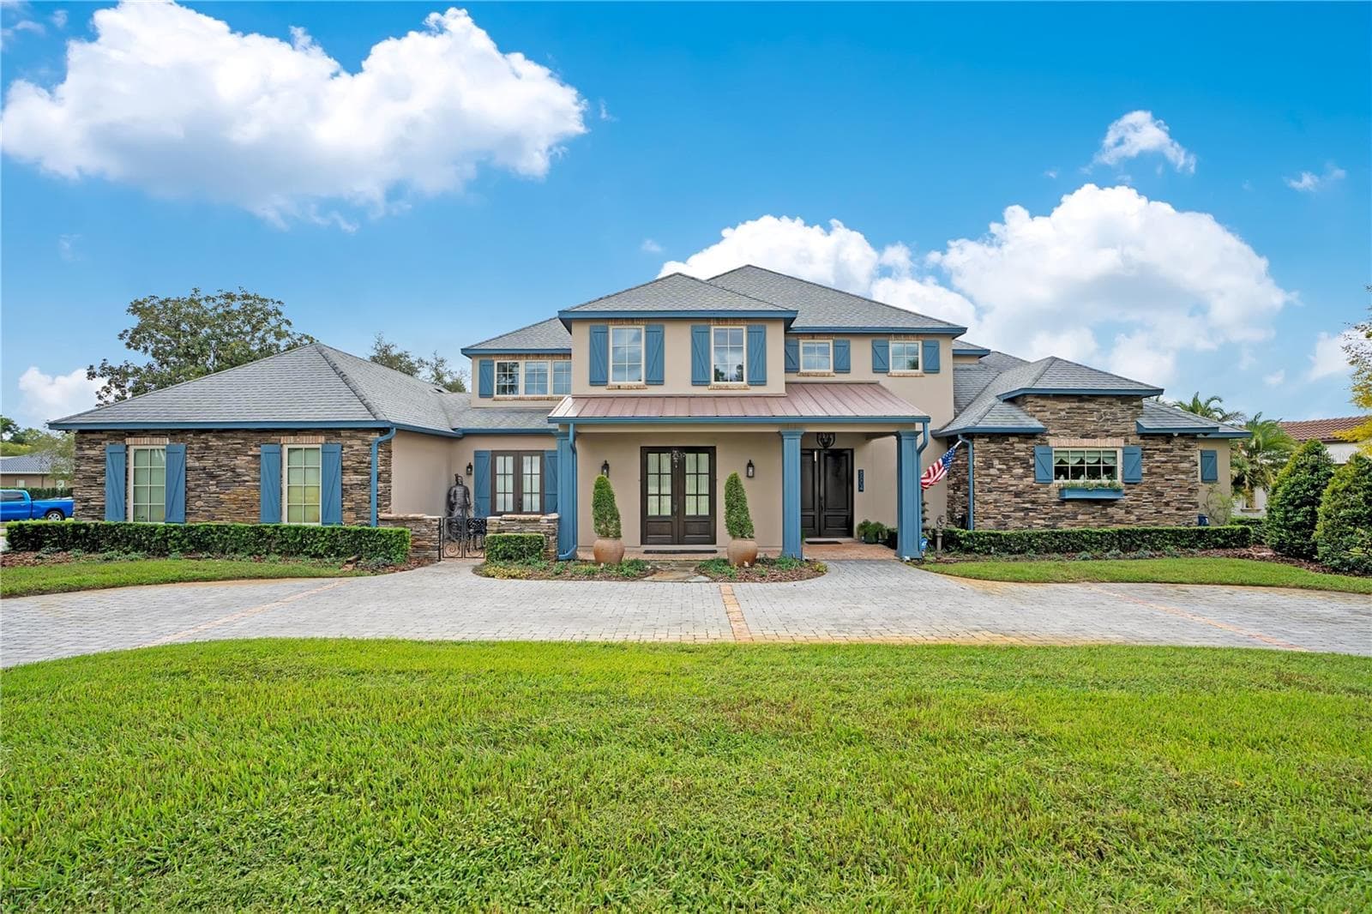
Single Family Residence at 9151 POINT CYPRESS DR, ORLANDO
Single Family Residence at 9151 POINT CYPRESS DR, ORLANDO, photo 2 of 58
Single Family Residence at 9151 POINT CYPRESS DR, ORLANDO, photo 3 of 58
Single Family Residence at 9151 POINT CYPRESS DR, ORLANDO, photo 4 of 58
Single Family Residence at 9151 POINT CYPRESS DR, ORLANDO, photo 5 of 58
Single Family Residence at 9151 POINT CYPRESS DR, ORLANDO, photo 6 of 58
Single Family Residence at 9151 POINT CYPRESS DR, ORLANDO, photo 7 of 58
Single Family Residence at 9151 POINT CYPRESS DR, ORLANDO, photo 8 of 58
Single Family Residence at 9151 POINT CYPRESS DR, ORLANDO, photo 9 of 58
Single Family Residence at 9151 POINT CYPRESS DR, ORLANDO, photo 10 of 58
Single Family Residence at 9151 POINT CYPRESS DR, ORLANDO, photo 11 of 58
Single Family Residence at 9151 POINT CYPRESS DR, ORLANDO, photo 12 of 58
Single Family Residence at 9151 POINT CYPRESS DR, ORLANDO, photo 13 of 58
Single Family Residence at 9151 POINT CYPRESS DR, ORLANDO, photo 14 of 58
Single Family Residence at 9151 POINT CYPRESS DR, ORLANDO, photo 15 of 58
Single Family Residence at 9151 POINT CYPRESS DR, ORLANDO, photo 16 of 58
Single Family Residence at 9151 POINT CYPRESS DR, ORLANDO, photo 17 of 58
Single Family Residence at 9151 POINT CYPRESS DR, ORLANDO, photo 18 of 58
Single Family Residence at 9151 POINT CYPRESS DR, ORLANDO, photo 19 of 58
Single Family Residence at 9151 POINT CYPRESS DR, ORLANDO, photo 20 of 58
Single Family Residence at 9151 POINT CYPRESS DR, ORLANDO, photo 21 of 58
Single Family Residence at 9151 POINT CYPRESS DR, ORLANDO, photo 22 of 58
Single Family Residence at 9151 POINT CYPRESS DR, ORLANDO, photo 23 of 58
Single Family Residence at 9151 POINT CYPRESS DR, ORLANDO, photo 24 of 58
Single Family Residence at 9151 POINT CYPRESS DR, ORLANDO, photo 25 of 58
Single Family Residence at 9151 POINT CYPRESS DR, ORLANDO, photo 26 of 58
Single Family Residence at 9151 POINT CYPRESS DR, ORLANDO, photo 27 of 58
Single Family Residence at 9151 POINT CYPRESS DR, ORLANDO, photo 28 of 58
Single Family Residence at 9151 POINT CYPRESS DR, ORLANDO, photo 29 of 58
Single Family Residence at 9151 POINT CYPRESS DR, ORLANDO, photo 30 of 58
Single Family Residence at 9151 POINT CYPRESS DR, ORLANDO, photo 31 of 58
Single Family Residence at 9151 POINT CYPRESS DR, ORLANDO, photo 32 of 58
Single Family Residence at 9151 POINT CYPRESS DR, ORLANDO, photo 33 of 58
Single Family Residence at 9151 POINT CYPRESS DR, ORLANDO, photo 34 of 58
Single Family Residence at 9151 POINT CYPRESS DR, ORLANDO, photo 35 of 58
Single Family Residence at 9151 POINT CYPRESS DR, ORLANDO, photo 36 of 58
Single Family Residence at 9151 POINT CYPRESS DR, ORLANDO, photo 37 of 58
Single Family Residence at 9151 POINT CYPRESS DR, ORLANDO, photo 38 of 58
Single Family Residence at 9151 POINT CYPRESS DR, ORLANDO, photo 39 of 58
Single Family Residence at 9151 POINT CYPRESS DR, ORLANDO, photo 40 of 58
Single Family Residence at 9151 POINT CYPRESS DR, ORLANDO, photo 41 of 58
Single Family Residence at 9151 POINT CYPRESS DR, ORLANDO, photo 42 of 58
Single Family Residence at 9151 POINT CYPRESS DR, ORLANDO, photo 43 of 58
Single Family Residence at 9151 POINT CYPRESS DR, ORLANDO, photo 44 of 58
Single Family Residence at 9151 POINT CYPRESS DR, ORLANDO, photo 45 of 58
Single Family Residence at 9151 POINT CYPRESS DR, ORLANDO, photo 46 of 58
Single Family Residence at 9151 POINT CYPRESS DR, ORLANDO, photo 47 of 58
Single Family Residence at 9151 POINT CYPRESS DR, ORLANDO, photo 48 of 58
Single Family Residence at 9151 POINT CYPRESS DR, ORLANDO, photo 49 of 58
Single Family Residence at 9151 POINT CYPRESS DR, ORLANDO, photo 50 of 58
Single Family Residence at 9151 POINT CYPRESS DR, ORLANDO, photo 51 of 58
Single Family Residence at 9151 POINT CYPRESS DR, ORLANDO, photo 52 of 58
Single Family Residence at 9151 POINT CYPRESS DR, ORLANDO, photo 53 of 58
Single Family Residence at 9151 POINT CYPRESS DR, ORLANDO, photo 54 of 58
Single Family Residence at 9151 POINT CYPRESS DR, ORLANDO, photo 55 of 58
Single Family Residence at 9151 POINT CYPRESS DR, ORLANDO, photo 56 of 58
Single Family Residence at 9151 POINT CYPRESS DR, ORLANDO, photo 57 of 58
Single Family Residence at 9151 POINT CYPRESS DR, ORLANDO, photo 58 of 58
58 photos

$2,225,000

9151 POINT CYPRESS DR
ORLANDO, FL 32836
Bedrooms
5
Bathrooms
5.5
Living area
5,700 sqft
Year built
1993

About this home

Welcome to this exclusive private estate situated on 0.73 acres in Dr. Phillips’ most sought-after guard-gated community of Cypress Point! From the moment you arrive, the home impresses with thoughtful design, refined craftmanship throughout, and an elevated lifestyle that’s built for both everyday comfort and meaningful entertaining. Inside, the layout offers five bedrooms, five and a half bathrooms, an office, and a separate bonus room. Elegant travertine flooring flows through the main living areas, while the bedrooms feature real hardwood, creating a natural sense of warmth and luxury. Soaring ceilings and carefully planned transitions make the home feel exceptionally bright, open, and inviting. One of the most remarkable aspects of the property is how beautifully it connects indoor and outdoor living. The main gathering spaces open seamlessly to the pool and patio through stylish pocket doors, creating a dramatic sense of space and allowing your entertaining to extend effortlessly into the Florida outdoors. Whether you’re hosting a holiday gathering, enjoying an intimate evening, or simply relaxing in privacy, this home delivers the experience you expect from a luxury estate. The primary suite is designed as a true retreat, with direct access to the patio and a spa-like ensuite that feels like a private sanctuary. Thoughtful details elevate everyday routines, including dual vanities, generous counter space, a relaxing jetted spa tub, and an exceptionally large walk-in closet. It’s the kind of comfort and privacy luxury buyers value from the moment they step inside. The kitchen is equally impressive, combining exceptional style with performance. A large granite island anchors the space and provides seating for casual conversations, while the farmhouse sink and premium finishes add that “designer” touch. Equipped with Thermador Professional appliances, the kitchen supports everything from effortless weeknight cooking to refined entertaining. For gatherings, the family room offers both comfort and sophistication, with built-in wood cabinetry, a smart TV, and surround sound with subwoofers, complemented by a fireplace that adds warmth and ambiance. Upstairs, the bonus room provides flexible options for how you live, with privacy from the remaining rooms. It can serve as a media or game space, a home gym, or an additional office depending on your needs, while the layout still allows the home to maintain its elegant, spacious feel. Outside, the resort-style experience continues. The pool and entertainment patio are created for year-round enjoyment, featuring a complete outdoor summer kitchen and a setting that’s ideal for hosting friends, enjoying family dinners, or winding down in a truly private environment. Cypress Point delivers the lifestyle backdrop that luxury buyers seek, including guard-gated security and community amenities such as tennis courts, a basketball court, a clubhouse, a playground, and a scenic community dock with sunset views of Lake Sheen. This is an outstanding opportunity to own a beautifully estate in one of Dr. Phillips’ most desirable locations, where privacy, luxury finishes, and indoor-outdoor living come together in a way that feels both elevated and effortless.

Highlights

Private poolFireplace

Property details

MLS #
MFRO6398328
Property type
Single Family Residence
Subdivision
CYPRESS POINT PH 02
Status
Active
Days on market
82
On market date
April 16, 2026
Stories
N/A
Total bathrooms
5.5
Garage spaces
4
Parking spaces
N/A
Lot size
0.73 acres
Loading map…

Nearby schools

Within 10 miles. School directory data from the National Center for Education Statistics (NCES), accessed via the Urban Institute Education Data API. Local Score is calculated by INNOVATE Real Estate; where a state rating is shown, it comes from that state's own official school report card.

Elementary
BAY MEADOWS ELEMENTARY
0.65 mi away · Grades 0-5
Nearest school -- attendance-zone data not available here
3.0
Local Score (student-teacher ratio only (preliminary -- will incorporate state test-score data once available)) -- not an official state rating
Enrollment
673
Student:teacher ratio
16.0:1
District
ORANGE
Middle
SOUTHWEST MIDDLE
2.3 mi away · Grades 6-8
Nearest school -- attendance-zone data not available here
2.0
Local Score (student-teacher ratio only (preliminary -- will incorporate state test-score data once available)) -- not an official state rating
Enrollment
1,383
Student:teacher ratio
18.9:1
District
ORANGE
High
LAKE BUENA VISTA HIGH SCHOOL
2.86 mi away · Grades 8-12
Nearest school -- attendance-zone data not available here
2.0
Local Score (student-teacher ratio only (preliminary -- will incorporate state test-score data once available)) -- not an official state rating
Enrollment
1,123
Student:teacher ratio
18.7:1
District
ORANGE

Walkability

Blended score for ORLANDO's center, calculated by INNOVATE Real Estate from two sources: the EPA's National Walkability Index (street network, transit, land-use mix) and Google Places amenity data (what's actually reachable on foot from this point). 60% EPA National Walkability Index + 40% nearby-amenity density (Google Places).

30
Car-dependent
out of 100
EPA National Walkability Index
8.2 / 20 -- Below average walkable
Google Places amenity density
13 / 100
Restaurants & cafes1
Grocery stores0
Parks1
Schools1
Transit stops0
Pharmacies0

Market position

How this listing compares to current activity in ORLANDO, from live MLS data.

On the market 82 days -- 23 fewer days than ORLANDO's current average of 105 days.
For reference, the median list price across 7,717 active listings in ORLANDO right now is $250,000.

Mortgage calculator

Estimate only - actual rate and payment depend on your lender, credit, and loan program.

$
%
%
Adjust tax / insurance estimates
% / yr
$
/mo
Est. monthly payment
$13,549/mo
$445,000 down
$1,780,000 loan
Principal & interest$11,545
Property tax (est.)$1,854
Home insurance (est.)$150

Similar homes you might like

Data source: Listing information provided by Stellar MLS (mfrmls) via Trestle/CoreLogic. Last updated July 24, 2026.

Information herein deemed reliable but not guaranteed; all measurements, school assignments, HOA fees, taxes, and feature lists are approximate and should be independently verified. Equal Housing Opportunity.