


$499,900
About this home
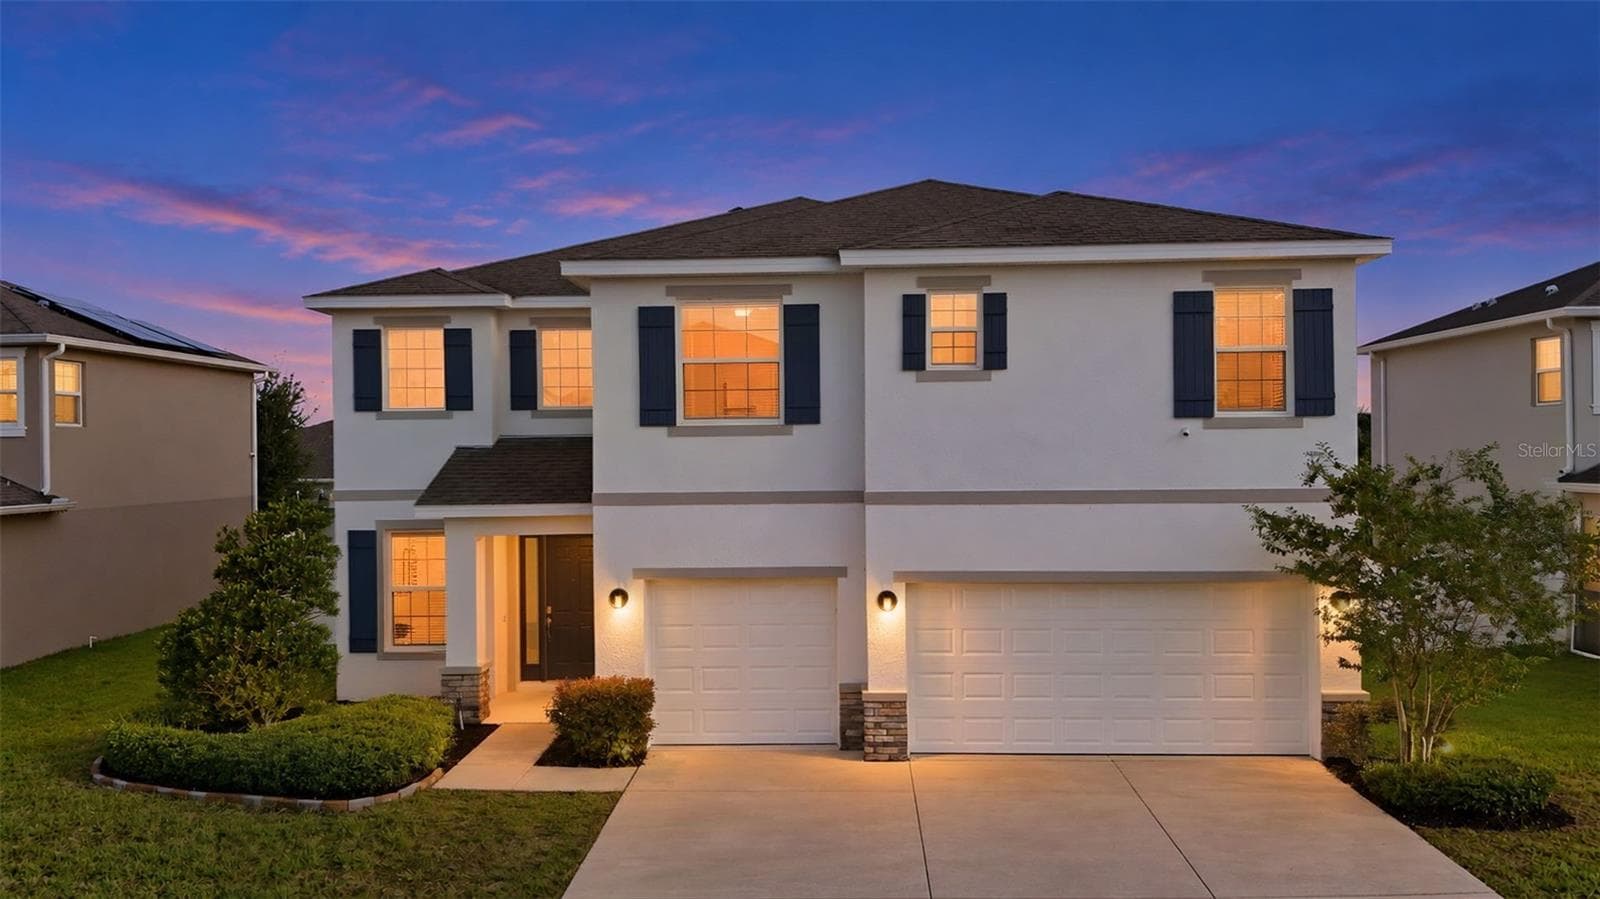
OWNERS SAY SELL NOW! HUGE PRICE REDUCTION for this former model home that truly has it all. The highly sought-after “Beatrix” model offers 2,104 square feet of thoughtfully designed living space and is perfectly positioned on a premium lot overlooking the 4th hole of the Candler Hills Golf Course—delivering both scenic views and exceptional privacy. Inside, you’ll find ceramic tile flooring throughout, combining durability with effortless style. The gourmet kitchen is a standout feature, complete with a spacious island, undermount stainless steel sink, quartz countertops, stainless steel appliances, and upgraded Level 4 cabinetry—ideal for both everyday living and entertaining. The light-filled great room serves as the heart of the home, showcasing a tray ceiling and a custom built-in entertainment unit, creating a warm yet sophisticated gathering space. The primary suite offers a peaceful retreat with its own tray ceiling, crown molding, and ceiling fan, while the flexible bonus room—featuring full glass French doors—can easily function as a home office, den, or additional bedroom to suit your needs. Car enthusiasts and golf lovers alike will appreciate the rare triple garage, complete with a separate golf cart entry. The paver driveway and walkway lead to a welcoming front porch and striking entryway, setting the tone for the elegance found throughout the home. Out back, a custom paver patio overlooks a beautifully landscaped yard, providing the perfect setting for relaxing or entertaining outdoors. Located in the upscale Alendel community of Candler Hills, this home offers more than just beautiful surroundings—it provides access to an unmatched lifestyle. Residents enjoy three golf courses, 27 pickleball courts, 12 tennis courts, bocce, softball, RC car and airplane fields, resort-style pools, state-of-the-art fitness centers, on-site dining, entertainment venues, and a vibrant town square filled with year-round activities. This is more than a home—it’s your gateway to a dynamic, resort-style way of living where connection, recreation, and relaxation come together effortlessly.
Highlights
Property details
- MLS #
- MFROM722562
- Property type
- Single Family Residence
- Subdivision
- CANDLER HILLS WEST POD P & R
- Status
- Active
- Days on market
- 174
- On market date
- April 12, 2026
- Stories
- N/A
- Total bathrooms
- 2
- Garage spaces
- 3
- Parking spaces
- N/A
- Lot size
- 0.26 acres
Location
Get directions →Nearby schools
Within 10 miles. School directory data from the National Center for Education Statistics (NCES), accessed via the Urban Institute Education Data API. Local Score is calculated by INNOVATE Real Estate; where a state rating is shown, it comes from that state's own official school report card (e.g. NC Dept. of Public Instruction, SC Report Card).
- Enrollment
- 808
- Student:teacher ratio
- 16.8:1
- District
- MARION
- Enrollment
- 1,315
- Student:teacher ratio
- 21.2:1
- District
- MARION
- Enrollment
- 2,825
- Student:teacher ratio
- 26.4:1
- District
- MARION
Walkability
Blended score for OCALA's center, calculated by INNOVATE Real Estate from two sources: the EPA's National Walkability Index (street network, transit, land-use mix) and Google Places amenity data (what's actually reachable on foot from this point). 60% EPA National Walkability Index + 40% nearby-amenity density (Google Places).
Market position
How this listing compares to current activity in OCALA, from live MLS data.
Mortgage calculator
Estimate only - actual rate and payment depend on your lender, credit, and loan program.
Adjust tax / insurance estimates
Similar homes you might like


Data source: Listing information provided by Stellar MLS (mfrmls) via Trestle/CoreLogic. Last updated 5 days ago.
Information herein deemed reliable but not guaranteed; all measurements, school assignments, HOA fees, taxes, and feature lists are approximate and should be independently verified. Equal Housing Opportunity.