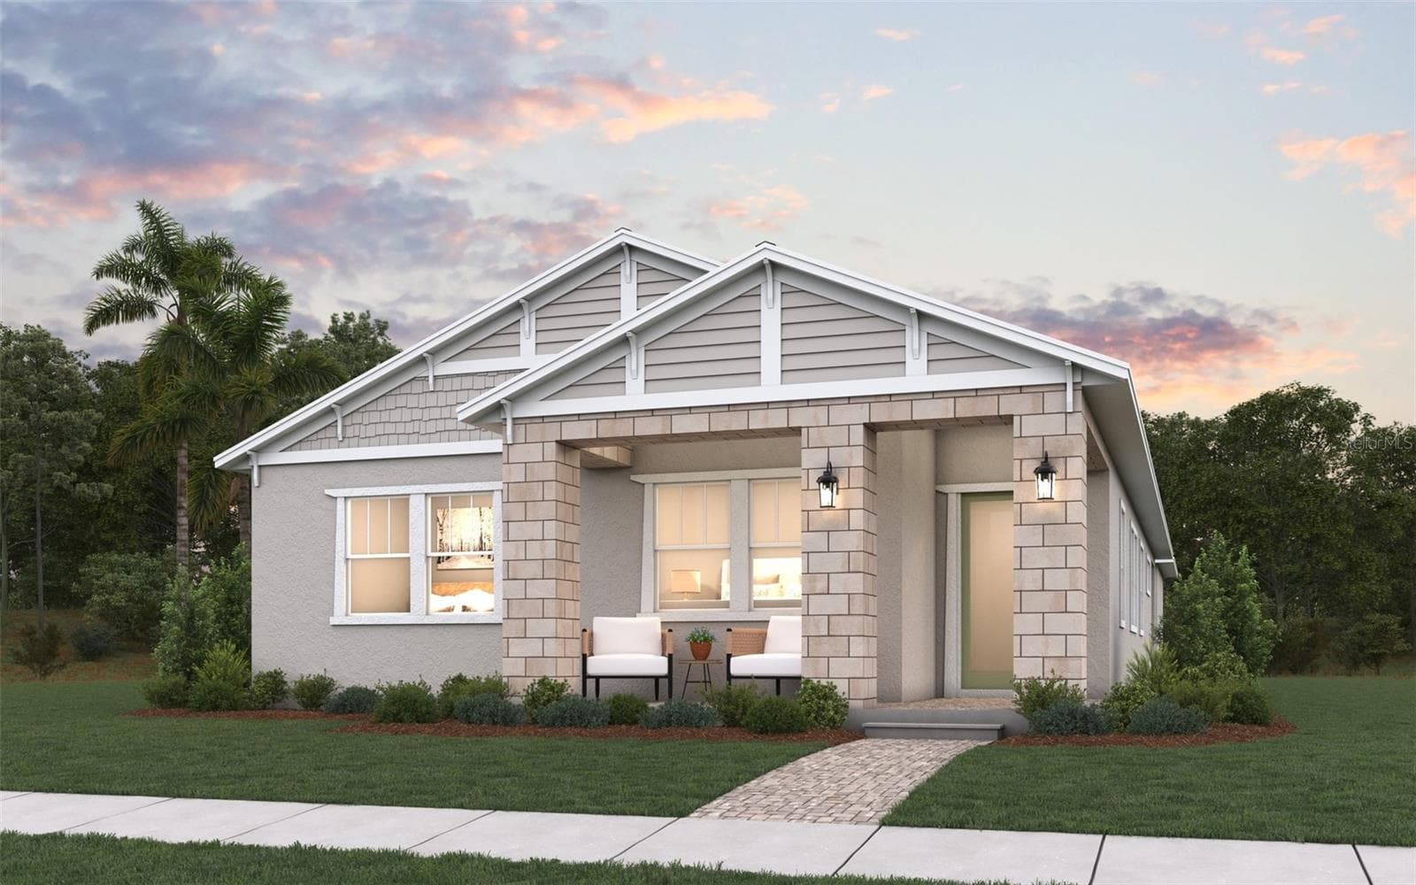
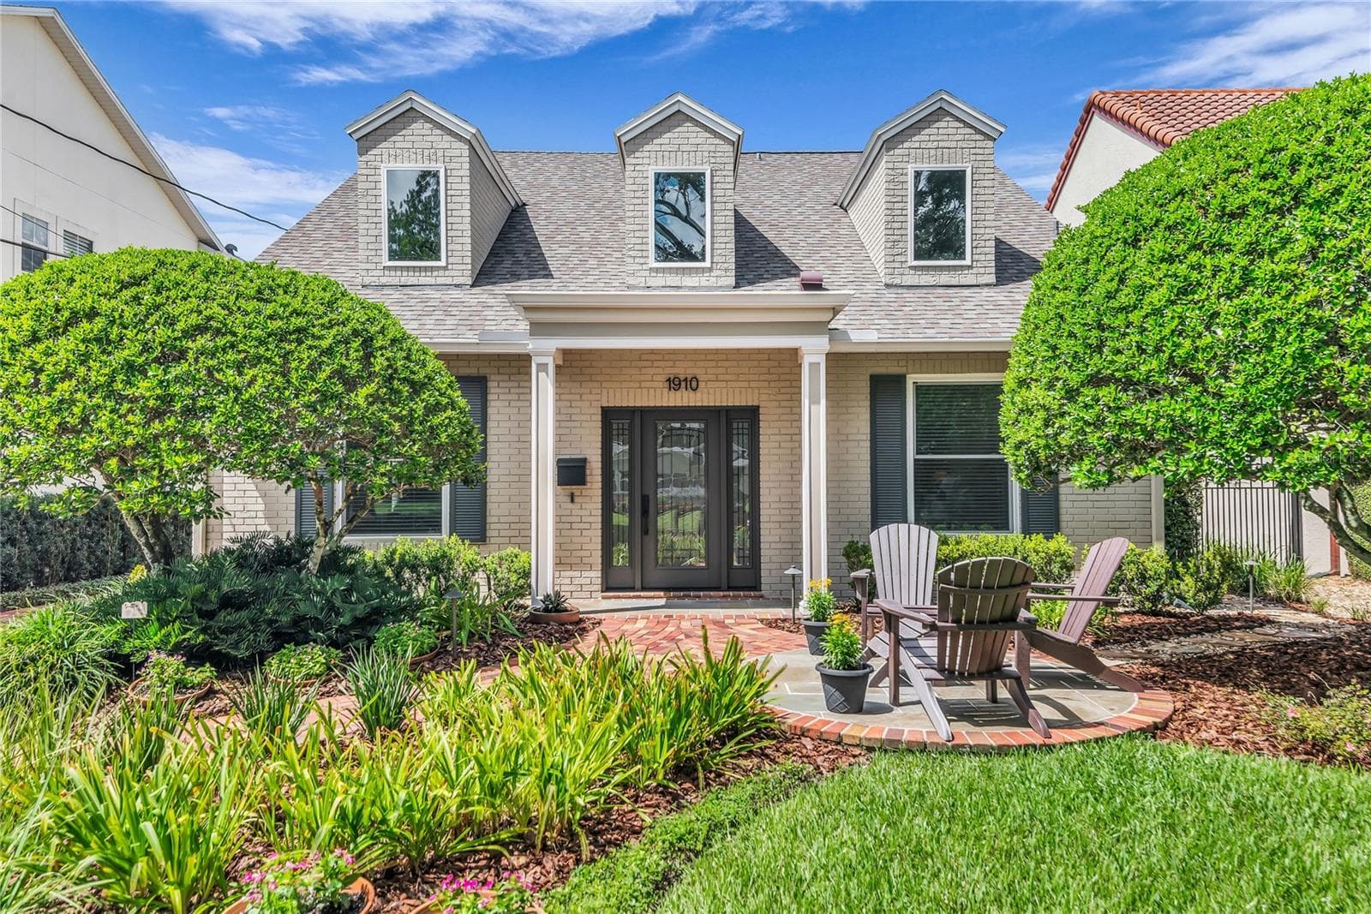
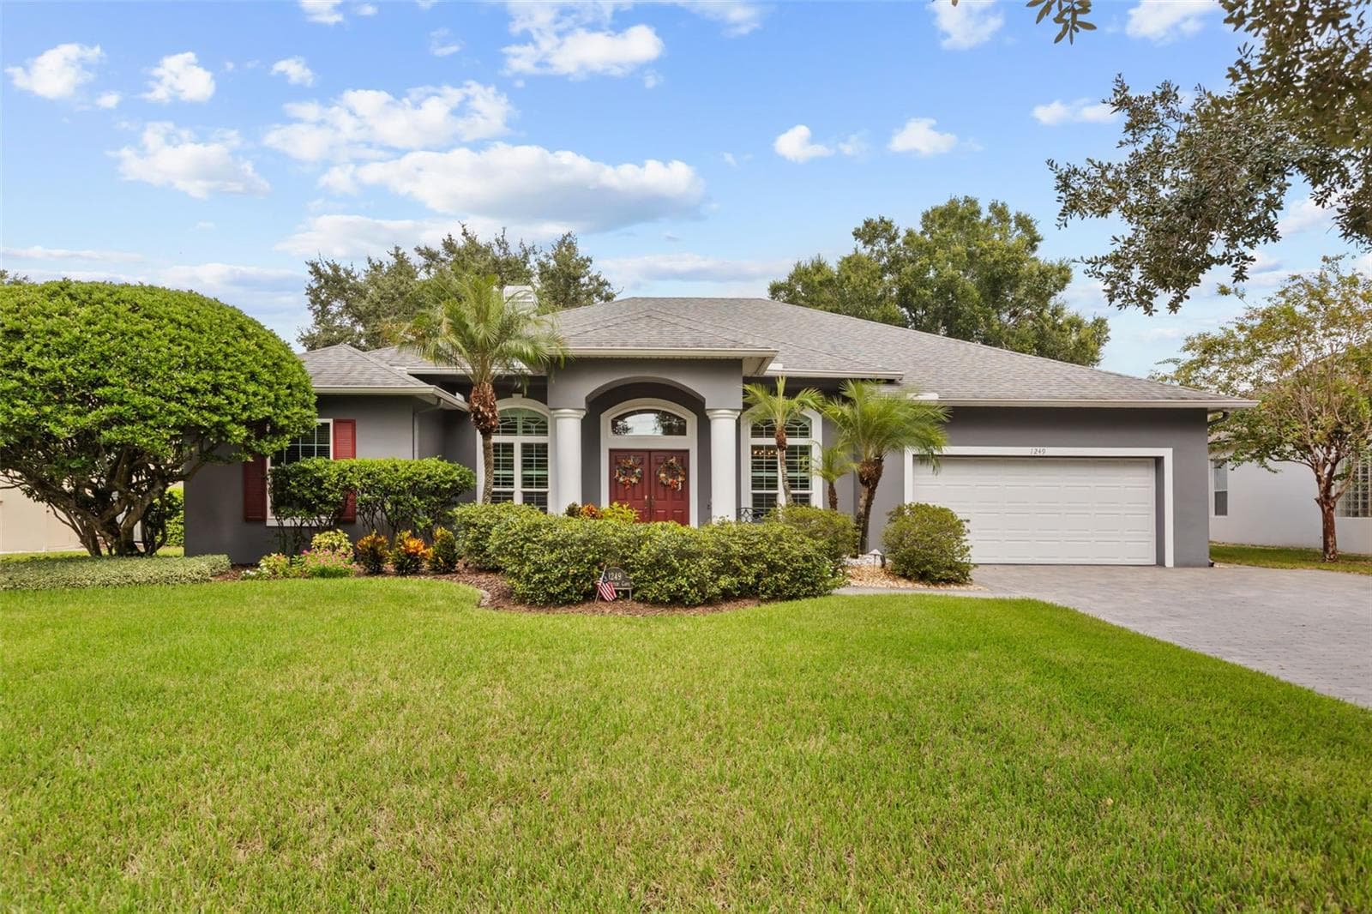
Welcome to this fully reimagined, single-story floor plan in the GUARD GATED COMMUNITY of Royal Cypress Preserve, just minutes from Walt Disney World! - 10409 ANGEL OAK CT, ORLANDO
Light, bright open concept filled with custom upgrades! Virtually staged. - 10409 ANGEL OAK CT, ORLANDO
Dining Area. Virtually Staged. - 10409 ANGEL OAK CT, ORLANDO
The kitchen is sleek and functional with a LARGE ISLAND for bar seating, upgraded fixtures, and a design that flows effortlessly into the main living and dining spaces – perfect for entertaining. - 10409 ANGEL OAK CT, ORLANDO
Kitchen is complete with a built-in gas cooktop. - 10409 ANGEL OAK CT, ORLANDO
No detail has been missed in the this completely custom home! - 10409 ANGEL OAK CT, ORLANDO
Open Modern Kitchen - 10409 ANGEL OAK CT, ORLANDO
There is custom cabinetry throughout. - 10409 ANGEL OAK CT, ORLANDO
Breakfast nook or cozy seating area- the choice is yours! - 10409 ANGEL OAK CT, ORLANDO
Primary Suite. Virtually Staged. - 10409 ANGEL OAK CT, ORLANDO
Primary Ensuite bath - 10409 ANGEL OAK CT, ORLANDO
Primary Ensuite Bath - 10409 ANGEL OAK CT, ORLANDO
Second bedroom features its own custom built-in. Virtually Staged. - 10409 ANGEL OAK CT, ORLANDO
3rd Bedroom with custom cabinet and storage Virtually staged. - 10409 ANGEL OAK CT, ORLANDO
Second full bath. - 10409 ANGEL OAK CT, ORLANDO
4th Bedroom/Office/Flex space. Virtually staged - 10409 ANGEL OAK CT, ORLANDO
Powder room for guests. - 10409 ANGEL OAK CT, ORLANDO
Laundry room - 10409 ANGEL OAK CT, ORLANDO
Foyer. - 10409 ANGEL OAK CT, ORLANDO
Triple sliding glass doors open to a covered and screened lanai. Virtually Staged. - 10409 ANGEL OAK CT, ORLANDO
Covered lanai overlooks a private screened pool. - 10409 ANGEL OAK CT, ORLANDO
Custom built-in seating with fire pit. - 10409 ANGEL OAK CT, ORLANDO
Custom pool and seating area. - 10409 ANGEL OAK CT, ORLANDO
Single Family Residence at 10409 ANGEL OAK CT, ORLANDO, photo 26 of 49
Fenced Yard. - 10409 ANGEL OAK CT, ORLANDO
**WELCOME HOME** - 10409 ANGEL OAK CT, ORLANDO
Guard gated and just minutes from Disney parks! - 10409 ANGEL OAK CT, ORLANDO
Floor Plan. - 10409 ANGEL OAK CT, ORLANDO
Resort style community pool. - 10409 ANGEL OAK CT, ORLANDO
Lakefront Clubhouse. - 10409 ANGEL OAK CT, ORLANDO
Community BBQ. - 10409 ANGEL OAK CT, ORLANDO
Sleek Modern Kitchen - 10409 ANGEL OAK CT, ORLANDO
Living Area. - 10409 ANGEL OAK CT, ORLANDO
Large open floor plan - 10409 ANGEL OAK CT, ORLANDO
Living/Dining. - 10409 ANGEL OAK CT, ORLANDO
Primary suite - 10409 ANGEL OAK CT, ORLANDO
Guest Bedroom - 10409 ANGEL OAK CT, ORLANDO
Secondary bedroom - 10409 ANGEL OAK CT, ORLANDO
4th bedroom/Office/Flex Room - 10409 ANGEL OAK CT, ORLANDO
Office/flex space/bedroom. - 10409 ANGEL OAK CT, ORLANDO
4th bedroom/Office/Flex room - 10409 ANGEL OAK CT, ORLANDO
Covered Lanai. - 10409 ANGEL OAK CT, ORLANDO
49 photos

$923,900

10409 ANGEL OAK CT
ORLANDO, FL 32836
Listed by Jenny Wemert · WEMERT GROUP REALTY LLC
Bedrooms
4
Bathrooms
2.5
Living area
2,298 sqft
Year built
2018

About this home

One or more photo(s) has been virtually staged. ***PRICE IMPROVEMENT!!*** CUSTOM POOL & SUNKEN SEATING AREA complete with a FIRE PIT (2026), CUSTOM CABINETRY THROUGHOUT (2025), OVERSIZED LAUNDRY ROOM/MUD ROOM (2024), and designer CUSTOM FEATURES added throughout (2023) – this is not your typical home! Welcome to this fully reimagined, single-story floor plan in the GUARD GATED COMMUNITY of Royal Cypress Preserve, just minutes from Walt Disney World. Set on a private CUL-DE-SAC with no rear neighbors, this home has been COMPLETELY REMODELED with high-end, CUSTOM FINISHES that feel elevated yet timeless. The brand-new backyard is a true showpiece, designed for Florida living at its finest – featuring a custom pool, sunken seating area with fire pit, pergola, and COVERED LANAI with a WOOD SLAT CEILING, all SCREENED and seamlessly connected to the home through TRIPLE SLIDING GLASS DOORS. Outdoor showers, the fire pit and additional finishing touches are in progress to complete the space! Inside, the home is LIGHT, BRIGHT and OPEN with high ceilings and a clean, modern aesthetic. WOOD LOOK TILE flooring runs throughout, complemented by custom cabinetry across the entire home, CUSTOM BUILT-IN BEDROOM FURNISHINGS and DUAL OFFICE WORK STATIONS (2023), and a striking WOOD ACCENT WALL in the living room also (2023). The kitchen is sleek and functional with a LARGE ISLAND for bar seating, upgraded fixtures, and a design that flows effortlessly into the main living and dining spaces – perfect for entertaining! The SPLIT BEDROOM LAYOUT offers privacy, with the PRIMARY SUITE perfectly situated at the back of the home overlooking the backyard retreat. It features DUAL WALK-IN CLOSETS and a beautifully designed en-suite bath with split vanities and a large walk-in shower. Additional highlights include PLANTATION SHUTTERS, double-pane insulated windows, tray ceilings, and high-end lighting throughout. Curb appeal is on point with a TILE ROOF, paver driveway, and STONE ACCENTS, while the FENCED YARD adds peace of mind. Residents of Royal Cypress Preserve enjoy a luxury lifestyle with guard-gated security, ACCESS TO SOUTH LAKE via a PRIVATE BOAT RAMP, a lakefront clubhouse, resort-style pool, fitness center, and dog park. Zoned for “A” RATED Windermere High School and ideally located just off 535, you are just minutes from world-class dining, shopping, golf, and Central Florida’s top attractions. Royal Cypress Preserve welcomes you – where custom design, modern luxury, and an unbeatable location come together as one. Call today to schedule a tour!

Highlights

Private pool

Property details

MLS #
MFRO6397711
Property type
Single Family Residence
Subdivision
ROYAL CYPRESS PRESERVE-PH 3
Status
Active
Days on market
174
On market date
April 10, 2026
Stories
N/A
Total bathrooms
2.5
Garage spaces
2
Parking spaces
N/A
Lot size
0.16 acres
Loading map…

Nearby schools

Within 10 miles. School directory data from the National Center for Education Statistics (NCES), accessed via the Urban Institute Education Data API. Local Score is calculated by INNOVATE Real Estate; where a state rating is shown, it comes from that state's own official school report card.

Elementary
CASTLEVIEW ELEMENTARY
2.29 mi away · Grades 0-5
Nearest school -- attendance-zone data not available here
3.0
Local Score (student-teacher ratio only (preliminary -- will incorporate state test-score data once available)) -- not an official state rating
Enrollment
771
Student:teacher ratio
17.9:1
District
ORANGE
Middle
HORIZON WEST MIDDLE
3.86 mi away · Grades 6-8
Nearest school -- attendance-zone data not available here
2.0
Local Score (student-teacher ratio only (preliminary -- will incorporate state test-score data once available)) -- not an official state rating
Enrollment
1,292
Student:teacher ratio
21.2:1
District
ORANGE
High
LAKE BUENA VISTA HIGH SCHOOL
2.48 mi away · Grades 8-12
Nearest school -- attendance-zone data not available here
2.0
Local Score (student-teacher ratio only (preliminary -- will incorporate state test-score data once available)) -- not an official state rating
Enrollment
1,123
Student:teacher ratio
18.7:1
District
ORANGE

Walkability

Blended score for ORLANDO's center, calculated by INNOVATE Real Estate from two sources: the EPA's National Walkability Index (street network, transit, land-use mix) and Google Places amenity data (what's actually reachable on foot from this point). 60% EPA National Walkability Index + 40% nearby-amenity density (Google Places).

30
Car-dependent
out of 100
EPA National Walkability Index
4.7 / 20 -- Least walkable
Google Places amenity density
40 / 100
Restaurants & cafes20
Grocery stores0
Parks0
Schools0
Transit stops7
Pharmacies0

Market position

How this listing compares to current activity in ORLANDO, from live MLS data.

On the market 174 days -- 69 more days than ORLANDO's current average of 105 days.
For reference, the median list price across 7,717 active listings in ORLANDO right now is $250,000.

Mortgage calculator

Estimate only - actual rate and payment depend on your lender, credit, and loan program.

$
%
%
Adjust tax / insurance estimates
% / yr
$
/mo
Est. monthly payment
$5,714/mo
$184,780 down
$739,120 loan
Principal & interest$4,794
Property tax (est.)$770
Home insurance (est.)$150

Similar homes you might like

Data source: Listing information provided by Stellar MLS (mfrmls) via Trestle/CoreLogic. Last updated 12 days ago.

Information herein deemed reliable but not guaranteed; all measurements, school assignments, HOA fees, taxes, and feature lists are approximate and should be independently verified. Equal Housing Opportunity.