


$1,990,000
About this home
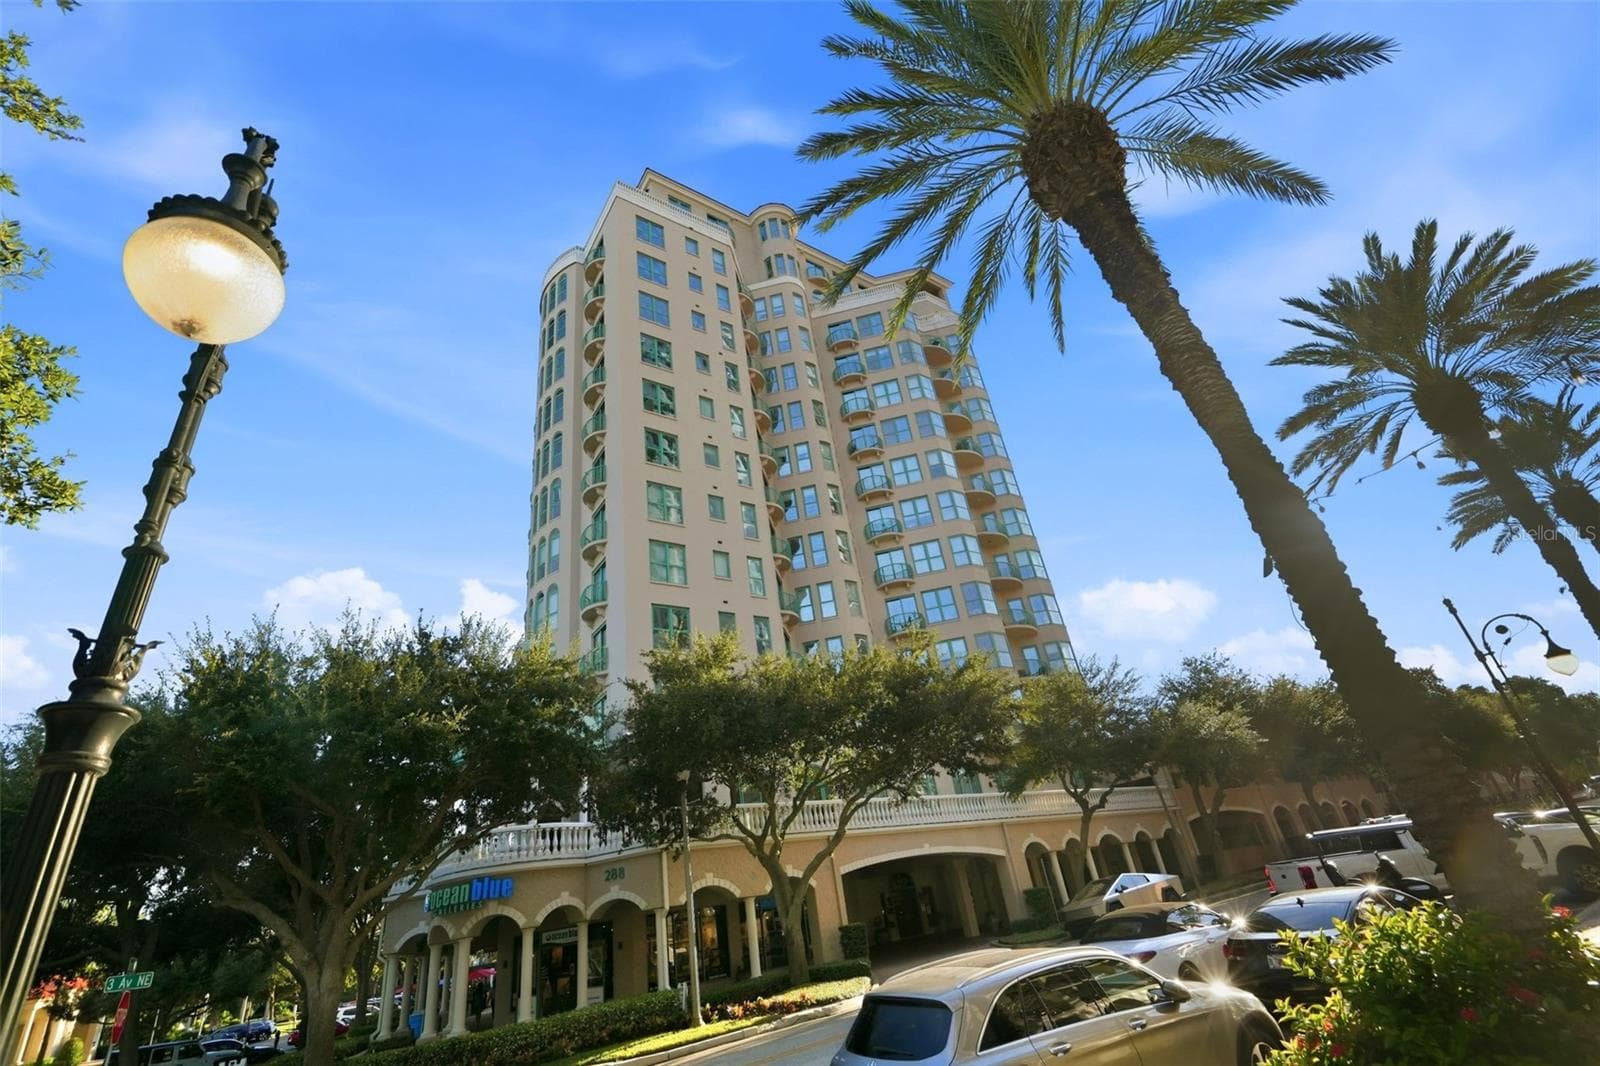
Virtually Staged. Rising 46 stories above the vibrant heart of downtown St. Petersburg, 400 Central Residences stands as the tallest condominium tower on Florida’s west coast—an architectural icon designed by internationally acclaimed Arquitectonica with interiors curated by Celano Design Studio. From its commanding 30th-floor position, this exceptional two-bedroom, three-bath residence captures breathtaking panoramic views spanning Tampa Bay, the Skyway Bridge, and the Gulf. Morning light pours through expansive floor-to-ceiling impact glass, illuminating refined interiors defined by clean lines, soaring ceilings, and elegant porcelain tile flooring. A thoughtfully designed split-bedroom floor plan offers both privacy and comfort. The primary suite is a tranquil retreat featuring a generous walk-in closet and a spa-inspired bath, while the guest suite provides ensuite accommodations for visitors including their own private access to the large balcony. At the heart of the home, the gourmet kitchen blends form and function with sleek European cabinetry, under cabinet lighting, quartz countertops, waterfall-edge, full-height backsplash, gas cooktop, vented ductwork, premium stainless steel appliances, wine cooler, and pantry. Unit #3005 includes the HOA through end of 2026! Beyond the residence, an unparalleled amenity collection awaits. The 46th-floor Sky Lounge Observatory offers a dramatic glass-enclosed setting with sweeping views from Tampa Bay to the Gulf. The expansive 7th-floor amenity deck spans over 22,000 square feet, featuring a resort-style heated pool and spa, cabanas, outdoor lounge areas, fire pits, bocce court, Dog-walking and washing area, community grills, outdoor exercise space, and serene Zen garden. Indoor spaces are equally impressive, with a state-of-the-art fitness center including free weights/flex rooms and filtered water. Private dining room, theater, co-working suites, bar set-up, entertainment lounges designed for both relaxation and connection, suitable for both small and large parties. Catering kitchen is fully equipped. Additionally, residents will enjoy climate-controlled private storage lockers and bicycle storage. Unit #3005 comes with free HOA through end of 2026! Perfectly positioned steps from St. Petersburg’s finest dining, cultural venues, waterfront parks, Spa Beach, Public boat docks, and the iconic Pier, this residence offers a rare opportunity to experience elevated urban living at its finest.
Highlights
Property details
- MLS #
- MFRTB8495793
- Property type
- Condominium
- Subdivision
- 400 CENTRAL
- Status
- Active
- Days on market
- 147
- On market date
- April 9, 2026
- Stories
- N/A
- Total bathrooms
- 3
- Garage spaces
- 2
- Parking spaces
- N/A
- Lot size
- N/A
Location
Get directions →Nearby schools
Within 10 miles. School directory data from the National Center for Education Statistics (NCES), accessed via the Urban Institute Education Data API. Local Score is calculated by INNOVATE Real Estate; where a state rating is shown, it comes from that state's own official school report card (e.g. NC Dept. of Public Instruction, SC Report Card).
- Enrollment
- 466
- Student:teacher ratio
- 12.3:1
- District
- PINELLAS
- Enrollment
- 681
- Student:teacher ratio
- 17.0:1
- District
- PINELLAS
- Enrollment
- 140
- Student:teacher ratio
- 35.0:1
- District
- PINELLAS
Walkability
Blended score for ST PETERSBURG's center, calculated by INNOVATE Real Estate from two sources: the EPA's National Walkability Index (street network, transit, land-use mix) and Google Places amenity data (what's actually reachable on foot from this point). 60% EPA National Walkability Index + 40% nearby-amenity density (Google Places).
Market position
How this listing compares to current activity in ST PETERSBURG, from live MLS data.
Mortgage calculator
Estimate only - actual rate and payment depend on your lender, credit, and loan program.
Adjust tax / insurance estimates
Similar homes you might like





Data source: Listing information provided by Stellar MLS (mfrmls) via Trestle/CoreLogic. Last updated September 4, 2026.
Information herein deemed reliable but not guaranteed; all measurements, school assignments, HOA fees, taxes, and feature lists are approximate and should be independently verified. Equal Housing Opportunity.