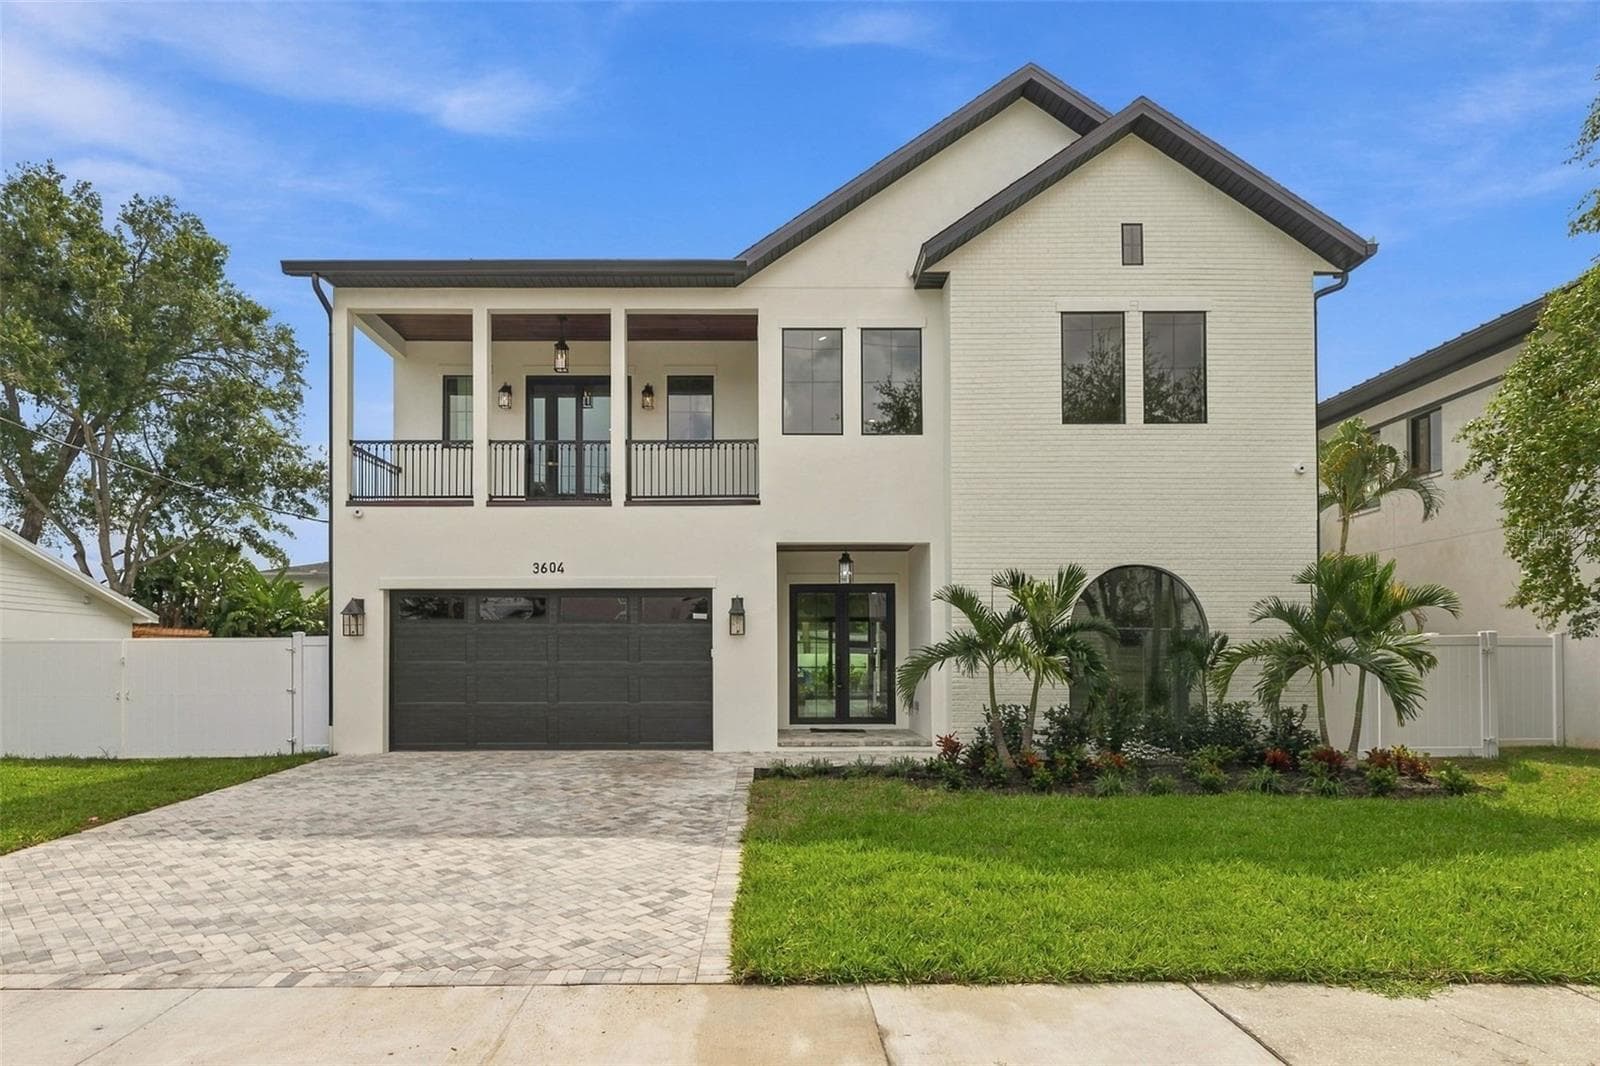
Single Family Residence at 8717 DRIFTWOOD DR, TAMPA
Single Family Residence at 8717 DRIFTWOOD DR, TAMPA, photo 2 of 89
Single Family Residence at 8717 DRIFTWOOD DR, TAMPA, photo 3 of 89
Single Family Residence at 8717 DRIFTWOOD DR, TAMPA, photo 4 of 89
Single Family Residence at 8717 DRIFTWOOD DR, TAMPA, photo 5 of 89
Single Family Residence at 8717 DRIFTWOOD DR, TAMPA, photo 6 of 89
Single Family Residence at 8717 DRIFTWOOD DR, TAMPA, photo 7 of 89
Single Family Residence at 8717 DRIFTWOOD DR, TAMPA, photo 8 of 89
Single Family Residence at 8717 DRIFTWOOD DR, TAMPA, photo 9 of 89
Single Family Residence at 8717 DRIFTWOOD DR, TAMPA, photo 10 of 89
Single Family Residence at 8717 DRIFTWOOD DR, TAMPA, photo 11 of 89
Single Family Residence at 8717 DRIFTWOOD DR, TAMPA, photo 12 of 89
Single Family Residence at 8717 DRIFTWOOD DR, TAMPA, photo 13 of 89
Single Family Residence at 8717 DRIFTWOOD DR, TAMPA, photo 14 of 89
Single Family Residence at 8717 DRIFTWOOD DR, TAMPA, photo 15 of 89
Single Family Residence at 8717 DRIFTWOOD DR, TAMPA, photo 16 of 89
Single Family Residence at 8717 DRIFTWOOD DR, TAMPA, photo 17 of 89
Single Family Residence at 8717 DRIFTWOOD DR, TAMPA, photo 18 of 89
Her HUGE walk in closet - 8717 DRIFTWOOD DR, TAMPA
His custom walk in closet - 8717 DRIFTWOOD DR, TAMPA
Single Family Residence at 8717 DRIFTWOOD DR, TAMPA, photo 21 of 89
Single Family Residence at 8717 DRIFTWOOD DR, TAMPA, photo 22 of 89
Single Family Residence at 8717 DRIFTWOOD DR, TAMPA, photo 23 of 89
Single Family Residence at 8717 DRIFTWOOD DR, TAMPA, photo 24 of 89
Single Family Residence at 8717 DRIFTWOOD DR, TAMPA, photo 25 of 89
Single Family Residence at 8717 DRIFTWOOD DR, TAMPA, photo 26 of 89
Single Family Residence at 8717 DRIFTWOOD DR, TAMPA, photo 27 of 89
OVERSIZED ELEVATOR - 8717 DRIFTWOOD DR, TAMPA
Single Family Residence at 8717 DRIFTWOOD DR, TAMPA, photo 29 of 89
Single Family Residence at 8717 DRIFTWOOD DR, TAMPA, photo 30 of 89
top floor entertainment room - 8717 DRIFTWOOD DR, TAMPA
top story deck with views to Tampa Bay - 8717 DRIFTWOOD DR, TAMPA
Huge outdoor space - 8717 DRIFTWOOD DR, TAMPA
Single Family Residence at 8717 DRIFTWOOD DR, TAMPA, photo 34 of 89
Single Family Residence at 8717 DRIFTWOOD DR, TAMPA, photo 35 of 89
Single Family Residence at 8717 DRIFTWOOD DR, TAMPA, photo 36 of 89
wet bar - 8717 DRIFTWOOD DR, TAMPA
Single Family Residence at 8717 DRIFTWOOD DR, TAMPA, photo 38 of 89
2nd primary bedroom - 8717 DRIFTWOOD DR, TAMPA
with ensuite - 8717 DRIFTWOOD DR, TAMPA
Large custom walk in closet - 8717 DRIFTWOOD DR, TAMPA
Single Family Residence at 8717 DRIFTWOOD DR, TAMPA, photo 42 of 89
Single Family Residence at 8717 DRIFTWOOD DR, TAMPA, photo 43 of 89
Single Family Residence at 8717 DRIFTWOOD DR, TAMPA, photo 44 of 89
Single Family Residence at 8717 DRIFTWOOD DR, TAMPA, photo 45 of 89
Single Family Residence at 8717 DRIFTWOOD DR, TAMPA, photo 46 of 89
Single Family Residence at 8717 DRIFTWOOD DR, TAMPA, photo 47 of 89
Single Family Residence at 8717 DRIFTWOOD DR, TAMPA, photo 48 of 89
Single Family Residence at 8717 DRIFTWOOD DR, TAMPA, photo 49 of 89
Single Family Residence at 8717 DRIFTWOOD DR, TAMPA, photo 50 of 89
gas or electric dryer hookups - 8717 DRIFTWOOD DR, TAMPA
Single Family Residence at 8717 DRIFTWOOD DR, TAMPA, photo 52 of 89
Single Family Residence at 8717 DRIFTWOOD DR, TAMPA, photo 53 of 89
Single Family Residence at 8717 DRIFTWOOD DR, TAMPA, photo 54 of 89
Single Family Residence at 8717 DRIFTWOOD DR, TAMPA, photo 55 of 89
Single Family Residence at 8717 DRIFTWOOD DR, TAMPA, photo 56 of 89
Single Family Residence at 8717 DRIFTWOOD DR, TAMPA, photo 57 of 89
Single Family Residence at 8717 DRIFTWOOD DR, TAMPA, photo 58 of 89
Single Family Residence at 8717 DRIFTWOOD DR, TAMPA, photo 59 of 89
Single Family Residence at 8717 DRIFTWOOD DR, TAMPA, photo 60 of 89
Single Family Residence at 8717 DRIFTWOOD DR, TAMPA, photo 61 of 89
Single Family Residence at 8717 DRIFTWOOD DR, TAMPA, photo 62 of 89
Single Family Residence at 8717 DRIFTWOOD DR, TAMPA, photo 63 of 89
Single Family Residence at 8717 DRIFTWOOD DR, TAMPA, photo 64 of 89
Single Family Residence at 8717 DRIFTWOOD DR, TAMPA, photo 65 of 89
Single Family Residence at 8717 DRIFTWOOD DR, TAMPA, photo 66 of 89
Single Family Residence at 8717 DRIFTWOOD DR, TAMPA, photo 67 of 89
Single Family Residence at 8717 DRIFTWOOD DR, TAMPA, photo 68 of 89
Single Family Residence at 8717 DRIFTWOOD DR, TAMPA, photo 69 of 89
Single Family Residence at 8717 DRIFTWOOD DR, TAMPA, photo 70 of 89
Single Family Residence at 8717 DRIFTWOOD DR, TAMPA, photo 71 of 89
Single Family Residence at 8717 DRIFTWOOD DR, TAMPA, photo 72 of 89
Single Family Residence at 8717 DRIFTWOOD DR, TAMPA, photo 73 of 89
10,000lb new lift - 8717 DRIFTWOOD DR, TAMPA
Single Family Residence at 8717 DRIFTWOOD DR, TAMPA, photo 75 of 89
Single Family Residence at 8717 DRIFTWOOD DR, TAMPA, photo 76 of 89
Single Family Residence at 8717 DRIFTWOOD DR, TAMPA, photo 77 of 89
Single Family Residence at 8717 DRIFTWOOD DR, TAMPA, photo 78 of 89
Single Family Residence at 8717 DRIFTWOOD DR, TAMPA, photo 79 of 89
Single Family Residence at 8717 DRIFTWOOD DR, TAMPA, photo 80 of 89
Single Family Residence at 8717 DRIFTWOOD DR, TAMPA, photo 81 of 89
Single Family Residence at 8717 DRIFTWOOD DR, TAMPA, photo 82 of 89
Single Family Residence at 8717 DRIFTWOOD DR, TAMPA, photo 83 of 89
Single Family Residence at 8717 DRIFTWOOD DR, TAMPA, photo 84 of 89
Single Family Residence at 8717 DRIFTWOOD DR, TAMPA, photo 85 of 89
Single Family Residence at 8717 DRIFTWOOD DR, TAMPA, photo 86 of 89
Single Family Residence at 8717 DRIFTWOOD DR, TAMPA, photo 87 of 89
Single Family Residence at 8717 DRIFTWOOD DR, TAMPA, photo 88 of 89
Single Family Residence at 8717 DRIFTWOOD DR, TAMPA, photo 89 of 89
89 photos

$2,750,000

8717 DRIFTWOOD DR
TAMPA, FL 33615
Listed by Joshua Neitz · NEXTHOME GULF COAST
Bedrooms
4
Bathrooms
3.5
Living area
3,352 sqft
Year built
2026

About this home

OWNER FINANCING AVAILABLE. Luxurious elevated waterfront living just became your reality. This NEWLY CONSTRUCTED CUSTOM waterfront stunner with resort inspired pool oasis, plus a detached pool house, and private covered dock with lift located on a peaceful short canal that leads 5 minutes out to Tampa Bay is loaded with spectacular touches and additions that are sure to make your jaw drop…and if that isn't enough, the seller is offering owner financing! With 3 floors of all block foam filled celled construction each story with a sparkling panoramic view of the water, and impact windows. This home isn't just beautiful, it's a fortress. Throughout this custom smart home you will find unique custom designs that make every room feel elevated and personalized smart home technology ran by Control4 that makes this home automated from the touch of a pad or your phone. Every inch of this home was thought out with intention. From the spectacular views with two ENOMROUS balconies (second floor covered with ceiling fans and the third floor open for sunning) and a wide open pool deck with expansive outdoor kitchen and yard perfect for entertaining, to the magnificent open living area with chic kitchen and dining area loaded with high-end appliances and beautiful quartz waterfall countertops, to the 12 foot wide accordion doors that open out to your oversized covered balcony making indoor outdoor living a reality, the 3-stop oversized elevator, hardwired speakers and wifi extenders, premium standing seam metal roof, impact windows, extra tall 8 foot high by 16 foot wide garage door with 9 foot ceilings and over 38 foot deep garage, composite decking, Control4 home automation system, 2 primary bedrooms, the list goes on and on. The exquisitely designed primary suite has its own balcony access along with not one, but two large walk-in closets, and the bathroom is like something out of a spa dream. The double entry enormous uniquely designed tile shower plus separate bath tub and heated toilet just might leave you speechless! The third floor has 3 more bedrooms, one of which is a second primary suite! Endless space for entertaining with an open living/dining/kichen on the second floor and separate HUGE media room and open game room with wet bar on the third floor that leads out to the open third floor balcony for serious sunset action. Even the massive 4 car tandem garage was well thought out. It has an 8-foot-tall garage door to get your large trucks or boats in and measuring over 38 feet deep. The garage also has another large space off to the right that could be large workshop or easily walled off for many other uses. Let's talk location: This tranquil waterfront community is 8 minutes from Tampa international airport and International Mall, a quick 5 minute boat ride out to Tampa Bay, and 15 minutes from all the action of downtown Tampa and Raymond James Stadium. Some people have to choose between living on the water with a pool and having a big yard, but here….you have it ALL! With THIS new elevated home…you get both a spacious home, huge pool/spa area complete with a massive outdoor kitchen, private covered dock, pool house for your “man cave” or “she shed”, AND a large yard along the waterfront…all that leads out to the bay. Properties like this don't come around often. This is your chance to live the Florida dream in a home that dreams are made of.

Highlights

WaterfrontPrivate poolNew construction

Property details

MLS #
MFRTB8495743
Property type
Single Family Residence
Subdivision
BAY CREST PARK UNIT 01
Status
Active
Days on market
138
On market date
April 14, 2026
Stories
N/A
Total bathrooms
3.5
Garage spaces
4
Parking spaces
N/A
Lot size
0.21 acres
Loading map…

Nearby schools

Within 10 miles. School directory data from the National Center for Education Statistics (NCES), accessed via the Urban Institute Education Data API. Local Score is calculated by INNOVATE Real Estate; where a state rating is shown, it comes from that state's own official school report card.

Elementary
BAY CREST ELEMENTARY SCHOOL
0.54 mi away · Grades -1-5
Nearest school -- attendance-zone data not available here
3.0
Local Score (student-teacher ratio only (preliminary -- will incorporate state test-score data once available)) -- not an official state rating
Enrollment
553
Student:teacher ratio
16.3:1
District
HILLSBOROUGH
Middle
WEBB MIDDLE SCHOOL
1.46 mi away · Grades 6-8
Nearest school -- attendance-zone data not available here
2.0
Local Score (student-teacher ratio only (preliminary -- will incorporate state test-score data once available)) -- not an official state rating
Enrollment
763
Student:teacher ratio
18.2:1
District
HILLSBOROUGH
High
ALONSO HIGH SCHOOL
2.35 mi away · Grades 9-12
Nearest school -- attendance-zone data not available here
2.0
Local Score (student-teacher ratio only (preliminary -- will incorporate state test-score data once available)) -- not an official state rating
Enrollment
2,600
Student:teacher ratio
21.7:1
District
HILLSBOROUGH

Walkability

Blended score for TAMPA's center, calculated by INNOVATE Real Estate from two sources: the EPA's National Walkability Index (street network, transit, land-use mix) and Google Places amenity data (what's actually reachable on foot from this point). EPA National Walkability Index only -- nearby-amenity data not cached yet for this area.

56
Somewhat walkable
out of 100
EPA National Walkability Index
11.2 / 20 -- Above average walkable

Market position

How this listing compares to current activity in TAMPA, from live MLS data.

On the market 138 days -- 55 more days than TAMPA's current average of 83 days.
For reference, the median list price across 6,089 active listings in TAMPA right now is $344,999.

Mortgage calculator

Estimate only - actual rate and payment depend on your lender, credit, and loan program.

$
%
%
Adjust tax / insurance estimates
% / yr
$
/mo
Est. monthly payment
$16,711/mo
$550,000 down
$2,200,000 loan
Principal & interest$14,269
Property tax (est.)$2,292
Home insurance (est.)$150

Similar homes you might like

Data source: Listing information provided by Stellar MLS (mfrmls) via Trestle/CoreLogic. Last updated September 1, 2026.

Information herein deemed reliable but not guaranteed; all measurements, school assignments, HOA fees, taxes, and feature lists are approximate and should be independently verified. Equal Housing Opportunity.