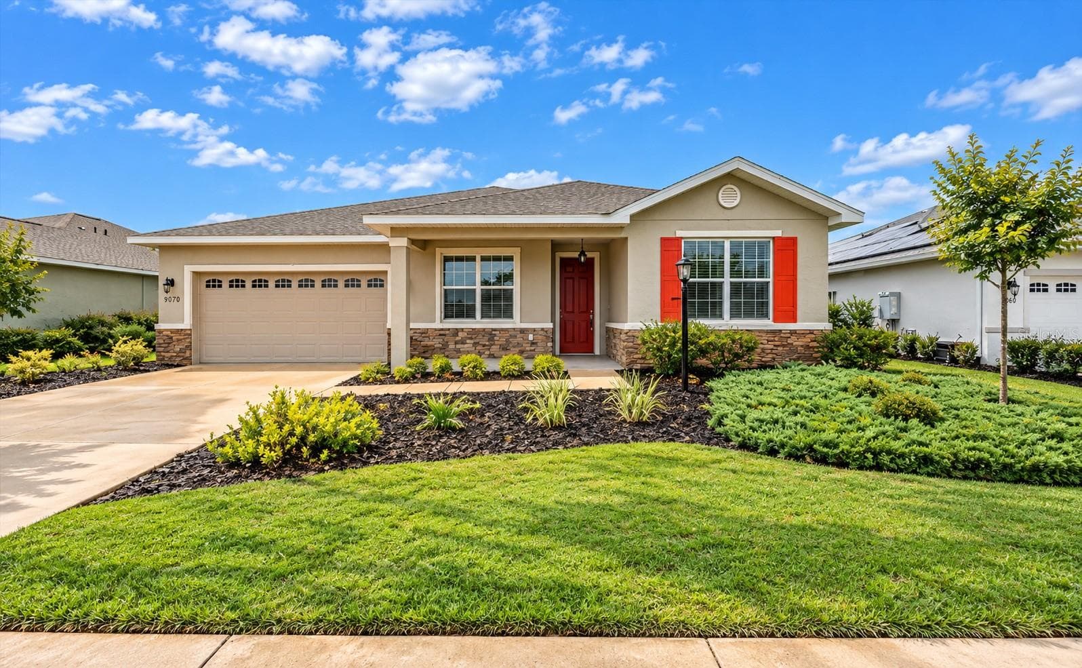
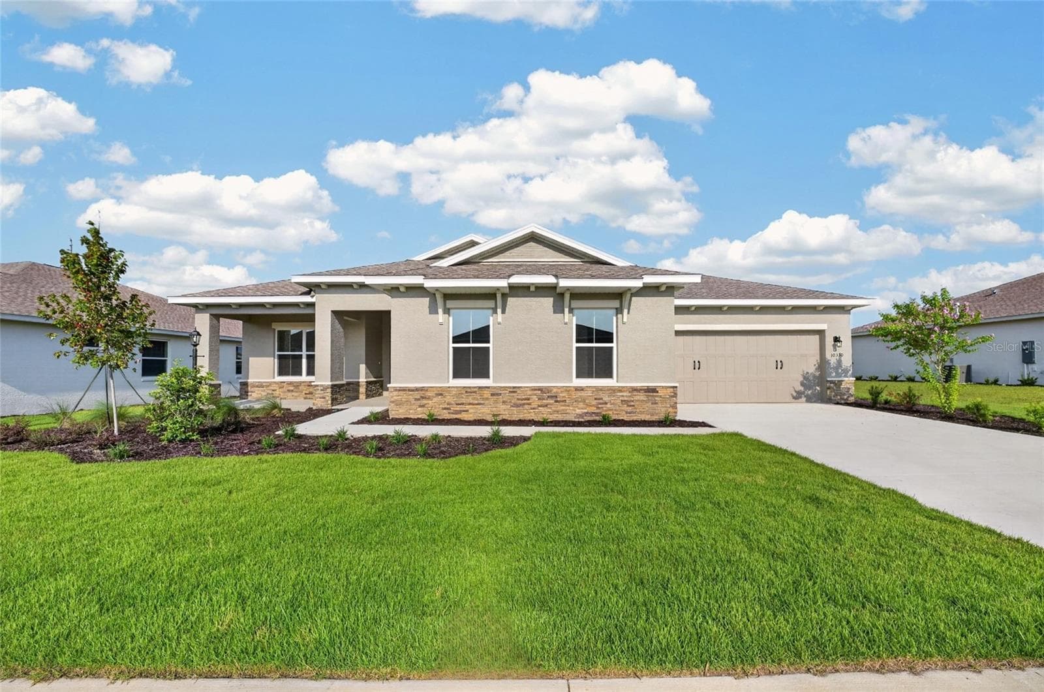
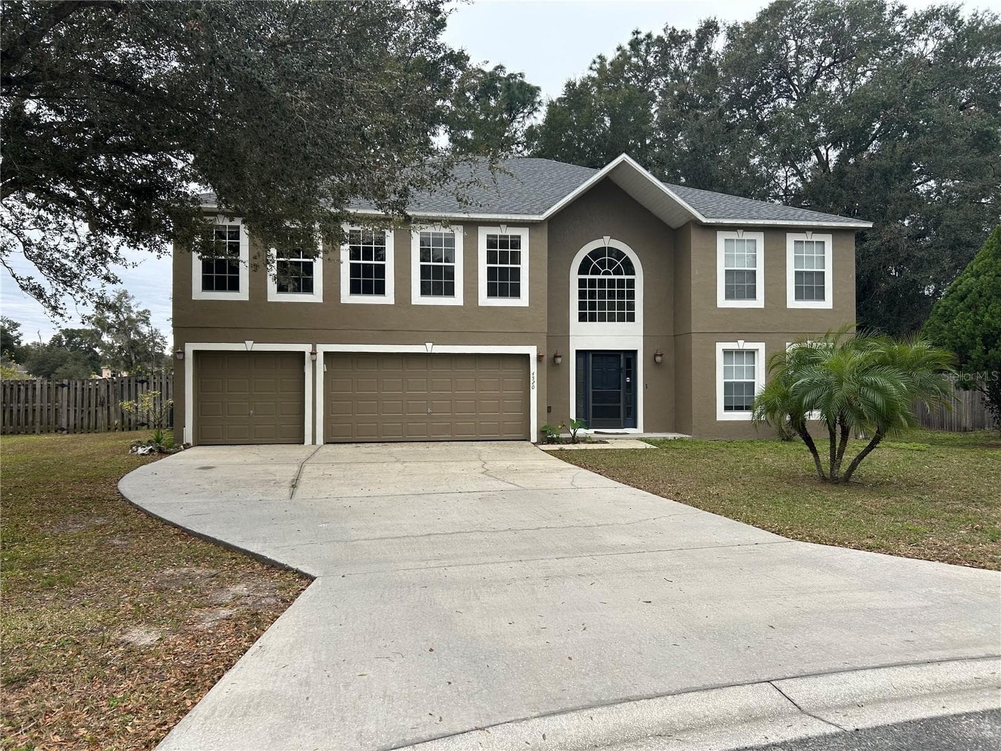
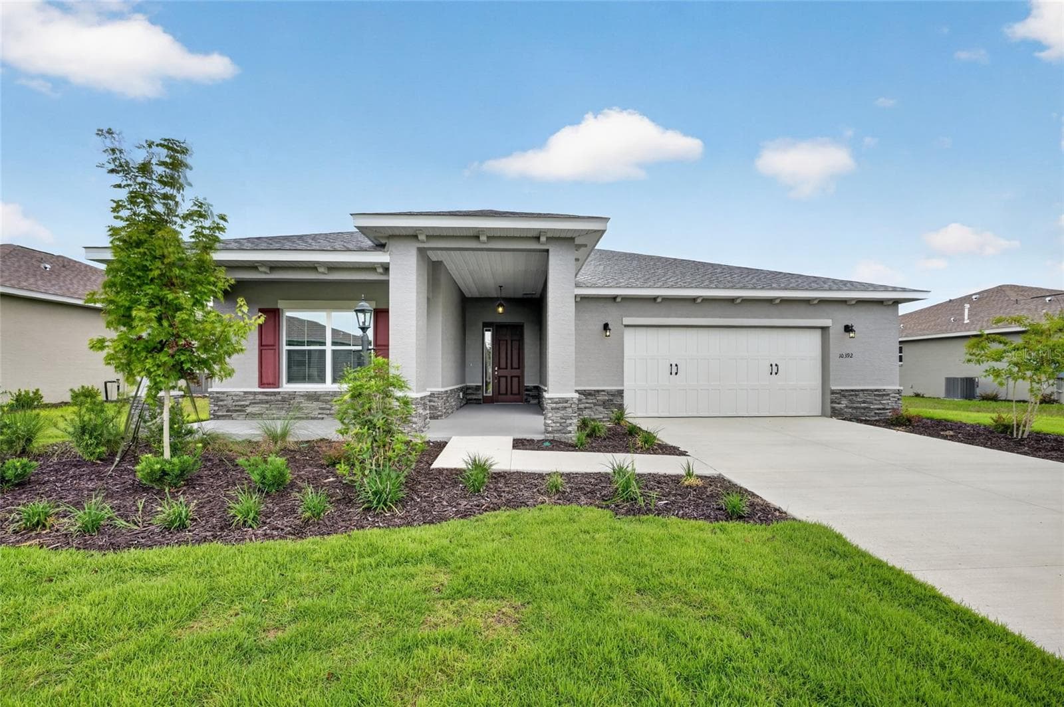
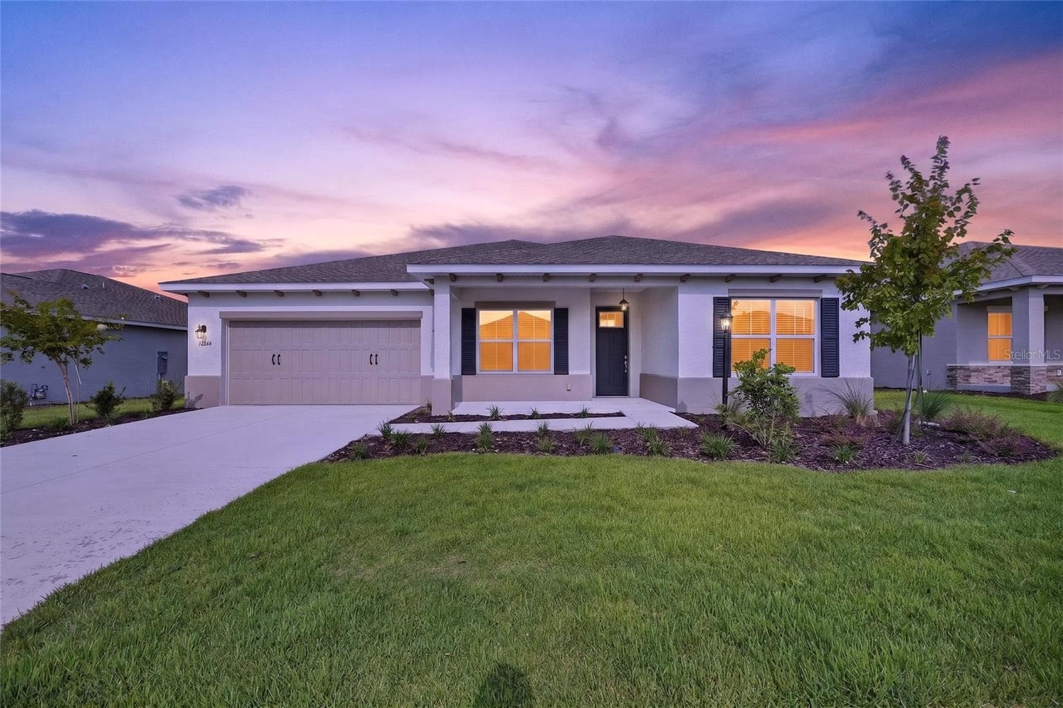
FRONT OF HOME - 4537 NW 53RD CT, OCALA
FRONT ENTRYWAY - 4537 NW 53RD CT, OCALA
ENTRYWAY - 4537 NW 53RD CT, OCALA
KITCHEN - 4537 NW 53RD CT, OCALA
DINING AREA - 4537 NW 53RD CT, OCALA
GREAT ROOM - 4537 NW 53RD CT, OCALA
PRIMARY BEDROOM - 4537 NW 53RD CT, OCALA
PRIMARY BATHROOM - 4537 NW 53RD CT, OCALA
PRIMARY WALK-IN CLOSET - 4537 NW 53RD CT, OCALA
OFFICE/DEN - 4537 NW 53RD CT, OCALA
2ND BEDROOM - 4537 NW 53RD CT, OCALA
3RD BEDROOM - 4537 NW 53RD CT, OCALA
GUEST BATHROOM - 4537 NW 53RD CT, OCALA
LAUNDRY ROOM - 4537 NW 53RD CT, OCALA
GARAGE - 4537 NW 53RD CT, OCALA
BACKYARD - 4537 NW 53RD CT, OCALA
SCREENED IN LANAI - 4537 NW 53RD CT, OCALA
AERIAL VIEW - 4537 NW 53RD CT, OCALA
Single Family Residence at 4537 NW 53RD CT, OCALA, photo 59 of 89
Single Family Residence at 4537 NW 53RD CT, OCALA, photo 60 of 89
Single Family Residence at 4537 NW 53RD CT, OCALA, photo 61 of 89
Single Family Residence at 4537 NW 53RD CT, OCALA, photo 62 of 89
Single Family Residence at 4537 NW 53RD CT, OCALA, photo 63 of 89
Single Family Residence at 4537 NW 53RD CT, OCALA, photo 64 of 89
Single Family Residence at 4537 NW 53RD CT, OCALA, photo 65 of 89
Single Family Residence at 4537 NW 53RD CT, OCALA, photo 66 of 89
Single Family Residence at 4537 NW 53RD CT, OCALA, photo 67 of 89
Single Family Residence at 4537 NW 53RD CT, OCALA, photo 68 of 89
Single Family Residence at 4537 NW 53RD CT, OCALA, photo 69 of 89
Single Family Residence at 4537 NW 53RD CT, OCALA, photo 70 of 89
Single Family Residence at 4537 NW 53RD CT, OCALA, photo 71 of 89
Single Family Residence at 4537 NW 53RD CT, OCALA, photo 72 of 89
Single Family Residence at 4537 NW 53RD CT, OCALA, photo 73 of 89
Single Family Residence at 4537 NW 53RD CT, OCALA, photo 74 of 89
Single Family Residence at 4537 NW 53RD CT, OCALA, photo 75 of 89
Single Family Residence at 4537 NW 53RD CT, OCALA, photo 76 of 89
Single Family Residence at 4537 NW 53RD CT, OCALA, photo 77 of 89
Single Family Residence at 4537 NW 53RD CT, OCALA, photo 78 of 89
Single Family Residence at 4537 NW 53RD CT, OCALA, photo 79 of 89
Single Family Residence at 4537 NW 53RD CT, OCALA, photo 80 of 89
Single Family Residence at 4537 NW 53RD CT, OCALA, photo 81 of 89
Single Family Residence at 4537 NW 53RD CT, OCALA, photo 82 of 89
Single Family Residence at 4537 NW 53RD CT, OCALA, photo 83 of 89
Single Family Residence at 4537 NW 53RD CT, OCALA, photo 84 of 89
Single Family Residence at 4537 NW 53RD CT, OCALA, photo 85 of 89
Single Family Residence at 4537 NW 53RD CT, OCALA, photo 86 of 89
Single Family Residence at 4537 NW 53RD CT, OCALA, photo 87 of 89
Single Family Residence at 4537 NW 53RD CT, OCALA, photo 88 of 89
Single Family Residence at 4537 NW 53RD CT, OCALA, photo 89 of 89
89 photos

$424,500

4537 NW 53RD CT
OCALA, FL 34482
Listed by Mikhalea Epperson · ROYAL OAK REALTY LLC
Bedrooms
3
Bathrooms
2
Living area
1,862 sqft
Year built
2022

About this home

This meticulously maintained Connect model home, crafted by Shea Homes is truly ONE OF A KIND! Located in the highly sought-after gated community of Ocala Preserve, just minutes from the renowned World Equestrian Center! This beautiful home offers modern, single-level living with 1,862 sq ft, 3 bedrooms, 2 bathrooms, and a versatile den/office flex space. Designed with an open concept for today’s lifestyle. Upon entering you will be greeted by upgraded porcelain tile flooring and a spit floor plan that flows effortlessly into an expansive open-concept great room. The perfect blend of luxury and comfort, in a light and airy atmosphere. At the heart of the home is a stunning chef's kitchen, featuring an oversized kitchen island, glistening granite countertops, custom solid wood cabinetry, stainless steel appliances, and a state-of-the-art gas stove. The Primary Suite is a true sanctuary, offering an expansive ensuite bathroom with dual vanities, a beautifully tiled stand-up shower with a sleek glass door, and an oversized walk-in closet. The other bedrooms are also great in size with ample closet and storage space, including the flex room/office. Additional highlights include a laundry room with utility sink, upgraded lighting, and thoughtful finishes throughout. Step outside to enjoy professionally hardscaped front and backyards, with landscaped plantings framed by stone edging, and a large lanai ideal for entertaining or relaxing. Situated on a premium corner lot, making this one of the most desireable. From its luxurious upgrades to its attention to detail, this home is a rare find that perfectly blends sophistication and comfort. The HOA fee covers lawn and landscape maintenance, high-speed fiber optics internet, and membership access to all community amenities. These include indoor and outdoor fitness areas, group fitness classes, 21 miles to dedicated walking and biking trails, bocce, tennis, pickleball, a fishing dock, kayaks, canoes, and a paddle board. Not to mention the stunning Resort Style pools, clubhouse, the 18-hole Tom Lehman designed golf course, Salted Brick Restaurant and day spa. Schedule your private tour today!

Highlights

Fireplace

Property details

MLS #
MFROM722412
Property type
Single Family Residence
Subdivision
OCALA PRESERVE PH 11
Status
Active
Days on market
172
On market date
April 9, 2026
Stories
N/A
Total bathrooms
2
Garage spaces
2
Parking spaces
N/A
Lot size
0.17 acres
Loading map…

Nearby schools

Within 10 miles. School directory data from the National Center for Education Statistics (NCES), accessed via the Urban Institute Education Data API. Local Score is calculated by INNOVATE Real Estate; where a state rating is shown, it comes from that state's own official school report card.

Elementary
FESSENDEN ELEMENTARY SCHOOL
3.35 mi away · Grades -1-5
Nearest school -- attendance-zone data not available here
2.0
Local Score (student-teacher ratio only (preliminary -- will incorporate state test-score data once available)) -- not an official state rating
Enrollment
382
Student:teacher ratio
19.1:1
District
MARION
Middle
HOWARD MIDDLE SCHOOL
4.13 mi away · Grades 6-8
Nearest school -- attendance-zone data not available here
2.0
Local Score (student-teacher ratio only (preliminary -- will incorporate state test-score data once available)) -- not an official state rating
Enrollment
1,019
Student:teacher ratio
19.2:1
District
MARION
High
MARION REG. JUVENILE DETENTION CENTER
3.34 mi away · Grades 6-12
Nearest school -- attendance-zone data not available here
Not yet rated
Local Score not yet available for this school
Enrollment
41
District
MARION

Walkability

Blended score for OCALA's center, calculated by INNOVATE Real Estate from two sources: the EPA's National Walkability Index (street network, transit, land-use mix) and Google Places amenity data (what's actually reachable on foot from this point). 60% EPA National Walkability Index + 40% nearby-amenity density (Google Places).

22
Car-dependent
out of 100
EPA National Walkability Index
6.5 / 20 -- Below average walkable
Google Places amenity density
5 / 100
Restaurants & cafes2
Grocery stores0
Parks0
Schools0
Transit stops0
Pharmacies0

Market position

How this listing compares to current activity in OCALA, from live MLS data.

On the market 172 days -- 72 more days than OCALA's current average of 100 days.
For reference, the median list price across 4,934 active listings in OCALA right now is $249,900.

Mortgage calculator

Estimate only - actual rate and payment depend on your lender, credit, and loan program.

$
%
%
Adjust tax / insurance estimates
% / yr
$
/mo
Est. monthly payment
$2,706/mo
$84,900 down
$339,600 loan
Principal & interest$2,203
Property tax (est.)$354
Home insurance (est.)$150

Similar homes you might like

Data source: Listing information provided by Stellar MLS (mfrmls) via Trestle/CoreLogic. Last updated 15 days ago.

Information herein deemed reliable but not guaranteed; all measurements, school assignments, HOA fees, taxes, and feature lists are approximate and should be independently verified. Equal Housing Opportunity.