


$127,900
About this home
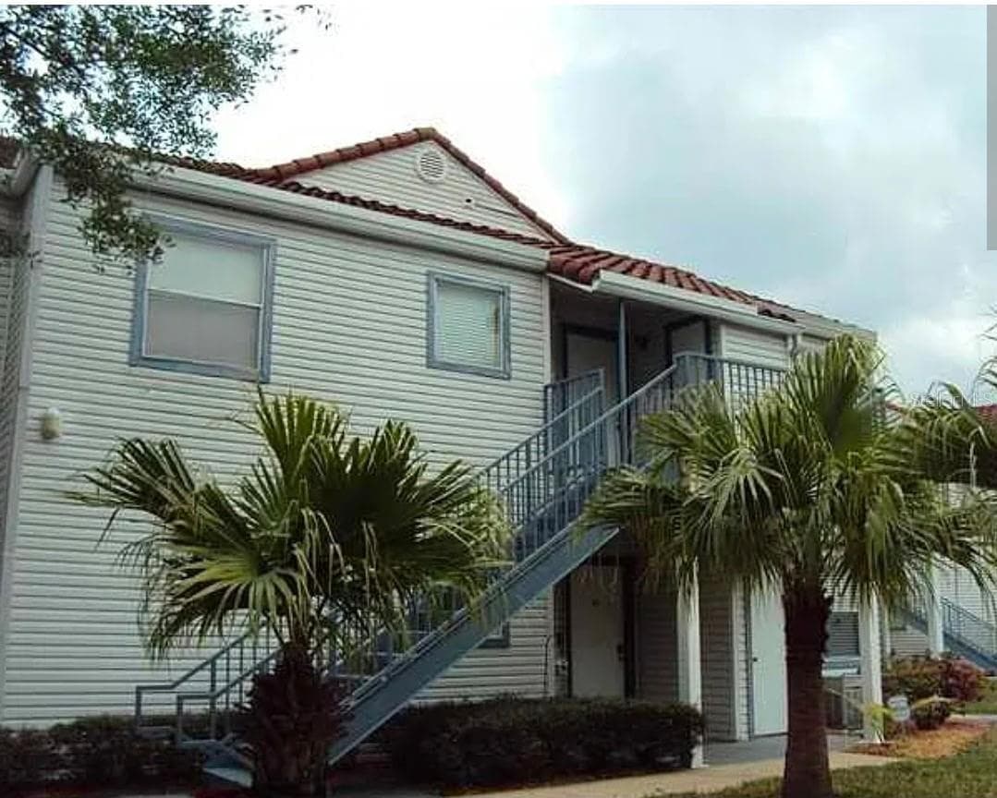
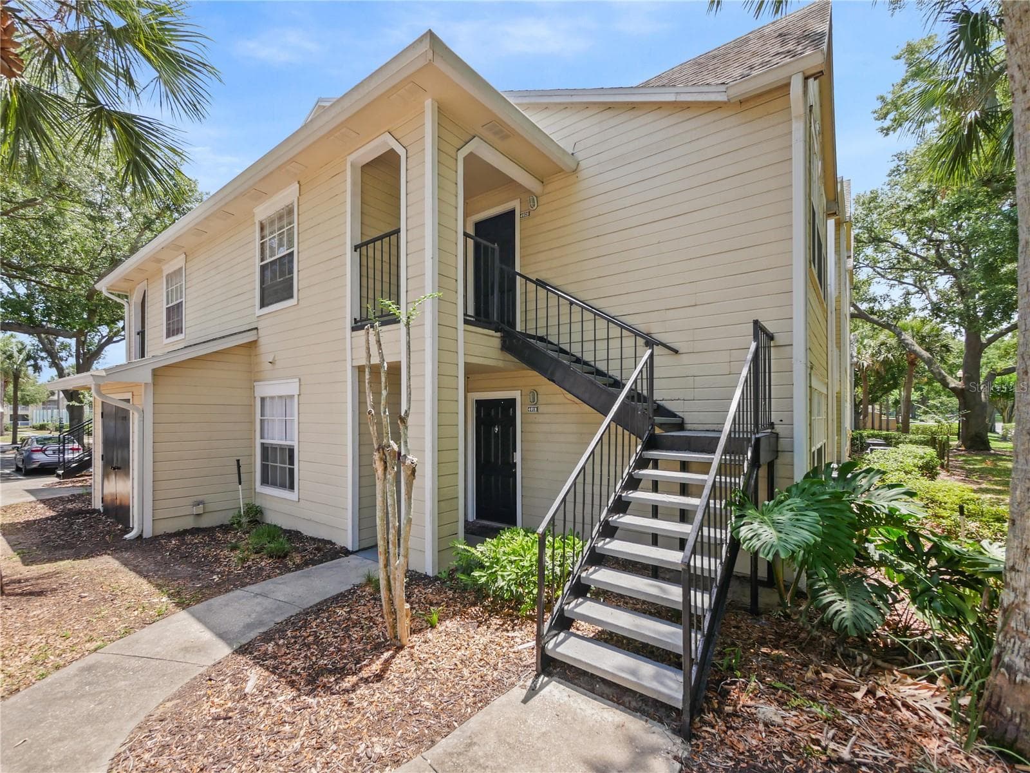
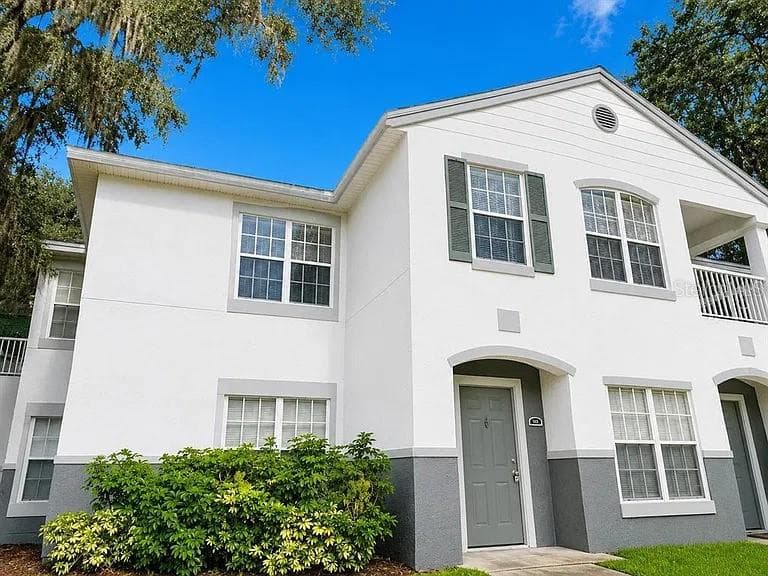
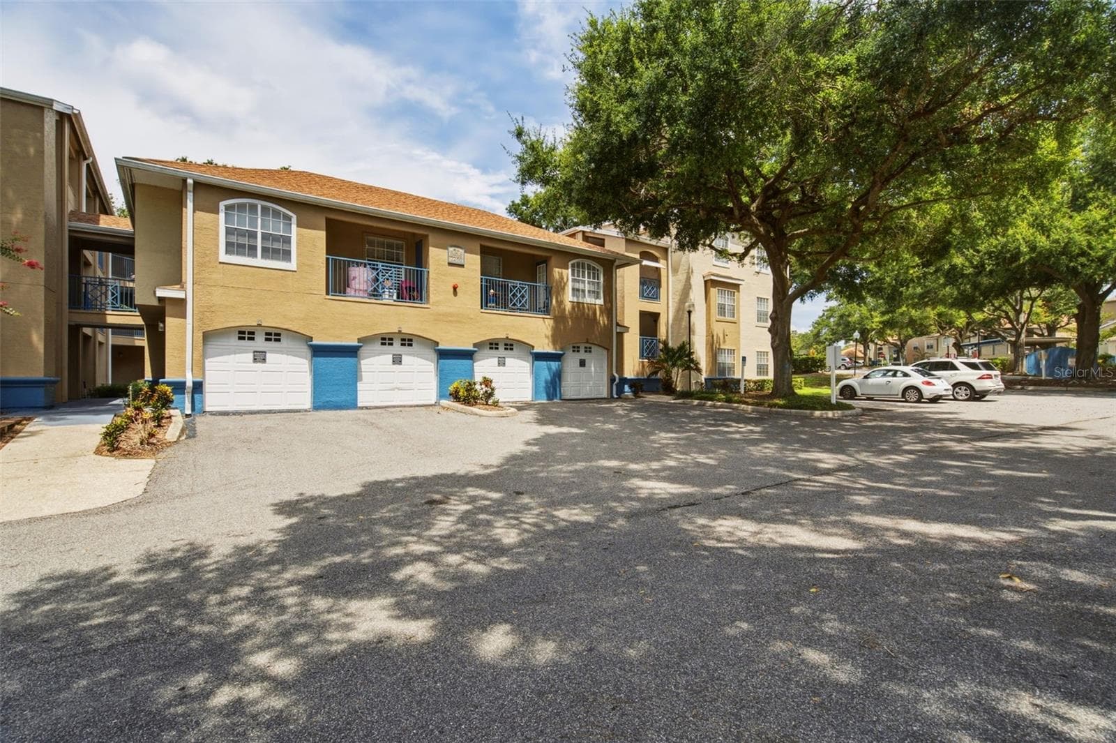
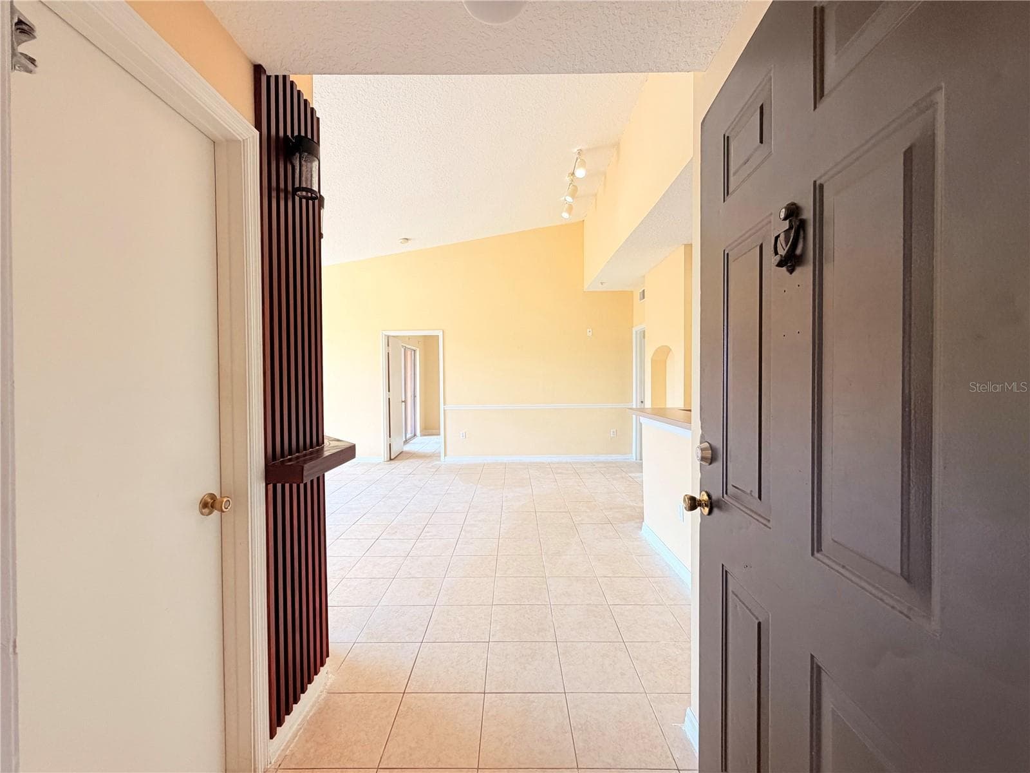
Great Investment Opportunity: Long-term tenant in place, start earning on your closing day! 1 Bedroom and 1 Bathroom Condo located in sought-after Regency Gardens. This is their bigger 1/1, open floor plan with kitchen overlooking large great room area, with cathedral ceilings and French door leading to your own screened balcony. Completely renovated kitchen and bathroom. New blinds in all rooms. Vinyl floors throughout whole unit. Appliances include Refrigerator, Range, Hood, Countertop Microwave, Dishwasher, Garbage Disposal, Washer and Dryer. Bedroom with walk-in closet. HOA includes water, garbage, and pest control. Zoned for A-rated Boone High School. The Regency Gardens community features 2 beautiful pools, clubhouse with social area and computer with internet access, fitness center, beach volleyball, playground, picnic tables, car wash area, walking/jogging trails, and dog park. Great location! Just a few minutes away from the Orlando International Airport, Downtown Orlando, major highways 408, 528 and 417. Walking distance to shopping, dining and entertainment. CALL TODAY!
Highlights
Property details
- MLS #
- MFRO6397333
- Property type
- Condominium
- Subdivision
- REGENCY GARDENS
- Status
- Active
- Days on market
- 43
- On market date
- April 21, 2026
- Stories
- N/A
- Total bathrooms
- 1
- Garage spaces
- N/A
- Parking spaces
- N/A
- Lot size
- 0.15 acres
Location
Get directions →Nearby schools
Within 10 miles. School directory data from the National Center for Education Statistics (NCES), accessed via the Urban Institute Education Data API. Local Score is calculated by INNOVATE Real Estate; where a state rating is shown, it comes from that state's own official school report card.
- Enrollment
- 465
- Student:teacher ratio
- 15.5:1
- District
- ORANGE
- Enrollment
- 635
- Student:teacher ratio
- 16.7:1
- District
- ORANGE
- Enrollment
- 173
- Student:teacher ratio
- 11.5:1
- District
- ORANGE
Walkability
Blended score for ORLANDO's center, calculated by INNOVATE Real Estate from two sources: the EPA's National Walkability Index (street network, transit, land-use mix) and Google Places amenity data (what's actually reachable on foot from this point). 60% EPA National Walkability Index + 40% nearby-amenity density (Google Places).
Market position
How this listing compares to current activity in ORLANDO, from live MLS data.
Mortgage calculator
Estimate only - actual rate and payment depend on your lender, credit, and loan program.
Adjust tax / insurance estimates
Similar homes you might like
Data source: Listing information provided by Stellar MLS (mfrmls) via Trestle/CoreLogic. Last updated June 3, 2026.
Information herein deemed reliable but not guaranteed; all measurements, school assignments, HOA fees, taxes, and feature lists are approximate and should be independently verified. Equal Housing Opportunity.