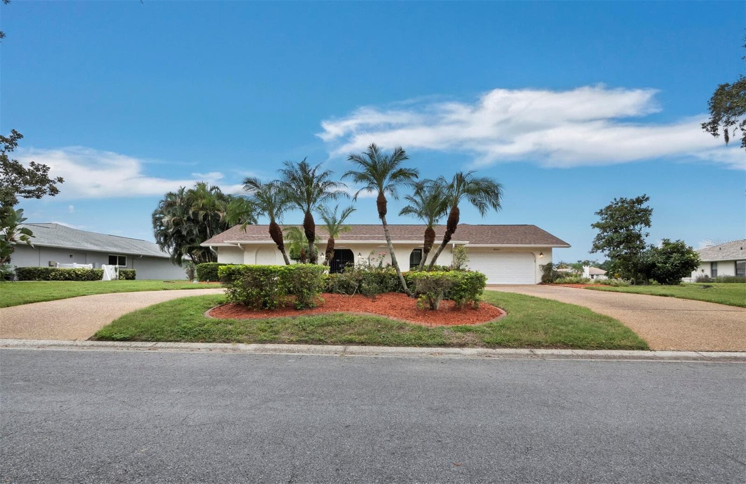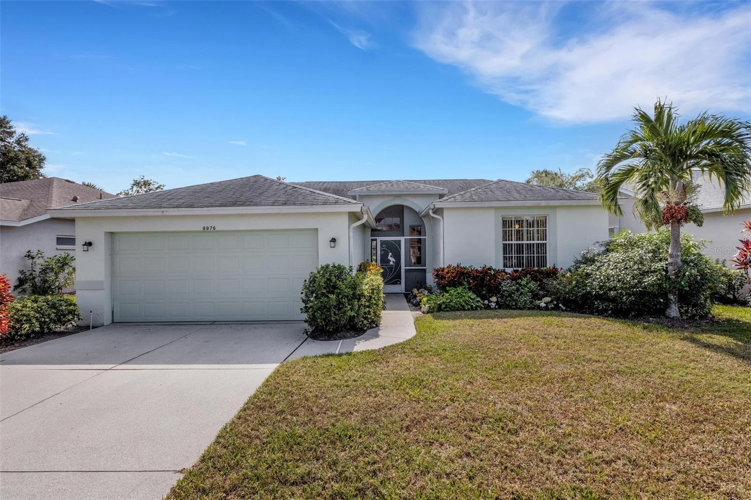
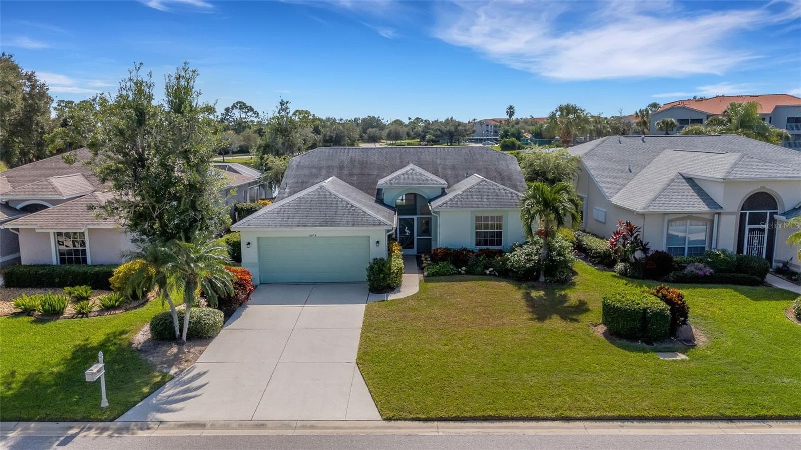
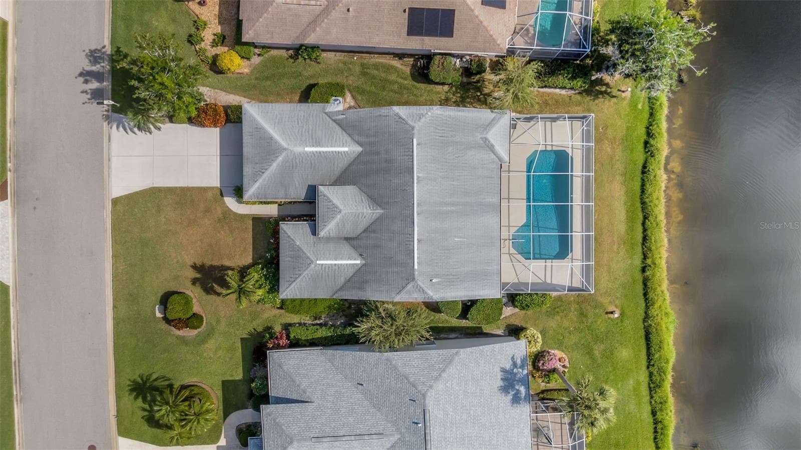
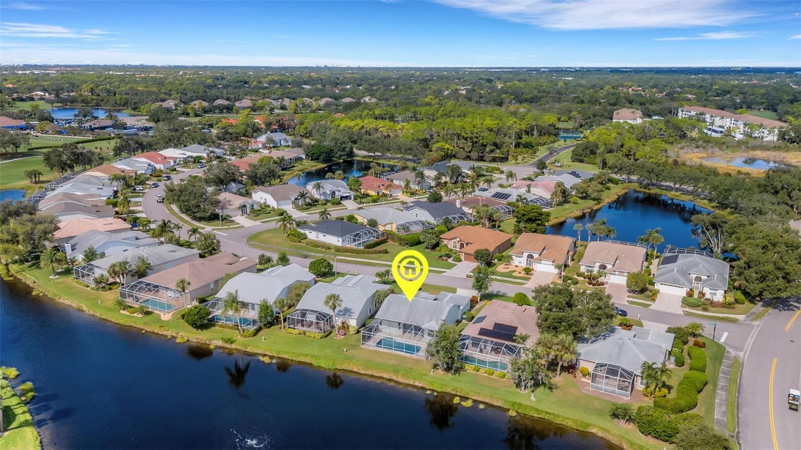
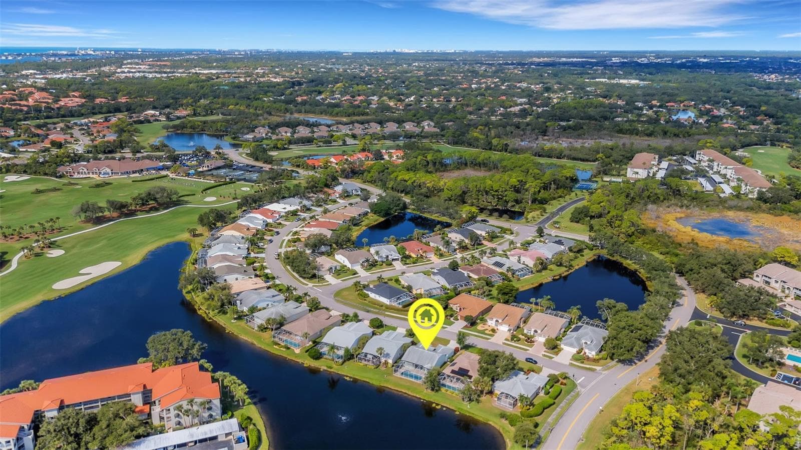
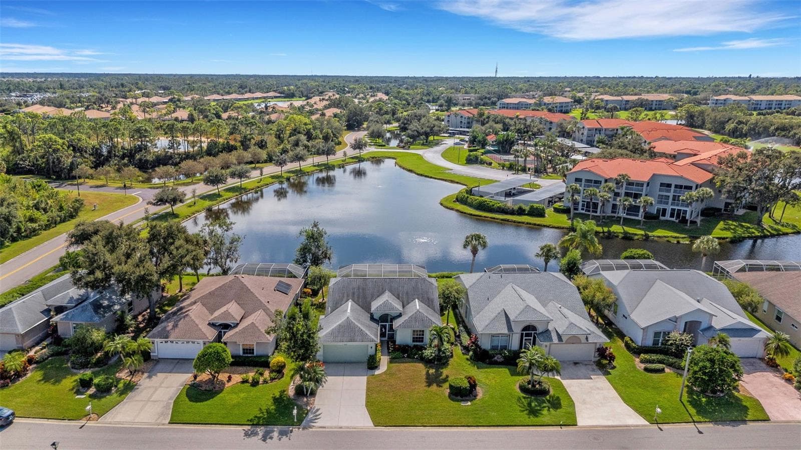
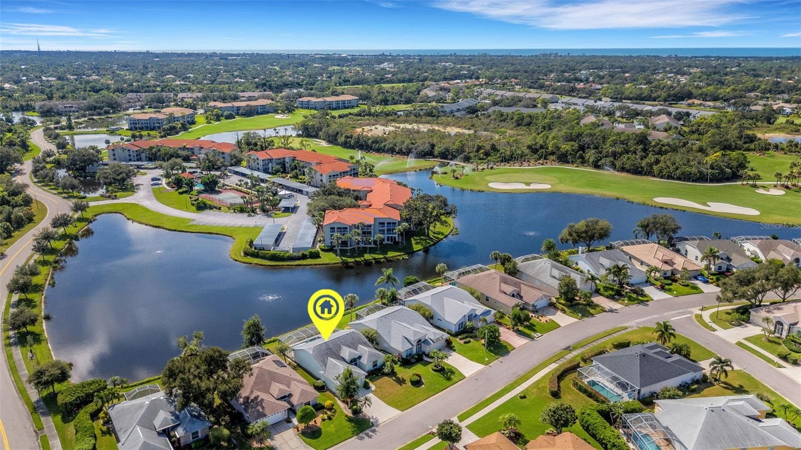
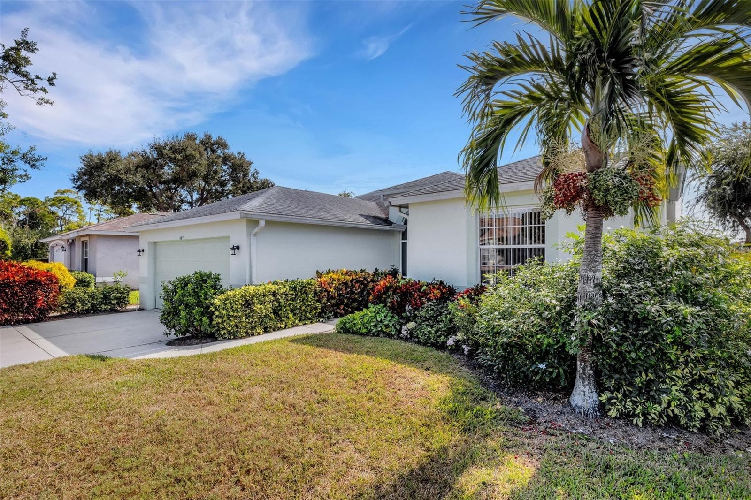
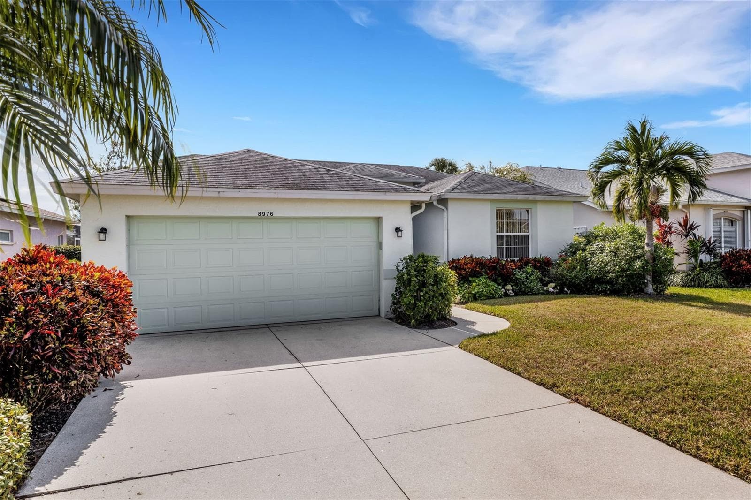
Front Elevation - 8976 WHITEMARSH AVE, SARASOTA
Single Family Residence at 8976 WHITEMARSH AVE, SARASOTA, photo 2 of 58
Single Family Residence at 8976 WHITEMARSH AVE, SARASOTA, photo 3 of 58
Single Family Residence at 8976 WHITEMARSH AVE, SARASOTA, photo 4 of 58
Single Family Residence at 8976 WHITEMARSH AVE, SARASOTA, photo 5 of 58
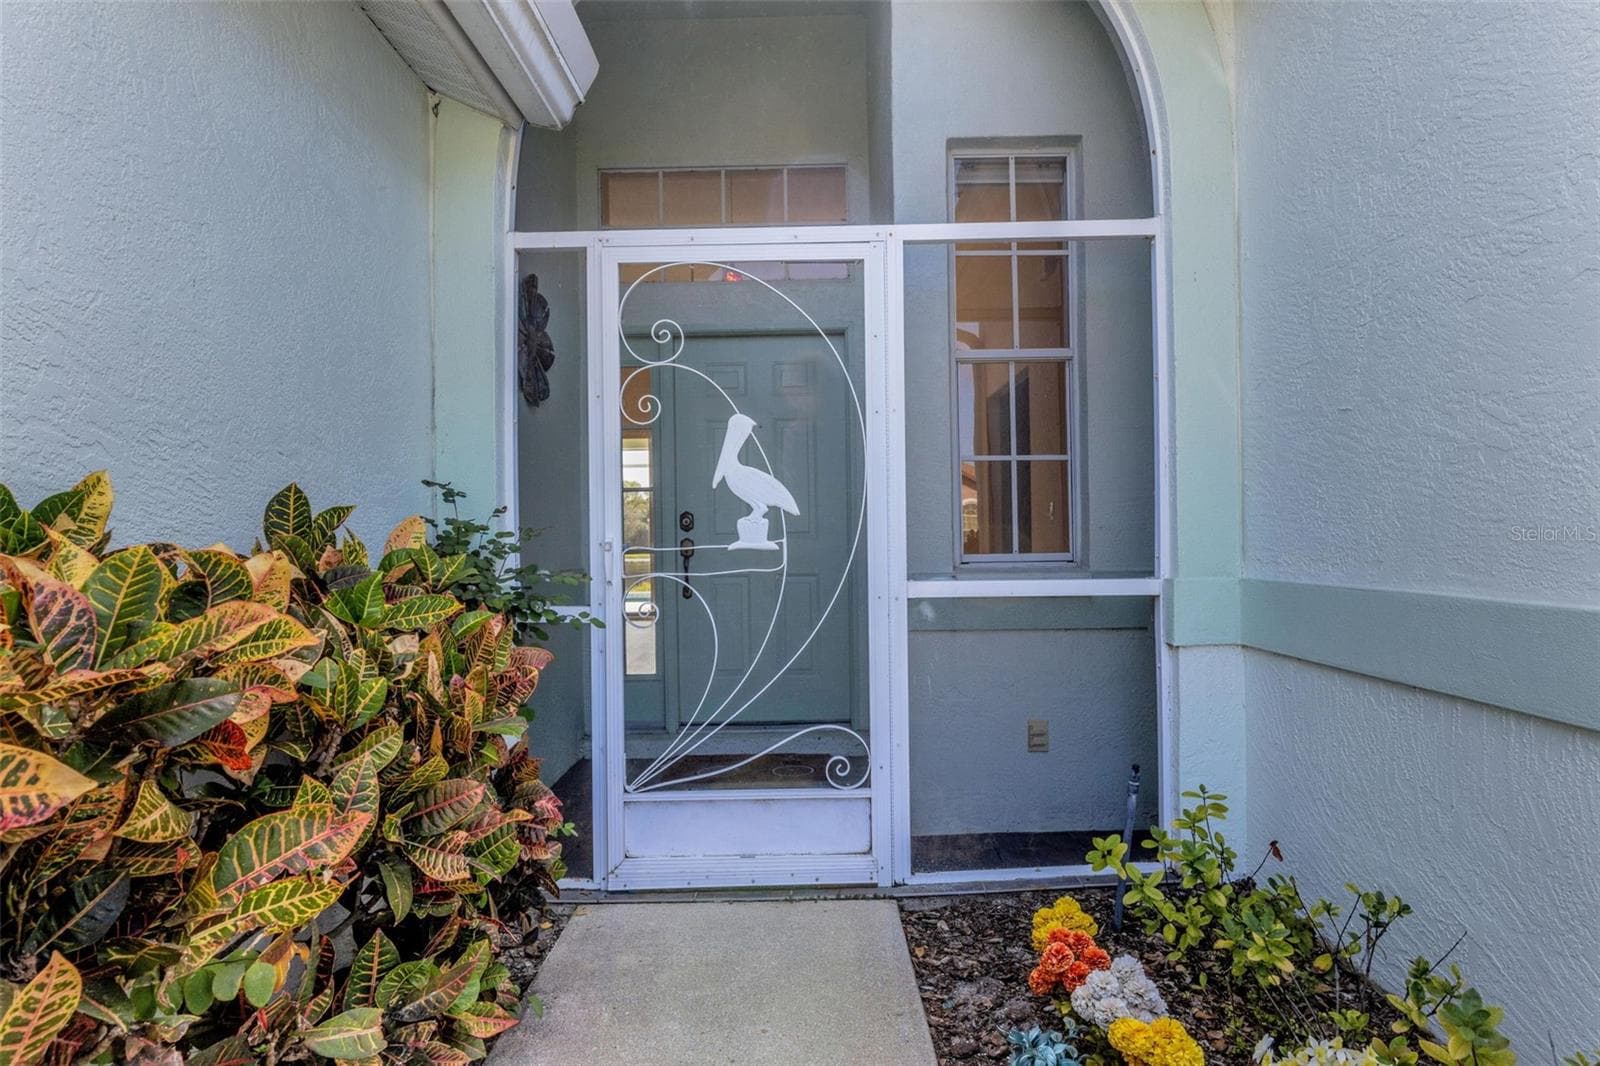
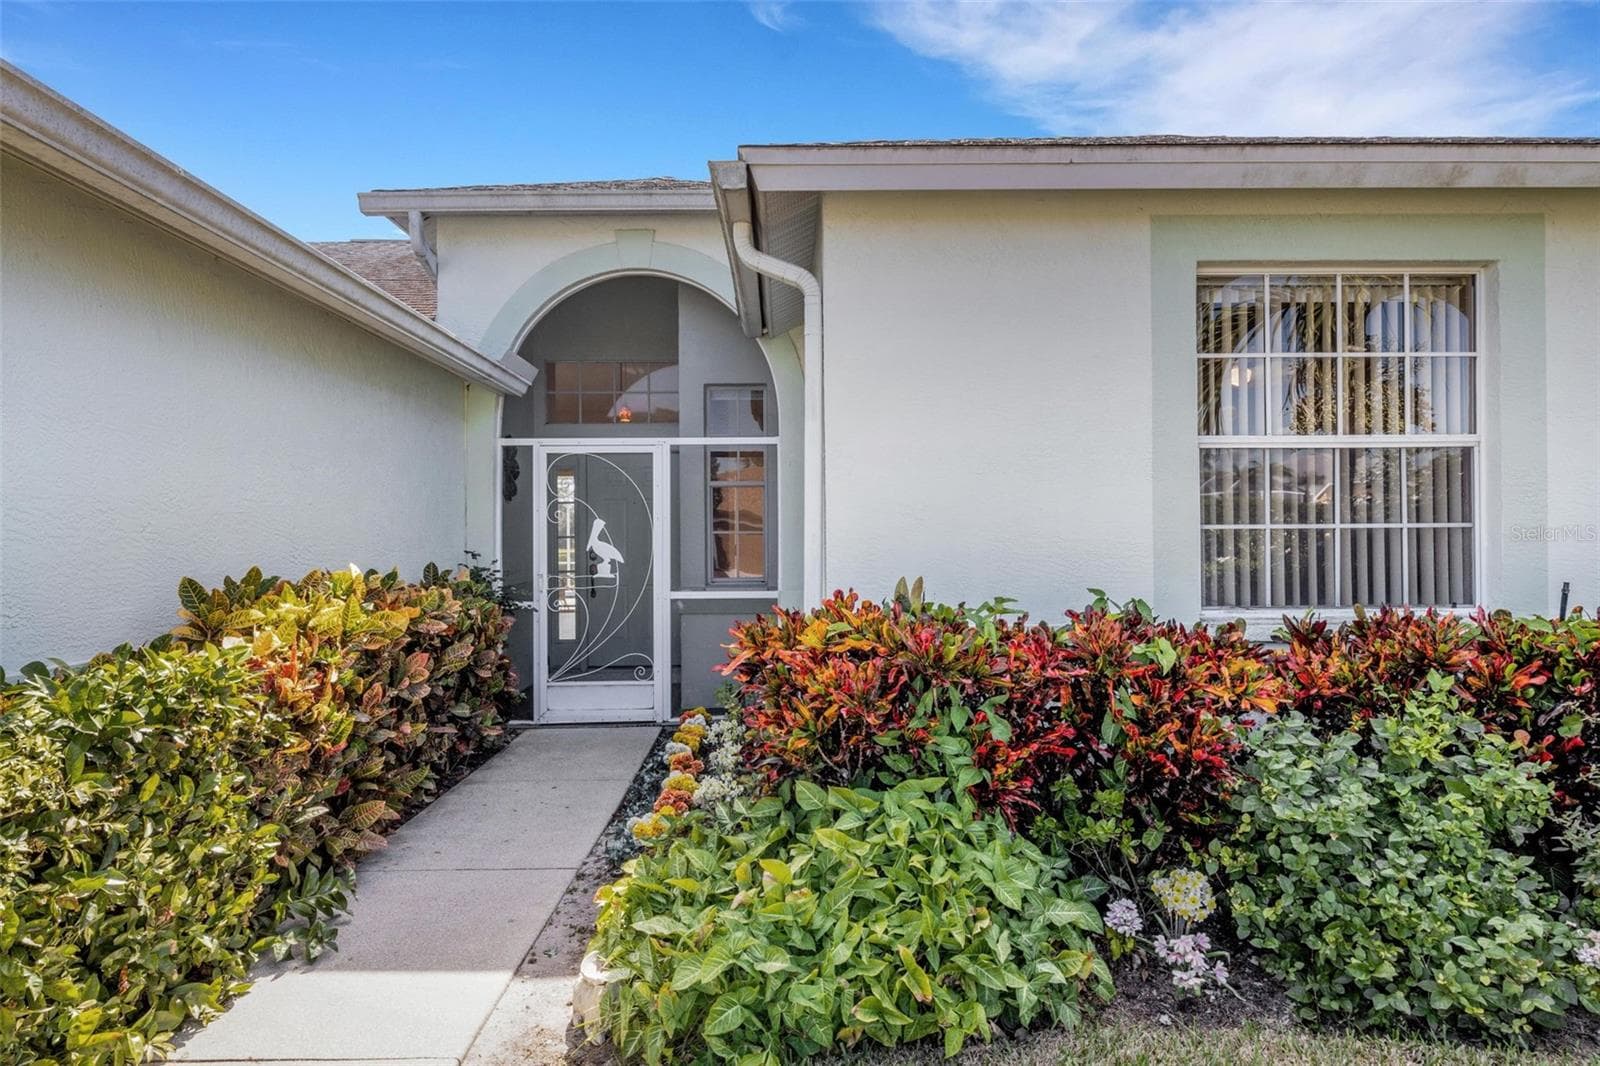
Front Entrance - 8976 WHITEMARSH AVE, SARASOTA
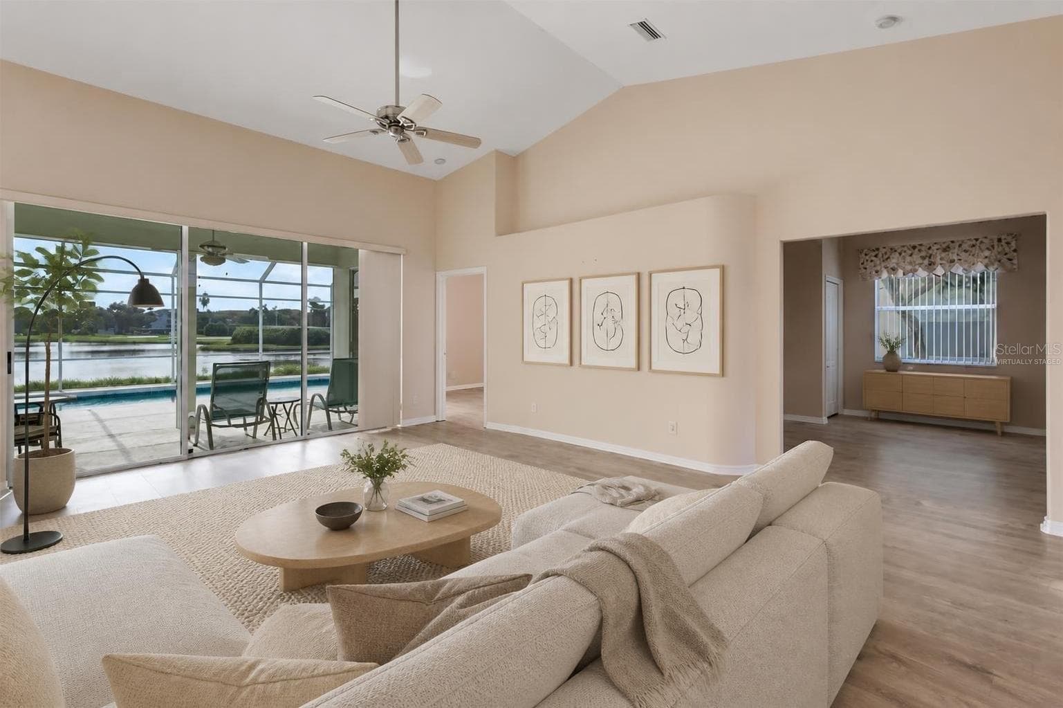
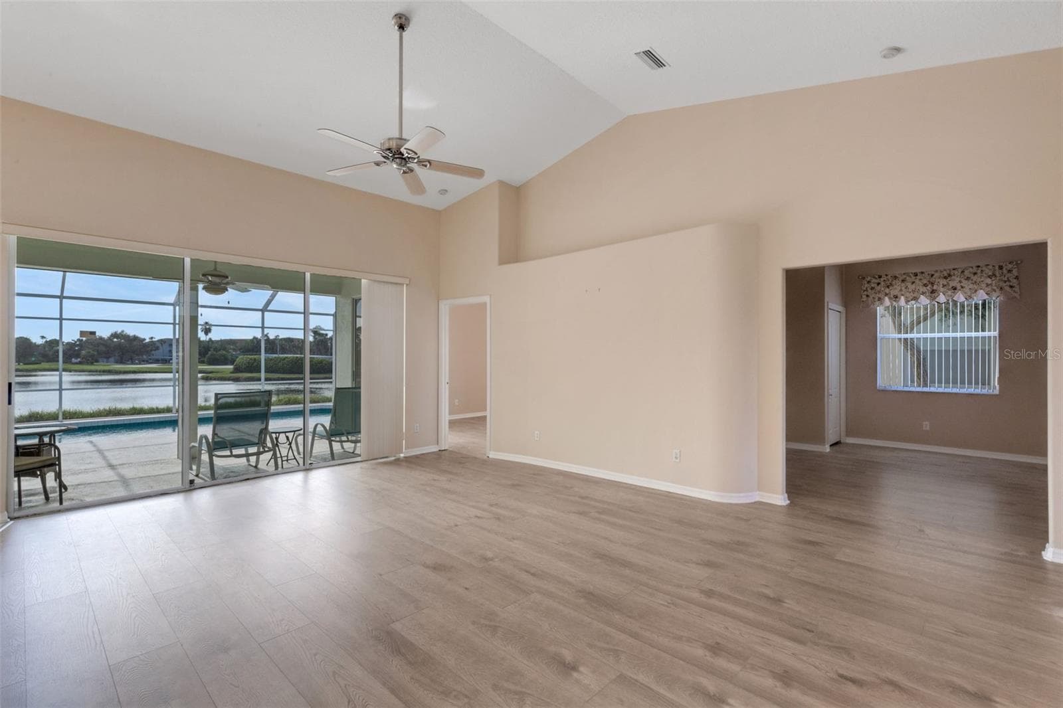
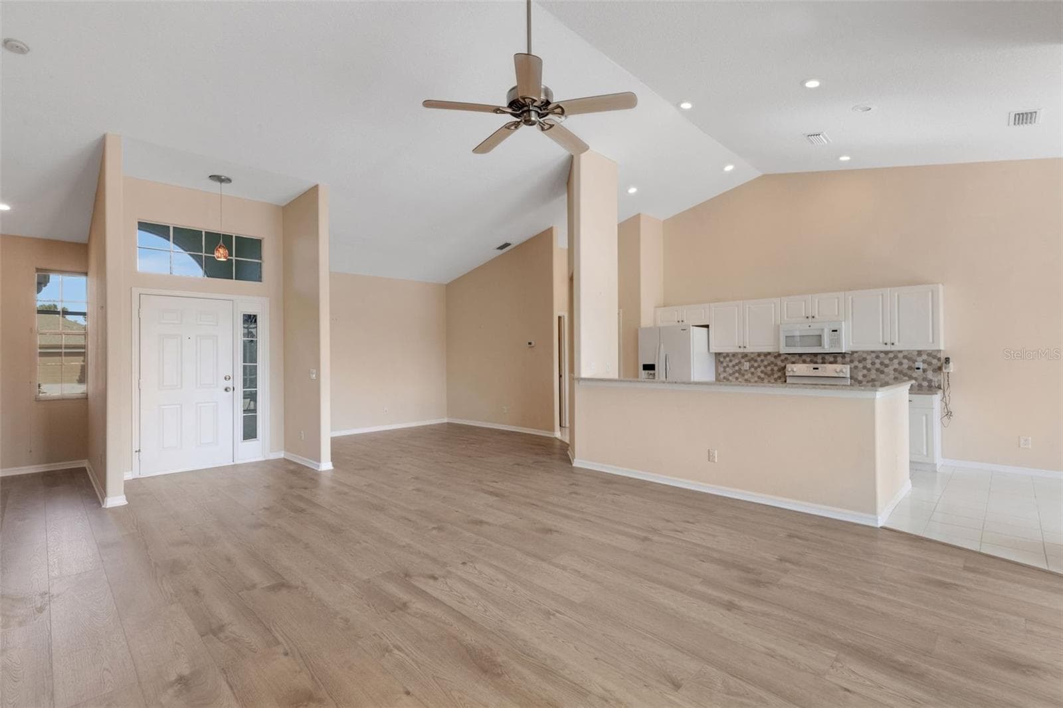
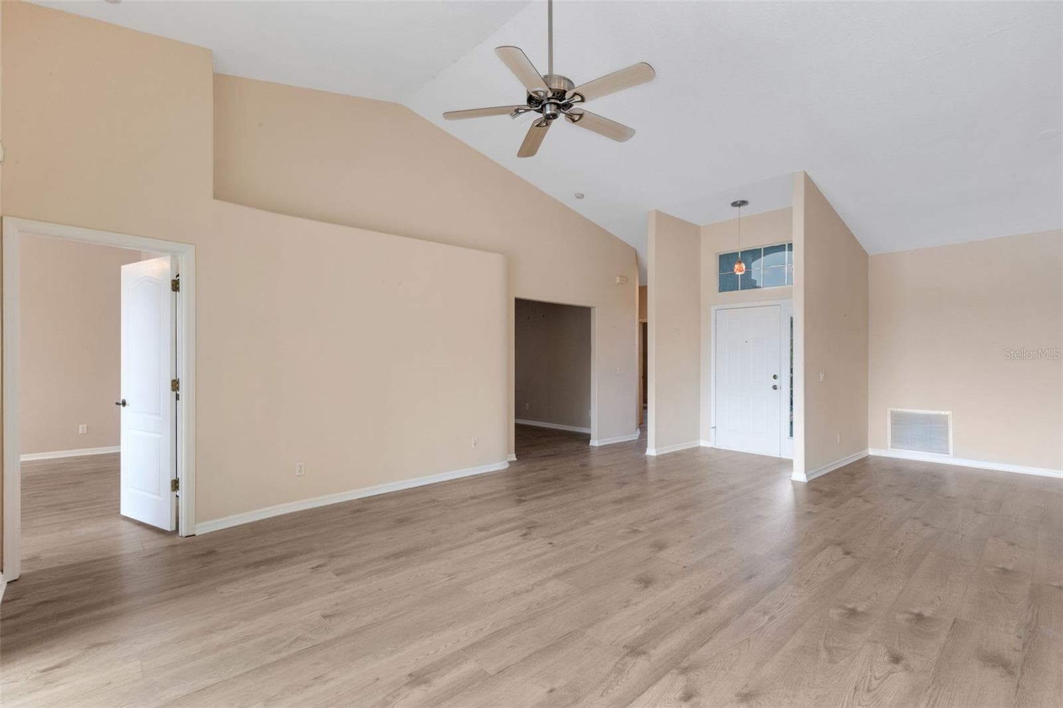
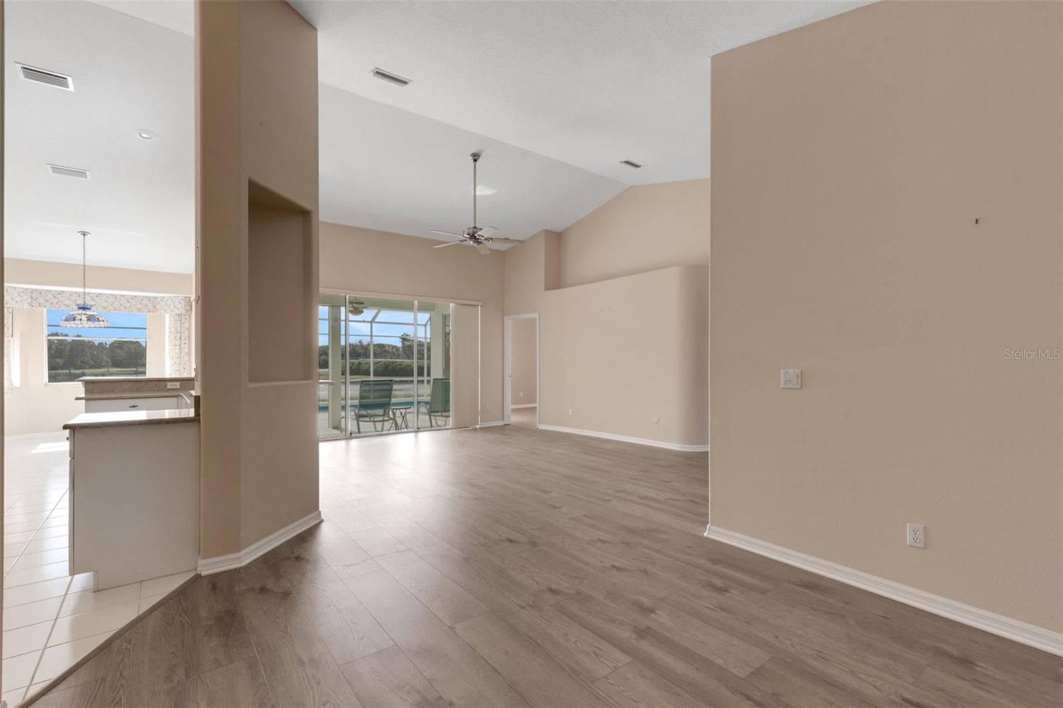
Great Roomvirtually staged - 8976 WHITEMARSH AVE, SARASOTA
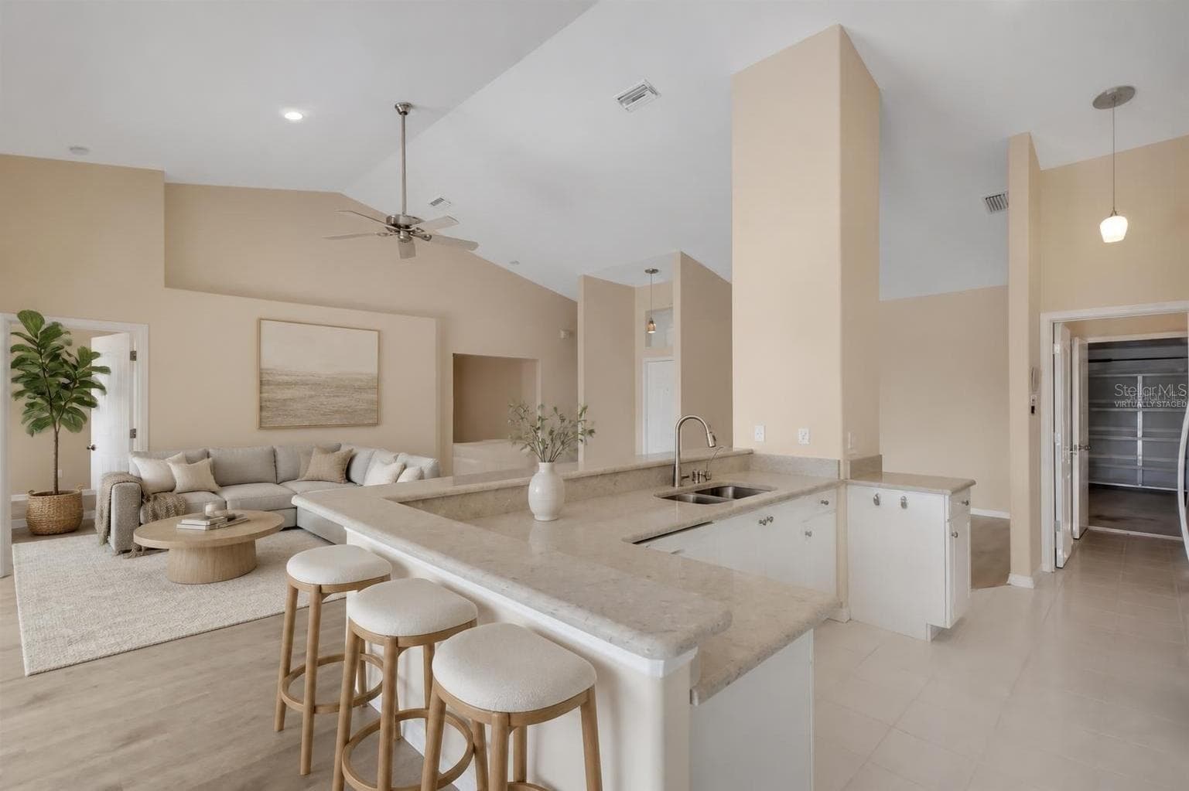
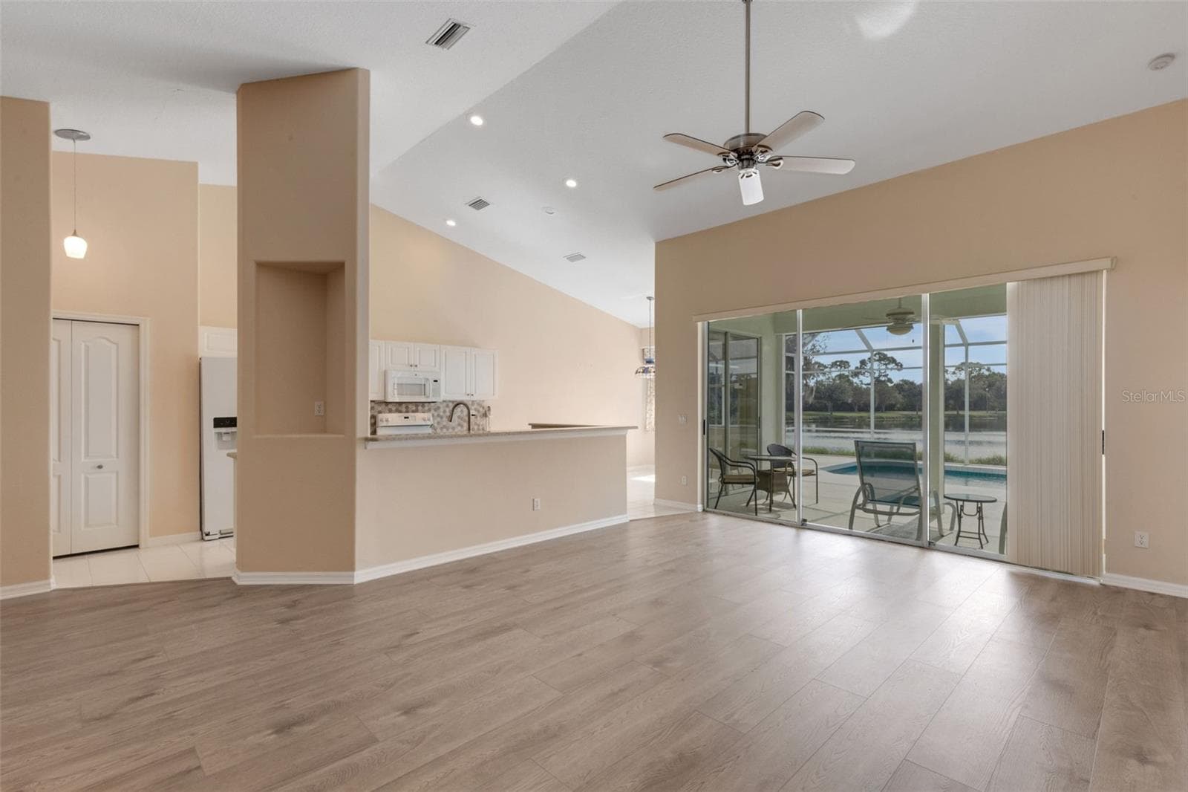
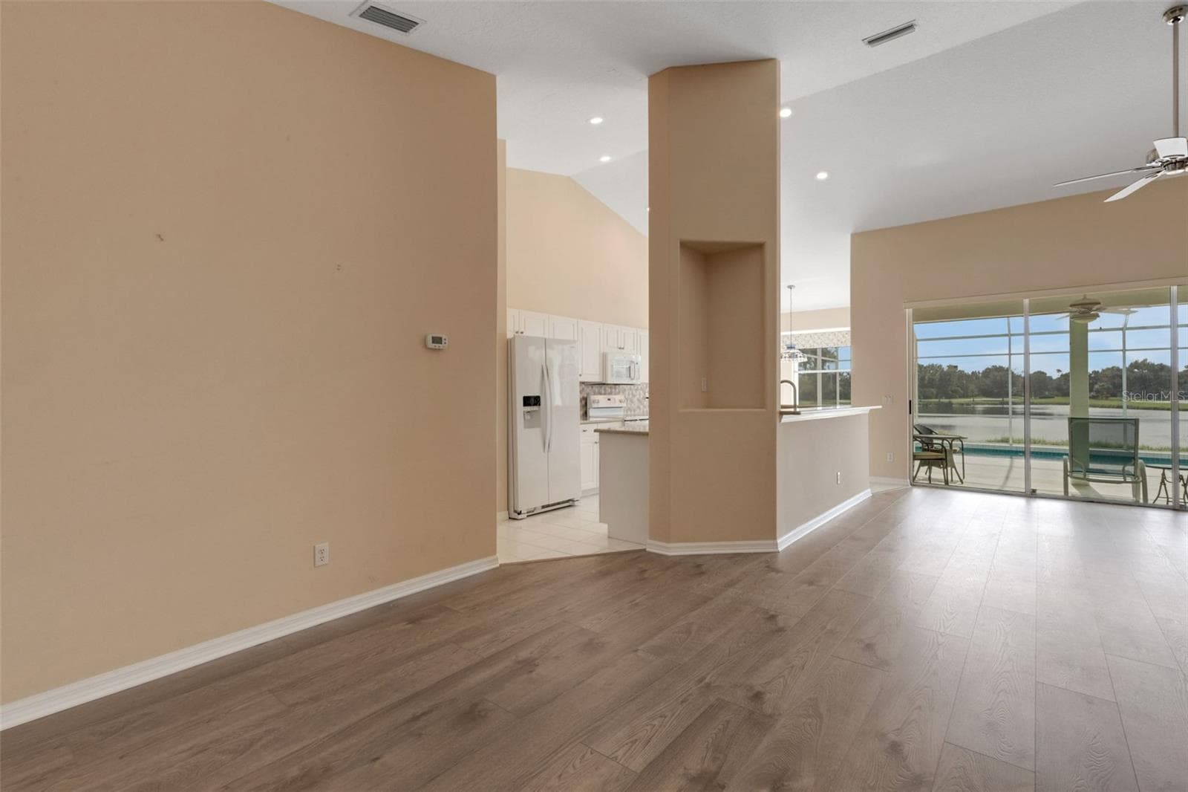
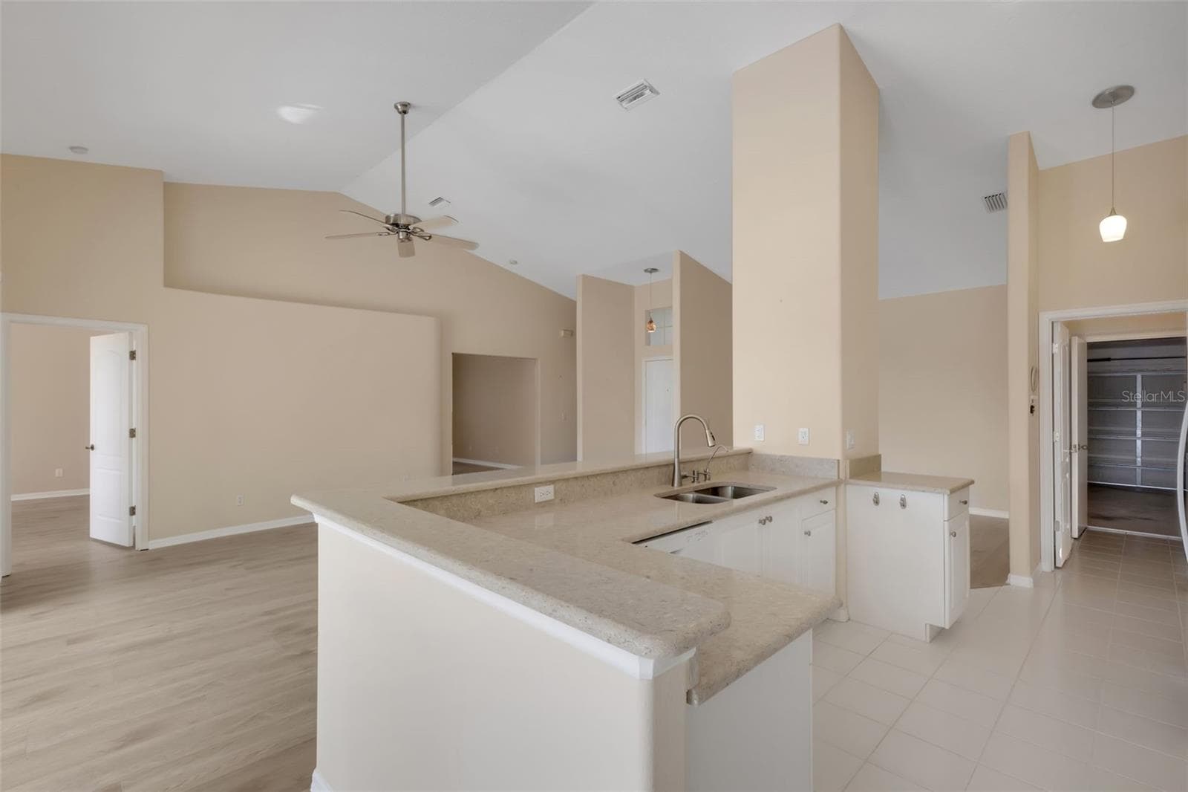
Kitchen/Great Roomvirtually staged - 8976 WHITEMARSH AVE, SARASOTA
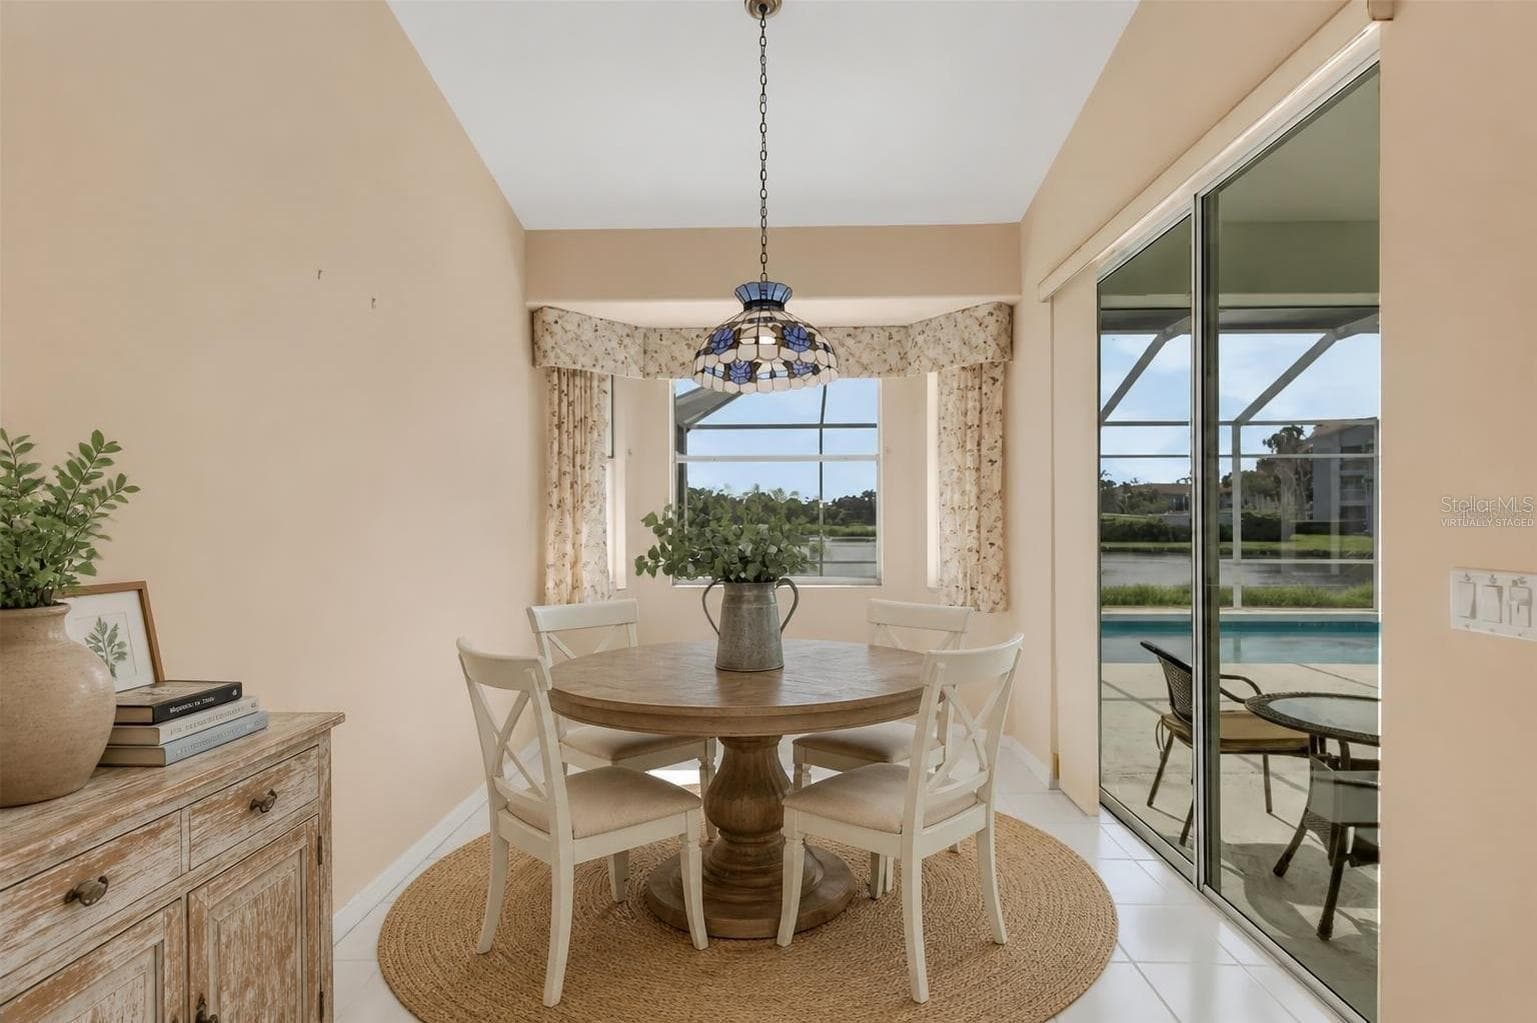
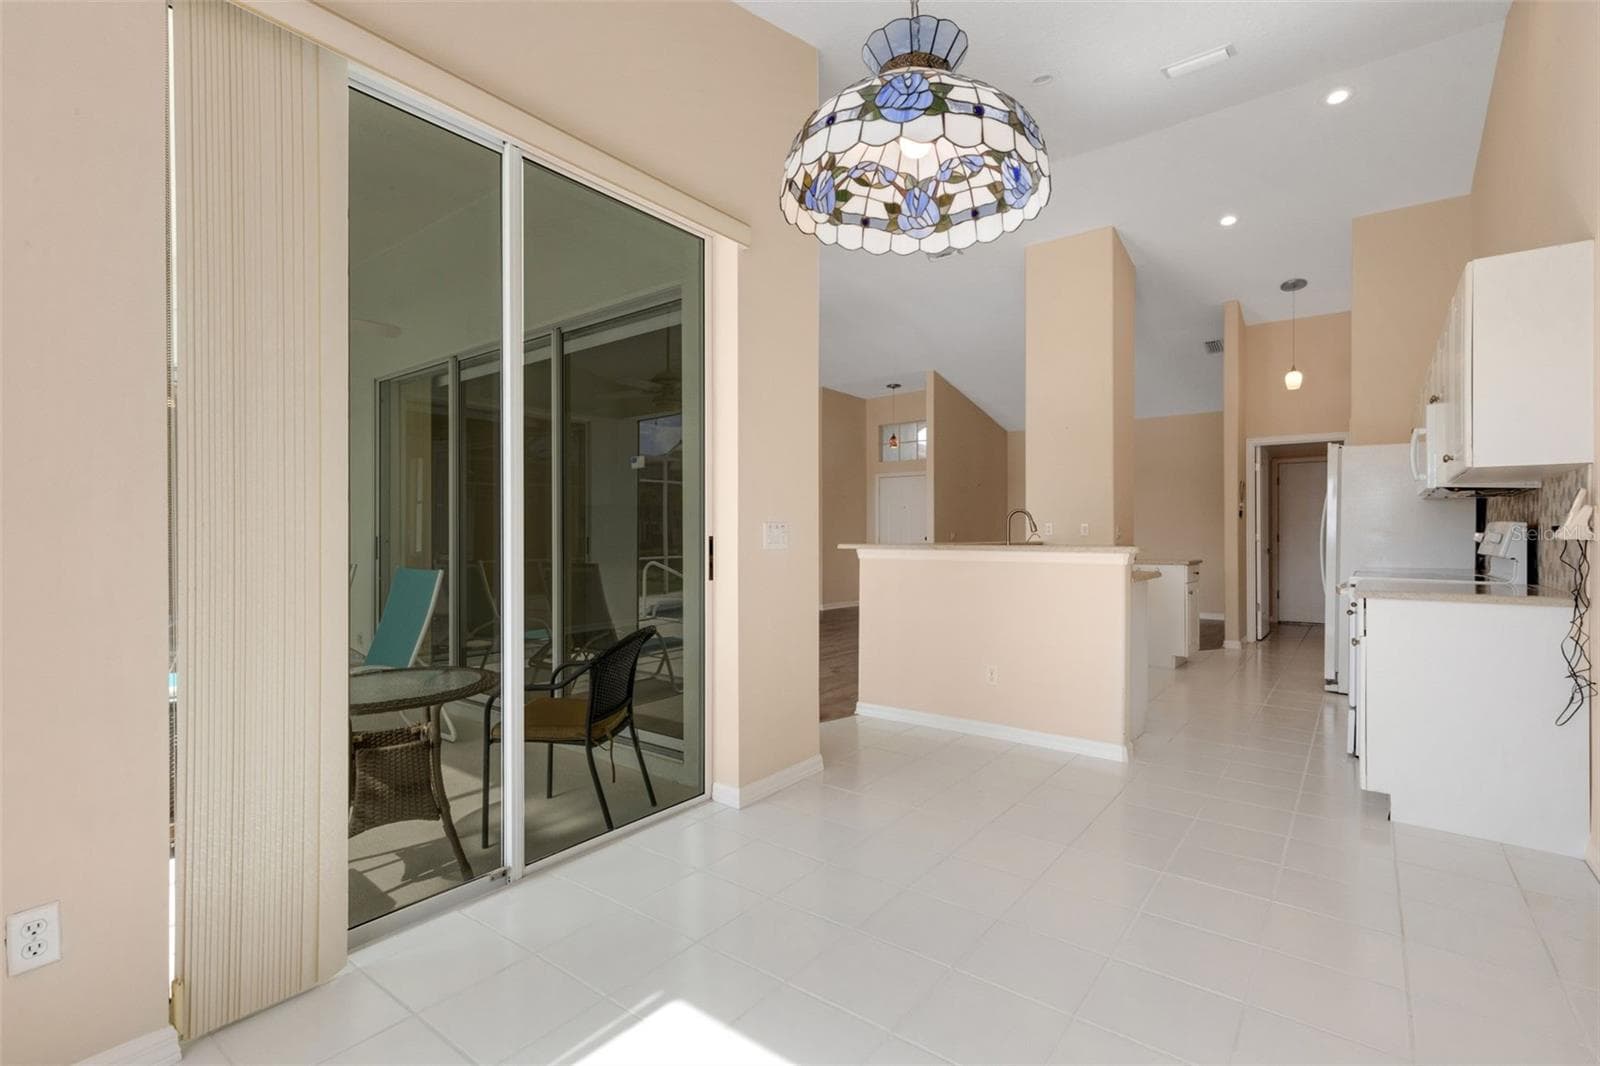
Breakfast Nookvirtually staged - 8976 WHITEMARSH AVE, SARASOTA
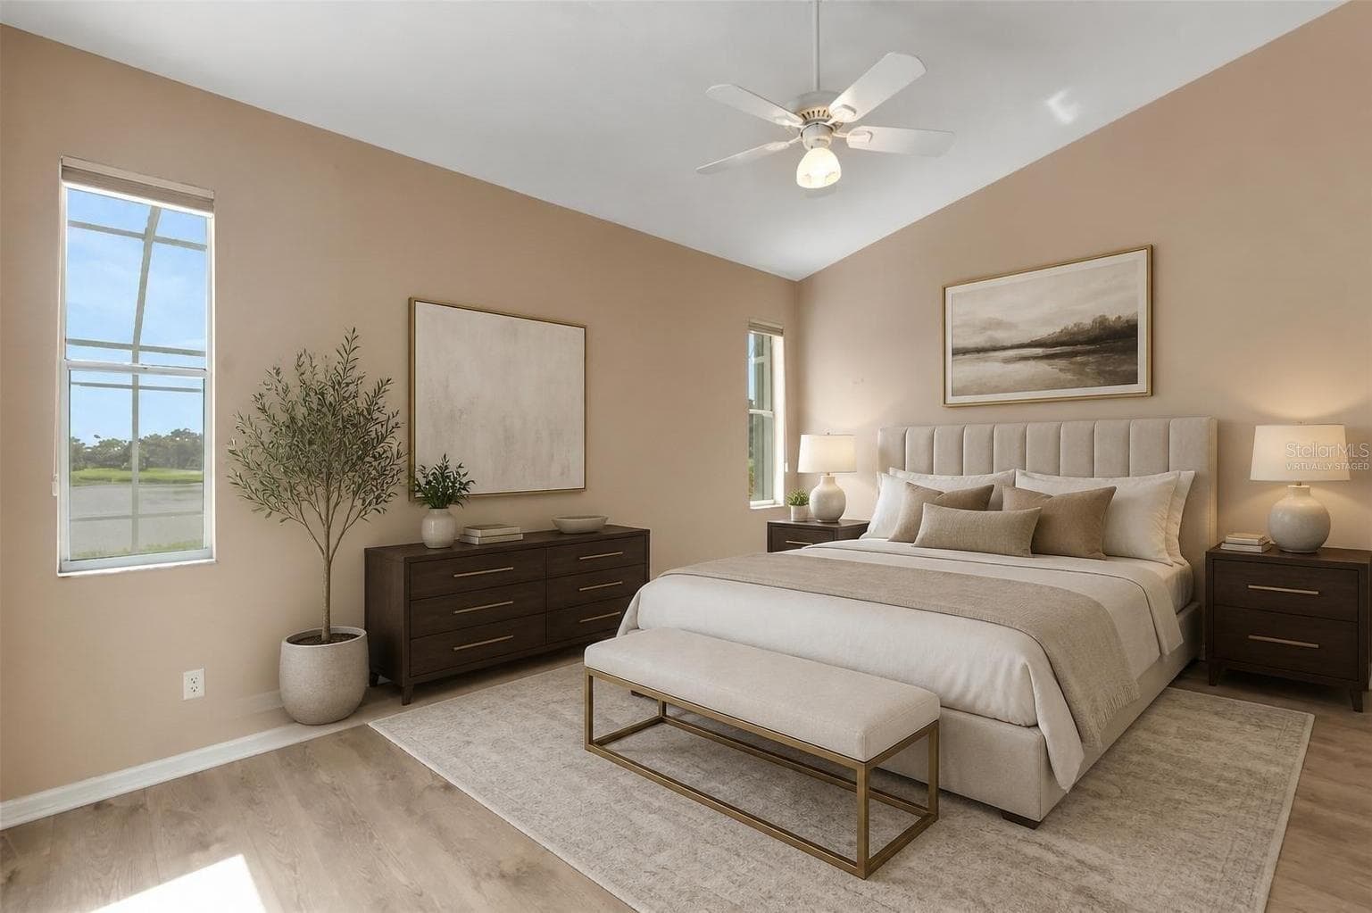
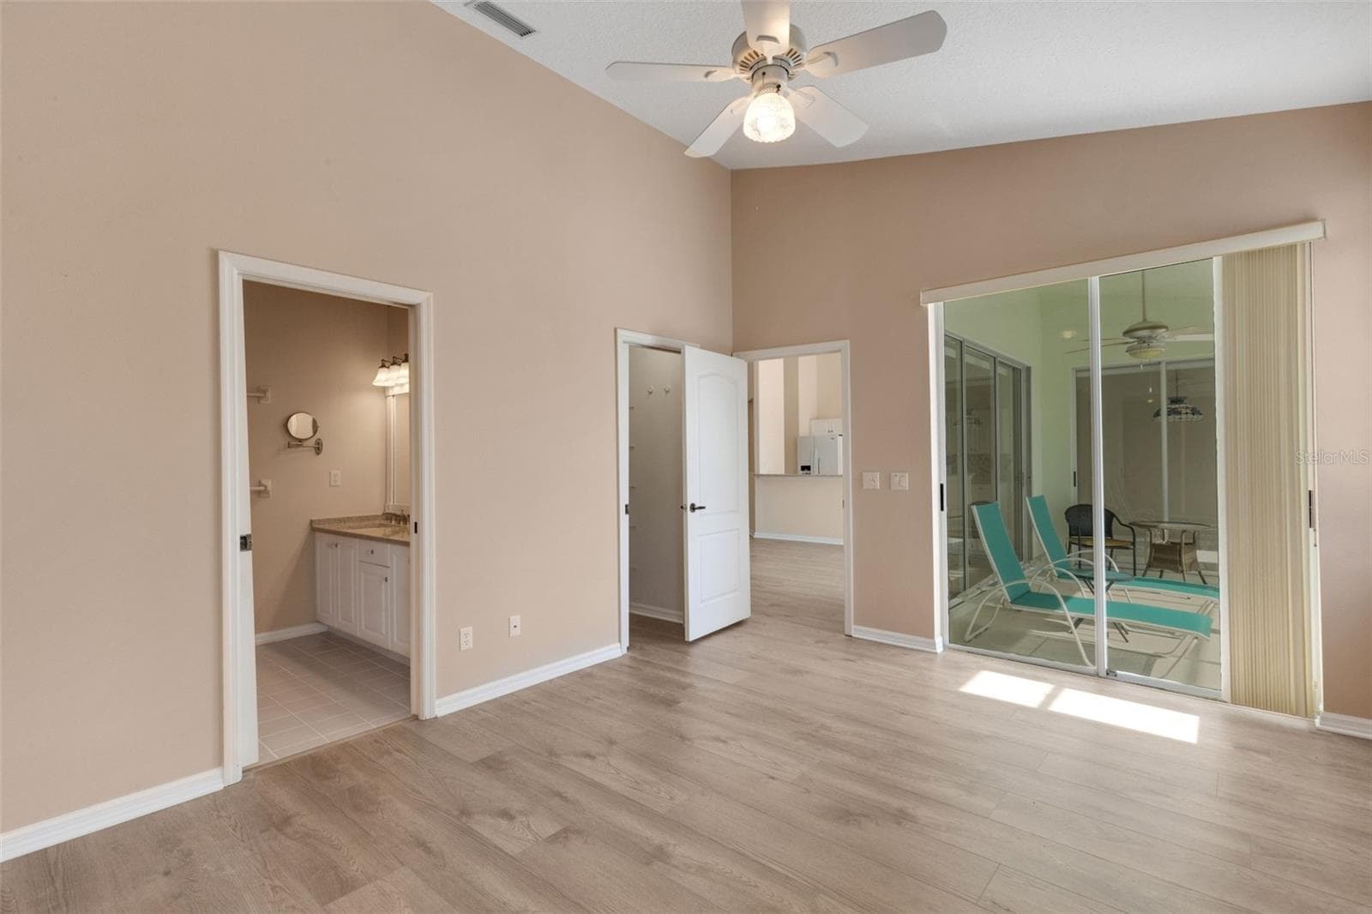
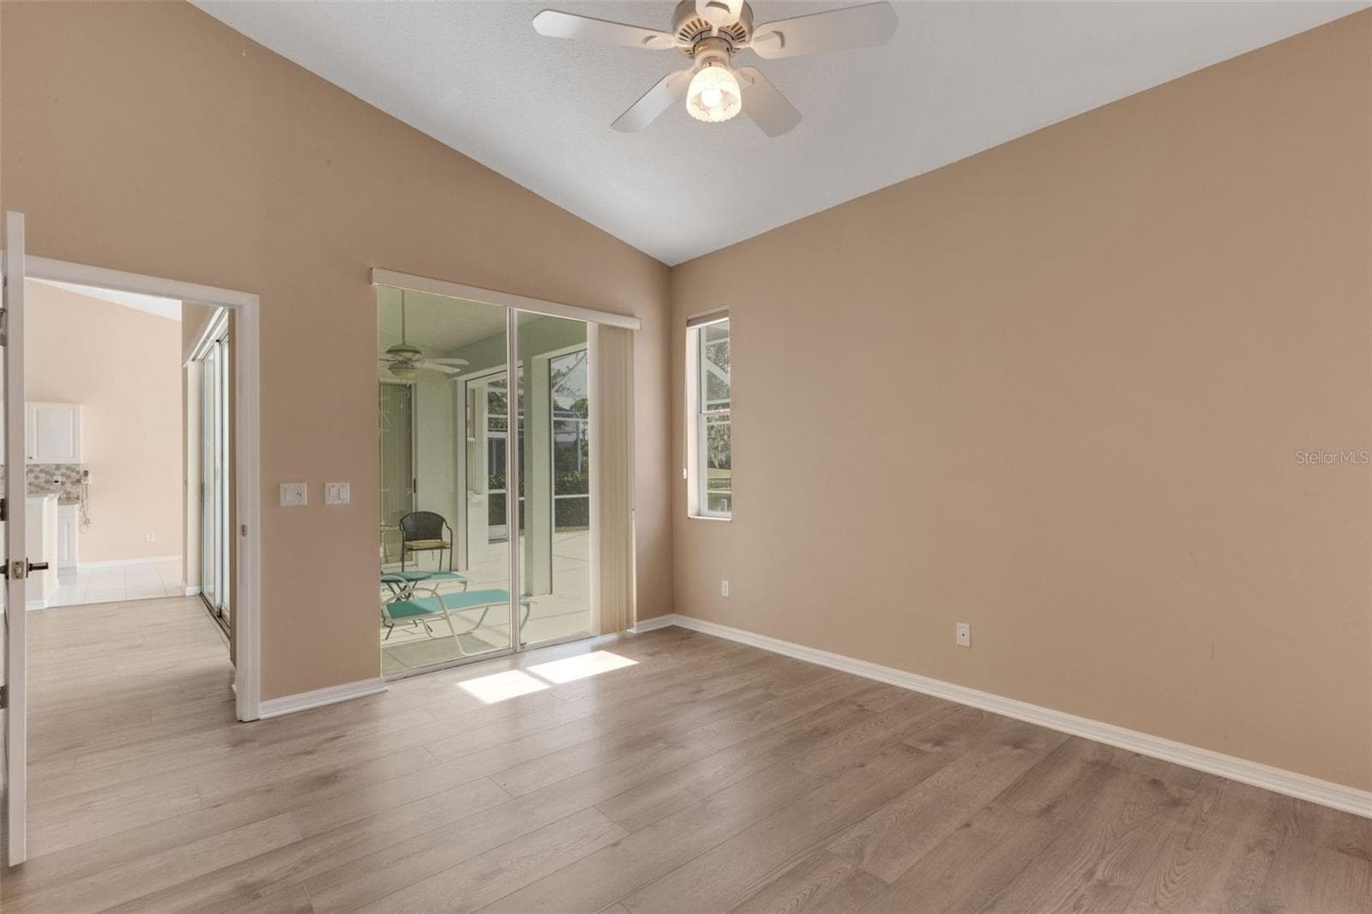
Primary Bedroomvirtually staged - 8976 WHITEMARSH AVE, SARASOTA
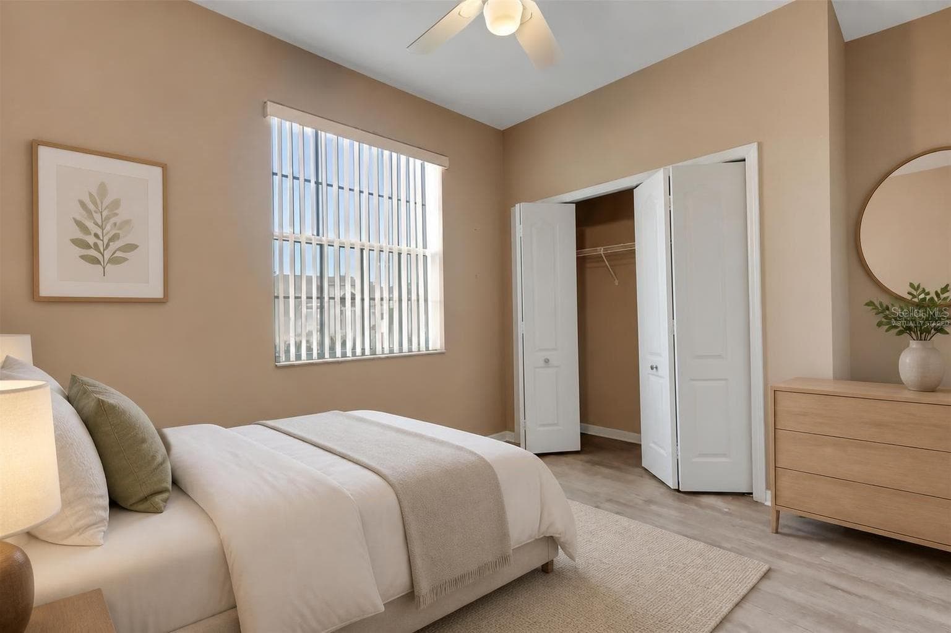
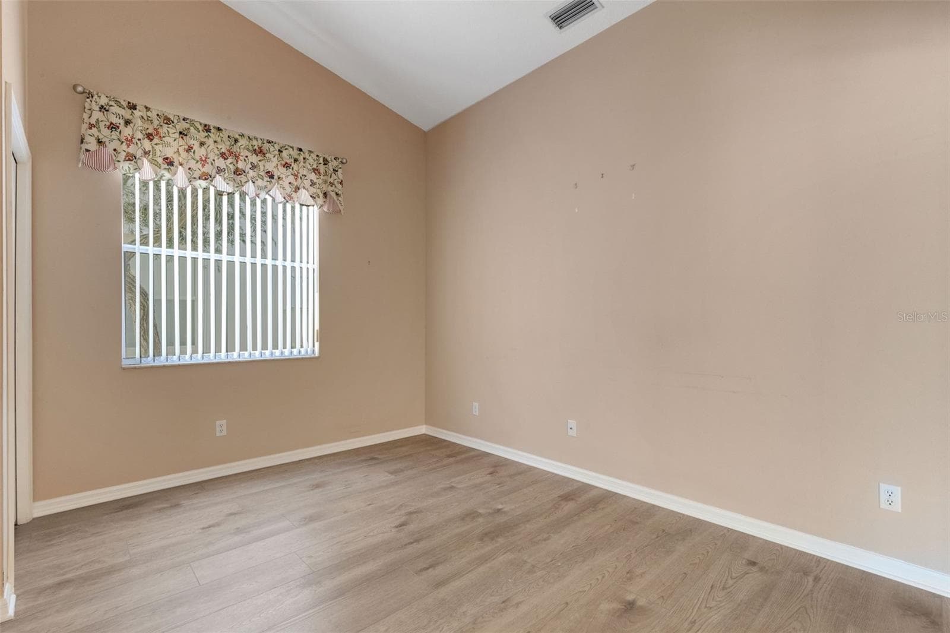
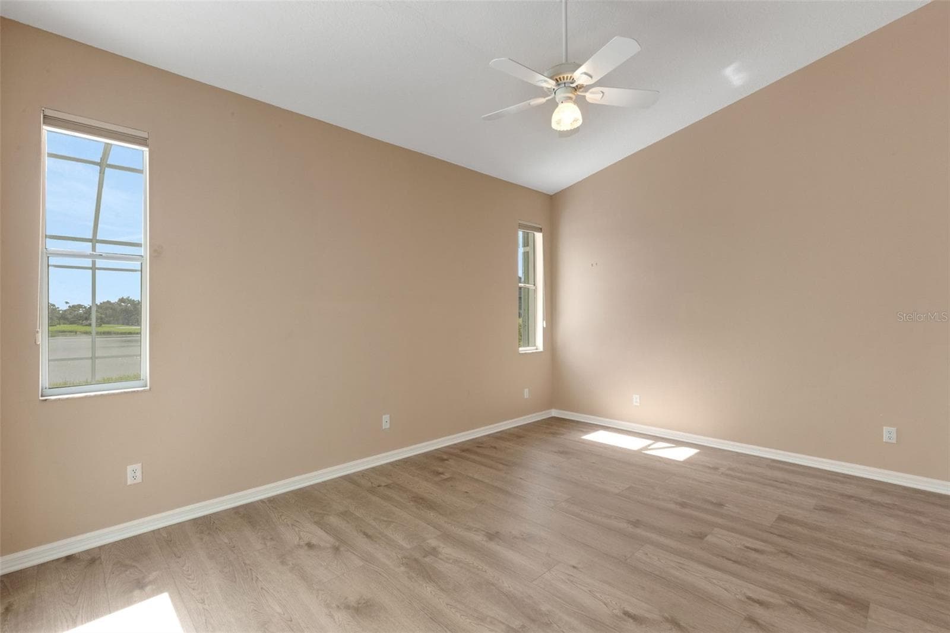
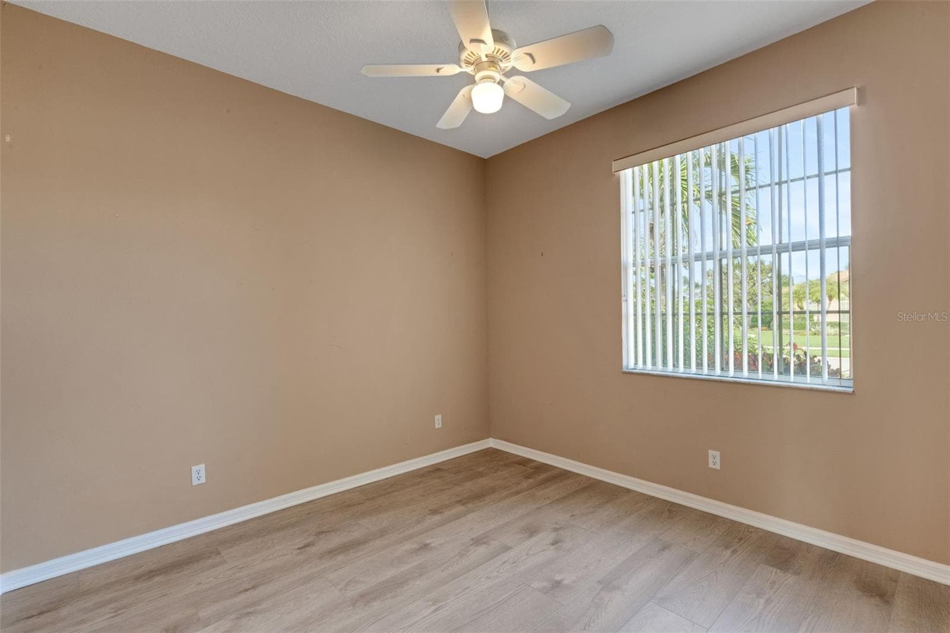
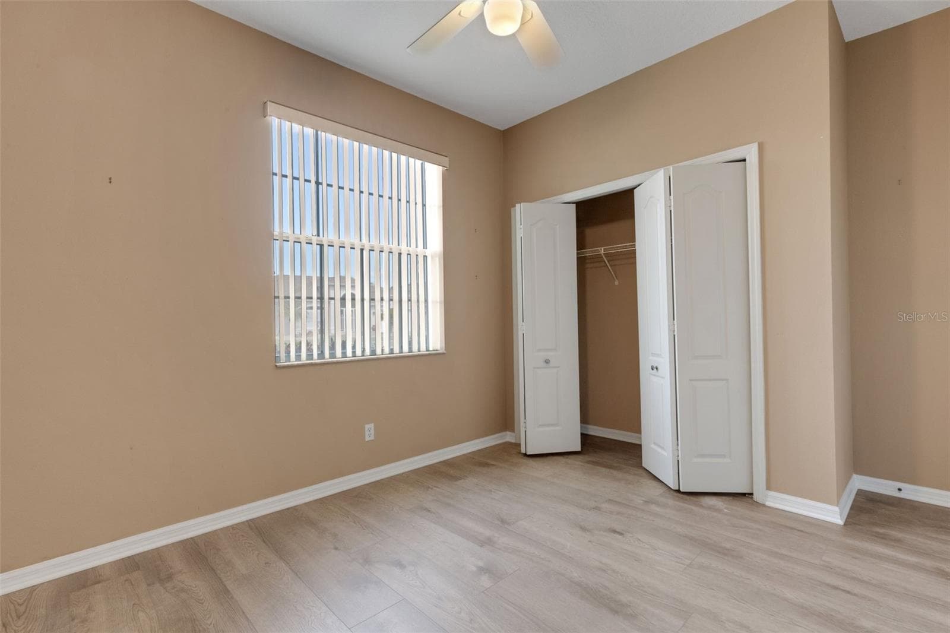
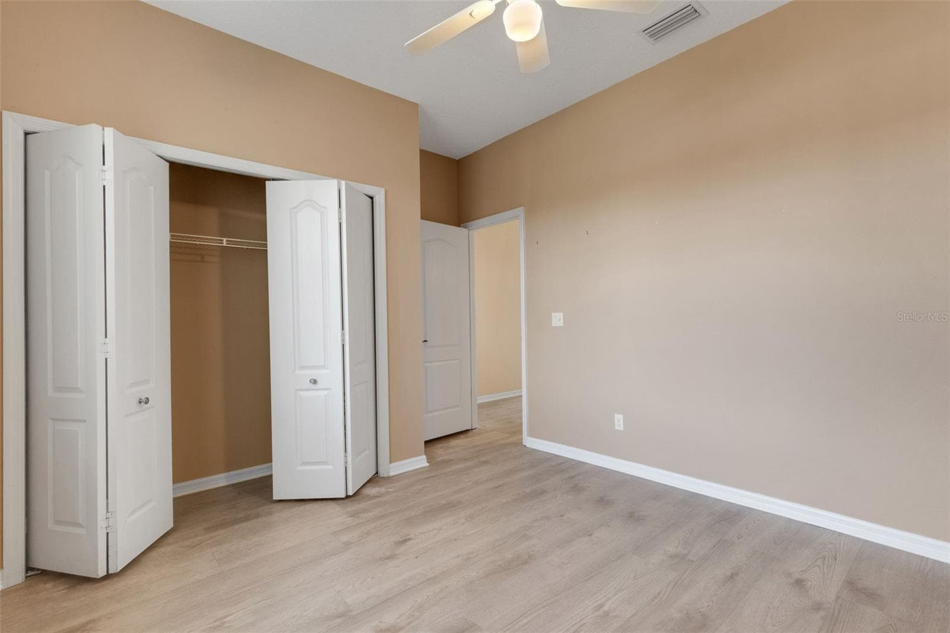
Bedroom 2virtually staged - 8976 WHITEMARSH AVE, SARASOTA
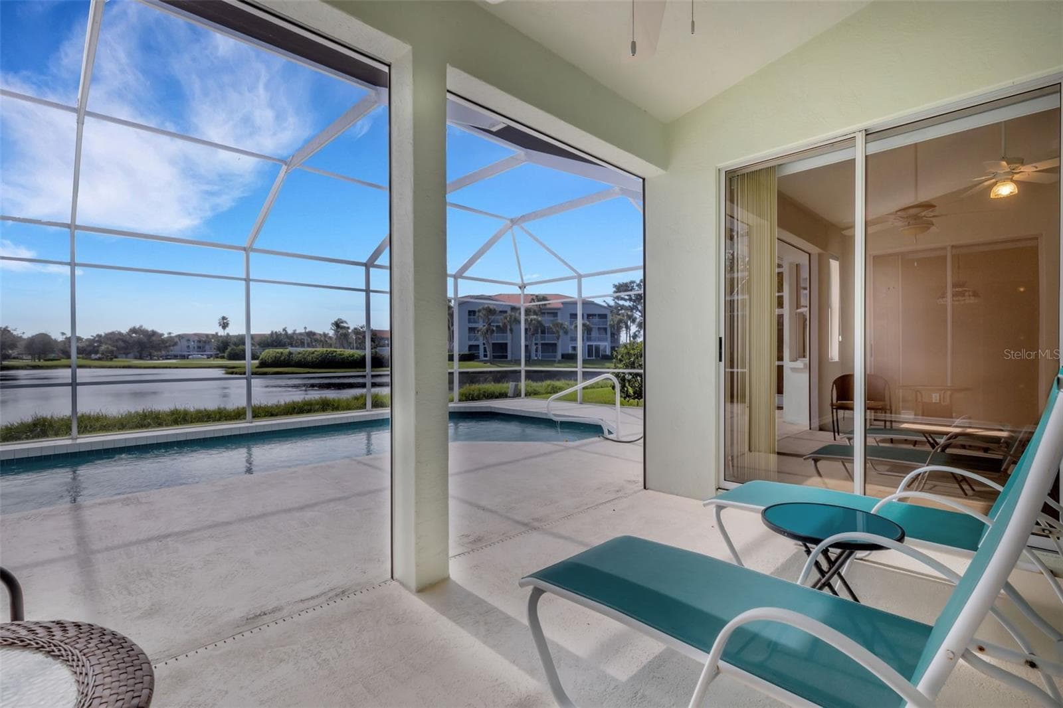
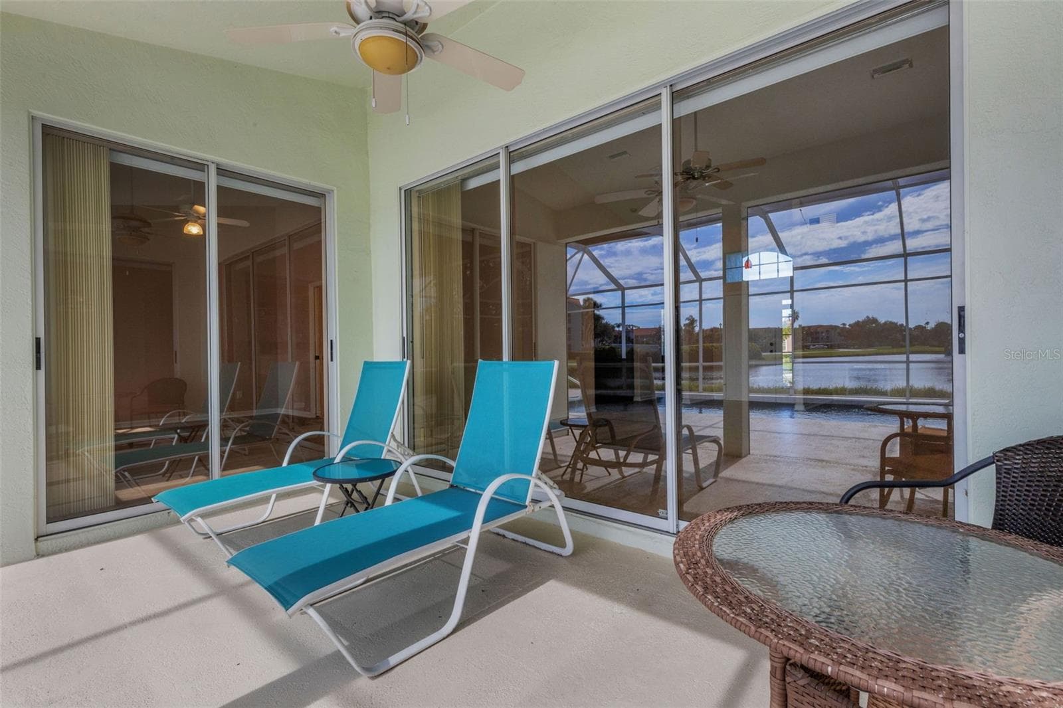
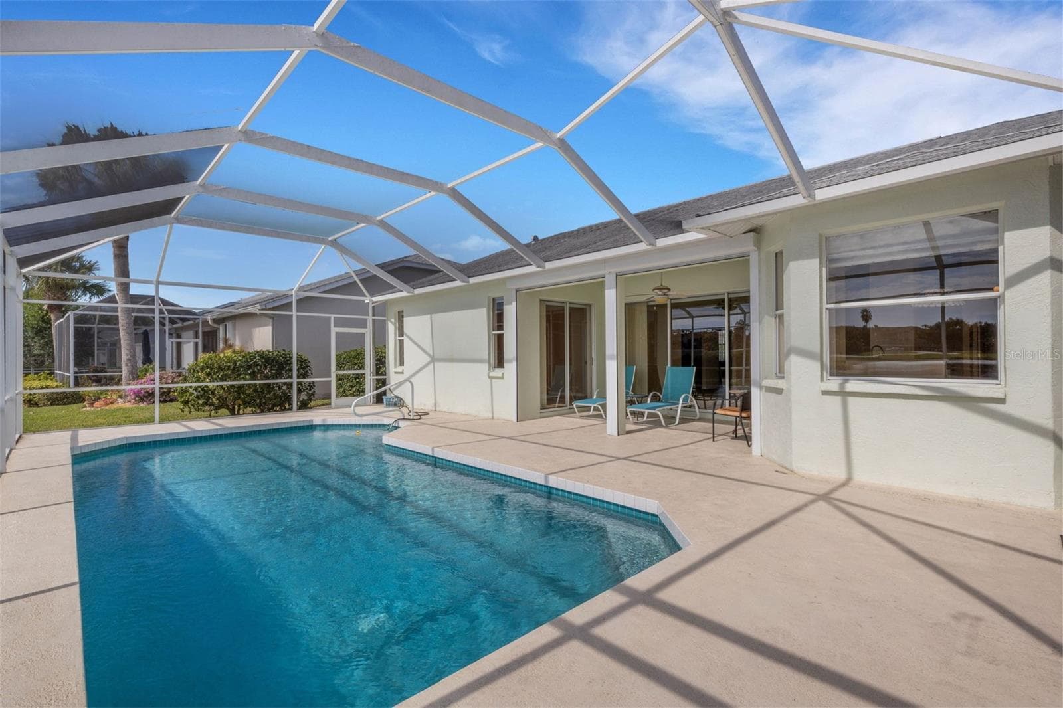
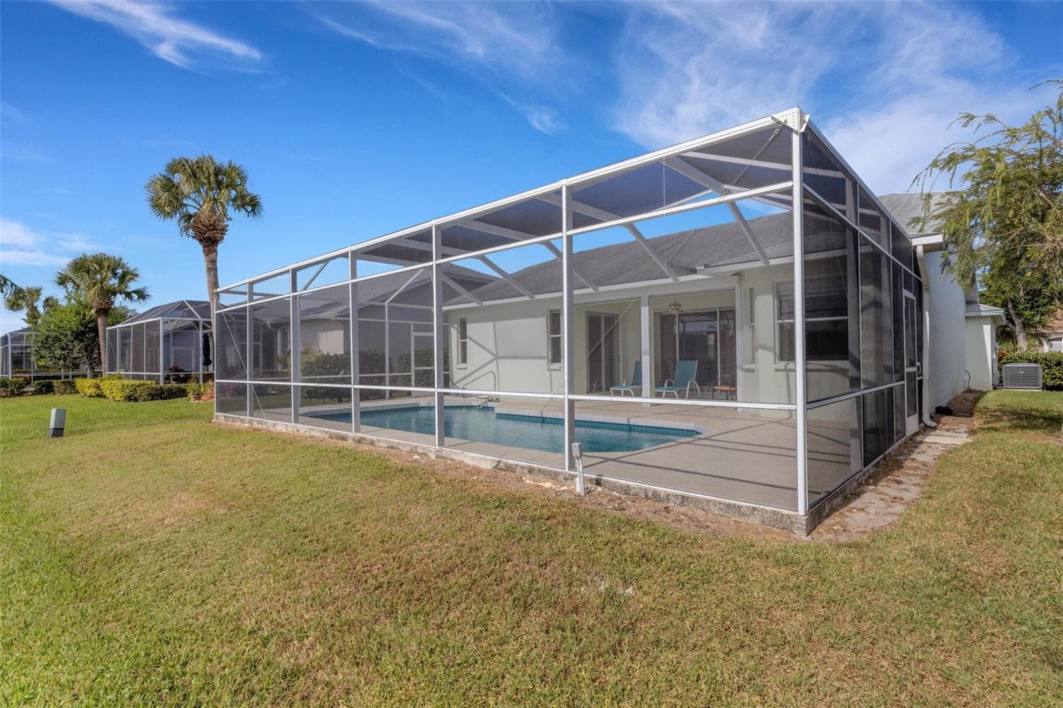
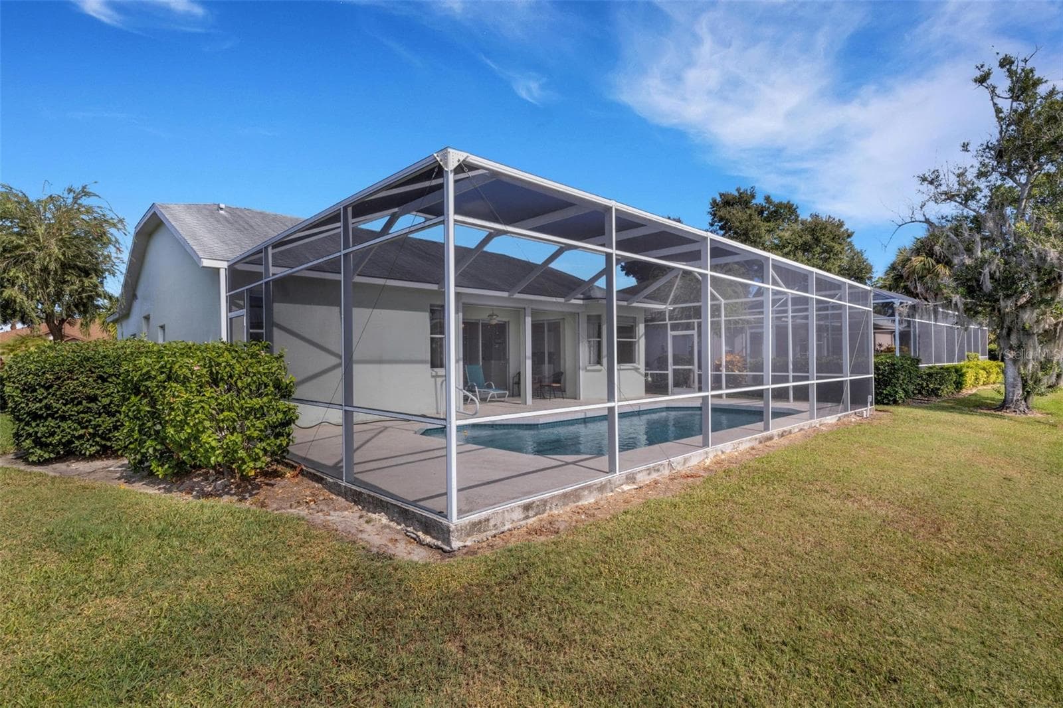
Lanai - 8976 WHITEMARSH AVE, SARASOTA
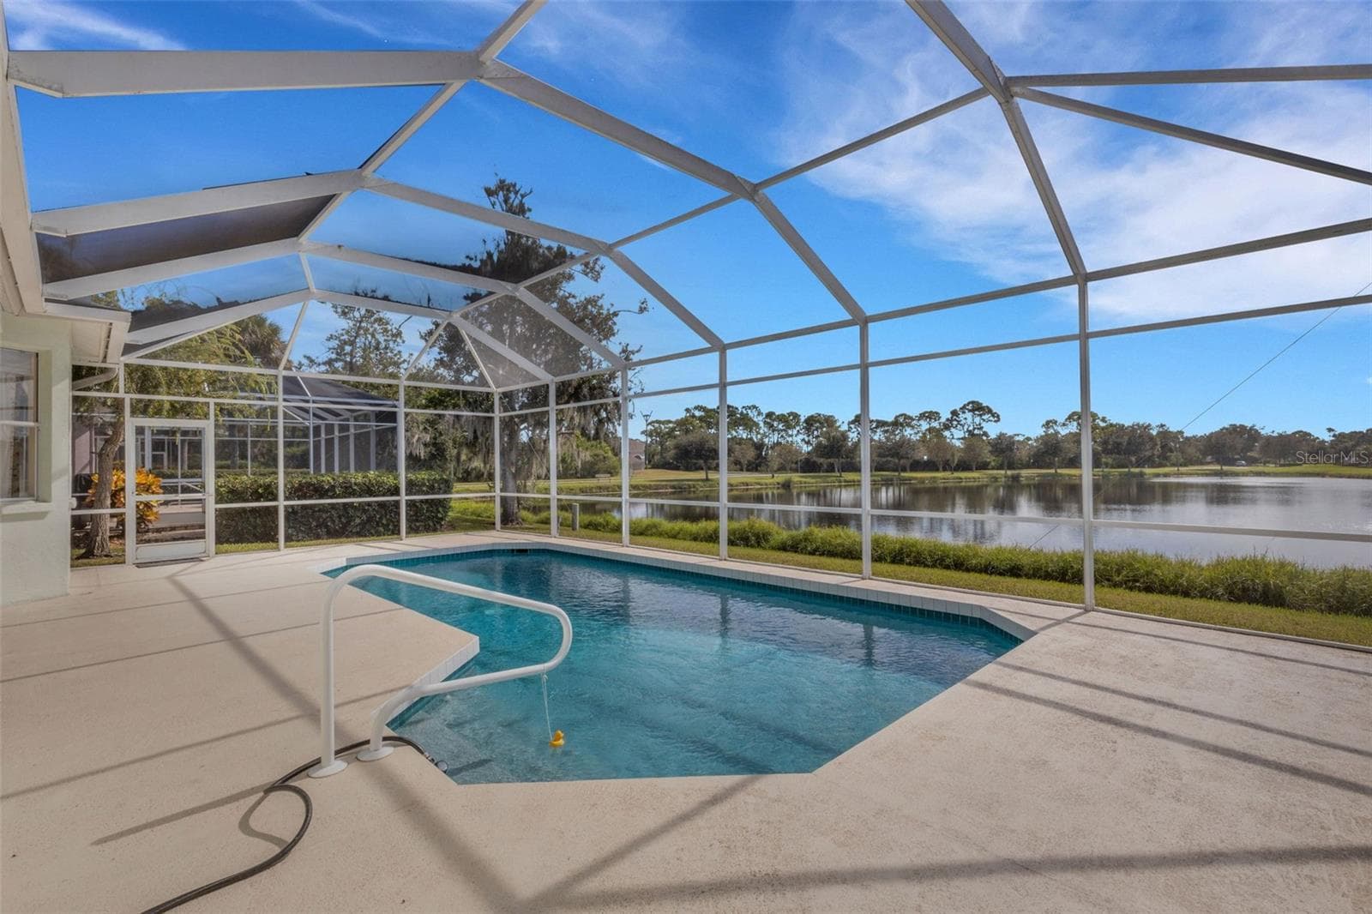
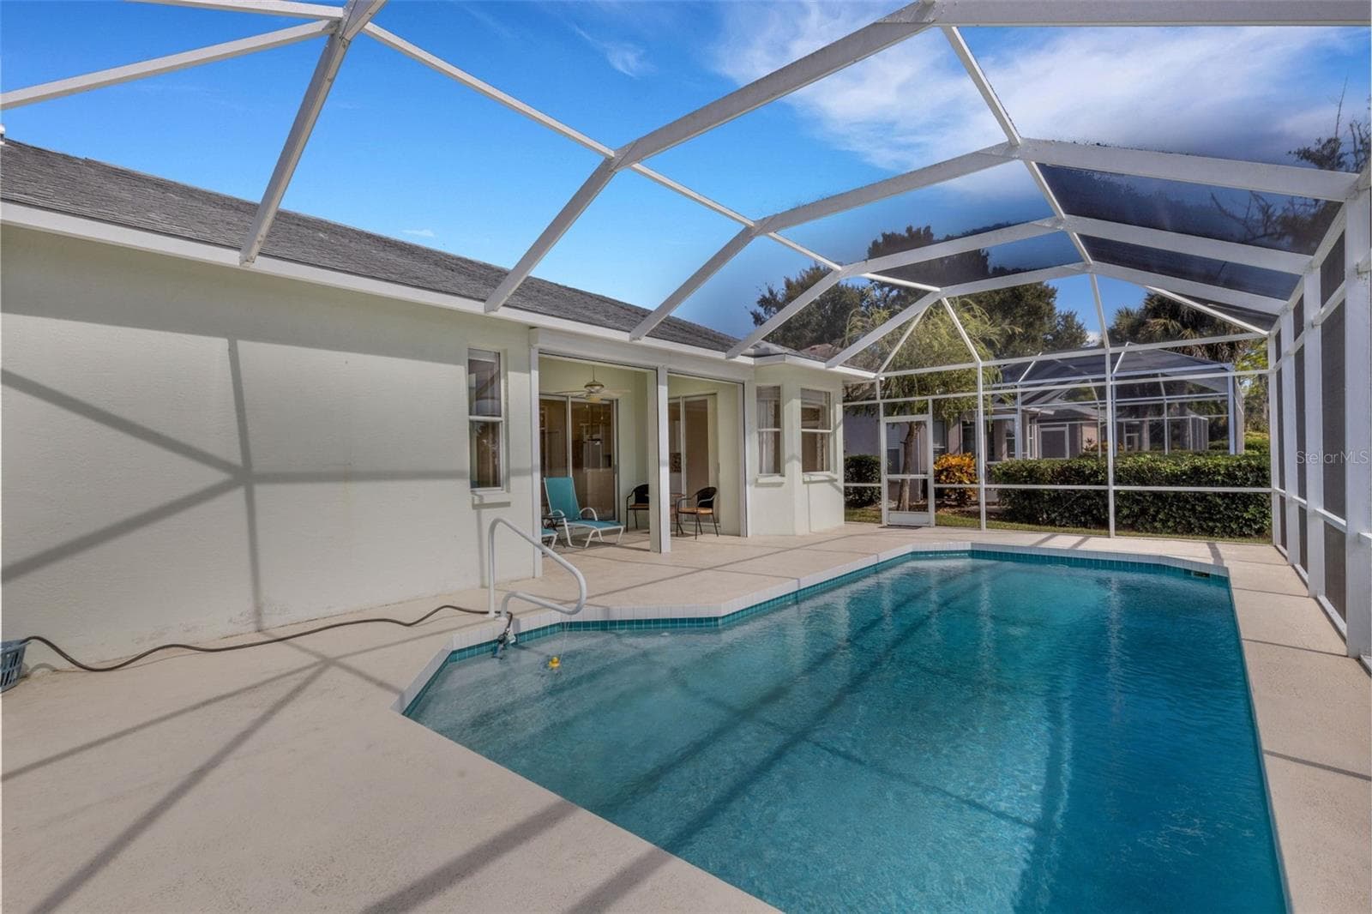
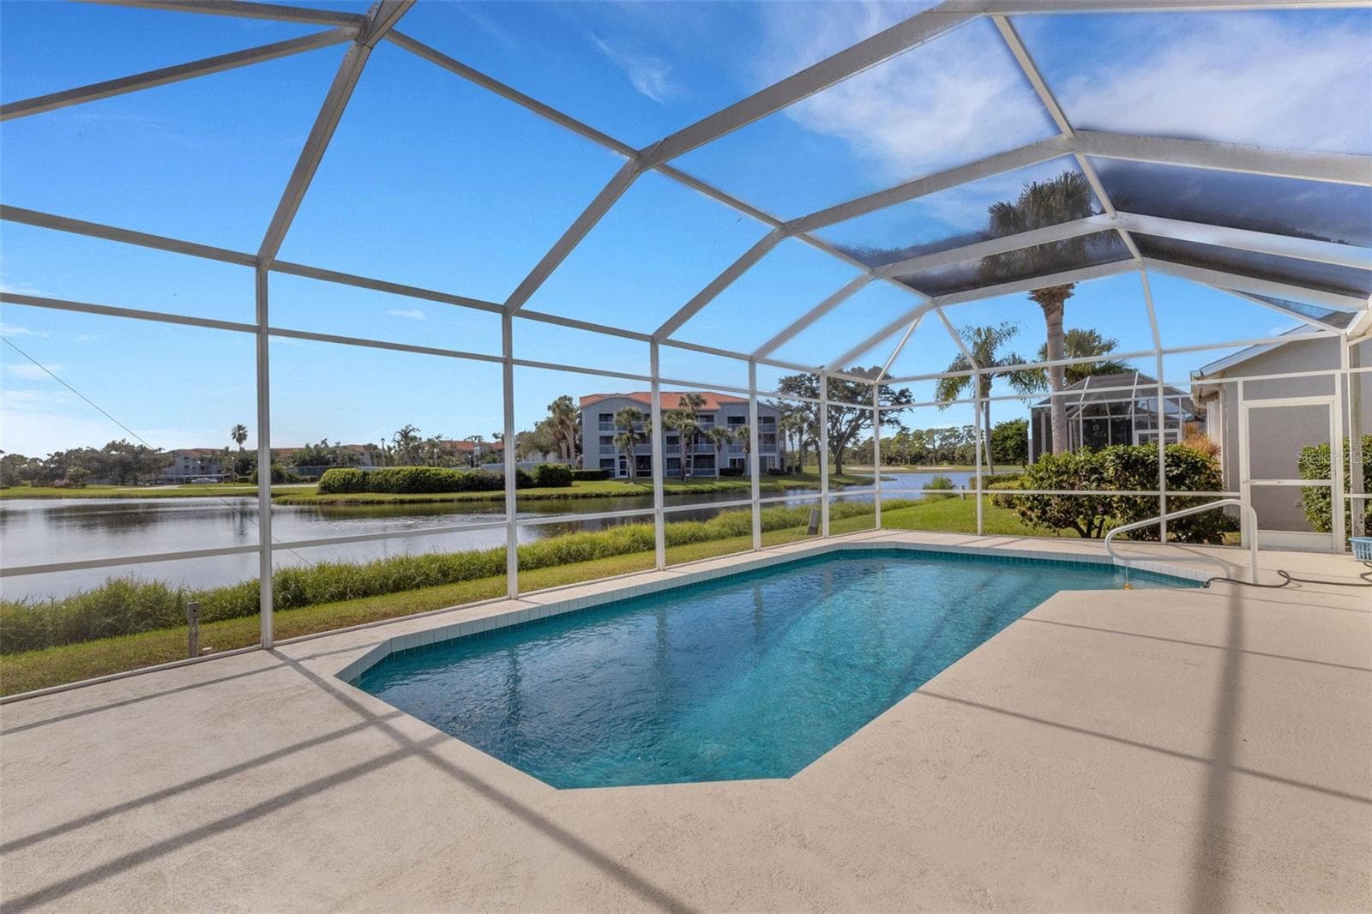
Pool - 8976 WHITEMARSH AVE, SARASOTA
Single Family Residence at 8976 WHITEMARSH AVE, SARASOTA, photo 14 of 58
Single Family Residence at 8976 WHITEMARSH AVE, SARASOTA, photo 15 of 58
Single Family Residence at 8976 WHITEMARSH AVE, SARASOTA, photo 16 of 58
Single Family Residence at 8976 WHITEMARSH AVE, SARASOTA, photo 17 of 58
Single Family Residence at 8976 WHITEMARSH AVE, SARASOTA, photo 18 of 58
Single Family Residence at 8976 WHITEMARSH AVE, SARASOTA, photo 19 of 58
Great Room - 8976 WHITEMARSH AVE, SARASOTA
Single Family Residence at 8976 WHITEMARSH AVE, SARASOTA, photo 21 of 58
Single Family Residence at 8976 WHITEMARSH AVE, SARASOTA, photo 22 of 58
Single Family Residence at 8976 WHITEMARSH AVE, SARASOTA, photo 23 of 58
Single Family Residence at 8976 WHITEMARSH AVE, SARASOTA, photo 24 of 58
Single Family Residence at 8976 WHITEMARSH AVE, SARASOTA, photo 25 of 58
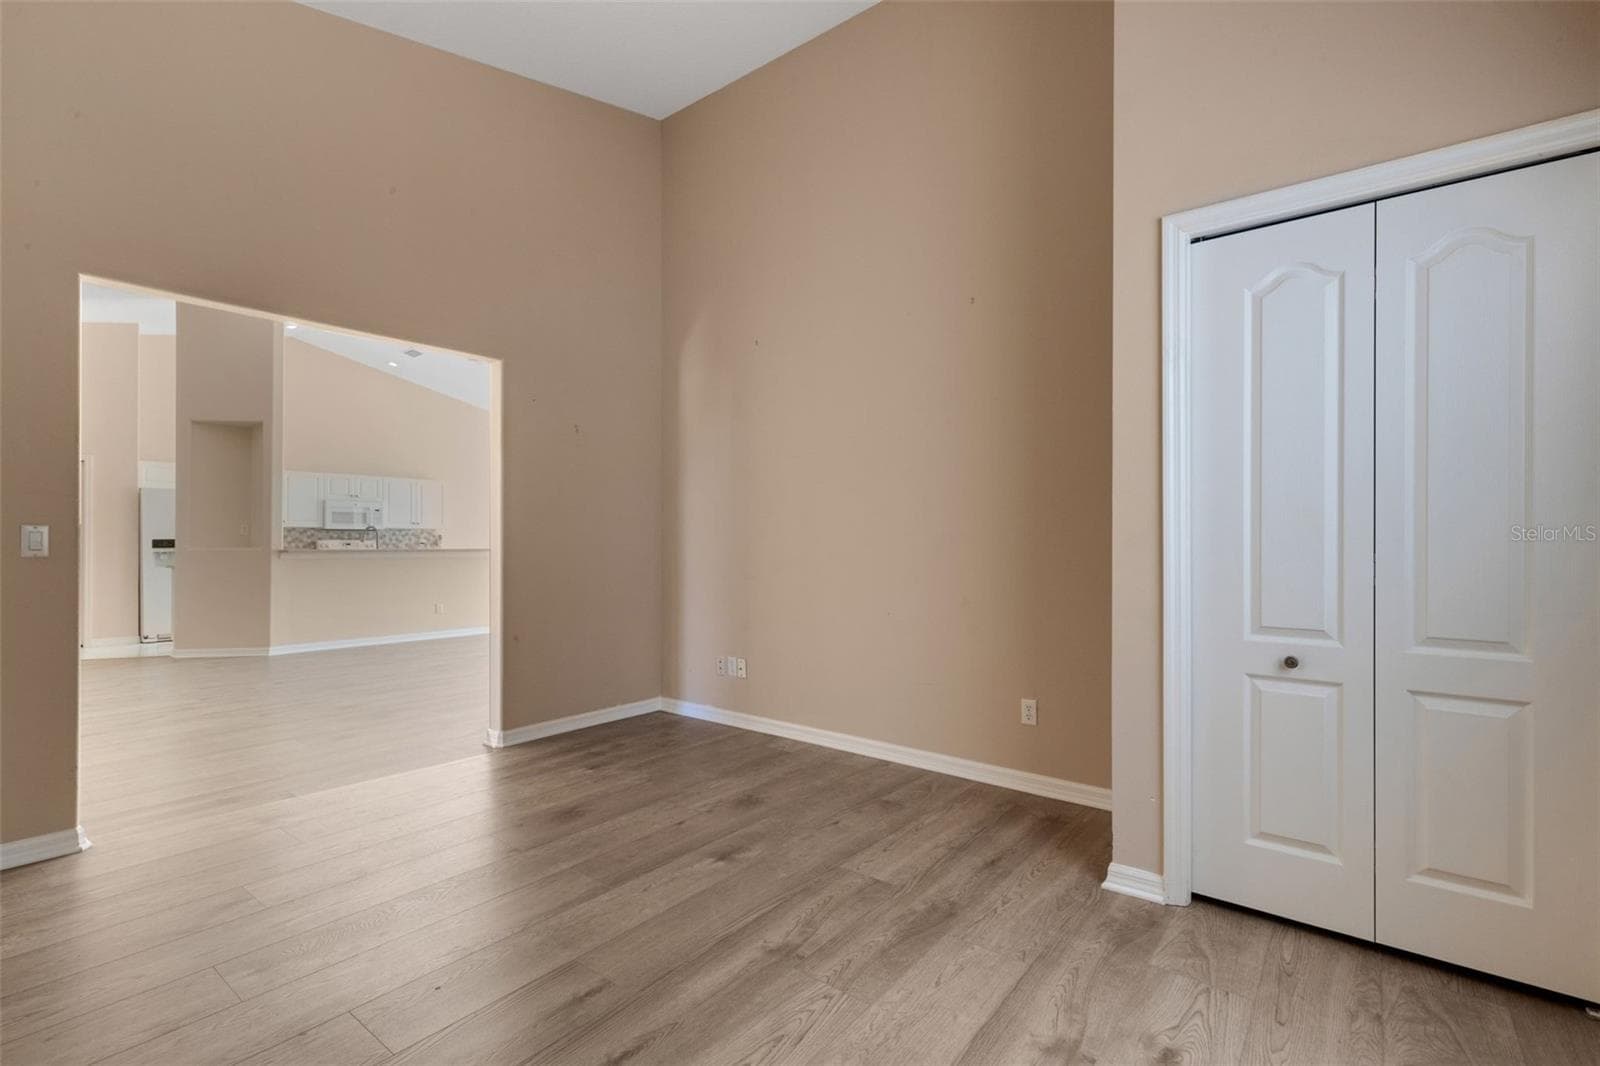
Den / Bedroom 3 - 8976 WHITEMARSH AVE, SARASOTA
Single Family Residence at 8976 WHITEMARSH AVE, SARASOTA, photo 27 of 58
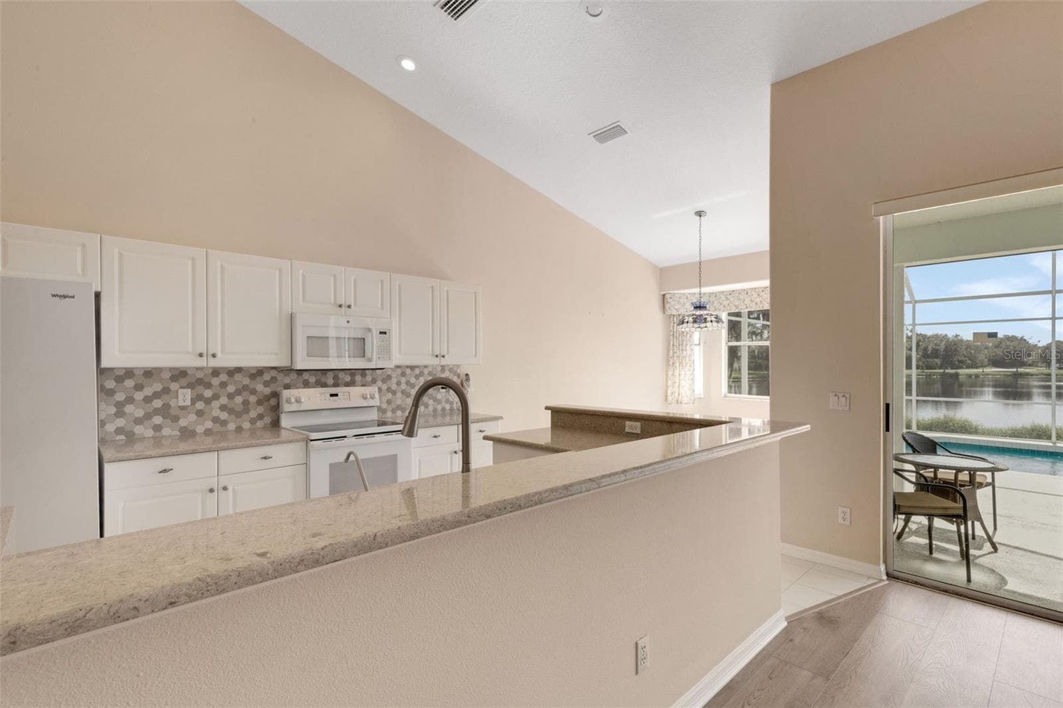
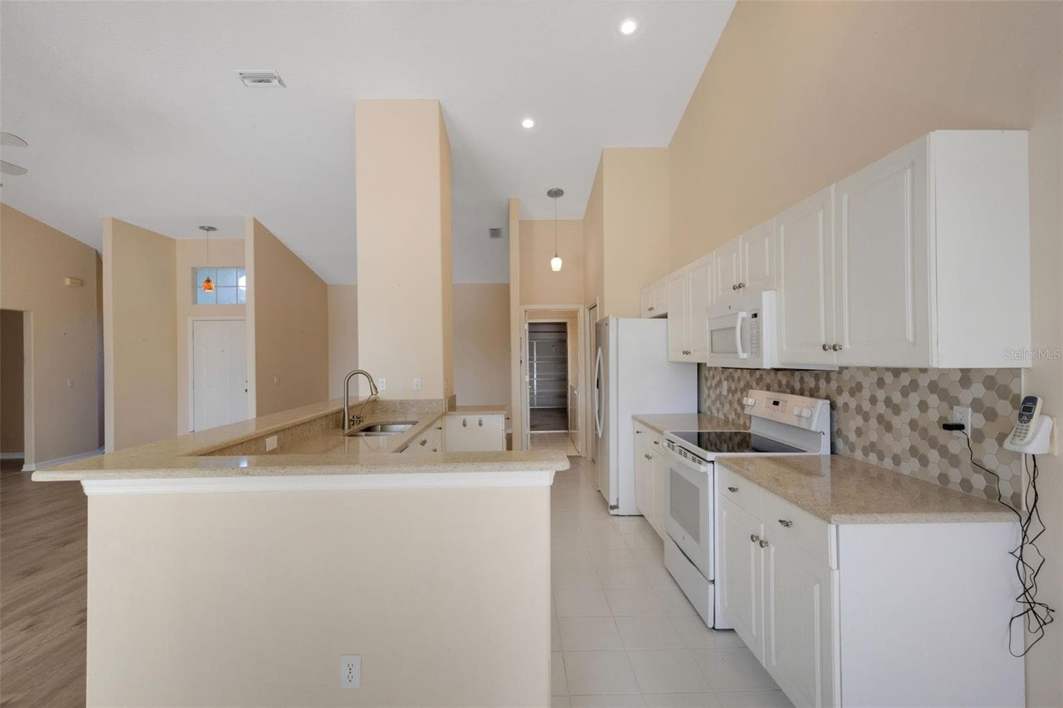
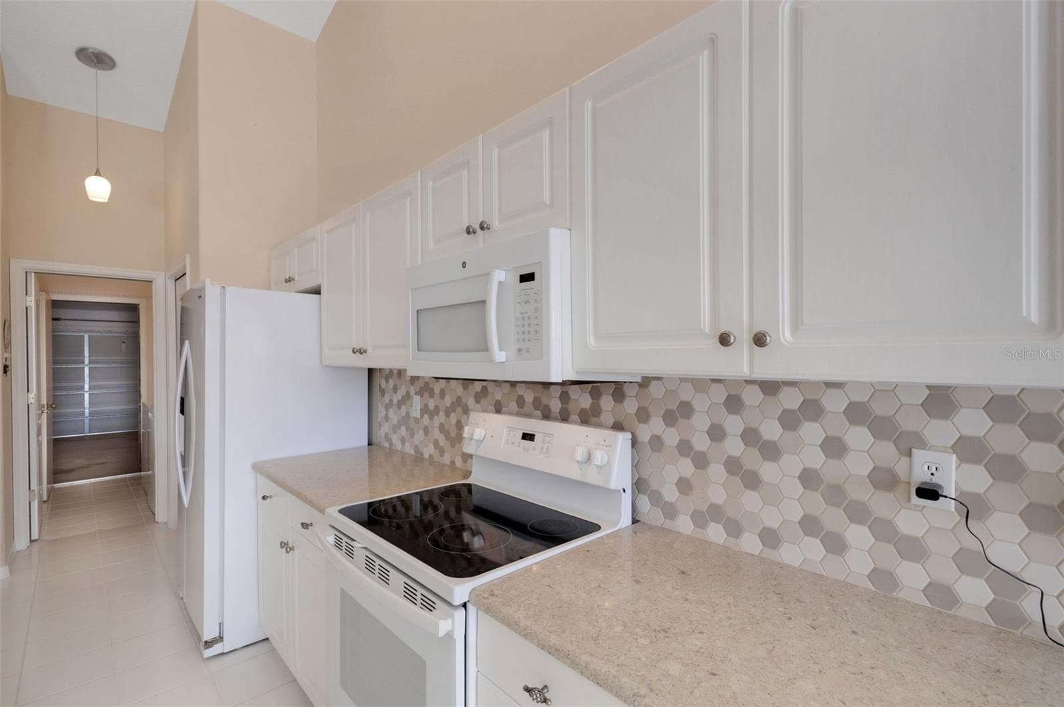
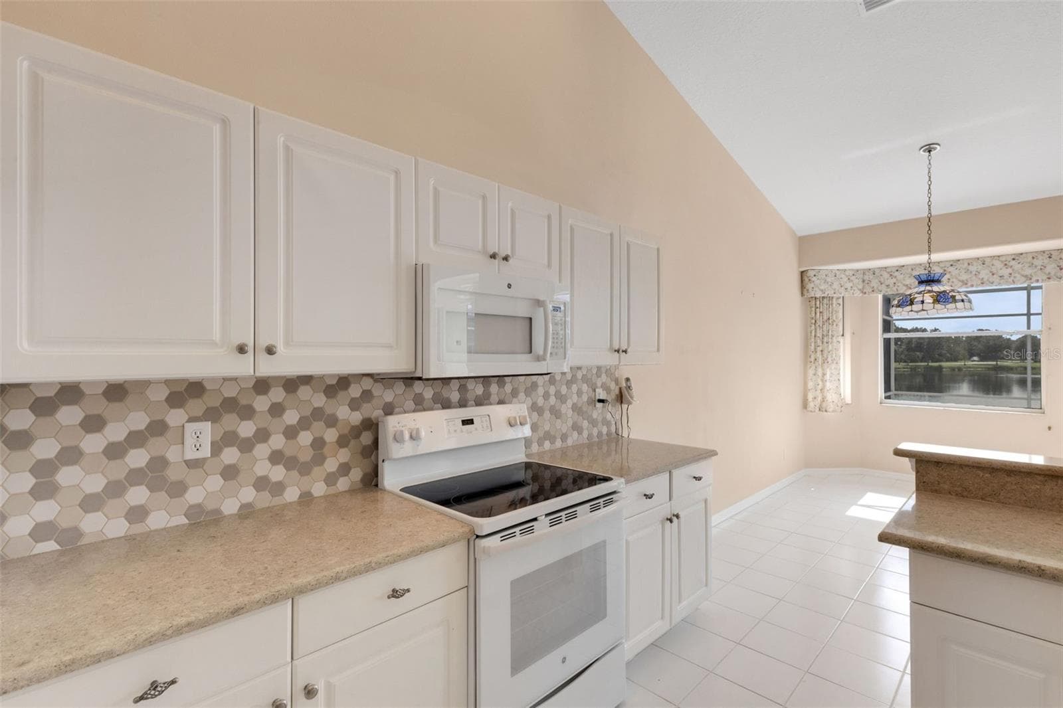
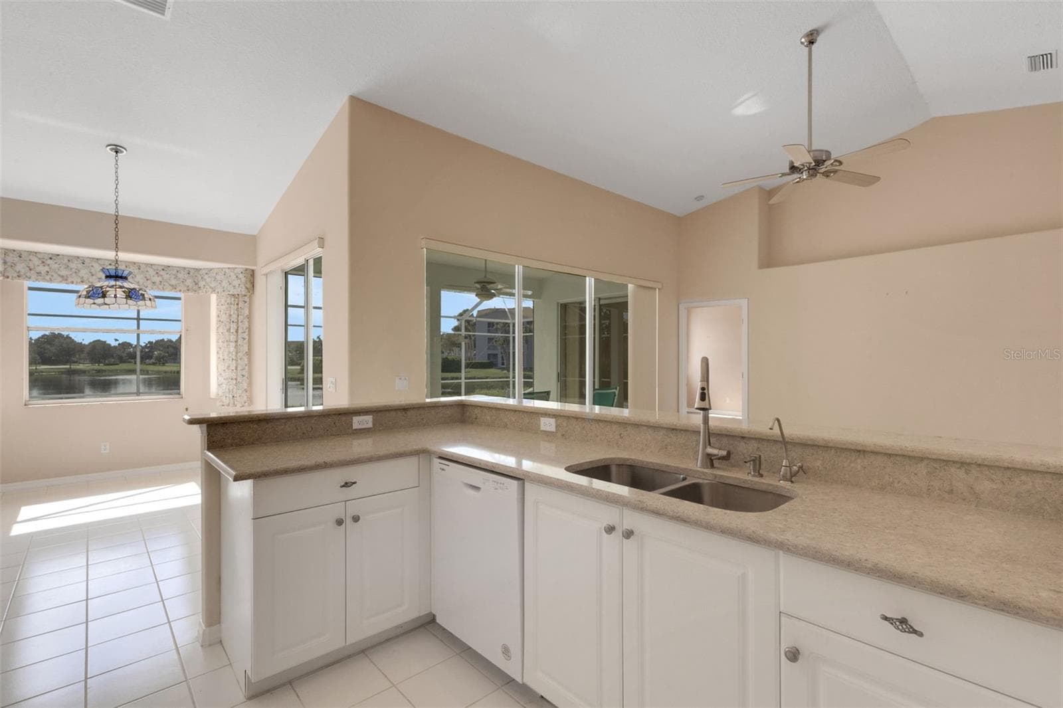
Kitchen - 8976 WHITEMARSH AVE, SARASOTA
Single Family Residence at 8976 WHITEMARSH AVE, SARASOTA, photo 29 of 58
Single Family Residence at 8976 WHITEMARSH AVE, SARASOTA, photo 30 of 58
Single Family Residence at 8976 WHITEMARSH AVE, SARASOTA, photo 31 of 58
Single Family Residence at 8976 WHITEMARSH AVE, SARASOTA, photo 32 of 58
Single Family Residence at 8976 WHITEMARSH AVE, SARASOTA, photo 33 of 58
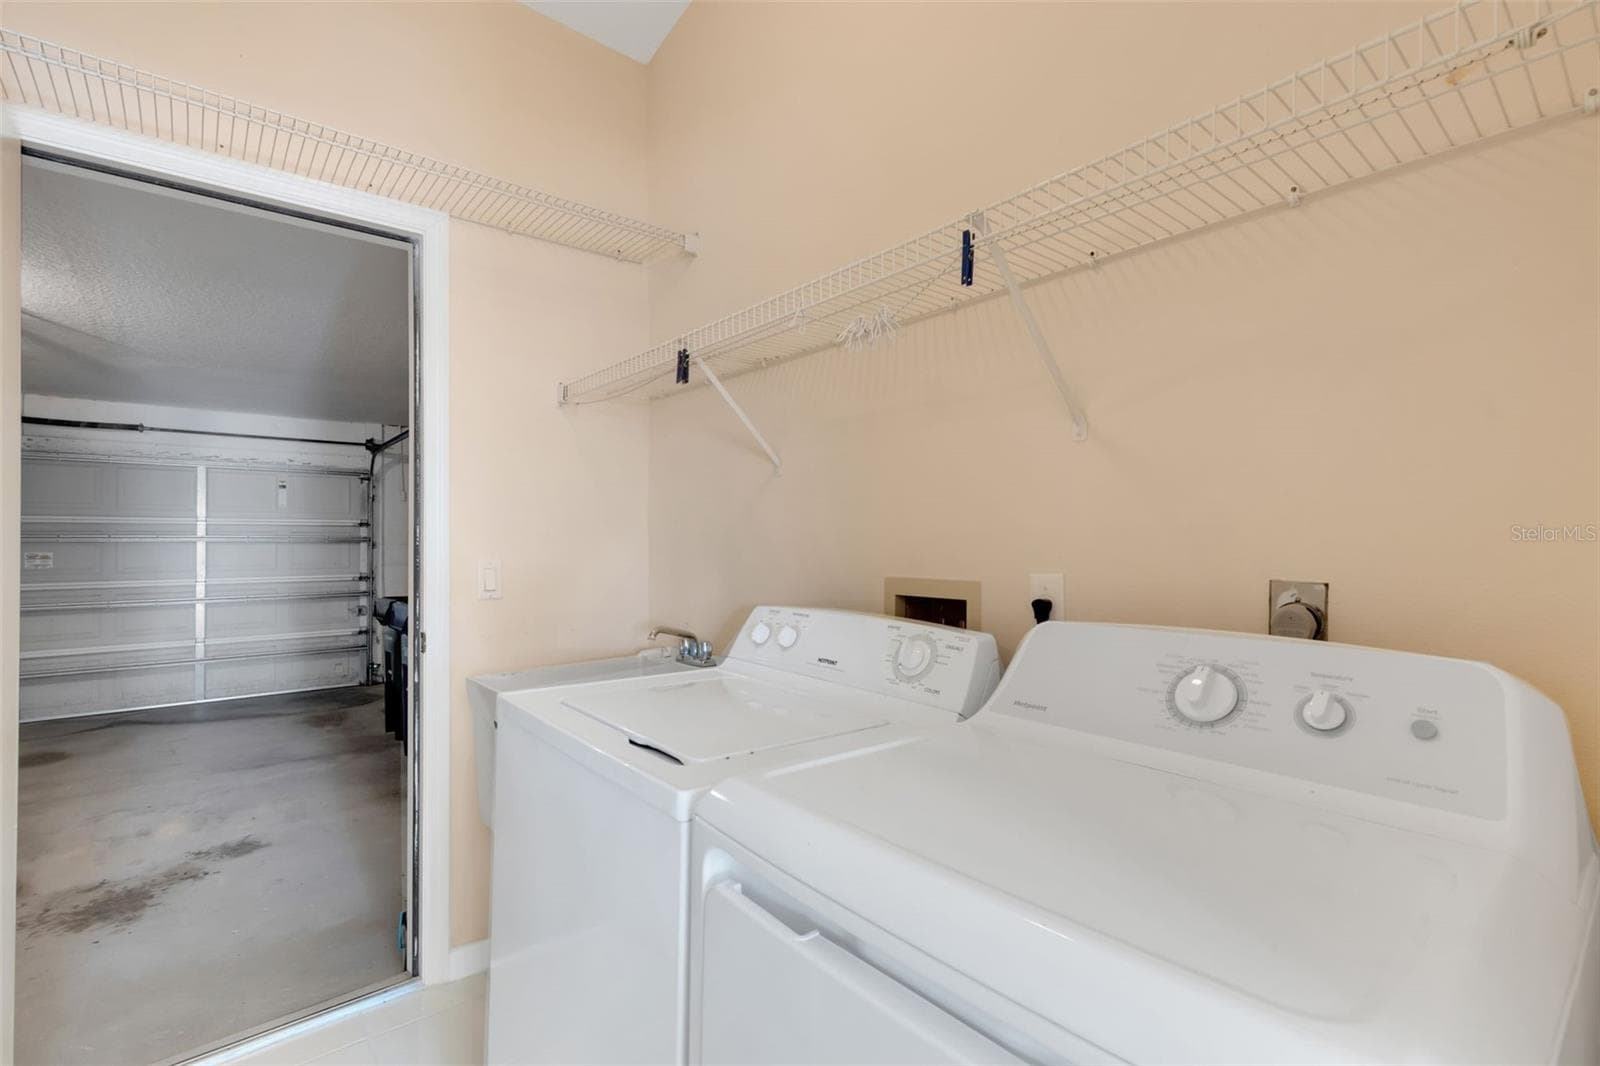
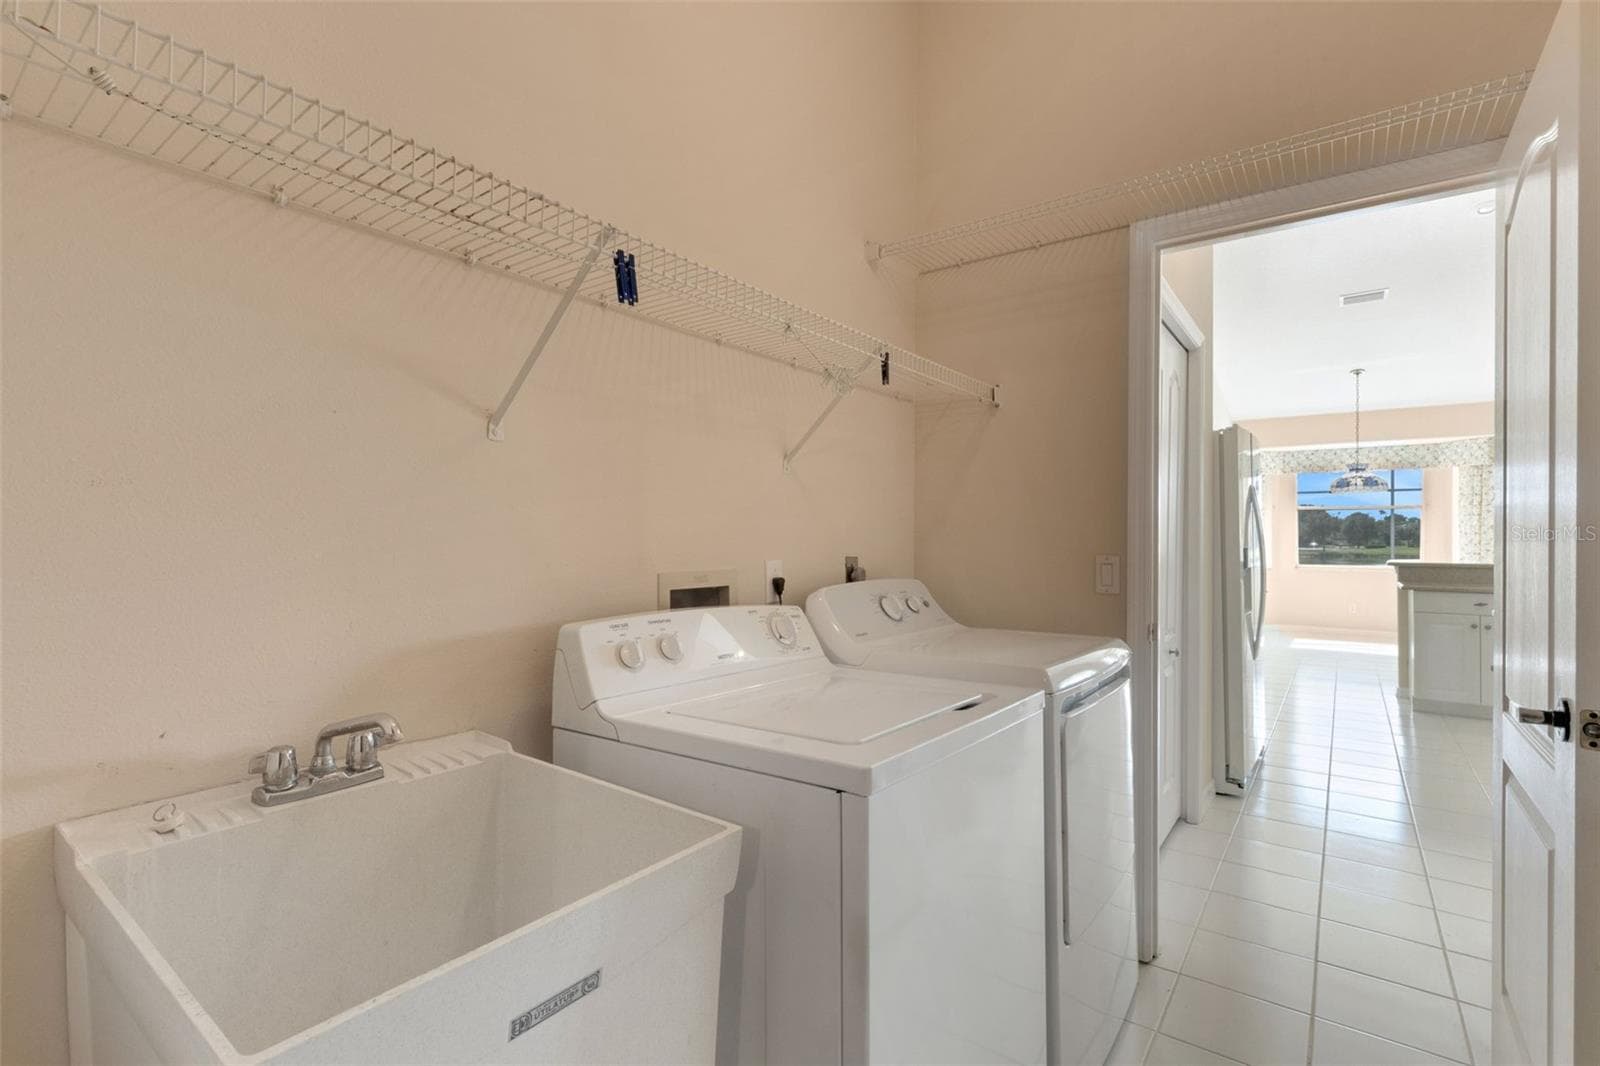
Utility Room - 8976 WHITEMARSH AVE, SARASOTA
Single Family Residence at 8976 WHITEMARSH AVE, SARASOTA, photo 35 of 58
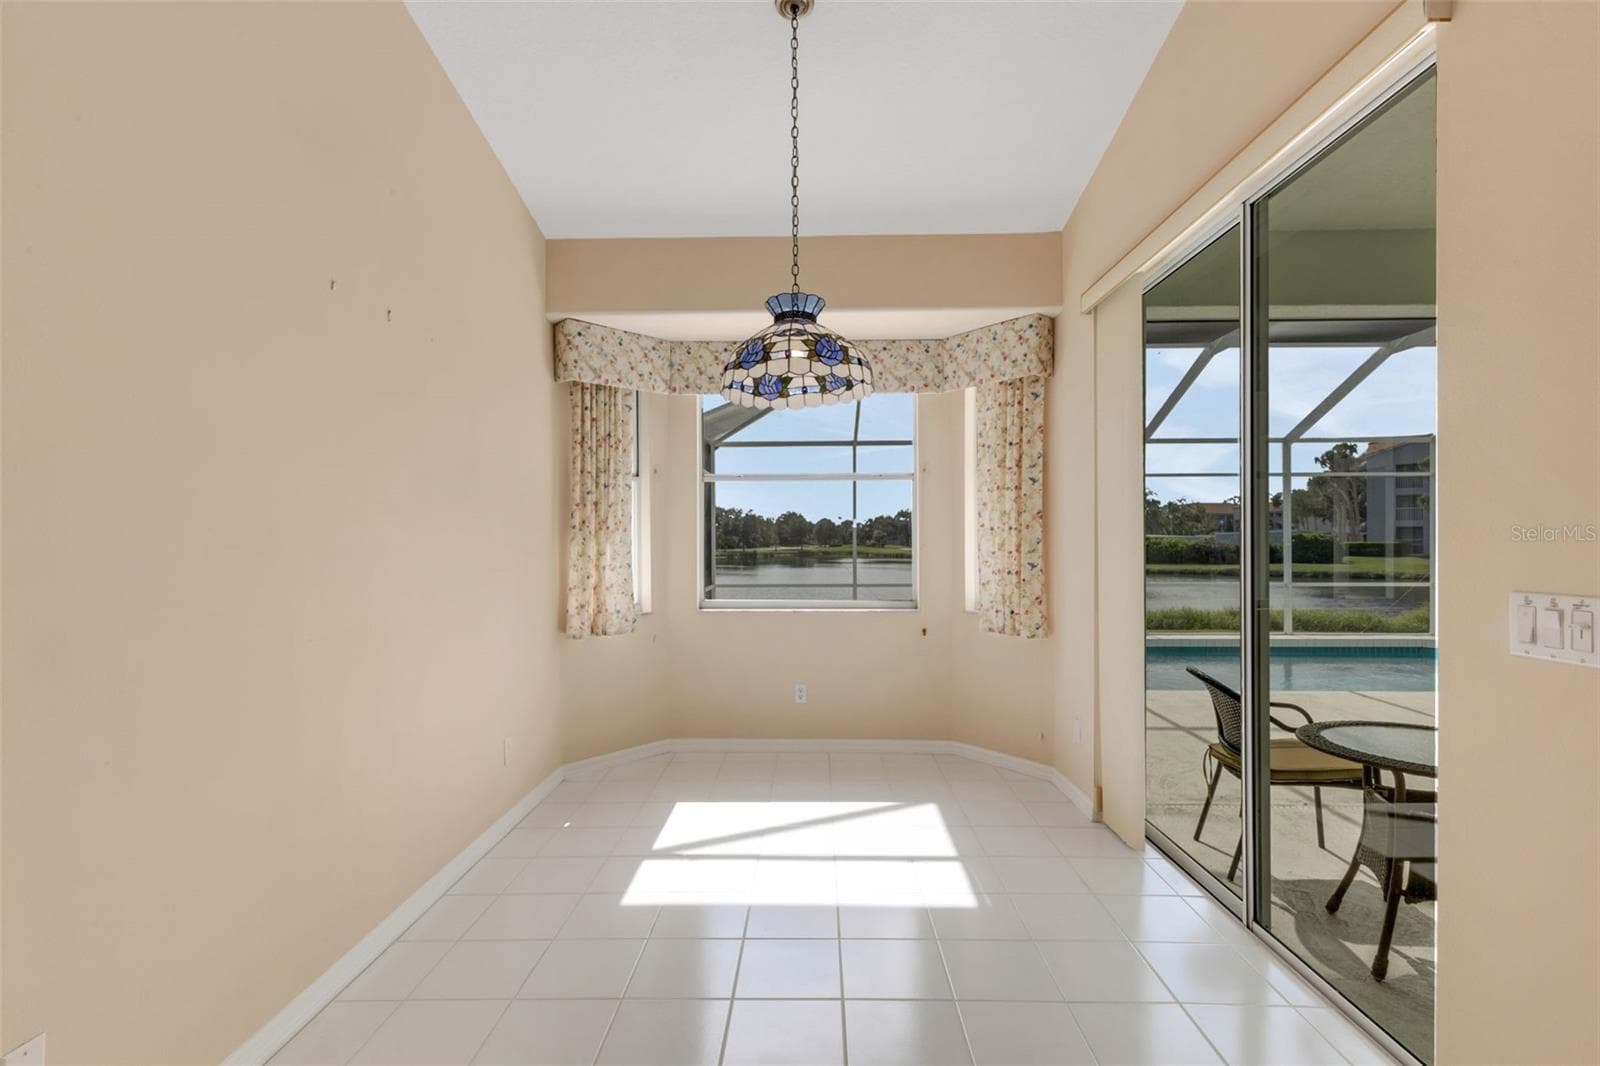
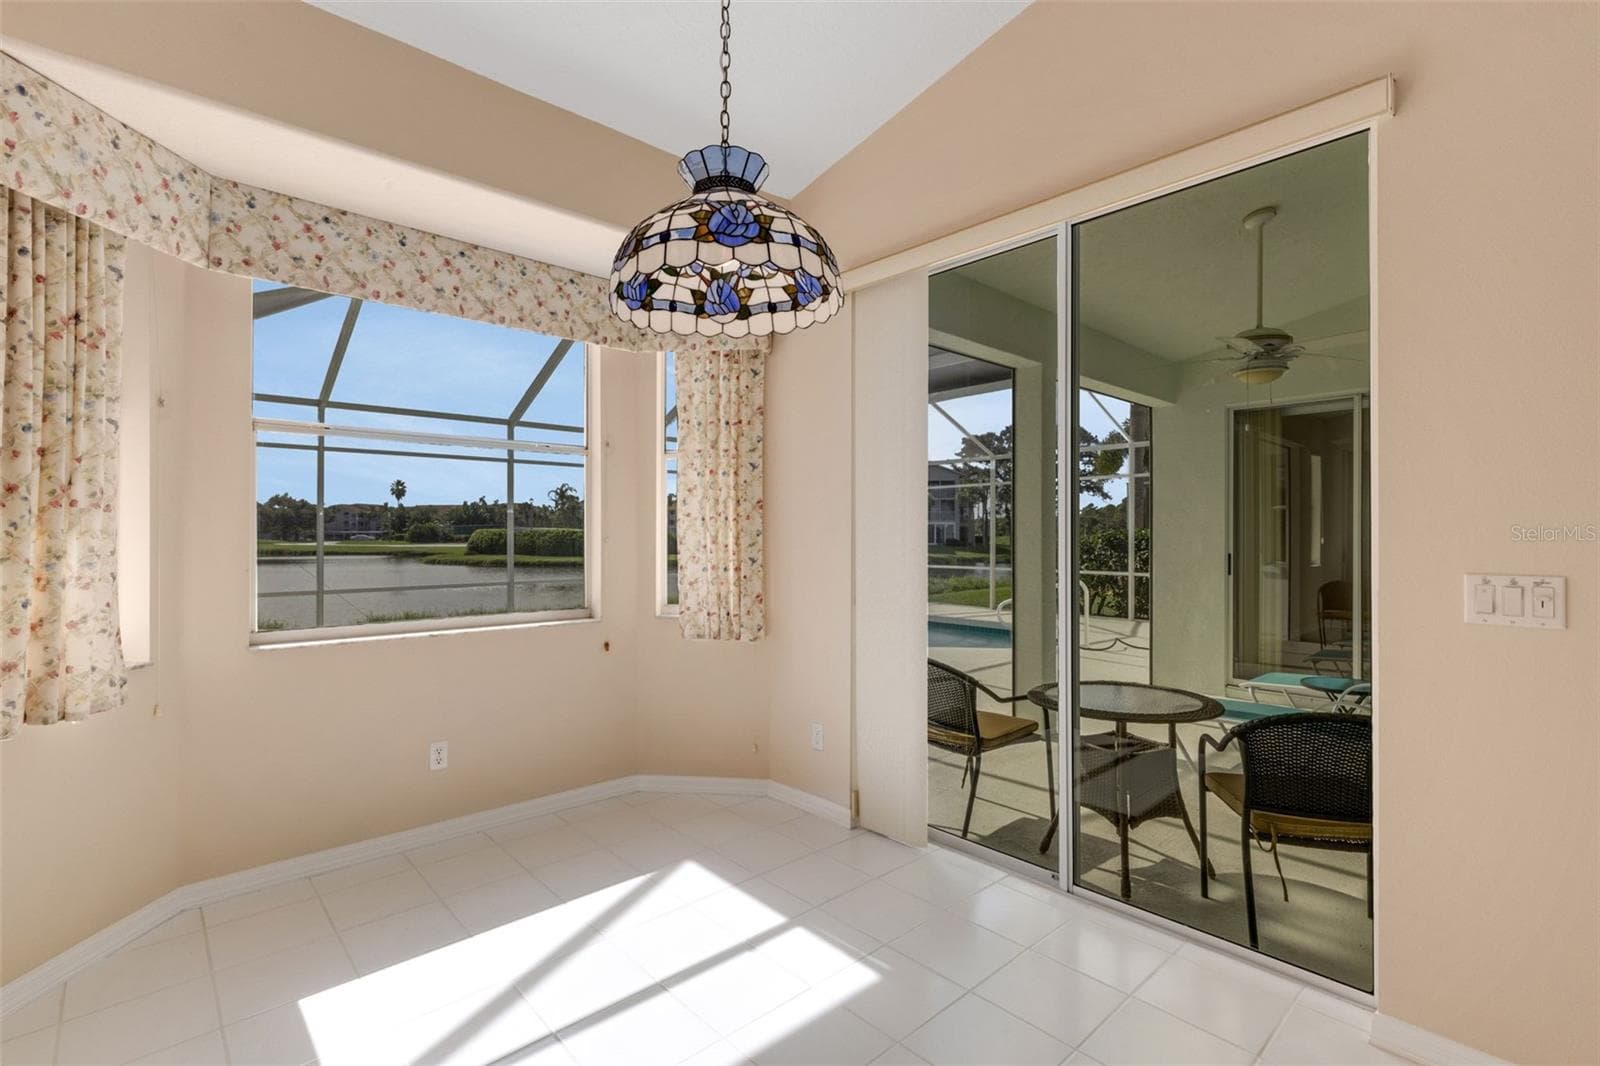
Breakfast Nook - 8976 WHITEMARSH AVE, SARASOTA
Single Family Residence at 8976 WHITEMARSH AVE, SARASOTA, photo 37 of 58
Single Family Residence at 8976 WHITEMARSH AVE, SARASOTA, photo 38 of 58
Single Family Residence at 8976 WHITEMARSH AVE, SARASOTA, photo 39 of 58
Primary Bedroom - 8976 WHITEMARSH AVE, SARASOTA
Single Family Residence at 8976 WHITEMARSH AVE, SARASOTA, photo 41 of 58
Single Family Residence at 8976 WHITEMARSH AVE, SARASOTA, photo 42 of 58
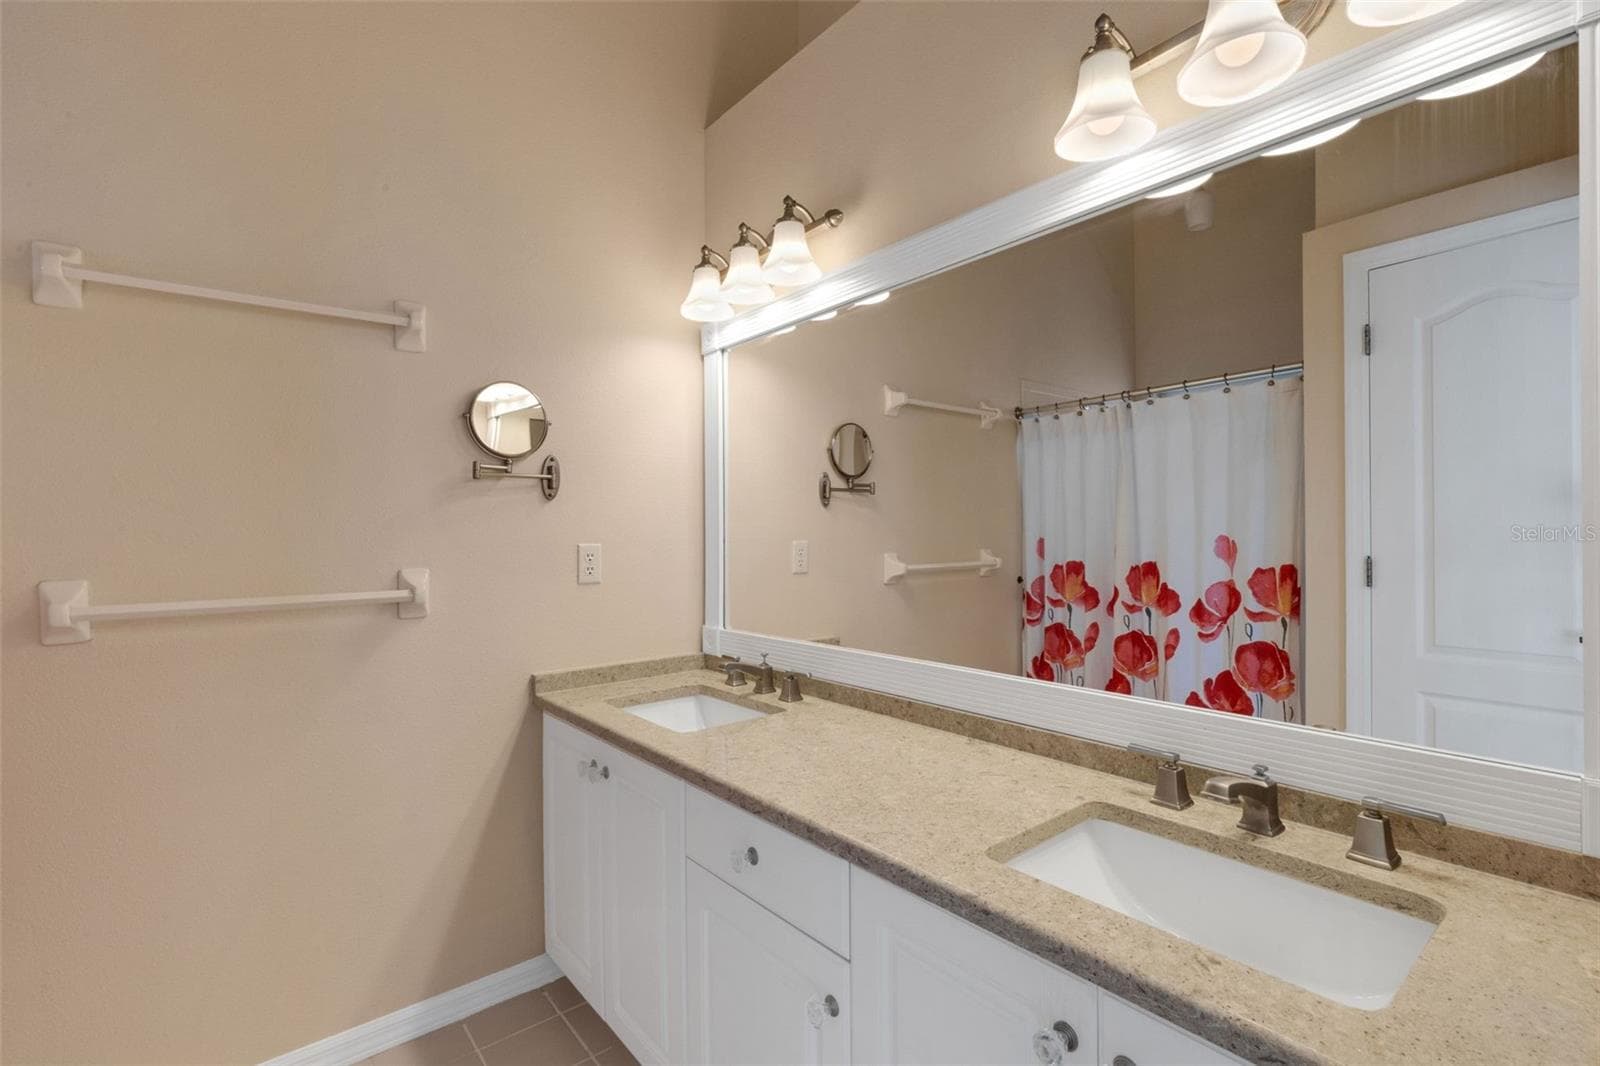
Primary Bathroom - 8976 WHITEMARSH AVE, SARASOTA
Bedroom 2 - 8976 WHITEMARSH AVE, SARASOTA
Single Family Residence at 8976 WHITEMARSH AVE, SARASOTA, photo 45 of 58
Single Family Residence at 8976 WHITEMARSH AVE, SARASOTA, photo 46 of 58
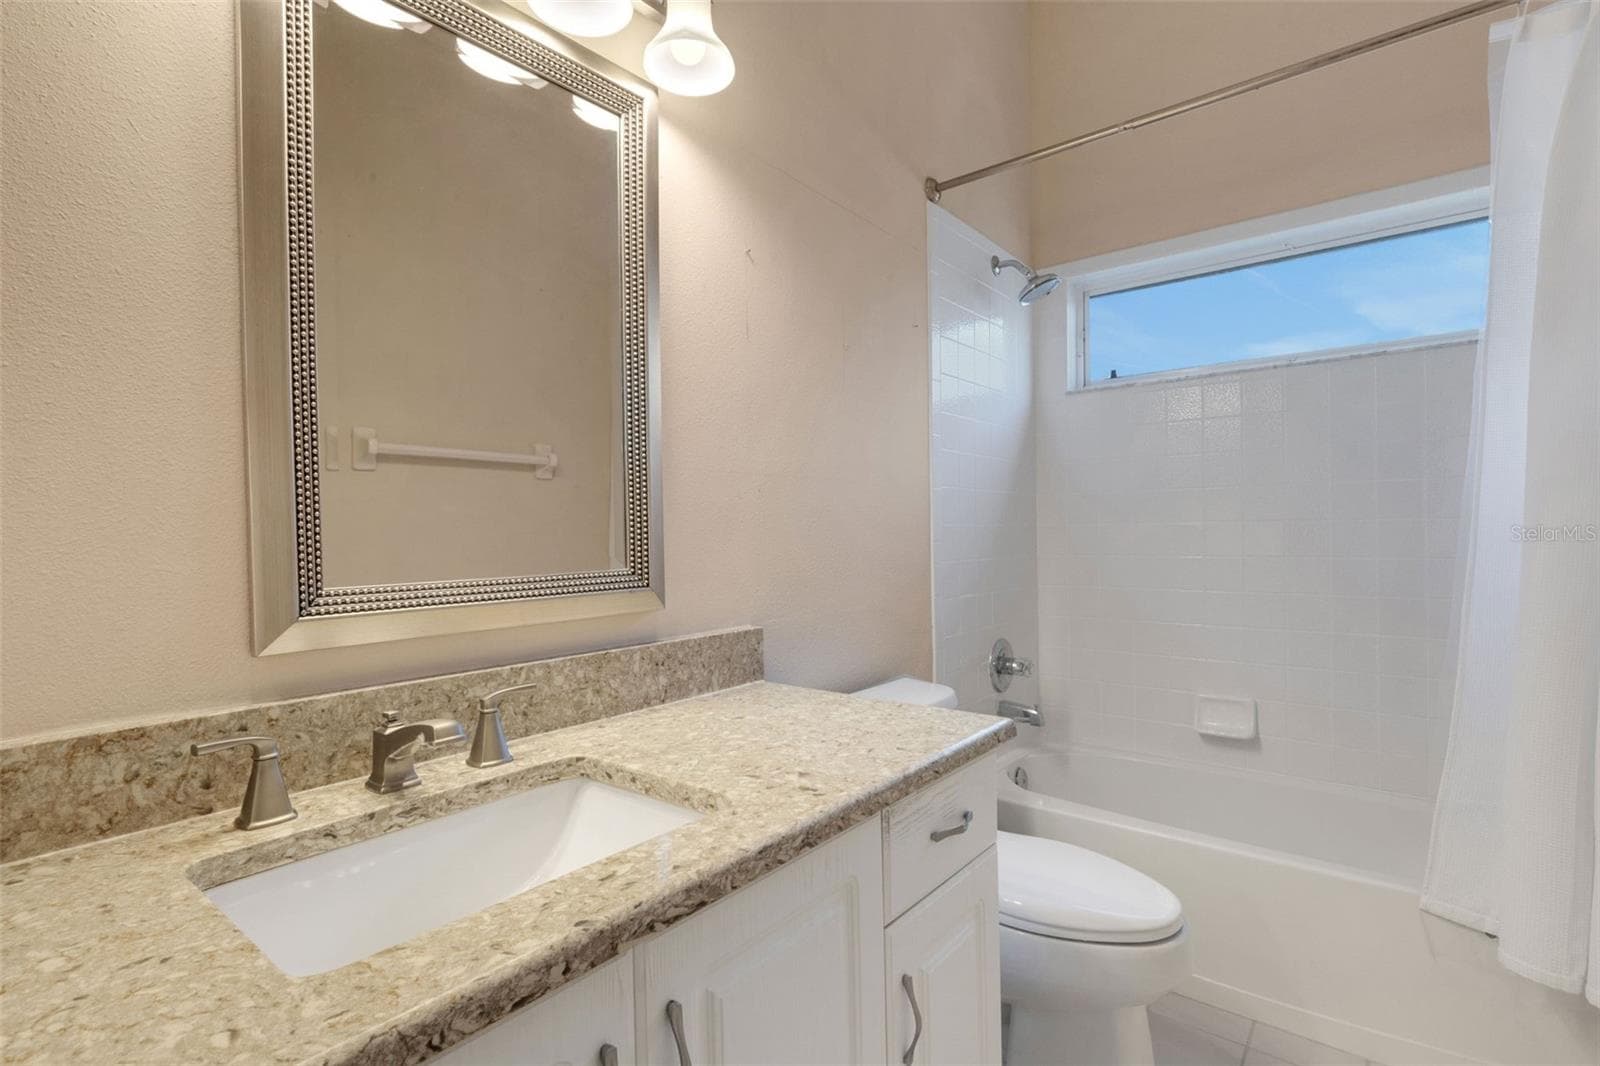
Bathroom 2 - 8976 WHITEMARSH AVE, SARASOTA
Lanai - 8976 WHITEMARSH AVE, SARASOTA
Pool - 8976 WHITEMARSH AVE, SARASOTA
Single Family Residence at 8976 WHITEMARSH AVE, SARASOTA, photo 50 of 58
Single Family Residence at 8976 WHITEMARSH AVE, SARASOTA, photo 51 of 58
Single Family Residence at 8976 WHITEMARSH AVE, SARASOTA, photo 52 of 58
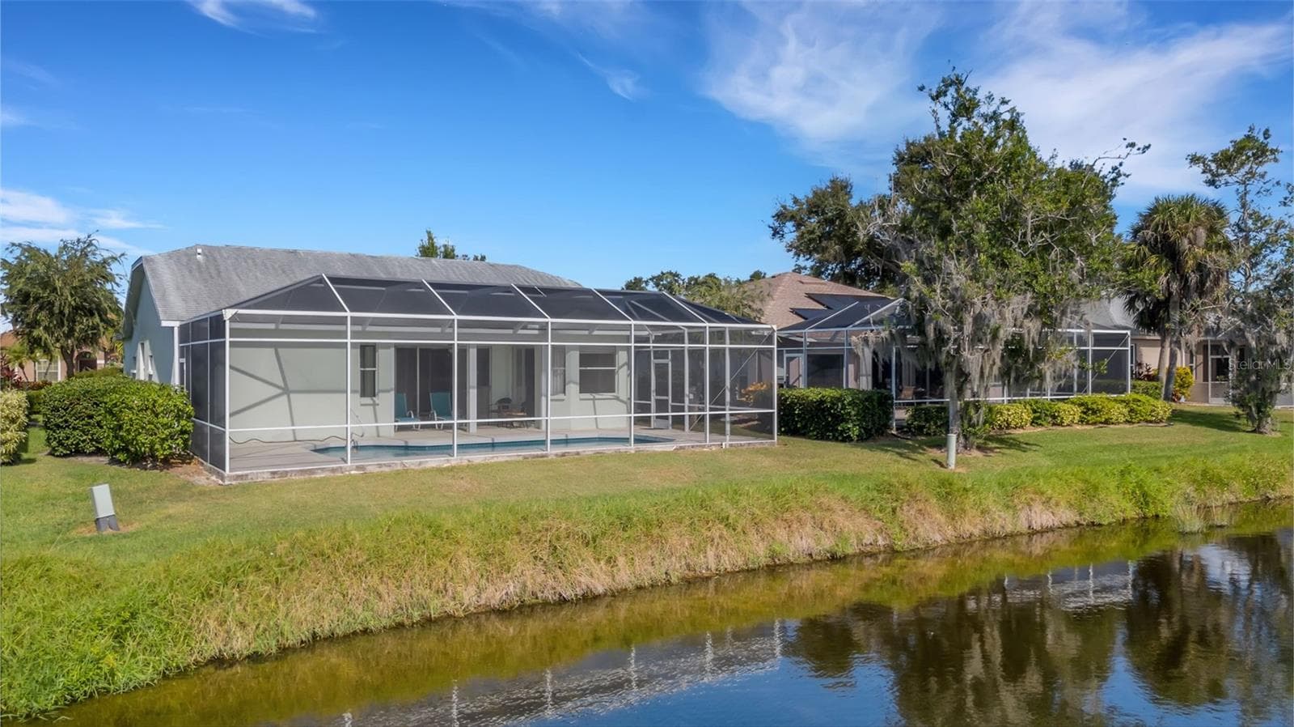
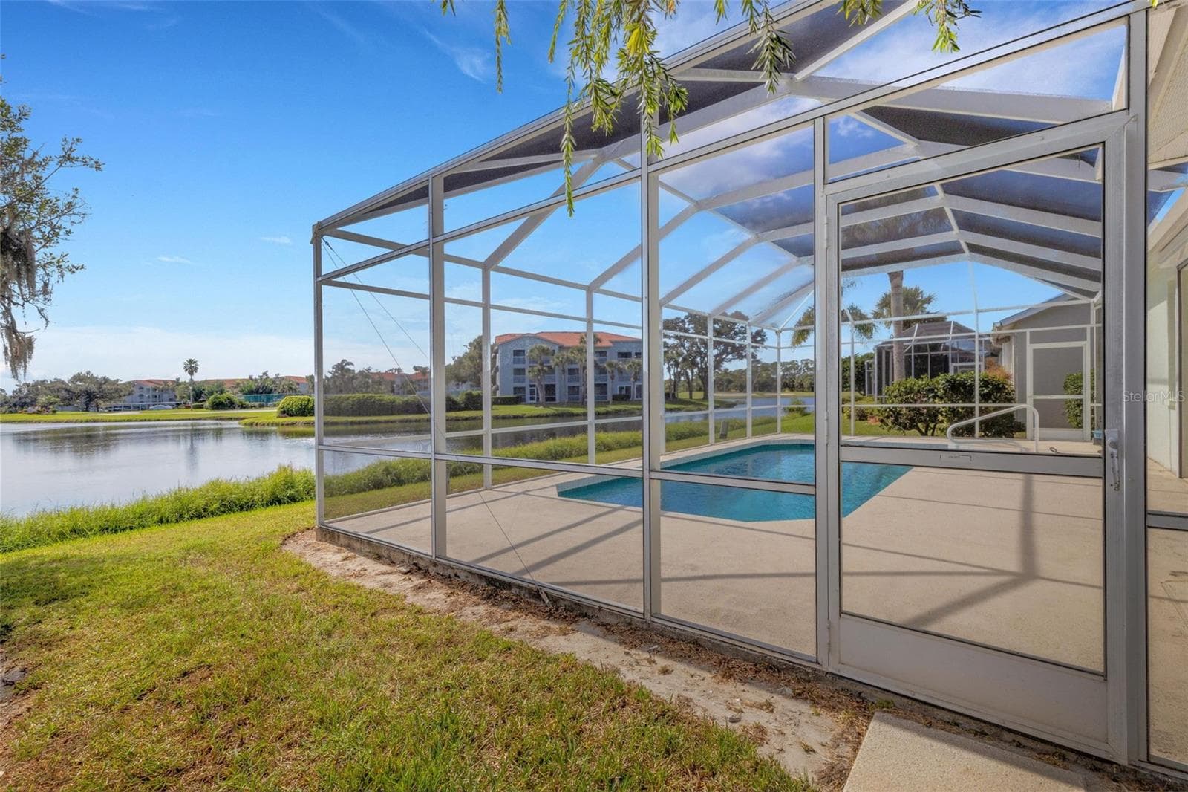
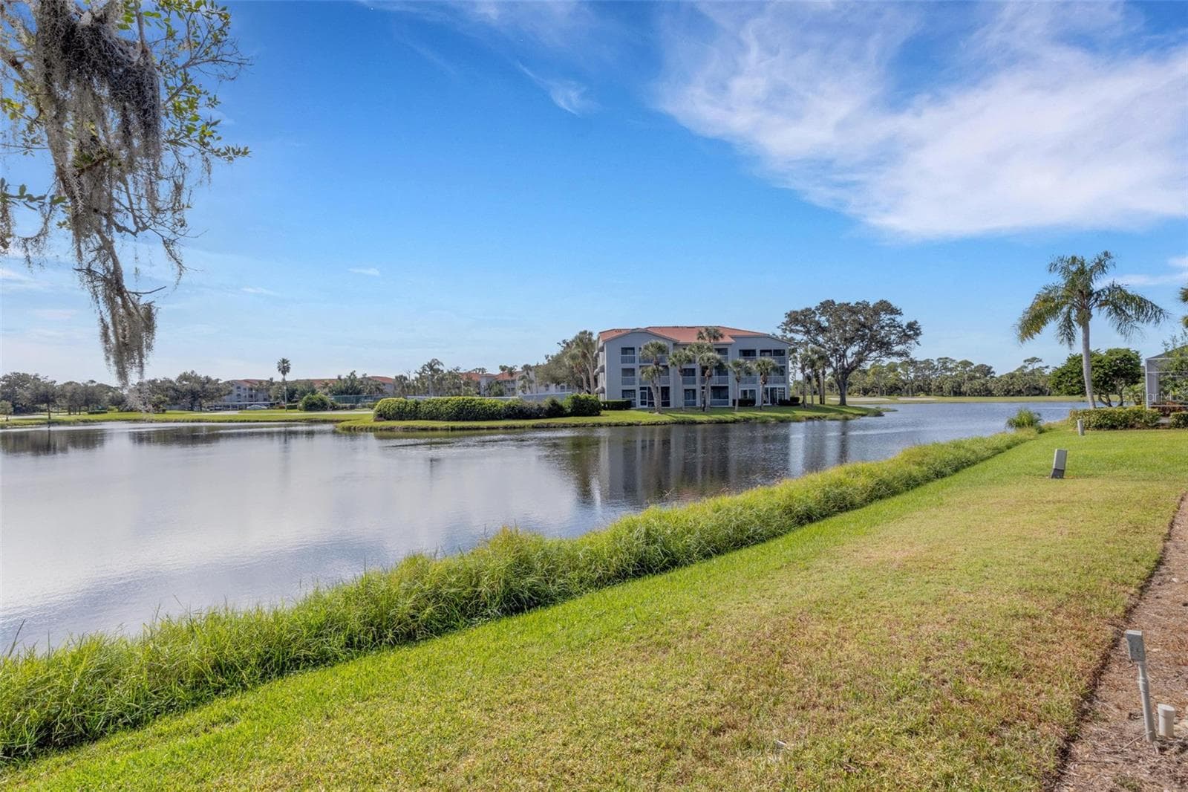
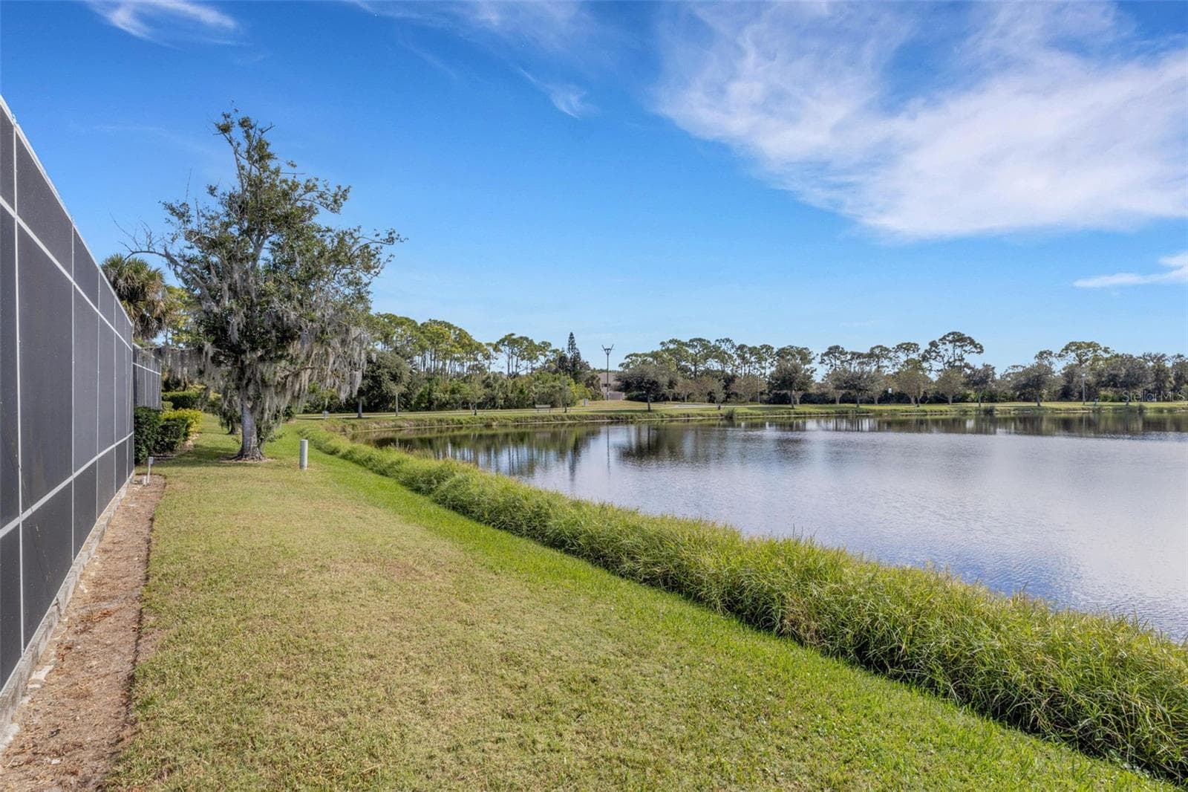
Rear view - 8976 WHITEMARSH AVE, SARASOTA
Single Family Residence at 8976 WHITEMARSH AVE, SARASOTA, photo 54 of 58
Single Family Residence at 8976 WHITEMARSH AVE, SARASOTA, photo 55 of 58
Single Family Residence at 8976 WHITEMARSH AVE, SARASOTA, photo 56 of 58
Single Family Residence at 8976 WHITEMARSH AVE, SARASOTA, photo 57 of 58
Single Family Residence at 8976 WHITEMARSH AVE, SARASOTA, photo 58 of 58
58 photos

$599,000

8976 WHITEMARSH AVE
SARASOTA, FL 34238
Listed by Andrew Batty · RE/MAX ALLIANCE GROUP
Bedrooms
2
Bathrooms
2
Living area
1,628 sqft
Year built
1996

About this home

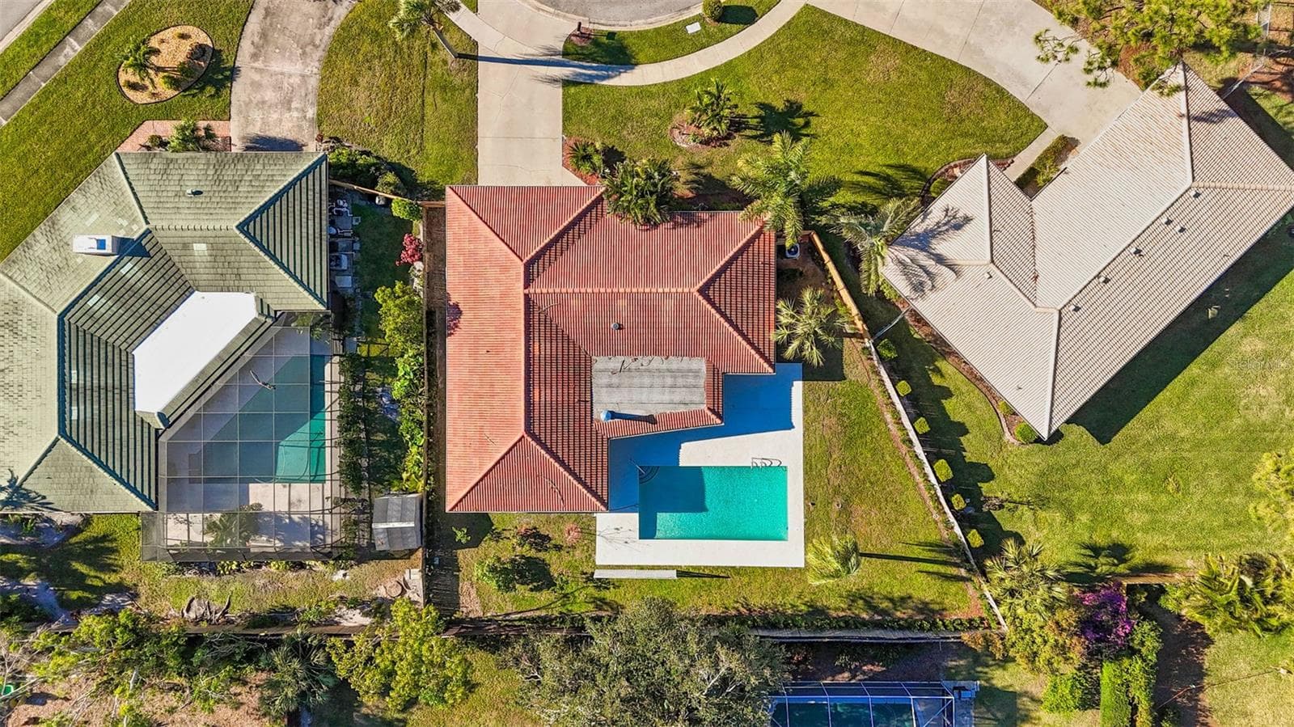
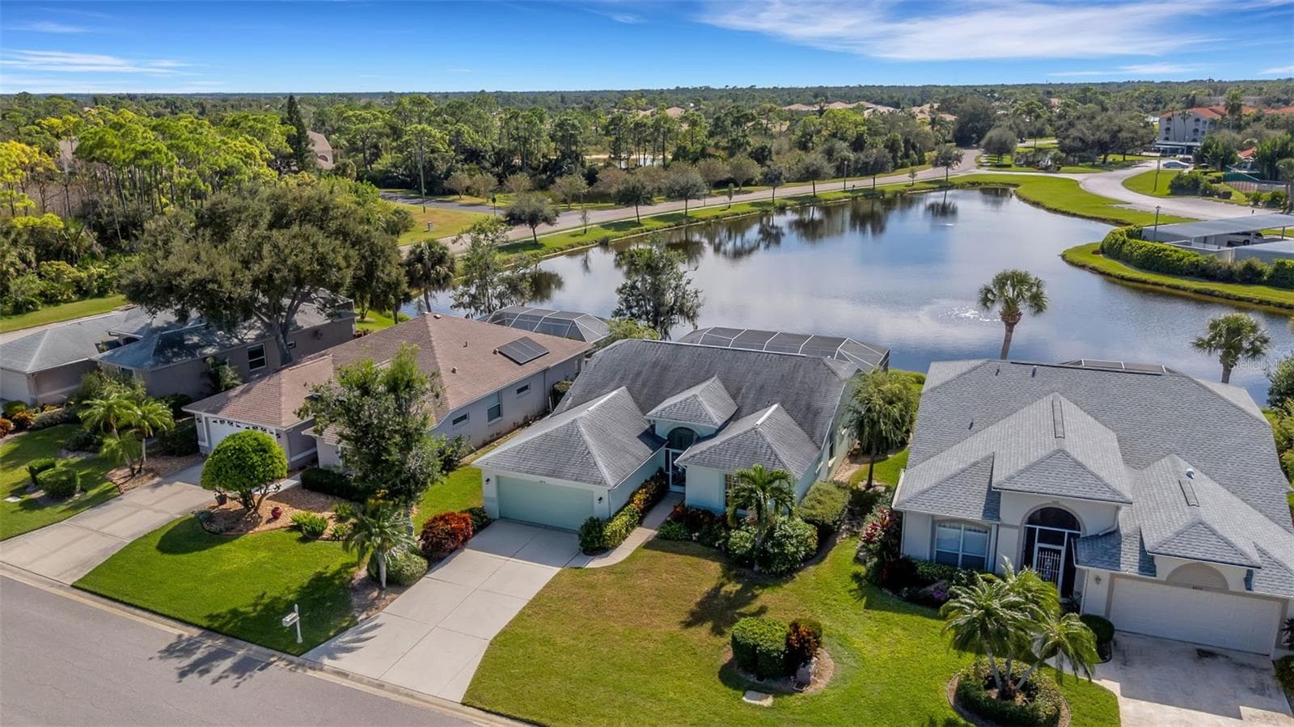
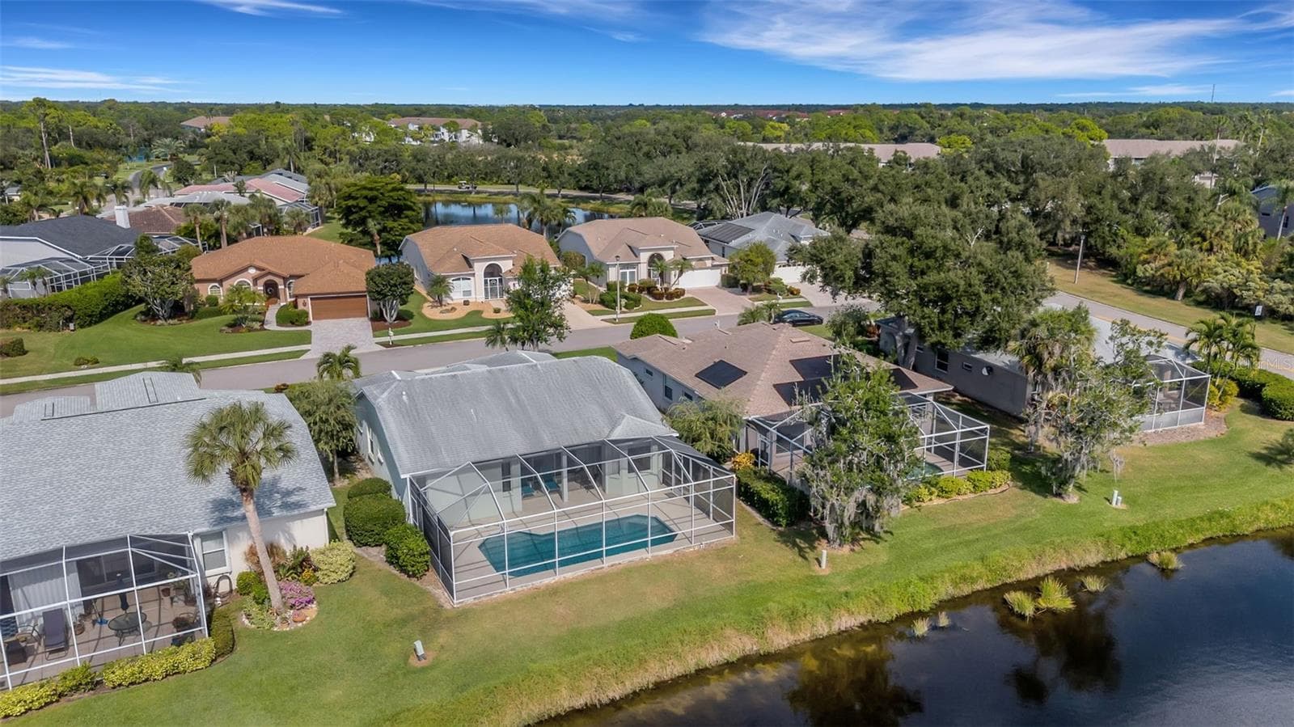
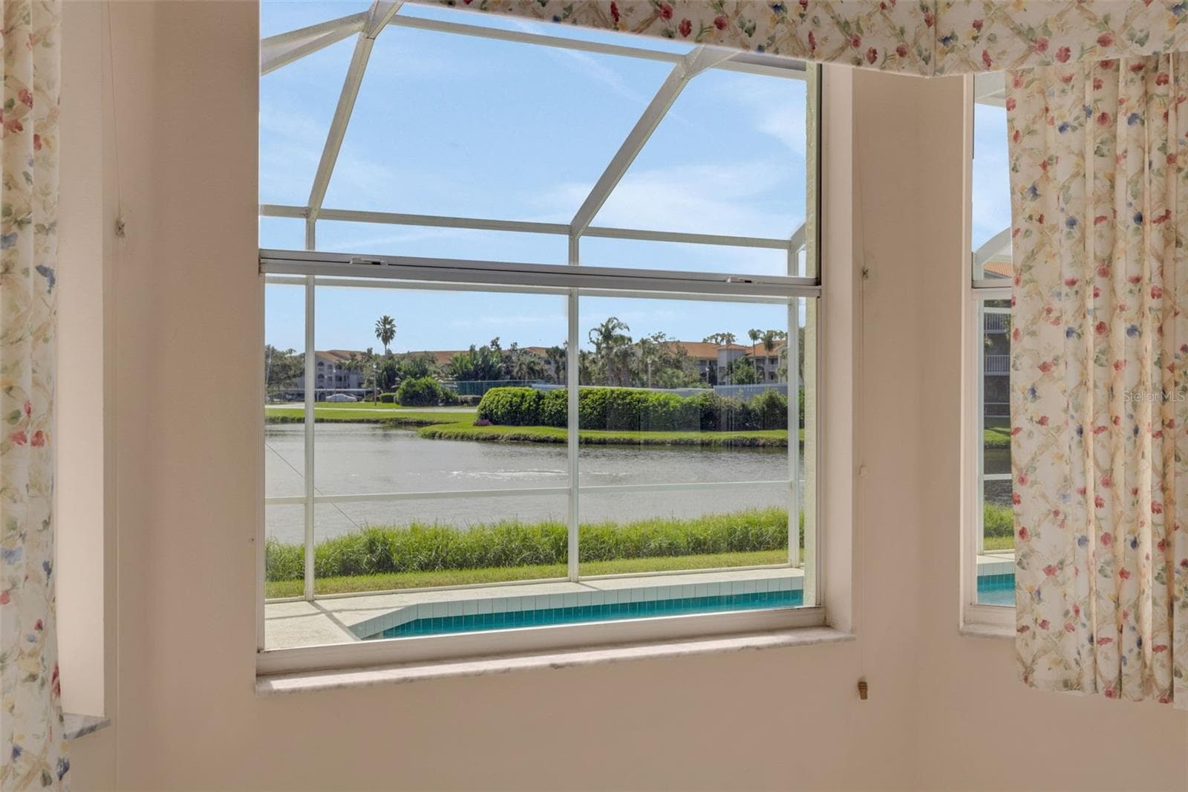
Virtually Staged. One or more photos have been virtually staged. One of the best views in Stoneybrook Golf & Country Club from this well maintained 2 bed 2 bath den and pool home. The open-plan living area offers flexibility for lounge, dining and home office accommodation with vaulted ceilings and natural light. Enjoy the open kitchen and breakfast nook with bay window to the screened pool area and expansive lake beyond. The split floor plan provides privacy for the two bedrooms and bathrooms. Sliding doors from the living room, nook and primary bedroom all give access to the covered lanai large enough for a table and four chairs and a lounger inside the hurricane shutters. The full house wide screened pool area has a large pool and extensive deck for sunbathing and enjoyment of the view across the large lake to the golf course. Stoneybrook Golf & Country Club is a member owned community where all residents enjoy access to exceptional amenities including the recently modernized 18 hole championship golf course, Har-Tru tennis courts, bocce court, fitness center, community pool and spa. The clubhouse has a full-service restaurant, grille room, bar, meeting rooms and proshop. There is a full calendar of social and activity events for member enjoyment. Stoneybrook Golf & Country Club is in a prime location on the master-planned community of Palmer Ranch in South Sarasota. It is close to Siesta Key and Nokomis beaches and is next to the Legacy Bike Trail which runs from downtown Sarasota to downtown Venice. In the immediate vicinity are excellent shopping, dining and recreational locations including State and County Nature Parks. Come and enjoy the friendly Stoneybrook lifestyle.

Highlights

Private pool

Property details

MLS #
MFRA4689216
Property type
Single Family Residence
Subdivision
STONEYBROOK GOLF & COUNTRY CLUB
Status
Active
Days on market
183
On market date
April 11, 2026
Stories
N/A
Total bathrooms
2
Garage spaces
2
Parking spaces
N/A
Lot size
0.16 acres
Loading map…

Nearby schools

Within 10 miles. School directory data from the National Center for Education Statistics (NCES), accessed via the Urban Institute Education Data API. Local Score is calculated by INNOVATE Real Estate; where a state rating is shown, it comes from that state's own official school report card.

ElementaryCharter
IMAGINE SCHOOL AT PALMER RANCH
3.16 mi away · Grades -1-8
Nearest school -- attendance-zone data not available here
3.0
Local Score (student-teacher ratio only (preliminary -- will incorporate state test-score data once available)) -- not an official state rating
Enrollment
409
Student:teacher ratio
16.4:1
District
SARASOTA
Middle
SARASOTA MIDDLE SCHOOL
3.91 mi away · Grades 6-8
Nearest school -- attendance-zone data not available here
3.0
Local Score (student-teacher ratio only (preliminary -- will incorporate state test-score data once available)) -- not an official state rating
Enrollment
1,217
Student:teacher ratio
17.9:1
District
SARASOTA
High
SUNCOAST TECHNICAL COLLEGE
4.93 mi away · Grades 12
Nearest school -- attendance-zone data not available here
5.0
Local Score (student-teacher ratio only (preliminary -- will incorporate state test-score data once available)) -- not an official state rating
Enrollment
0
Student:teacher ratio
0.0:1
District
SARASOTA

Walkability

Blended score for SARASOTA's center, calculated by INNOVATE Real Estate from two sources: the EPA's National Walkability Index (street network, transit, land-use mix) and Google Places amenity data (what's actually reachable on foot from this point). 60% EPA National Walkability Index + 40% nearby-amenity density (Google Places).

60
Somewhat walkable
out of 100
EPA National Walkability Index
7.8 / 20 -- Below average walkable
Google Places amenity density
90 / 100
Restaurants & cafes12
Grocery stores4
Parks4
Schools1
Transit stops15
Pharmacies6

Market position

How this listing compares to current activity in SARASOTA, from live MLS data.

On the market 183 days -- 10 more days than SARASOTA's current average of 173 days.
For reference, the median list price across 4,478 active listings in SARASOTA right now is $350,000.

Mortgage calculator

Estimate only - actual rate and payment depend on your lender, credit, and loan program.

$
%
%
Adjust tax / insurance estimates
% / yr
$
/mo
Est. monthly payment
$3,757/mo
$119,800 down
$479,200 loan
Principal & interest$3,108
Property tax (est.)$499
Home insurance (est.)$150

Similar homes you might like

Data source: Listing information provided by Stellar MLS (mfrmls) via Trestle/CoreLogic. Last updated 1 days ago.

Information herein deemed reliable but not guaranteed; all measurements, school assignments, HOA fees, taxes, and feature lists are approximate and should be independently verified. Equal Housing Opportunity.