


$3,499,000
About this home
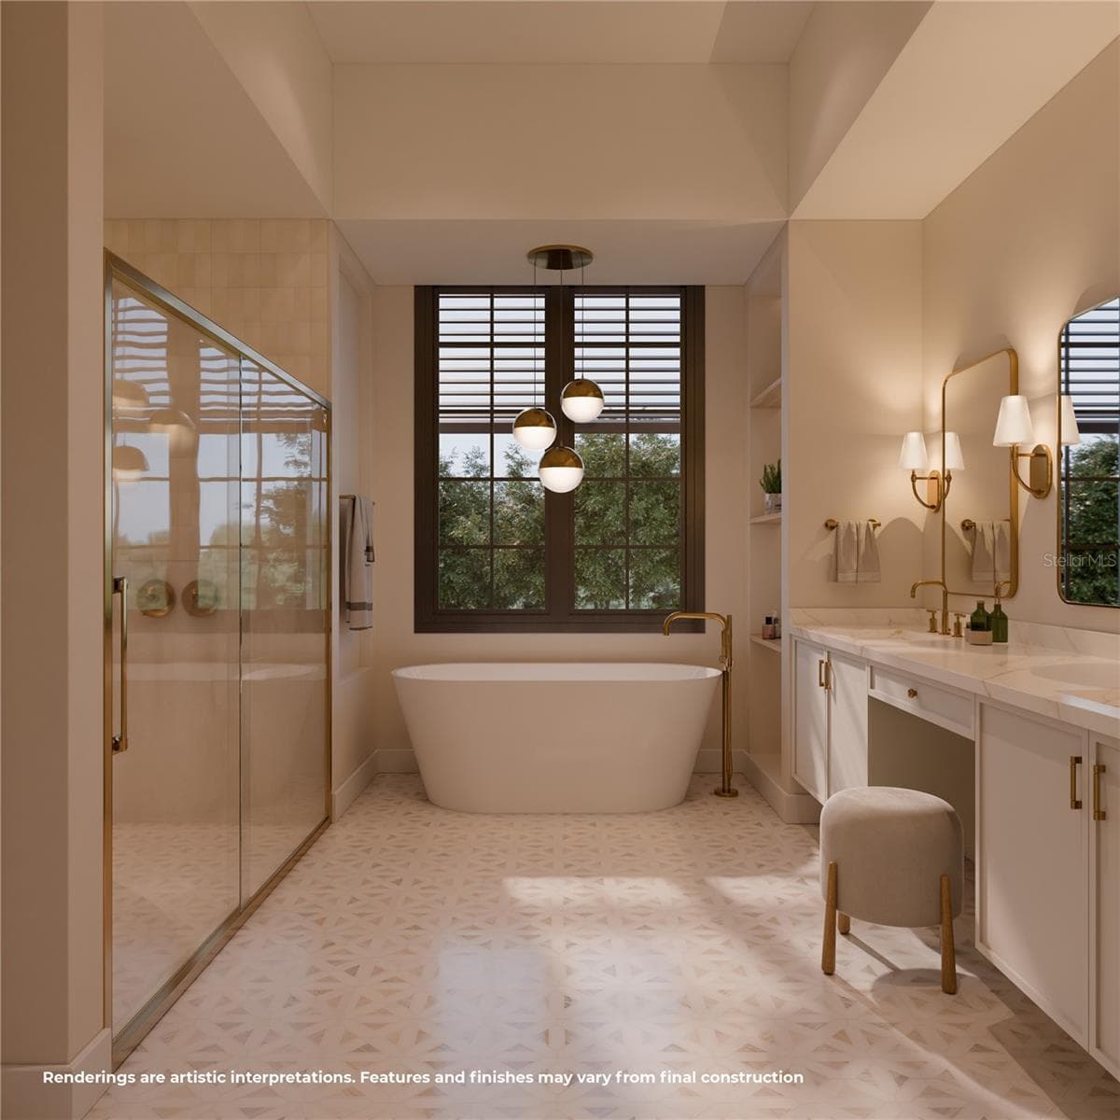
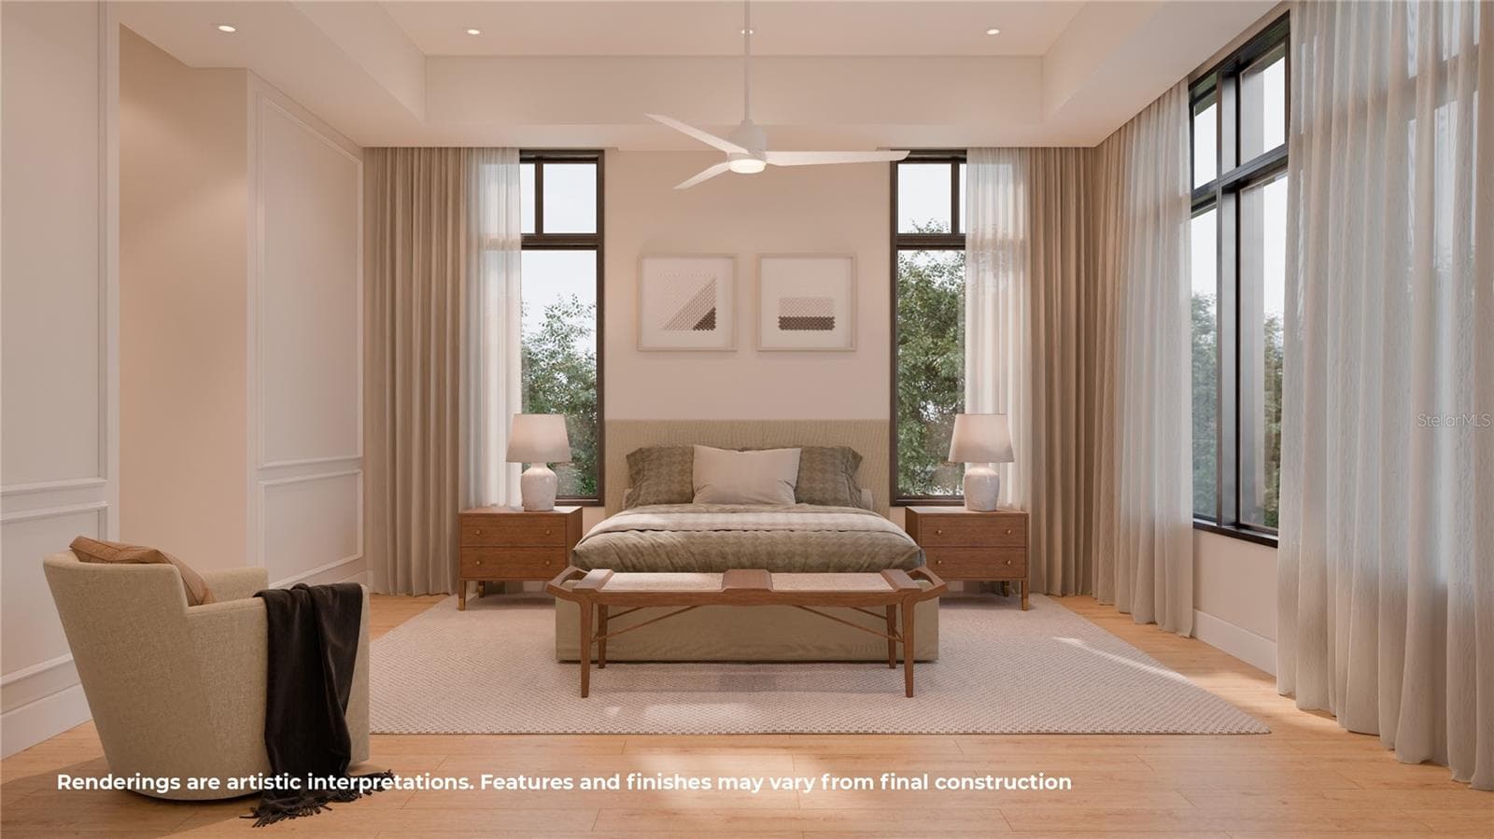
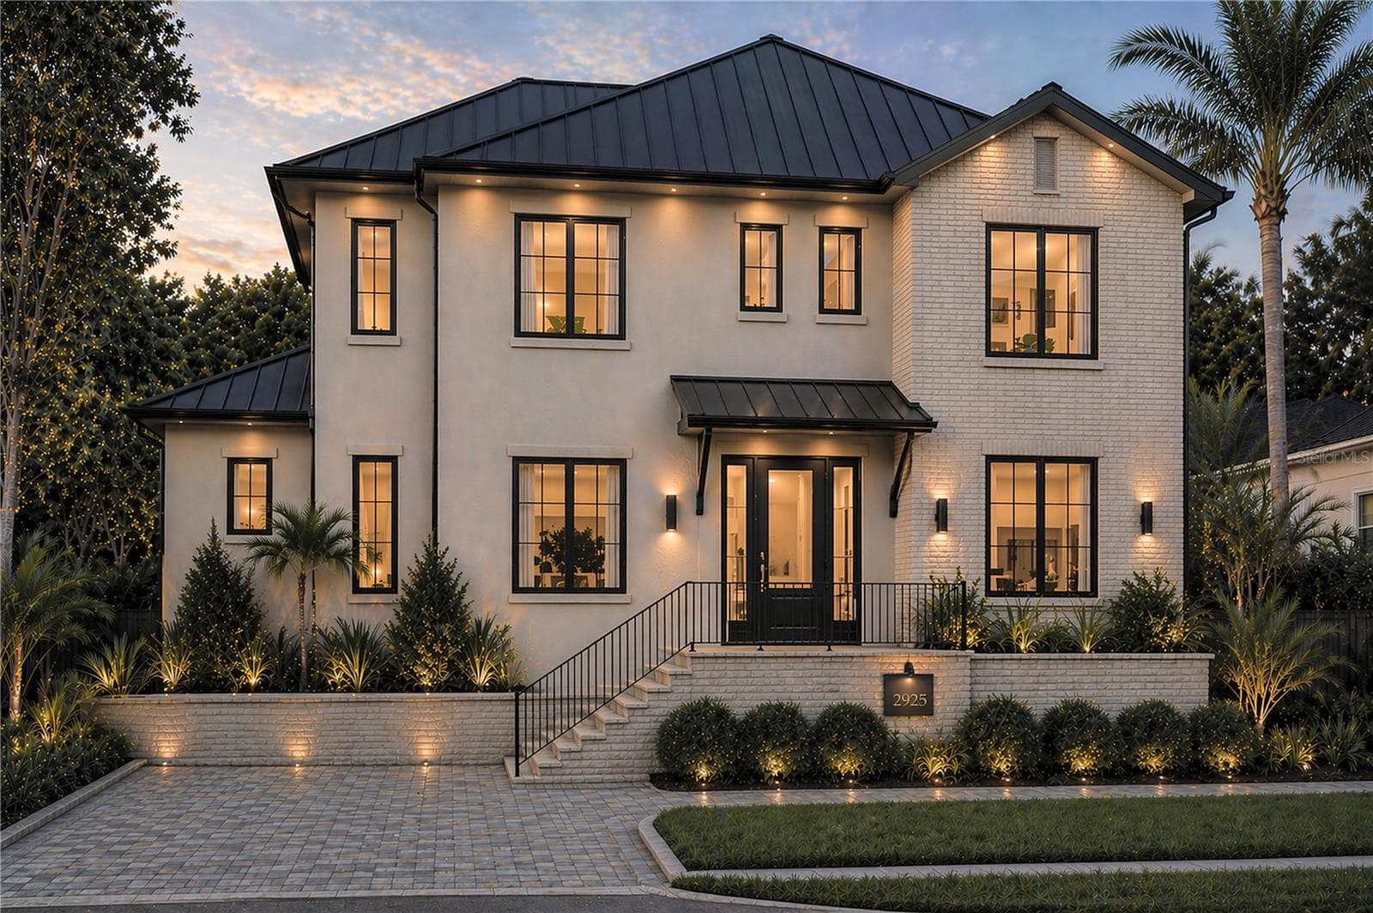
Virtually Staged. Under Construction. Under construction. This elegant new construction home by Luih Luxury Homes offers modern design and high-quality finishes throughout. Luih Luxury Homes is an established luxury builder with a strong track record in Central Florida, having delivered high-end residences in some of the most prestigious addresses in Winter Park and Orlando—bringing the same level of craftsmanship, design, and execution to Tampa. 5 BR / 5.5 baths, on 5,092 sq. ft. The large foyer with an arched sitting bench opens up to an open-concept floor plan. The spacious living area seamlessly connects to a contemporary kitchen equipped with state-of-the-art Thermador appliances, quality cabinetry, and a large island for everyday meals. An adjacent Butler’s pantry features a sink, cabinetry for storage, and a washer/dryer hook-up for convenience. The large dining area features sliding doors overlooking a huge covered patio with an outdoor summer kitchen as well. Large windows allow plenty of natural light, creating a bright and inviting atmosphere. The family room features a gas fireplace with adjacent built-in cabinetry for an elegant atmosphere. The first level also includes Primary Bedroom Suite No. 1 with access to the patio breezeway, double walk-in closets, and a timeless bathroom with double vanities, a large shower, and a freestanding tub. The second level of the home includes another primary bedroom suite (#2), with similar finishes but even larger closet space. You will also find three additional bedroom suites with generous closet space and stylish bathrooms with premium fixtures. The “crown jewel” of this level is the huge media/bonus room with cathedral ceilings and a convenient wet bar for leisure movie nights. Outside, enjoy a pool & spa, landscaped yard, and a private driveway leading to the 3-car garage with EV charger and epoxy floors, plus a potential elevator to all levels. The home is all-block construction with hardwood floors throughout, and elegant light fixtures included.
Highlights
Property details
- MLS #
- MFRTB8494311
- Property type
- Single Family Residence
- Subdivision
- SUNSET PARK
- Status
- Active
- Days on market
- 186
- On market date
- April 6, 2026
- Stories
- N/A
- Total bathrooms
- 5.5
- Garage spaces
- 3
- Parking spaces
- N/A
- Lot size
- 0.27 acres
Location
Get directions →Nearby schools
Within 10 miles. School directory data from the National Center for Education Statistics (NCES), accessed via the Urban Institute Education Data API. Local Score is calculated by INNOVATE Real Estate; where a state rating is shown, it comes from that state's own official school report card.
- Enrollment
- 833
- Student:teacher ratio
- 15.1:1
- District
- HILLSBOROUGH
- Enrollment
- 1,037
- Student:teacher ratio
- 19.2:1
- District
- HILLSBOROUGH
- Enrollment
- 2,514
- Student:teacher ratio
- 23.3:1
- District
- HILLSBOROUGH
Walkability
Blended score for TAMPA's center, calculated by INNOVATE Real Estate from two sources: the EPA's National Walkability Index (street network, transit, land-use mix) and Google Places amenity data (what's actually reachable on foot from this point). 60% EPA National Walkability Index + 40% nearby-amenity density (Google Places).
Market position
How this listing compares to current activity in TAMPA, from live MLS data.
Mortgage calculator
Estimate only - actual rate and payment depend on your lender, credit, and loan program.
Adjust tax / insurance estimates
Similar homes you might like



Data source: Listing information provided by Stellar MLS (mfrmls) via Trestle/CoreLogic. Last updated 3 days ago.
Information herein deemed reliable but not guaranteed; all measurements, school assignments, HOA fees, taxes, and feature lists are approximate and should be independently verified. Equal Housing Opportunity.