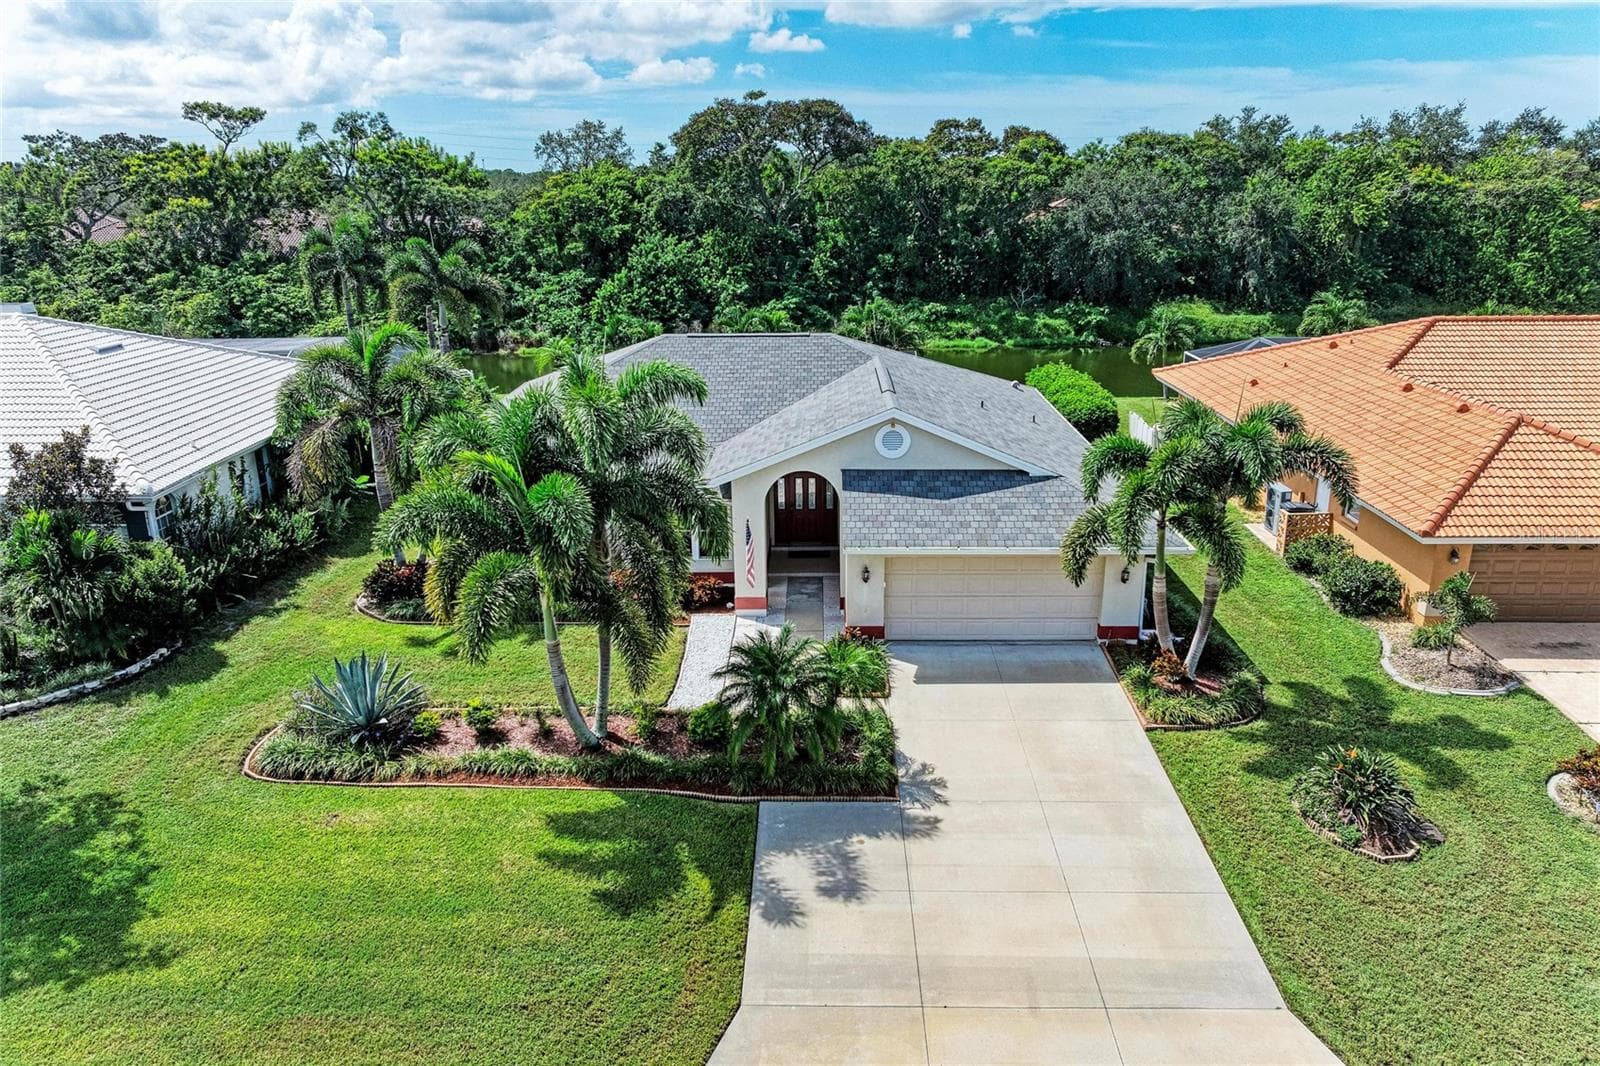
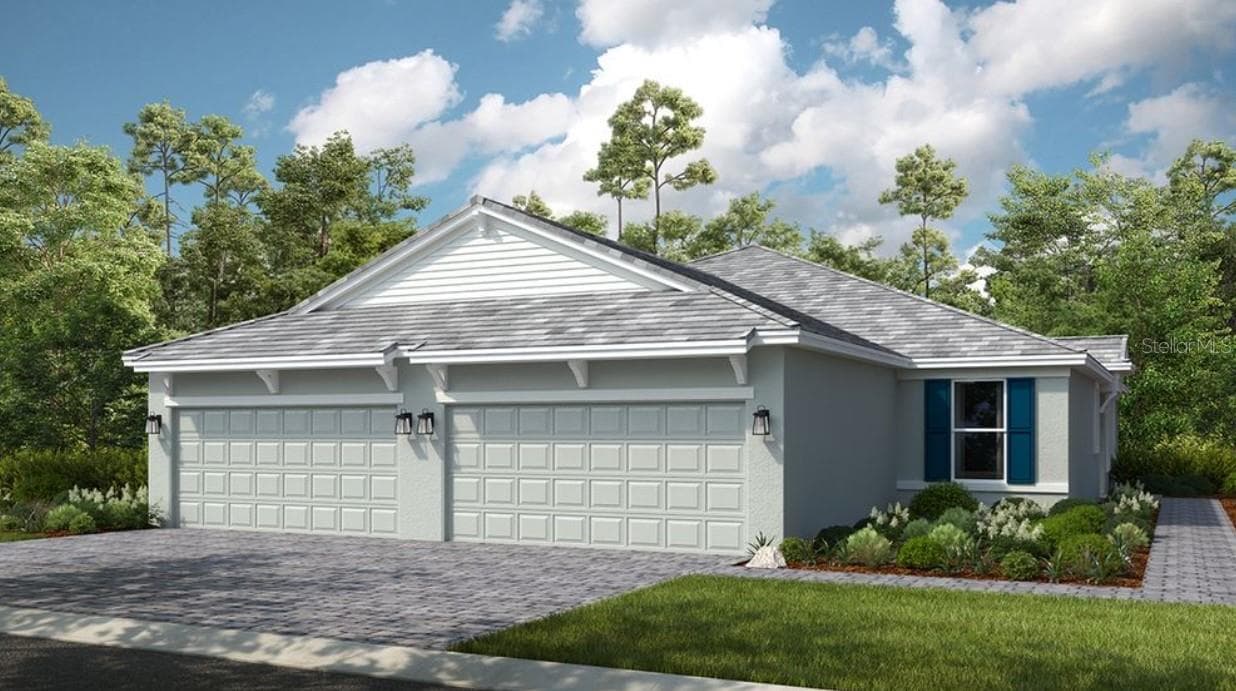
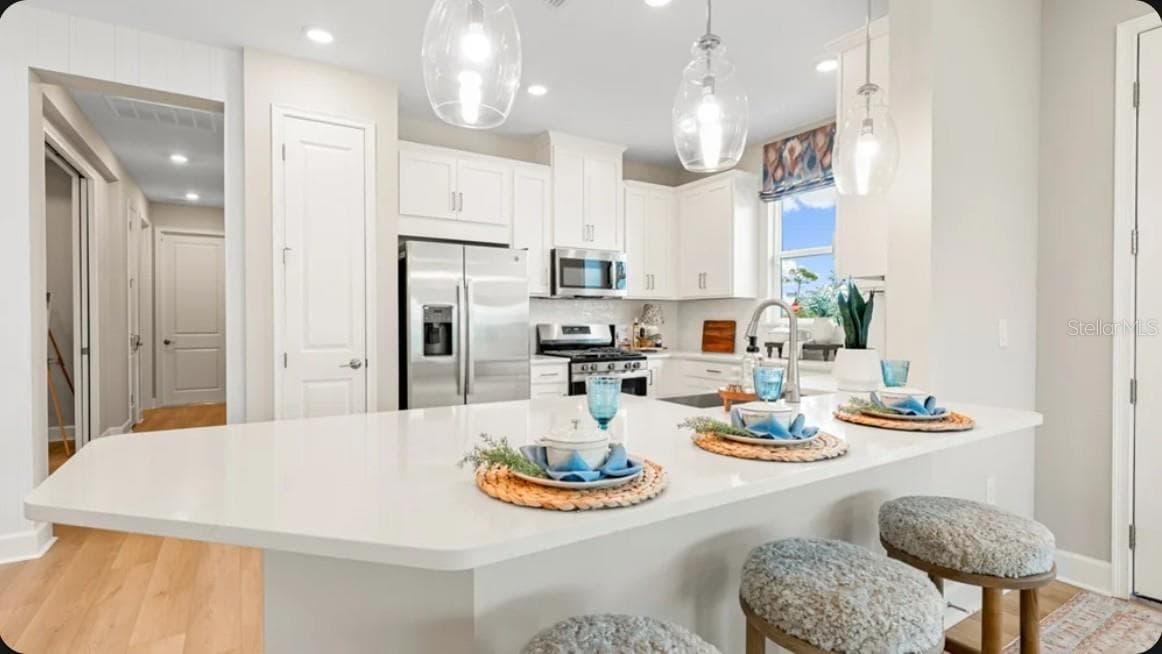
Single Family Residence at 1007 50TH ST E, BRADENTON
Single Family Residence at 1007 50TH ST E, BRADENTON, photo 2 of 57
Single Family Residence at 1007 50TH ST E, BRADENTON, photo 3 of 57
Single Family Residence at 1007 50TH ST E, BRADENTON, photo 4 of 57
Single Family Residence at 1007 50TH ST E, BRADENTON, photo 5 of 57
Single Family Residence at 1007 50TH ST E, BRADENTON, photo 6 of 57
Single Family Residence at 1007 50TH ST E, BRADENTON, photo 7 of 57
Single Family Residence at 1007 50TH ST E, BRADENTON, photo 8 of 57
Single Family Residence at 1007 50TH ST E, BRADENTON, photo 9 of 57
Single Family Residence at 1007 50TH ST E, BRADENTON, photo 10 of 57
Single Family Residence at 1007 50TH ST E, BRADENTON, photo 11 of 57
Single Family Residence at 1007 50TH ST E, BRADENTON, photo 12 of 57
Single Family Residence at 1007 50TH ST E, BRADENTON, photo 13 of 57
Single Family Residence at 1007 50TH ST E, BRADENTON, photo 14 of 57
Single Family Residence at 1007 50TH ST E, BRADENTON, photo 15 of 57
Single Family Residence at 1007 50TH ST E, BRADENTON, photo 16 of 57
Single Family Residence at 1007 50TH ST E, BRADENTON, photo 17 of 57
Single Family Residence at 1007 50TH ST E, BRADENTON, photo 18 of 57
Single Family Residence at 1007 50TH ST E, BRADENTON, photo 19 of 57
Single Family Residence at 1007 50TH ST E, BRADENTON, photo 20 of 57
Primary Bedroom - 1007 50TH ST E, BRADENTON
Primary Ensuite - 1007 50TH ST E, BRADENTON
Bedroom 2 - 1007 50TH ST E, BRADENTON
Bathroom 2 - 1007 50TH ST E, BRADENTON
Bedroom 3 - 1007 50TH ST E, BRADENTON
Single Family Residence at 1007 50TH ST E, BRADENTON, photo 32 of 57
Single Family Residence at 1007 50TH ST E, BRADENTON, photo 33 of 57
Single Family Residence at 1007 50TH ST E, BRADENTON, photo 34 of 57
Single Family Residence at 1007 50TH ST E, BRADENTON, photo 35 of 57
Single Family Residence at 1007 50TH ST E, BRADENTON, photo 36 of 57
Single Family Residence at 1007 50TH ST E, BRADENTON, photo 37 of 57
Single Family Residence at 1007 50TH ST E, BRADENTON, photo 38 of 57
Single Family Residence at 1007 50TH ST E, BRADENTON, photo 39 of 57
Single Family Residence at 1007 50TH ST E, BRADENTON, photo 40 of 57
Single Family Residence at 1007 50TH ST E, BRADENTON, photo 41 of 57
Single Family Residence at 1007 50TH ST E, BRADENTON, photo 42 of 57
Single Family Residence at 1007 50TH ST E, BRADENTON, photo 43 of 57
Single Family Residence at 1007 50TH ST E, BRADENTON, photo 44 of 57
Single Family Residence at 1007 50TH ST E, BRADENTON, photo 45 of 57
Single Family Residence at 1007 50TH ST E, BRADENTON, photo 46 of 57
Single Family Residence at 1007 50TH ST E, BRADENTON, photo 47 of 57
Single Family Residence at 1007 50TH ST E, BRADENTON, photo 48 of 57
Single Family Residence at 1007 50TH ST E, BRADENTON, photo 49 of 57
Single Family Residence at 1007 50TH ST E, BRADENTON, photo 50 of 57
Single Family Residence at 1007 50TH ST E, BRADENTON, photo 51 of 57
Single Family Residence at 1007 50TH ST E, BRADENTON, photo 52 of 57
Single Family Residence at 1007 50TH ST E, BRADENTON, photo 53 of 57
Single Family Residence at 1007 50TH ST E, BRADENTON, photo 54 of 57
Single Family Residence at 1007 50TH ST E, BRADENTON, photo 55 of 57
Single Family Residence at 1007 50TH ST E, BRADENTON, photo 56 of 57
Floorplan - 1007 50TH ST E, BRADENTON
57 photos

$425,000

1007 50TH ST E
BRADENTON, FL 34208
Listed by Erin Brooks · KELLER WILLIAMS ON THE WATER
Bedrooms
3
Bathrooms
2
Living area
1,612 sqft
Year built
1994

About this home

Nestled in the serene and highly sought-after community of Braden River Lakes, this meticulously updated 3-bedroom, 2-bathroom home offers a rare combination of established Florida charm and modern luxury. The property’s exceptional curb appeal is highlighted by a brand-new roof installed in 2023, a fresh exterior paint job completed in 2024, and a lush landscape maintained by a professional Rainbird lawn and garden sprinkler system. Inside, the home has been completely transformed with new flooring throughout and a stunningly updated kitchen that serves as a true centerpiece, boasting premium Schrock soft-close cabinets, elegant Cambria counters, and high-end GE Profile appliances. The renovations continue into the beautifully updated primary ensuite, providing a spa-like retreat within the airy, open floor plan. Transitioning to outdoor living, the extended lanai provides the perfect space for entertaining or enjoying the peaceful surroundings. Residents of this "hidden gem" neighborhood enjoy premium amenities including a riverside community pool, tennis and pickleball courts, and a kayak launch for the Braden River, all with the benefit of a low HOA fee and no CDD fees. Perfectly positioned for convenience, you are just minutes away from the massive growth along the SR-64 corridor, including the Costco at Heritage Harbour, the upcoming Detwiler’s Farm Market, and the bustling SeaFlower Village Center, ensuring that this home is not just a residence but a gateway to the best of Bradenton’s future.

Property details

MLS #
MFRA4688923
Property type
Single Family Residence
Subdivision
BRADEN RIVER LAKES PH IV
Status
Active
Days on market
90
On market date
April 9, 2026
Stories
N/A
Total bathrooms
2
Garage spaces
2
Parking spaces
N/A
Lot size
0.23 acres
Loading map…

Nearby schools

Within 10 miles. School directory data from the National Center for Education Statistics (NCES), accessed via the Urban Institute Education Data API. Local Score is calculated by INNOVATE Real Estate; where a state rating is shown, it comes from that state's own official school report card (e.g. NC Dept. of Public Instruction, SC Report Card).

Elementary
WILLIAM H. BASHAW ELEMENTARY
1.56 mi away · Grades -1-5
Nearest school -- attendance-zone data not available here
3.0
Local Score (student-teacher ratio only (preliminary -- will incorporate state test-score data once available)) -- not an official state rating
Enrollment
681
Student:teacher ratio
17.5:1
District
MANATEE
Middle
CARLOS E. HAILE MIDDLE SCHOOL
3.16 mi away · Grades 6-8
Nearest school -- attendance-zone data not available here
2.0
Local Score (student-teacher ratio only (preliminary -- will incorporate state test-score data once available)) -- not an official state rating
Enrollment
780
Student:teacher ratio
19.0:1
District
MANATEE
High
BRADEN RIVER HIGH SCHOOL
2.8 mi away · Grades 9-12
Nearest school -- attendance-zone data not available here
2.0
Local Score (student-teacher ratio only (preliminary -- will incorporate state test-score data once available)) -- not an official state rating
Enrollment
1,733
Student:teacher ratio
21.1:1
District
MANATEE

Walkability

Blended score for BRADENTON's center, calculated by INNOVATE Real Estate from two sources: the EPA's National Walkability Index (street network, transit, land-use mix) and Google Places amenity data (what's actually reachable on foot from this point). 60% EPA National Walkability Index + 40% nearby-amenity density (Google Places).

67
Walkable
out of 100
EPA National Walkability Index
11.5 / 20 -- Above average walkable
Google Places amenity density
80 / 100
Restaurants & cafes20
Grocery stores3
Parks0
Schools5
Transit stops16
Pharmacies5

Market position

How this listing compares to current activity in BRADENTON, from live MLS data.

On the market 90 days -- 56 fewer days than BRADENTON's current average of 146 days.
For reference, the median list price across 3,185 active listings in BRADENTON right now is $298,000.

Mortgage calculator

Estimate only - actual rate and payment depend on your lender, credit, and loan program.

$
%
%
Adjust tax / insurance estimates
% / yr
$
/mo
Est. monthly payment
$2,709/mo
$85,000 down
$340,000 loan
Principal & interest$2,205
Property tax (est.)$354
Home insurance (est.)$150

Similar homes you might like

Data source: Listing information provided by Stellar MLS (mfrmls) via Trestle/CoreLogic. Last updated July 8, 2026.

Information herein deemed reliable but not guaranteed; all measurements, school assignments, HOA fees, taxes, and feature lists are approximate and should be independently verified. Equal Housing Opportunity.