
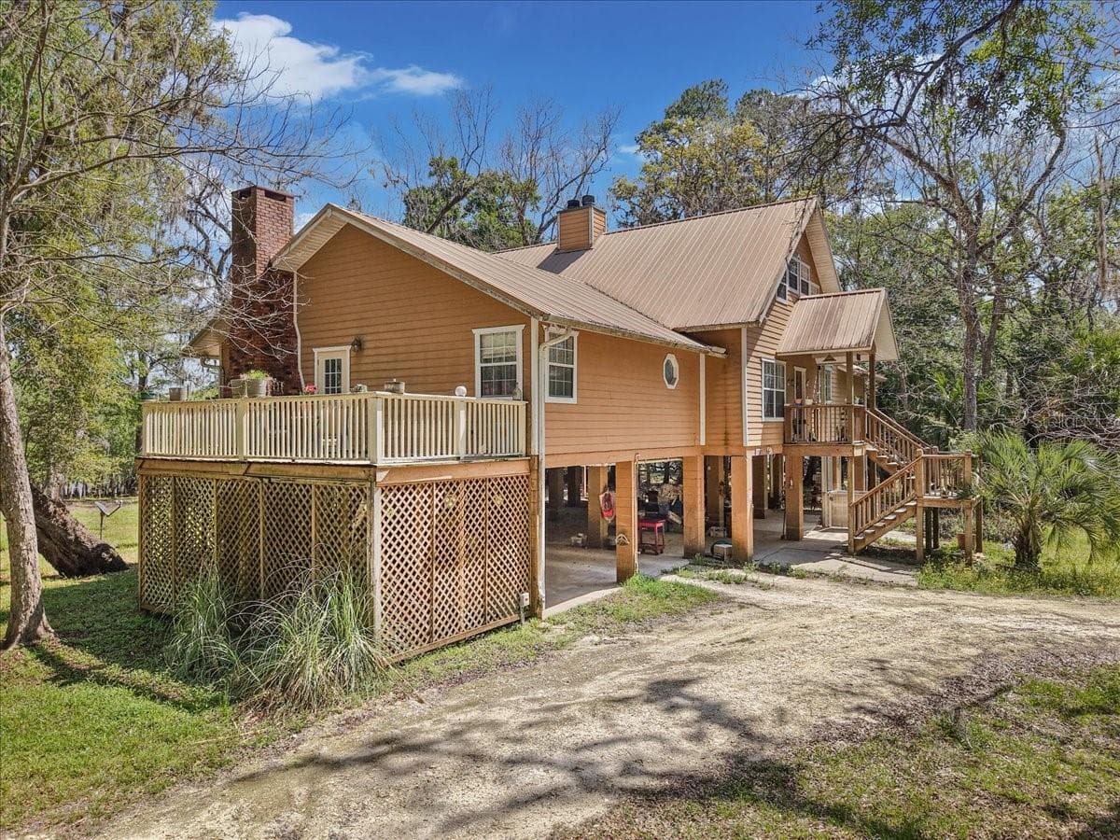
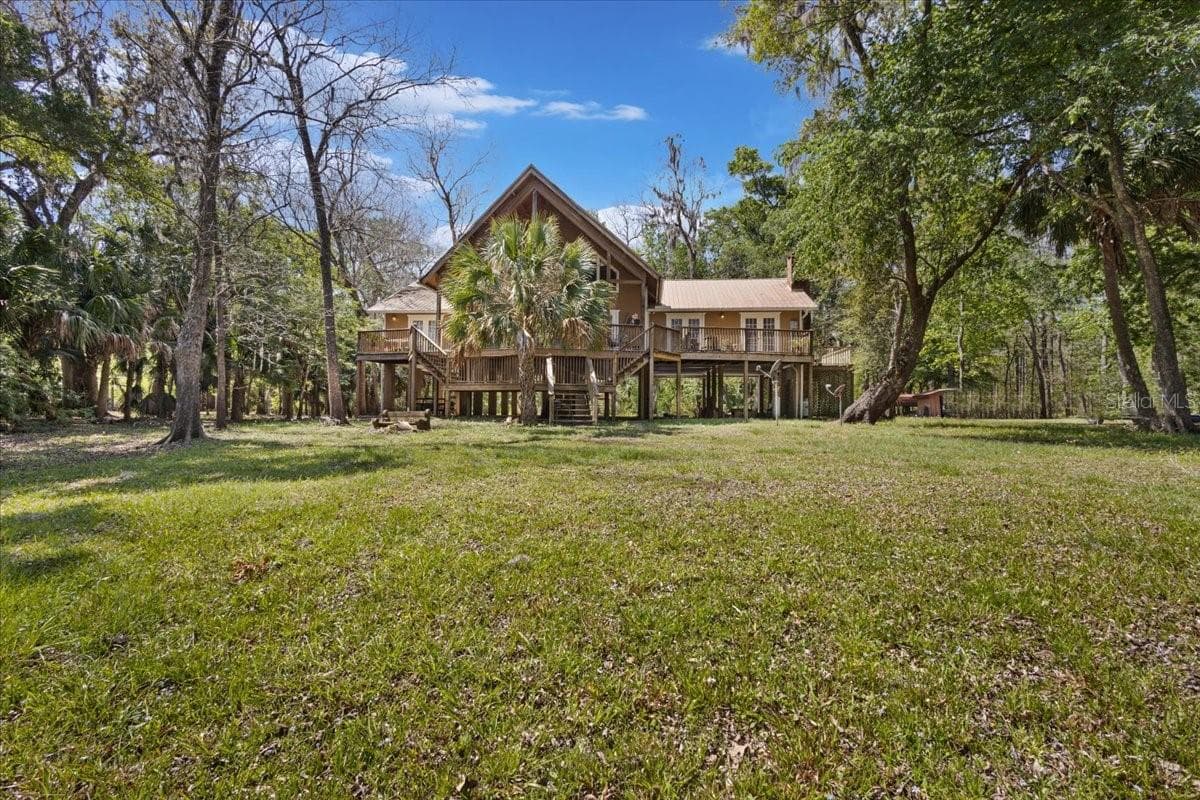
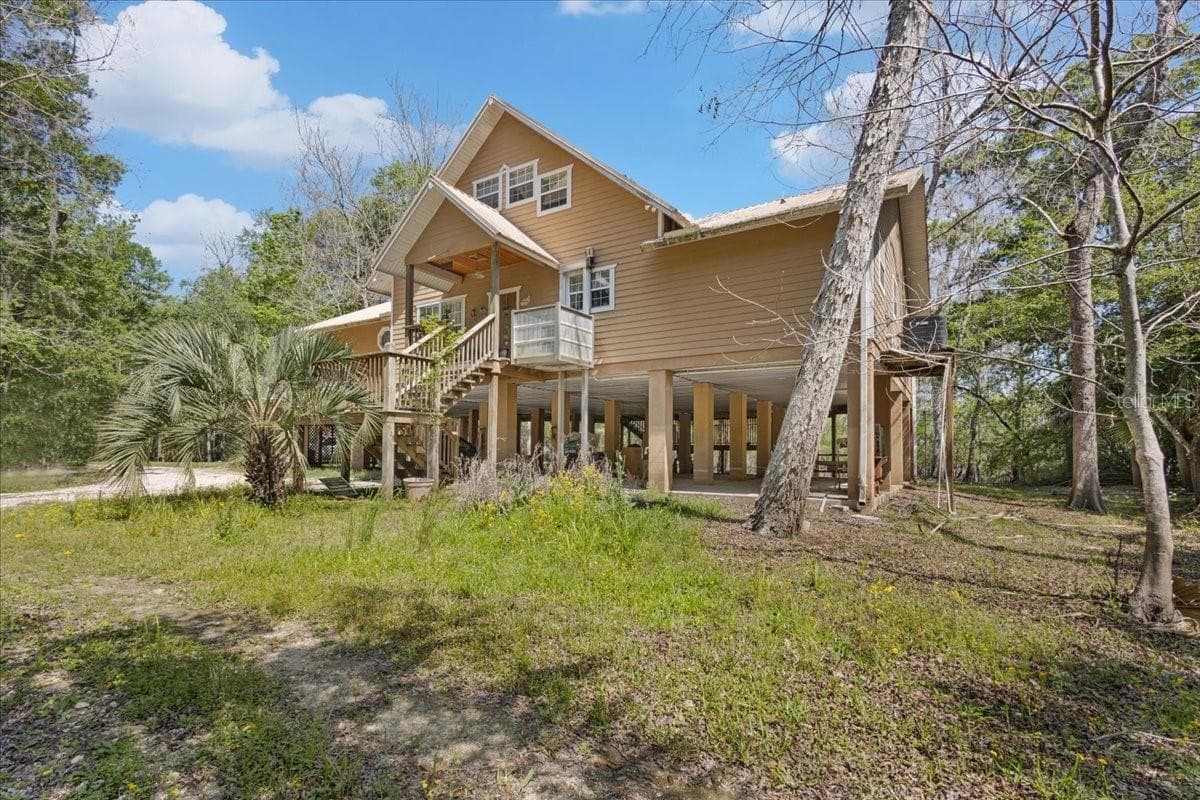
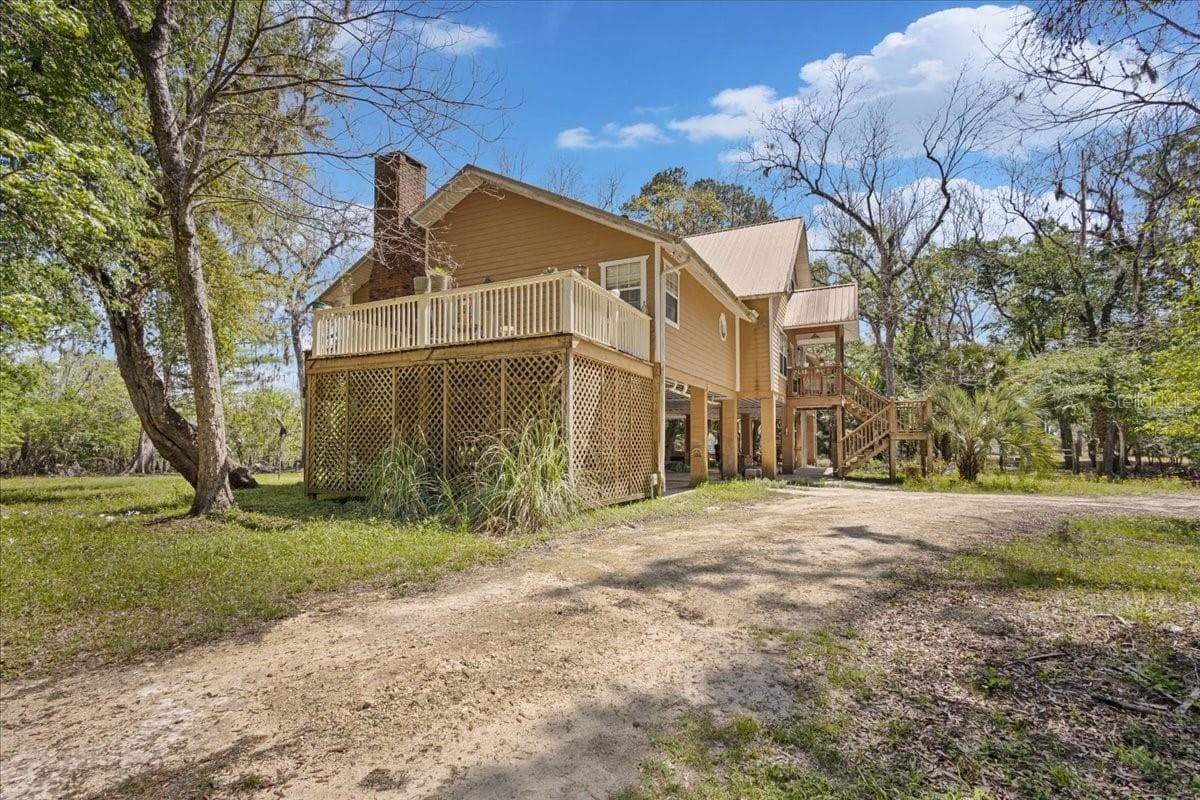
Single Family Residence at 124 NE 824TH ST, OLD TOWN
Single Family Residence at 124 NE 824TH ST, OLD TOWN, photo 2 of 50
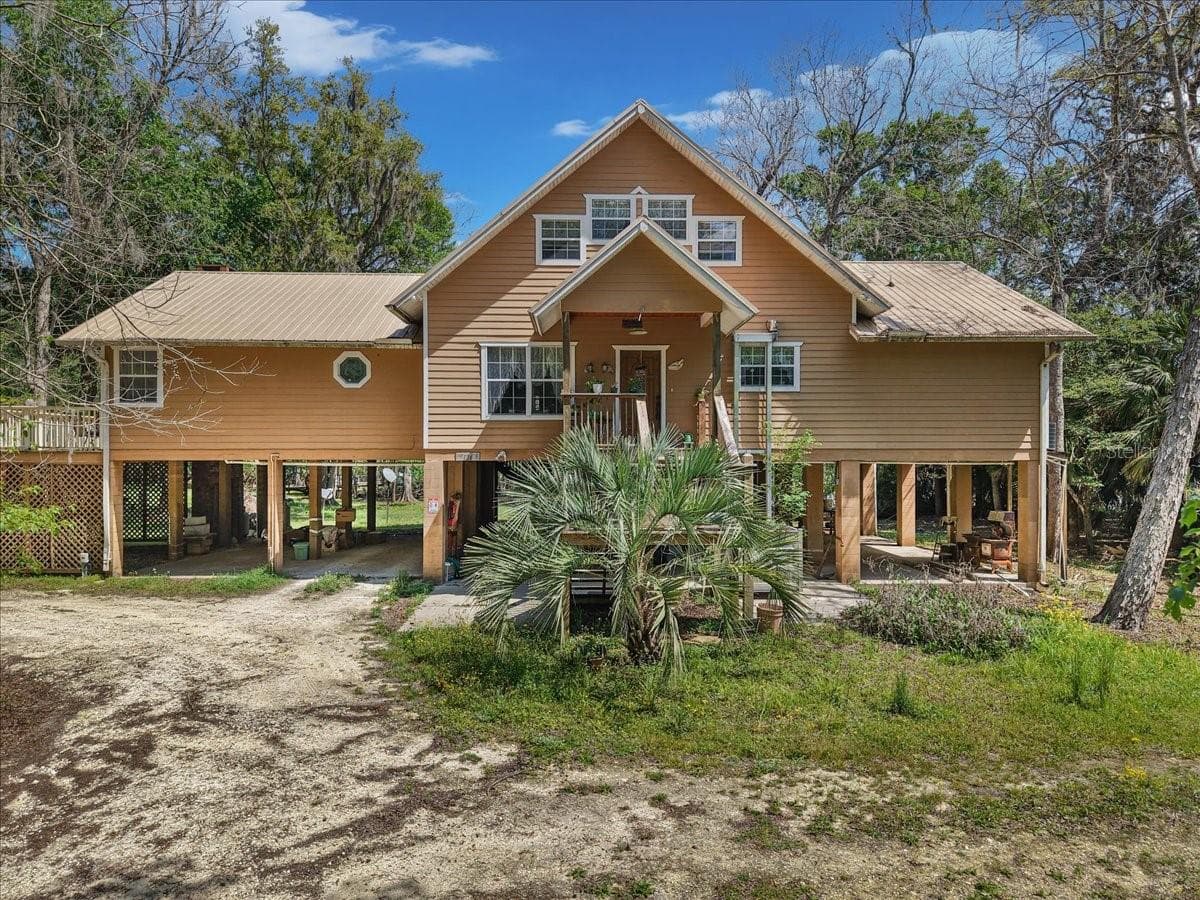
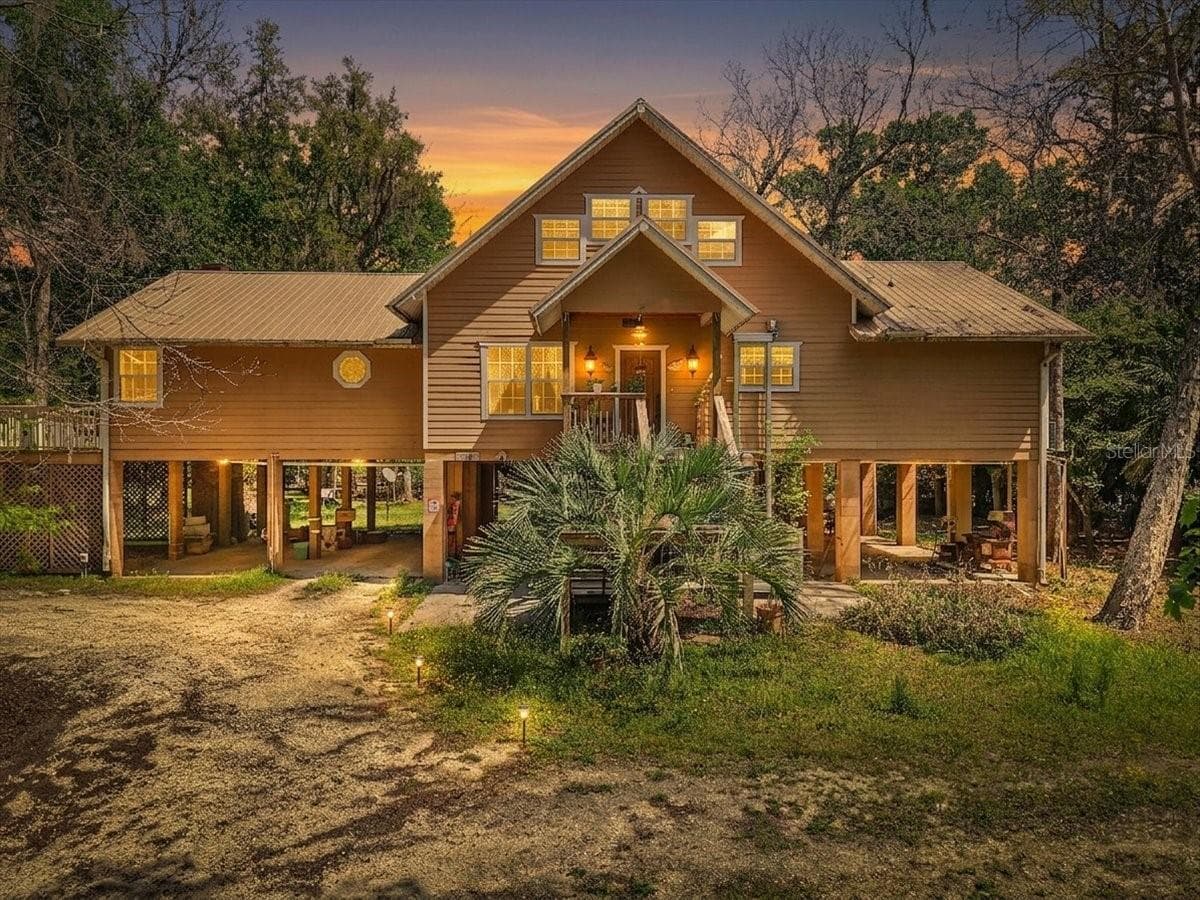
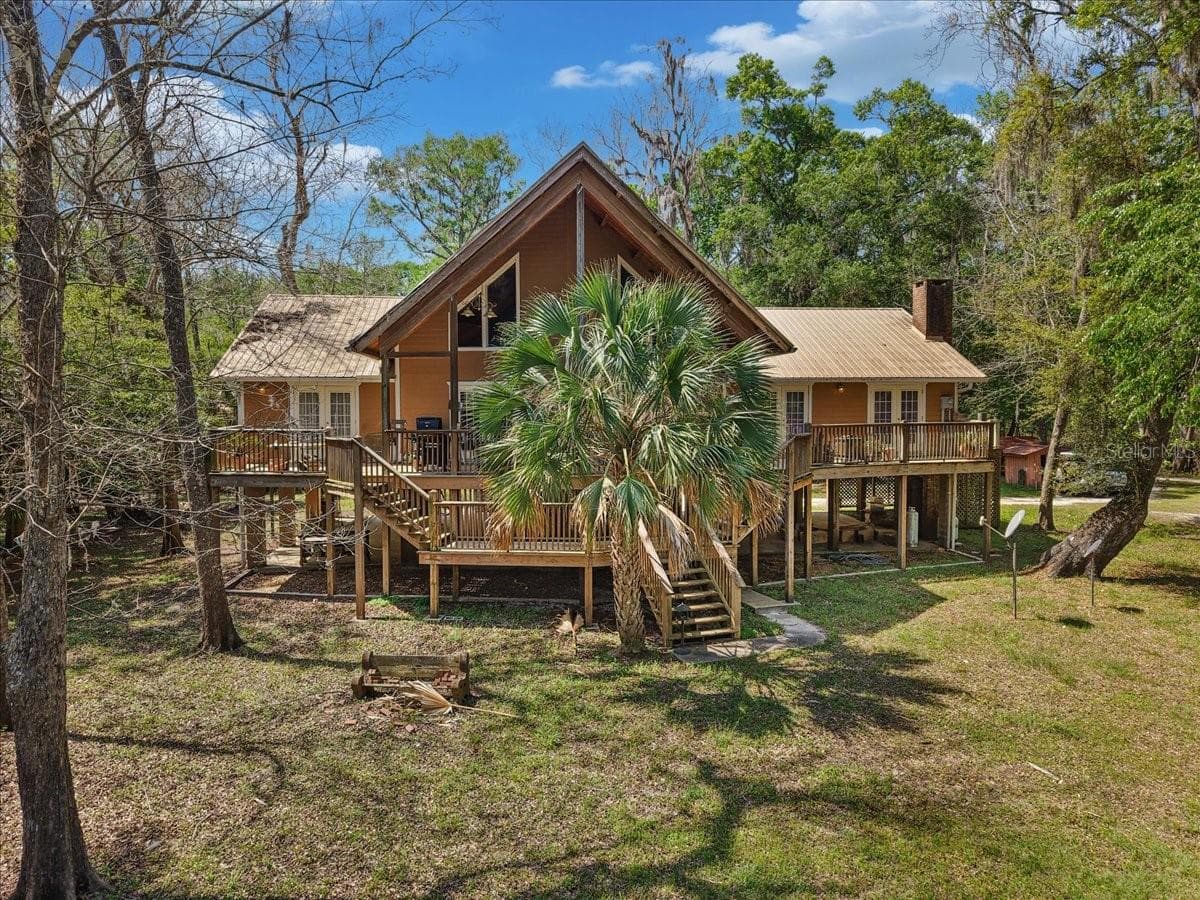
Front of home - 124 NE 824TH ST, OLD TOWN
Single Family Residence at 124 NE 824TH ST, OLD TOWN, photo 4 of 50
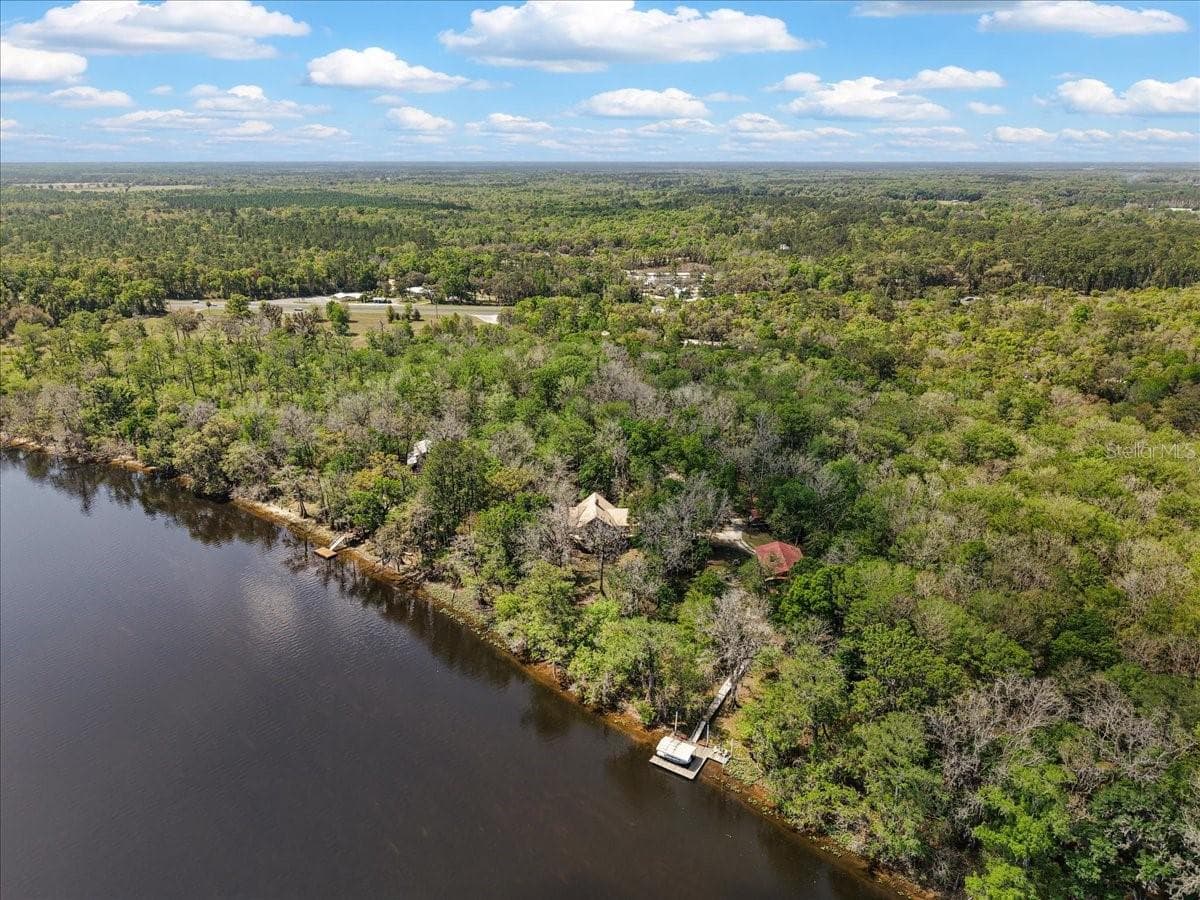
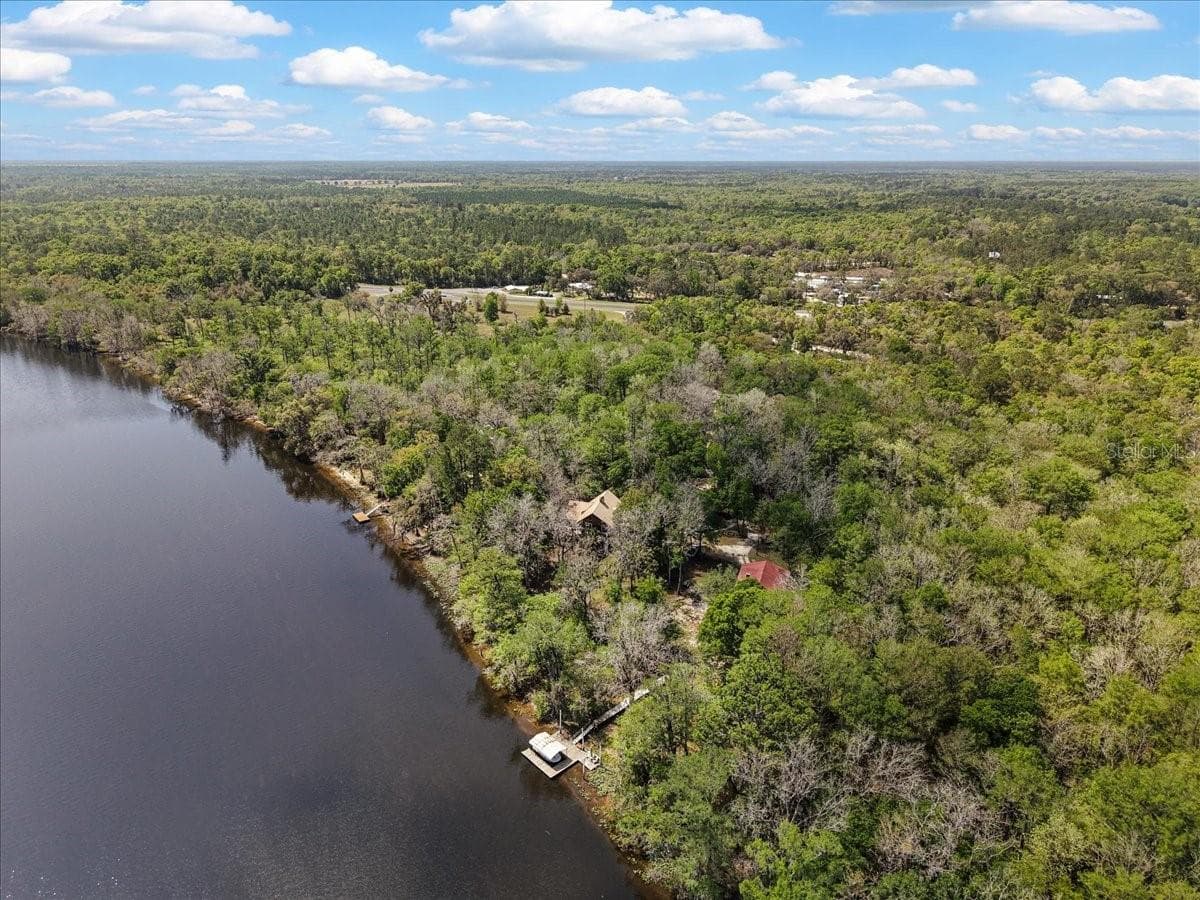
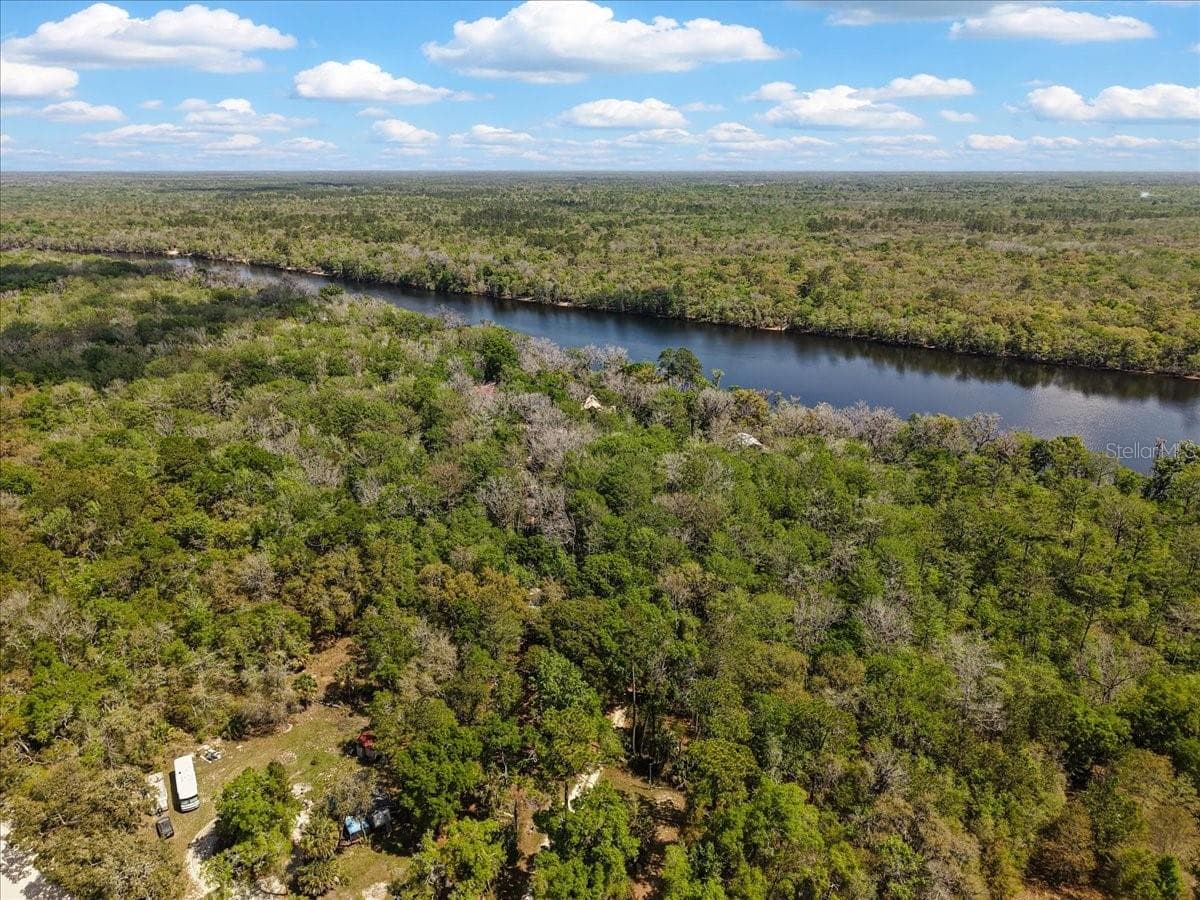
Beautiful Suwannee River - 124 NE 824TH ST, OLD TOWN
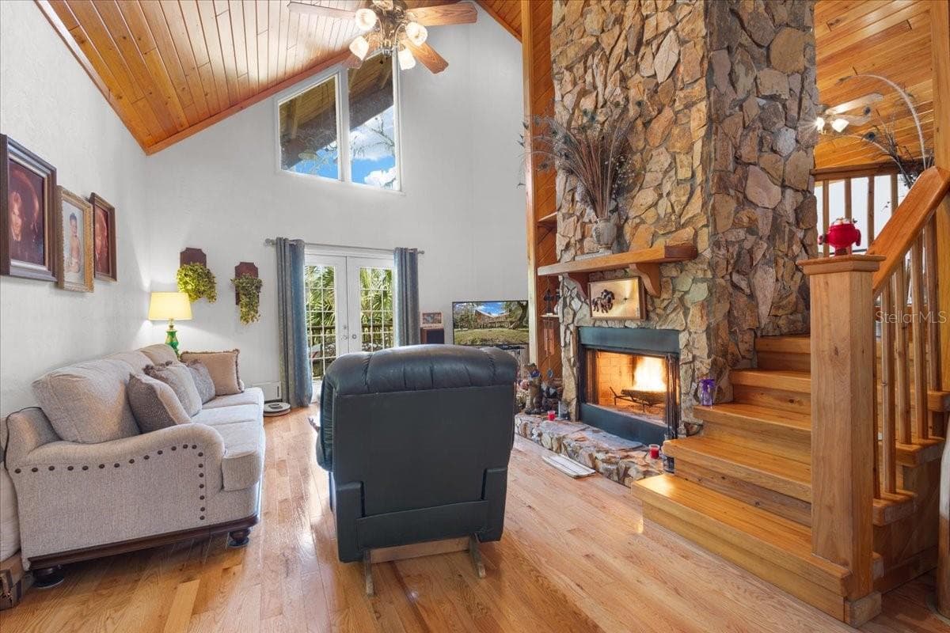
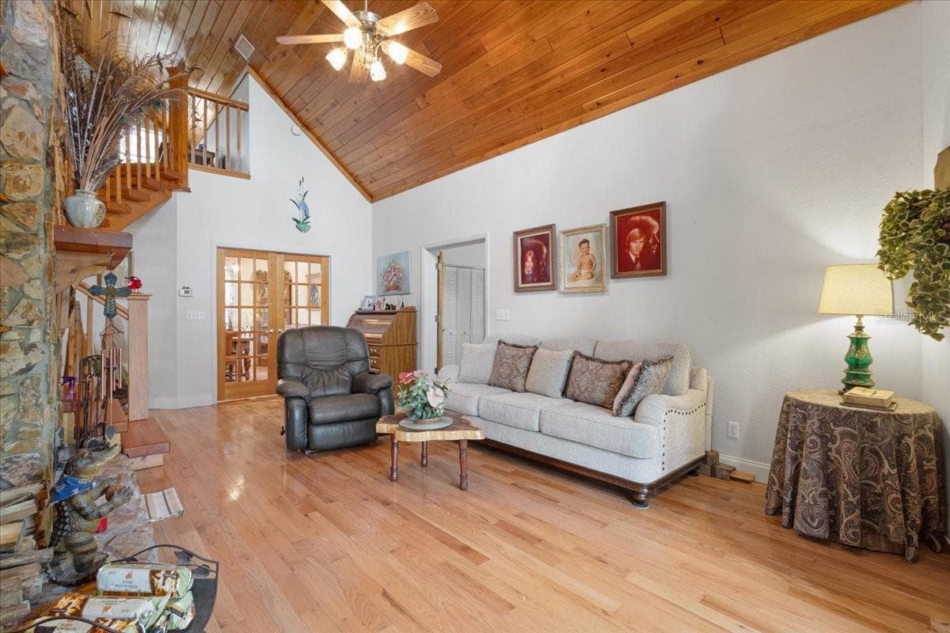
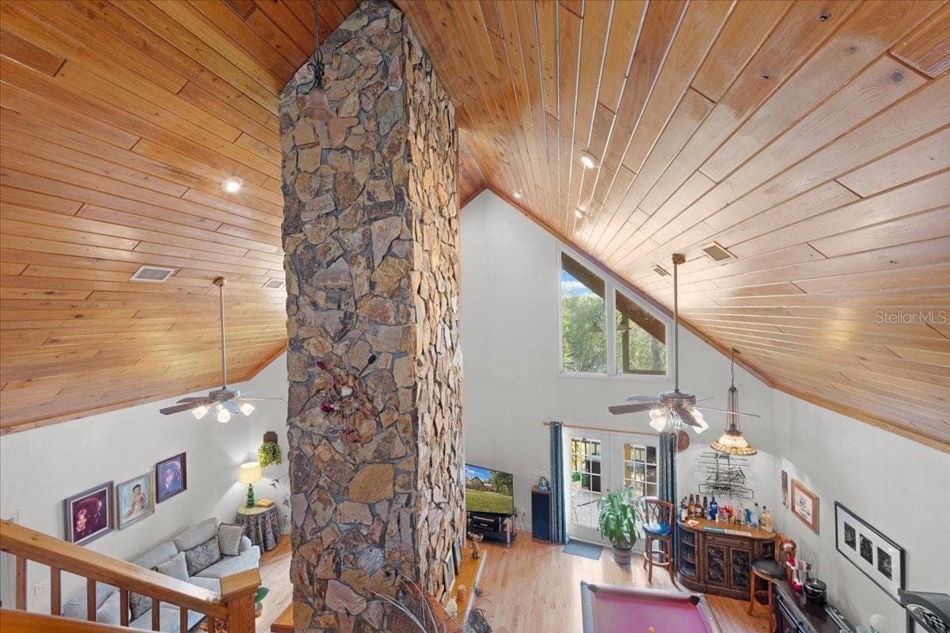
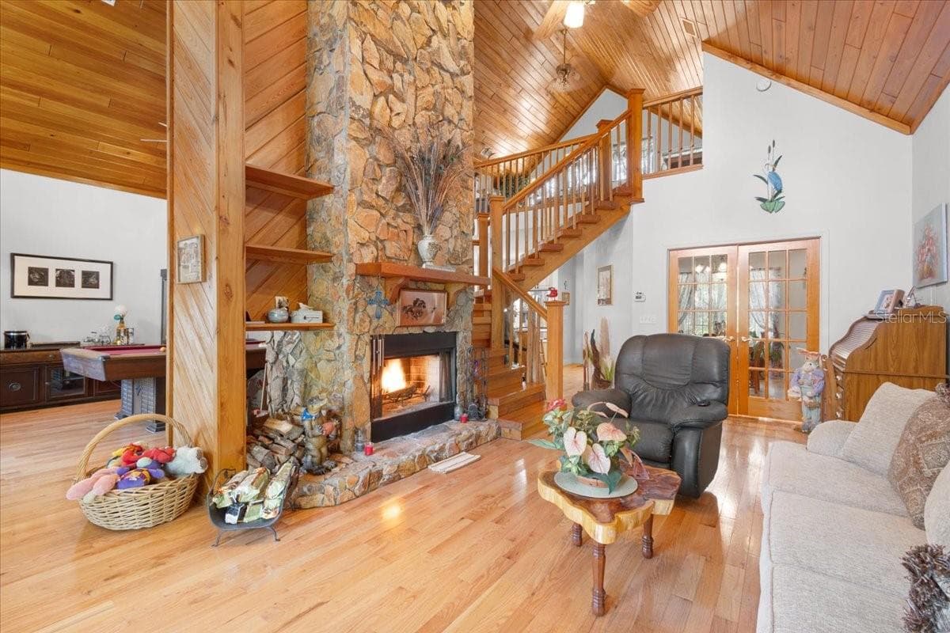
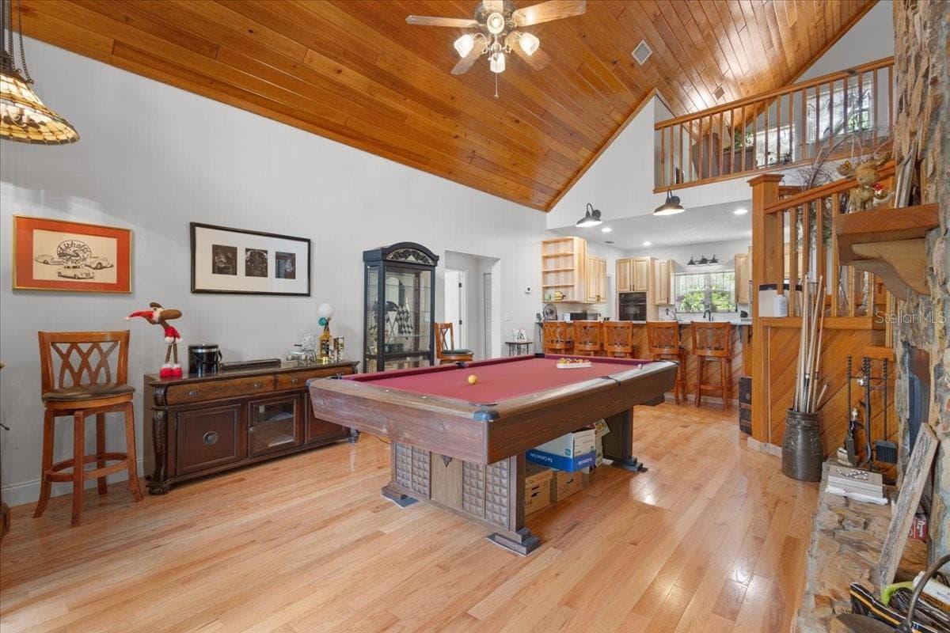
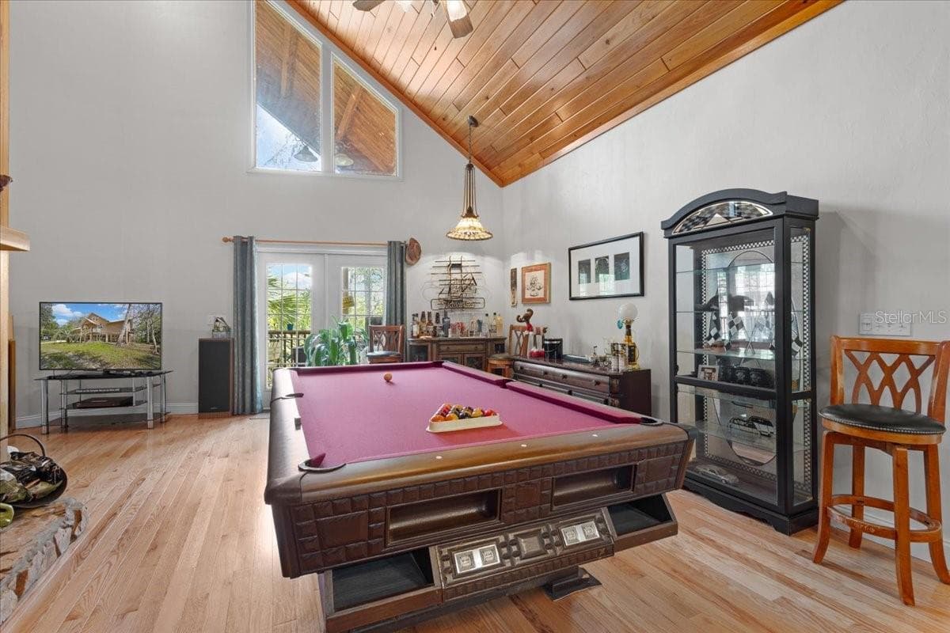
Great Room and stairs to loft - 124 NE 824TH ST, OLD TOWN
Single Family Residence at 124 NE 824TH ST, OLD TOWN, photo 7 of 50
Single Family Residence at 124 NE 824TH ST, OLD TOWN, photo 8 of 50
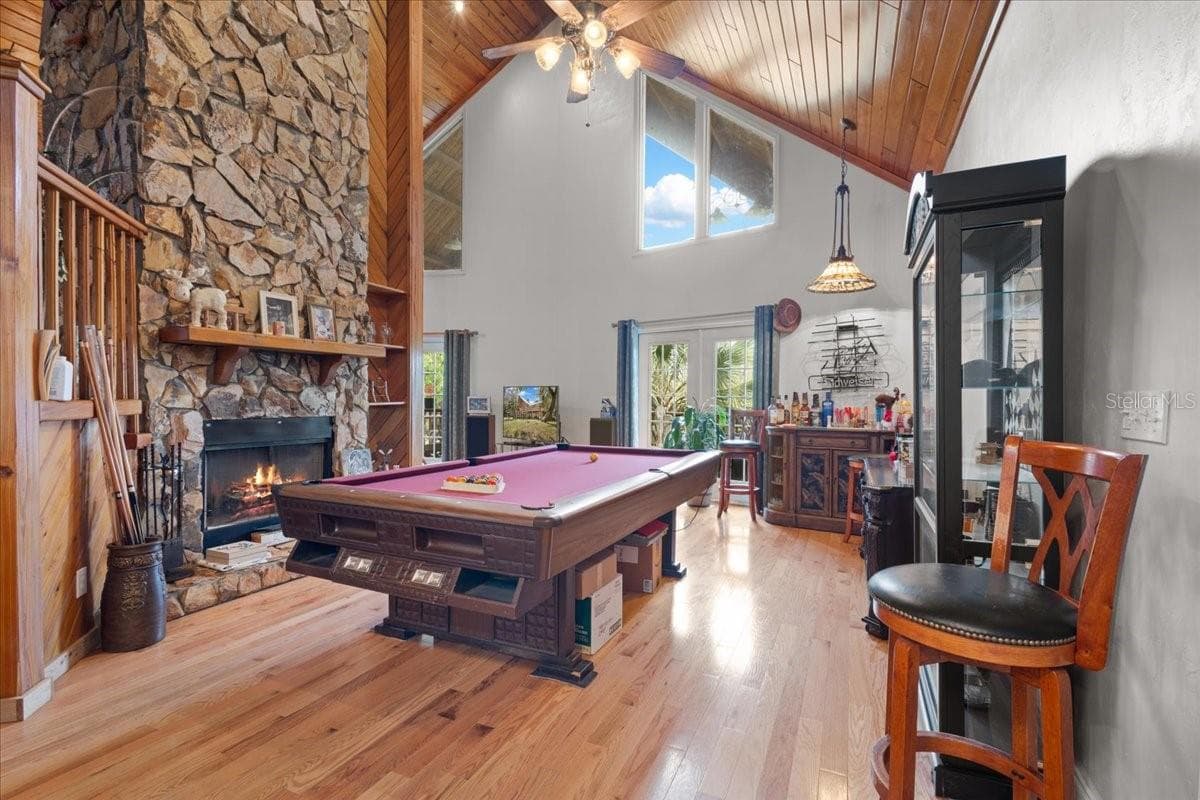
Double Fireplace! - 124 NE 824TH ST, OLD TOWN
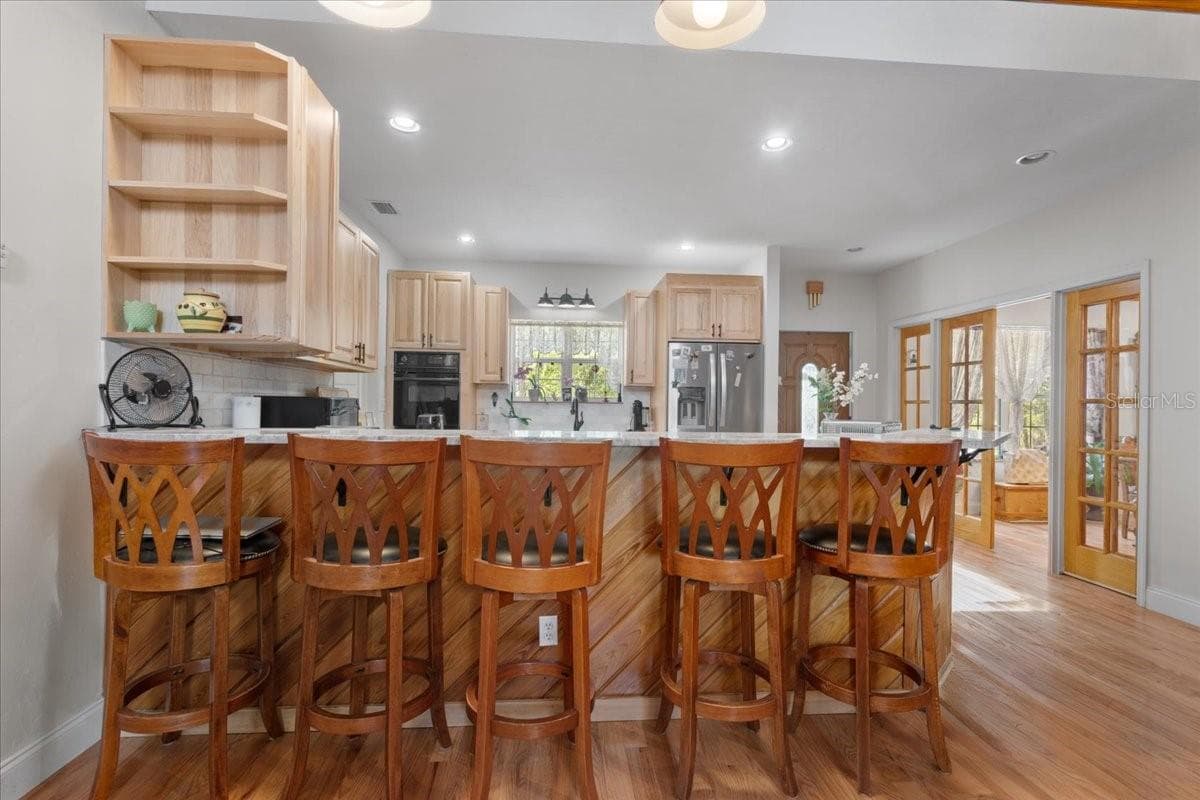
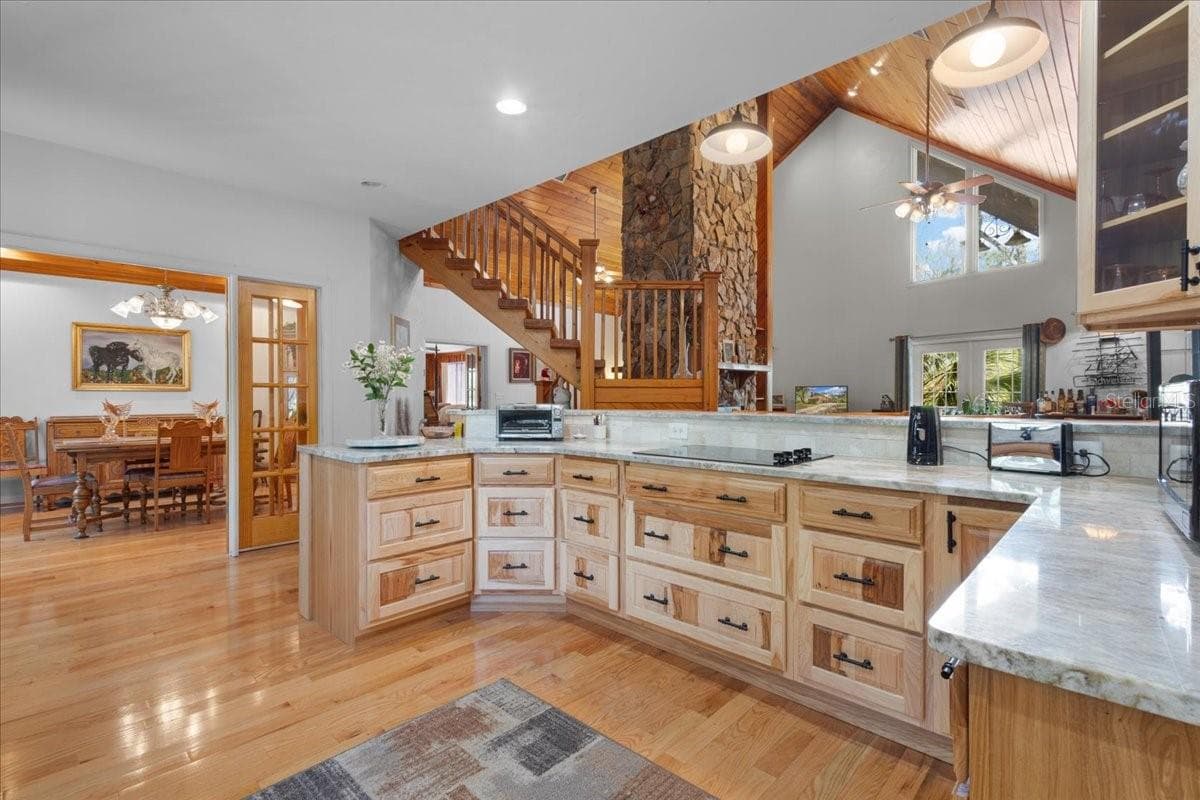
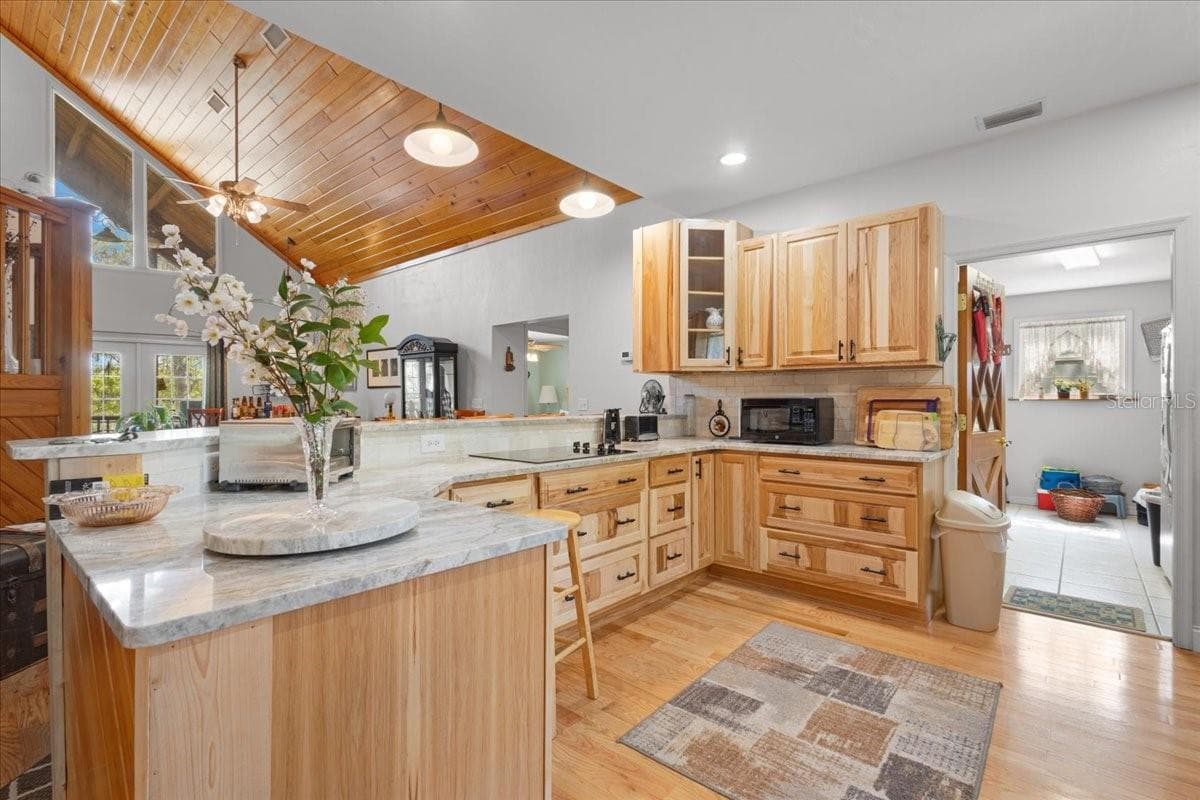
View to Gourmet Kitchen - 124 NE 824TH ST, OLD TOWN
Single Family Residence at 124 NE 824TH ST, OLD TOWN, photo 11 of 50
Single Family Residence at 124 NE 824TH ST, OLD TOWN, photo 12 of 50
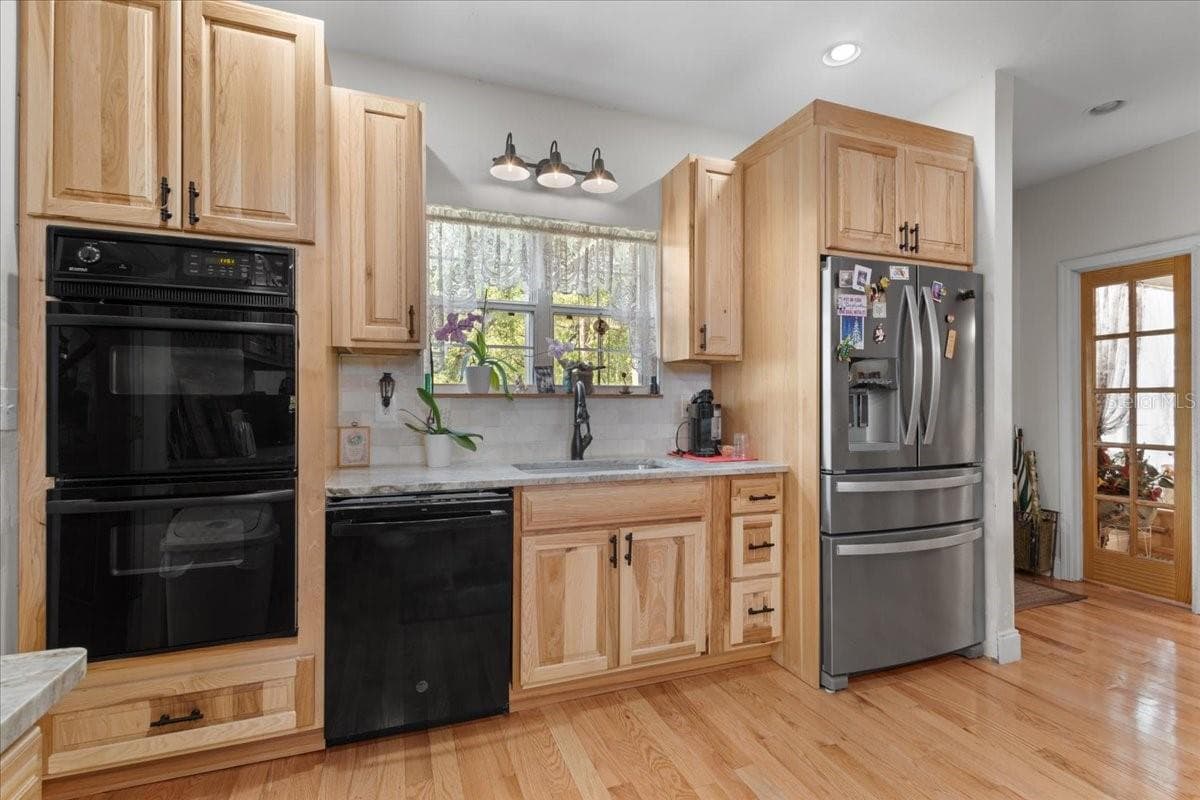
Double Oven! - 124 NE 824TH ST, OLD TOWN
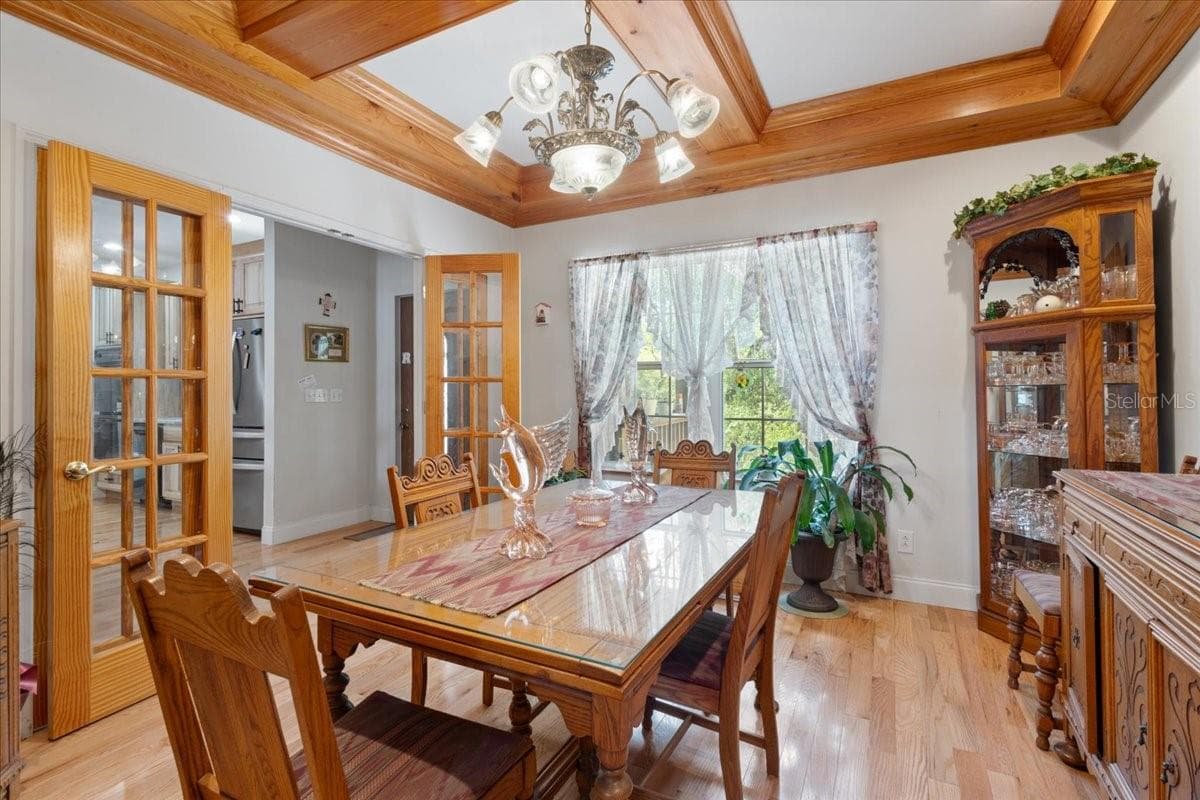
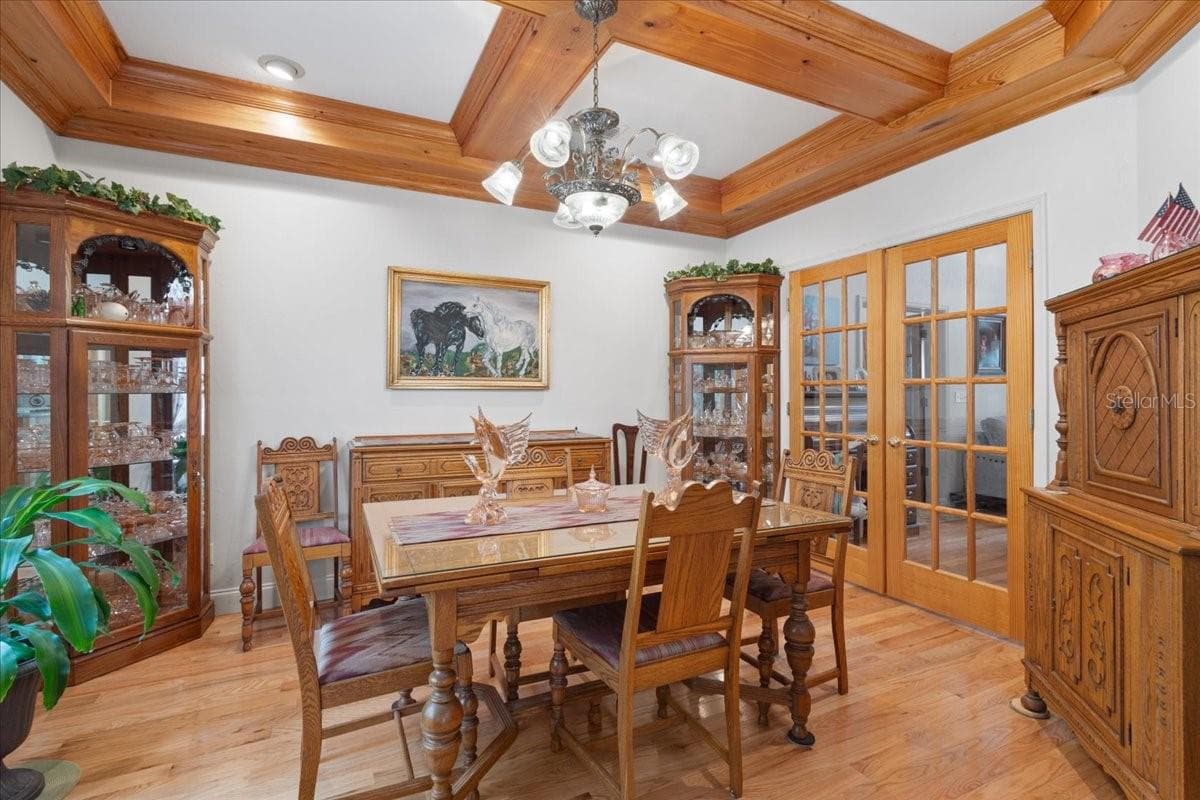
Formal Dining Room - 124 NE 824TH ST, OLD TOWN
Single Family Residence at 124 NE 824TH ST, OLD TOWN, photo 15 of 50
Single Family Residence at 124 NE 824TH ST, OLD TOWN, photo 16 of 50
Single Family Residence at 124 NE 824TH ST, OLD TOWN, photo 17 of 50
Single Family Residence at 124 NE 824TH ST, OLD TOWN, photo 18 of 50
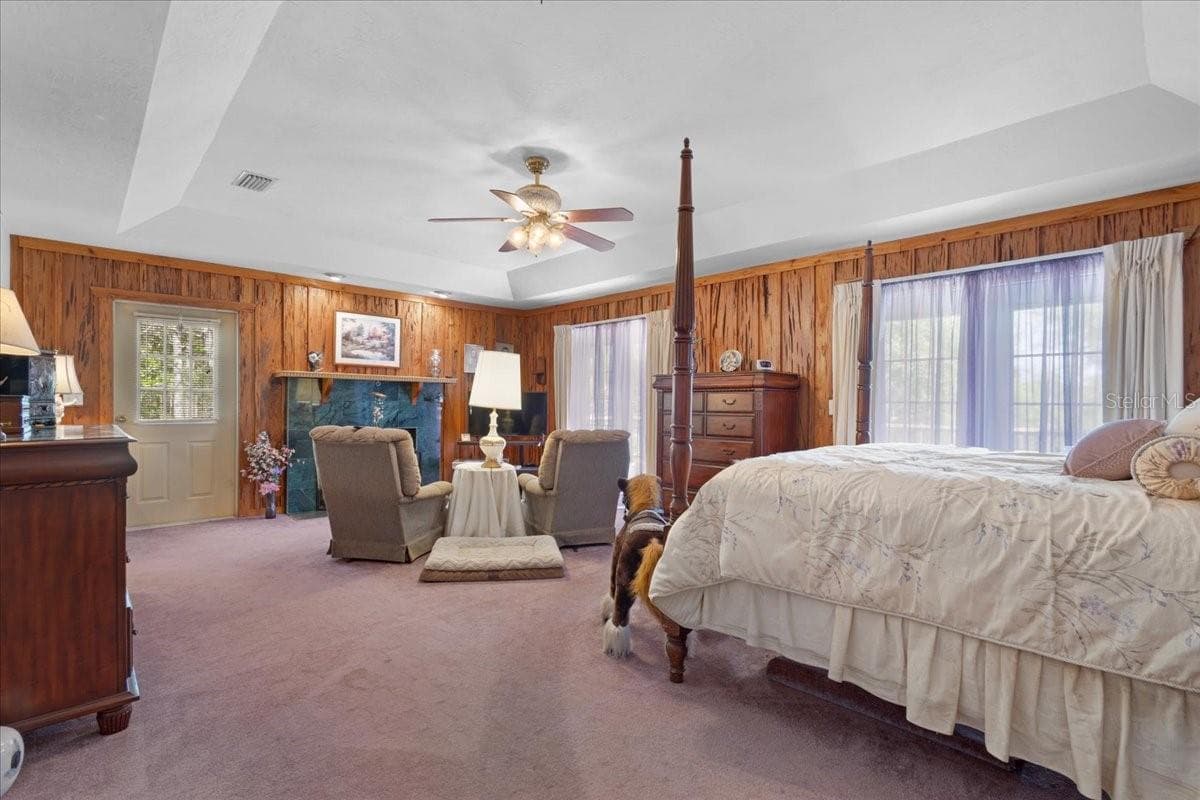
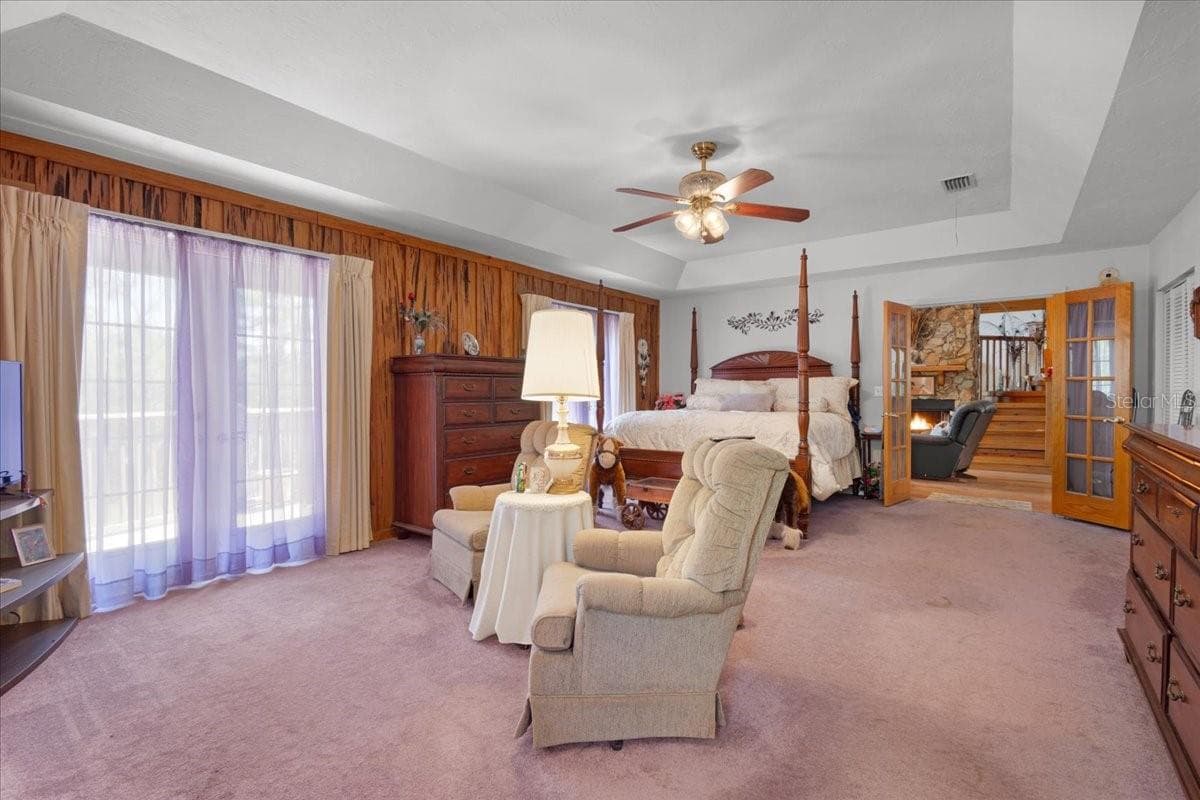
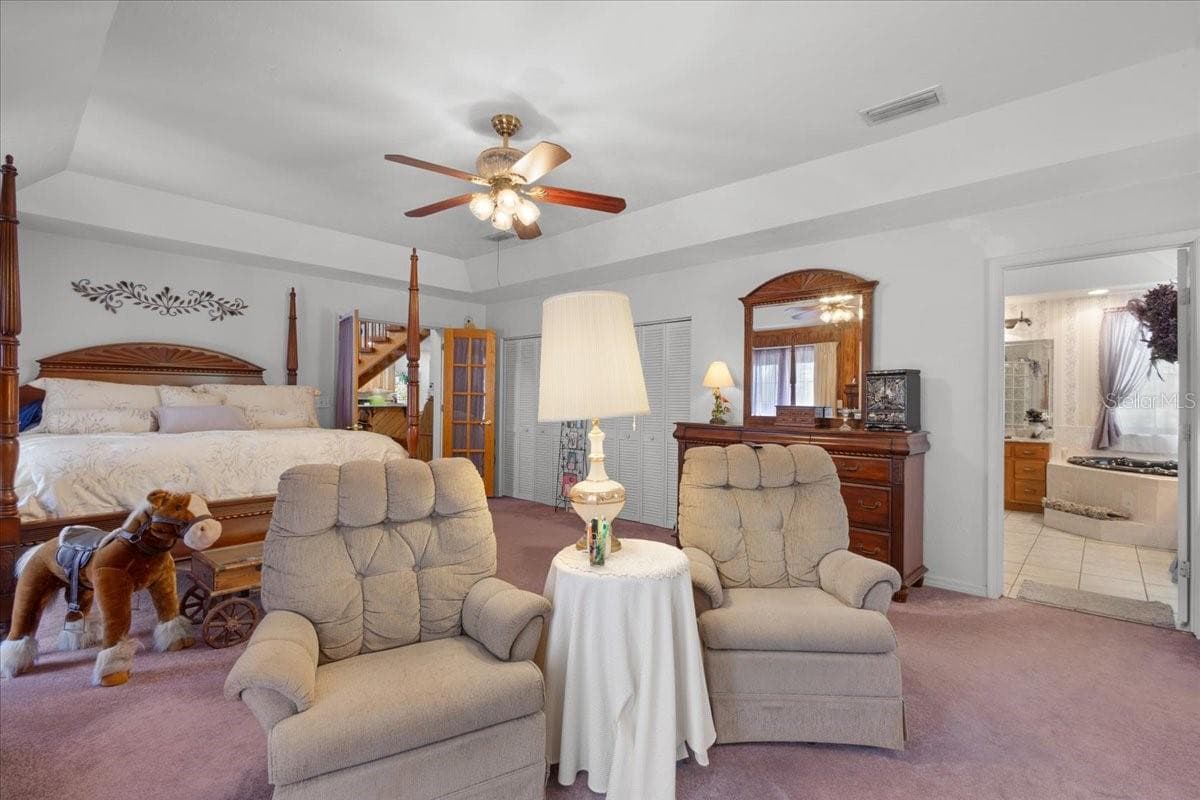
Master Bedroom with en suitebath - 124 NE 824TH ST, OLD TOWN
Single Family Residence at 124 NE 824TH ST, OLD TOWN, photo 20 of 50
Single Family Residence at 124 NE 824TH ST, OLD TOWN, photo 21 of 50
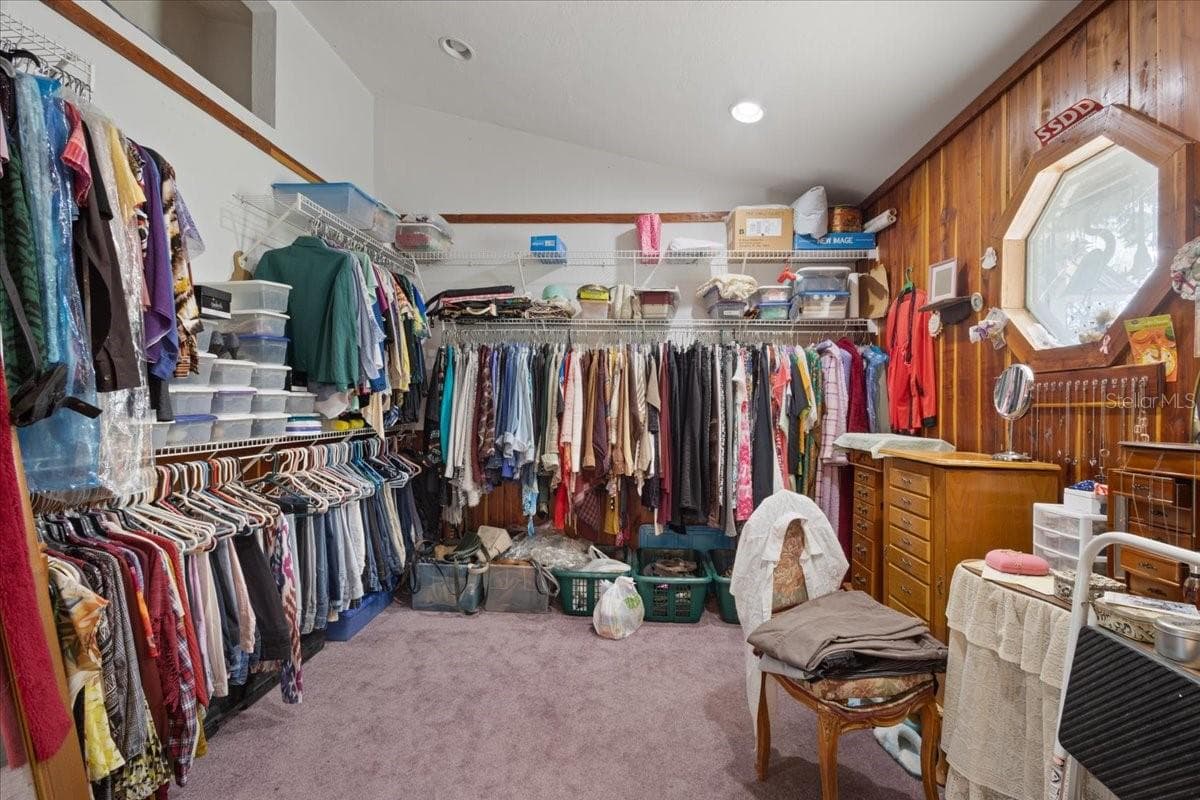
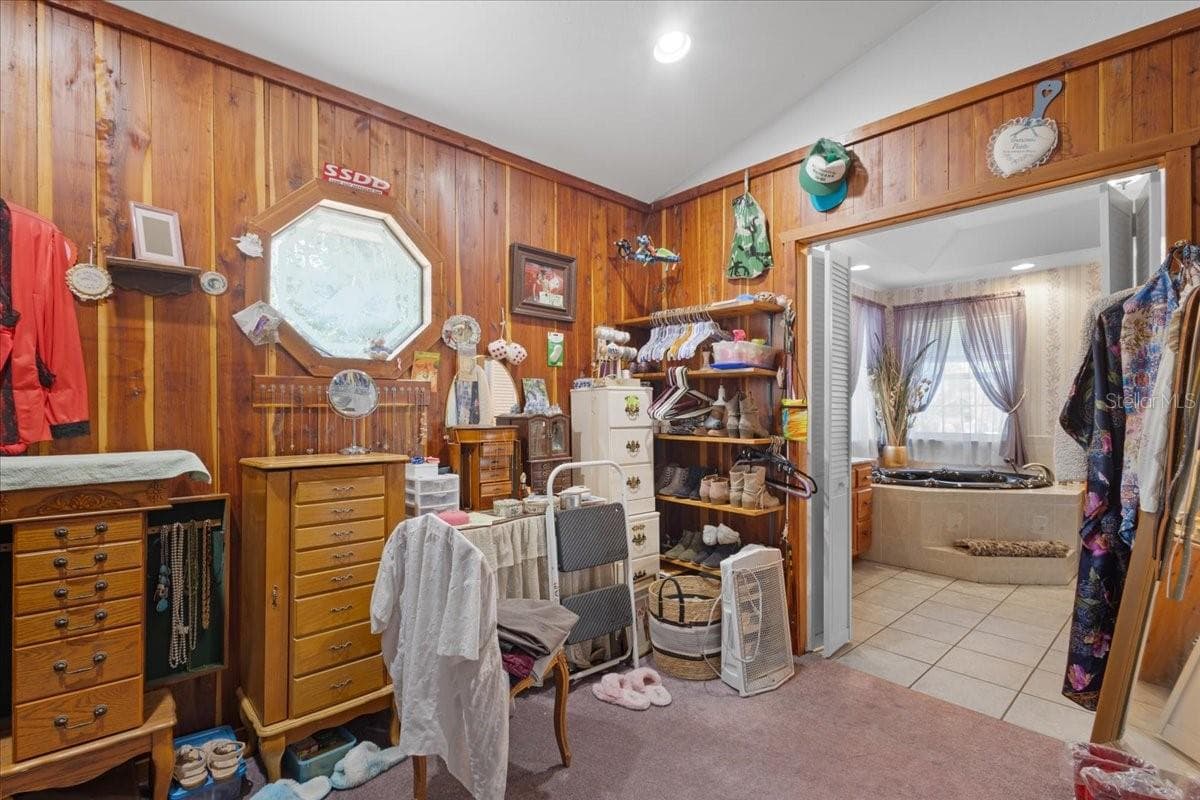
Huge Walk-In Closet (with pecky cypress) - 124 NE 824TH ST, OLD TOWN
Single Family Residence at 124 NE 824TH ST, OLD TOWN, photo 23 of 50
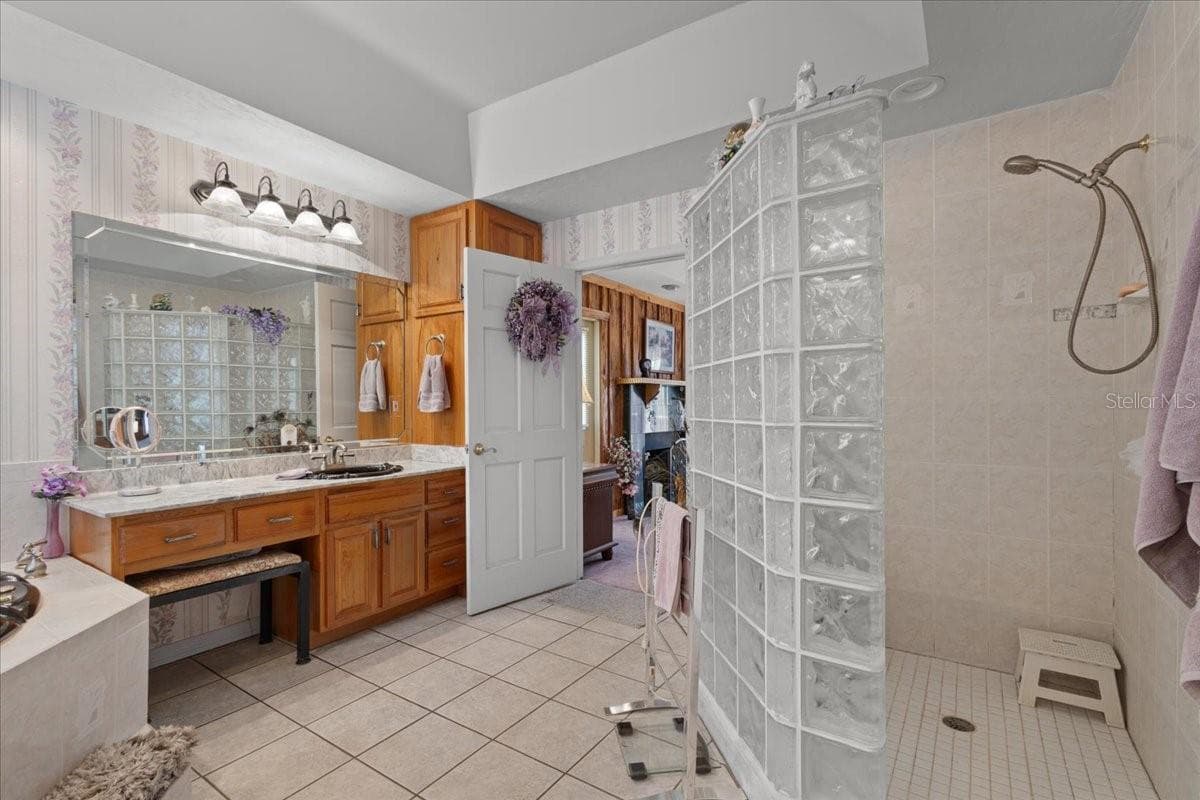
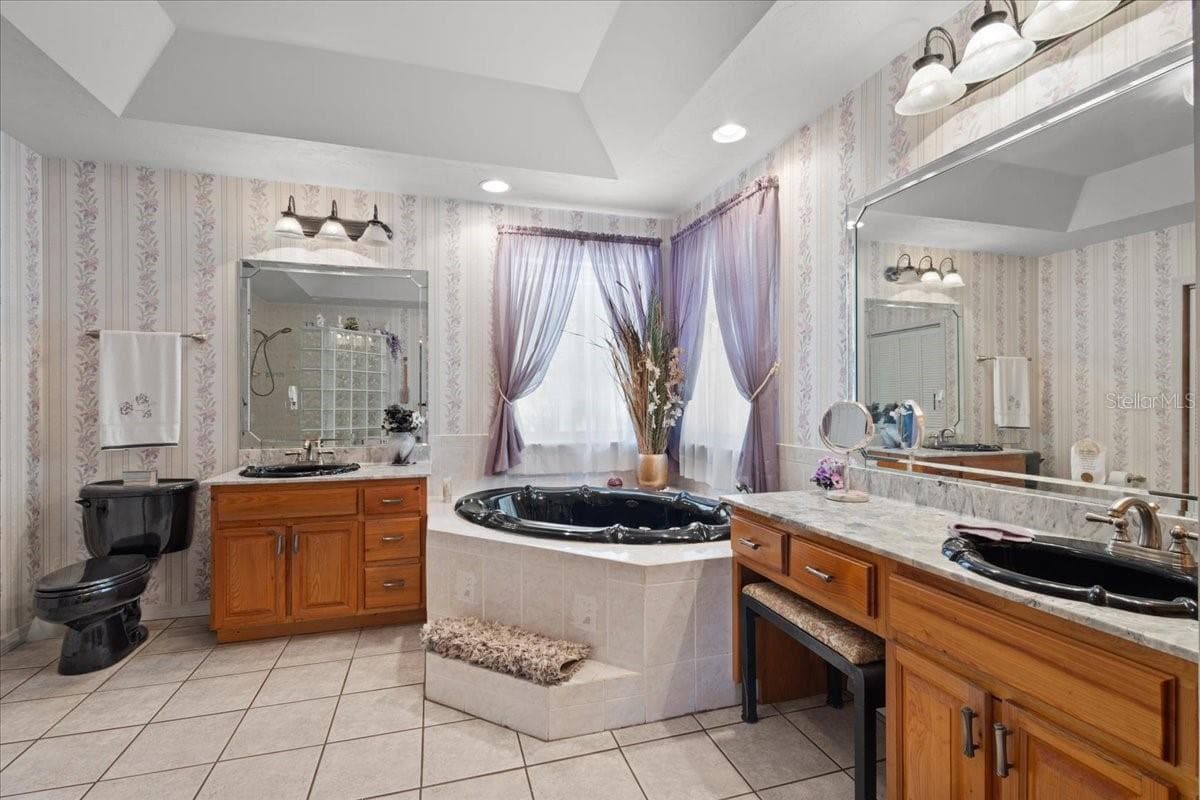
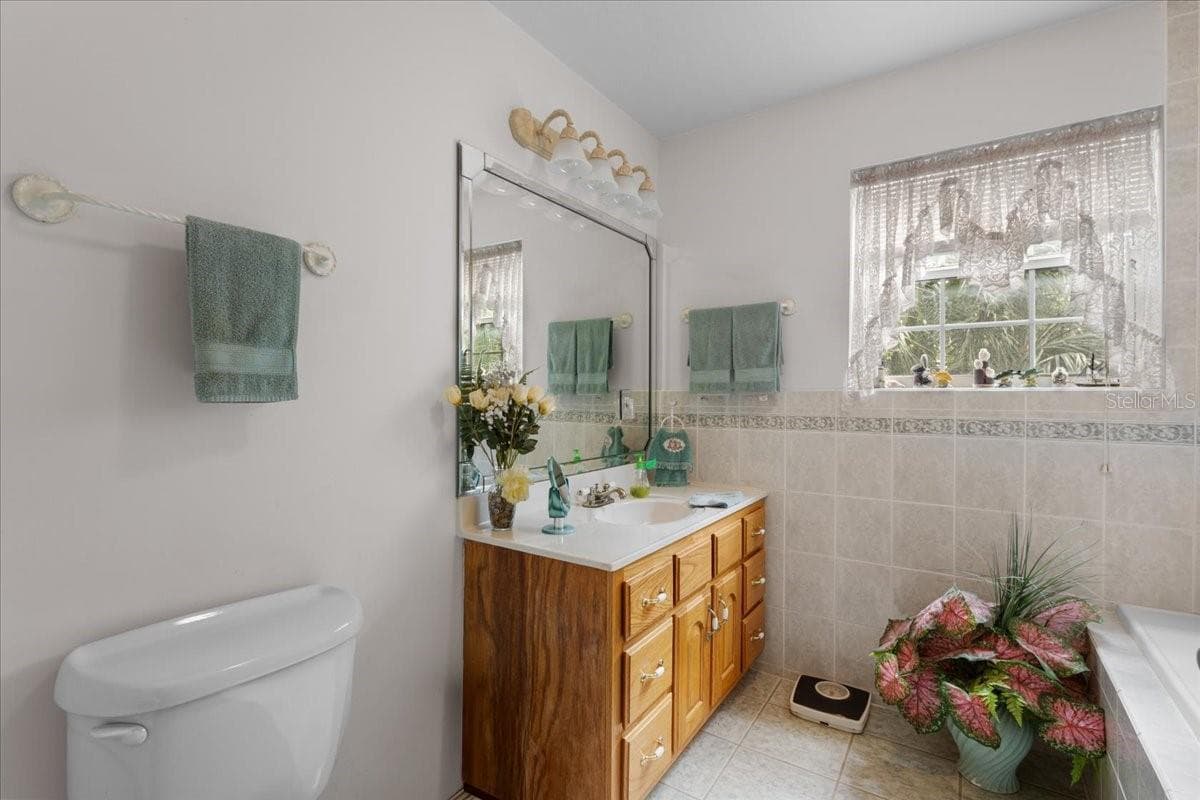
Master Bath with double sinks - 124 NE 824TH ST, OLD TOWN
Single Family Residence at 124 NE 824TH ST, OLD TOWN, photo 25 of 50
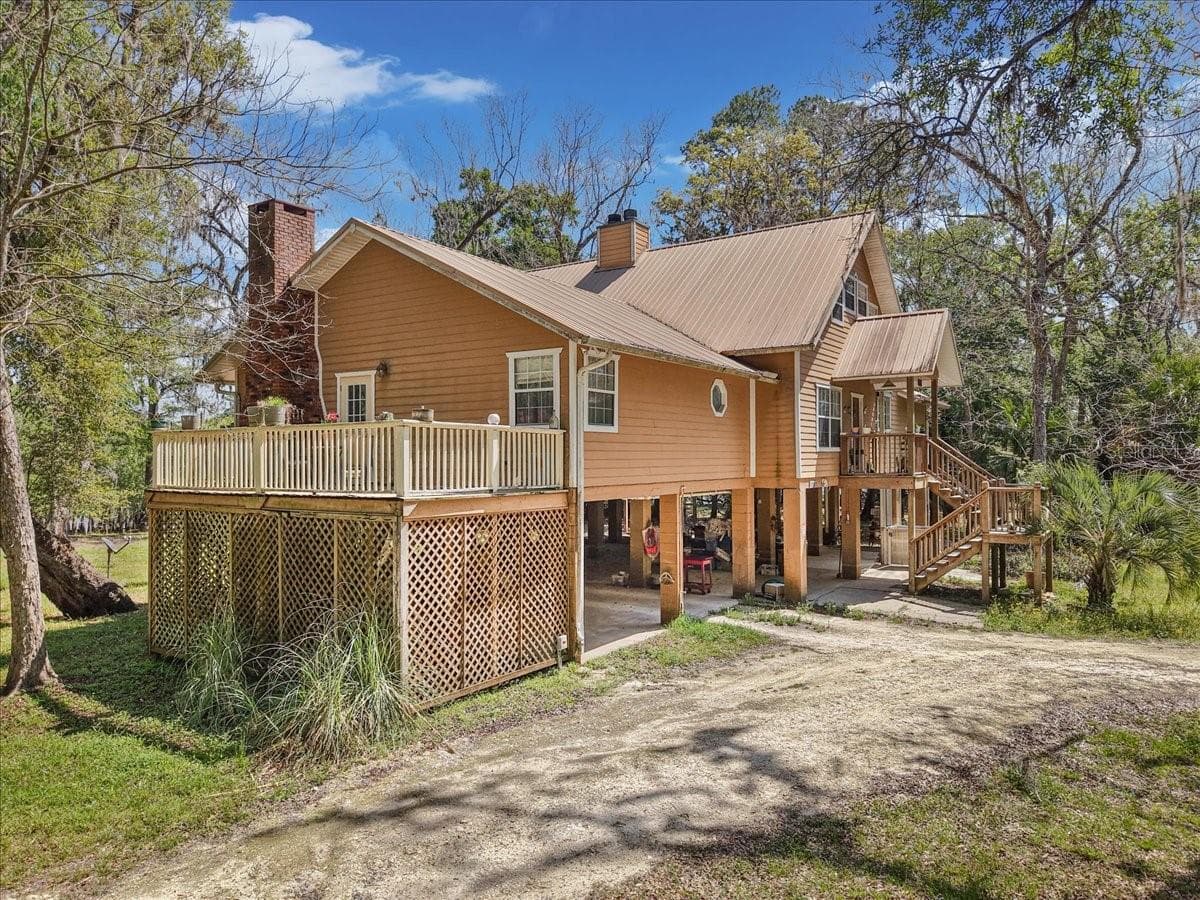
Back has double staircase to balcony - 124 NE 824TH ST, OLD TOWN
Single Family Residence at 124 NE 824TH ST, OLD TOWN, photo 27 of 50
Single Family Residence at 124 NE 824TH ST, OLD TOWN, photo 28 of 50
Single Family Residence at 124 NE 824TH ST, OLD TOWN, photo 29 of 50
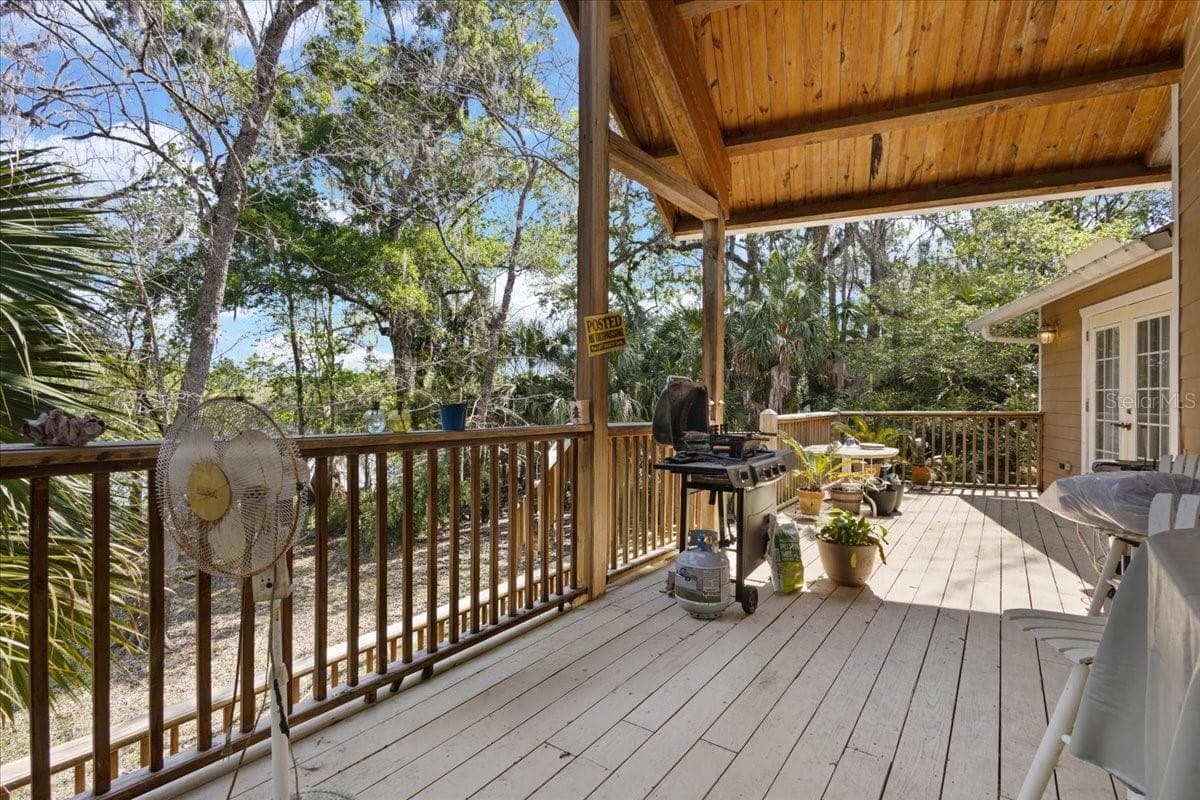
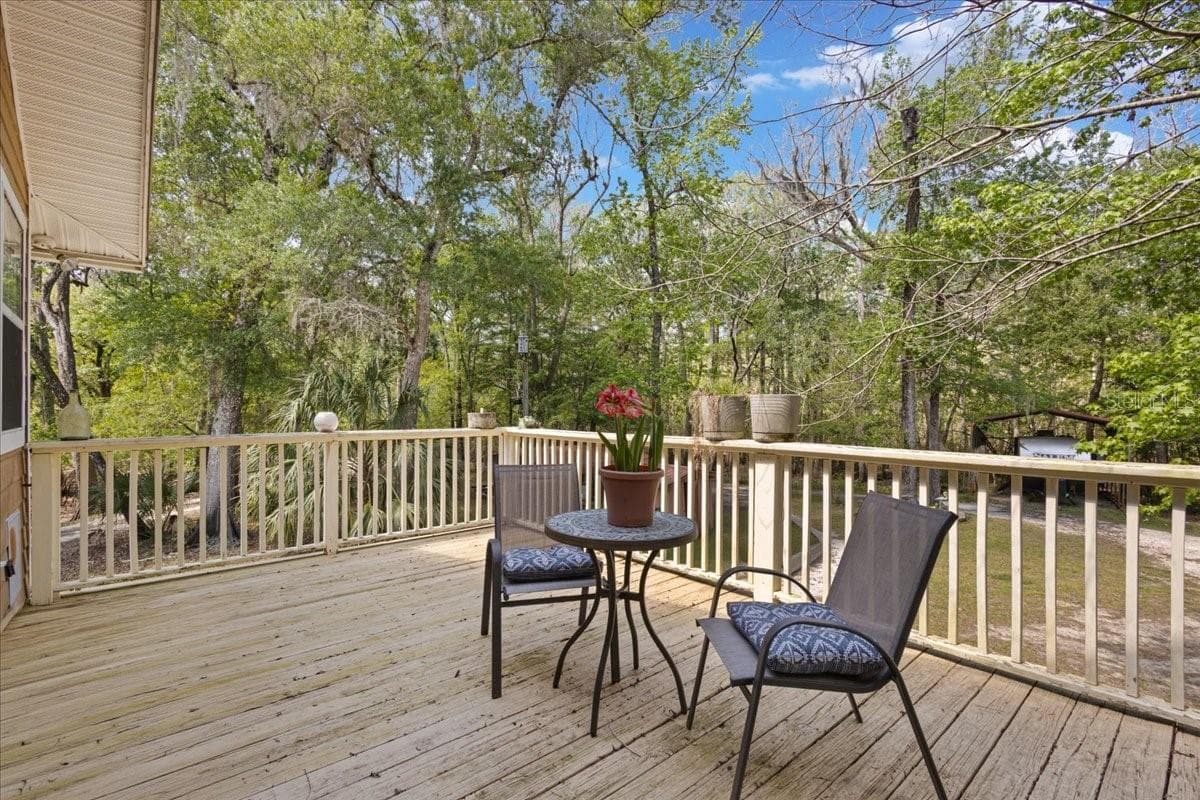
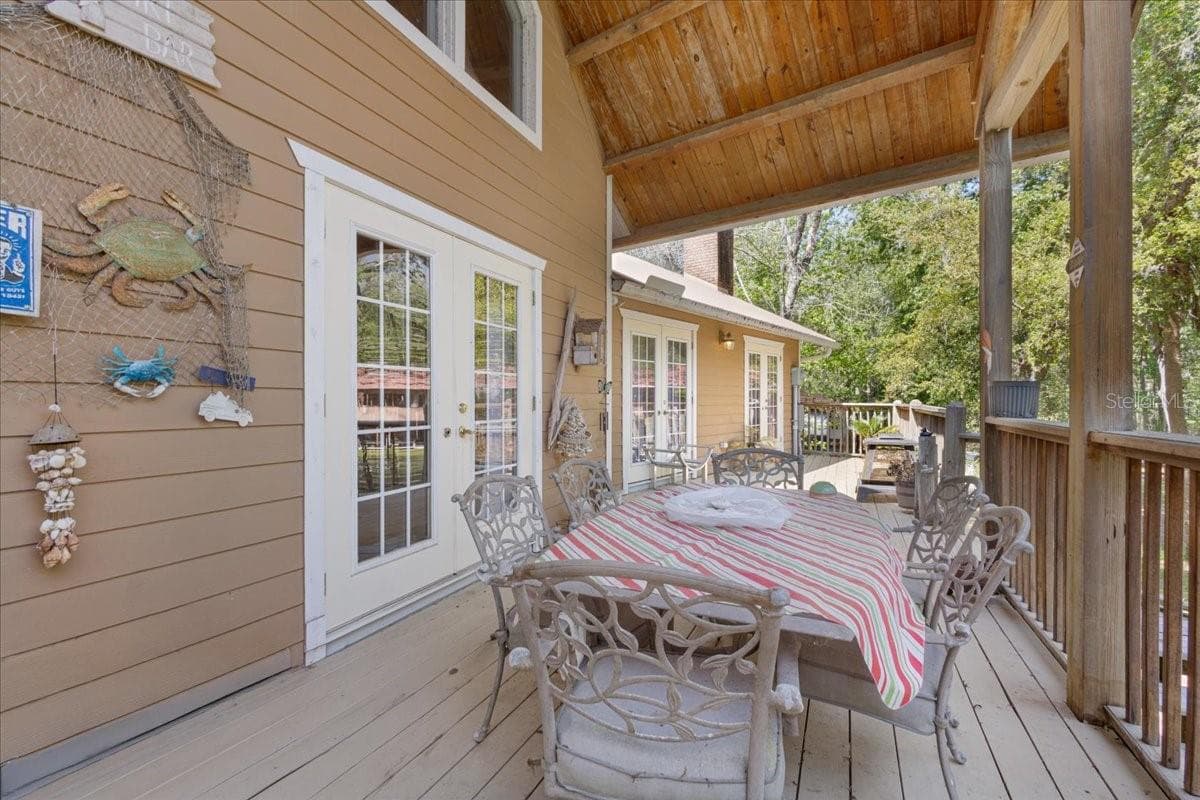
Private Deck! - 124 NE 824TH ST, OLD TOWN
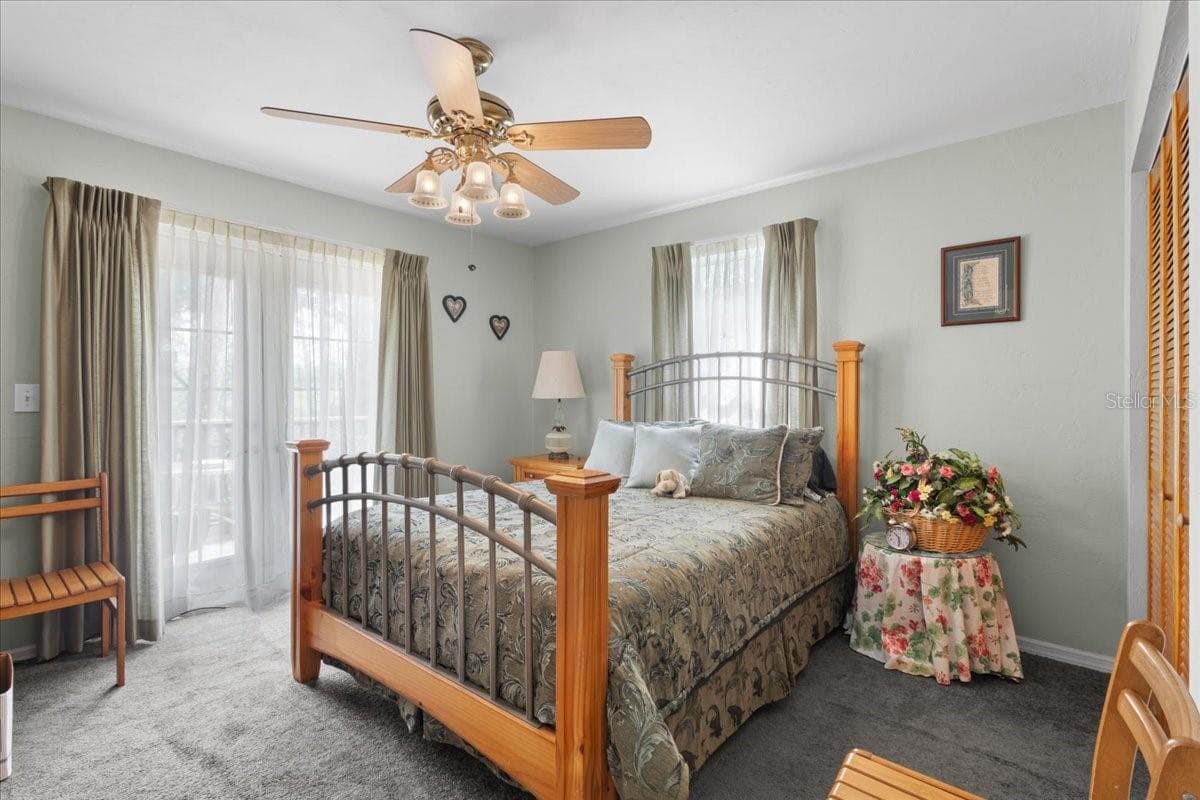
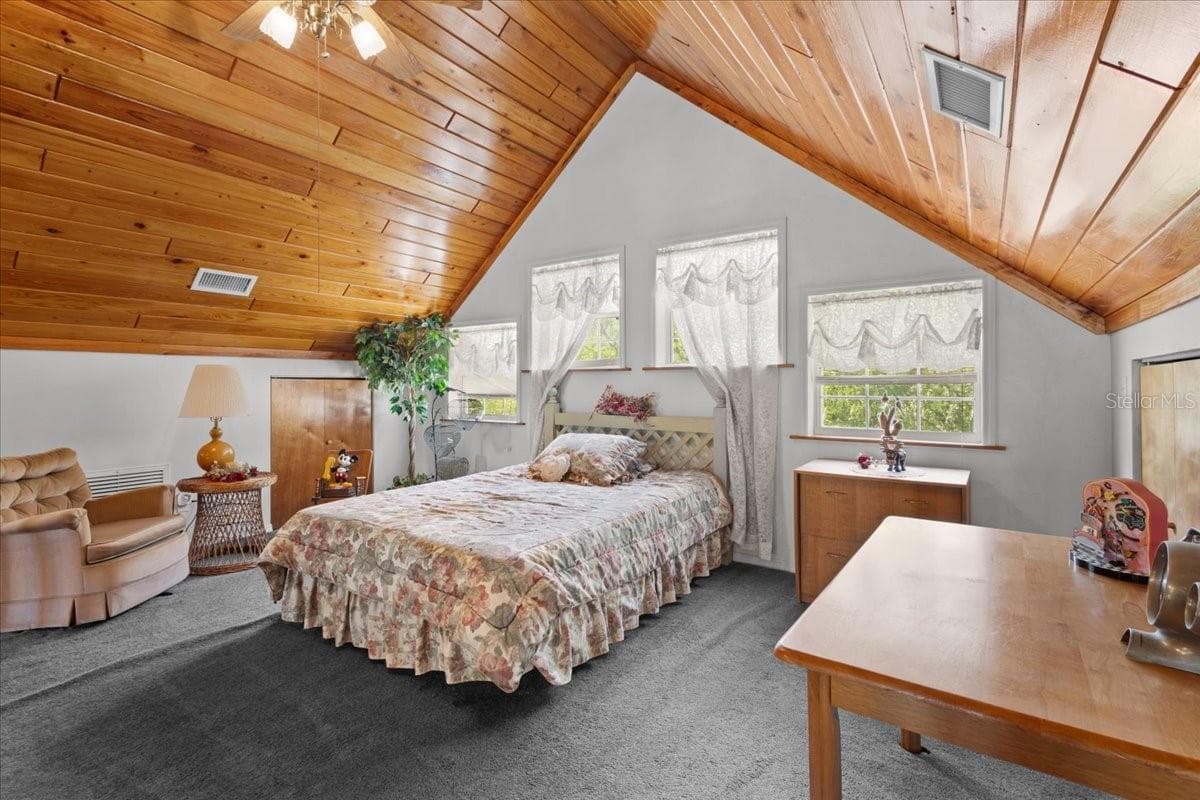
Bedroom #2 - 124 NE 824TH ST, OLD TOWN
Single Family Residence at 124 NE 824TH ST, OLD TOWN, photo 32 of 50
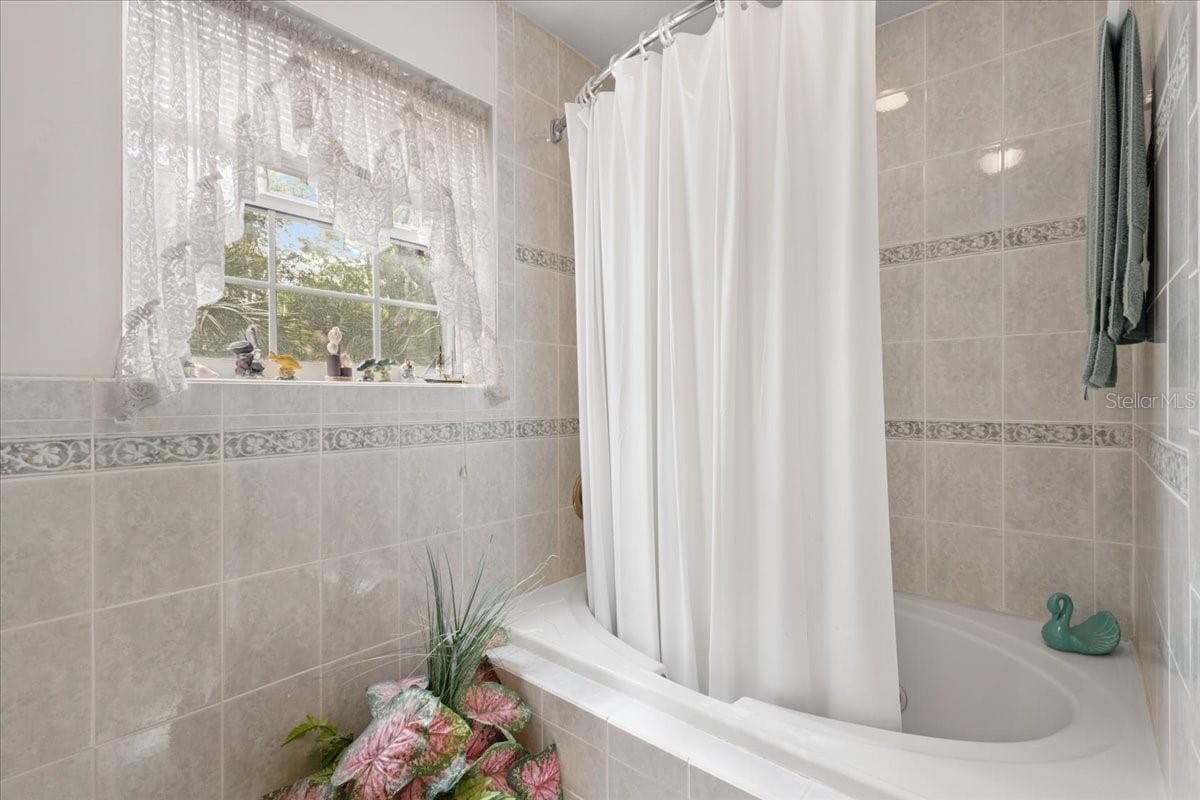
Guest Bath - 124 NE 824TH ST, OLD TOWN
Single Family Residence at 124 NE 824TH ST, OLD TOWN, photo 34 of 50
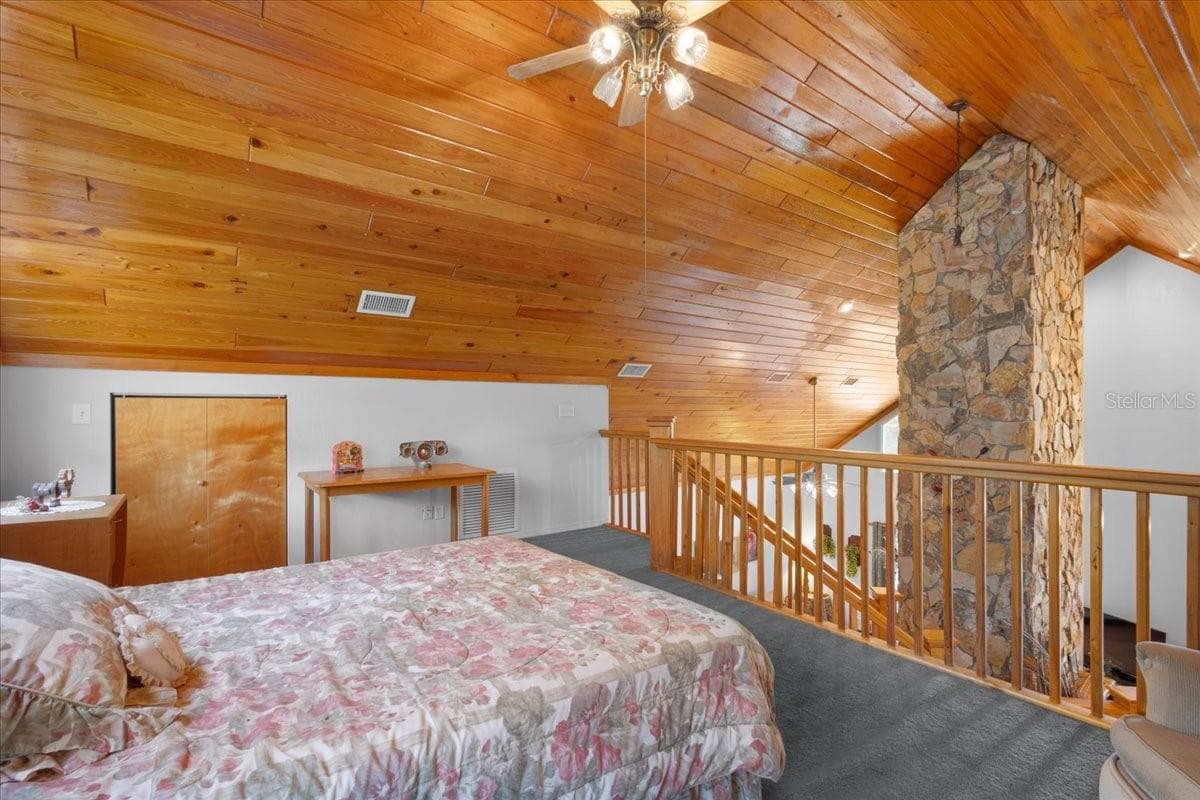
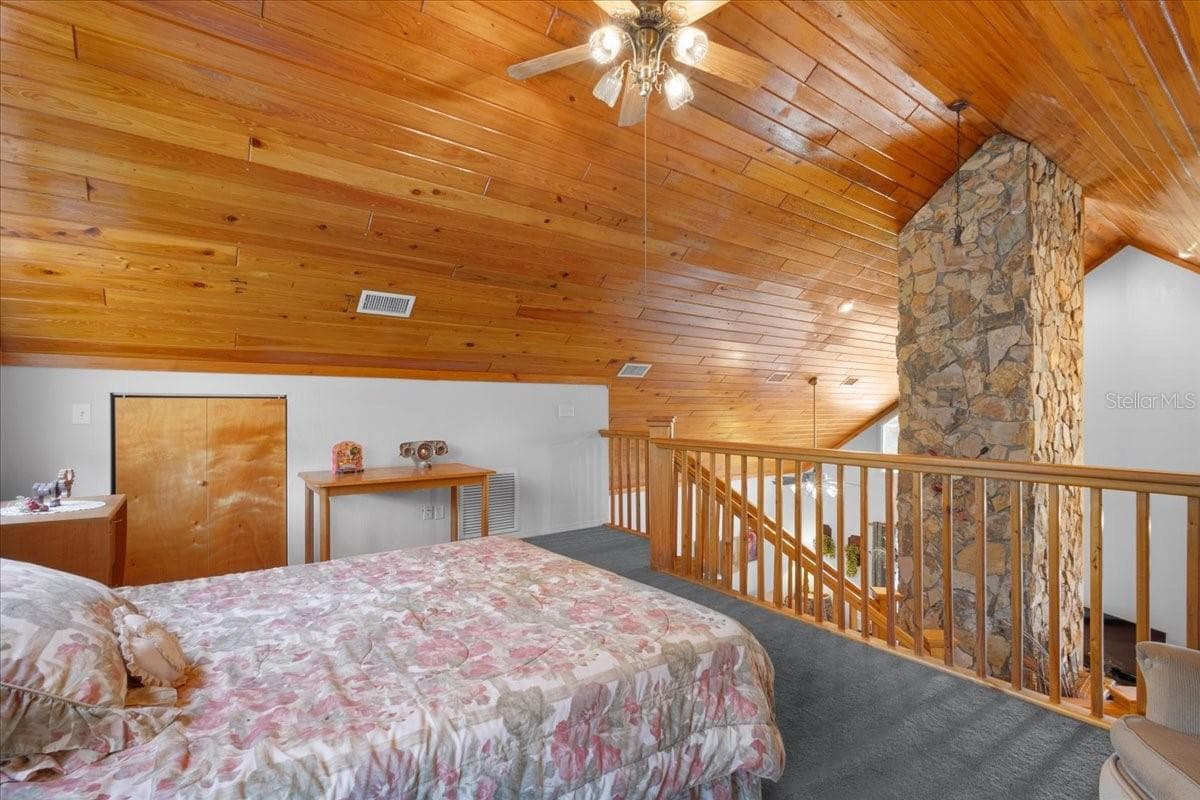
Loft/3rd Bedroom/Office - 124 NE 824TH ST, OLD TOWN
Single Family Residence at 124 NE 824TH ST, OLD TOWN, photo 36 of 50
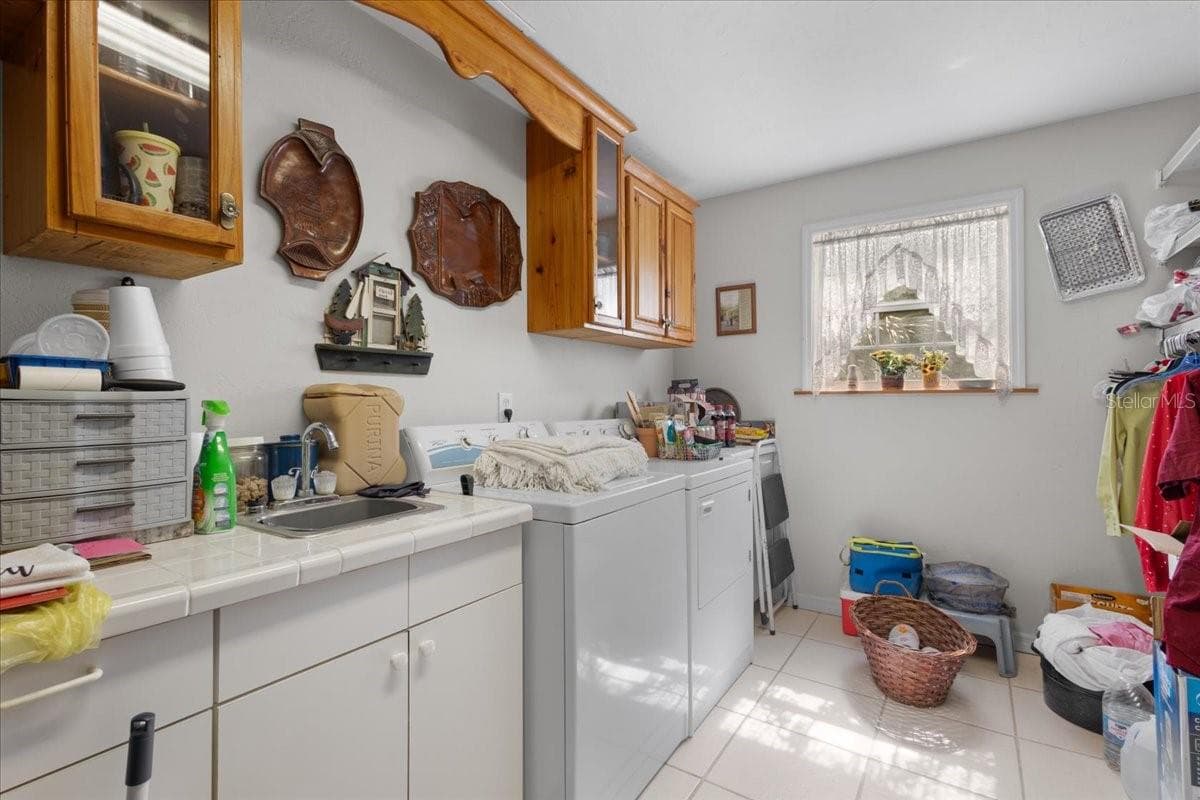
Large Laundry Room - 124 NE 824TH ST, OLD TOWN
Single Family Residence at 124 NE 824TH ST, OLD TOWN, photo 38 of 50
Single Family Residence at 124 NE 824TH ST, OLD TOWN, photo 39 of 50
Single Family Residence at 124 NE 824TH ST, OLD TOWN, photo 40 of 50
Single Family Residence at 124 NE 824TH ST, OLD TOWN, photo 41 of 50
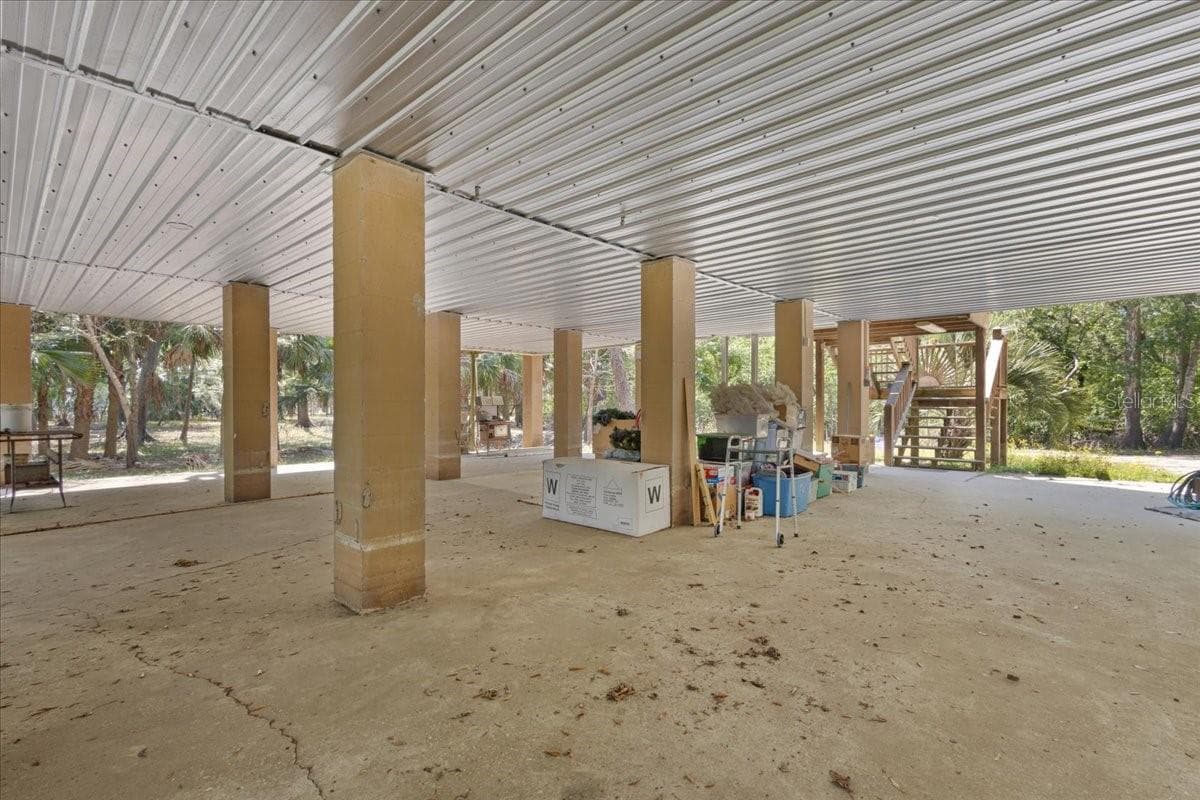
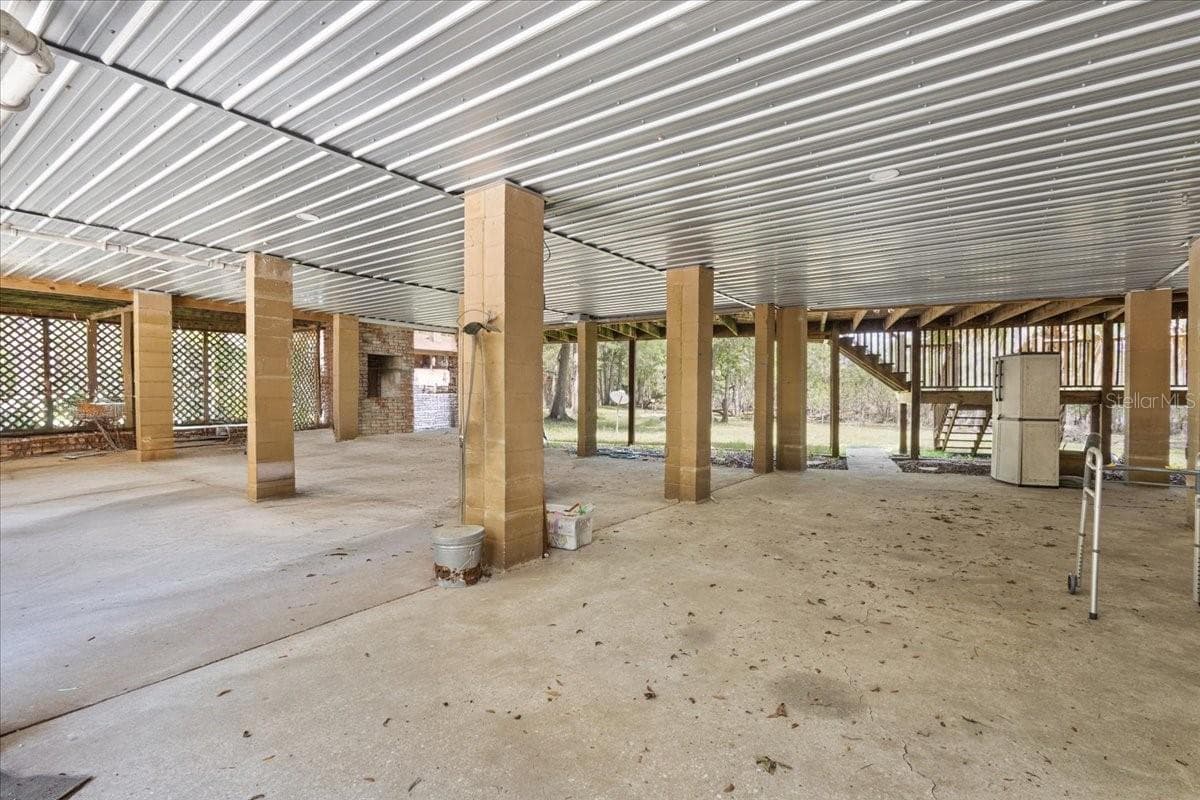
Lots of Parking! - 124 NE 824TH ST, OLD TOWN
Single Family Residence at 124 NE 824TH ST, OLD TOWN, photo 43 of 50
Single Family Residence at 124 NE 824TH ST, OLD TOWN, photo 44 of 50
Single Family Residence at 124 NE 824TH ST, OLD TOWN, photo 45 of 50
Single Family Residence at 124 NE 824TH ST, OLD TOWN, photo 46 of 50
Single Family Residence at 124 NE 824TH ST, OLD TOWN, photo 47 of 50
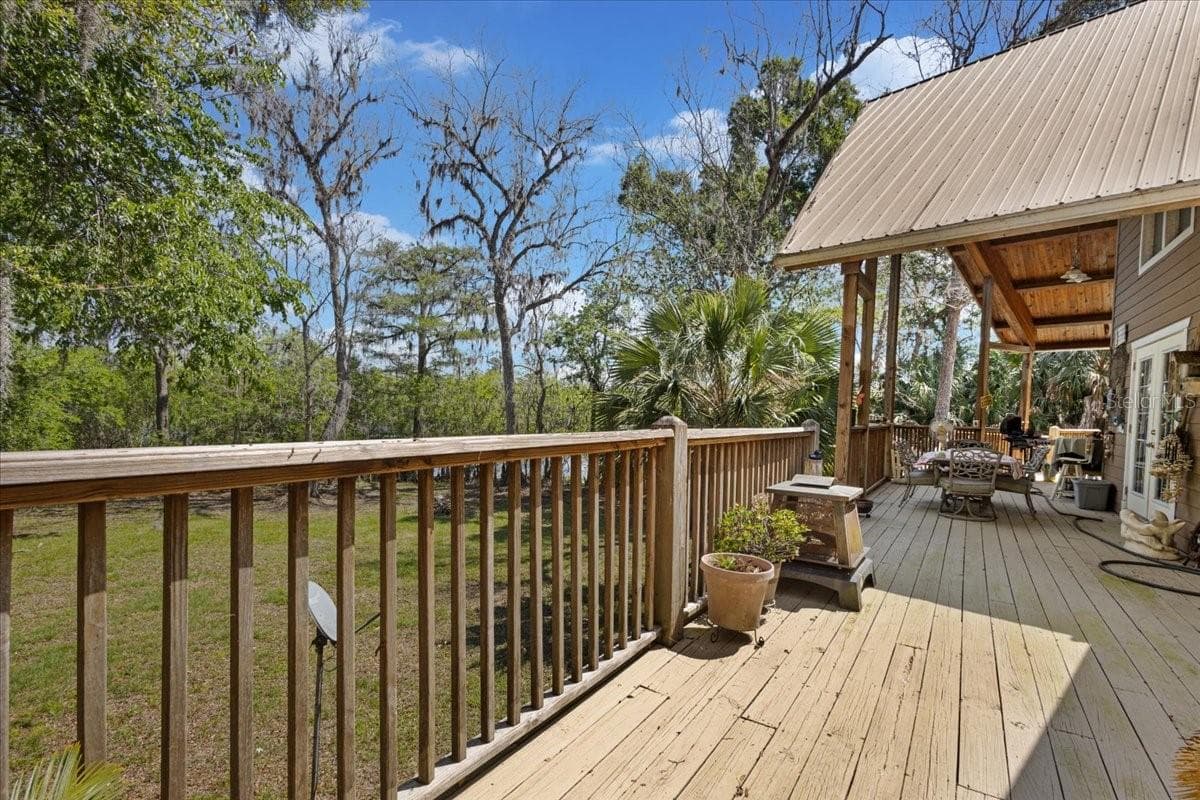
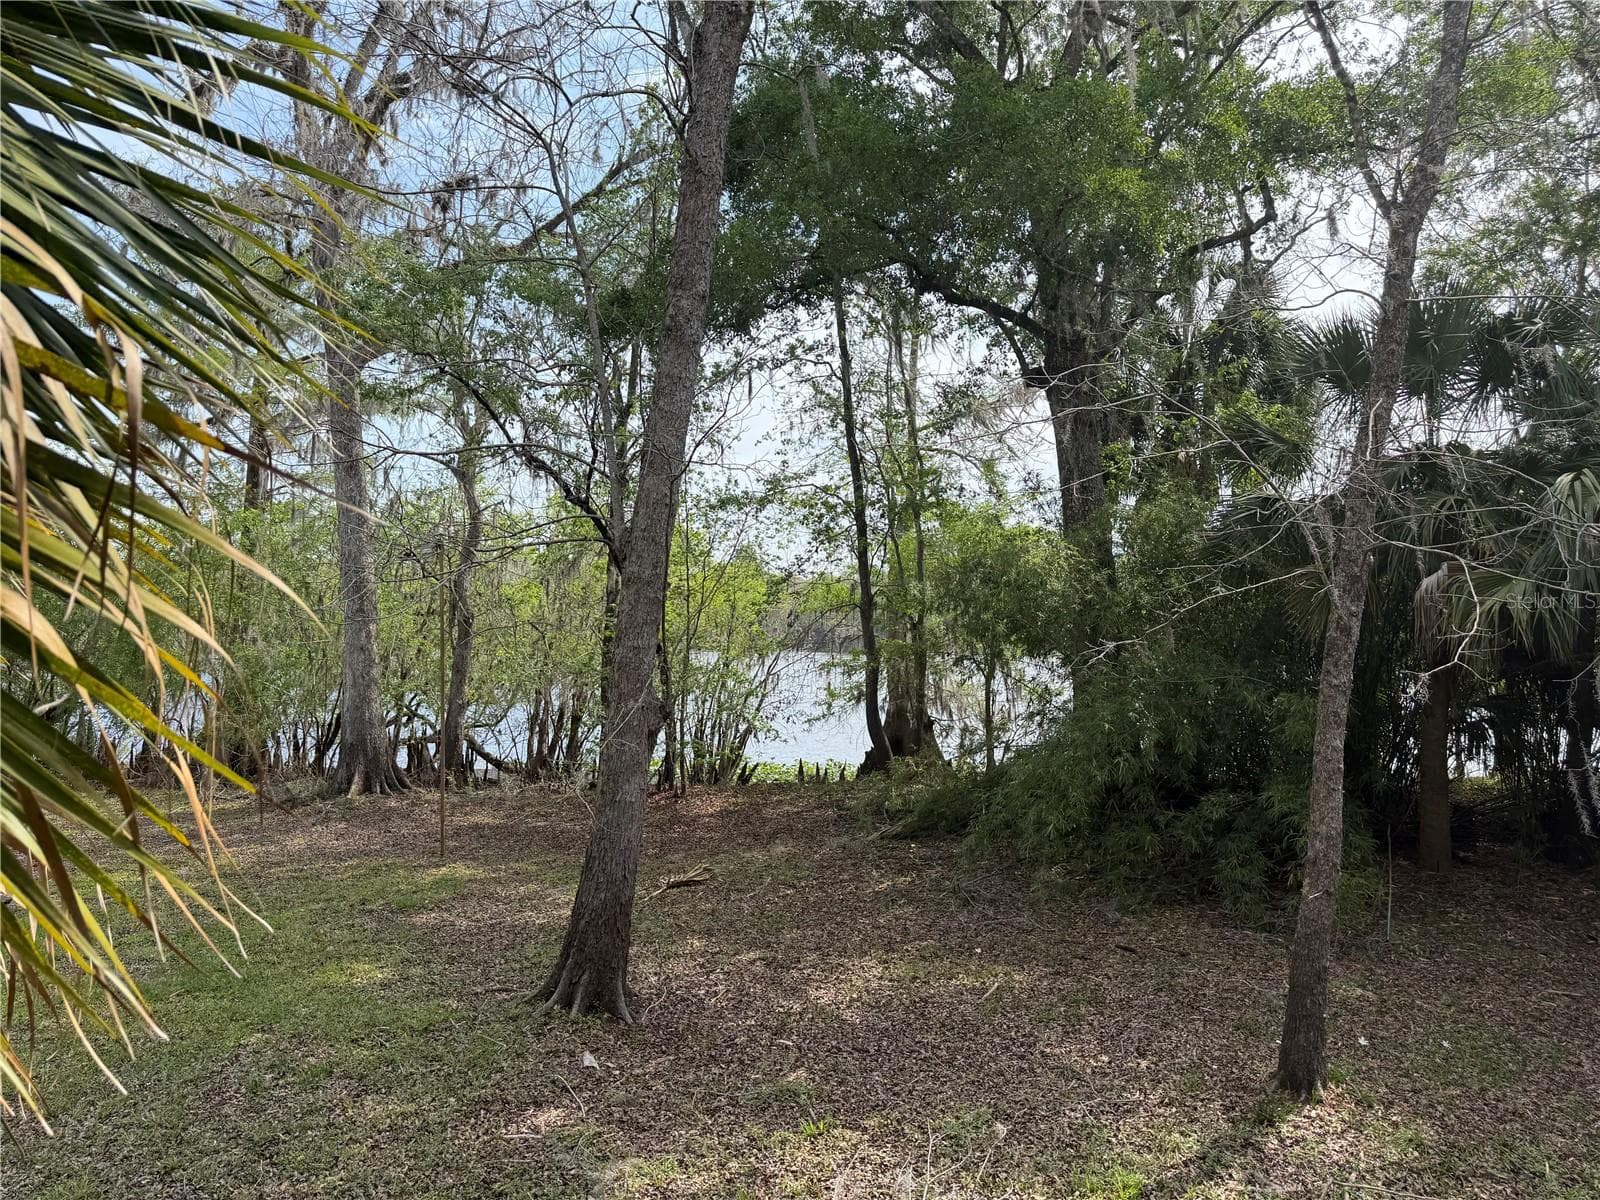
Backyard View of river! - 124 NE 824TH ST, OLD TOWN
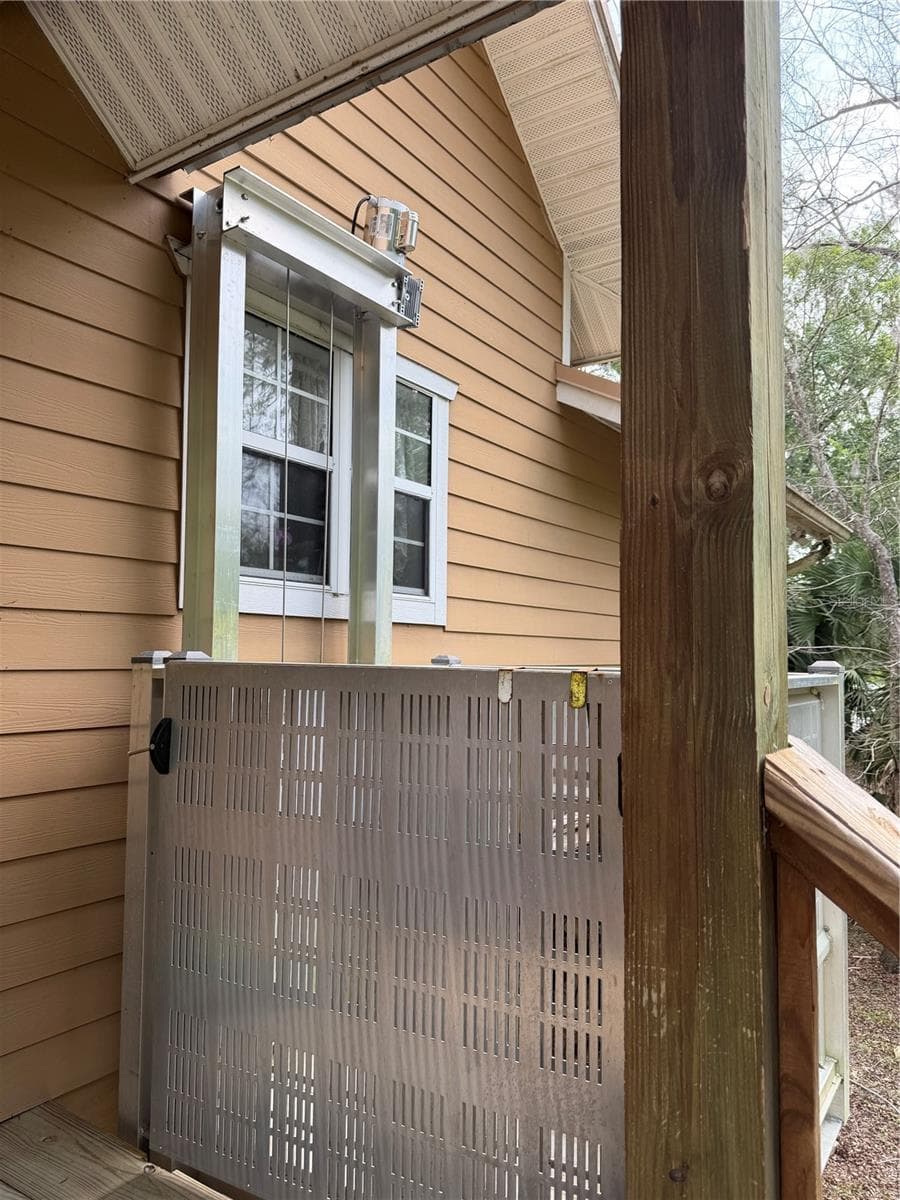
Elevator makes it easy! - 124 NE 824TH ST, OLD TOWN
Single Family Residence at 124 NE 824TH ST, OLD TOWN, photo 50 of 50
50 photos

$675,000

124 NE 824TH ST
OLD TOWN, FL 32680
Listed by Nancy Zubler-Turner
Bedrooms
2
Bathrooms
2
Living area
2,296 sqft
Year built
1989

About this home

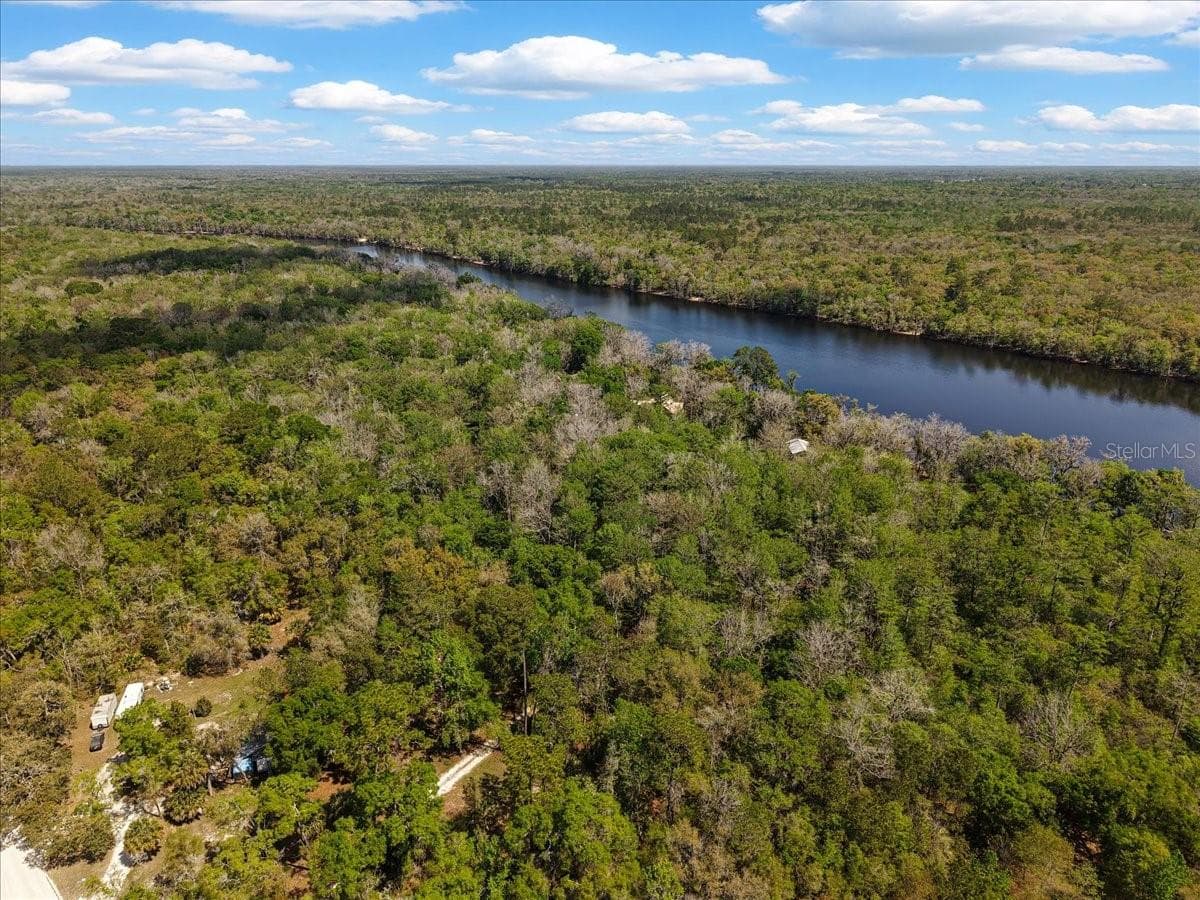
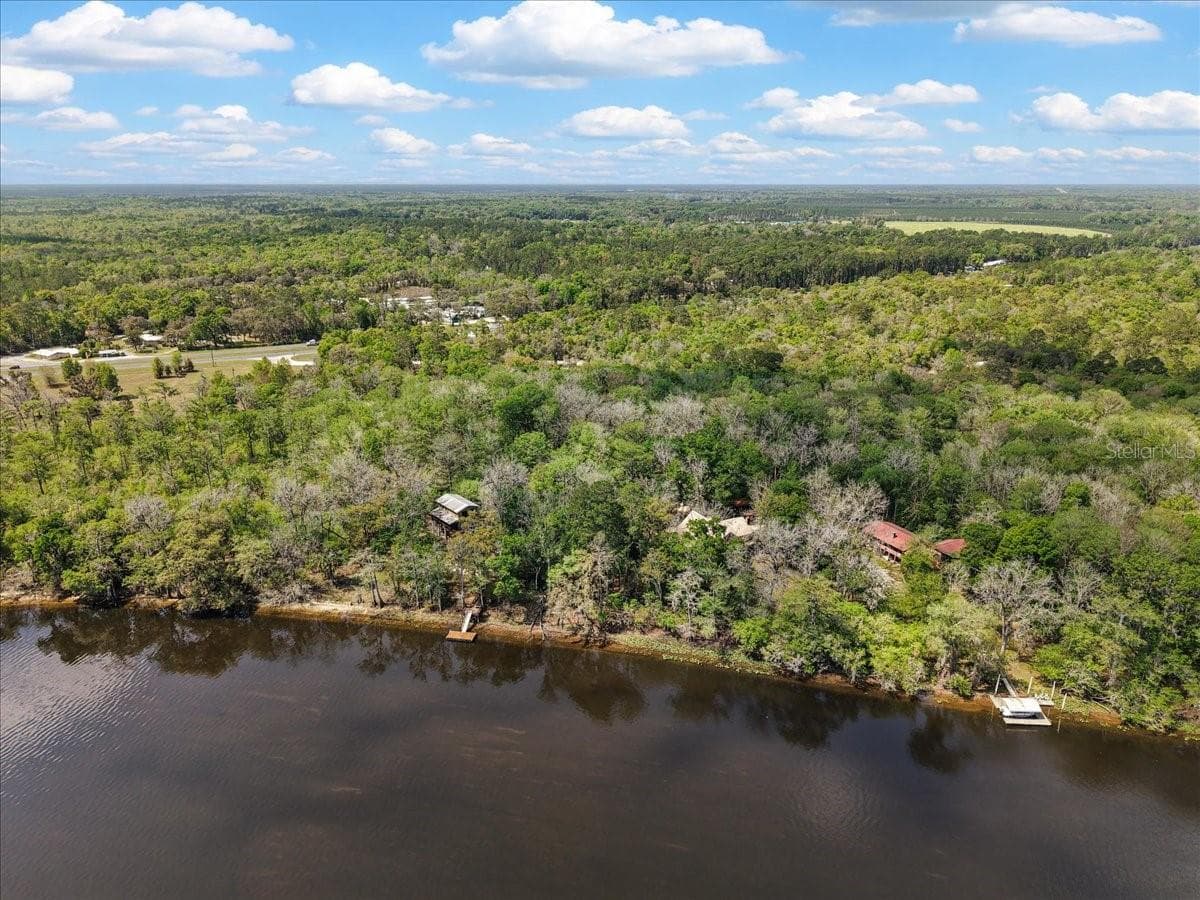
This spectacular CUSTOM home is one to see!!!! SO many features that make this home special. The county is inaccurate on size and year built. Home was built by seller, the original home was a vacation home built in 1989, the addition was 2006 and the certificate of occupancy is dated 2006. 2296sf under roof, total footprint of home 3021sf! 157 feet of waterfront on the Suwannee River! Huge cathedral ceilings + huge master bedroom + enormous walk-in closet! + a beautiful loft that can be either another (3rd!) bedroom or an office! + Split Floor Plan + 2 A/C units! + FIVE French Doors facing the Suwannee! + THREE Fireplaces!! + 2 Spa Tubs AND a gorgeous Walk-In Shower! + the Master Suite with Pecky Cypress has 720sf with a Privacy Porch! + BEAUTFUL Oak Flooring! + a Gourmet Kitchen with a DOUBLE OVEN! + NO HOA!! + Gutters with leaf-guard + City Water AND a well for irrigation if wanted! Seller has Survey AND Elevation Certificate! Information contained herein intended to be accurate, buyer and buyer agent to verify.

Highlights

WaterfrontFireplace

Property details

MLS #
MFRW7884556
Property type
Single Family Residence
Subdivision
SUWANNEE RIVER
Status
Active
Days on market
187
On market date
April 4, 2026
Stories
N/A
Total bathrooms
2
Garage spaces
N/A
Parking spaces
N/A
Lot size
2.07 acres
Loading map…

Nearby schools

Within 10 miles. School directory data from the National Center for Education Statistics (NCES), accessed via the Urban Institute Education Data API. Local Score is calculated by INNOVATE Real Estate; where a state rating is shown, it comes from that state's own official school report card (e.g. NC Dept. of Public Instruction, SC Report Card).

Elementary
OLD TOWN ELEMENTARY SCHOOL
0.95 mi away · Grades -1-4
Nearest school -- attendance-zone data not available here
4.0
Local Score (student-teacher ratio only (preliminary -- will incorporate state test-score data once available)) -- not an official state rating
Enrollment
439
Student:teacher ratio
14.6:1
District
DIXIE
MiddleCharter
NATURE COAST MIDDLE SCHOOL
6.36 mi away · Grades 6-8
Nearest school -- attendance-zone data not available here
4.0
Local Score (student-teacher ratio only (preliminary -- will incorporate state test-score data once available)) -- not an official state rating
Enrollment
75
Student:teacher ratio
15.0:1
District
LEVY
High
GILCHRIST VIRTUAL FRANCHISE
8.71 mi away · Grades 6-12
Nearest school -- attendance-zone data not available here
5.0
Local Score (student-teacher ratio only (preliminary -- will incorporate state test-score data once available)) -- not an official state rating
Enrollment
24
Student:teacher ratio
0.5:1
District
GILCHRIST

Walkability

Blended score for OLD TOWN's center, calculated by INNOVATE Real Estate from two sources: the EPA's National Walkability Index (street network, transit, land-use mix) and Google Places amenity data (what's actually reachable on foot from this point). EPA National Walkability Index only -- nearby-amenity data not cached yet for this area.

28
Car-dependent
out of 100
EPA National Walkability Index
5.5 / 20 -- Least walkable

Mortgage calculator

Estimate only - actual rate and payment depend on your lender, credit, and loan program.

$
%
%
Adjust tax / insurance estimates
% / yr
$
/mo
Est. monthly payment
$4,215/mo
$135,000 down
$540,000 loan
Principal & interest$3,502
Property tax (est.)$563
Home insurance (est.)$150

Similar homes you might like

Data source: Listing information provided by Stellar MLS (mfrmls) via Trestle/CoreLogic. Last updated 1 days ago.

Information herein deemed reliable but not guaranteed; all measurements, school assignments, HOA fees, taxes, and feature lists are approximate and should be independently verified. Equal Housing Opportunity.