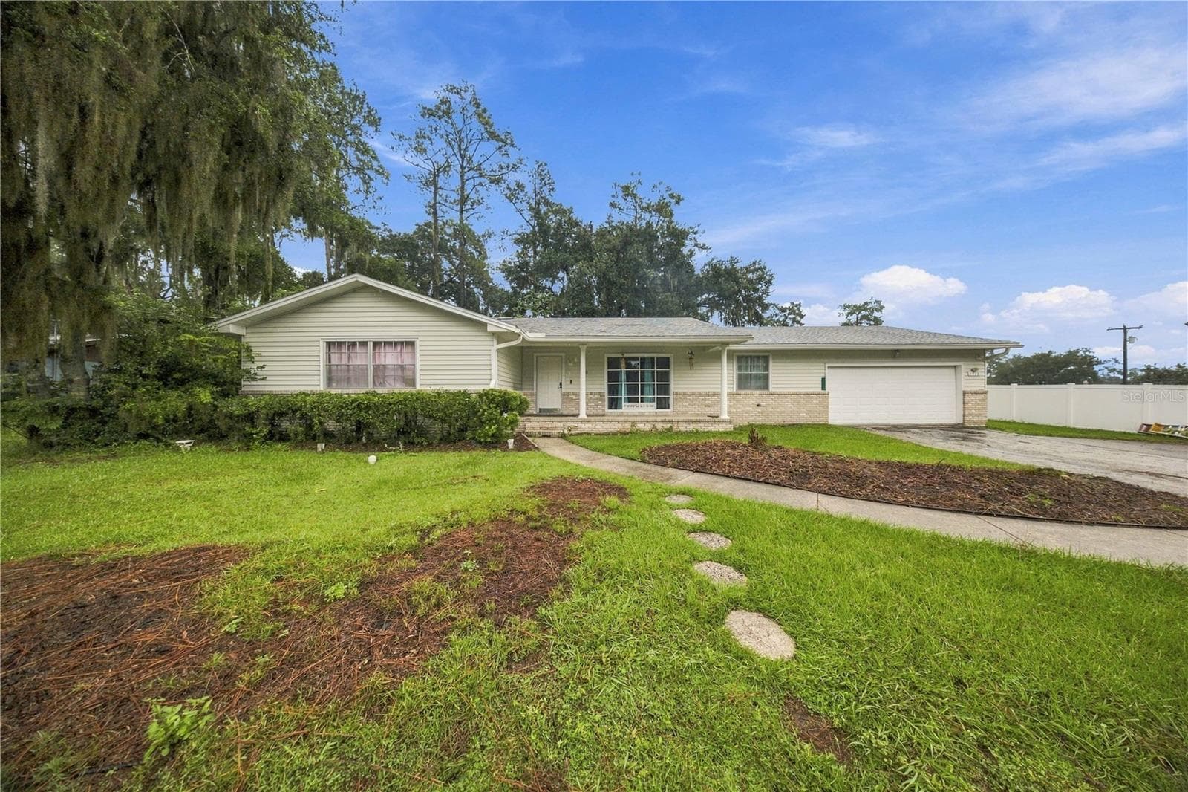
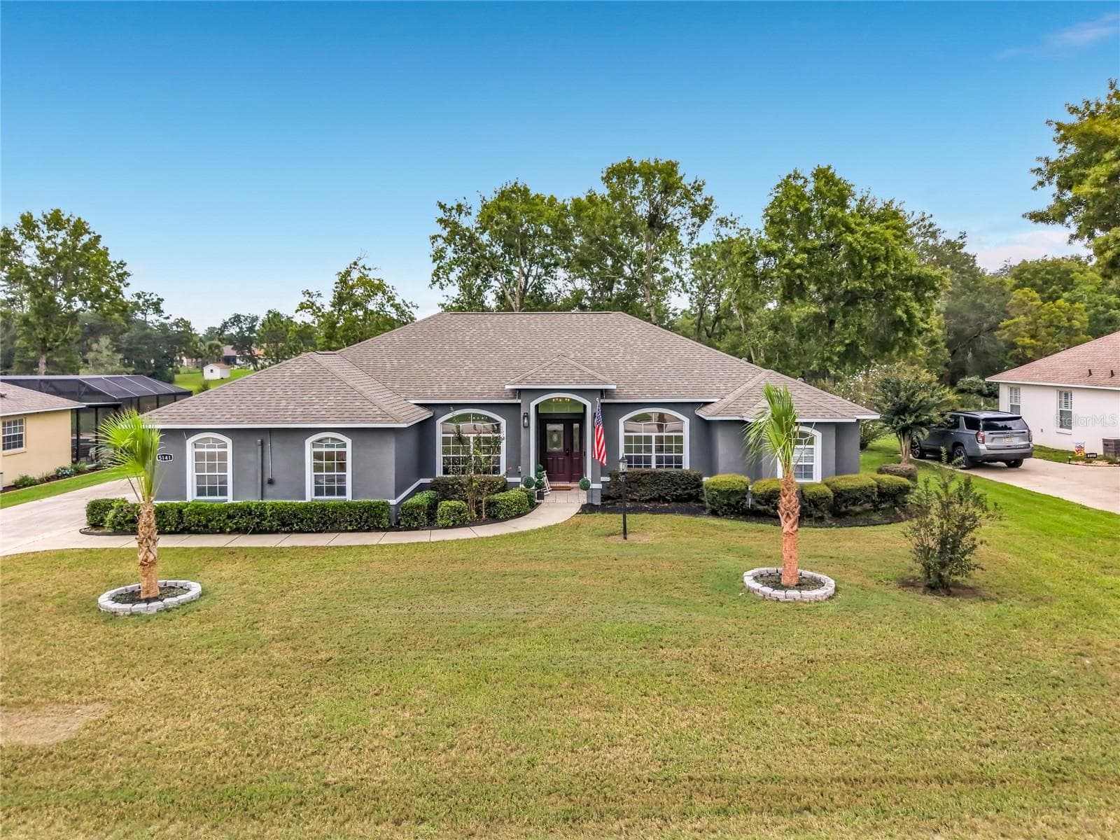
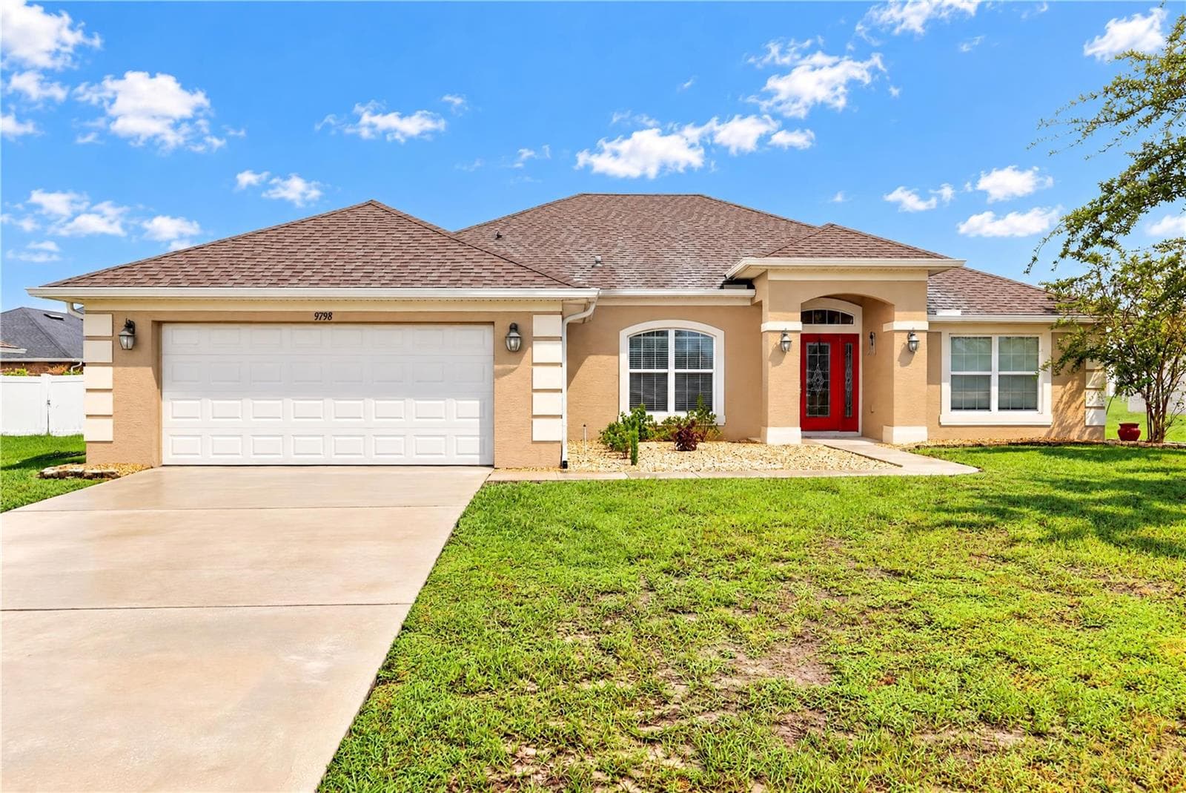
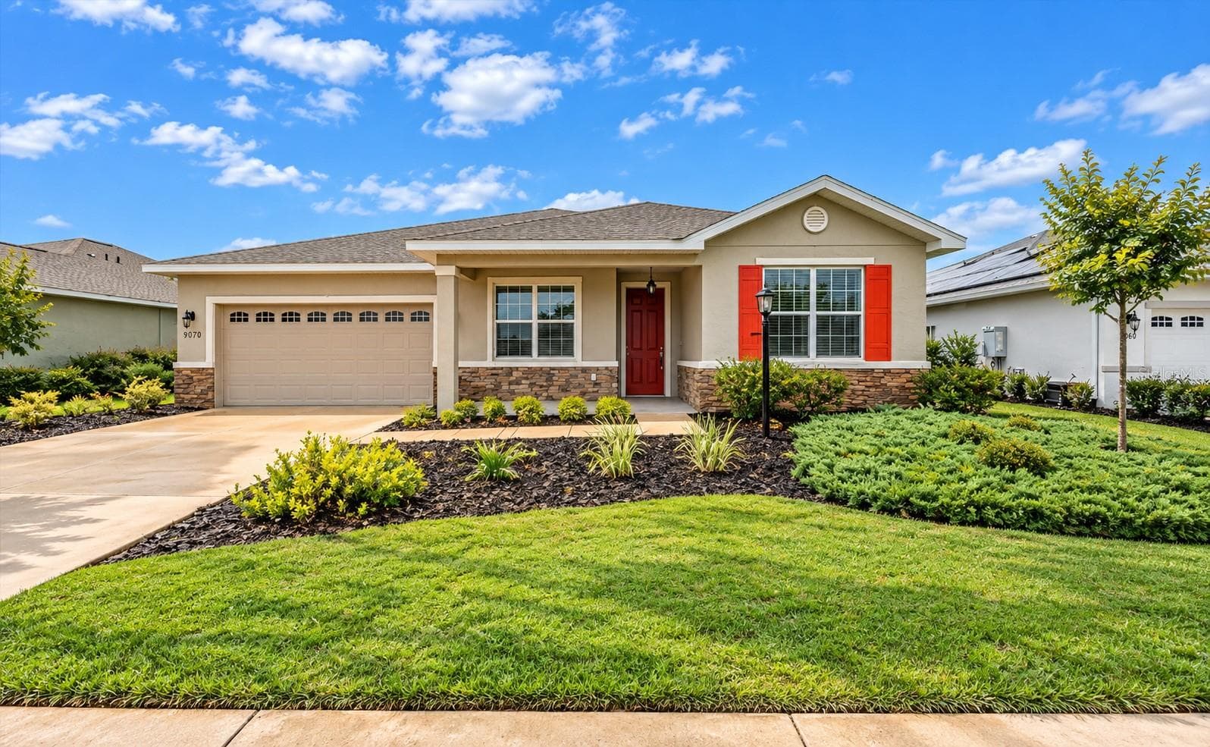
Single Family Residence at 5028 NW 34TH PL, OCALA
Single Family Residence at 5028 NW 34TH PL, OCALA, photo 2 of 61
Single Family Residence at 5028 NW 34TH PL, OCALA, photo 3 of 61
Single Family Residence at 5028 NW 34TH PL, OCALA, photo 4 of 61
Single Family Residence at 5028 NW 34TH PL, OCALA, photo 5 of 61
Single Family Residence at 5028 NW 34TH PL, OCALA, photo 6 of 61
Single Family Residence at 5028 NW 34TH PL, OCALA, photo 7 of 61
Single Family Residence at 5028 NW 34TH PL, OCALA, photo 8 of 61
Single Family Residence at 5028 NW 34TH PL, OCALA, photo 9 of 61
Single Family Residence at 5028 NW 34TH PL, OCALA, photo 10 of 61
Single Family Residence at 5028 NW 34TH PL, OCALA, photo 11 of 61
Single Family Residence at 5028 NW 34TH PL, OCALA, photo 12 of 61
Single Family Residence at 5028 NW 34TH PL, OCALA, photo 13 of 61
Single Family Residence at 5028 NW 34TH PL, OCALA, photo 14 of 61
Single Family Residence at 5028 NW 34TH PL, OCALA, photo 15 of 61
Single Family Residence at 5028 NW 34TH PL, OCALA, photo 16 of 61
Single Family Residence at 5028 NW 34TH PL, OCALA, photo 17 of 61
Single Family Residence at 5028 NW 34TH PL, OCALA, photo 18 of 61
Single Family Residence at 5028 NW 34TH PL, OCALA, photo 19 of 61
Single Family Residence at 5028 NW 34TH PL, OCALA, photo 20 of 61
Single Family Residence at 5028 NW 34TH PL, OCALA, photo 21 of 61
Single Family Residence at 5028 NW 34TH PL, OCALA, photo 22 of 61
Single Family Residence at 5028 NW 34TH PL, OCALA, photo 23 of 61
Single Family Residence at 5028 NW 34TH PL, OCALA, photo 24 of 61
Single Family Residence at 5028 NW 34TH PL, OCALA, photo 25 of 61
Single Family Residence at 5028 NW 34TH PL, OCALA, photo 26 of 61
Single Family Residence at 5028 NW 34TH PL, OCALA, photo 27 of 61
Single Family Residence at 5028 NW 34TH PL, OCALA, photo 28 of 61
Single Family Residence at 5028 NW 34TH PL, OCALA, photo 29 of 61
Single Family Residence at 5028 NW 34TH PL, OCALA, photo 30 of 61
Single Family Residence at 5028 NW 34TH PL, OCALA, photo 31 of 61
Single Family Residence at 5028 NW 34TH PL, OCALA, photo 32 of 61
Single Family Residence at 5028 NW 34TH PL, OCALA, photo 33 of 61
Single Family Residence at 5028 NW 34TH PL, OCALA, photo 34 of 61
Single Family Residence at 5028 NW 34TH PL, OCALA, photo 35 of 61
Single Family Residence at 5028 NW 34TH PL, OCALA, photo 36 of 61
Single Family Residence at 5028 NW 34TH PL, OCALA, photo 37 of 61
Single Family Residence at 5028 NW 34TH PL, OCALA, photo 38 of 61
Single Family Residence at 5028 NW 34TH PL, OCALA, photo 39 of 61
Single Family Residence at 5028 NW 34TH PL, OCALA, photo 40 of 61
Single Family Residence at 5028 NW 34TH PL, OCALA, photo 41 of 61
Single Family Residence at 5028 NW 34TH PL, OCALA, photo 42 of 61
Single Family Residence at 5028 NW 34TH PL, OCALA, photo 43 of 61
Single Family Residence at 5028 NW 34TH PL, OCALA, photo 44 of 61
Single Family Residence at 5028 NW 34TH PL, OCALA, photo 45 of 61
Single Family Residence at 5028 NW 34TH PL, OCALA, photo 46 of 61
Single Family Residence at 5028 NW 34TH PL, OCALA, photo 47 of 61
Single Family Residence at 5028 NW 34TH PL, OCALA, photo 48 of 61
Single Family Residence at 5028 NW 34TH PL, OCALA, photo 49 of 61
Single Family Residence at 5028 NW 34TH PL, OCALA, photo 50 of 61
Single Family Residence at 5028 NW 34TH PL, OCALA, photo 51 of 61
Single Family Residence at 5028 NW 34TH PL, OCALA, photo 52 of 61
Single Family Residence at 5028 NW 34TH PL, OCALA, photo 53 of 61
Single Family Residence at 5028 NW 34TH PL, OCALA, photo 54 of 61
Single Family Residence at 5028 NW 34TH PL, OCALA, photo 55 of 61
Single Family Residence at 5028 NW 34TH PL, OCALA, photo 56 of 61
Single Family Residence at 5028 NW 34TH PL, OCALA, photo 57 of 61
Single Family Residence at 5028 NW 34TH PL, OCALA, photo 58 of 61
Single Family Residence at 5028 NW 34TH PL, OCALA, photo 59 of 61
Single Family Residence at 5028 NW 34TH PL, OCALA, photo 60 of 61
Single Family Residence at 5028 NW 34TH PL, OCALA, photo 61 of 61
61 photos

$424,000

5028 NW 34TH PL
OCALA, FL 34482
Listed by Lee Kerr · REAL PROPERTY MGMT DIVERSIFIED
Bedrooms
3
Bathrooms
2
Living area
1,757 sqft
Year built
2004

About this home

Most Outstanding Listing in Quail Meadow – Fully Furnished & Exceptionally Designed This beautifully appointed 3-bedroom, 2-bath home stands out as one of the finest offerings in Quail Meadow. Offered fully furnished, every detail reflects superior taste, quality, and thoughtful design throughout. Step inside to find exquisite attention to detail in every room, including elegant crown molding, high-end finishes, and coordinated furnishings with custom window treatments. The chef’s kitchen is perfect for cooking and entertaining, complemented by two inviting dining areas for both casual and formal gatherings. The spacious and comfortable primary suite features direct access to the Florida room, creating a private retreat. The living room offers a warm and welcoming space, ideal for relaxing or hosting guests. 2200+ under air with the Florida room! One of the home’s most impressive features is the exceptional Florida room, complete with high-quality windows that provide year-round enjoyment and abundant natural light—perfect for large family gatherings or quiet mornings. Outside, enjoy a fenced yard and a peaceful patio area with stylish furniture and a gas fire pit, ideal for entertaining or unwinding. HOA has approved the instation of gates added in the near future. Quarterly HOA fees are only $110 and include access to a large clubhouse with weekly activities and a community pool. The home is ideally located with easy access to Publix, Walgreens, I-75, and the World Equestrian Center, known for horse shows, entertainment, and a variety of dining options. The community allows up to two pets with no weight limit. Great home and location for primary, seasonal or rental home.

Highlights

Fireplace

Property details

MLS #
MFROM722151
Property type
Single Family Residence
Subdivision
QUAIL MEADOW
Status
Active
Days on market
105
On market date
April 9, 2026
Stories
N/A
Total bathrooms
2
Garage spaces
2
Parking spaces
N/A
Lot size
0.25 acres
Loading map…

Nearby schools

Within 10 miles. School directory data from the National Center for Education Statistics (NCES), accessed via the Urban Institute Education Data API. Local Score is calculated by INNOVATE Real Estate; where a state rating is shown, it comes from that state's own official school report card.

Elementary
COLLEGE PARK ELEMENTARY SCHOOL
3.61 mi away · Grades -1-5
Nearest school -- attendance-zone data not available here
3.0
Local Score (student-teacher ratio only (preliminary -- will incorporate state test-score data once available)) -- not an official state rating
Enrollment
822
Student:teacher ratio
17.9:1
District
MARION
Middle
HOWARD MIDDLE SCHOOL
3.39 mi away · Grades 6-8
Nearest school -- attendance-zone data not available here
2.0
Local Score (student-teacher ratio only (preliminary -- will incorporate state test-score data once available)) -- not an official state rating
Enrollment
1,019
Student:teacher ratio
19.2:1
District
MARION
High
MARION REG. JUVENILE DETENTION CENTER
2.49 mi away · Grades 6-12
Nearest school -- attendance-zone data not available here
Not yet rated
Local Score not yet available for this school
Enrollment
41
District
MARION

Walkability

Blended score for OCALA's center, calculated by INNOVATE Real Estate from two sources: the EPA's National Walkability Index (street network, transit, land-use mix) and Google Places amenity data (what's actually reachable on foot from this point). 60% EPA National Walkability Index + 40% nearby-amenity density (Google Places).

22
Car-dependent
out of 100
EPA National Walkability Index
6.5 / 20 -- Below average walkable
Google Places amenity density
5 / 100
Restaurants & cafes2
Grocery stores0
Parks0
Schools0
Transit stops0
Pharmacies0

Market position

How this listing compares to current activity in OCALA, from live MLS data.

On the market 105 days -- 5 more days than OCALA's current average of 100 days.
For reference, the median list price across 4,934 active listings in OCALA right now is $249,900.

Mortgage calculator

Estimate only - actual rate and payment depend on your lender, credit, and loan program.

$
%
%
Adjust tax / insurance estimates
% / yr
$
/mo
Est. monthly payment
$2,703/mo
$84,800 down
$339,200 loan
Principal & interest$2,200
Property tax (est.)$353
Home insurance (est.)$150

Similar homes you might like

Data source: Listing information provided by Stellar MLS (mfrmls) via Trestle/CoreLogic. Last updated July 23, 2026.

Information herein deemed reliable but not guaranteed; all measurements, school assignments, HOA fees, taxes, and feature lists are approximate and should be independently verified. Equal Housing Opportunity.