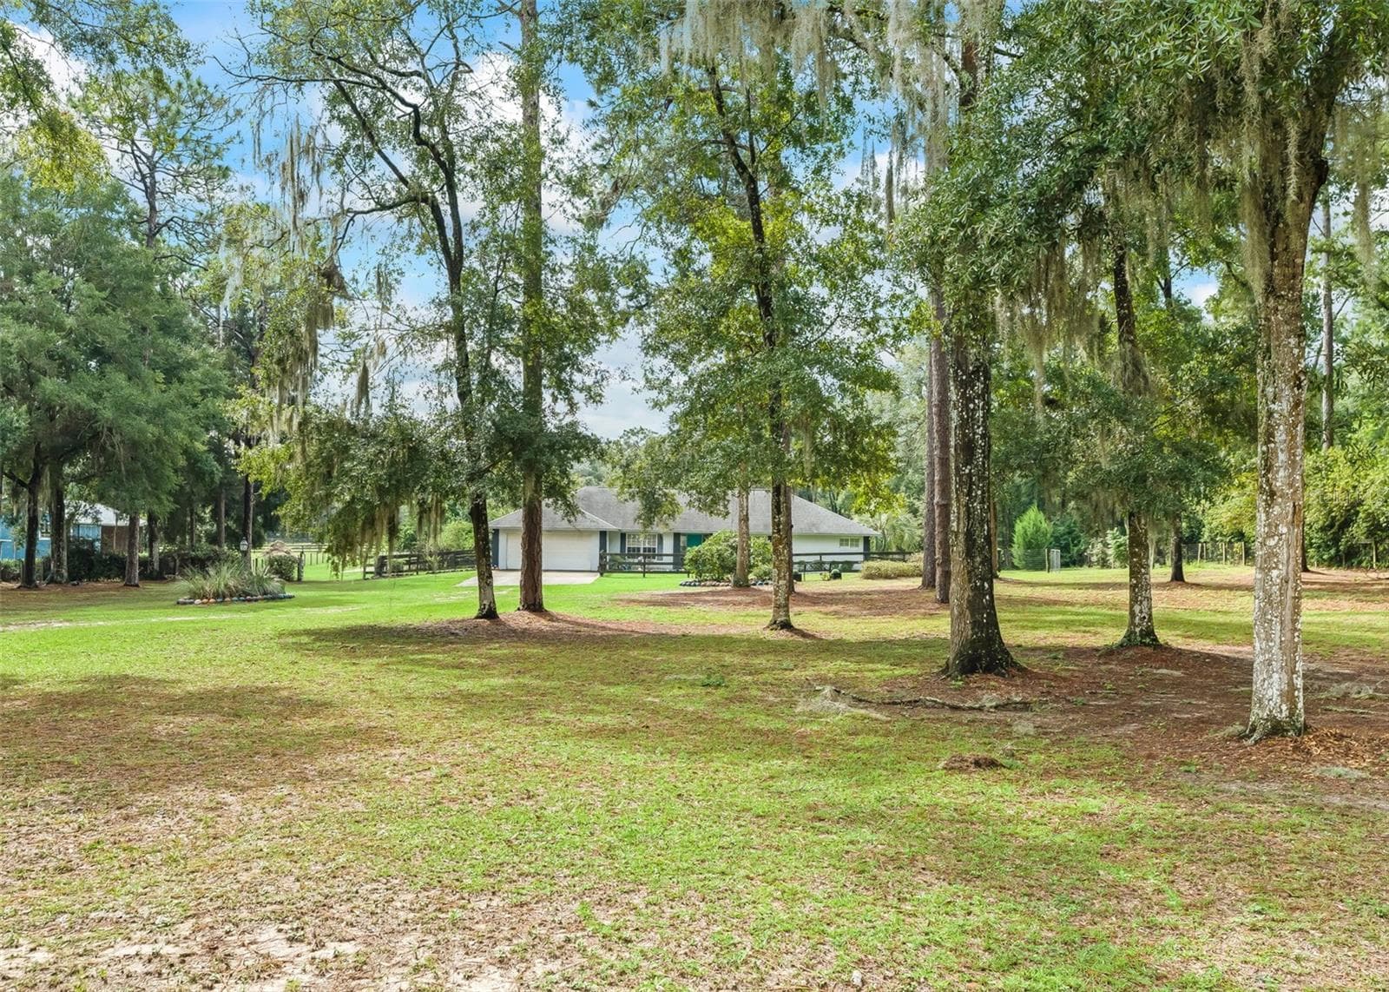
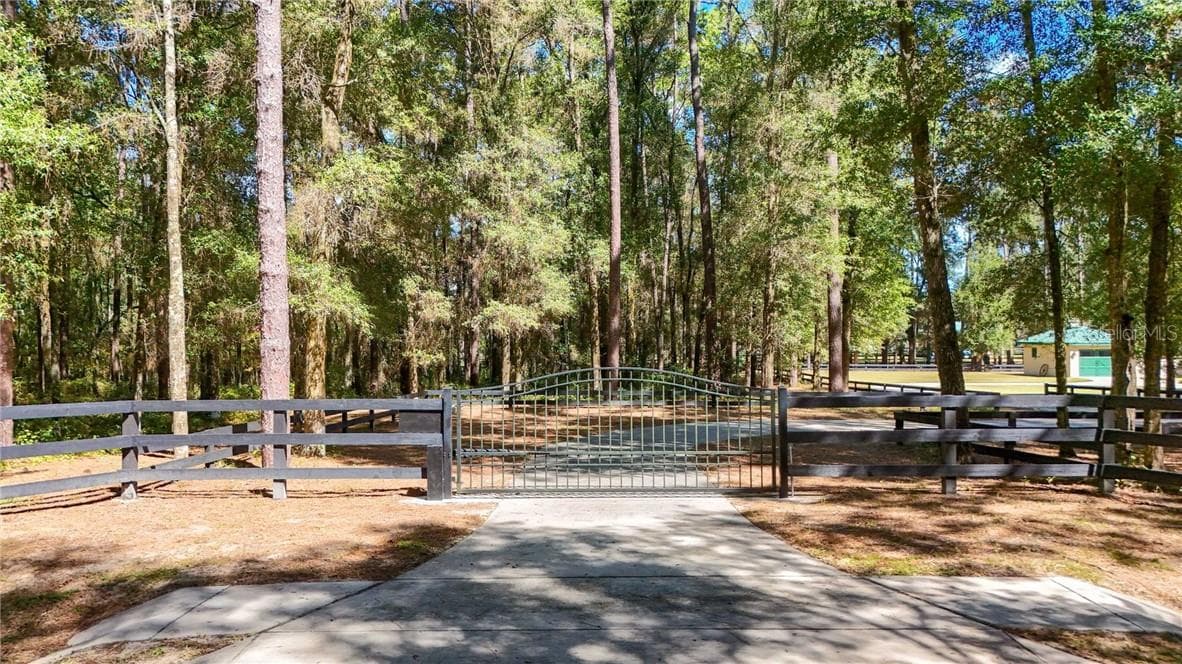
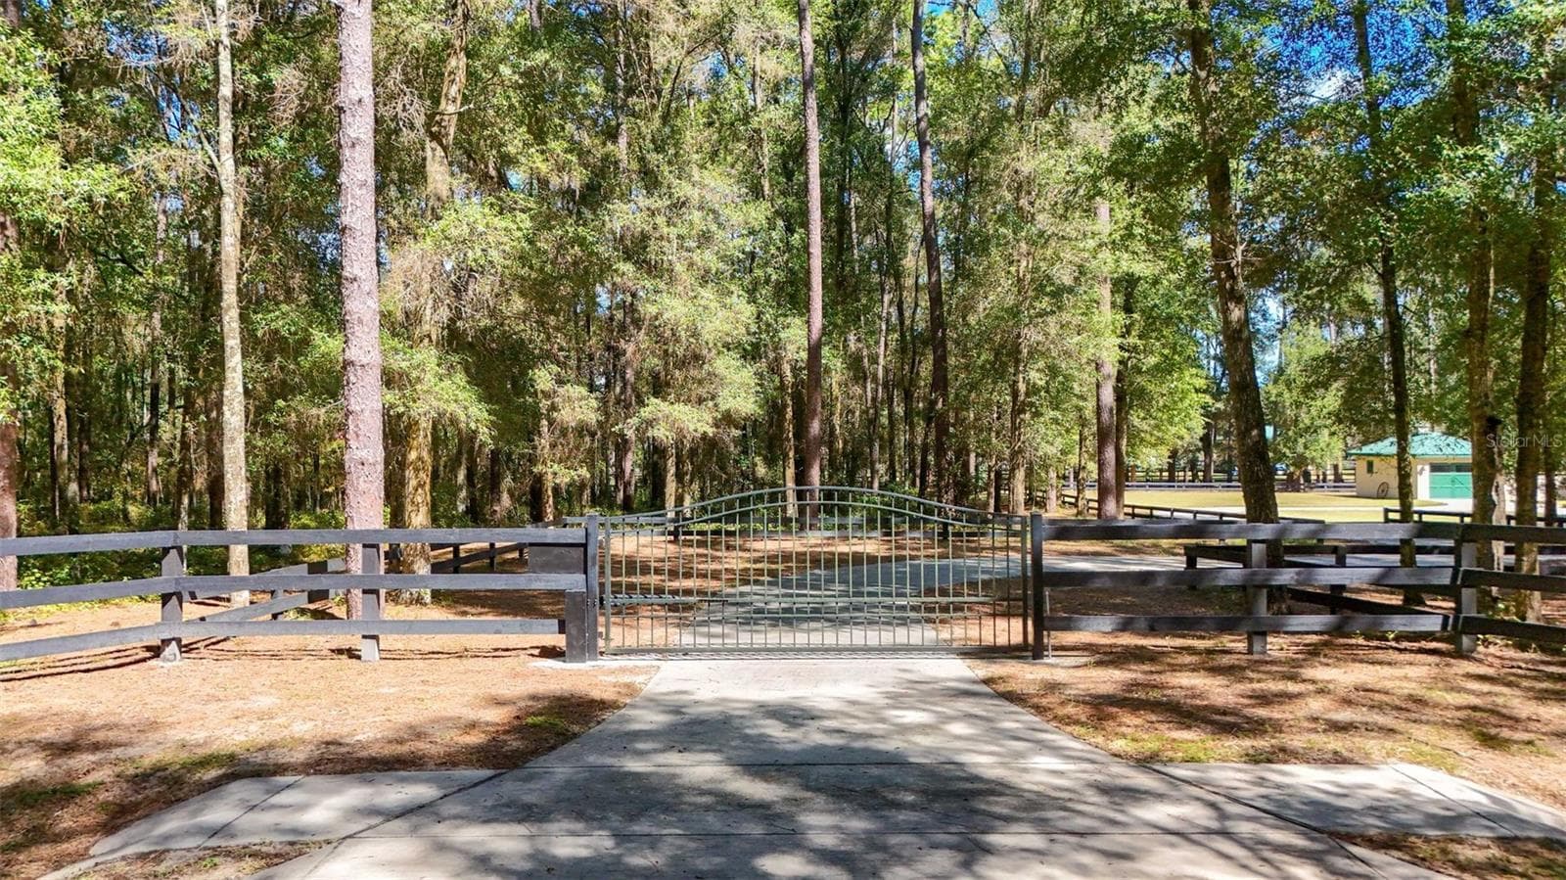
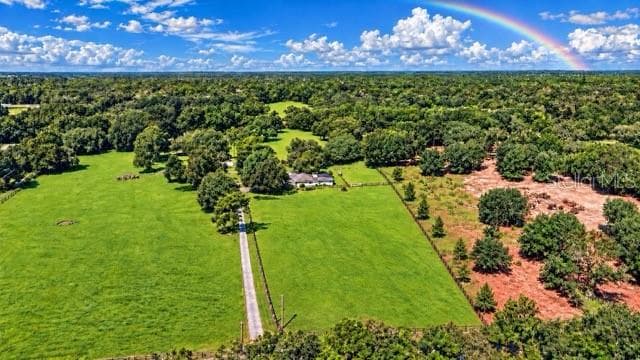
Single Family Residence at 1003 SE 46TH ST, OCALA
Single Family Residence at 1003 SE 46TH ST, OCALA, photo 2 of 70
Single Family Residence at 1003 SE 46TH ST, OCALA, photo 3 of 70
Single Family Residence at 1003 SE 46TH ST, OCALA, photo 4 of 70
Single Family Residence at 1003 SE 46TH ST, OCALA, photo 5 of 70
Single Family Residence at 1003 SE 46TH ST, OCALA, photo 6 of 70
Single Family Residence at 1003 SE 46TH ST, OCALA, photo 7 of 70
Single Family Residence at 1003 SE 46TH ST, OCALA, photo 8 of 70
Single Family Residence at 1003 SE 46TH ST, OCALA, photo 9 of 70
Single Family Residence at 1003 SE 46TH ST, OCALA, photo 10 of 70
Single Family Residence at 1003 SE 46TH ST, OCALA, photo 11 of 70
Single Family Residence at 1003 SE 46TH ST, OCALA, photo 12 of 70
Single Family Residence at 1003 SE 46TH ST, OCALA, photo 13 of 70
Single Family Residence at 1003 SE 46TH ST, OCALA, photo 14 of 70
Single Family Residence at 1003 SE 46TH ST, OCALA, photo 15 of 70
Single Family Residence at 1003 SE 46TH ST, OCALA, photo 16 of 70
Single Family Residence at 1003 SE 46TH ST, OCALA, photo 17 of 70
Single Family Residence at 1003 SE 46TH ST, OCALA, photo 18 of 70
Single Family Residence at 1003 SE 46TH ST, OCALA, photo 19 of 70
Single Family Residence at 1003 SE 46TH ST, OCALA, photo 20 of 70
Single Family Residence at 1003 SE 46TH ST, OCALA, photo 21 of 70
Single Family Residence at 1003 SE 46TH ST, OCALA, photo 22 of 70
Single Family Residence at 1003 SE 46TH ST, OCALA, photo 23 of 70
Single Family Residence at 1003 SE 46TH ST, OCALA, photo 24 of 70
Single Family Residence at 1003 SE 46TH ST, OCALA, photo 25 of 70
Single Family Residence at 1003 SE 46TH ST, OCALA, photo 26 of 70
Single Family Residence at 1003 SE 46TH ST, OCALA, photo 27 of 70
Single Family Residence at 1003 SE 46TH ST, OCALA, photo 28 of 70
Single Family Residence at 1003 SE 46TH ST, OCALA, photo 29 of 70
Single Family Residence at 1003 SE 46TH ST, OCALA, photo 30 of 70
Single Family Residence at 1003 SE 46TH ST, OCALA, photo 31 of 70
Single Family Residence at 1003 SE 46TH ST, OCALA, photo 32 of 70
Single Family Residence at 1003 SE 46TH ST, OCALA, photo 33 of 70
Single Family Residence at 1003 SE 46TH ST, OCALA, photo 34 of 70
Single Family Residence at 1003 SE 46TH ST, OCALA, photo 35 of 70
Single Family Residence at 1003 SE 46TH ST, OCALA, photo 36 of 70
Single Family Residence at 1003 SE 46TH ST, OCALA, photo 37 of 70
Single Family Residence at 1003 SE 46TH ST, OCALA, photo 38 of 70
Single Family Residence at 1003 SE 46TH ST, OCALA, photo 39 of 70
Single Family Residence at 1003 SE 46TH ST, OCALA, photo 40 of 70
Single Family Residence at 1003 SE 46TH ST, OCALA, photo 41 of 70
Single Family Residence at 1003 SE 46TH ST, OCALA, photo 42 of 70
Single Family Residence at 1003 SE 46TH ST, OCALA, photo 43 of 70
Single Family Residence at 1003 SE 46TH ST, OCALA, photo 44 of 70
Single Family Residence at 1003 SE 46TH ST, OCALA, photo 45 of 70
Single Family Residence at 1003 SE 46TH ST, OCALA, photo 46 of 70
Single Family Residence at 1003 SE 46TH ST, OCALA, photo 47 of 70
Single Family Residence at 1003 SE 46TH ST, OCALA, photo 48 of 70
Single Family Residence at 1003 SE 46TH ST, OCALA, photo 49 of 70
Single Family Residence at 1003 SE 46TH ST, OCALA, photo 50 of 70
Single Family Residence at 1003 SE 46TH ST, OCALA, photo 51 of 70
Single Family Residence at 1003 SE 46TH ST, OCALA, photo 52 of 70
Single Family Residence at 1003 SE 46TH ST, OCALA, photo 53 of 70
Single Family Residence at 1003 SE 46TH ST, OCALA, photo 54 of 70
Single Family Residence at 1003 SE 46TH ST, OCALA, photo 55 of 70
Single Family Residence at 1003 SE 46TH ST, OCALA, photo 56 of 70
Single Family Residence at 1003 SE 46TH ST, OCALA, photo 57 of 70
Single Family Residence at 1003 SE 46TH ST, OCALA, photo 58 of 70
Single Family Residence at 1003 SE 46TH ST, OCALA, photo 59 of 70
Single Family Residence at 1003 SE 46TH ST, OCALA, photo 60 of 70
Single Family Residence at 1003 SE 46TH ST, OCALA, photo 61 of 70
Single Family Residence at 1003 SE 46TH ST, OCALA, photo 62 of 70
Single Family Residence at 1003 SE 46TH ST, OCALA, photo 63 of 70
Single Family Residence at 1003 SE 46TH ST, OCALA, photo 64 of 70
Single Family Residence at 1003 SE 46TH ST, OCALA, photo 65 of 70
Single Family Residence at 1003 SE 46TH ST, OCALA, photo 66 of 70
Single Family Residence at 1003 SE 46TH ST, OCALA, photo 67 of 70
Single Family Residence at 1003 SE 46TH ST, OCALA, photo 68 of 70
Single Family Residence at 1003 SE 46TH ST, OCALA, photo 69 of 70
Single Family Residence at 1003 SE 46TH ST, OCALA, photo 70 of 70
70 photos

$995,000

1003 SE 46TH ST
OCALA, FL 34480
Listed by Anthony Alfarone · REAL BROKER LLC - OCALA
Bedrooms
4
Bathrooms
3.5
Living area
2,971 sqft
Year built
2020

About this home

MOTIVATED SELLERS! Don't miss out on your chance to experience elevated living in this executive 4 Bedroom/3.5 Bath home, situated in the premier, centrally located Cedars of Bellechase. Set along the oak-canopied 475 corridor, this distinctive gated community offers exceptional privacy while remaining just minutes from major hospitals, shopping, dining, and more. This impeccably crafted Irvin custom-built home offers refined craftsmanship and impressive presence with a prime location on the corner lot of an oversized cul-de-sac. The property welcomes you with outstanding curb appeal and a striking Y-shaped driveway that leads to a spacious three-car garage. The garage includes an additional six feet of width that creates a versatile area measuring six feet by twenty-three feet, ideal for a workshop or extra storage space. Designed to surpass expectations, the interior of this residence has been immaculately maintained and features a gracious and highly functional layout. Volume ceilings elevate every room of this home, with the great room, dining room, study, and foyer featuring thirteen-foot ceilings. The kitchen and primary bedroom offer eleven-foot ceilings, and the remaining areas present ten-foot ceilings. Beautiful tray ceilings and wooden beams add architectural elegance throughout the home, and granite surfaces are featured in every area. The great room exudes elegance at every turn, anchored by an impressive electric fireplace that adds warmth and visual appeal. Dramatic 13-foot vaulted ceilings with exposed wood beams enhance the sense of volume, and triple glass sliders open seamlessly to the outdoors and frame peaceful tree-lined views. The open layout transitions seamlessly into the designer kitchen, showcasing refined finishes and effortless connectivity centered around a large island with a stainless steel double bowl farmhouse sink and a built-in mini refrigerator. Whirlpool appliances include the refrigerator, oven, and microwave, and a separate pantry provides desirable storage space. A casual breakfast nook opens to the paver-lined covered lanai, which offers an outdoor kitchen that makes entertaining a breeze with a four-burner Bull gas grill, a separate two-burner cooktop, a sink, and a beautiful eighteen-inch Komado grill. There are four total bedrooms with the primary suite offering a luxurious retreat with a soaking tub, a large walk-in shower, and separate closets for added convenience. The home also includes three and a half bathrooms, including a Jack and Jill bath between two guest rooms, a dedicated study, and a charming sitting area with a built-in window seat and storage. The sitting area can be reimagined as a hobby room or additional office, with ample wall space for two desks, ideal for kids or remote work. Multiple storage closets add priceless convenience, and the well-appointed utility room features a GE washer and dryer, mud bench, and a large stainless-steel sink with a folding table. Exterior can lights dramatically enhance the front elevation, garage, and side windows for a striking nighttime look, and the beautifully maintained landscaping is supported by an automatic sprinkler system. Energy-efficient foam insulation adds comfort and structural strength, and the home’s luxury and thoughtful design create an extraordinary living experience for the discerning buyer. Don’t miss the chance to make this extraordinary home yours and schedule your private showing today.

Highlights

Fireplace

Property details

MLS #
MFROM721979
Property type
Single Family Residence
Subdivision
BELLECHASE CEDARS
Status
Active
Days on market
170
On market date
April 2, 2026
Stories
N/A
Total bathrooms
3.5
Garage spaces
3
Parking spaces
N/A
Lot size
0.45 acres
Loading map…

Nearby schools

Within 10 miles. School directory data from the National Center for Education Statistics (NCES), accessed via the Urban Institute Education Data API. Local Score is calculated by INNOVATE Real Estate; where a state rating is shown, it comes from that state's own official school report card.

Elementary
SOUTH OCALA ELEMENTARY SCHOOL
1.17 mi away · Grades -1-5
Nearest school -- attendance-zone data not available here
3.0
Local Score (student-teacher ratio only (preliminary -- will incorporate state test-score data once available)) -- not an official state rating
Enrollment
744
Student:teacher ratio
17.3:1
District
MARION
MiddleCharter
OCALI CHARTER MIDDLE SCHOOL
2.42 mi away · Grades 6-8
Nearest school -- attendance-zone data not available here
3.0
Local Score (student-teacher ratio only (preliminary -- will incorporate state test-score data once available)) -- not an official state rating
Enrollment
201
Student:teacher ratio
15.5:1
District
MARION
High
HILLCREST
2.75 mi away · Grades 6-12
Nearest school -- attendance-zone data not available here
5.0
Local Score (student-teacher ratio only (preliminary -- will incorporate state test-score data once available)) -- not an official state rating
Enrollment
154
Student:teacher ratio
5.0:1
District
MARION

Walkability

Blended score for OCALA's center, calculated by INNOVATE Real Estate from two sources: the EPA's National Walkability Index (street network, transit, land-use mix) and Google Places amenity data (what's actually reachable on foot from this point). 60% EPA National Walkability Index + 40% nearby-amenity density (Google Places).

39
Car-dependent
out of 100
EPA National Walkability Index
8.2 / 20 -- Below average walkable
Google Places amenity density
35 / 100
Restaurants & cafes8
Grocery stores1
Parks1
Schools1
Transit stops0
Pharmacies0

Market position

How this listing compares to current activity in OCALA, from live MLS data.

On the market 170 days -- 70 more days than OCALA's current average of 100 days.
For reference, the median list price across 4,934 active listings in OCALA right now is $249,900.

Mortgage calculator

Estimate only - actual rate and payment depend on your lender, credit, and loan program.

$
%
%
Adjust tax / insurance estimates
% / yr
$
/mo
Est. monthly payment
$6,142/mo
$199,000 down
$796,000 loan
Principal & interest$5,163
Property tax (est.)$829
Home insurance (est.)$150

Similar homes you might like

Data source: Listing information provided by Stellar MLS (mfrmls) via Trestle/CoreLogic. Last updated 23 days ago.

Information herein deemed reliable but not guaranteed; all measurements, school assignments, HOA fees, taxes, and feature lists are approximate and should be independently verified. Equal Housing Opportunity.