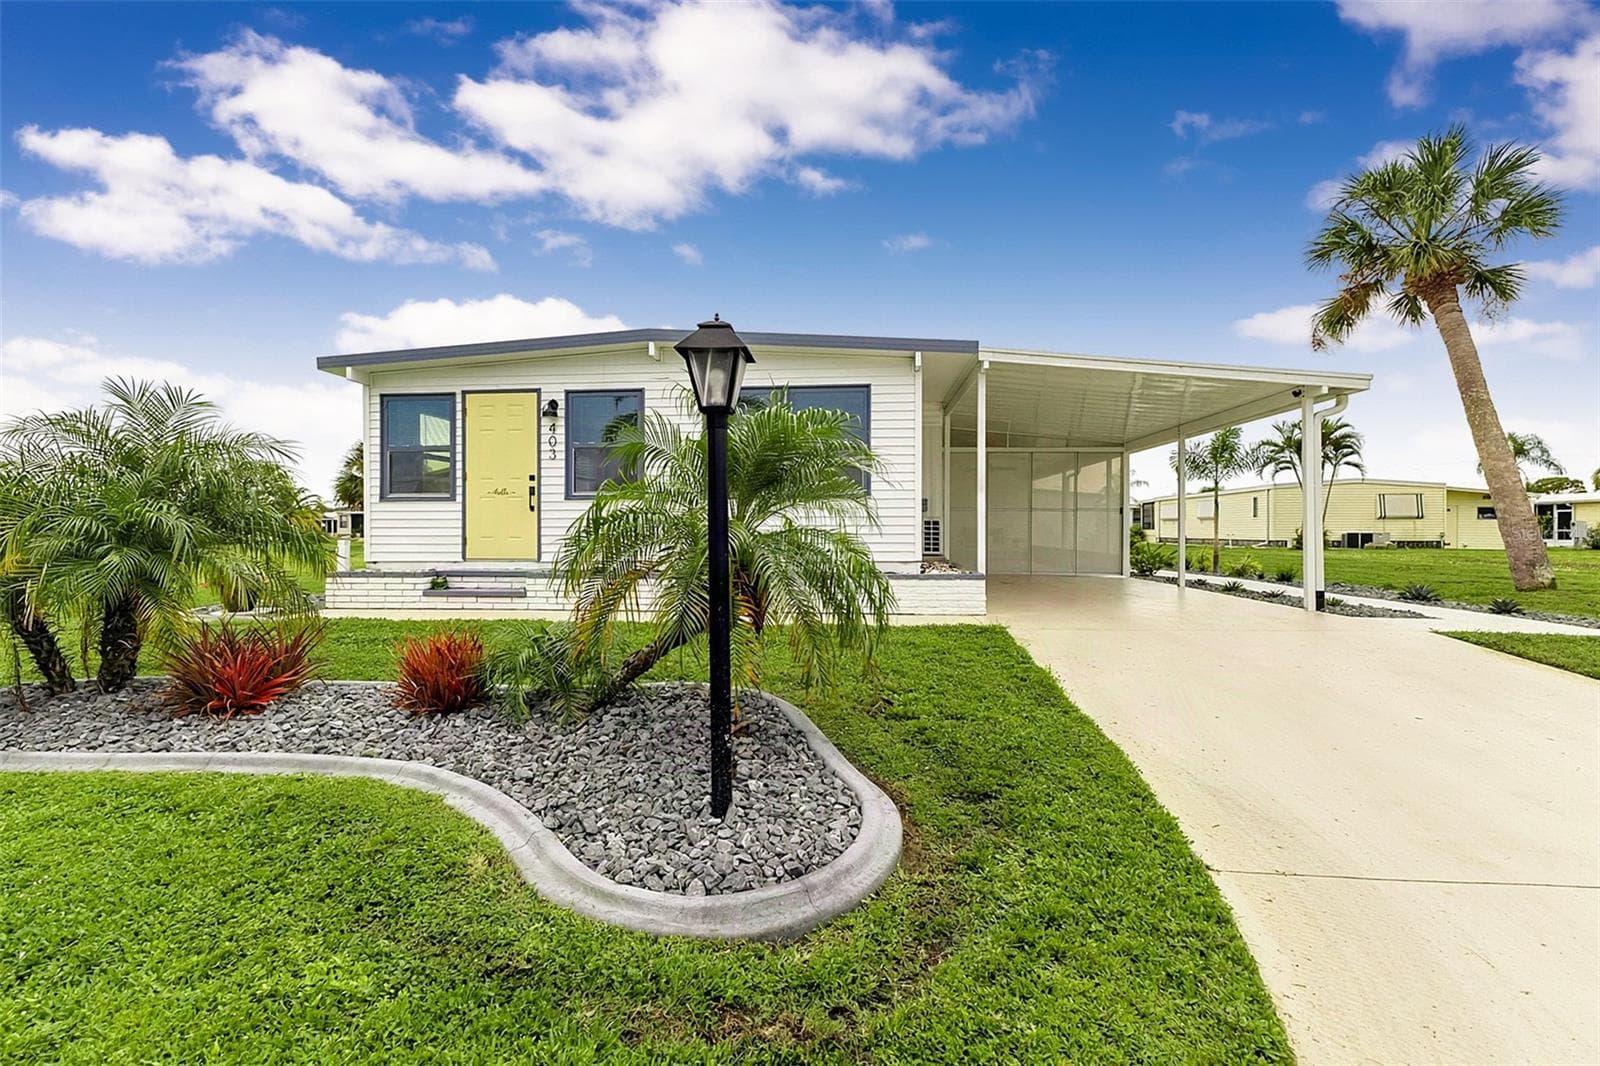
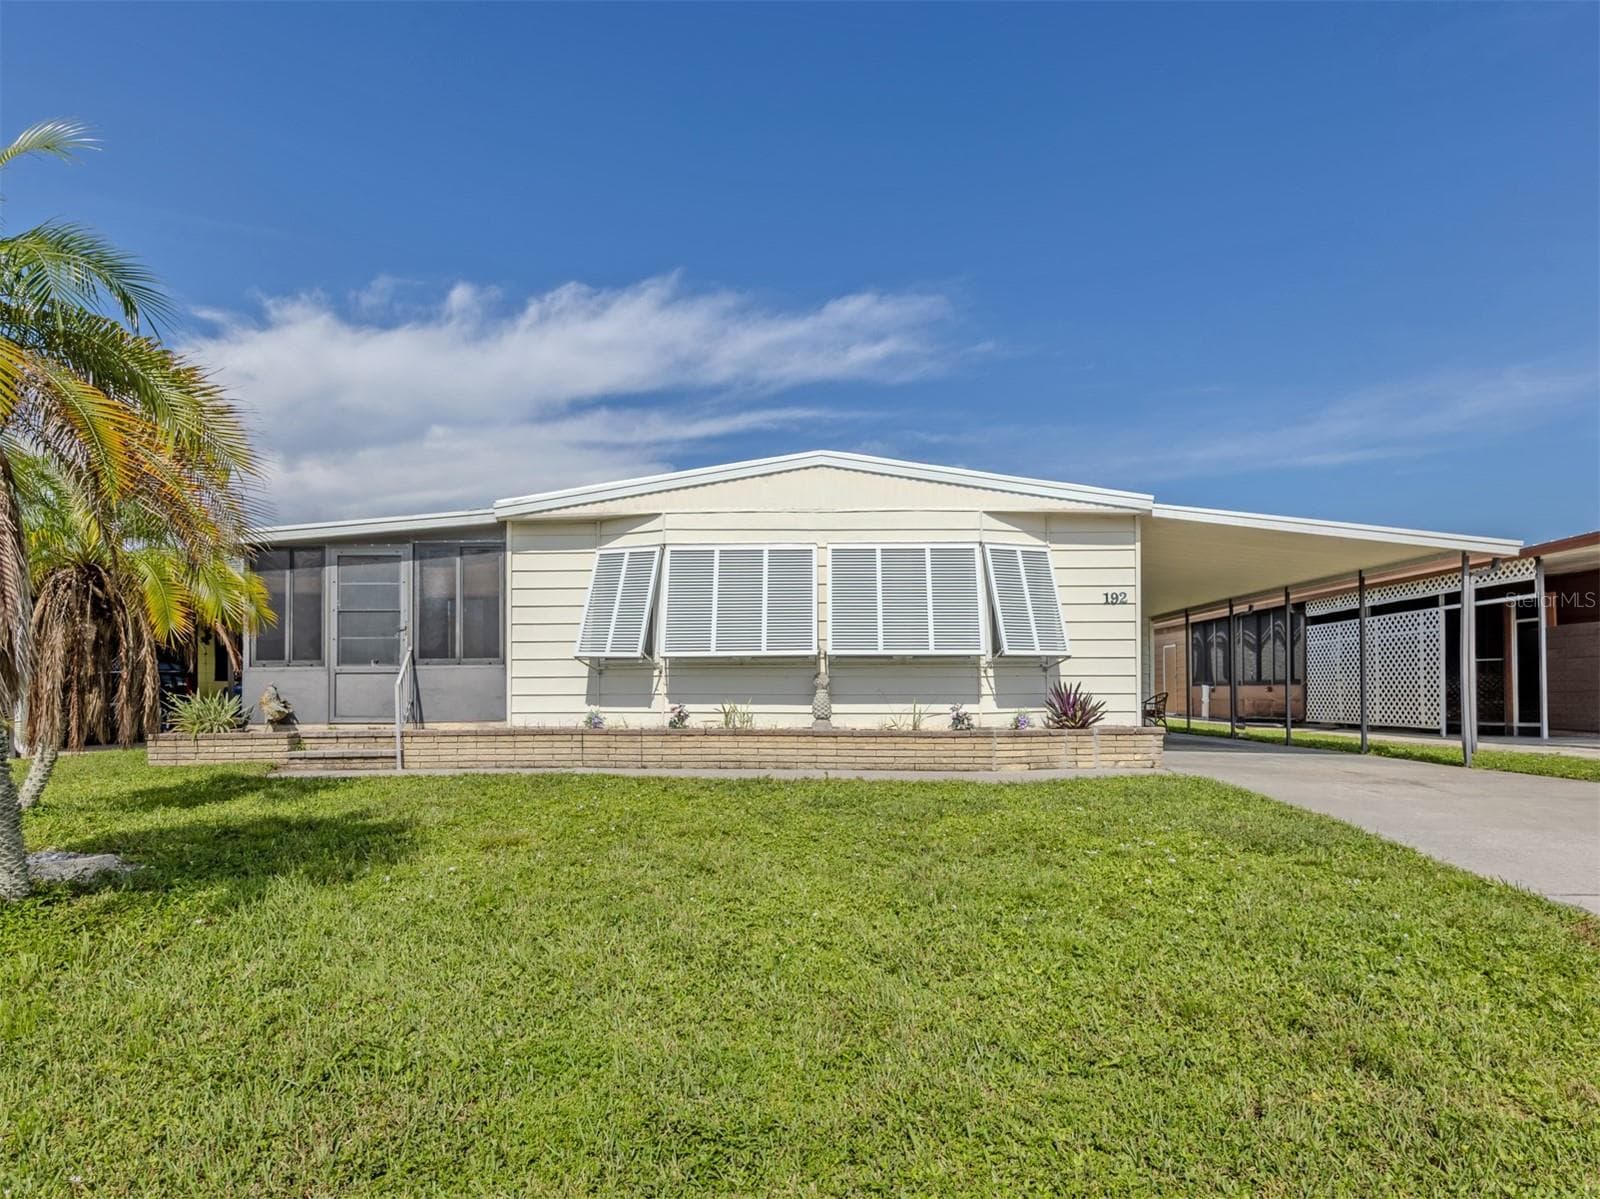
Manufactured Home at 424 TARDE LOGO CIR, NORTH PORT
Manufactured Home at 424 TARDE LOGO CIR, NORTH PORT, photo 2 of 79
Manufactured Home at 424 TARDE LOGO CIR, NORTH PORT, photo 3 of 79
Manufactured Home at 424 TARDE LOGO CIR, NORTH PORT, photo 4 of 79
Manufactured Home at 424 TARDE LOGO CIR, NORTH PORT, photo 5 of 79
Manufactured Home at 424 TARDE LOGO CIR, NORTH PORT, photo 6 of 79
Manufactured Home at 424 TARDE LOGO CIR, NORTH PORT, photo 7 of 79
Manufactured Home at 424 TARDE LOGO CIR, NORTH PORT, photo 8 of 79
Manufactured Home at 424 TARDE LOGO CIR, NORTH PORT, photo 9 of 79
Manufactured Home at 424 TARDE LOGO CIR, NORTH PORT, photo 10 of 79
Manufactured Home at 424 TARDE LOGO CIR, NORTH PORT, photo 11 of 79
Manufactured Home at 424 TARDE LOGO CIR, NORTH PORT, photo 12 of 79
Manufactured Home at 424 TARDE LOGO CIR, NORTH PORT, photo 13 of 79
Manufactured Home at 424 TARDE LOGO CIR, NORTH PORT, photo 14 of 79
Manufactured Home at 424 TARDE LOGO CIR, NORTH PORT, photo 15 of 79
Manufactured Home at 424 TARDE LOGO CIR, NORTH PORT, photo 16 of 79
Manufactured Home at 424 TARDE LOGO CIR, NORTH PORT, photo 17 of 79
Manufactured Home at 424 TARDE LOGO CIR, NORTH PORT, photo 18 of 79
Manufactured Home at 424 TARDE LOGO CIR, NORTH PORT, photo 19 of 79
Manufactured Home at 424 TARDE LOGO CIR, NORTH PORT, photo 20 of 79
Manufactured Home at 424 TARDE LOGO CIR, NORTH PORT, photo 21 of 79
Manufactured Home at 424 TARDE LOGO CIR, NORTH PORT, photo 22 of 79
Manufactured Home at 424 TARDE LOGO CIR, NORTH PORT, photo 23 of 79
Manufactured Home at 424 TARDE LOGO CIR, NORTH PORT, photo 24 of 79
Manufactured Home at 424 TARDE LOGO CIR, NORTH PORT, photo 25 of 79
Manufactured Home at 424 TARDE LOGO CIR, NORTH PORT, photo 26 of 79
Manufactured Home at 424 TARDE LOGO CIR, NORTH PORT, photo 27 of 79
Manufactured Home at 424 TARDE LOGO CIR, NORTH PORT, photo 28 of 79
Manufactured Home at 424 TARDE LOGO CIR, NORTH PORT, photo 29 of 79
Manufactured Home at 424 TARDE LOGO CIR, NORTH PORT, photo 30 of 79
Manufactured Home at 424 TARDE LOGO CIR, NORTH PORT, photo 31 of 79
Manufactured Home at 424 TARDE LOGO CIR, NORTH PORT, photo 32 of 79
Manufactured Home at 424 TARDE LOGO CIR, NORTH PORT, photo 33 of 79
Manufactured Home at 424 TARDE LOGO CIR, NORTH PORT, photo 34 of 79
Manufactured Home at 424 TARDE LOGO CIR, NORTH PORT, photo 35 of 79
Manufactured Home at 424 TARDE LOGO CIR, NORTH PORT, photo 36 of 79
Manufactured Home at 424 TARDE LOGO CIR, NORTH PORT, photo 37 of 79
Manufactured Home at 424 TARDE LOGO CIR, NORTH PORT, photo 38 of 79
Manufactured Home at 424 TARDE LOGO CIR, NORTH PORT, photo 39 of 79
Manufactured Home at 424 TARDE LOGO CIR, NORTH PORT, photo 40 of 79
Manufactured Home at 424 TARDE LOGO CIR, NORTH PORT, photo 41 of 79
Manufactured Home at 424 TARDE LOGO CIR, NORTH PORT, photo 42 of 79
Manufactured Home at 424 TARDE LOGO CIR, NORTH PORT, photo 43 of 79
Manufactured Home at 424 TARDE LOGO CIR, NORTH PORT, photo 44 of 79
Manufactured Home at 424 TARDE LOGO CIR, NORTH PORT, photo 45 of 79
Manufactured Home at 424 TARDE LOGO CIR, NORTH PORT, photo 46 of 79
Manufactured Home at 424 TARDE LOGO CIR, NORTH PORT, photo 47 of 79
Manufactured Home at 424 TARDE LOGO CIR, NORTH PORT, photo 48 of 79
Manufactured Home at 424 TARDE LOGO CIR, NORTH PORT, photo 49 of 79
Manufactured Home at 424 TARDE LOGO CIR, NORTH PORT, photo 50 of 79
Manufactured Home at 424 TARDE LOGO CIR, NORTH PORT, photo 51 of 79
Manufactured Home at 424 TARDE LOGO CIR, NORTH PORT, photo 52 of 79
Manufactured Home at 424 TARDE LOGO CIR, NORTH PORT, photo 53 of 79
Manufactured Home at 424 TARDE LOGO CIR, NORTH PORT, photo 54 of 79
Manufactured Home at 424 TARDE LOGO CIR, NORTH PORT, photo 55 of 79
Manufactured Home at 424 TARDE LOGO CIR, NORTH PORT, photo 56 of 79
Manufactured Home at 424 TARDE LOGO CIR, NORTH PORT, photo 57 of 79
Manufactured Home at 424 TARDE LOGO CIR, NORTH PORT, photo 58 of 79
Manufactured Home at 424 TARDE LOGO CIR, NORTH PORT, photo 59 of 79
Manufactured Home at 424 TARDE LOGO CIR, NORTH PORT, photo 60 of 79
Manufactured Home at 424 TARDE LOGO CIR, NORTH PORT, photo 61 of 79
Manufactured Home at 424 TARDE LOGO CIR, NORTH PORT, photo 62 of 79
Manufactured Home at 424 TARDE LOGO CIR, NORTH PORT, photo 63 of 79
Manufactured Home at 424 TARDE LOGO CIR, NORTH PORT, photo 64 of 79
Manufactured Home at 424 TARDE LOGO CIR, NORTH PORT, photo 65 of 79
Manufactured Home at 424 TARDE LOGO CIR, NORTH PORT, photo 66 of 79
Manufactured Home at 424 TARDE LOGO CIR, NORTH PORT, photo 67 of 79
Manufactured Home at 424 TARDE LOGO CIR, NORTH PORT, photo 68 of 79
Manufactured Home at 424 TARDE LOGO CIR, NORTH PORT, photo 69 of 79
Manufactured Home at 424 TARDE LOGO CIR, NORTH PORT, photo 70 of 79
Manufactured Home at 424 TARDE LOGO CIR, NORTH PORT, photo 71 of 79
Manufactured Home at 424 TARDE LOGO CIR, NORTH PORT, photo 72 of 79
Manufactured Home at 424 TARDE LOGO CIR, NORTH PORT, photo 73 of 79
Manufactured Home at 424 TARDE LOGO CIR, NORTH PORT, photo 74 of 79
Manufactured Home at 424 TARDE LOGO CIR, NORTH PORT, photo 75 of 79
Manufactured Home at 424 TARDE LOGO CIR, NORTH PORT, photo 76 of 79
Manufactured Home at 424 TARDE LOGO CIR, NORTH PORT, photo 77 of 79
Manufactured Home at 424 TARDE LOGO CIR, NORTH PORT, photo 78 of 79
Manufactured Home at 424 TARDE LOGO CIR, NORTH PORT, photo 79 of 79
79 photos

$129,500

424 TARDE LOGO CIR
NORTH PORT, FL 34287
Listed by Tammie Schroder · LA CASA REAL ESTATE INC.
Bedrooms
2
Bathrooms
2
Living area
1,104 sqft
Year built
1987

About this home

Don’t miss the chance to grab your piece of paradise in this vibrant 55+ community. This charming two-bedroom, two-bath home is located in a pet-friendly area with plenty of backyard space for your furry friend. A long carport brings you to the utility shed with a washer, dryer, deep sink, work bench, plenty of storage space, and a door to the back yard. Entry to a dining area and the kitchen with appliances. The living room features French doors to the cozy front Florida room, perfect for enjoying your morning coffee or afternoon beverage while basking in the beautiful Florida warmth. The guest bedroom has two built-in double closets, and the guest bathroom features a vanity and a tub/shower. The spacious primary bedroom with a walk-in closet features an ensuite bathroom with a walk-in shower, vanity, and linen chest. The home features laminate flooring, vaulted ceilings, and ceiling fans throughout. The cozy interior of the home is perfect for both relaxing, quiet nights and entertaining your friends and family. This home is a must-see! La Casa boasts 974 home sites nestled among a variety of native trees with spacious common grounds surrounding our eight lakes. Our lots average a generous 60' by 80'. Providing the ultimate lifestyle on Florida’s Gulf Coast, La Casa is located between Sarasota and Fort Myers and is a boater's dream. It is convenient for shopping, sightseeing, golfing, fishing, and boating, as well as all the culture and elegance the Southwest Florida area is noted for. Residents and visitors enjoy the warmth of Southwest Florida winters in a relaxed and unhurried environment far removed from the hustle of Florida’s east coast. You’ll be surrounded by mature, lush landscaping, which demonstrates the utmost level of care our property receives from residents and management. Wireless Internet (Wi-Fi) is available at the Clubhouse, Activity Building, and Recreation Hall area, where our pools & spas are located, so you can catch some rays while you catch up on your email! Sound enticing? La Casa is a friendly, family community. You will be away from the hustle and bustle, except when you want to be part of it. Come for a visit to this self-contained oasis and see for yourself why La Casa is the ultimate destination for both snowbirds and year-round residents!

Property details

MLS #
MFRTB8492886
Property type
Manufactured Home
Subdivision
LA CASA MHP CO-OP
Status
Active
Days on market
177
On market date
April 6, 2026
Stories
N/A
Total bathrooms
2
Garage spaces
N/A
Parking spaces
N/A
Lot size
0.13 acres
Loading map…

Nearby schools

Within 10 miles. School directory data from the National Center for Education Statistics (NCES), accessed via the Urban Institute Education Data API. Local Score is calculated by INNOVATE Real Estate; where a state rating is shown, it comes from that state's own official school report card.

Elementary
GLENALLEN ELEMENTARY SCHOOL
2.96 mi away · Grades -1-5
Nearest school -- attendance-zone data not available here
4.0
Local Score (student-teacher ratio only (preliminary -- will incorporate state test-score data once available)) -- not an official state rating
Enrollment
669
Student:teacher ratio
13.7:1
District
SARASOTA
Middle
HERON CREEK MIDDLE SCHOOL
2.98 mi away · Grades 6-8
Nearest school -- attendance-zone data not available here
4.0
Local Score (student-teacher ratio only (preliminary -- will incorporate state test-score data once available)) -- not an official state rating
Enrollment
835
Student:teacher ratio
14.9:1
District
SARASOTA
High
NORTH PORT HIGH SCHOOL
3.37 mi away · Grades 9-12
Nearest school -- attendance-zone data not available here
2.0
Local Score (student-teacher ratio only (preliminary -- will incorporate state test-score data once available)) -- not an official state rating
Enrollment
2,461
Student:teacher ratio
19.2:1
District
SARASOTA

Walkability

Blended score for NORTH PORT's center, calculated by INNOVATE Real Estate from two sources: the EPA's National Walkability Index (street network, transit, land-use mix) and Google Places amenity data (what's actually reachable on foot from this point). 60% EPA National Walkability Index + 40% nearby-amenity density (Google Places).

72
Walkable
out of 100
EPA National Walkability Index
10.7 / 20 -- Above average walkable
Google Places amenity density
100 / 100
Restaurants & cafes15
Grocery stores7
Parks6
Schools3
Transit stops10
Pharmacies3

Market position

How this listing compares to current activity in NORTH PORT, from live MLS data.

On the market 177 days -- 43 fewer days than NORTH PORT's current average of 220 days.
For reference, the median list price across 3,081 active listings in NORTH PORT right now is $29,500.

Mortgage calculator

Estimate only - actual rate and payment depend on your lender, credit, and loan program.

$
%
%
Adjust tax / insurance estimates
% / yr
$
/mo
Est. monthly payment
$930/mo
$25,900 down
$103,600 loan
Principal & interest$672
Property tax (est.)$108
Home insurance (est.)$150

Similar homes you might like

Data source: Listing information provided by Stellar MLS (mfrmls) via Trestle/CoreLogic. Last updated 13 days ago.

Information herein deemed reliable but not guaranteed; all measurements, school assignments, HOA fees, taxes, and feature lists are approximate and should be independently verified. Equal Housing Opportunity.