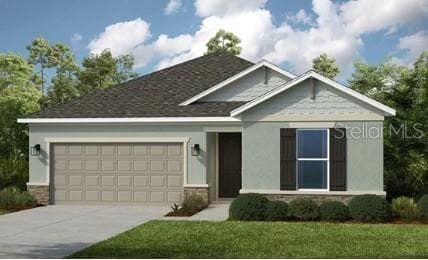
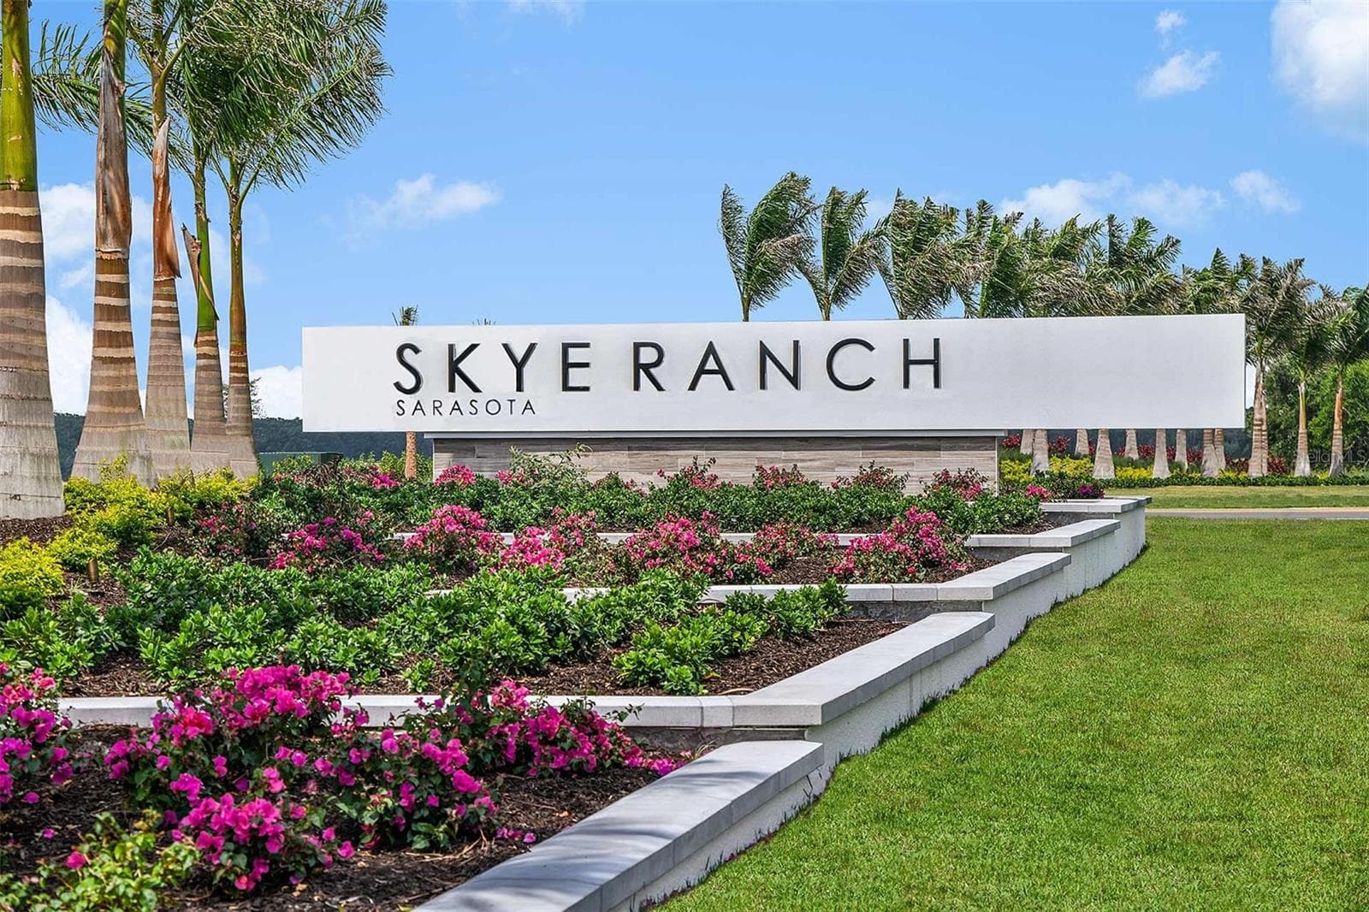
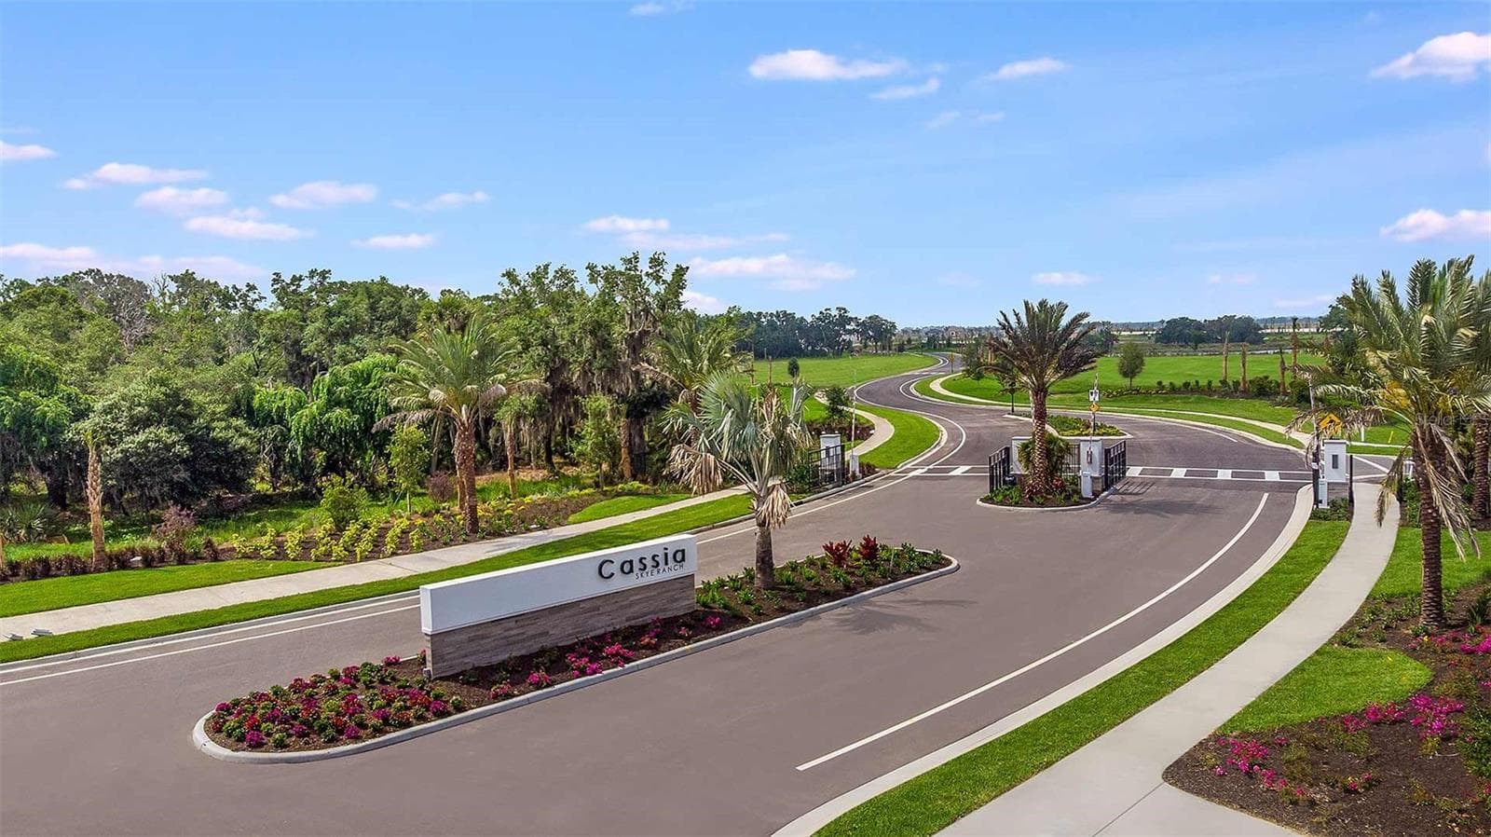
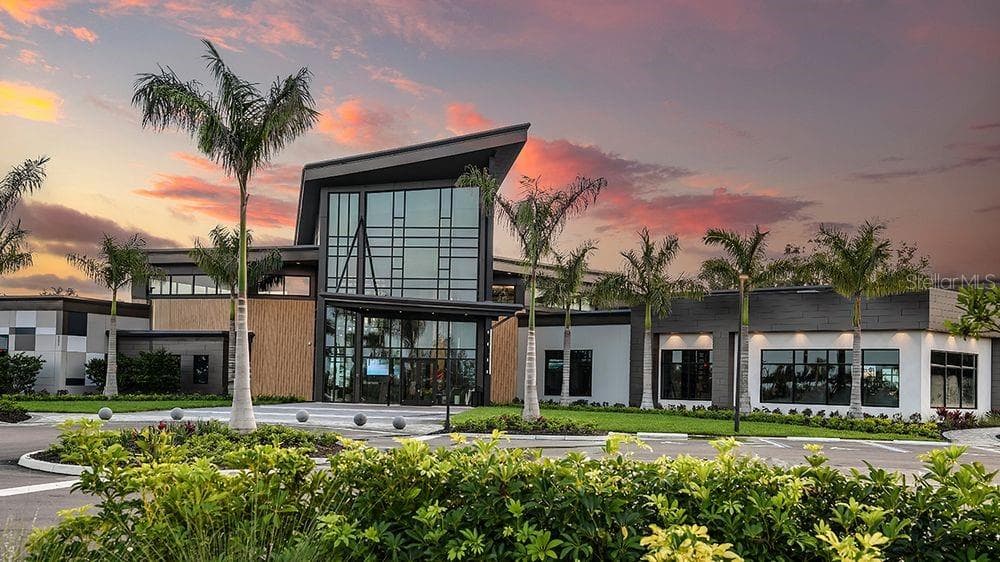
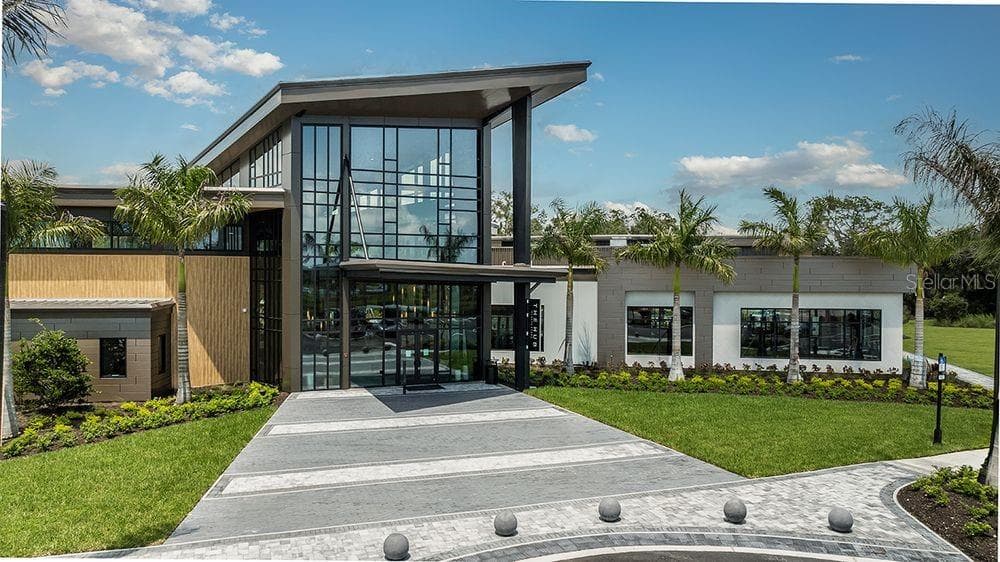
Biloxi Rendering - 10847 ECLIPSE ST, SARASOTA
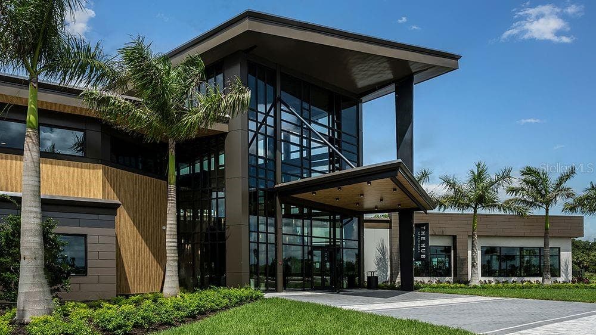
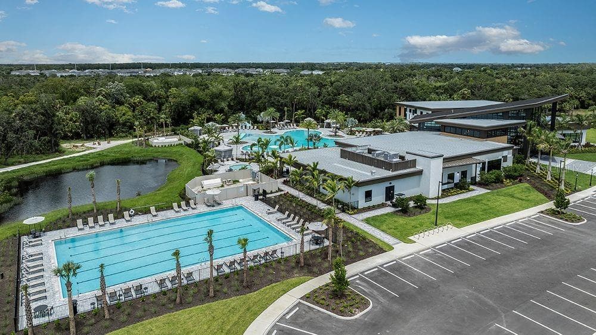
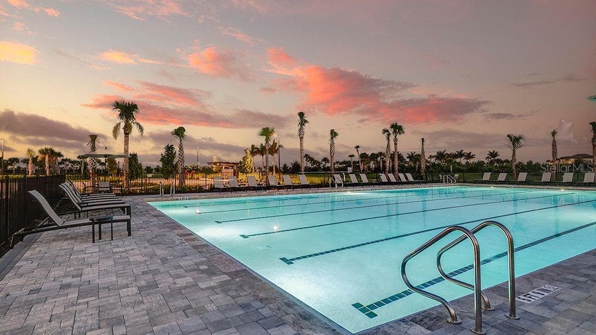
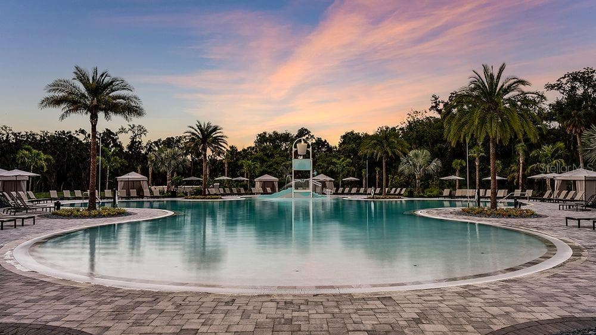
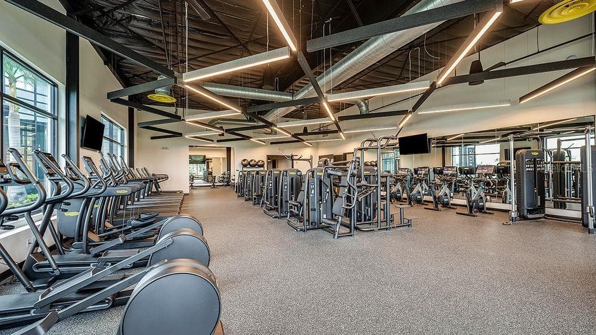
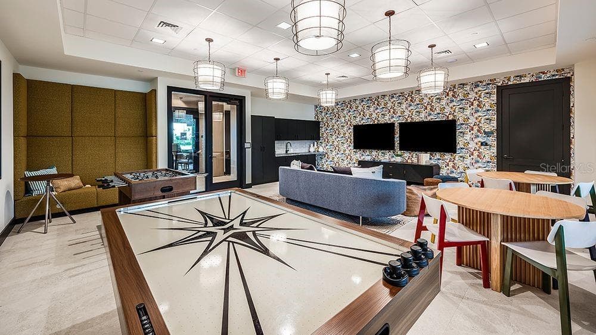
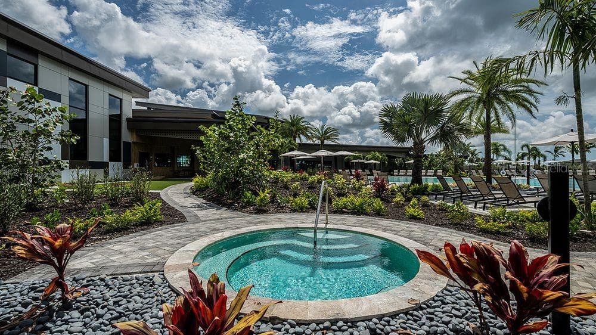
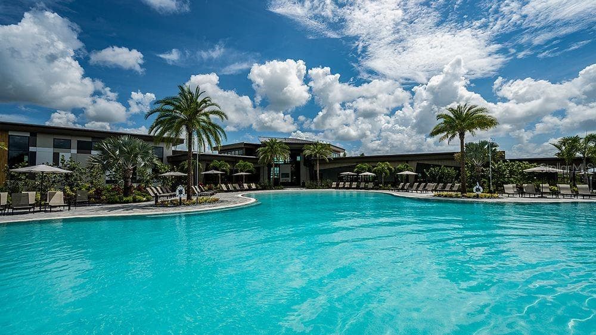
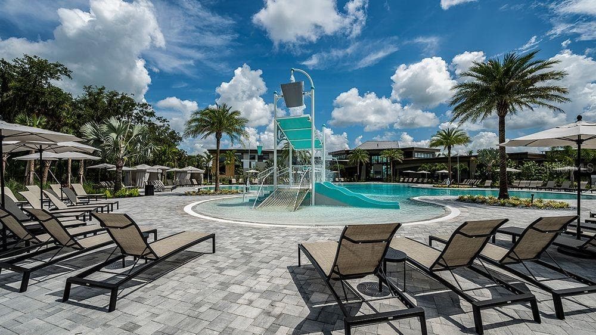
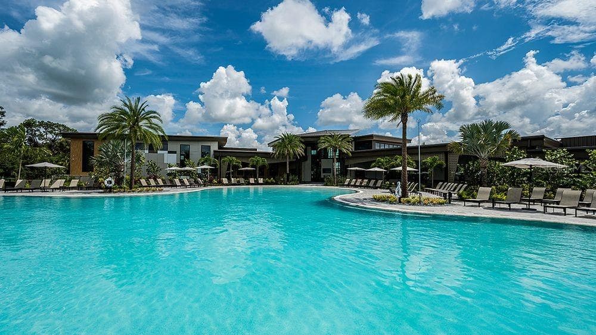
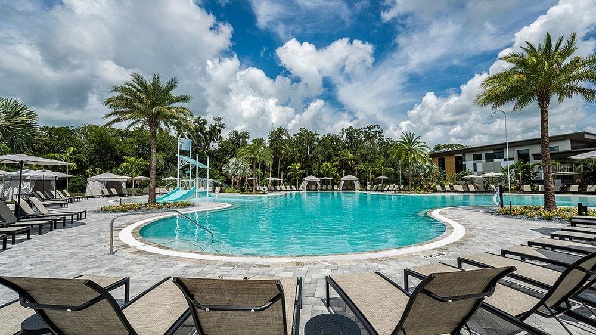
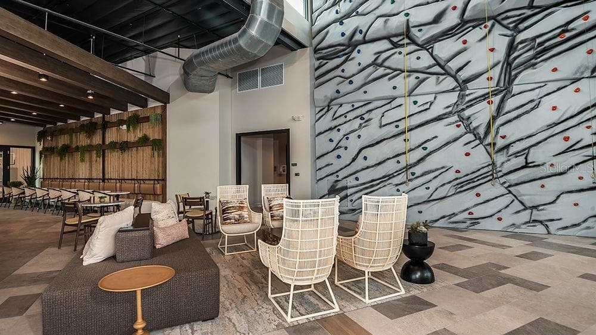
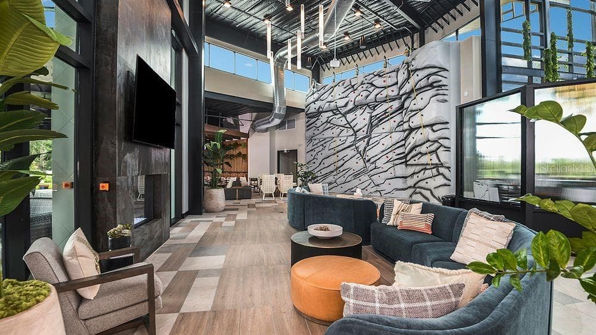
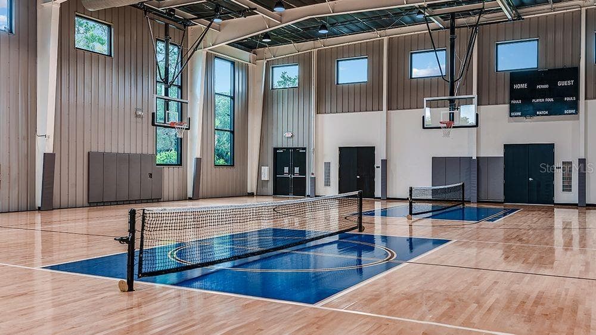
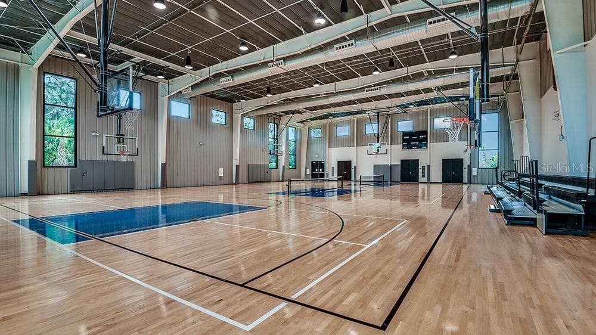
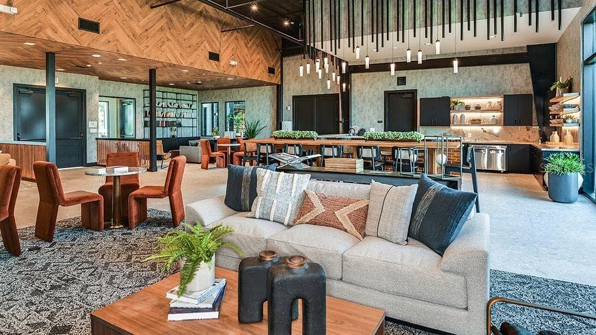
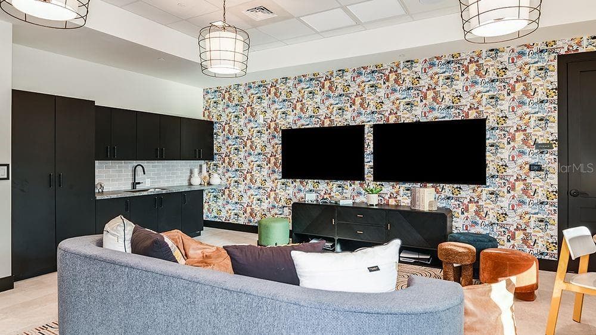
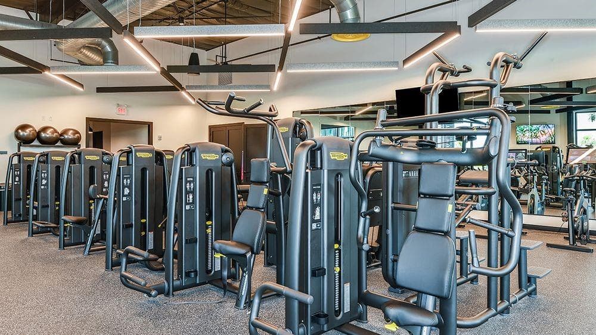
Cassia at Skye Ranch Community - 10847 ECLIPSE ST, SARASOTA
Single Family Residence at 10847 ECLIPSE ST, SARASOTA, photo 9 of 29
Cassia at Skye Ranch Community - 10847 ECLIPSE ST, SARASOTA
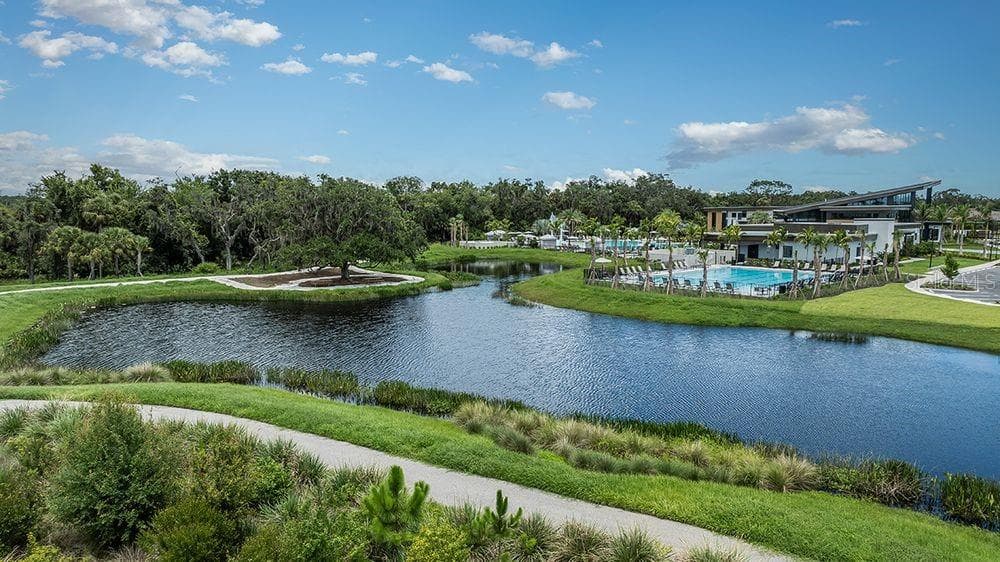
Cassia at Skye Ranch CommunityCassia at Skye Ranch Community - 10847 ECLIPSE ST, SARASOTA
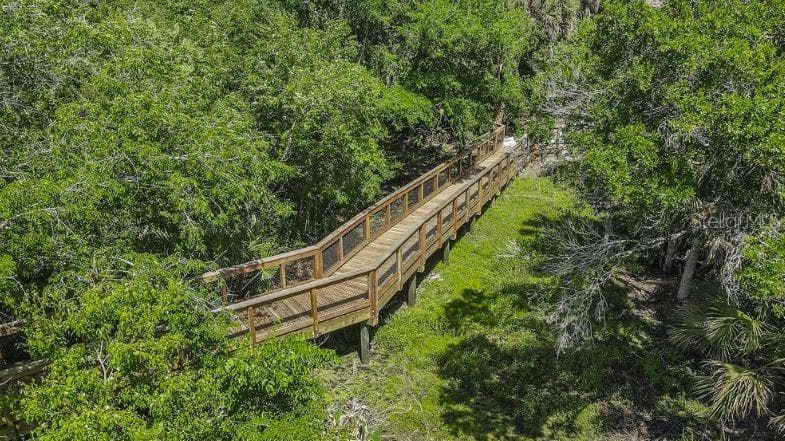
Cassia at Skye Ranch Community - 10847 ECLIPSE ST, SARASOTA
Floor Plan~ Additional Highlights Include: Gourmet kitchen, deluxe primary bath with shower and garden tub, study with french doors in place of flex, covered extended lanai, 8' interior doors, tray ceiling package outdoor kitchen rough-in. - 10847 ECLIPSE ST, SARASOTA
Cassia at Skye Ranch Sitemap - 10847 ECLIPSE ST, SARASOTA
29 photos

$599,984

10847 ECLIPSE ST
SARASOTA, FL 34241
Listed by Michelle Campbell · TAYLOR MORRISON RLTY OF FLA
Bedrooms
3
Bathrooms
2
Living area
1,898 sqft
Year built
2026

About this home

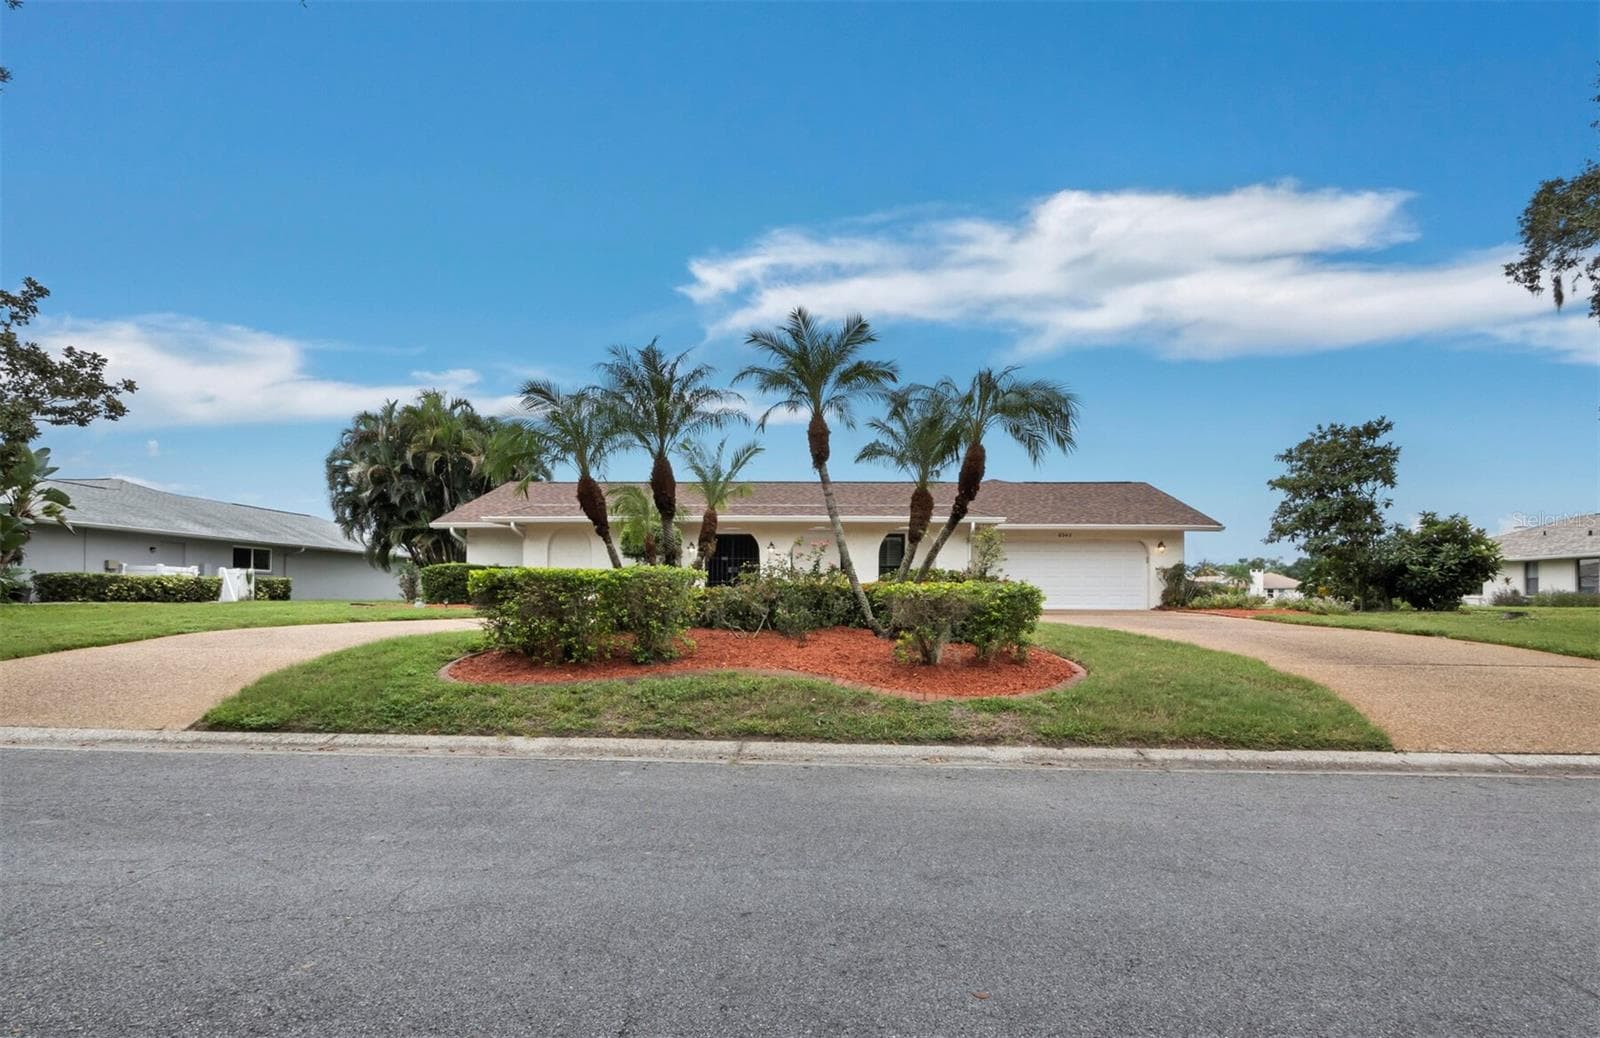
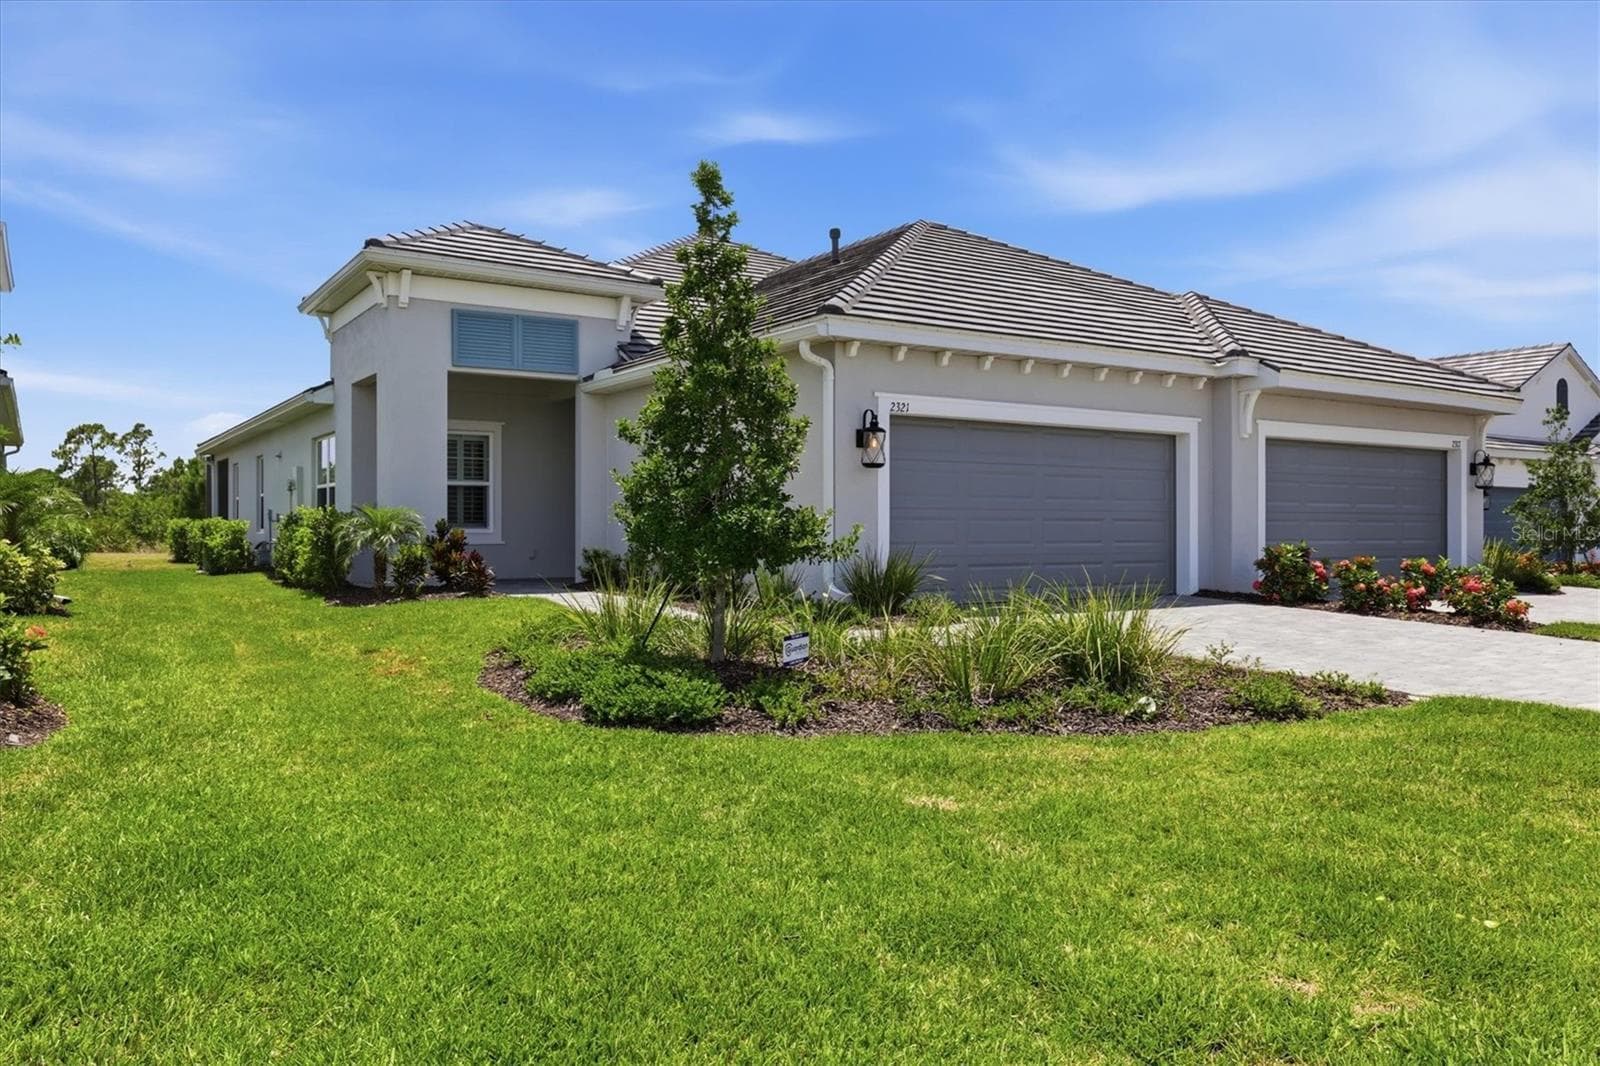
Under Construction. What's Special: No Rear Neighbors | Close to Wetland | Dedicated Study. New Construction - October Completion! Welcome to the Biloxi at 10847 Eclipse Street in Cassia at Skye Ranch. Discover easy flexibility and natural flow in the one-story Biloxi plan with 3 bedrooms, 2 bathrooms, a 2-car garage, and 1,898 square feet of thoughtfully designed living space. The heart of the home features an open great room that flows into the dining area and gourmet kitchen, with a central island, and a covered lanai for indoor-outdoor living. Two secondary bedrooms and a shared bathroom sit near the front of the home, creating a welcoming space for family or guests. The private primary suite is tucked away and includes a spacious walk-in closet and a spa-inspired bathroom. A dedicated study offers a perfect place to work from home. Everyday convenience shines with a laundry room and owner’s entry located just off the garage. Skye Ranch sits in a prime Sarasota location at Clark and Lorraine Roads, offering a vibrant setting with access to the Skye Ranch K-8 school. The community preserves natural beauty with grand oaks, palms, wetlands, lakes, and native wildlife. Miles of trails connect you to nature, parks, and exceptional on-site amenities. Additional Highlights Include: garden tub and a separate shower in the primary bathroom, study with French doors, extended covered lanai, 8' interior doors, tray ceiling package, and an outdoor kitchen rough-in. MLS#A4688204

Highlights

New construction

Property details

MLS #
MFRA4688204
Property type
Single Family Residence
Subdivision
CASSIA AT SKYE RANCH
Status
Active
Days on market
190
On market date
March 31, 2026
Stories
N/A
Total bathrooms
2
Garage spaces
2
Parking spaces
N/A
Lot size
0.14 acres
Loading map…

Nearby schools

Within 10 miles. School directory data from the National Center for Education Statistics (NCES), accessed via the Urban Institute Education Data API. Local Score is calculated by INNOVATE Real Estate; where a state rating is shown, it comes from that state's own official school report card.

ElementaryCharter
SARASOTA SUNCOAST ACADEMY
1.87 mi away · Grades 0-8
Nearest school -- attendance-zone data not available here
3.0
Local Score (student-teacher ratio only (preliminary -- will incorporate state test-score data once available)) -- not an official state rating
Enrollment
840
Student:teacher ratio
16.5:1
District
SARASOTA
Middle
SARASOTA MIDDLE SCHOOL
4.81 mi away · Grades 6-8
Nearest school -- attendance-zone data not available here
3.0
Local Score (student-teacher ratio only (preliminary -- will incorporate state test-score data once available)) -- not an official state rating
Enrollment
1,217
Student:teacher ratio
17.9:1
District
SARASOTA
High
SUNCOAST TECHNICAL COLLEGE
6.65 mi away · Grades 12
Nearest school -- attendance-zone data not available here
5.0
Local Score (student-teacher ratio only (preliminary -- will incorporate state test-score data once available)) -- not an official state rating
Enrollment
0
Student:teacher ratio
0.0:1
District
SARASOTA

Walkability

Blended score for SARASOTA's center, calculated by INNOVATE Real Estate from two sources: the EPA's National Walkability Index (street network, transit, land-use mix) and Google Places amenity data (what's actually reachable on foot from this point). 60% EPA National Walkability Index + 40% nearby-amenity density (Google Places).

13
Very car-dependent
out of 100
EPA National Walkability Index
4.2 / 20 -- Least walkable
Google Places amenity density
0 / 100
Restaurants & cafes0
Grocery stores0
Parks0
Schools0
Transit stops0
Pharmacies0

Market position

How this listing compares to current activity in SARASOTA, from live MLS data.

On the market 190 days -- 17 more days than SARASOTA's current average of 173 days.
For reference, the median list price across 4,478 active listings in SARASOTA right now is $350,000.

Mortgage calculator

Estimate only - actual rate and payment depend on your lender, credit, and loan program.

$
%
%
Adjust tax / insurance estimates
% / yr
$
/mo
Est. monthly payment
$3,763/mo
$119,997 down
$479,987 loan
Principal & interest$3,113
Property tax (est.)$500
Home insurance (est.)$150

Similar homes you might like

Data source: Listing information provided by Stellar MLS (mfrmls) via Trestle/CoreLogic. Last updated 5 days ago.

Information herein deemed reliable but not guaranteed; all measurements, school assignments, HOA fees, taxes, and feature lists are approximate and should be independently verified. Equal Housing Opportunity.