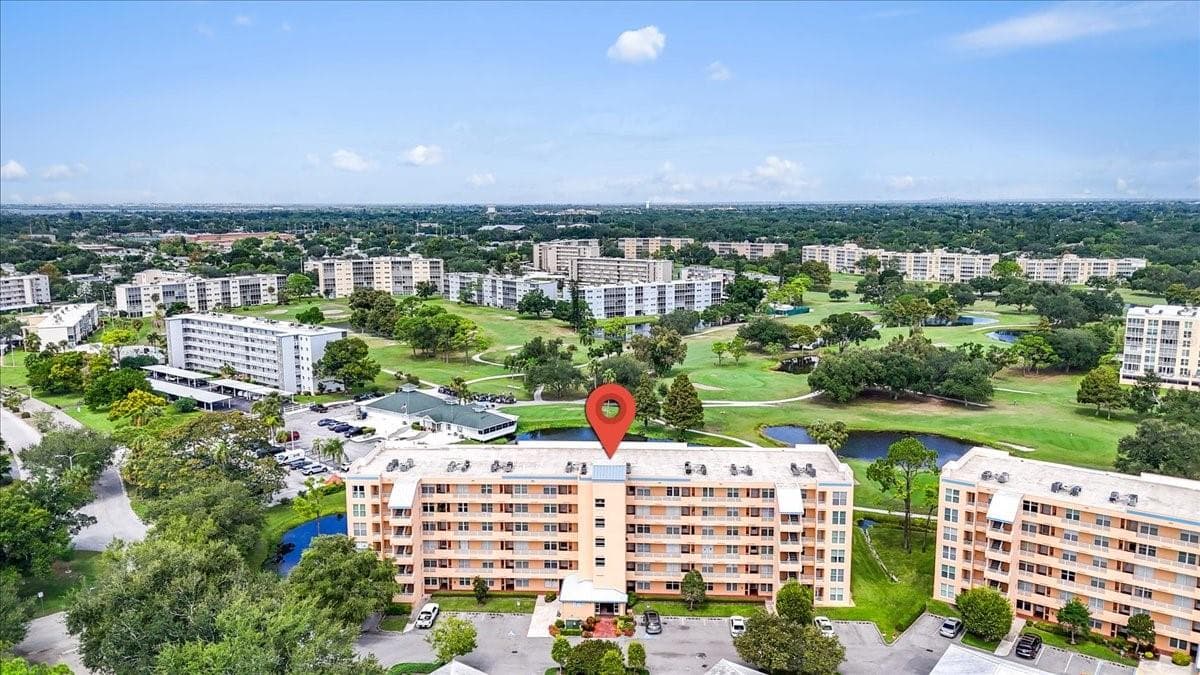
Condominium at 18114 GAWTHROP DR #204, BRADENTON
Condominium at 18114 GAWTHROP DR #204, BRADENTON, photo 2 of 75
Condominium at 18114 GAWTHROP DR #204, BRADENTON, photo 3 of 75
Condominium at 18114 GAWTHROP DR #204, BRADENTON, photo 4 of 75
Condominium at 18114 GAWTHROP DR #204, BRADENTON, photo 5 of 75
Condominium at 18114 GAWTHROP DR #204, BRADENTON, photo 6 of 75
Condominium at 18114 GAWTHROP DR #204, BRADENTON, photo 7 of 75
Condominium at 18114 GAWTHROP DR #204, BRADENTON, photo 8 of 75
Condominium at 18114 GAWTHROP DR #204, BRADENTON, photo 9 of 75
Condominium at 18114 GAWTHROP DR #204, BRADENTON, photo 10 of 75
Condominium at 18114 GAWTHROP DR #204, BRADENTON, photo 11 of 75
Condominium at 18114 GAWTHROP DR #204, BRADENTON, photo 12 of 75
Condominium at 18114 GAWTHROP DR #204, BRADENTON, photo 13 of 75
Condominium at 18114 GAWTHROP DR #204, BRADENTON, photo 14 of 75
Condominium at 18114 GAWTHROP DR #204, BRADENTON, photo 15 of 75
Condominium at 18114 GAWTHROP DR #204, BRADENTON, photo 16 of 75
Condominium at 18114 GAWTHROP DR #204, BRADENTON, photo 17 of 75
Condominium at 18114 GAWTHROP DR #204, BRADENTON, photo 18 of 75
Condominium at 18114 GAWTHROP DR #204, BRADENTON, photo 19 of 75
Condominium at 18114 GAWTHROP DR #204, BRADENTON, photo 20 of 75
Condominium at 18114 GAWTHROP DR #204, BRADENTON, photo 21 of 75
Condominium at 18114 GAWTHROP DR #204, BRADENTON, photo 22 of 75
Condominium at 18114 GAWTHROP DR #204, BRADENTON, photo 23 of 75
Condominium at 18114 GAWTHROP DR #204, BRADENTON, photo 24 of 75
Condominium at 18114 GAWTHROP DR #204, BRADENTON, photo 25 of 75
Condominium at 18114 GAWTHROP DR #204, BRADENTON, photo 26 of 75
Condominium at 18114 GAWTHROP DR #204, BRADENTON, photo 27 of 75
Condominium at 18114 GAWTHROP DR #204, BRADENTON, photo 28 of 75
Condominium at 18114 GAWTHROP DR #204, BRADENTON, photo 29 of 75
Condominium at 18114 GAWTHROP DR #204, BRADENTON, photo 30 of 75
Condominium at 18114 GAWTHROP DR #204, BRADENTON, photo 31 of 75
Condominium at 18114 GAWTHROP DR #204, BRADENTON, photo 32 of 75
Condominium at 18114 GAWTHROP DR #204, BRADENTON, photo 33 of 75
Condominium at 18114 GAWTHROP DR #204, BRADENTON, photo 34 of 75
Condominium at 18114 GAWTHROP DR #204, BRADENTON, photo 35 of 75
Condominium at 18114 GAWTHROP DR #204, BRADENTON, photo 36 of 75
Condominium at 18114 GAWTHROP DR #204, BRADENTON, photo 37 of 75
Condominium at 18114 GAWTHROP DR #204, BRADENTON, photo 38 of 75
Condominium at 18114 GAWTHROP DR #204, BRADENTON, photo 39 of 75
Condominium at 18114 GAWTHROP DR #204, BRADENTON, photo 40 of 75
Condominium at 18114 GAWTHROP DR #204, BRADENTON, photo 41 of 75
Condominium at 18114 GAWTHROP DR #204, BRADENTON, photo 42 of 75
Condominium at 18114 GAWTHROP DR #204, BRADENTON, photo 43 of 75
Condominium at 18114 GAWTHROP DR #204, BRADENTON, photo 44 of 75
Condominium at 18114 GAWTHROP DR #204, BRADENTON, photo 45 of 75
Condominium at 18114 GAWTHROP DR #204, BRADENTON, photo 46 of 75
Condominium at 18114 GAWTHROP DR #204, BRADENTON, photo 47 of 75
Condominium at 18114 GAWTHROP DR #204, BRADENTON, photo 48 of 75
Condominium at 18114 GAWTHROP DR #204, BRADENTON, photo 49 of 75
Condominium at 18114 GAWTHROP DR #204, BRADENTON, photo 50 of 75
Condominium at 18114 GAWTHROP DR #204, BRADENTON, photo 51 of 75
Condominium at 18114 GAWTHROP DR #204, BRADENTON, photo 52 of 75
Condominium at 18114 GAWTHROP DR #204, BRADENTON, photo 53 of 75
Condominium at 18114 GAWTHROP DR #204, BRADENTON, photo 54 of 75
Condominium at 18114 GAWTHROP DR #204, BRADENTON, photo 55 of 75
Condominium at 18114 GAWTHROP DR #204, BRADENTON, photo 56 of 75
Condominium at 18114 GAWTHROP DR #204, BRADENTON, photo 57 of 75
Condominium at 18114 GAWTHROP DR #204, BRADENTON, photo 58 of 75
Condominium at 18114 GAWTHROP DR #204, BRADENTON, photo 59 of 75
Condominium at 18114 GAWTHROP DR #204, BRADENTON, photo 60 of 75
Condominium at 18114 GAWTHROP DR #204, BRADENTON, photo 61 of 75
Condominium at 18114 GAWTHROP DR #204, BRADENTON, photo 62 of 75
Condominium at 18114 GAWTHROP DR #204, BRADENTON, photo 63 of 75
Condominium at 18114 GAWTHROP DR #204, BRADENTON, photo 64 of 75
Condominium at 18114 GAWTHROP DR #204, BRADENTON, photo 65 of 75
Condominium at 18114 GAWTHROP DR #204, BRADENTON, photo 66 of 75
Condominium at 18114 GAWTHROP DR #204, BRADENTON, photo 67 of 75
Condominium at 18114 GAWTHROP DR #204, BRADENTON, photo 68 of 75
Condominium at 18114 GAWTHROP DR #204, BRADENTON, photo 69 of 75
Condominium at 18114 GAWTHROP DR #204, BRADENTON, photo 70 of 75
Condominium at 18114 GAWTHROP DR #204, BRADENTON, photo 71 of 75
Condominium at 18114 GAWTHROP DR #204, BRADENTON, photo 72 of 75
Condominium at 18114 GAWTHROP DR #204, BRADENTON, photo 73 of 75
Condominium at 18114 GAWTHROP DR #204, BRADENTON, photo 74 of 75
Condominium at 18114 GAWTHROP DR #204, BRADENTON, photo 75 of 75
75 photos

$279,000

18114 GAWTHROP DR #204
BRADENTON, FL 34211
Listed by CORCORAN DWELLINGS REALTY
Bedrooms
2
Bathrooms
2
Living area
1,121 sqft
Year built
2022

About this home

Welcome to this beautifully appointed second-floor 2-bedroom, 2-bath condo in the highly sought-after Lakewood National community of Lakewood Ranch, FL. Built in 2022 and offered turnkey furnished, this residence is truly move-in ready—perfect as a full-time home, seasonal retreat, or investment opportunity. Step inside to a thoughtfully designed open-concept floor plan that blends comfort and modern elegance. The kitchen is both stylish and functional, featuring sleek cabinetry, granite countertops, stainless steel appliances, and a spacious island with bar seating—perfect for casual dining or entertaining guests. The kitchen flows seamlessly into the dining and living areas, where natural light pours in through sliding glass doors, creating a bright and inviting atmosphere. The living room is tastefully furnished with a clean, contemporary feel, offering a relaxing space to unwind while enjoying uninterrupted views of the pond and golf course beyond. The primary suite is a peaceful retreat, complete with a large window that captures the scenic surroundings, two walk-in closets, and an en-suite bath featuring dual sinks and a walk-in shower. The second bedroom is equally inviting, ideal for guests or a home office, with easy access to the second full bathroom. Additional features include in-unit laundry, modern finishes throughout, and neutral tones that complement any décor style. Step out onto the private screened patio to take in the stunning water and golf course views—your own serene escape where you can relax and enjoy Florida’s natural beauty year-round. This home offers not only stunning views but also access to an unparalleled resort-style lifestyle. Lakewood National features two championship Arnold Palmer-designed golf courses, a grand clubhouse, state-of-the-art fitness center, full-service spa, tennis and pickleball courts, resort-style pools with lap lanes, poolside dining, and a vibrant social calendar filled with events and activities. Residents enjoy a maintenance-free lifestyle, allowing more time to relax, connect, and enjoy the surroundings. Whether you’re an avid golfer, a fitness enthusiast, or simply someone who appreciates serene views and an active, social community, this condo offers the perfect blend of luxury, convenience, and Florida living at its finest.

Highlights

Waterfront

Property details

MLS #
MFRA4688182
Property type
Condominium
Subdivision
TERRACE VIII AT LAKEWOOD NATIONAL PH II
Status
Active
Days on market
55
On market date
April 1, 2026
Stories
N/A
Total bathrooms
2
Garage spaces
N/A
Parking spaces
N/A
Lot size
0.91 acres
Loading map…

Nearby schools

Within 10 miles. School directory data from the National Center for Education Statistics (NCES), accessed via the Urban Institute Education Data API. Local Score is calculated by INNOVATE Real Estate; where a state rating is shown, it comes from that state's own official school report card (e.g. NC Dept. of Public Instruction, SC Report Card).

Elementary
GILBERT W MCNEAL ELEMENTARY SCHOOL
2.45 mi away · Grades -1-5
Nearest school -- attendance-zone data not available here
3.0
Local Score (student-teacher ratio only (preliminary -- will incorporate state test-score data once available)) -- not an official state rating
Enrollment
681
Student:teacher ratio
15.8:1
District
MANATEE
Middle
R. DAN NOLAN MIDDLE SCHOOL
2.48 mi away · Grades 6-8
Nearest school -- attendance-zone data not available here
2.0
Local Score (student-teacher ratio only (preliminary -- will incorporate state test-score data once available)) -- not an official state rating
Enrollment
776
Student:teacher ratio
20.4:1
District
MANATEE
High
LAKEWOOD RANCH HIGH SCHOOL
5.25 mi away · Grades 9-12
Nearest school -- attendance-zone data not available here
1.0
Local Score (student-teacher ratio only (preliminary -- will incorporate state test-score data once available)) -- not an official state rating
Enrollment
2,429
Student:teacher ratio
24.3:1
District
MANATEE

Walkability

Blended score for BRADENTON's center, calculated by INNOVATE Real Estate from two sources: the EPA's National Walkability Index (street network, transit, land-use mix) and Google Places amenity data (what's actually reachable on foot from this point). 60% EPA National Walkability Index + 40% nearby-amenity density (Google Places).

16
Very car-dependent
out of 100
EPA National Walkability Index
5.2 / 20 -- Least walkable
Google Places amenity density
0 / 100
Restaurants & cafes0
Grocery stores0
Parks0
Schools0
Transit stops0
Pharmacies0

Market position

How this listing compares to current activity in BRADENTON, from live MLS data.

On the market 55 days -- 91 fewer days than BRADENTON's current average of 146 days.
For reference, the median list price across 3,185 active listings in BRADENTON right now is $298,000.

Mortgage calculator

Estimate only - actual rate and payment depend on your lender, credit, and loan program.

$
%
%
Adjust tax / insurance estimates
% / yr
$
/mo
Est. monthly payment
$1,830/mo
$55,800 down
$223,200 loan
Principal & interest$1,448
Property tax (est.)$233
Home insurance (est.)$150

Similar homes you might like

Data source: Listing information provided by Stellar MLS (mfrmls) via Trestle/CoreLogic. Last updated May 26, 2026.

Information herein deemed reliable but not guaranteed; all measurements, school assignments, HOA fees, taxes, and feature lists are approximate and should be independently verified. Equal Housing Opportunity.