
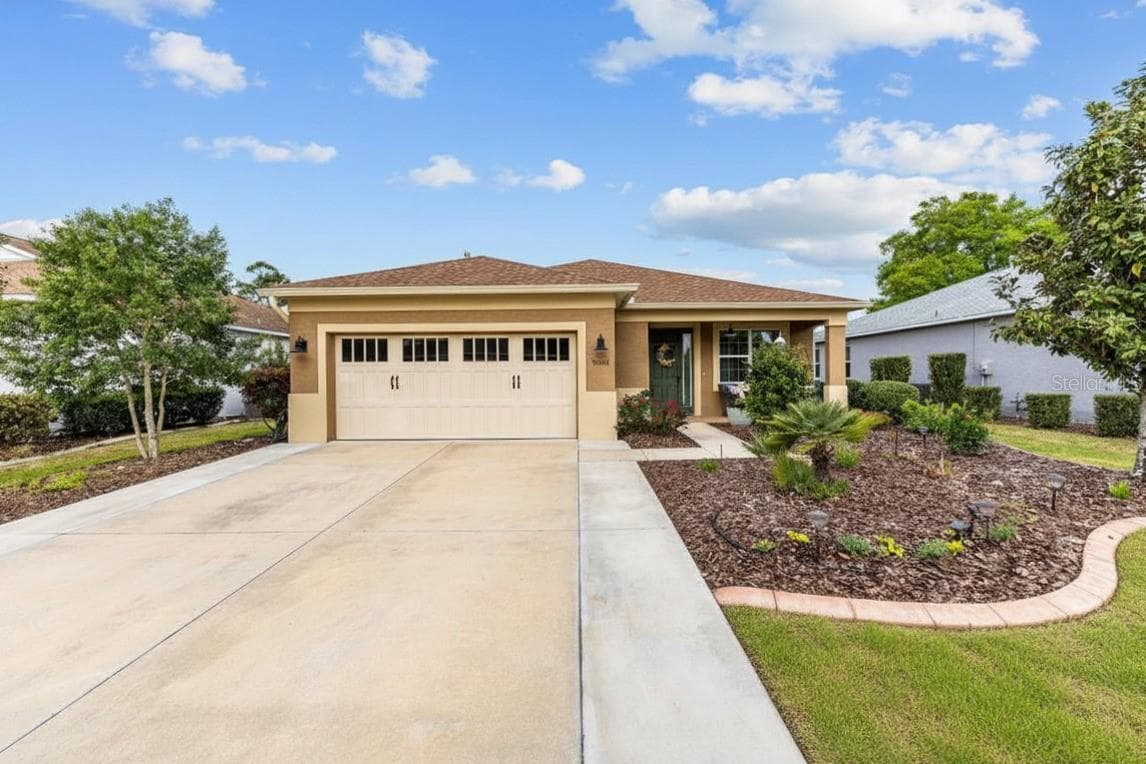
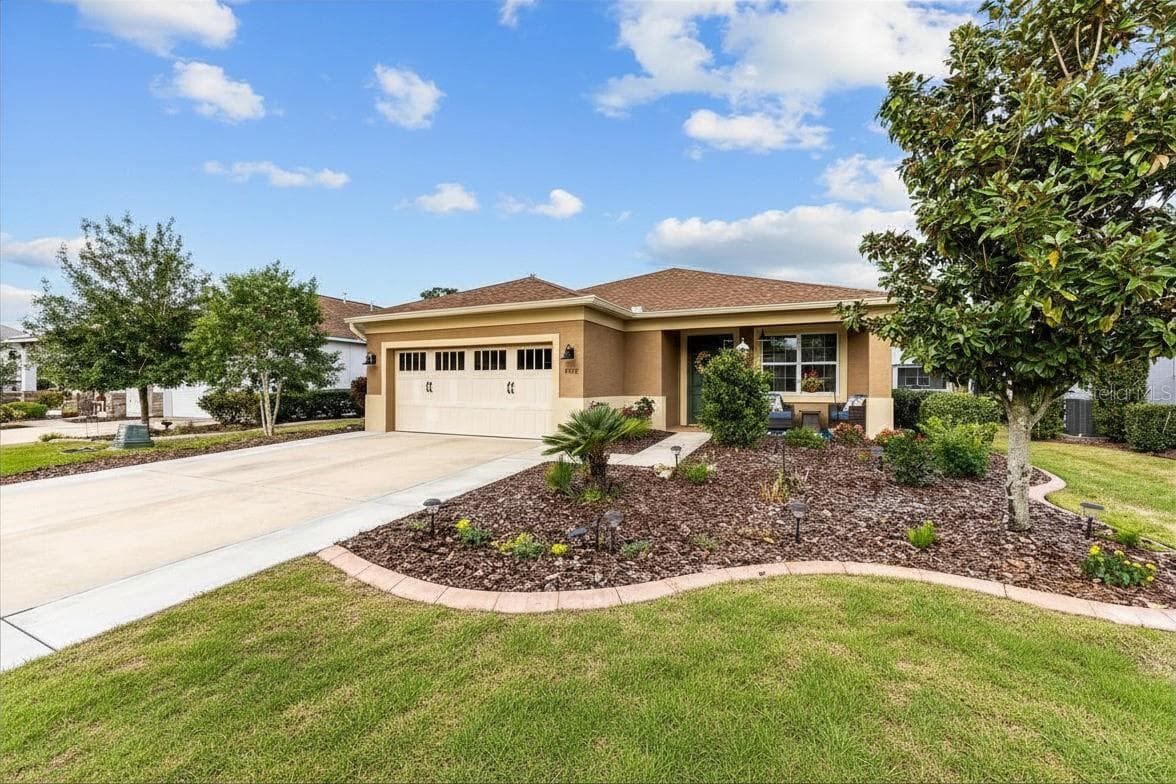
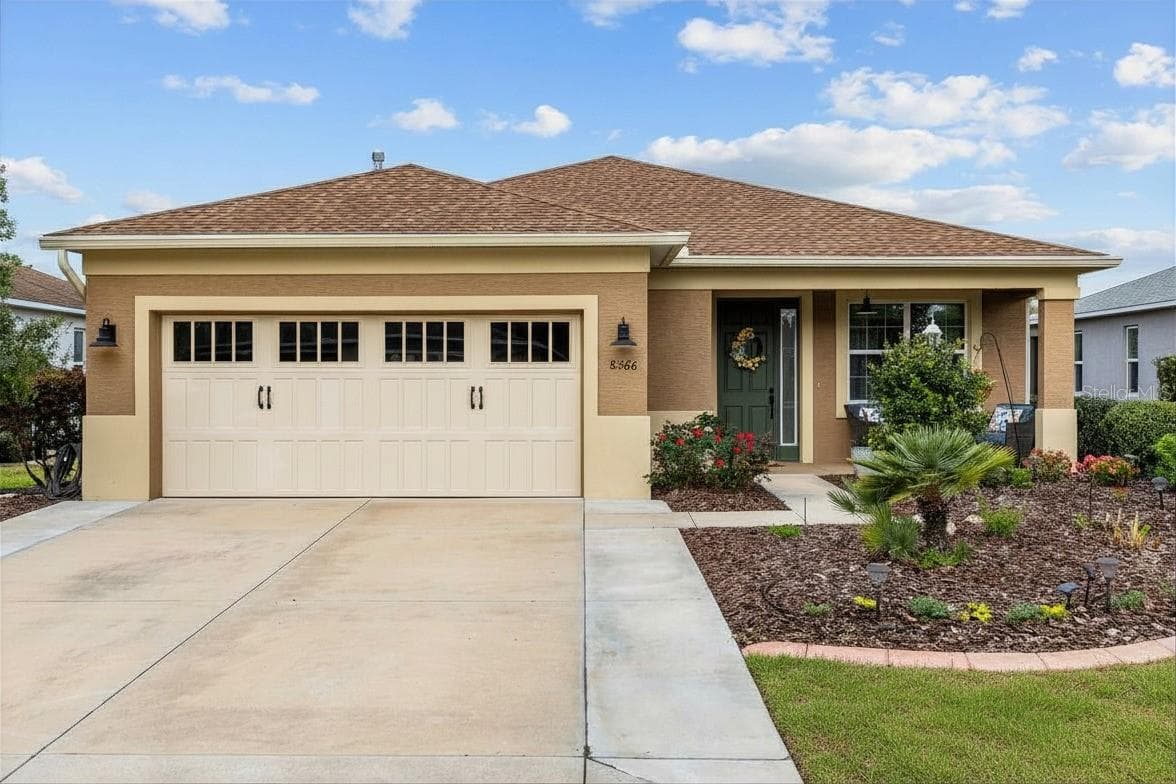
Welcome home! Orchid model - 8566 SW 79TH AVE, OCALA
Single Family Residence at 8566 SW 79TH AVE, OCALA, photo 2 of 51
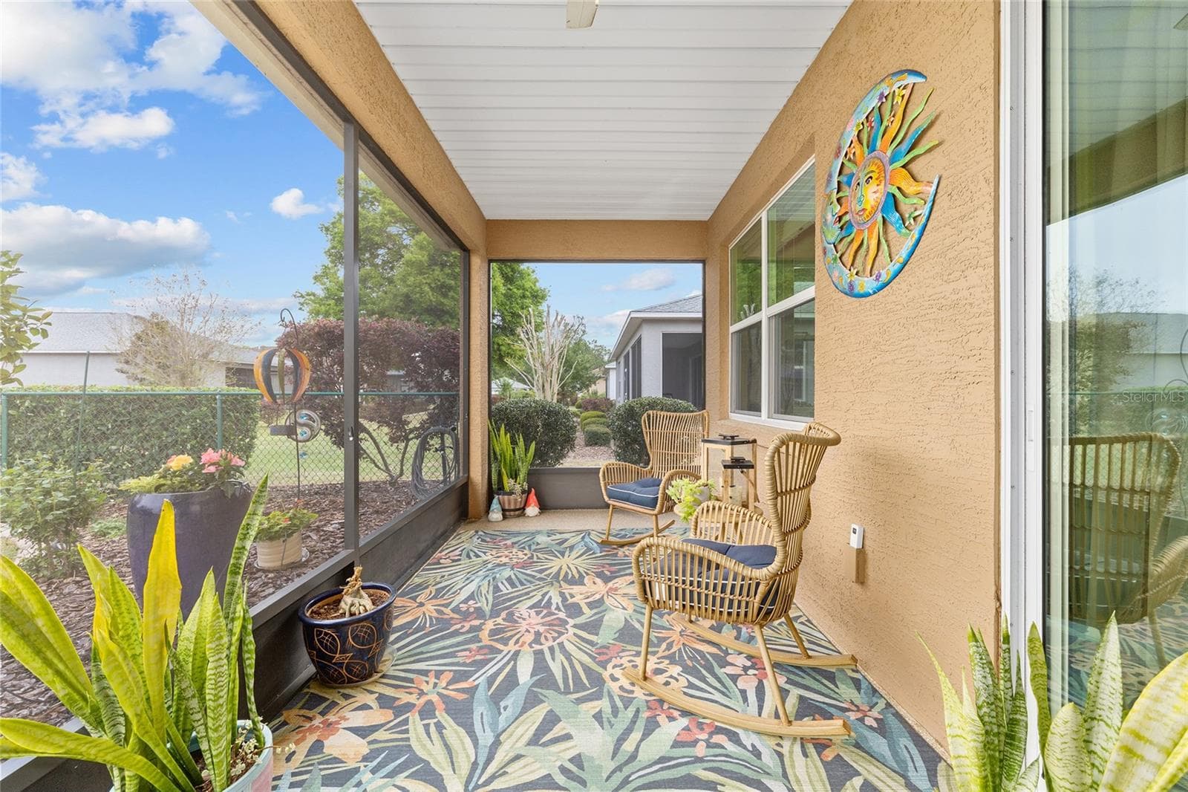
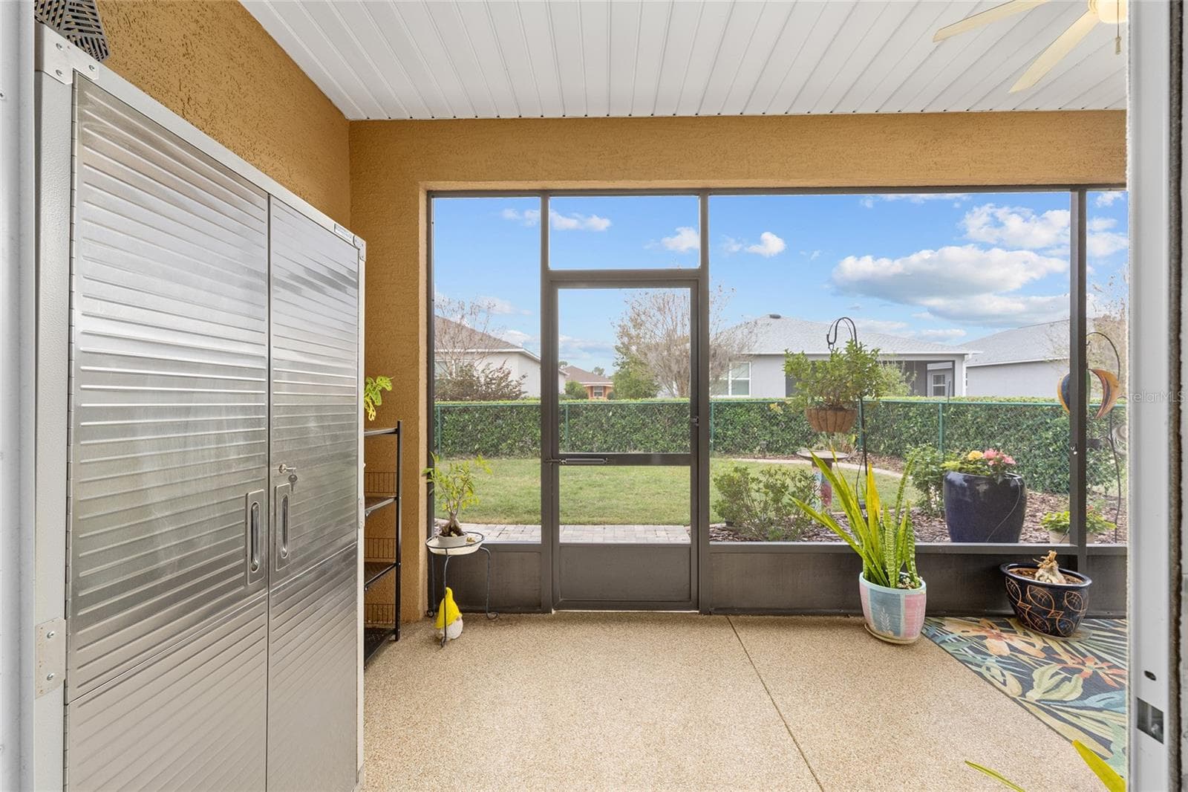
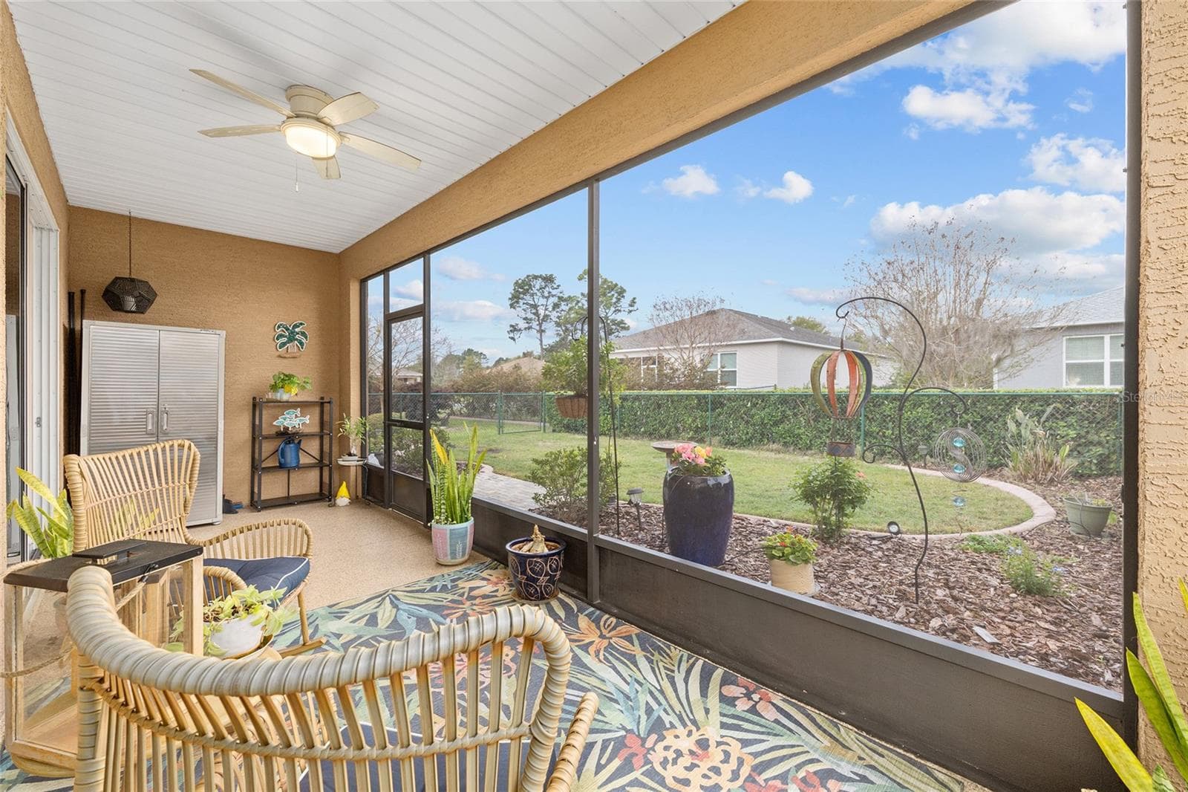
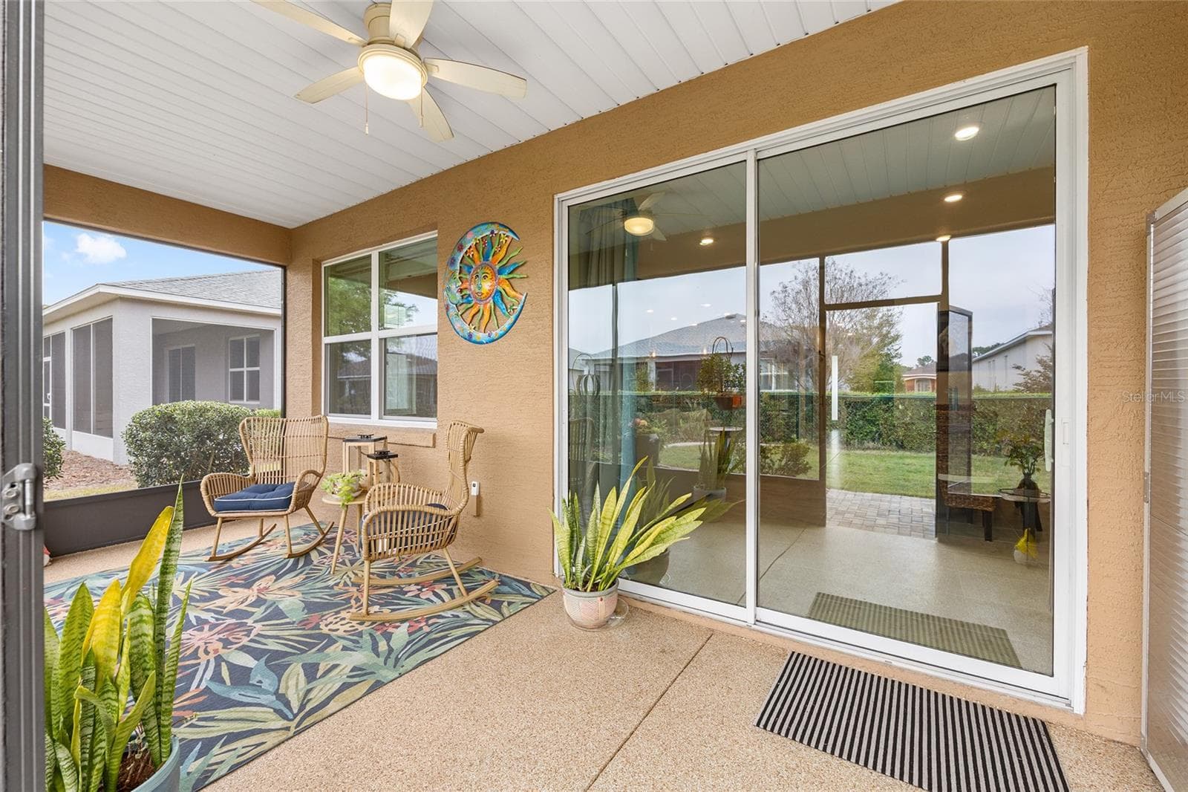
Screened lanai - 8566 SW 79TH AVE, OCALA
Single Family Residence at 8566 SW 79TH AVE, OCALA, photo 4 of 51
Welcome home! Orchid model - 8566 SW 79TH AVE, OCALA
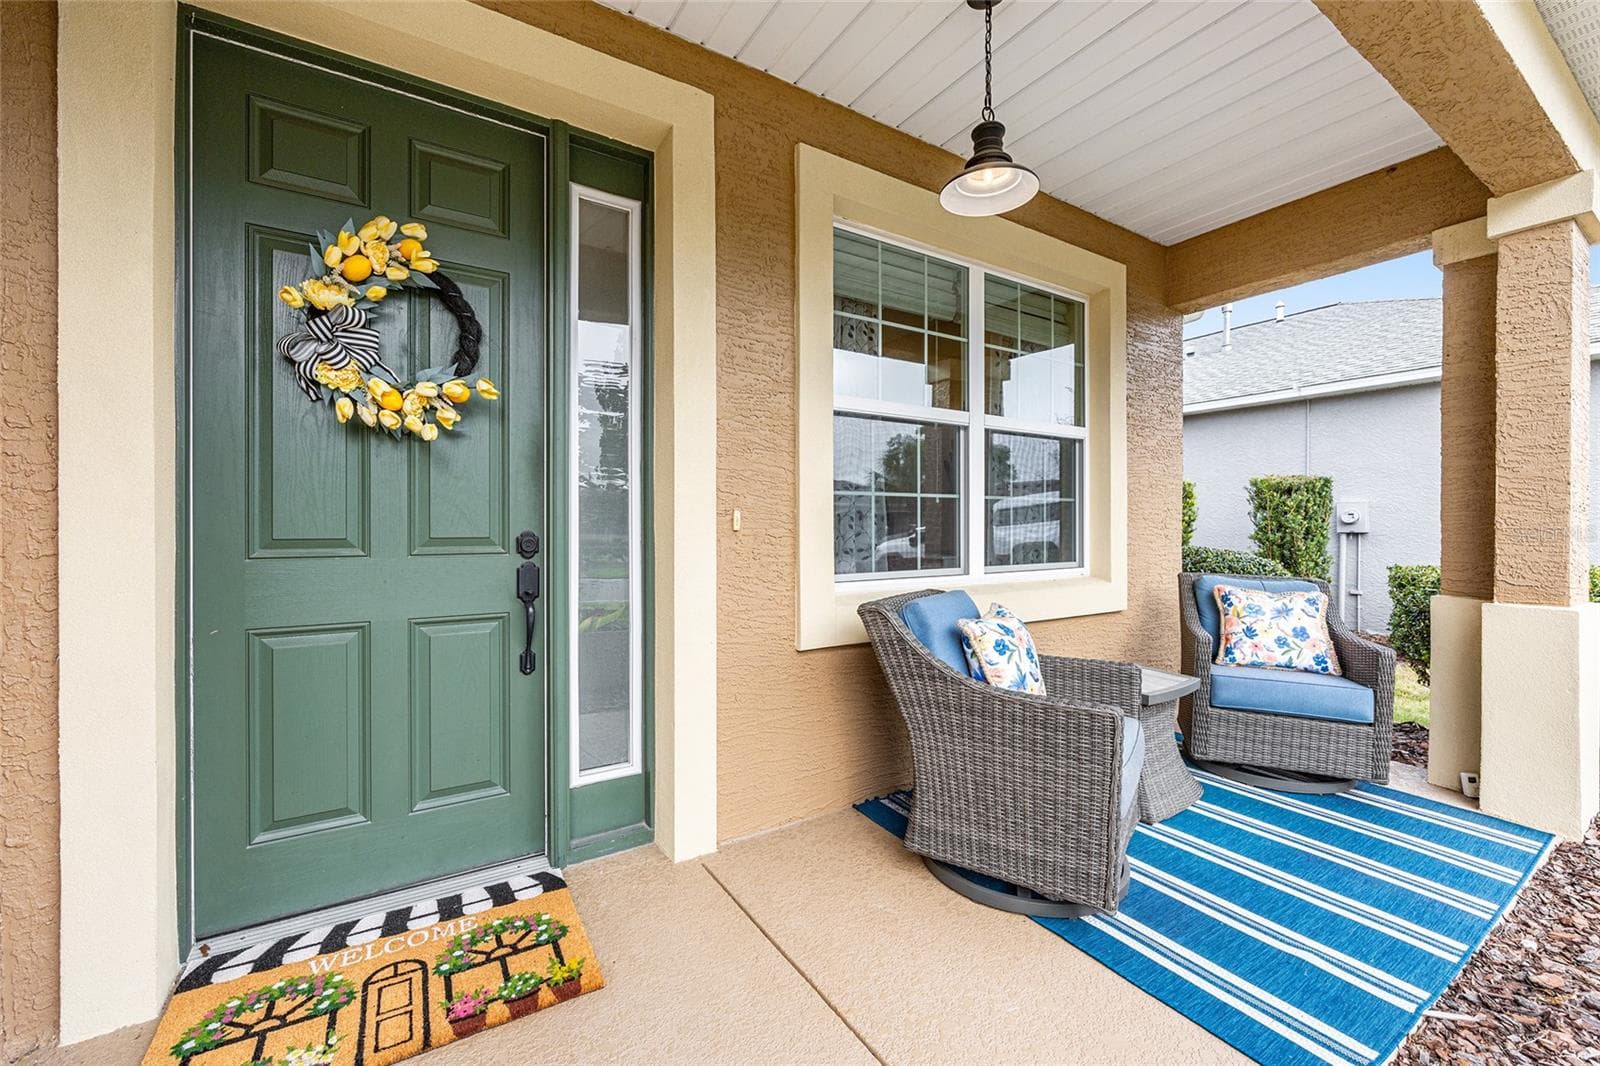
Inviting front porch - 8566 SW 79TH AVE, OCALA
Single Family Residence at 8566 SW 79TH AVE, OCALA, photo 7 of 51
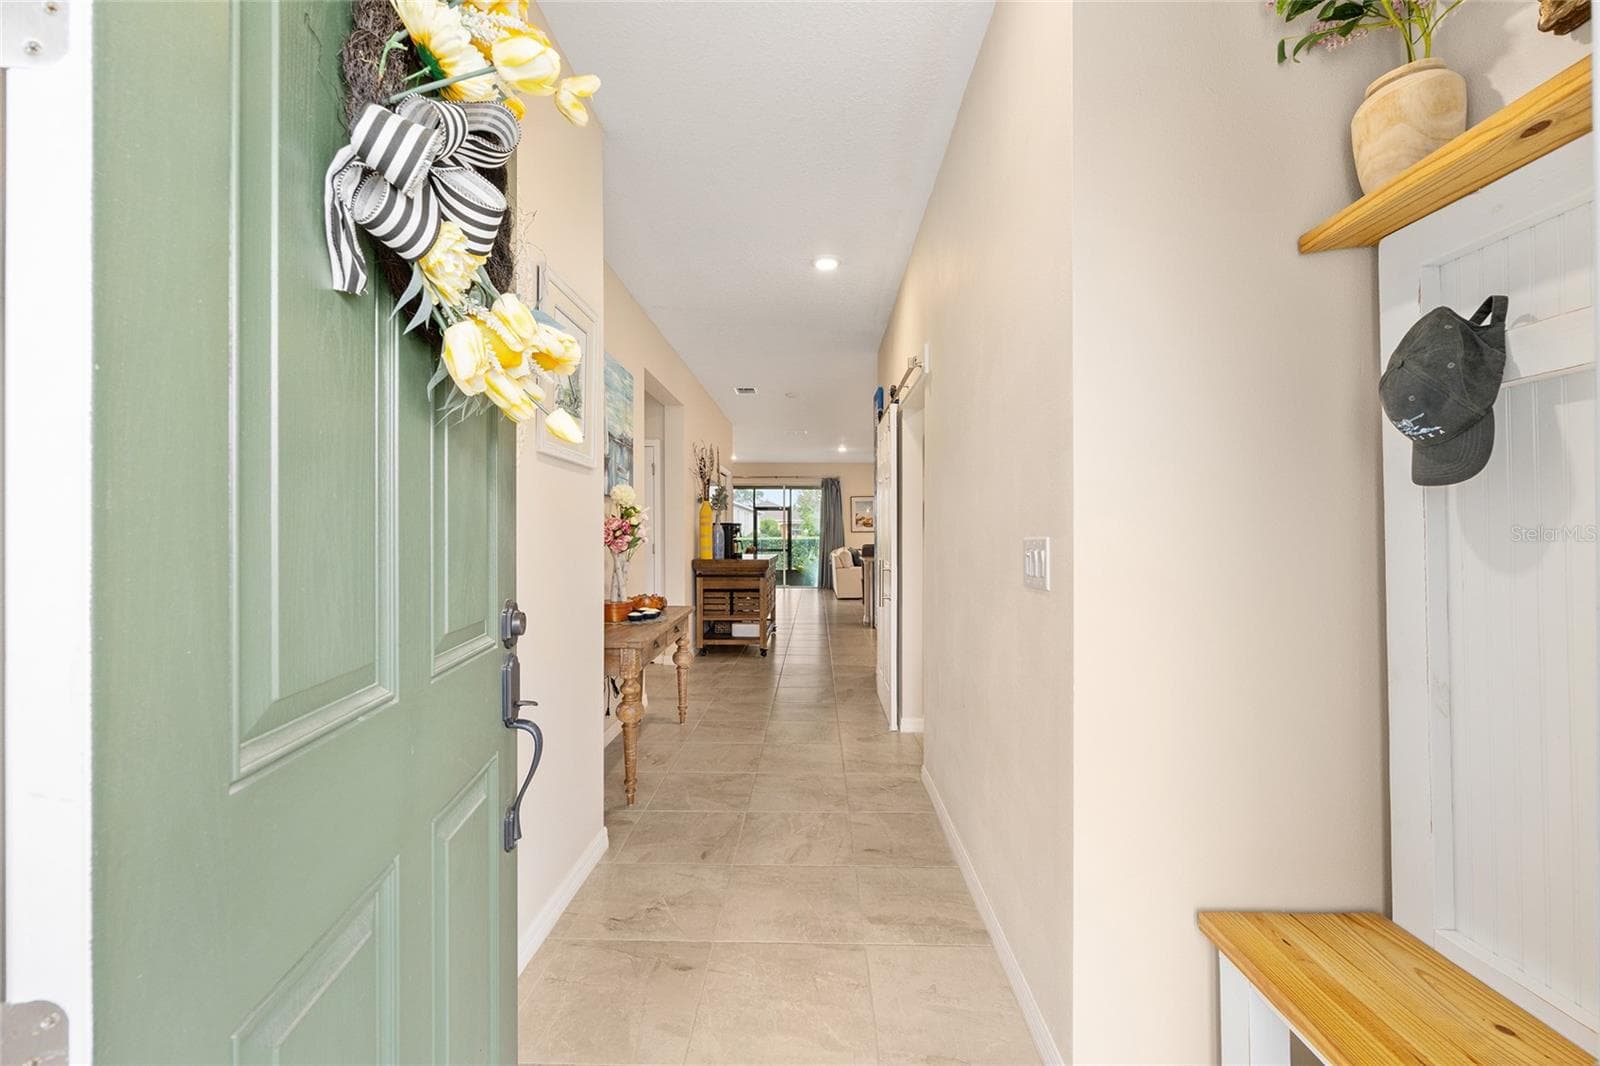
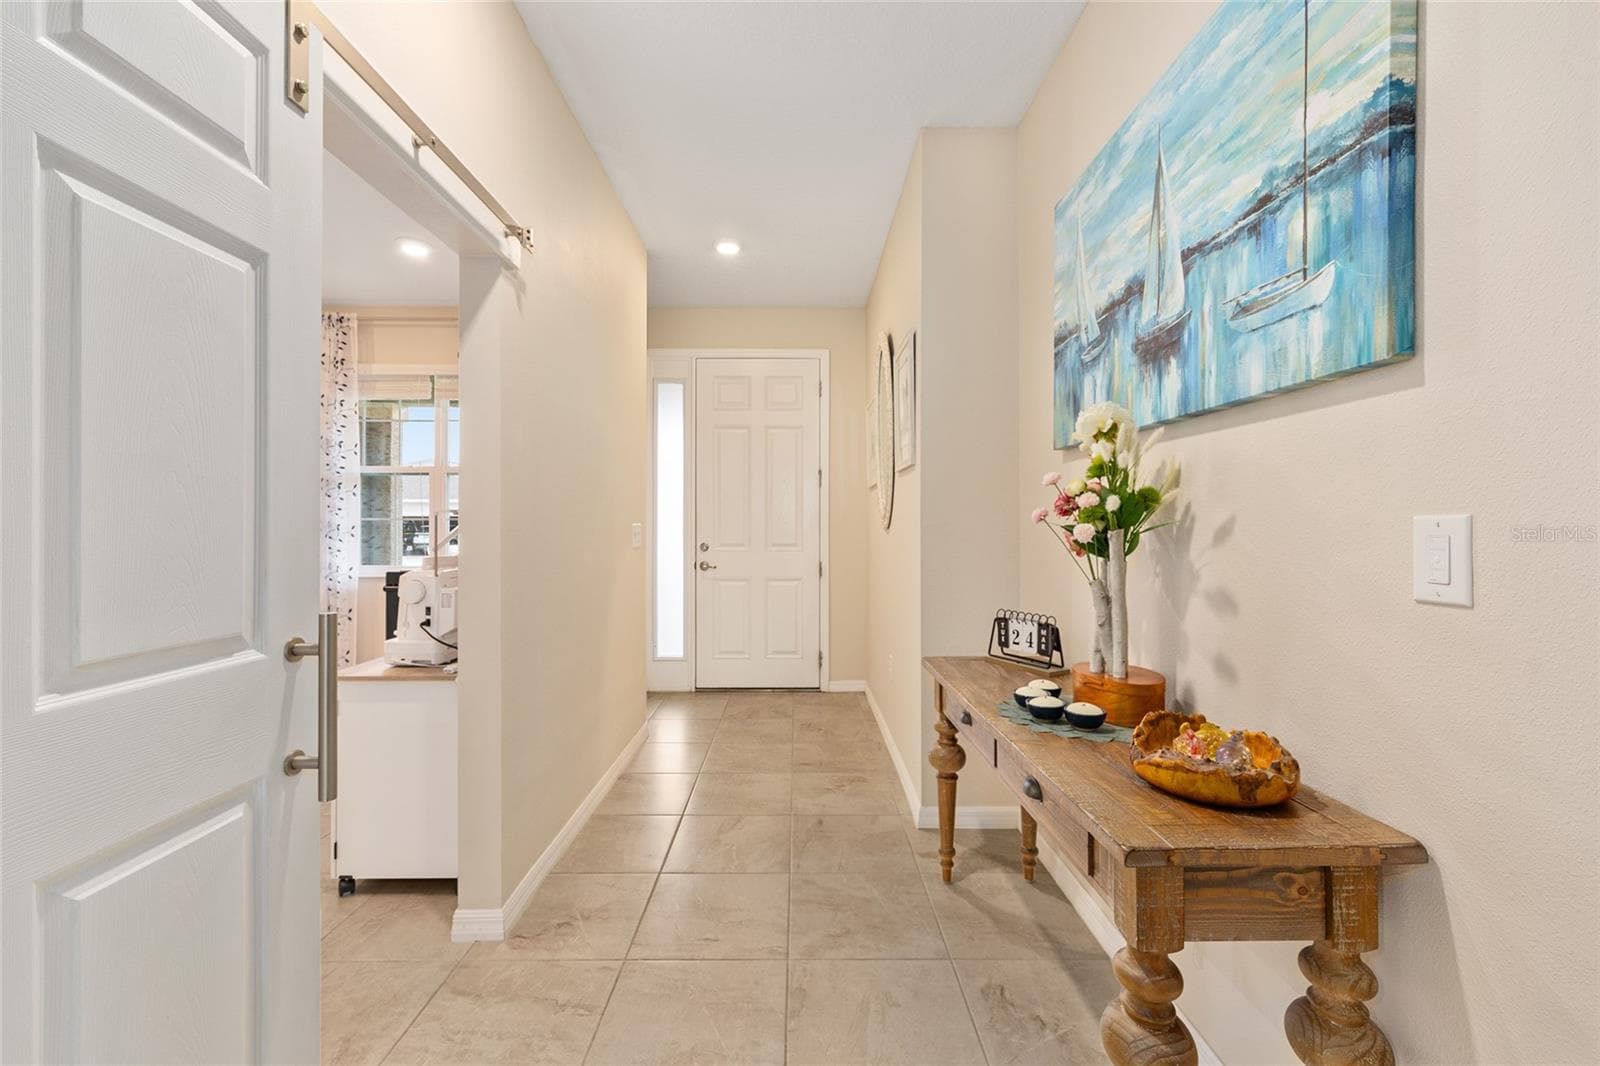
Entrance with bench niche - 8566 SW 79TH AVE, OCALA
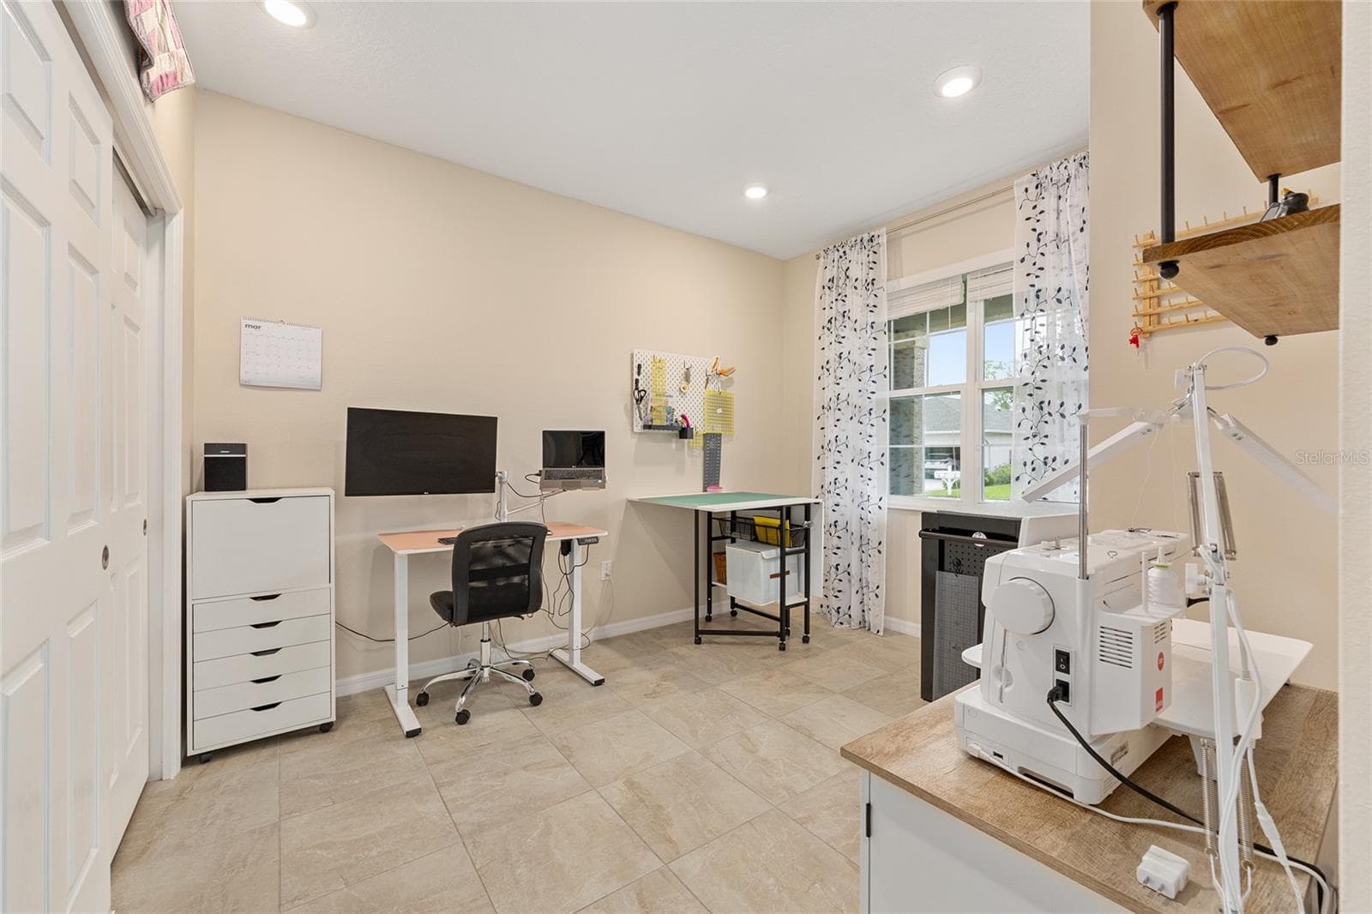
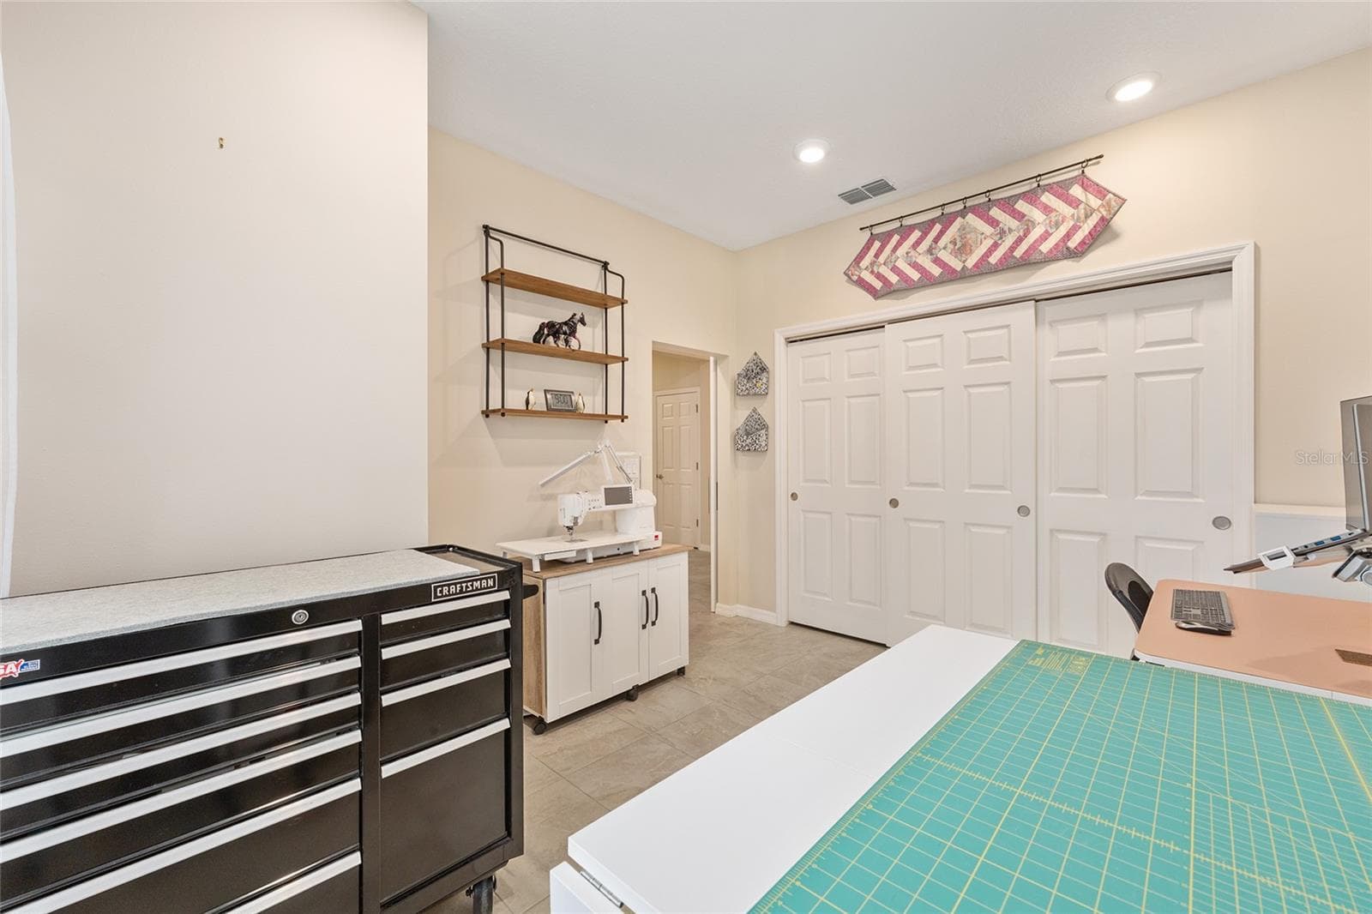
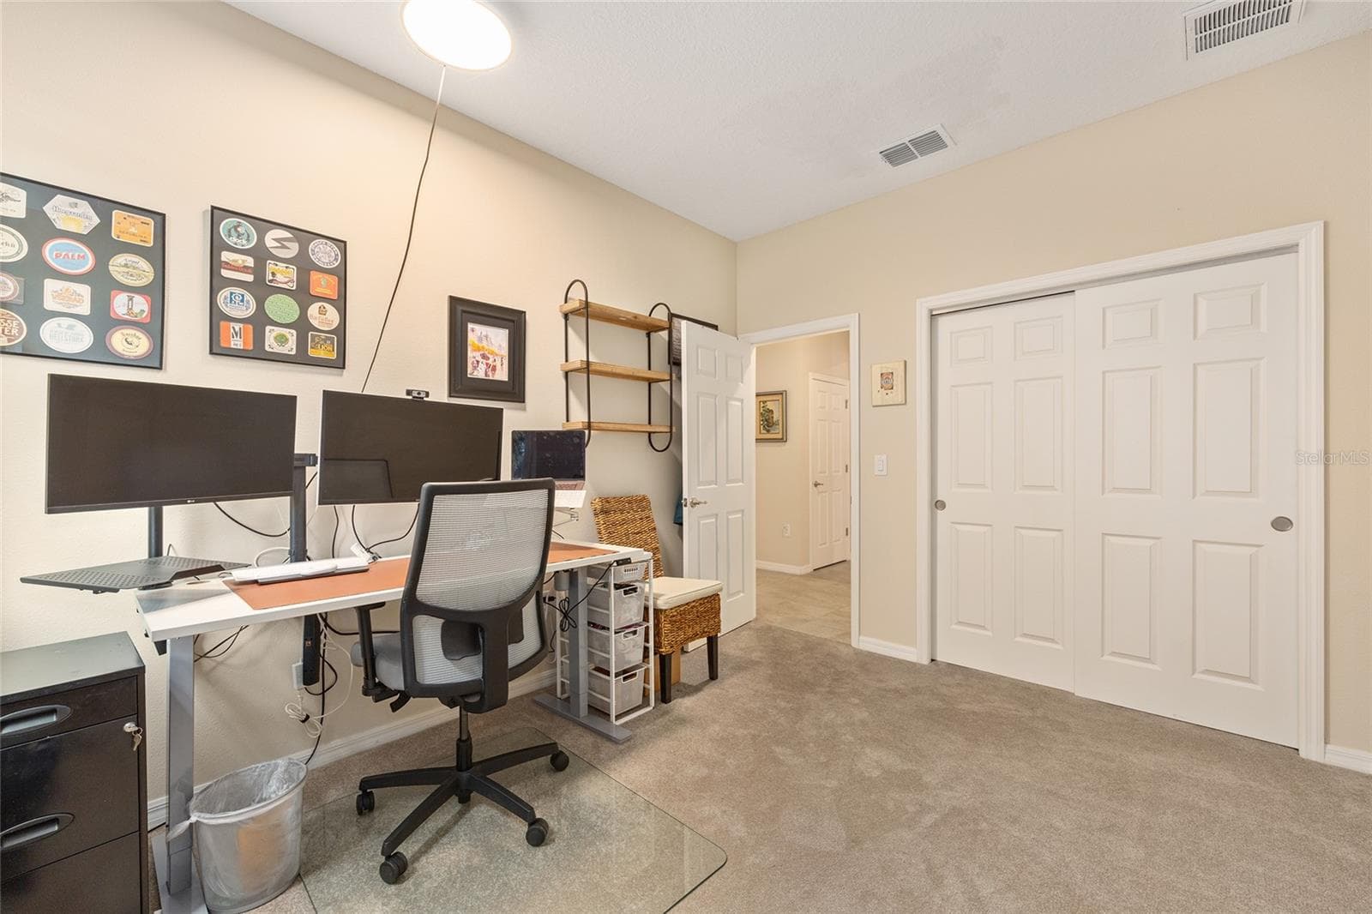
Formal 4th bedroom to your left - upgraded Orchid! - 8566 SW 79TH AVE, OCALA
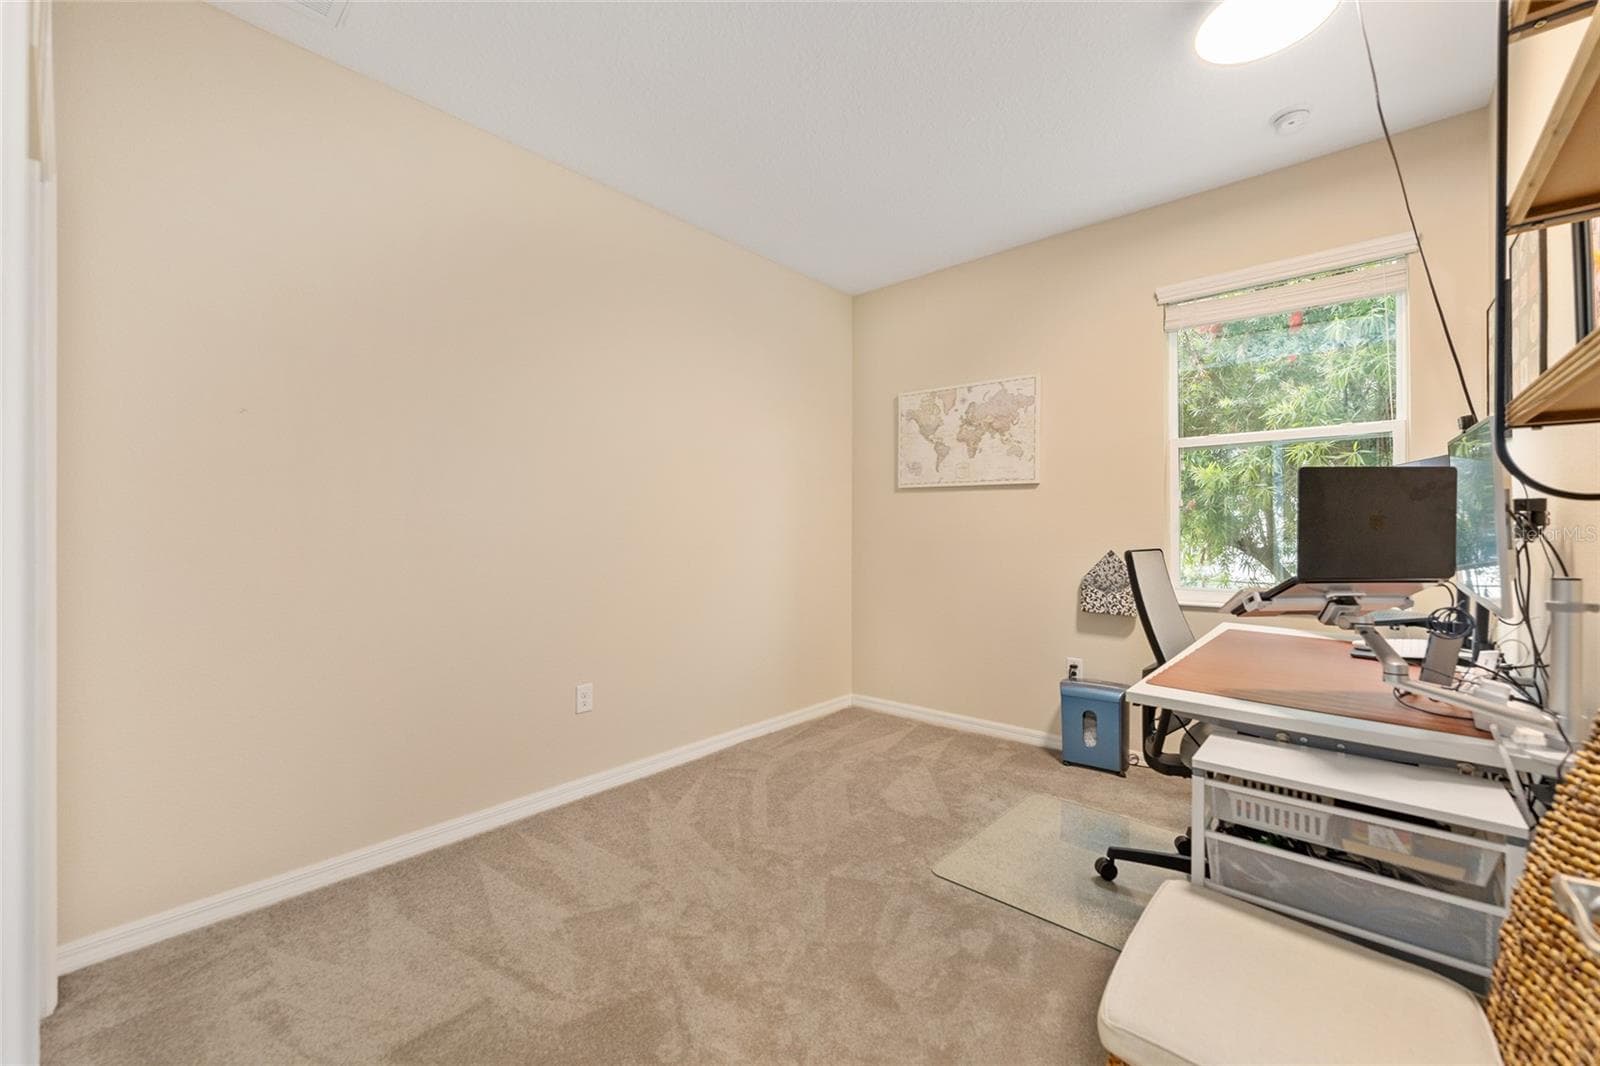
Bonus room/4th bedroom - 8566 SW 79TH AVE, OCALA
Single Family Residence at 8566 SW 79TH AVE, OCALA, photo 11 of 51
Single Family Residence at 8566 SW 79TH AVE, OCALA, photo 12 of 51
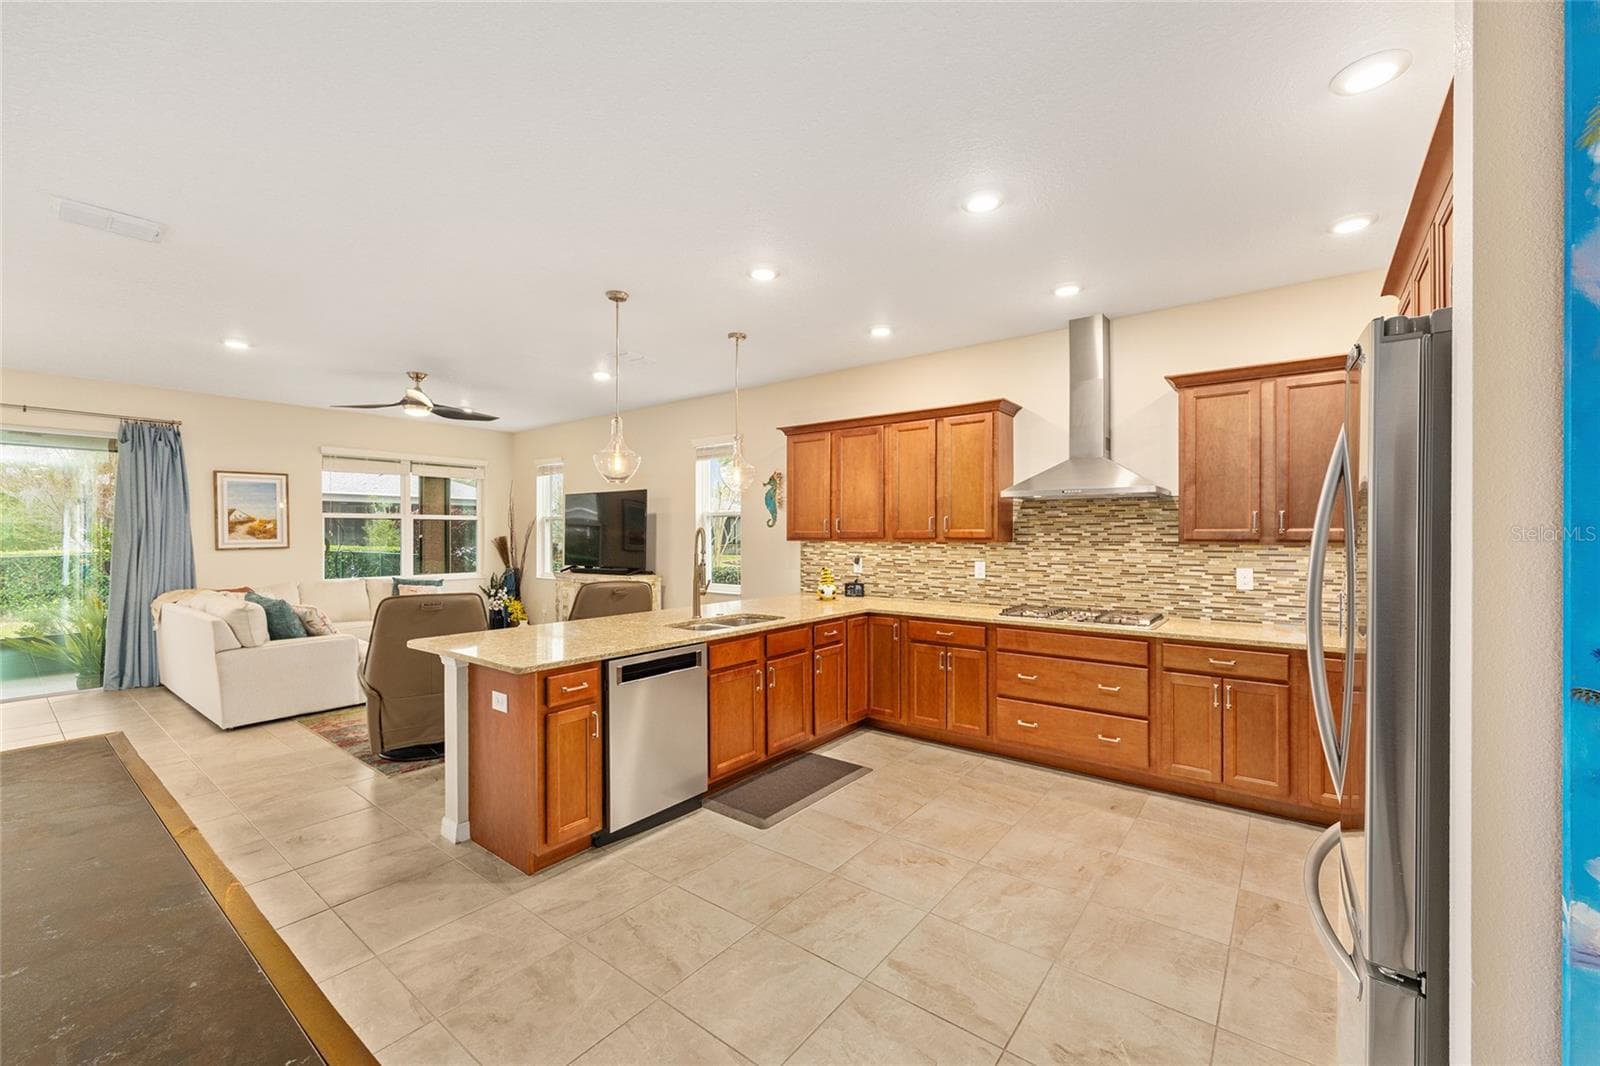
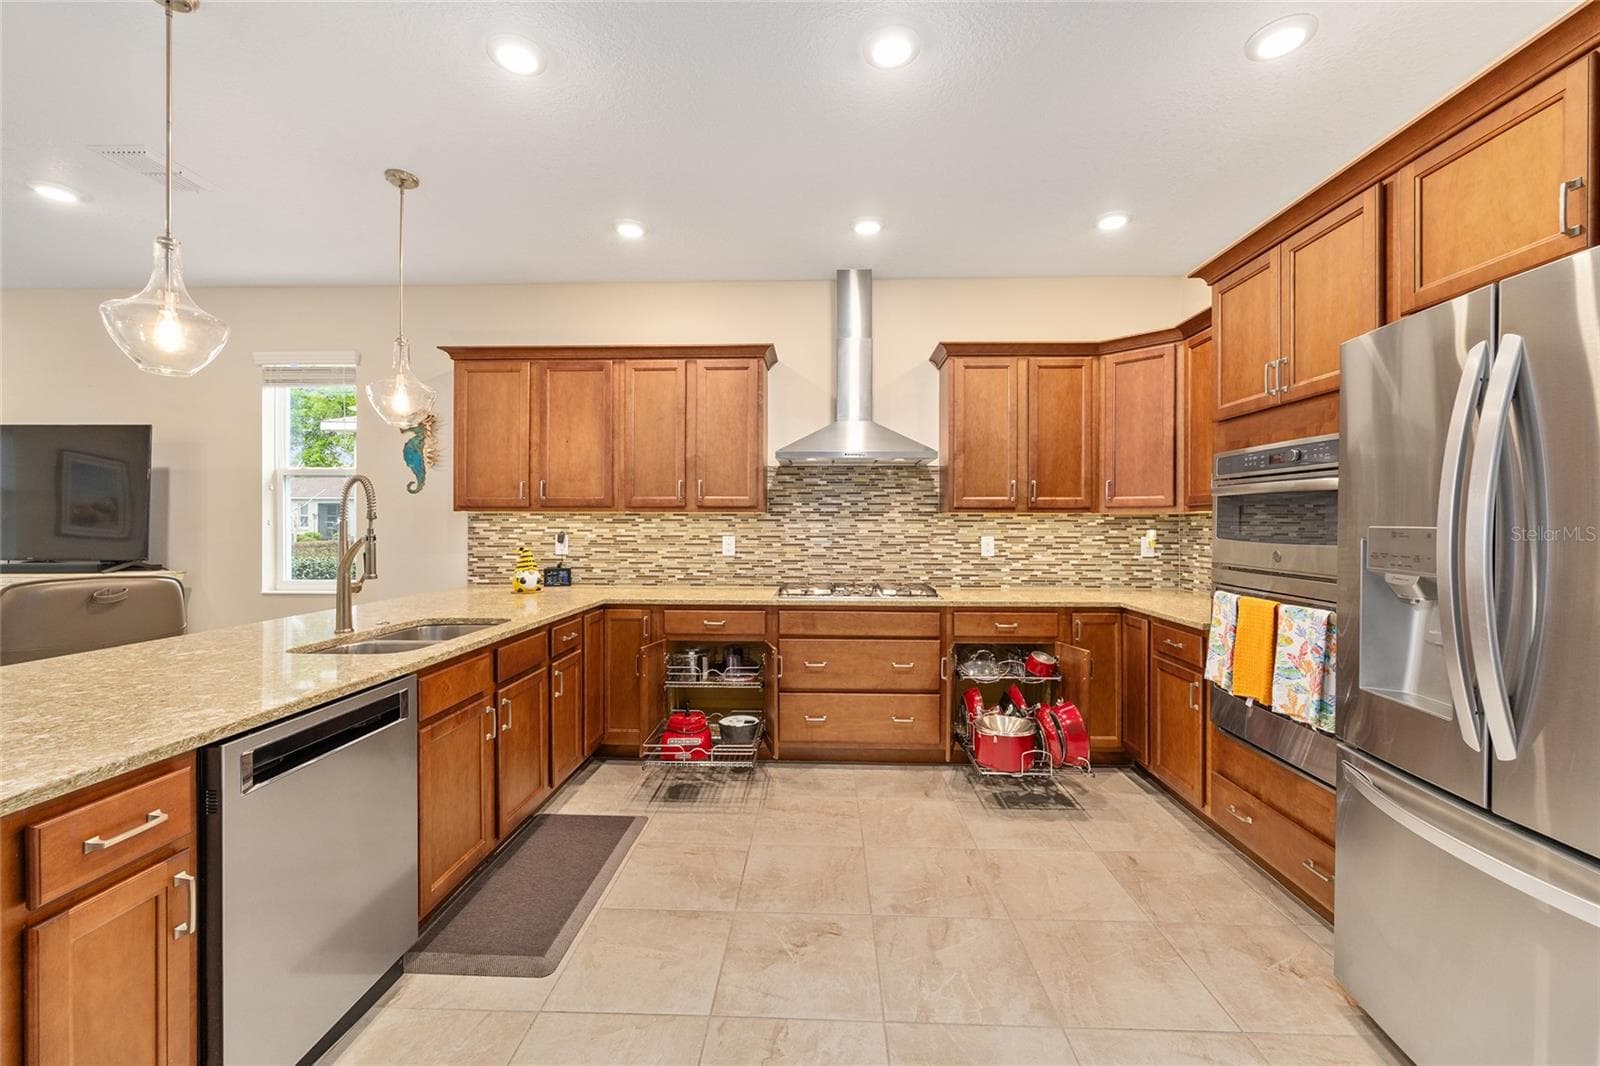
Kitchen with cabinetry inserts - 8566 SW 79TH AVE, OCALA
Single Family Residence at 8566 SW 79TH AVE, OCALA, photo 14 of 51
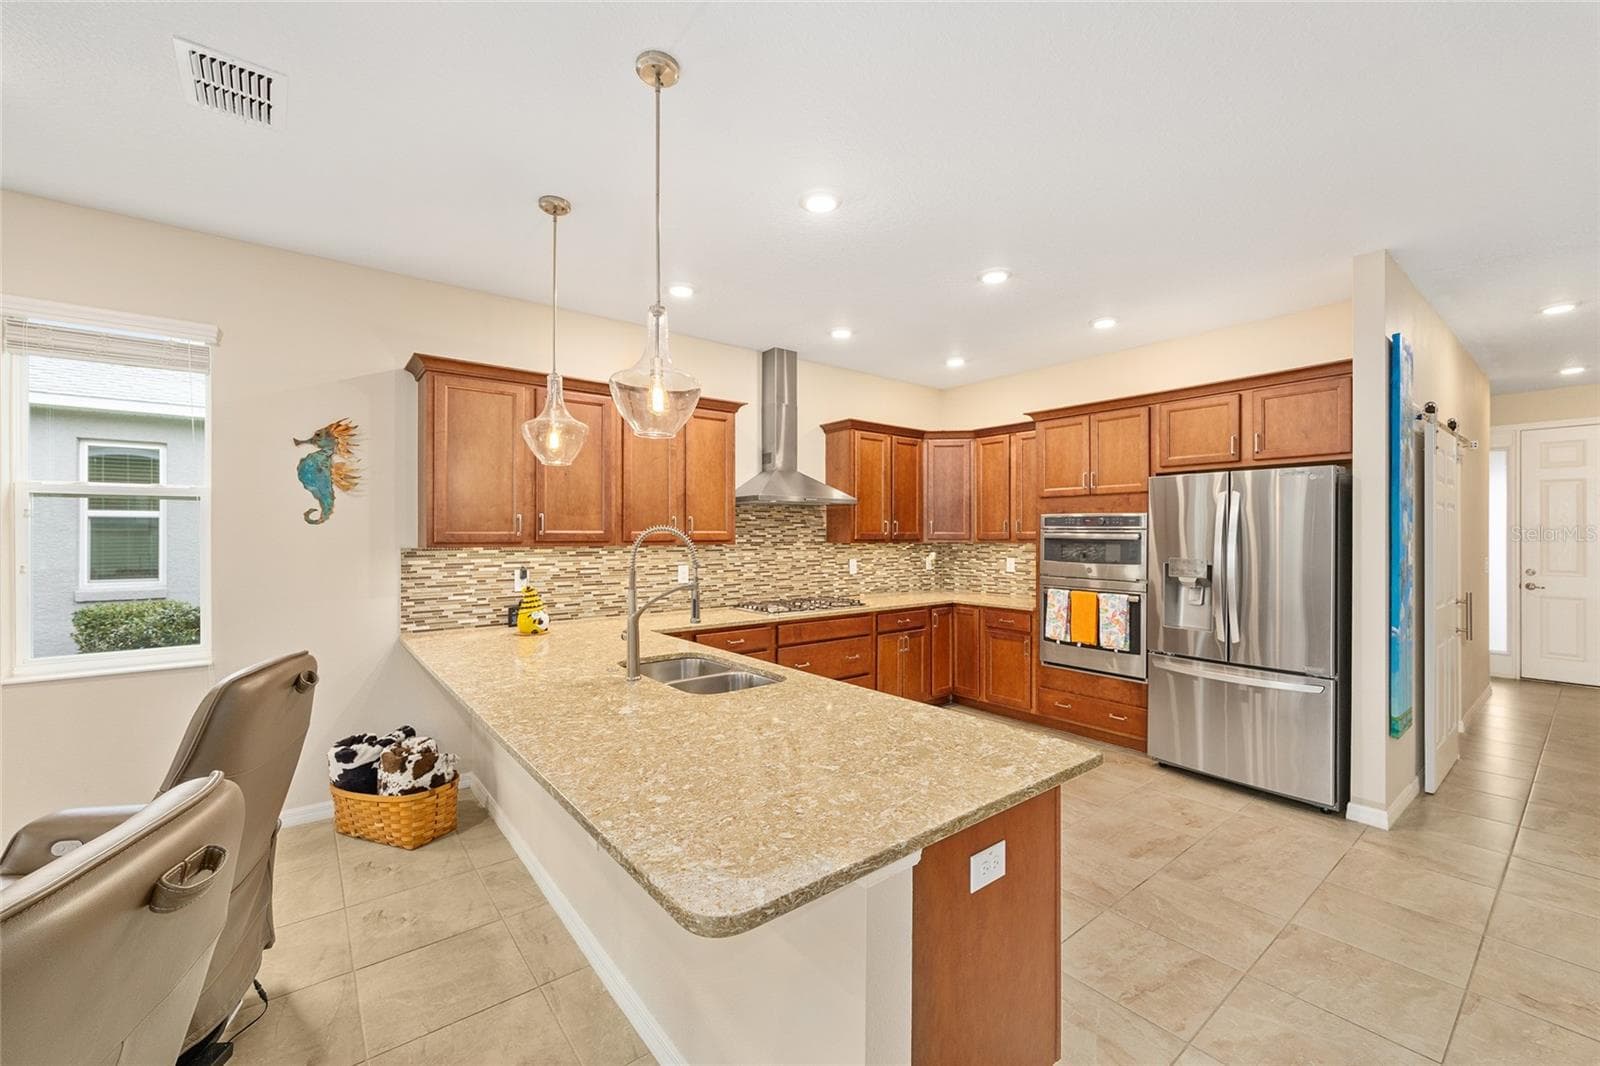
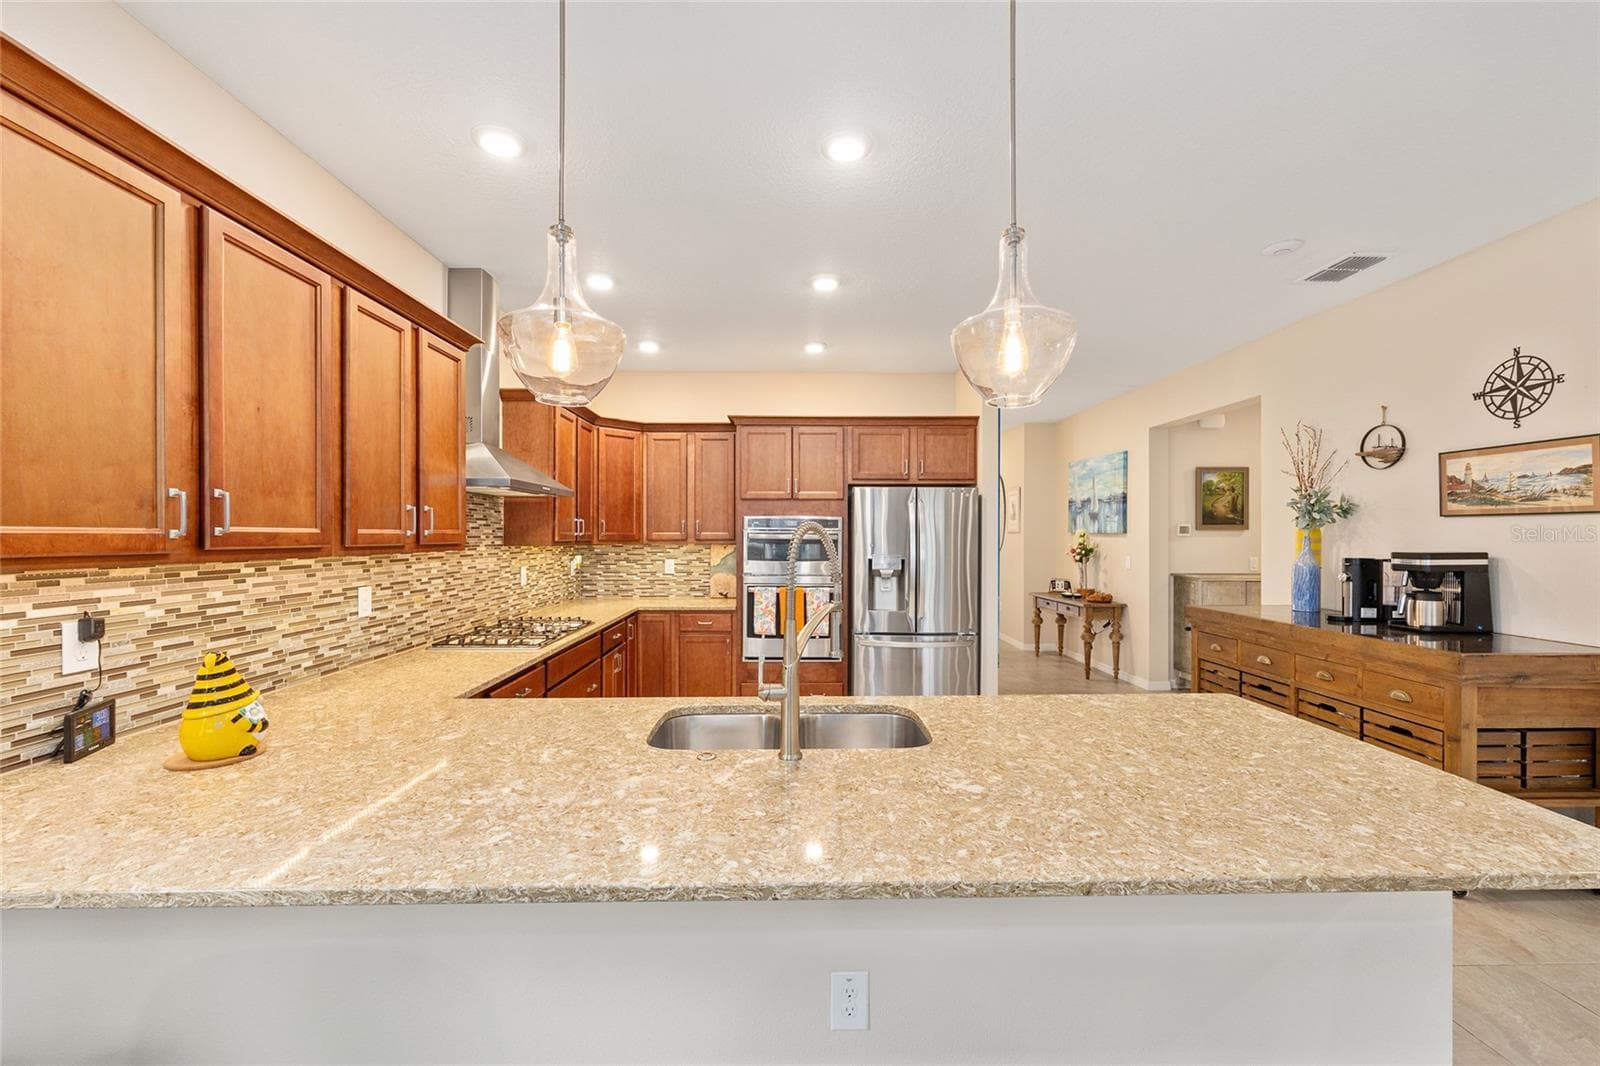
Eat-in peninsula - 8566 SW 79TH AVE, OCALA
Single Family Residence at 8566 SW 79TH AVE, OCALA, photo 16 of 51
Single Family Residence at 8566 SW 79TH AVE, OCALA, photo 17 of 51
Single Family Residence at 8566 SW 79TH AVE, OCALA, photo 18 of 51
Single Family Residence at 8566 SW 79TH AVE, OCALA, photo 19 of 51
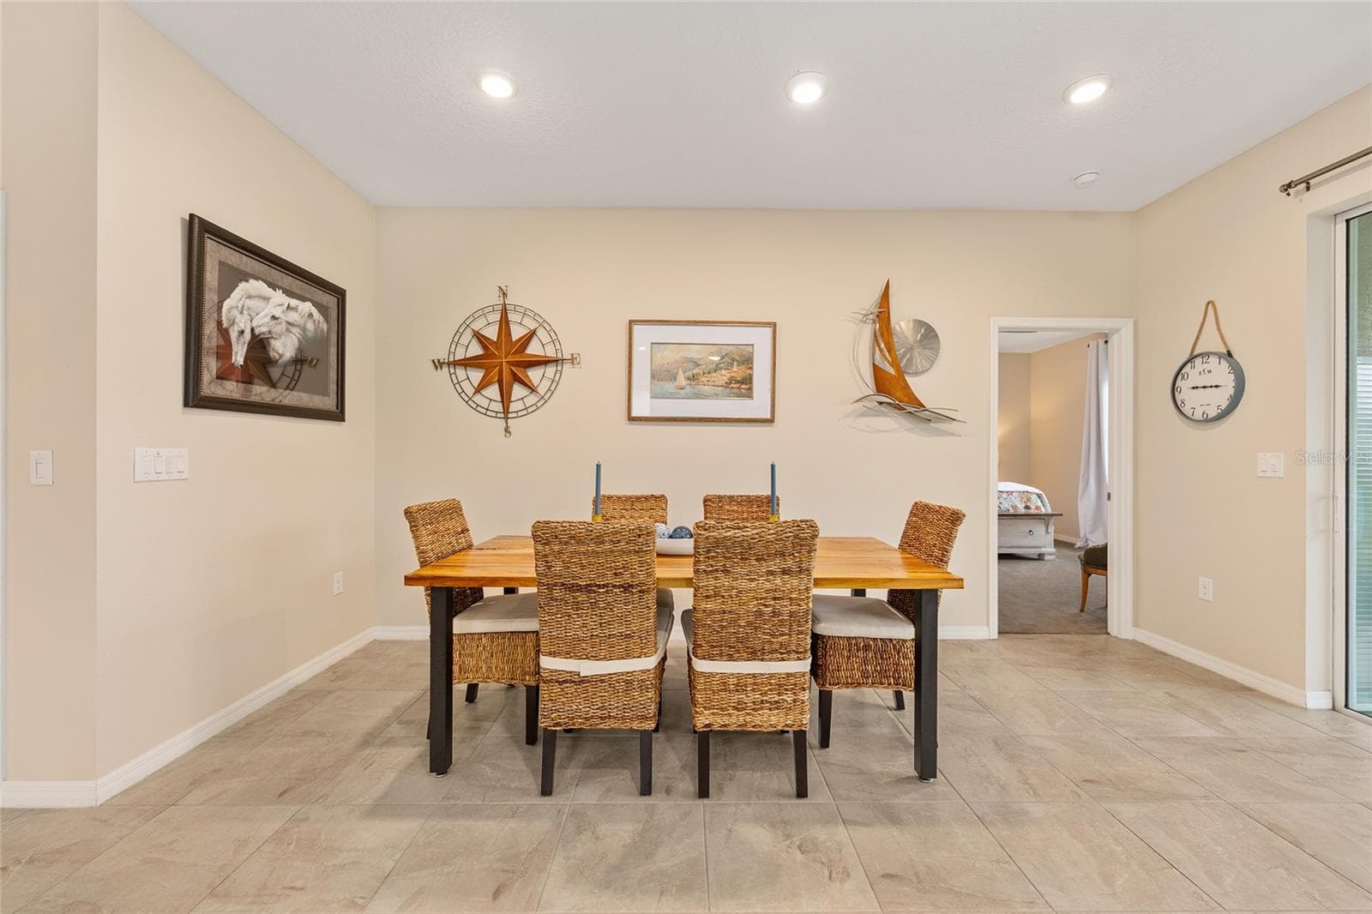
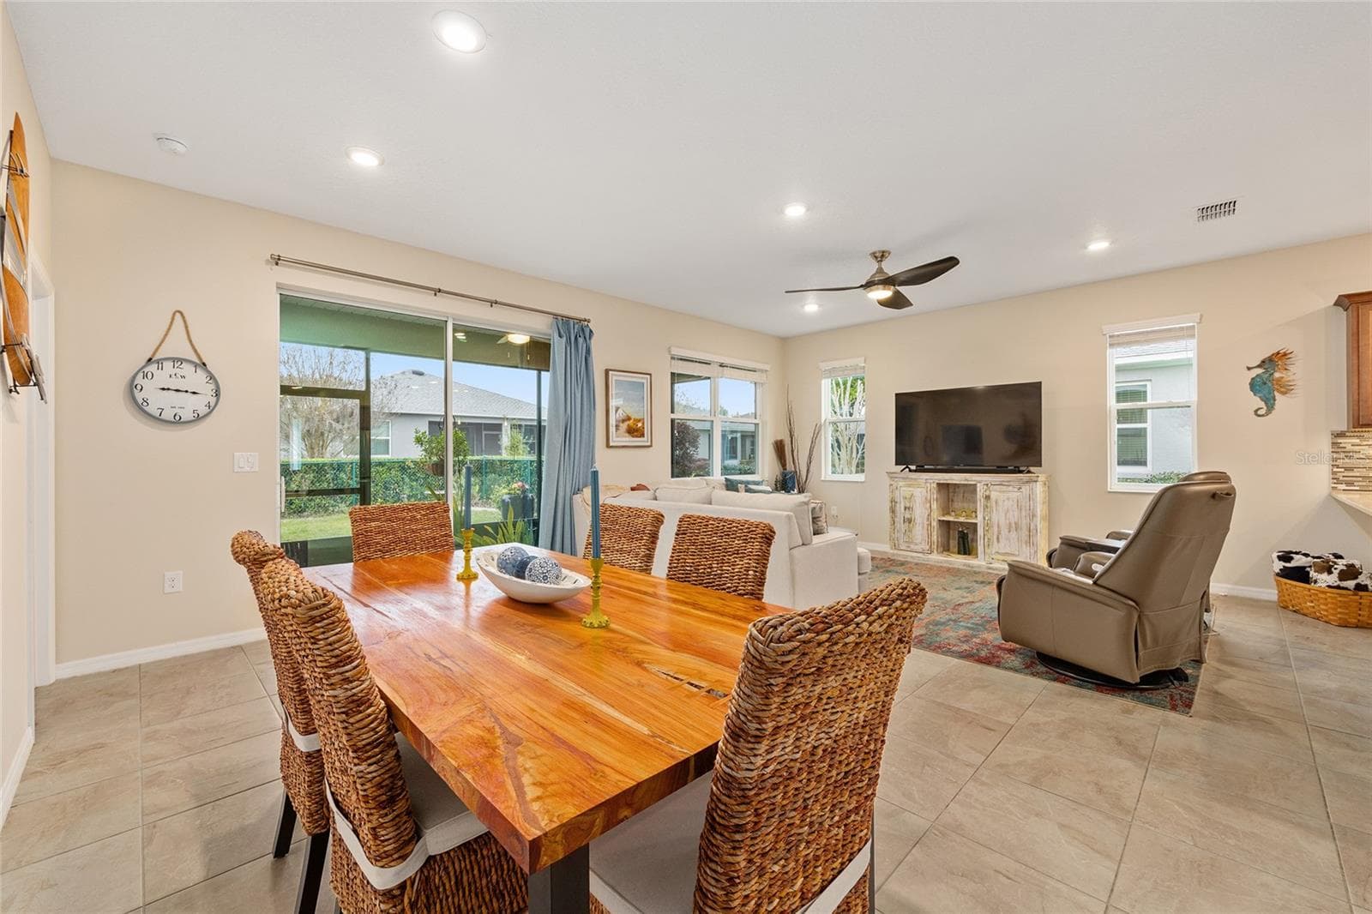
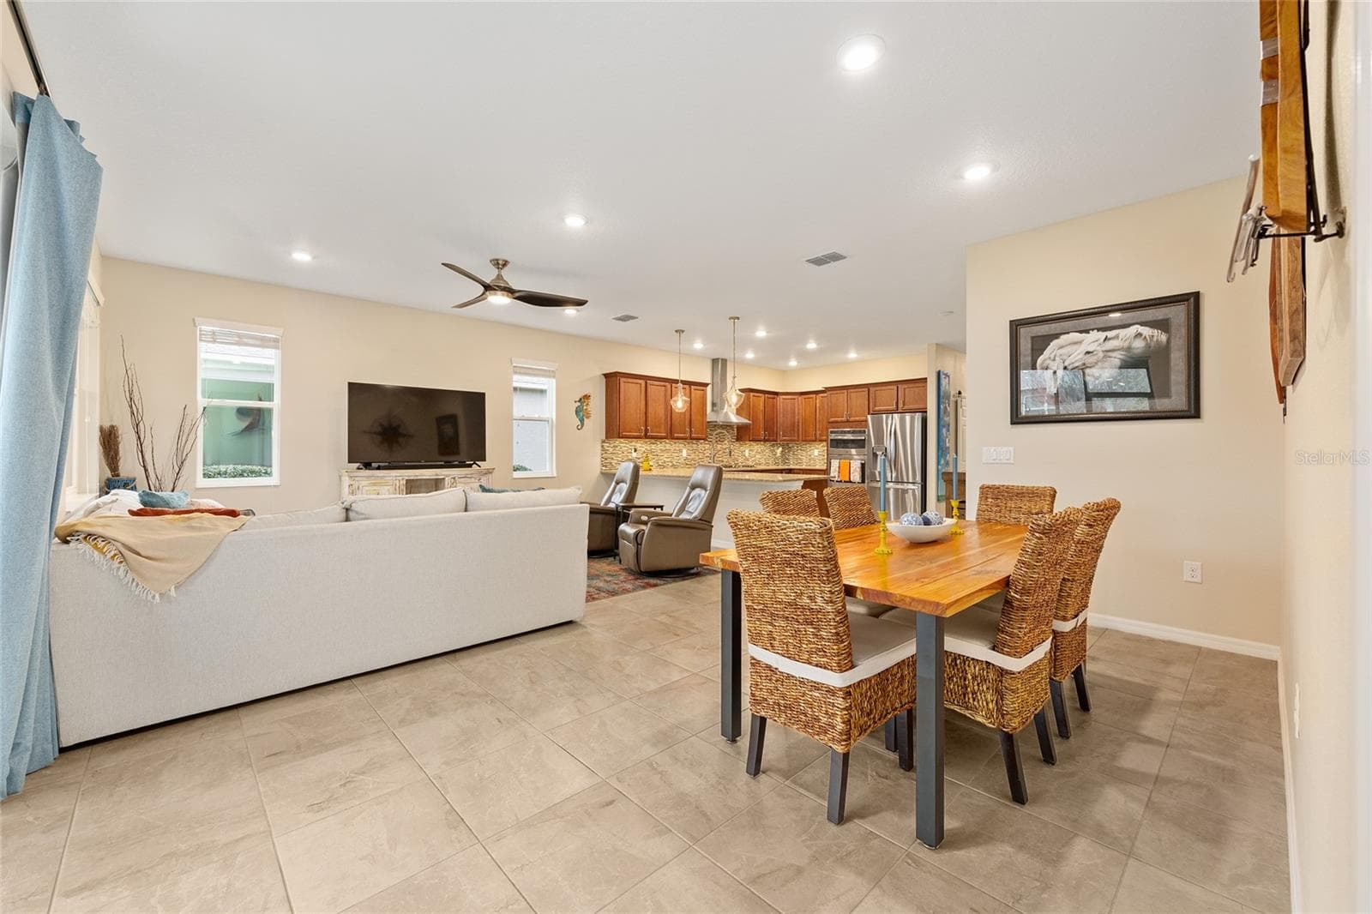
Spacious dining room - 8566 SW 79TH AVE, OCALA
Single Family Residence at 8566 SW 79TH AVE, OCALA, photo 21 of 51
Single Family Residence at 8566 SW 79TH AVE, OCALA, photo 22 of 51
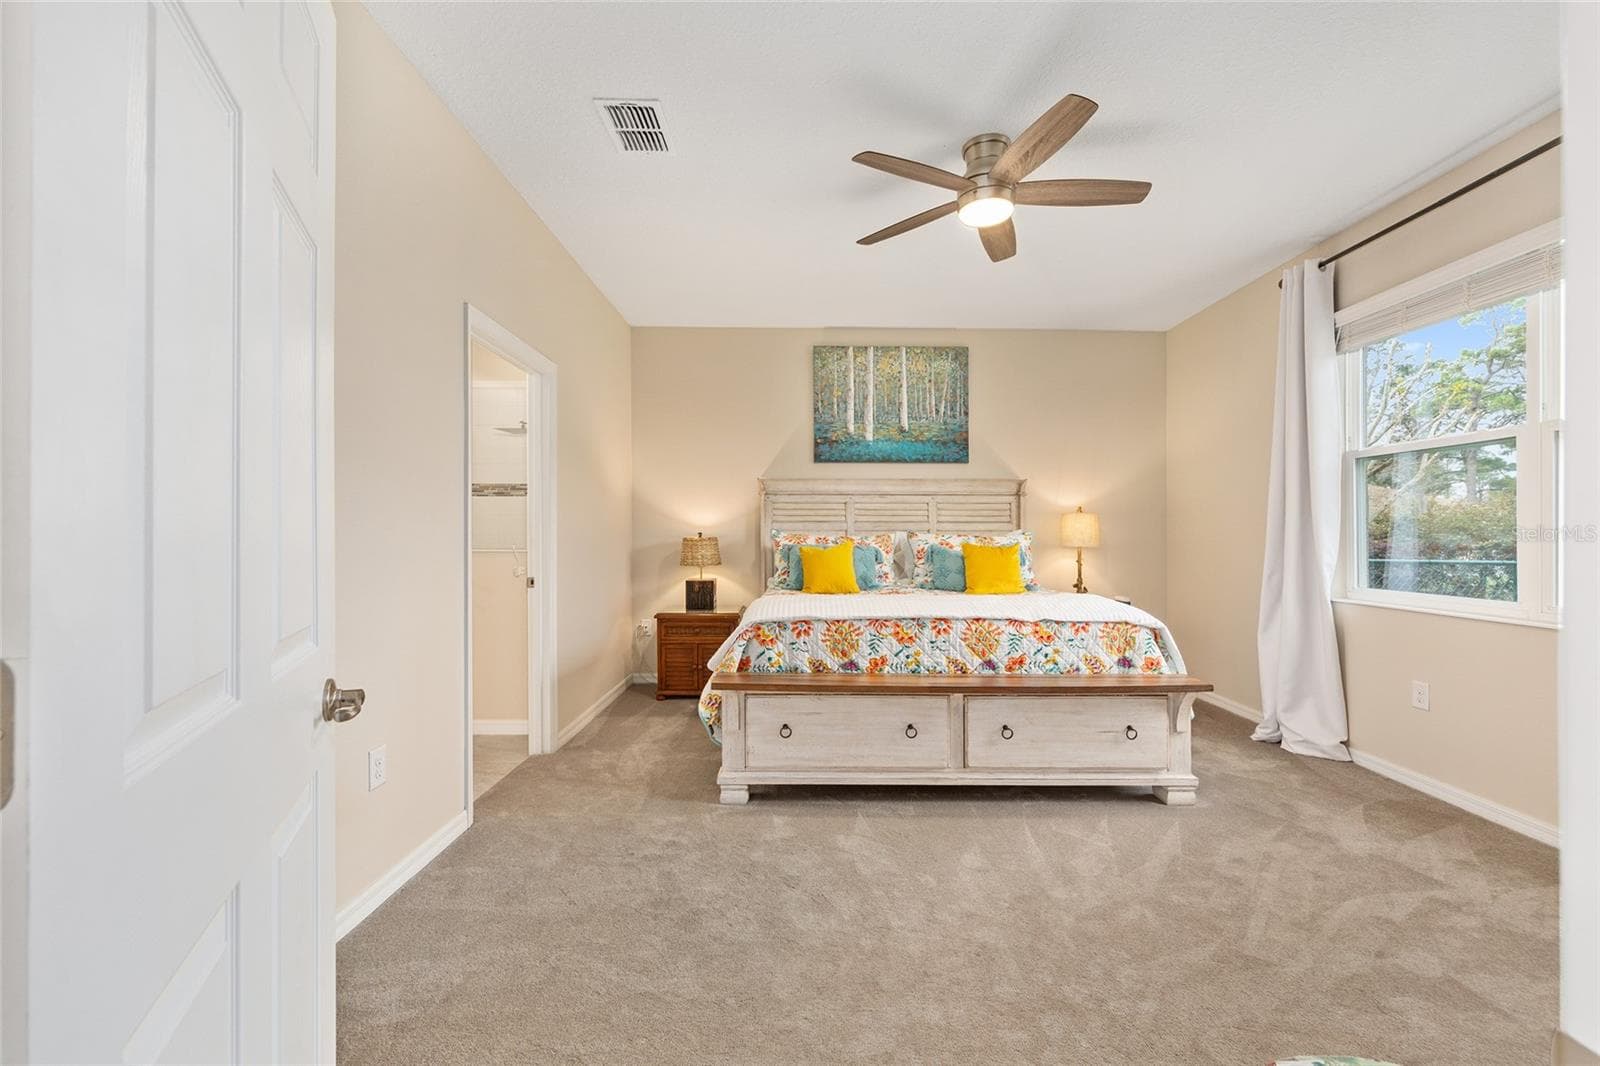
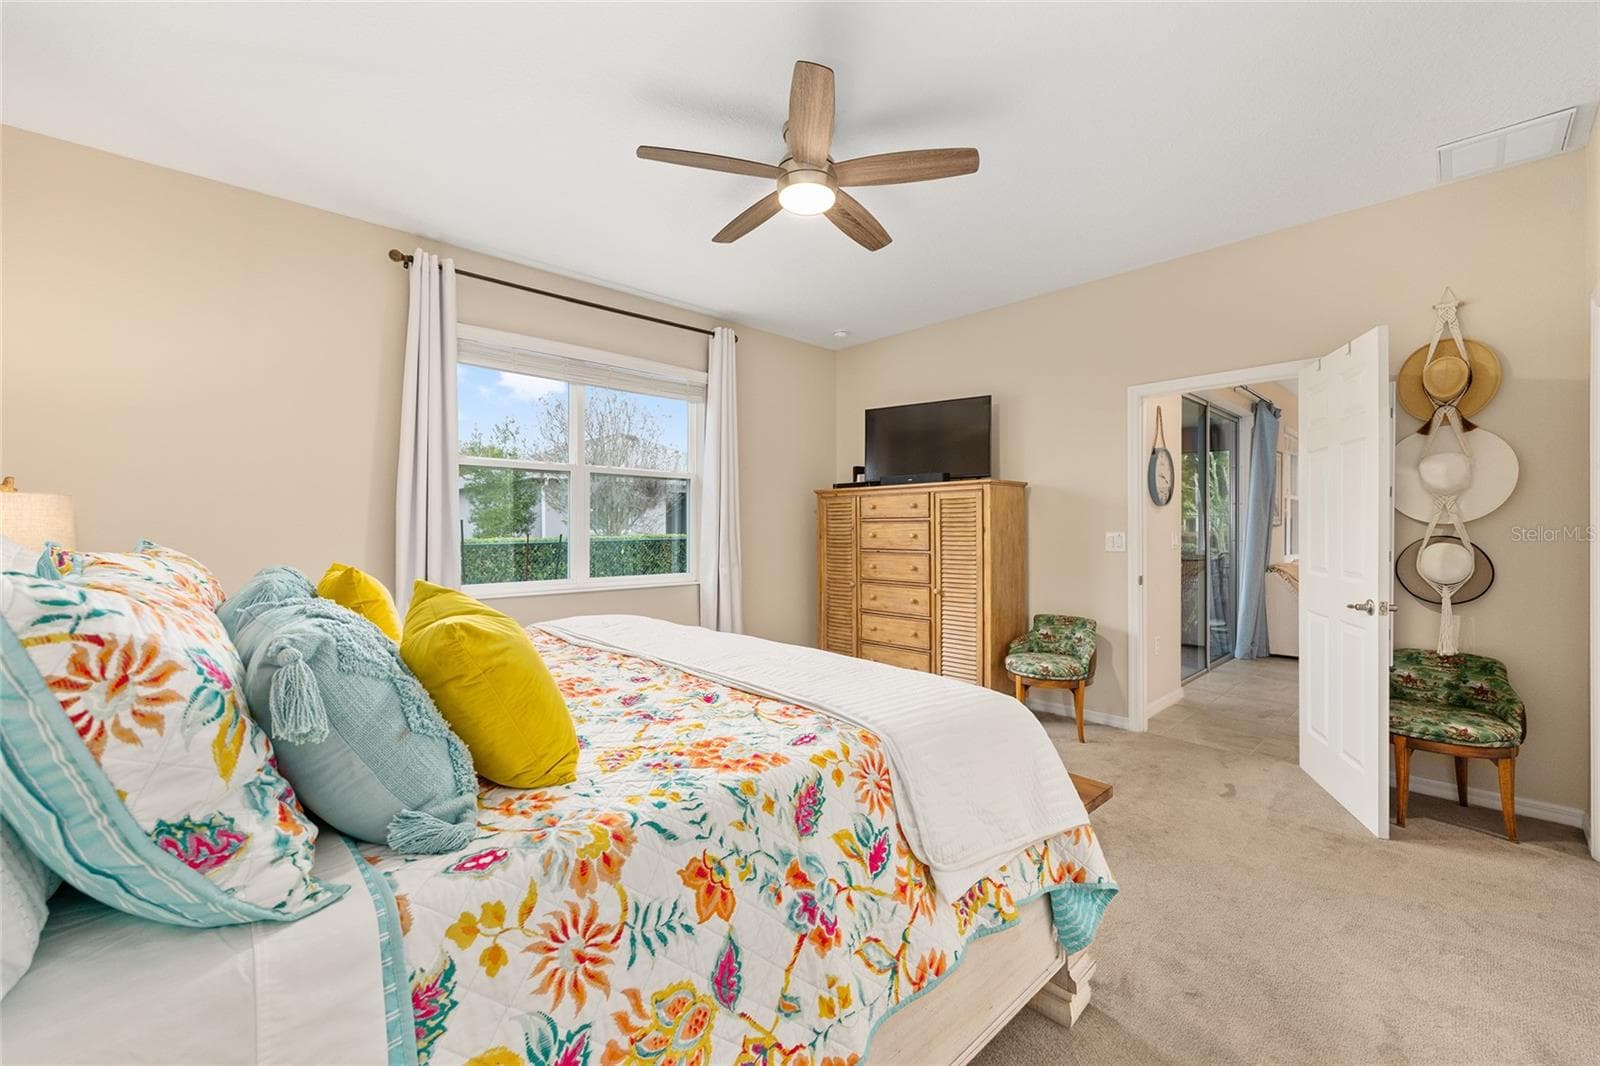
Primary bedroom - 8566 SW 79TH AVE, OCALA
Single Family Residence at 8566 SW 79TH AVE, OCALA, photo 24 of 51
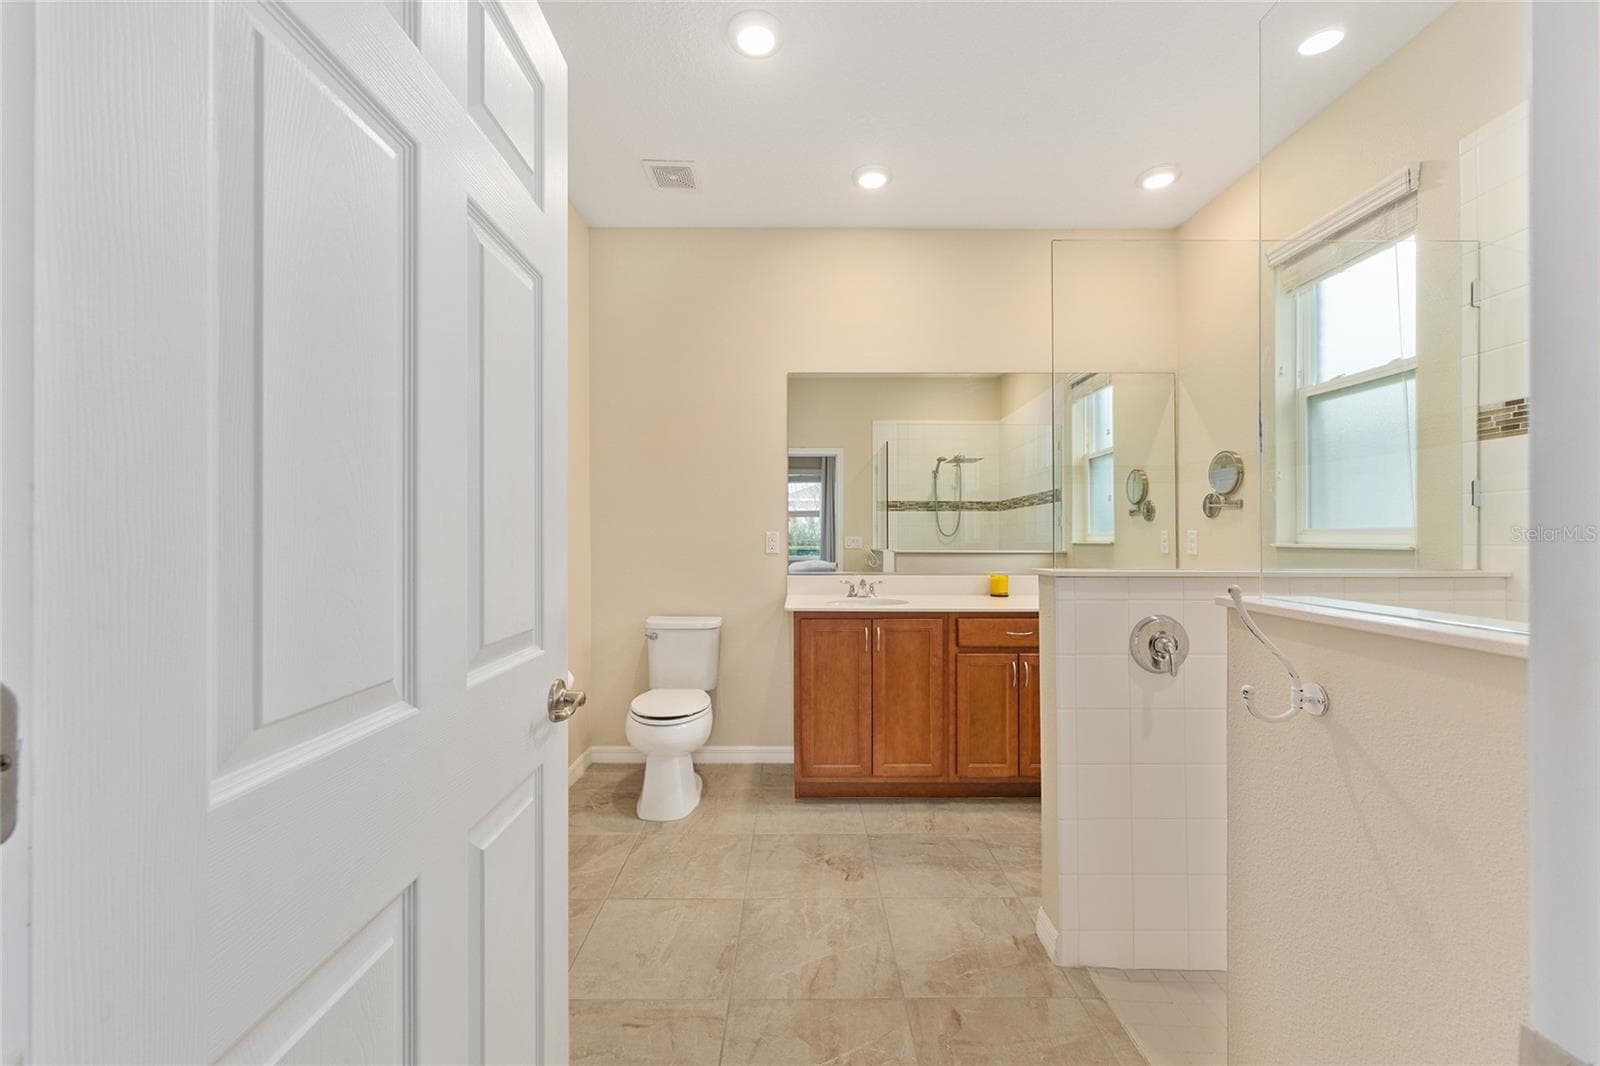
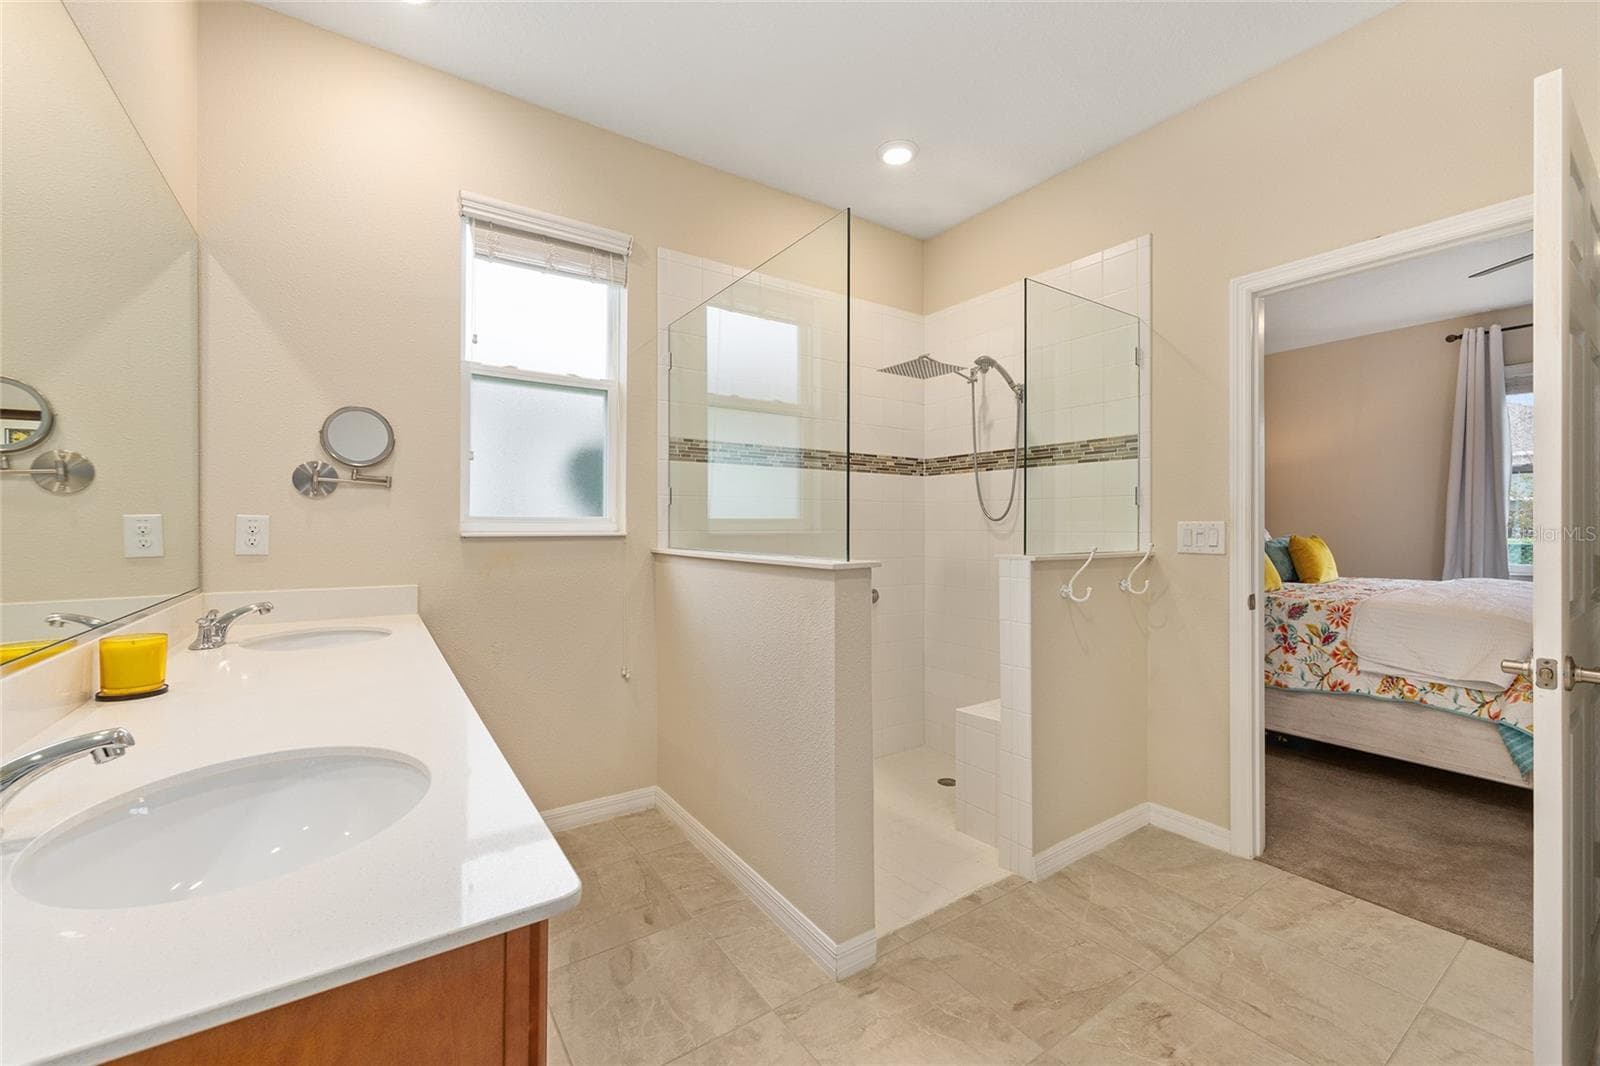
Primary bathroom - 8566 SW 79TH AVE, OCALA
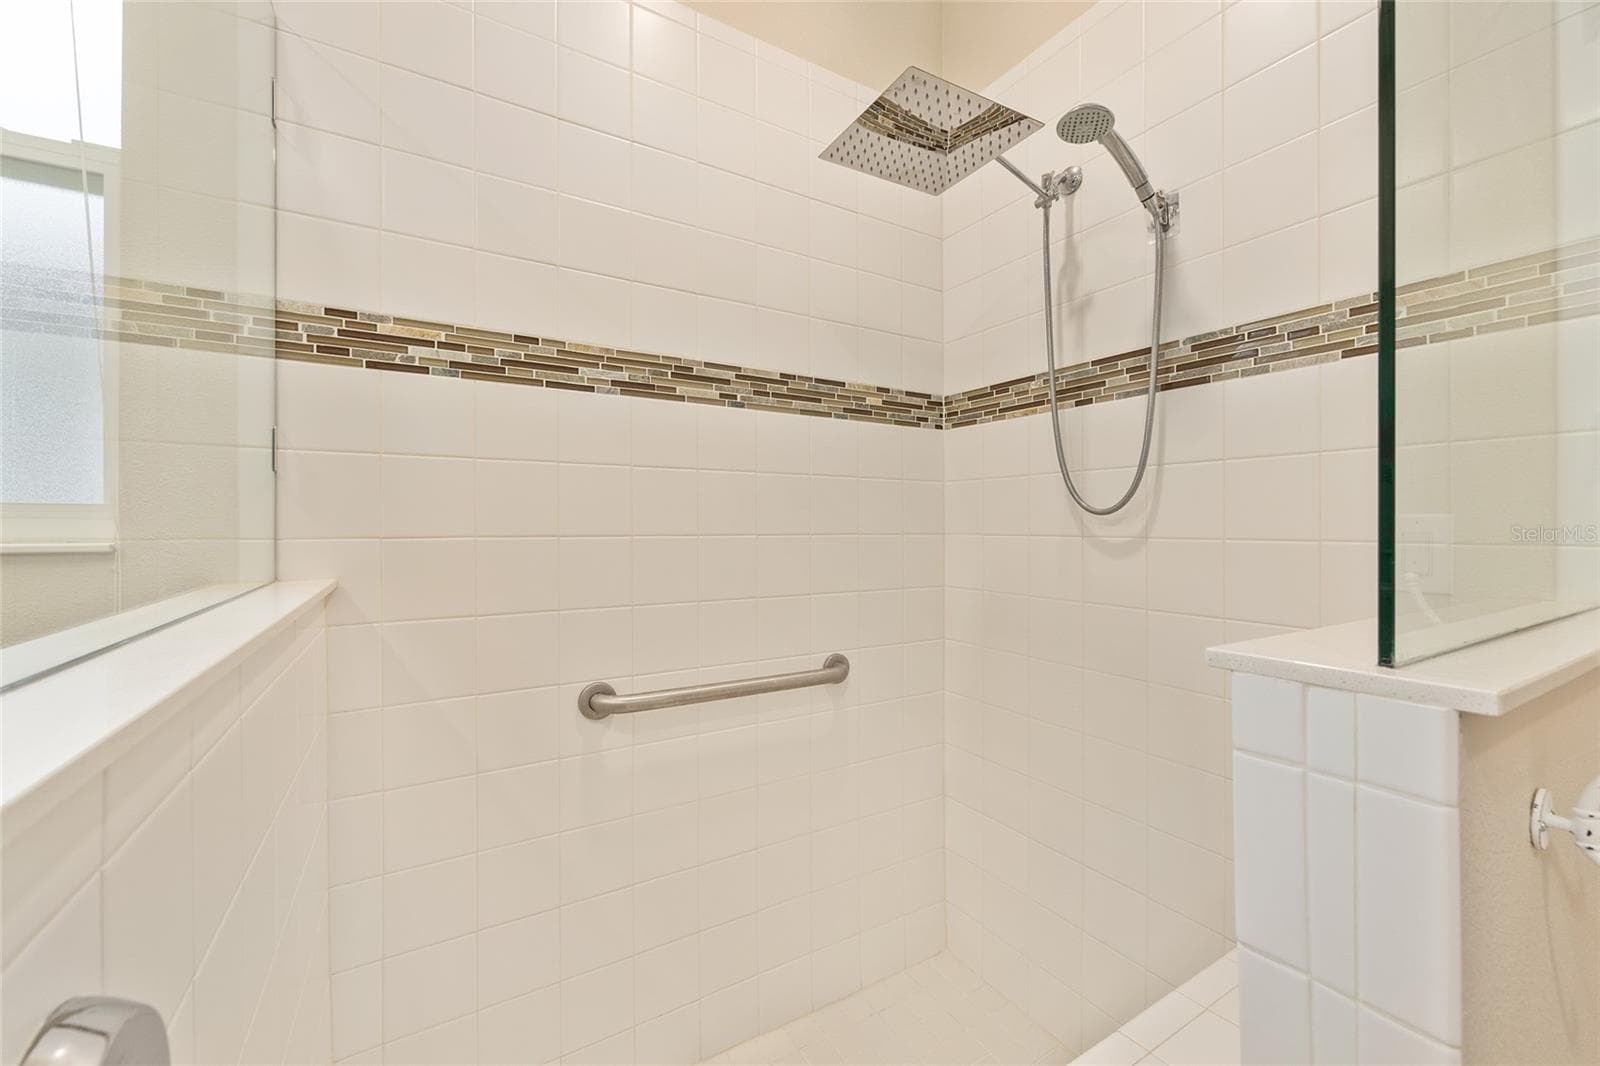
Walk-in shower with bench - 8566 SW 79TH AVE, OCALA
Single Family Residence at 8566 SW 79TH AVE, OCALA, photo 27 of 51
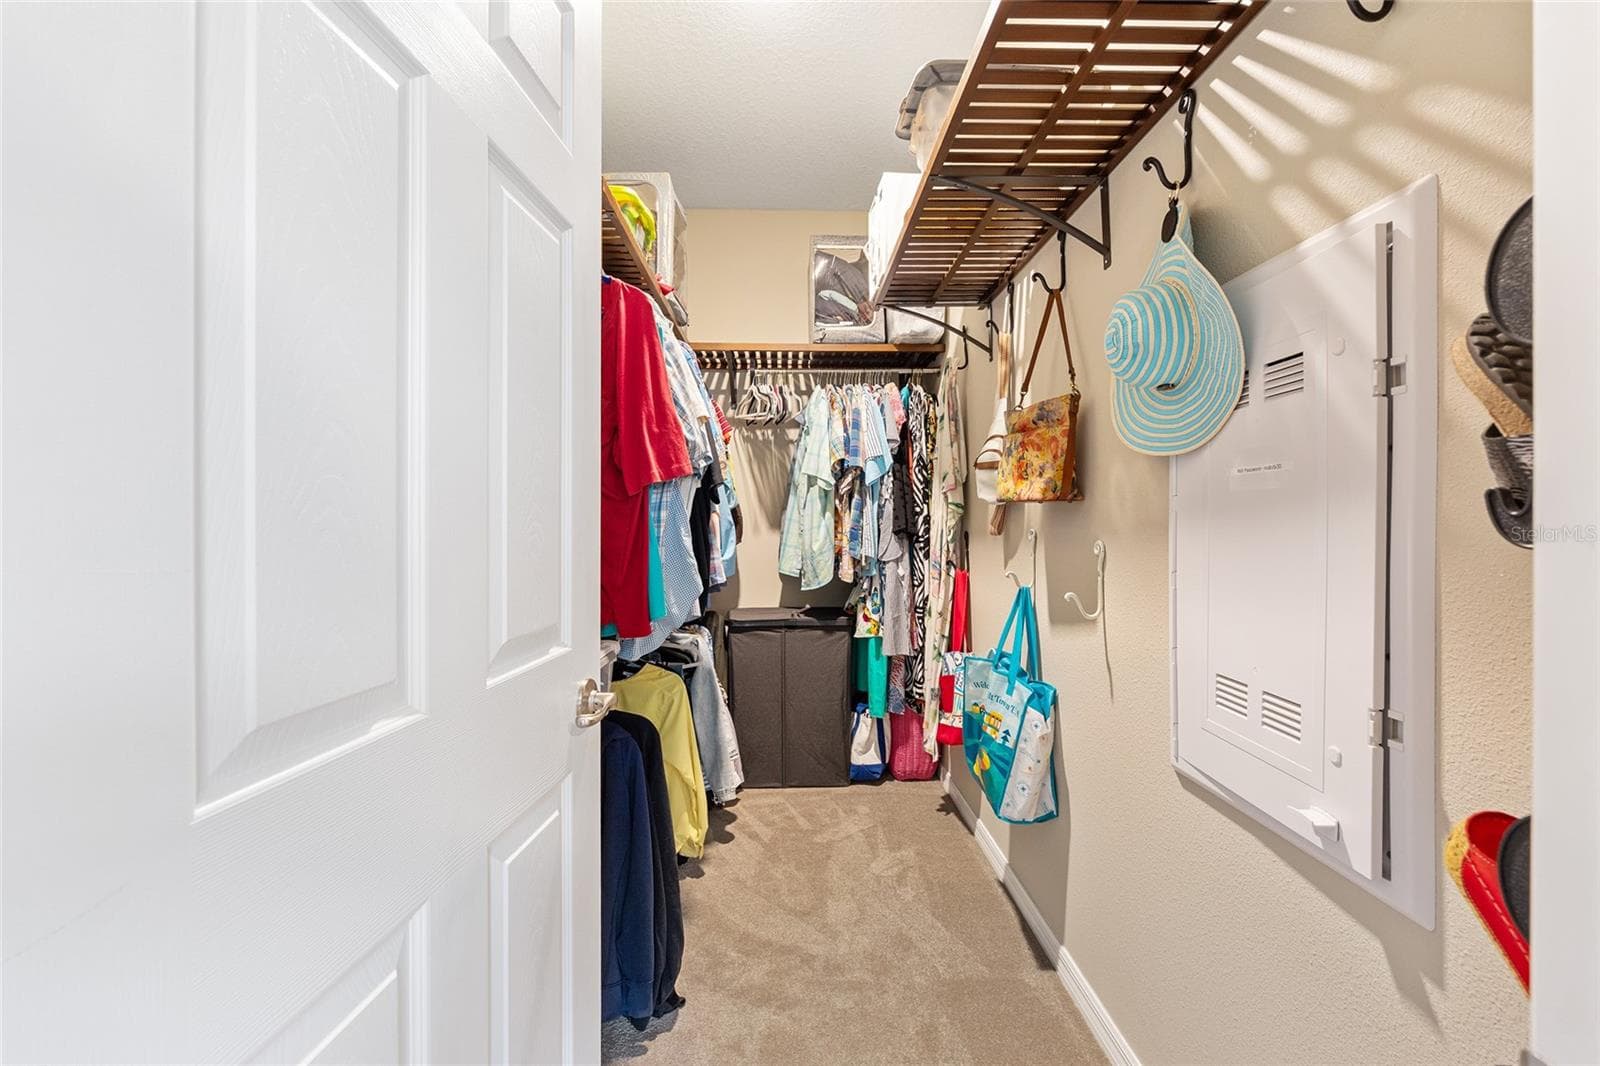
Primary walk-in closet - 8566 SW 79TH AVE, OCALA
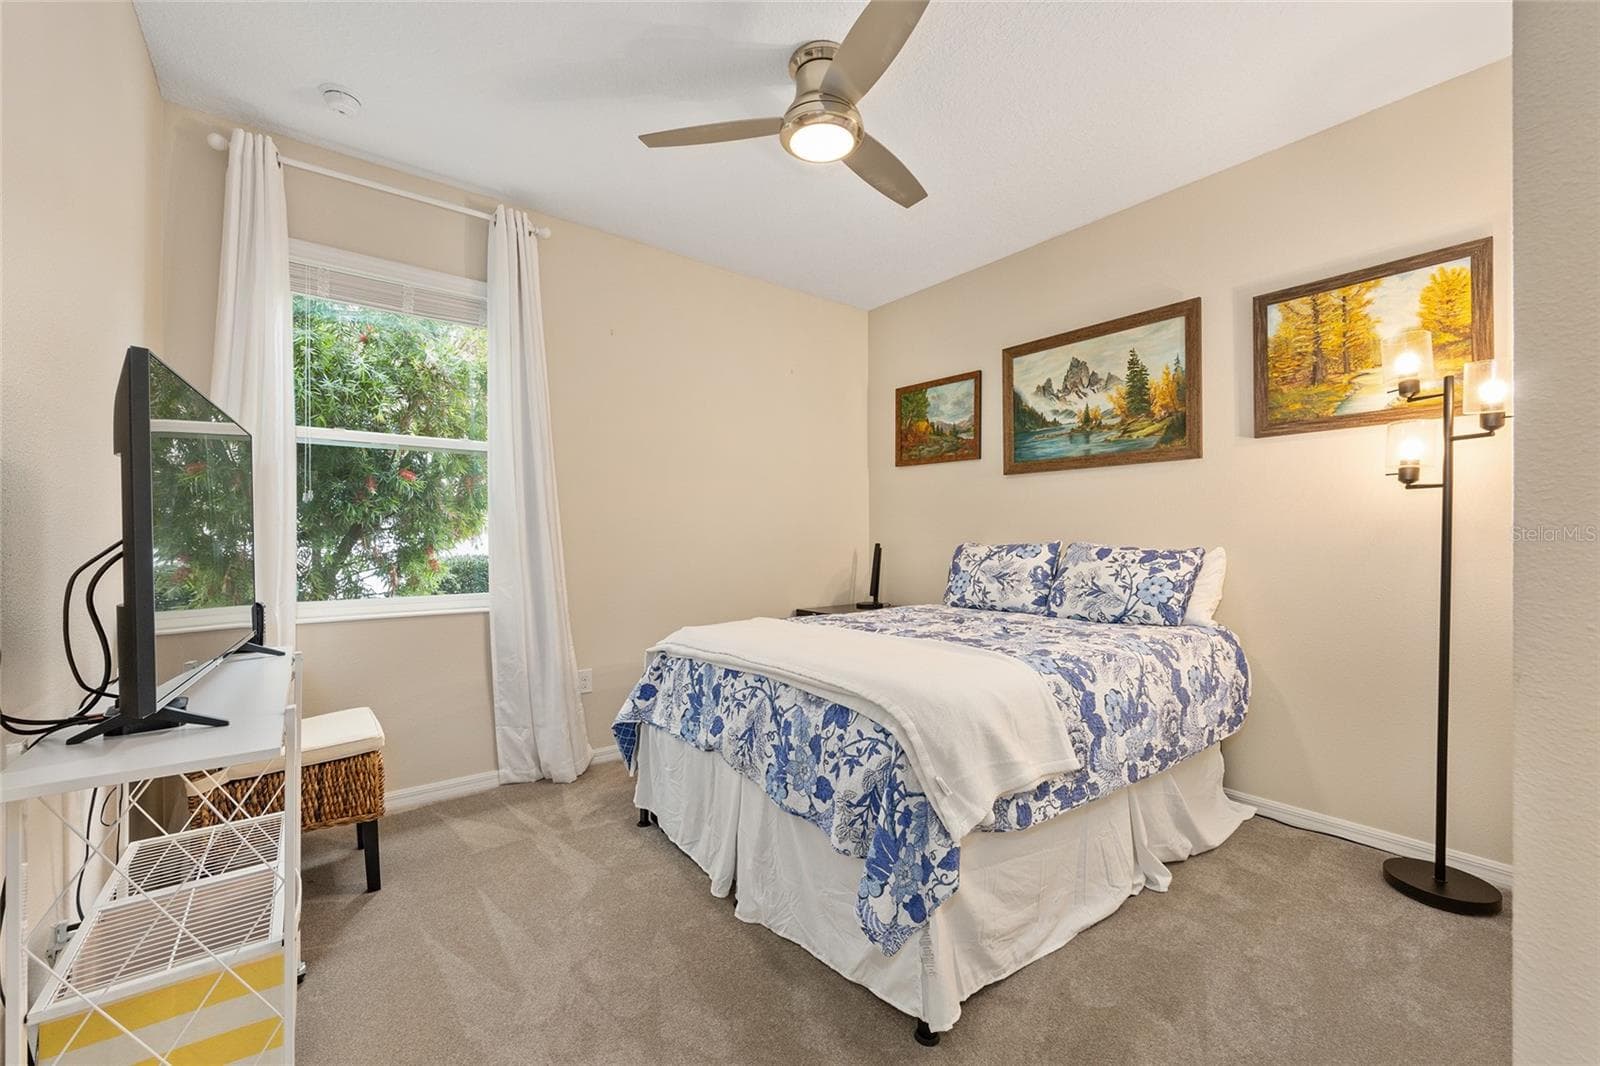
Guest bedroom - 8566 SW 79TH AVE, OCALA
Single Family Residence at 8566 SW 79TH AVE, OCALA, photo 30 of 51
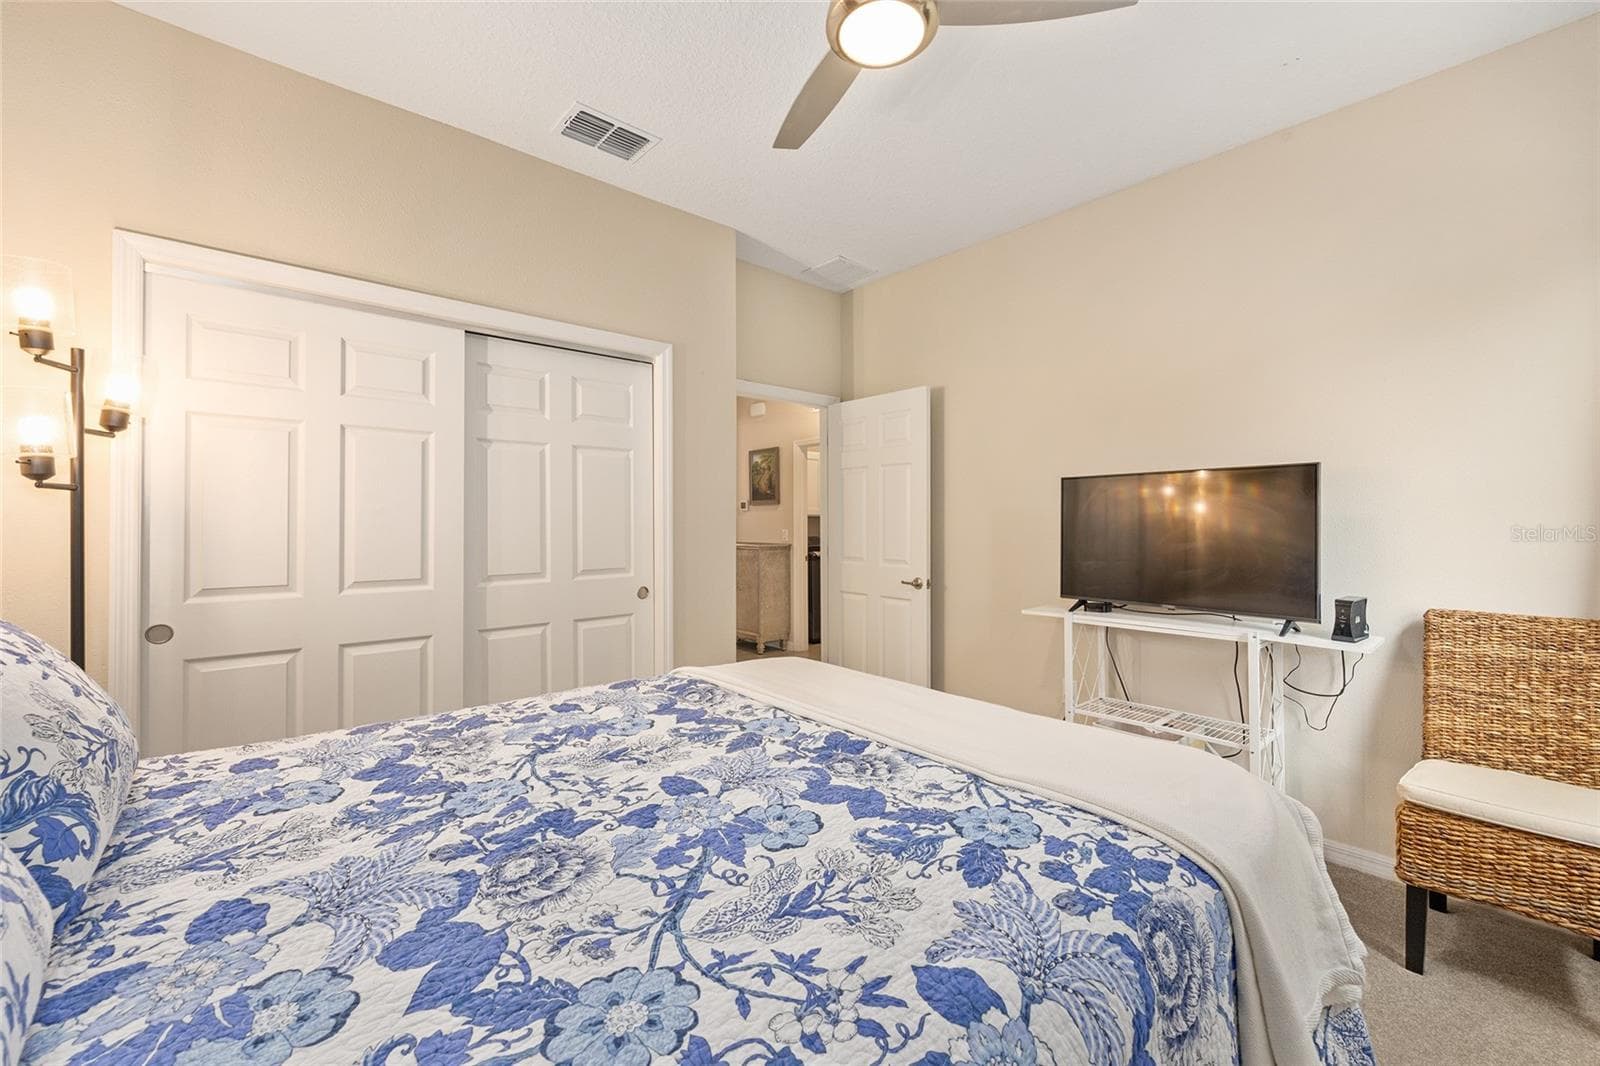
Guest bedroom - 8566 SW 79TH AVE, OCALA
Single Family Residence at 8566 SW 79TH AVE, OCALA, photo 32 of 51
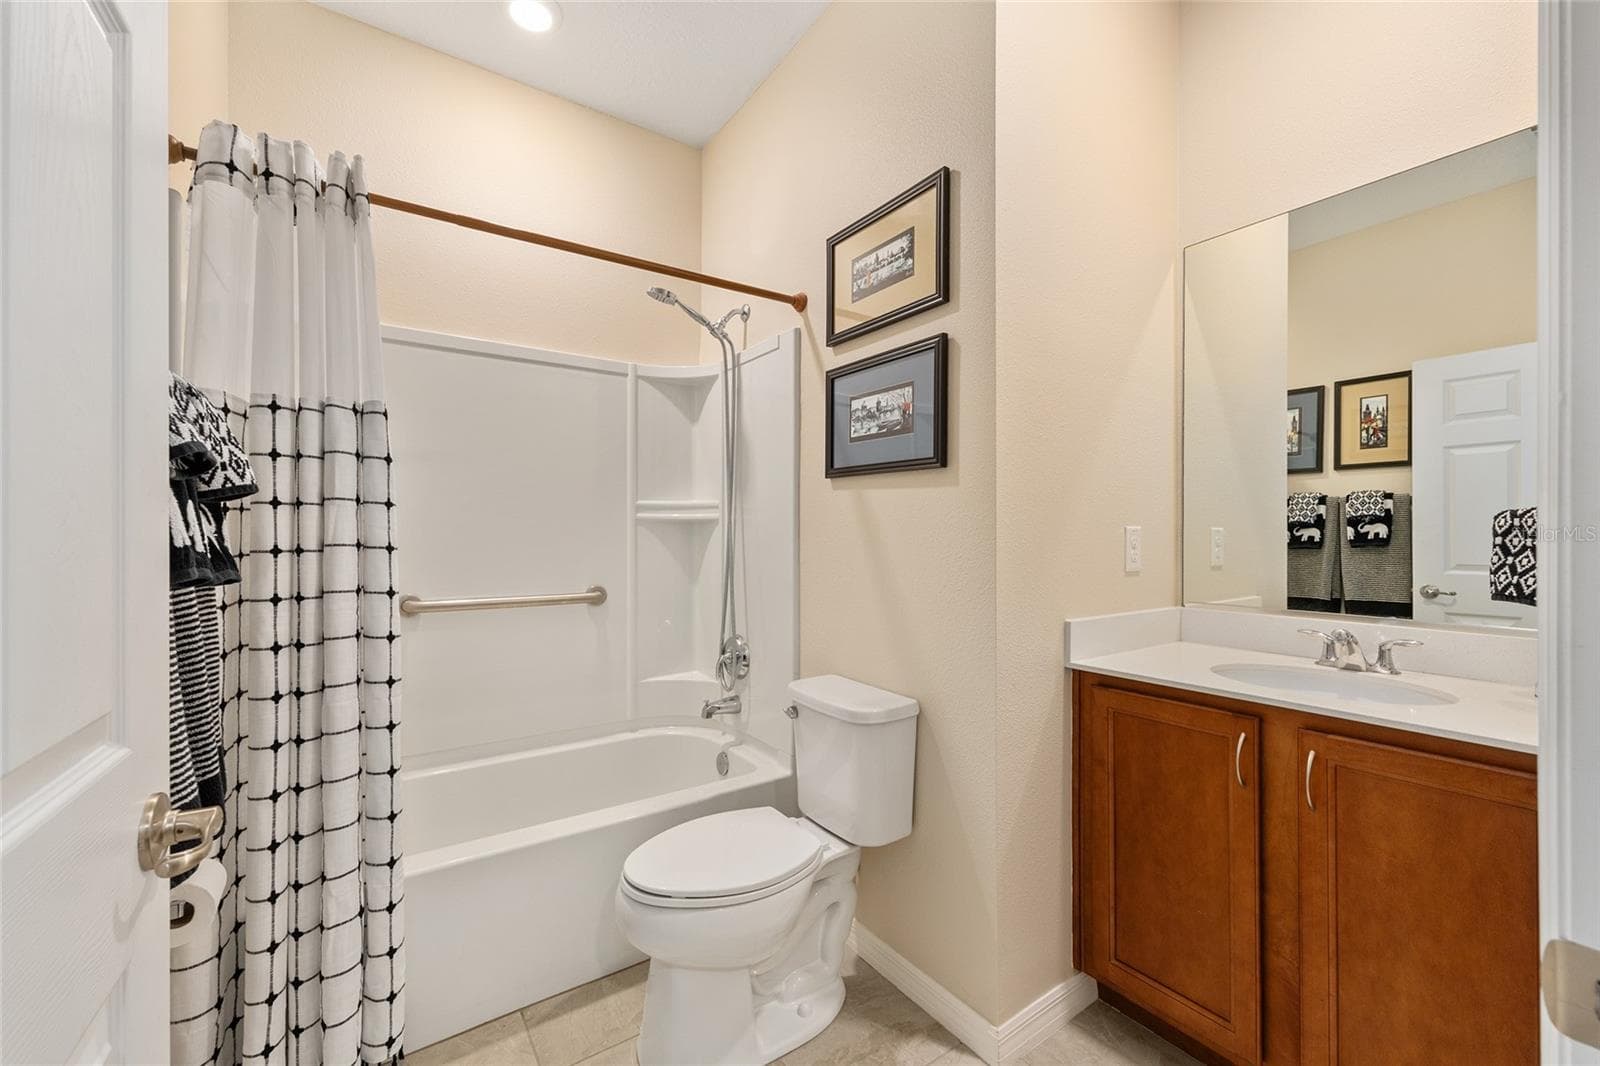
Guest full bathroom - 8566 SW 79TH AVE, OCALA
Single Family Residence at 8566 SW 79TH AVE, OCALA, photo 34 of 51
Single Family Residence at 8566 SW 79TH AVE, OCALA, photo 35 of 51
Single Family Residence at 8566 SW 79TH AVE, OCALA, photo 36 of 51
Single Family Residence at 8566 SW 79TH AVE, OCALA, photo 37 of 51
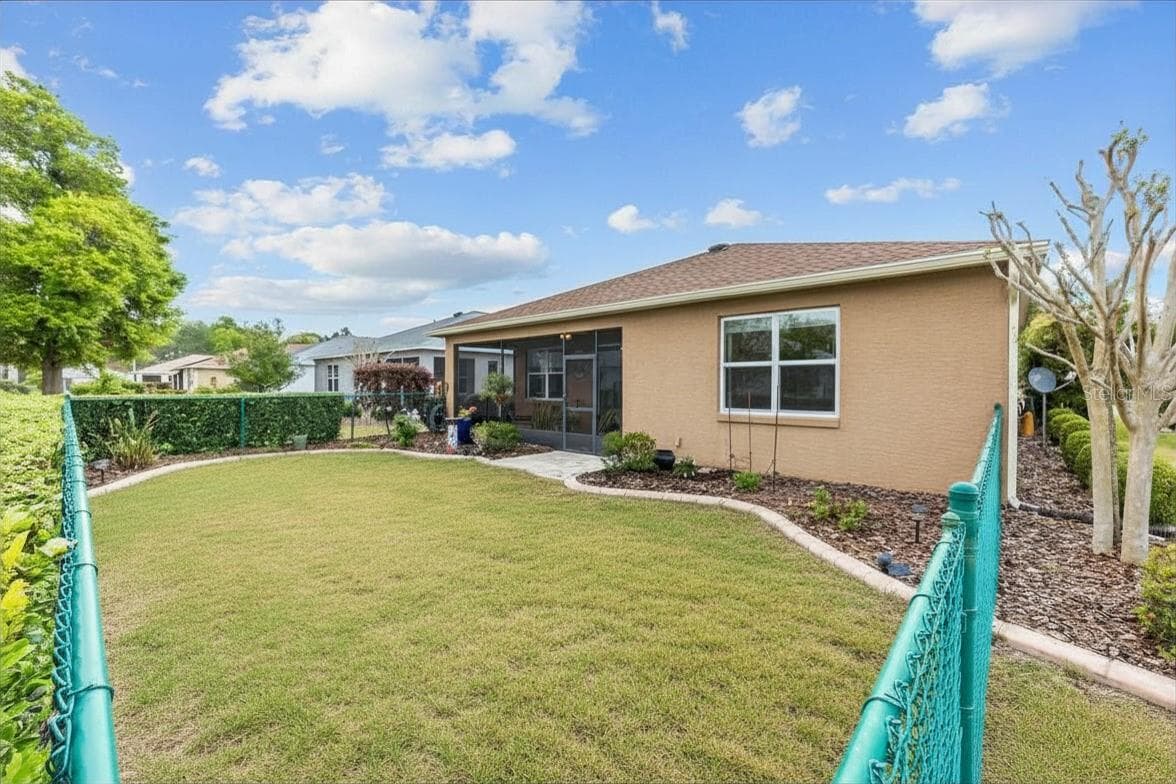
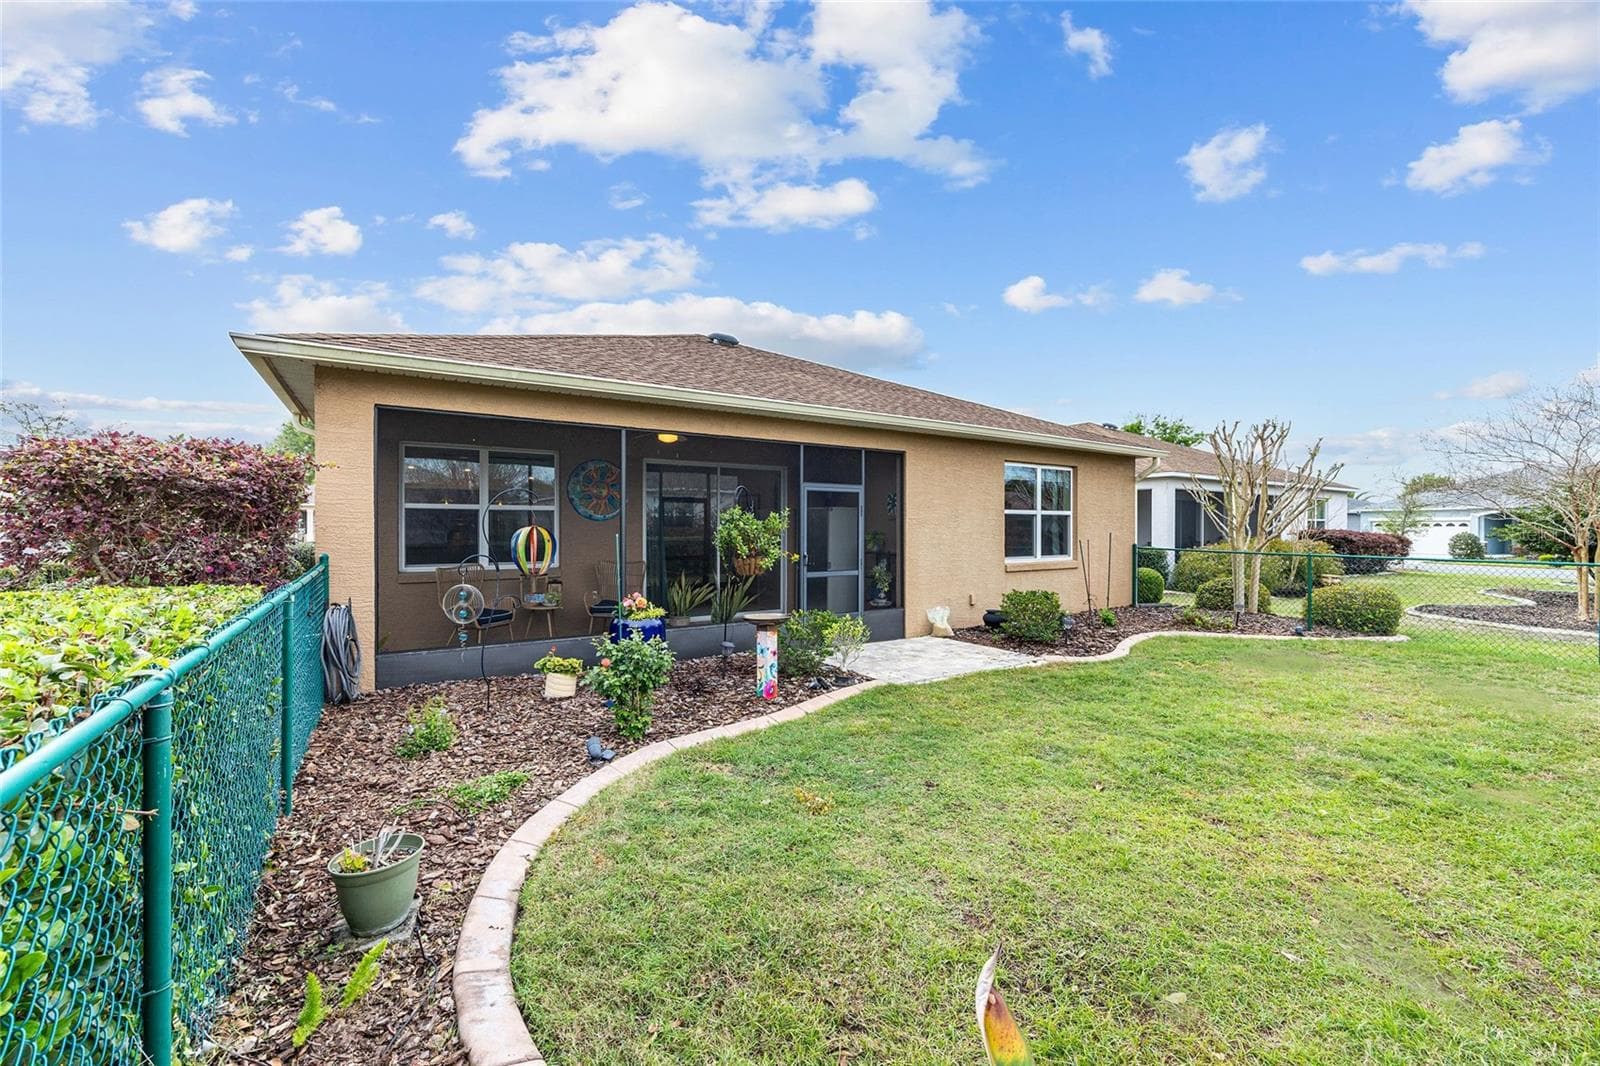
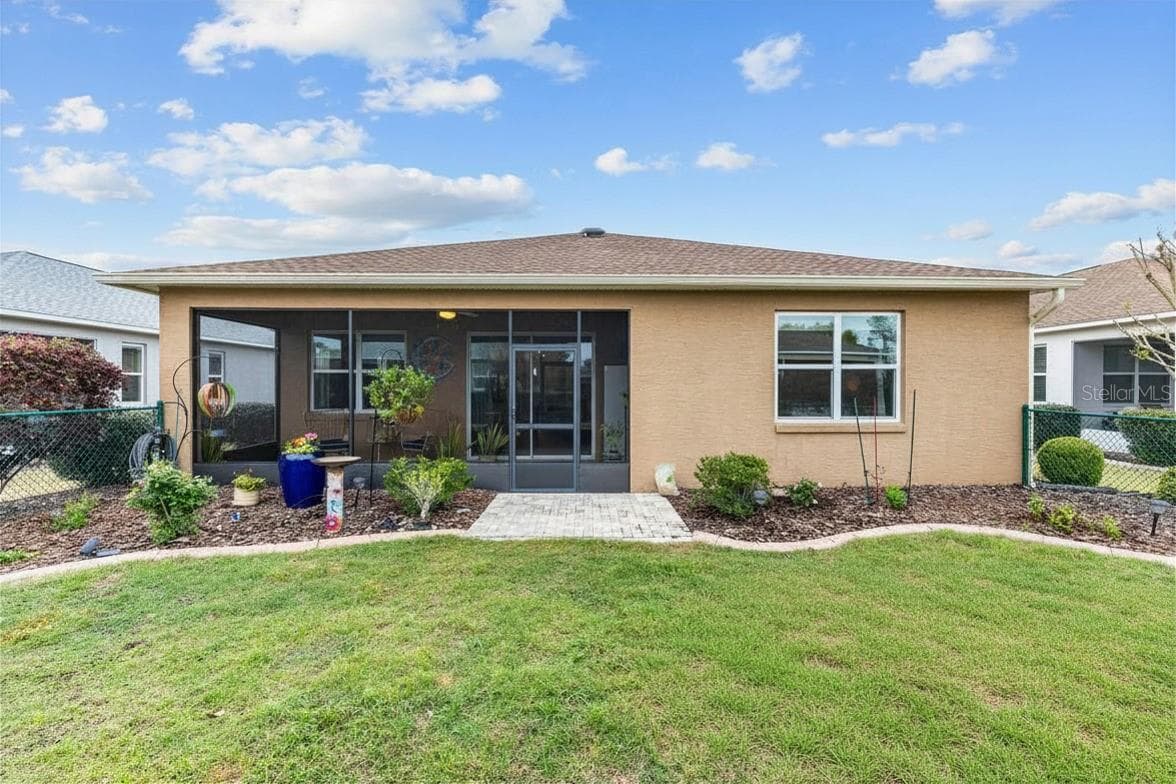
Fully-fenced backyard! - 8566 SW 79TH AVE, OCALA
Single Family Residence at 8566 SW 79TH AVE, OCALA, photo 39 of 51
Single Family Residence at 8566 SW 79TH AVE, OCALA, photo 40 of 51
Single Family Residence at 8566 SW 79TH AVE, OCALA, photo 41 of 51
Single Family Residence at 8566 SW 79TH AVE, OCALA, photo 42 of 51
Single Family Residence at 8566 SW 79TH AVE, OCALA, photo 43 of 51
Single Family Residence at 8566 SW 79TH AVE, OCALA, photo 44 of 51
Single Family Residence at 8566 SW 79TH AVE, OCALA, photo 45 of 51
Single Family Residence at 8566 SW 79TH AVE, OCALA, photo 46 of 51
Single Family Residence at 8566 SW 79TH AVE, OCALA, photo 47 of 51
Single Family Residence at 8566 SW 79TH AVE, OCALA, photo 48 of 51
Single Family Residence at 8566 SW 79TH AVE, OCALA, photo 49 of 51
Single Family Residence at 8566 SW 79TH AVE, OCALA, photo 50 of 51
Single Family Residence at 8566 SW 79TH AVE, OCALA, photo 51 of 51
51 photos

$334,900

8566 SW 79TH AVE
OCALA, FL 34476
Listed by Alair Boshela · ENGEL & VOLKERS OCALA
Bedrooms
4
Bathrooms
2
Living area
1,874 sqft
Year built
2019

About this home

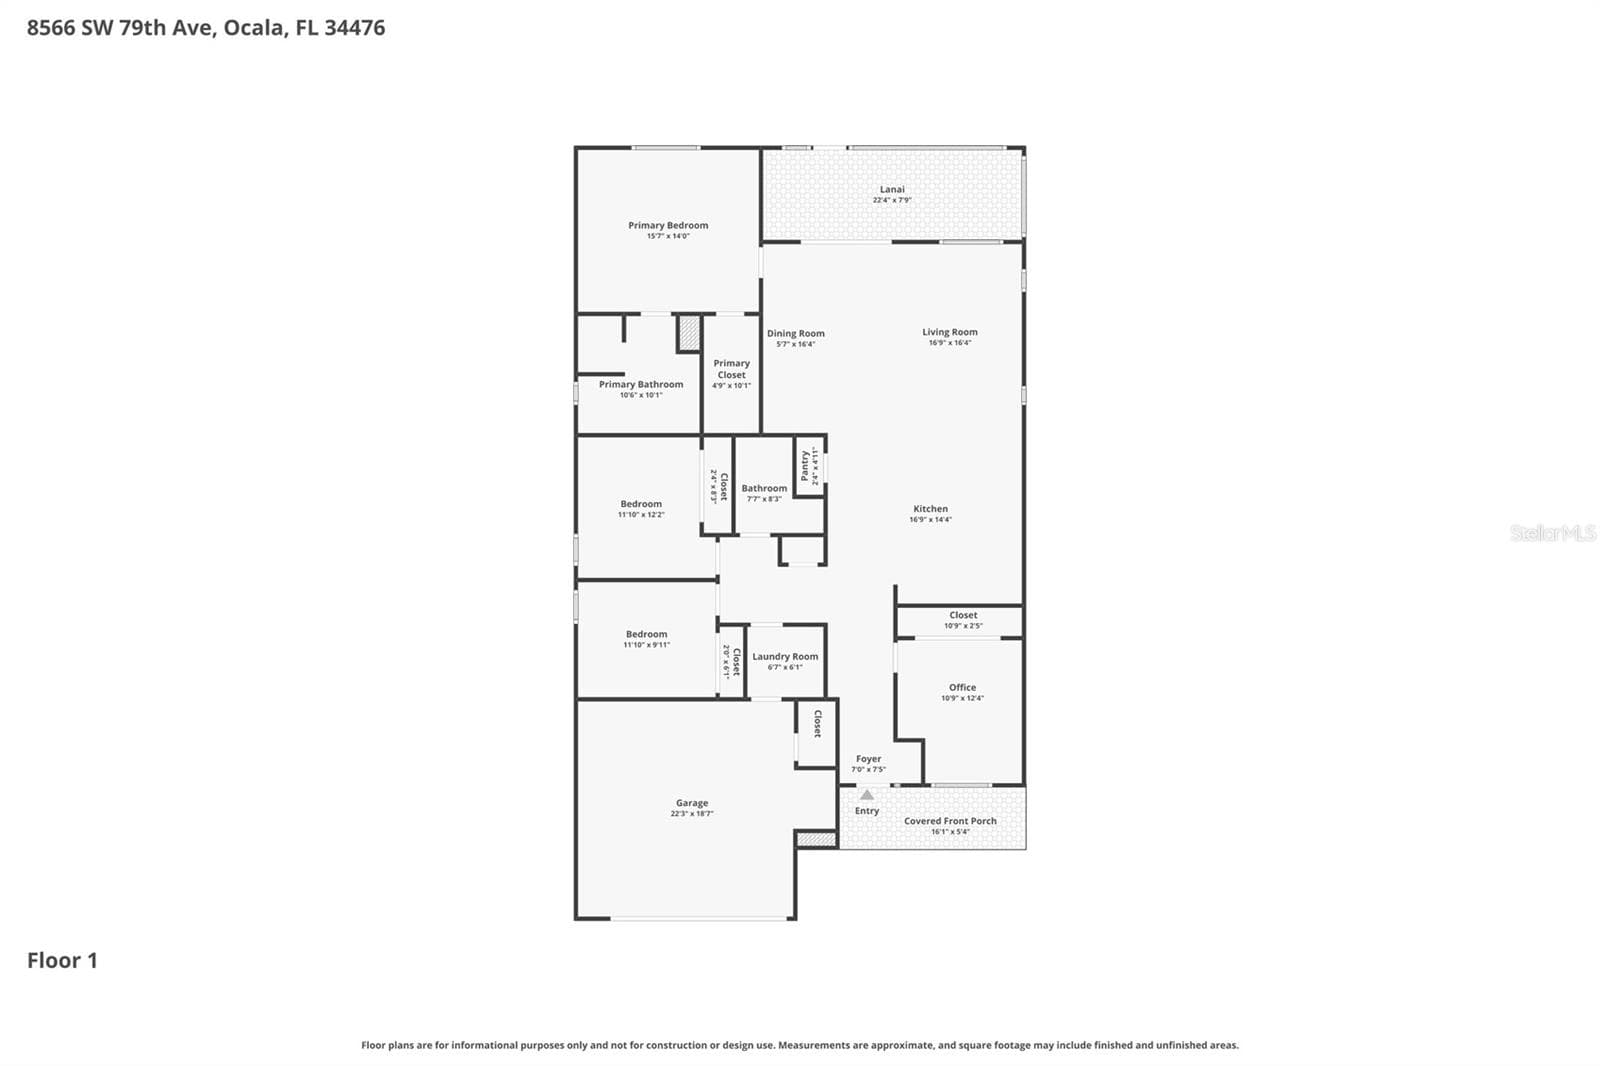
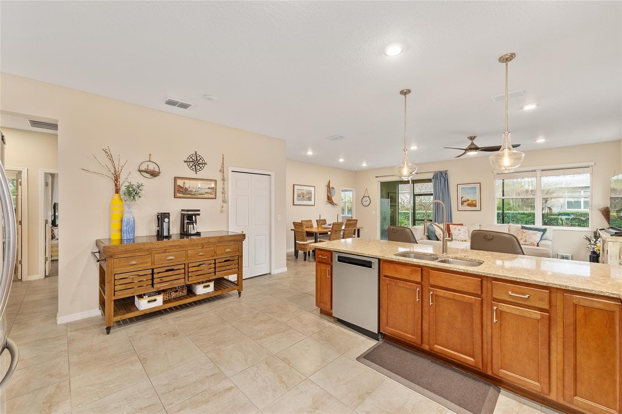
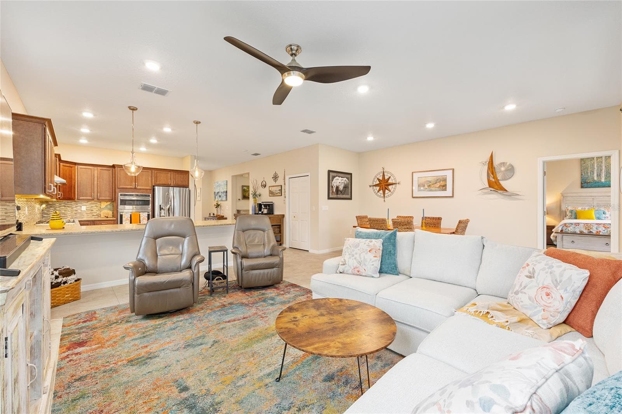
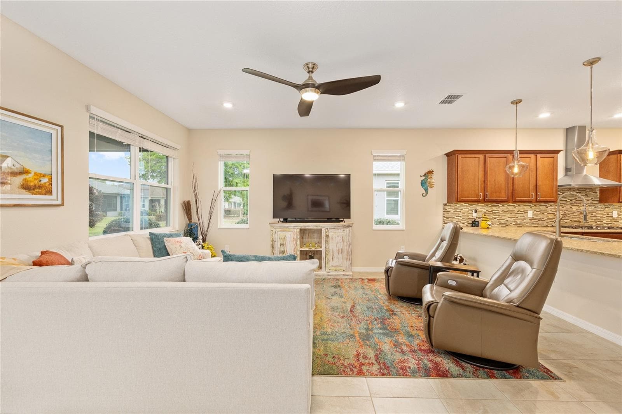
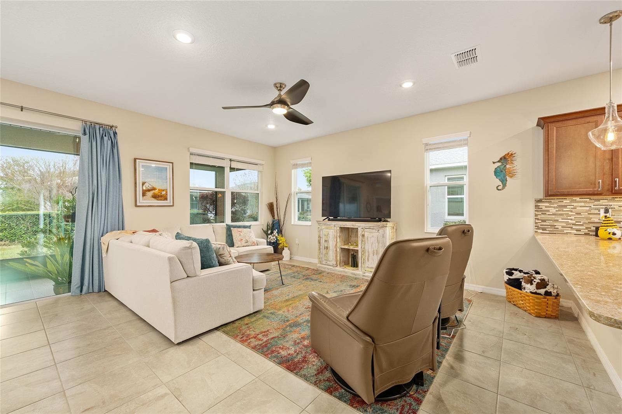
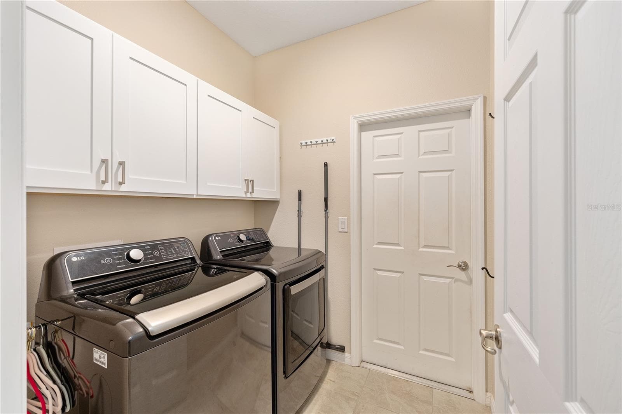
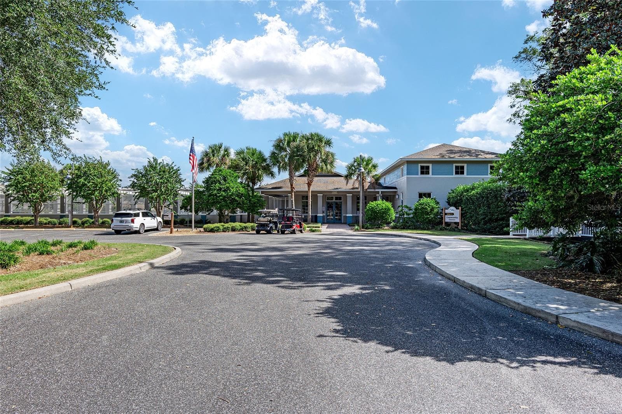
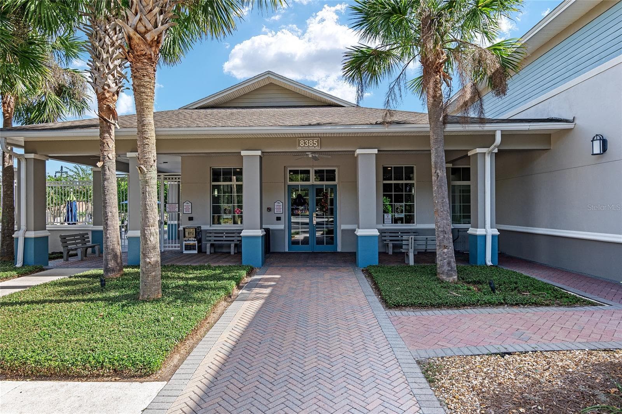
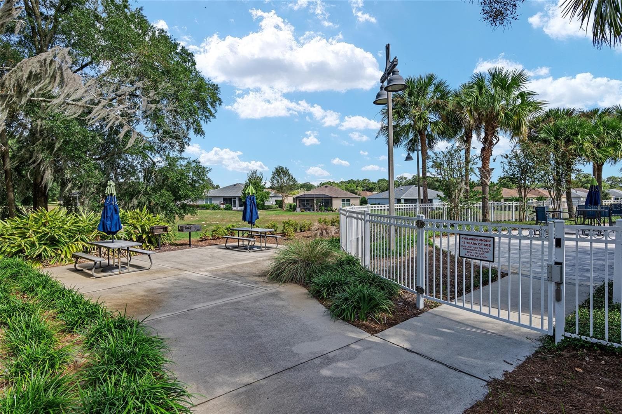
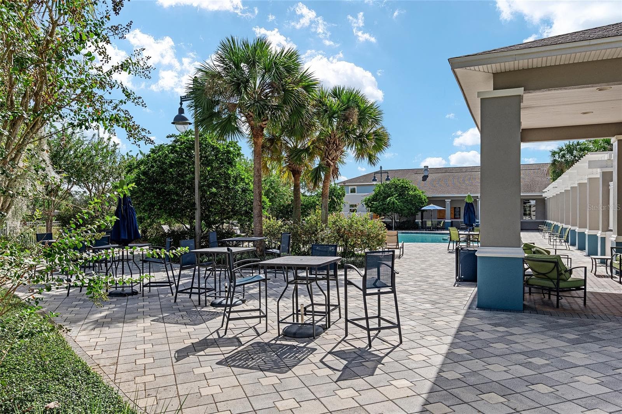
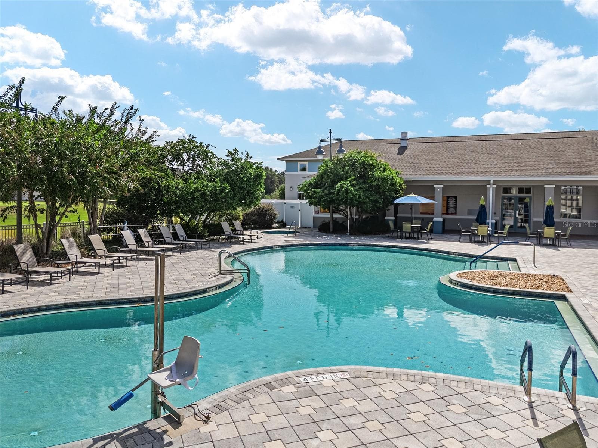
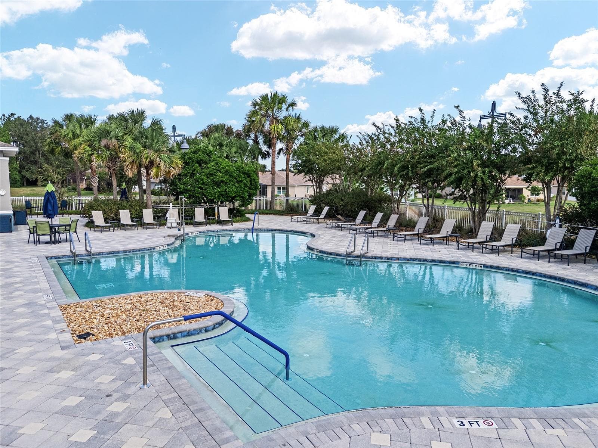
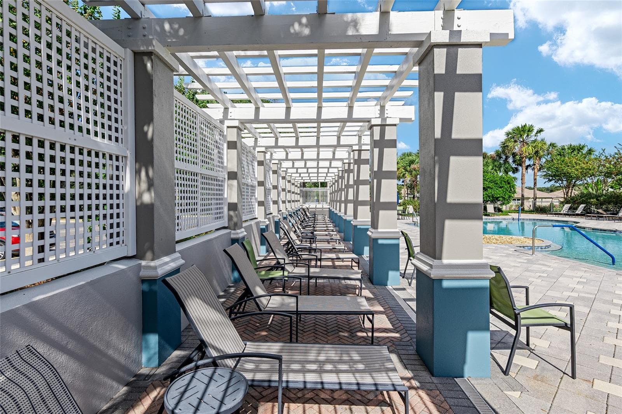
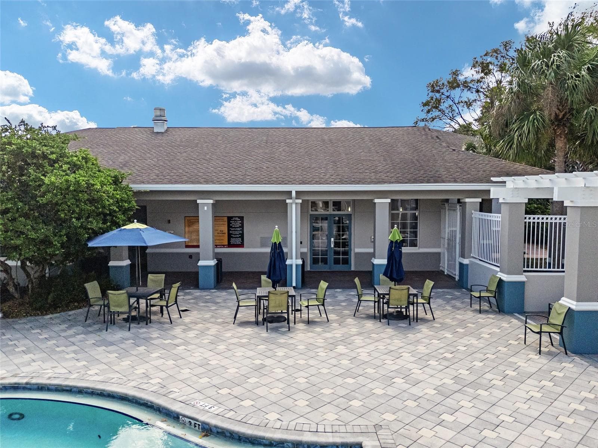
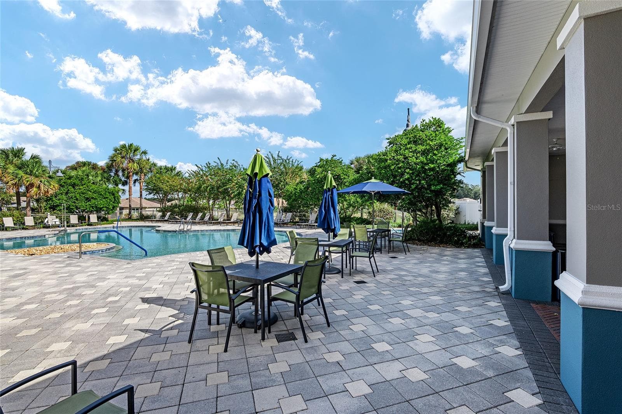
A beautifully upgraded Orchid model with a setting and flexibility that truly stands apart in Indigo East of On Top of The World. Built in 2019 and exceptionally well-maintained, this 1,874 SF residence offers a uniquely versatile floor plan with a flexible fourth-bedroom/office configuration, giving you the freedom to create the space that best fits your lifestyle. The heart of the home features a gourmet kitchen design with gas cooktop, built-in oven/microwave, abundant cabinetry, eat-in island, and dedicated pantry storage, flowing naturally into the inviting living and dining areas. The primary suite offers a spacious layout with new carpet (2025), walk-in closet, and accessible ensuite with dual vanities, linen closet, and walk-in tile shower with bench. Guests can find privacy in their own wing with 2 bedrooms (new carpet 2025) and full bathroom. Slider doors lead to your screened lanai overlooking your private fully-fenced backyard. Outside, you’ll love the whole-yard irrigation system, new landscape curbing (2025), brick paver patio, and fresh plantings/mulch. The 2-car garage also features epoxy flooring and fixed garage shelving. Other upgrades include full interior painting (2025). Imagine having access to multiple community pools, an on-site 3,400+ SF fitness facility, and community center all within Indigo East. Beyond the gates, enjoy the direct golf cart routes to the local Publix, Circle Square Commons, and surrounding shops from the comfort of your own golf cart! Your low-maintenance lifestyle begins here; morning coffee on your front porch, an afternoon golf cart ride to one of the many community pools, and evenings hosting friends and family in your upgraded home. Welcome home! *1 YR home warranty being offered*

Property details

MLS #
MFROM721595
Property type
Single Family Residence
Subdivision
INDIGO EAST SOUTH
Status
Active
Days on market
194
On market date
March 27, 2026
Stories
N/A
Total bathrooms
2
Garage spaces
2
Parking spaces
N/A
Lot size
0.17 acres
Loading map…

Nearby schools

Within 10 miles. School directory data from the National Center for Education Statistics (NCES), accessed via the Urban Institute Education Data API. Local Score is calculated by INNOVATE Real Estate; where a state rating is shown, it comes from that state's own official school report card (e.g. NC Dept. of Public Instruction, SC Report Card).

Elementary
HAMMETT BOWEN JR. ELEMENTARY SCHOOL
3.51 mi away · Grades -1-5
Nearest school -- attendance-zone data not available here
3.0
Local Score (student-teacher ratio only (preliminary -- will incorporate state test-score data once available)) -- not an official state rating
Enrollment
808
Student:teacher ratio
16.8:1
District
MARION
Middle
LIBERTY MIDDLE SCHOOL
3.3 mi away · Grades 6-8
Nearest school -- attendance-zone data not available here
2.0
Local Score (student-teacher ratio only (preliminary -- will incorporate state test-score data once available)) -- not an official state rating
Enrollment
1,315
Student:teacher ratio
21.2:1
District
MARION
High
WEST PORT HIGH SCHOOL
3.85 mi away · Grades 9-12
Nearest school -- attendance-zone data not available here
1.0
Local Score (student-teacher ratio only (preliminary -- will incorporate state test-score data once available)) -- not an official state rating
Enrollment
2,825
Student:teacher ratio
26.4:1
District
MARION

Walkability

Blended score for OCALA's center, calculated by INNOVATE Real Estate from two sources: the EPA's National Walkability Index (street network, transit, land-use mix) and Google Places amenity data (what's actually reachable on foot from this point). 60% EPA National Walkability Index + 40% nearby-amenity density (Google Places).

30
Car-dependent
out of 100
EPA National Walkability Index
8.7 / 20 -- Below average walkable
Google Places amenity density
10 / 100
Restaurants & cafes0
Grocery stores0
Parks0
Schools2
Transit stops0
Pharmacies0

Market position

How this listing compares to current activity in OCALA, from live MLS data.

On the market 194 days -- 94 more days than OCALA's current average of 100 days.
For reference, the median list price across 4,870 active listings in OCALA right now is $249,900.

Mortgage calculator

Estimate only - actual rate and payment depend on your lender, credit, and loan program.

$
%
%
Adjust tax / insurance estimates
% / yr
$
/mo
Est. monthly payment
$2,167/mo
$66,980 down
$267,920 loan
Principal & interest$1,738
Property tax (est.)$279
Home insurance (est.)$150

Similar homes you might like

Data source: Listing information provided by Stellar MLS (mfrmls) via Trestle/CoreLogic. Last updated 1 days ago.

Information herein deemed reliable but not guaranteed; all measurements, school assignments, HOA fees, taxes, and feature lists are approximate and should be independently verified. Equal Housing Opportunity.