
$157,800
About this home
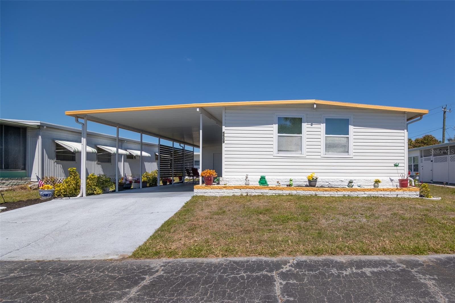
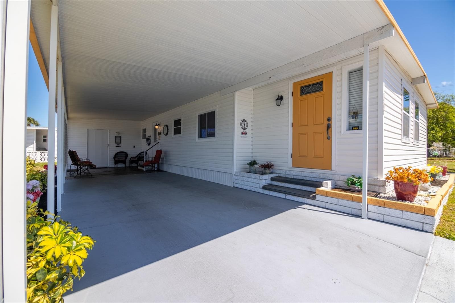
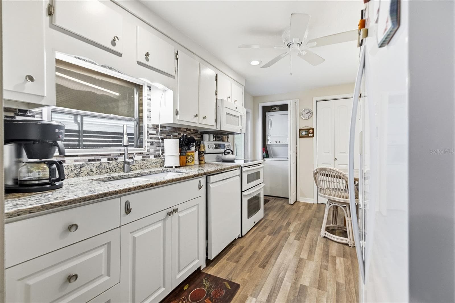
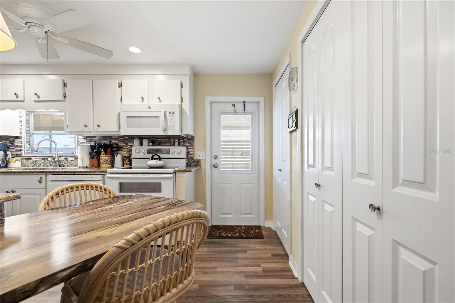
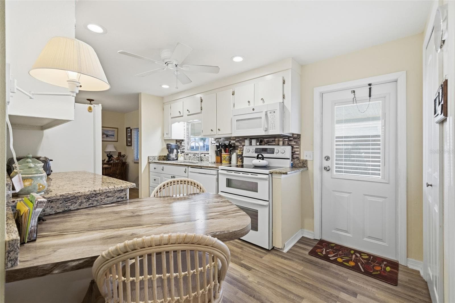
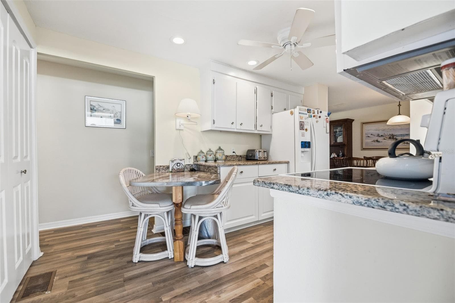
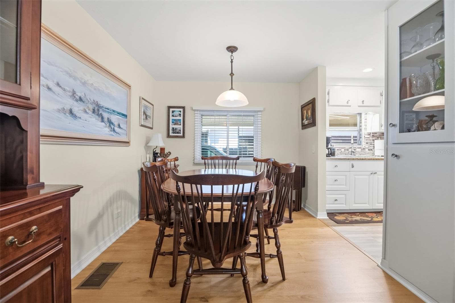
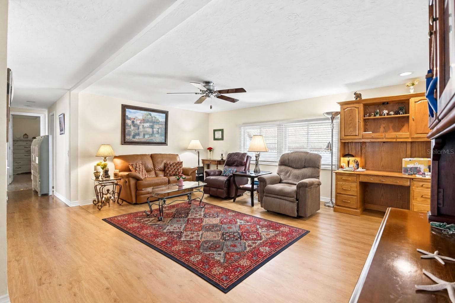
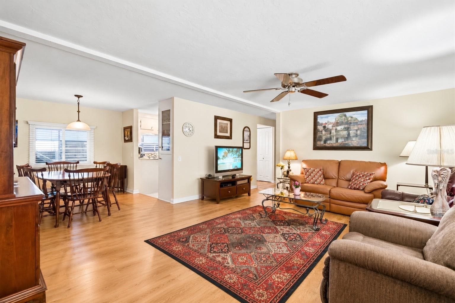
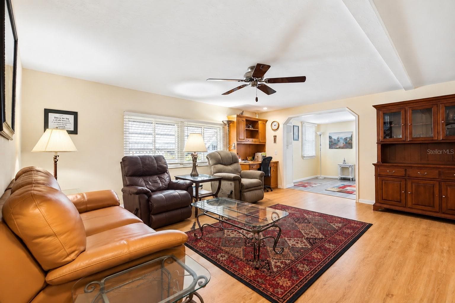
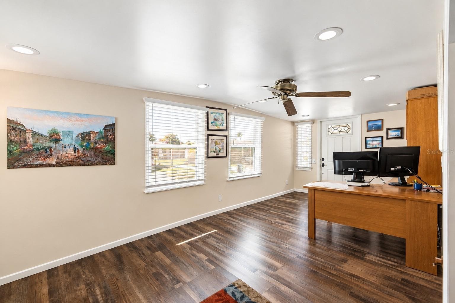
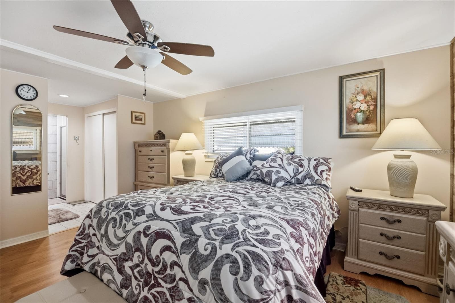
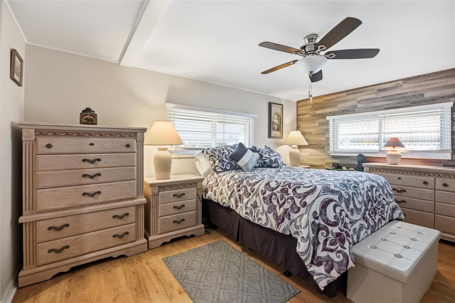
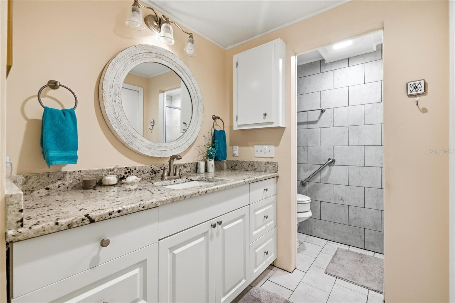
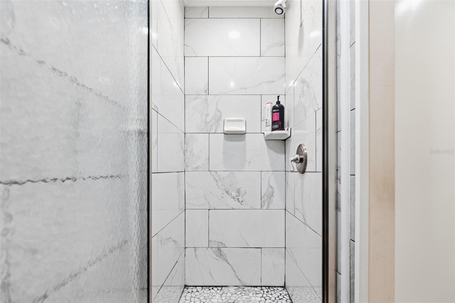
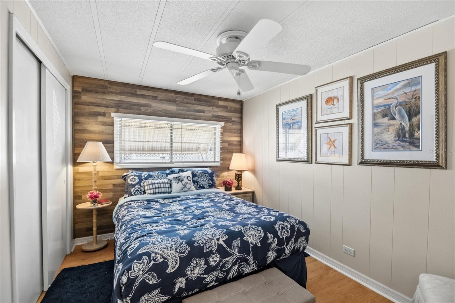
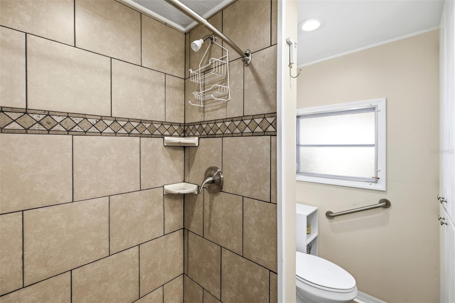
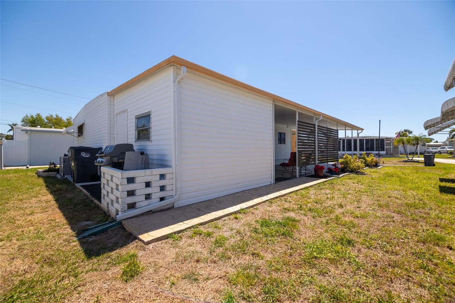
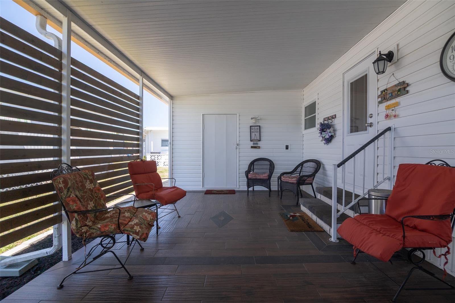
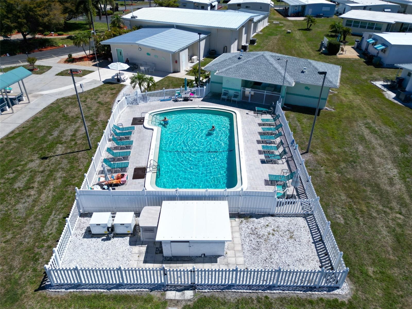
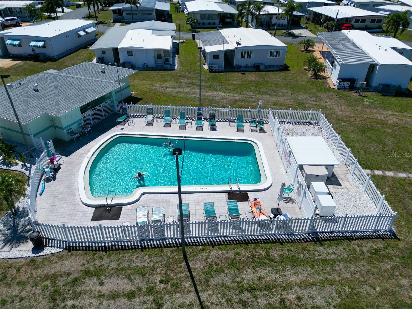
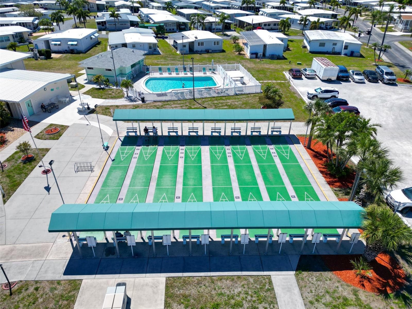
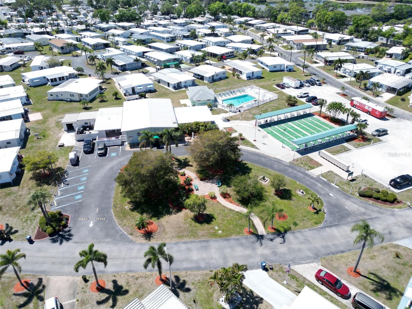
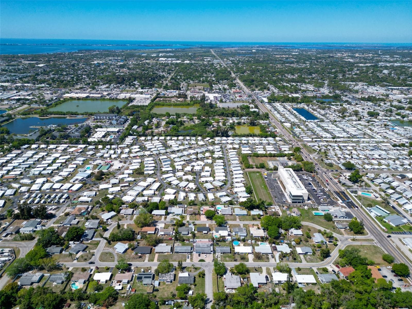
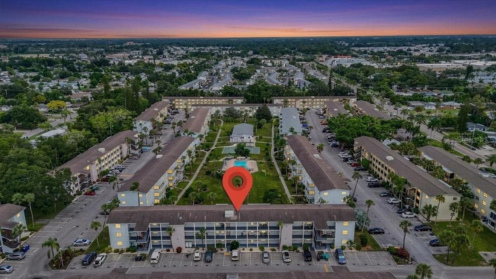
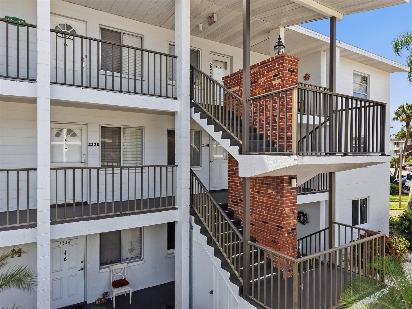
Welcome to a true SHOWSTOPPER in the desirable 55+ community of Chateau Village! This TURNKEY home has been extensively REMODELED over the past six years and is move-in ready with high-quality furniture included—plus, there’s NO LOT RENT. Recent upgrades provide both style and peace of mind, including a new energy-efficient rubberized ROOF designed to reflect sunlight and help reduce electric costs, along with a new A/C system and tankless water heater. Inside, the home has been thoughtfully updated with NEW SUB-FLOORS, DRYWALL, added insulation, and fresh paint throughout. Most windows have been replaced, and new flooring enhances the kitchen, hallway, and bathrooms. The renovated kitchen features granite countertops, updated cabinetry, and a cozy eat-in area—perfect for everyday living. For added convenience, an indoor washer and dryer have been discreetly installed. Both bathrooms have been tastefully upgraded with new granite-topped vanities and modern tiled showers. An enclosed lanai provides valuable additional living space, ideal for a den, office, or guest area. Outside, you’ll find a spacious 16x16 shed complete with a refrigerator—perfect for storage, hobbies, or a workshop. The carport has been upgraded with a new metal roof and posts, and the patio features new flooring for outdoor enjoyment. Comes with a pest control warranty. Seller financing is an option. Enjoy low monthly maintenance fees that include cable, internet, water, sewer, and lawn care. Chateau Village offers a welcoming atmosphere with amenities such as a community pool and clubhouse. Ideally located just a short drive from the Gulf beaches and Anna Maria Island, as well as shopping and dining, this home combines comfort, convenience, and coastal lifestyle. Don’t miss this exceptional opportunity—schedule your showing today!
Property details
- MLS #
- MFRA4687666
- Property type
- Mobile Home
- Subdivision
- CHATEAU VILLAGE CO-OP
- Status
- Active
- Days on market
- 168
- On market date
- March 26, 2026
- Stories
- N/A
- Total bathrooms
- 2
- Garage spaces
- N/A
- Parking spaces
- N/A
- Lot size
- 0.1 acres
Location
Get directions →Nearby schools
Within 10 miles. School directory data from the National Center for Education Statistics (NCES), accessed via the Urban Institute Education Data API. Local Score is calculated by INNOVATE Real Estate; where a state rating is shown, it comes from that state's own official school report card.
- Enrollment
- 782
- Student:teacher ratio
- 15.0:1
- District
- MANATEE
- Enrollment
- 666
- Student:teacher ratio
- 18.0:1
- District
- MANATEE
- Enrollment
- 33
- Student:teacher ratio
- 5.5:1
- District
- MANATEE
Walkability
Blended score for BRADENTON's center, calculated by INNOVATE Real Estate from two sources: the EPA's National Walkability Index (street network, transit, land-use mix) and Google Places amenity data (what's actually reachable on foot from this point). 60% EPA National Walkability Index + 40% nearby-amenity density (Google Places).
Market position
How this listing compares to current activity in BRADENTON, from live MLS data.
Mortgage calculator
Estimate only - actual rate and payment depend on your lender, credit, and loan program.
Adjust tax / insurance estimates
Similar homes you might like


Data source: Listing information provided by Stellar MLS (mfrmls) via Trestle/CoreLogic. Last updated 4 days ago.
Information herein deemed reliable but not guaranteed; all measurements, school assignments, HOA fees, taxes, and feature lists are approximate and should be independently verified. Equal Housing Opportunity.