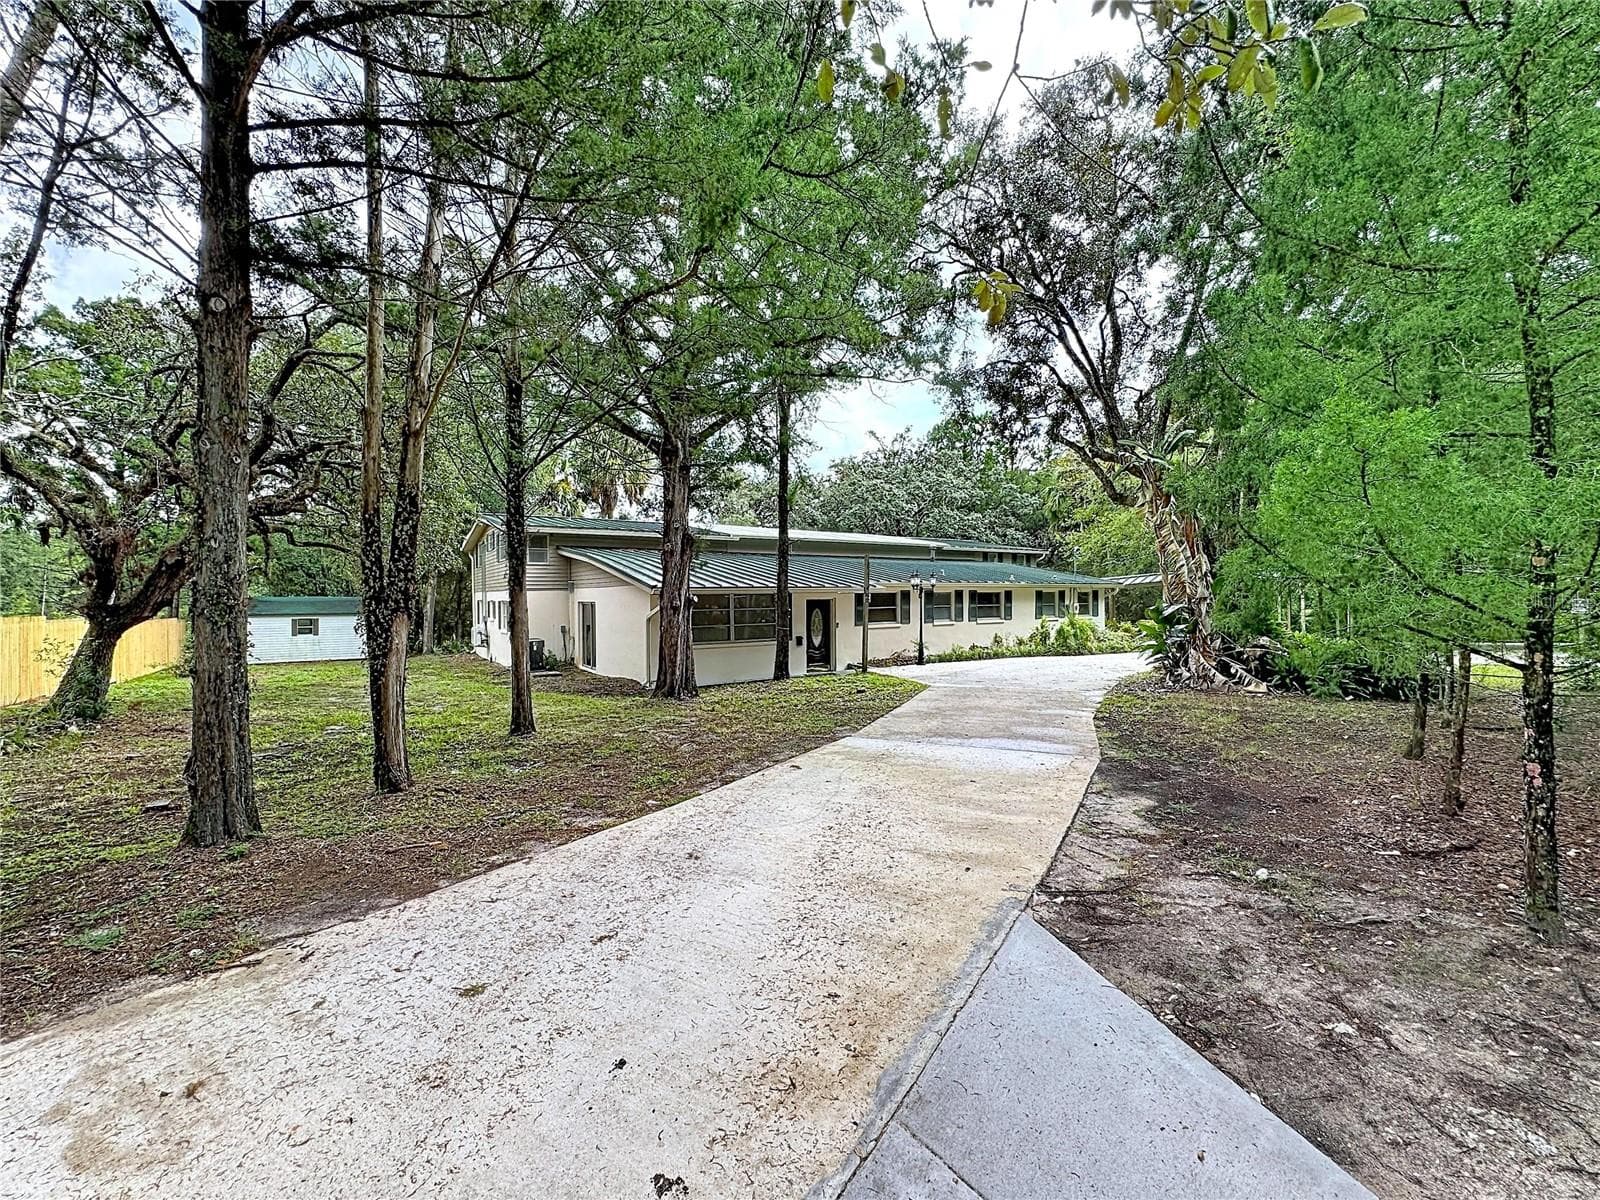
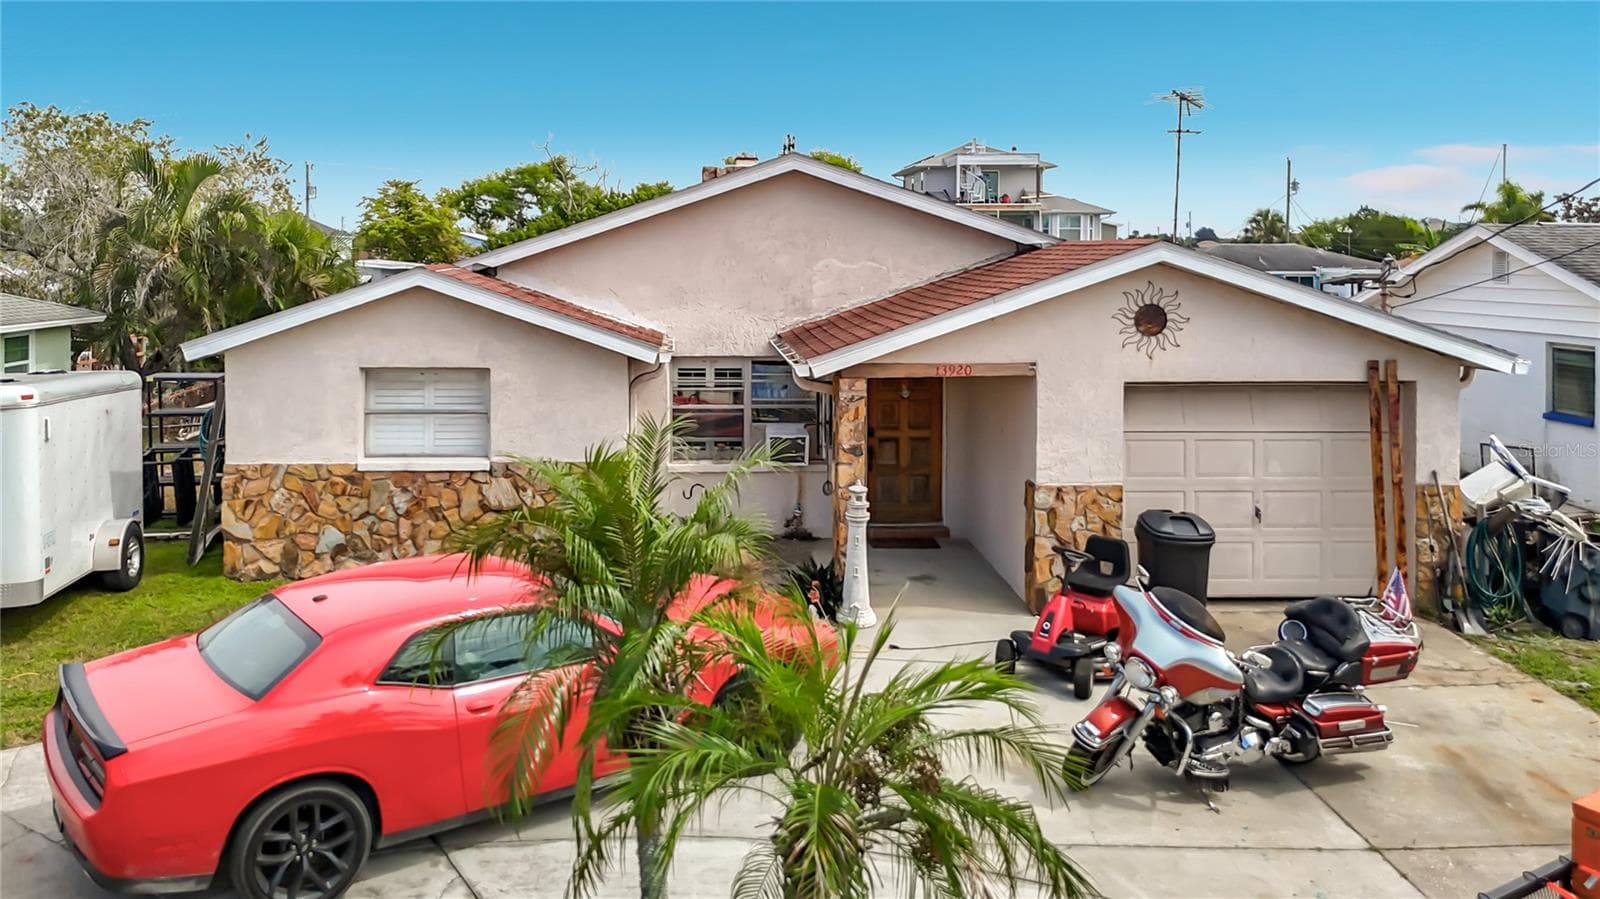
Single Family Residence at 14024 WARM SPRINGS CT, HUDSON
Single Family Residence at 14024 WARM SPRINGS CT, HUDSON, photo 2 of 42
Single Family Residence at 14024 WARM SPRINGS CT, HUDSON, photo 3 of 42
Single Family Residence at 14024 WARM SPRINGS CT, HUDSON, photo 4 of 42
Single Family Residence at 14024 WARM SPRINGS CT, HUDSON, photo 5 of 42
Single Family Residence at 14024 WARM SPRINGS CT, HUDSON, photo 6 of 42
Single Family Residence at 14024 WARM SPRINGS CT, HUDSON, photo 7 of 42
Single Family Residence at 14024 WARM SPRINGS CT, HUDSON, photo 8 of 42
Single Family Residence at 14024 WARM SPRINGS CT, HUDSON, photo 9 of 42
Single Family Residence at 14024 WARM SPRINGS CT, HUDSON, photo 10 of 42
Single Family Residence at 14024 WARM SPRINGS CT, HUDSON, photo 11 of 42
Single Family Residence at 14024 WARM SPRINGS CT, HUDSON, photo 12 of 42
Single Family Residence at 14024 WARM SPRINGS CT, HUDSON, photo 13 of 42
Single Family Residence at 14024 WARM SPRINGS CT, HUDSON, photo 14 of 42
Single Family Residence at 14024 WARM SPRINGS CT, HUDSON, photo 15 of 42
Single Family Residence at 14024 WARM SPRINGS CT, HUDSON, photo 16 of 42
Single Family Residence at 14024 WARM SPRINGS CT, HUDSON, photo 17 of 42
Single Family Residence at 14024 WARM SPRINGS CT, HUDSON, photo 18 of 42
Single Family Residence at 14024 WARM SPRINGS CT, HUDSON, photo 19 of 42
Single Family Residence at 14024 WARM SPRINGS CT, HUDSON, photo 20 of 42
Single Family Residence at 14024 WARM SPRINGS CT, HUDSON, photo 21 of 42
Single Family Residence at 14024 WARM SPRINGS CT, HUDSON, photo 22 of 42
Single Family Residence at 14024 WARM SPRINGS CT, HUDSON, photo 23 of 42
Single Family Residence at 14024 WARM SPRINGS CT, HUDSON, photo 24 of 42
Single Family Residence at 14024 WARM SPRINGS CT, HUDSON, photo 25 of 42
Single Family Residence at 14024 WARM SPRINGS CT, HUDSON, photo 26 of 42
Single Family Residence at 14024 WARM SPRINGS CT, HUDSON, photo 27 of 42
Single Family Residence at 14024 WARM SPRINGS CT, HUDSON, photo 28 of 42
Single Family Residence at 14024 WARM SPRINGS CT, HUDSON, photo 29 of 42
Single Family Residence at 14024 WARM SPRINGS CT, HUDSON, photo 30 of 42
Single Family Residence at 14024 WARM SPRINGS CT, HUDSON, photo 31 of 42
Single Family Residence at 14024 WARM SPRINGS CT, HUDSON, photo 32 of 42
Single Family Residence at 14024 WARM SPRINGS CT, HUDSON, photo 33 of 42
Single Family Residence at 14024 WARM SPRINGS CT, HUDSON, photo 34 of 42
Single Family Residence at 14024 WARM SPRINGS CT, HUDSON, photo 35 of 42
Single Family Residence at 14024 WARM SPRINGS CT, HUDSON, photo 36 of 42
Single Family Residence at 14024 WARM SPRINGS CT, HUDSON, photo 37 of 42
Single Family Residence at 14024 WARM SPRINGS CT, HUDSON, photo 38 of 42
Single Family Residence at 14024 WARM SPRINGS CT, HUDSON, photo 39 of 42
Single Family Residence at 14024 WARM SPRINGS CT, HUDSON, photo 40 of 42
Single Family Residence at 14024 WARM SPRINGS CT, HUDSON, photo 41 of 42
Single Family Residence at 14024 WARM SPRINGS CT, HUDSON, photo 42 of 42
42 photos

$518,000

14024 WARM SPRINGS CT
HUDSON, FL 34667
Listed by Heather McCann · CHARLES RUTENBERG REALTY INC
Bedrooms
3
Bathrooms
2
Living area
2,100 sqft
Year built
2001

About this home

Welcome to this beautifully maintained one owner pool home in the Autumn Oaks community, ideally situated on a quiet cul-de-sac in Hudson. Thoughtfully cared for over the years, this home offers a rare combination of character, functionality, and meaningful updates that provide both comfort and long-term peace of mind. Step outside to your own private retreat featuring a screened in sparkling pool, and an expansive backyard with a thoughtfully enclosed section for pets or added flexibility. This versatile space is just perfect for relaxing, entertaining, and enjoying Florida living year-round. Inside, the home showcases distinctive architectural details, including custom molding and elegant archways, complemented by hard surface flooring throughout for a clean, cohesive look. Natural light fills the living spaces, enhancing the home’s warm and inviting feel. Recent improvements add significant value, including a new roof (2023), new A/C system (2024), new appliances, new garage door system, and a newly resurfaced driveway. Additional updates such as new windows and triple slider (2025), fresh exterior paint, and updated gutters contribute to both efficiency and curb appeal. The home also features a reconstructed drainage field and septic system, offering added confidence in the property’s infrastructure. Additional features include a radiant barrier, central vacuum system, wood-burning fireplace, and installed safety floor system, along with thoughtful touches throughout. Highlights include: • One-owner home with evident pride of care • Private, fully fenced backyard with in-ground pool • Custom molding and architectural archways • Hard surface flooring throughout • New roof (2023) and A/C system (2024) • Updated appliances, windows, and exterior features • Newly resurfaced driveway • Reconstructed drainage field and septic system • Cul-de-sac location with limited through traffic Conveniently located near shopping, dining, and everyday amenities, this home offers a balance of thoughtful updates, functional living space, and inviting outdoor features. A wonderful opportunity to own a well-cared-for home in an established community.

Highlights

Private poolFireplace

Property details

MLS #
MFRW7884251
Property type
Single Family Residence
Subdivision
AUTUMN OAKS
Status
Active
Days on market
151
On market date
March 25, 2026
Stories
N/A
Total bathrooms
2
Garage spaces
3
Parking spaces
N/A
Lot size
0.62 acres
Loading map…

Nearby schools

Within 10 miles. School directory data from the National Center for Education Statistics (NCES), accessed via the Urban Institute Education Data API. Local Score is calculated by INNOVATE Real Estate; where a state rating is shown, it comes from that state's own official school report card (e.g. NC Dept. of Public Instruction, SC Report Card).

Elementary
SHADY HILLS ELEMENTARY SCHOOL
2.08 mi away · Grades 0-5
Nearest school -- attendance-zone data not available here
3.0
Local Score (student-teacher ratio only (preliminary -- will incorporate state test-score data once available)) -- not an official state rating
Enrollment
476
Student:teacher ratio
15.4:1
District
PASCO
Middle
CREWS LAKE MIDDLE SCHOOL.
3.77 mi away · Grades 6-8
Nearest school -- attendance-zone data not available here
3.0
Local Score (student-teacher ratio only (preliminary -- will incorporate state test-score data once available)) -- not an official state rating
Enrollment
765
Student:teacher ratio
17.8:1
District
PASCO
High
PASCO ESCHOOL-VIRTUAL FRANCHISE
3.77 mi away · Grades 6-12
Nearest school -- attendance-zone data not available here
Not yet rated
Local Score not yet available for this school
Enrollment
922
District
PASCO

Walkability

Blended score for HUDSON's center, calculated by INNOVATE Real Estate from two sources: the EPA's National Walkability Index (street network, transit, land-use mix) and Google Places amenity data (what's actually reachable on foot from this point). 60% EPA National Walkability Index + 40% nearby-amenity density (Google Places).

18
Very car-dependent
out of 100
EPA National Walkability Index
5.3 / 20 -- Least walkable
Google Places amenity density
5 / 100
Restaurants & cafes0
Grocery stores0
Parks0
Schools1
Transit stops0
Pharmacies0

Mortgage calculator

Estimate only - actual rate and payment depend on your lender, credit, and loan program.

$
%
%
Adjust tax / insurance estimates
% / yr
$
/mo
Est. monthly payment
$3,269/mo
$103,600 down
$414,400 loan
Principal & interest$2,688
Property tax (est.)$432
Home insurance (est.)$150

Similar homes you might like

Data source: Listing information provided by Stellar MLS (mfrmls) via Trestle/CoreLogic. Last updated August 23, 2026.

Information herein deemed reliable but not guaranteed; all measurements, school assignments, HOA fees, taxes, and feature lists are approximate and should be independently verified. Equal Housing Opportunity.