Condominium at 16814 VARDON TER #106, BRADENTON
Condominium at 16814 VARDON TER #106, BRADENTON, photo 2 of 52
Condominium at 16814 VARDON TER #106, BRADENTON, photo 3 of 52
Condominium at 16814 VARDON TER #106, BRADENTON, photo 4 of 52
Condominium at 16814 VARDON TER #106, BRADENTON, photo 5 of 52
Condominium at 16814 VARDON TER #106, BRADENTON, photo 6 of 52
Condominium at 16814 VARDON TER #106, BRADENTON, photo 7 of 52
Condominium at 16814 VARDON TER #106, BRADENTON, photo 8 of 52
Condominium at 16814 VARDON TER #106, BRADENTON, photo 9 of 52
Condominium at 16814 VARDON TER #106, BRADENTON, photo 10 of 52
Condominium at 16814 VARDON TER #106, BRADENTON, photo 11 of 52
Condominium at 16814 VARDON TER #106, BRADENTON, photo 12 of 52
Condominium at 16814 VARDON TER #106, BRADENTON, photo 13 of 52
Condominium at 16814 VARDON TER #106, BRADENTON, photo 14 of 52
Condominium at 16814 VARDON TER #106, BRADENTON, photo 15 of 52
Condominium at 16814 VARDON TER #106, BRADENTON, photo 16 of 52
Condominium at 16814 VARDON TER #106, BRADENTON, photo 17 of 52
Condominium at 16814 VARDON TER #106, BRADENTON, photo 18 of 52
Condominium at 16814 VARDON TER #106, BRADENTON, photo 19 of 52
Condominium at 16814 VARDON TER #106, BRADENTON, photo 20 of 52
Condominium at 16814 VARDON TER #106, BRADENTON, photo 21 of 52
Condominium at 16814 VARDON TER #106, BRADENTON, photo 22 of 52
Condominium at 16814 VARDON TER #106, BRADENTON, photo 23 of 52
Condominium at 16814 VARDON TER #106, BRADENTON, photo 24 of 52
Condominium at 16814 VARDON TER #106, BRADENTON, photo 25 of 52
Condominium at 16814 VARDON TER #106, BRADENTON, photo 26 of 52
Condominium at 16814 VARDON TER #106, BRADENTON, photo 27 of 52
Condominium at 16814 VARDON TER #106, BRADENTON, photo 28 of 52
Condominium at 16814 VARDON TER #106, BRADENTON, photo 29 of 52
Condominium at 16814 VARDON TER #106, BRADENTON, photo 30 of 52
Condominium at 16814 VARDON TER #106, BRADENTON, photo 31 of 52
Condominium at 16814 VARDON TER #106, BRADENTON, photo 32 of 52
Condominium at 16814 VARDON TER #106, BRADENTON, photo 33 of 52
Condominium at 16814 VARDON TER #106, BRADENTON, photo 34 of 52
Condominium at 16814 VARDON TER #106, BRADENTON, photo 35 of 52
Condominium at 16814 VARDON TER #106, BRADENTON, photo 36 of 52
Condominium at 16814 VARDON TER #106, BRADENTON, photo 37 of 52
Condominium at 16814 VARDON TER #106, BRADENTON, photo 38 of 52
Condominium at 16814 VARDON TER #106, BRADENTON, photo 39 of 52
Condominium at 16814 VARDON TER #106, BRADENTON, photo 40 of 52
Condominium at 16814 VARDON TER #106, BRADENTON, photo 41 of 52
Condominium at 16814 VARDON TER #106, BRADENTON, photo 42 of 52
Condominium at 16814 VARDON TER #106, BRADENTON, photo 43 of 52
Condominium at 16814 VARDON TER #106, BRADENTON, photo 44 of 52
Condominium at 16814 VARDON TER #106, BRADENTON, photo 45 of 52
Condominium at 16814 VARDON TER #106, BRADENTON, photo 46 of 52
Condominium at 16814 VARDON TER #106, BRADENTON, photo 47 of 52
Condominium at 16814 VARDON TER #106, BRADENTON, photo 48 of 52
Condominium at 16814 VARDON TER #106, BRADENTON, photo 49 of 52
Condominium at 16814 VARDON TER #106, BRADENTON, photo 50 of 52
Condominium at 16814 VARDON TER #106, BRADENTON, photo 51 of 52
Condominium at 16814 VARDON TER #106, BRADENTON, photo 52 of 52
52 photos

$269,900

16814 VARDON TER #106
BRADENTON, FL 34211
Listed by KELLER WILLIAMS ON THE WATER S
Bedrooms
2
Bathrooms
2
Living area
1,142 sqft
Year built
2017

About this home

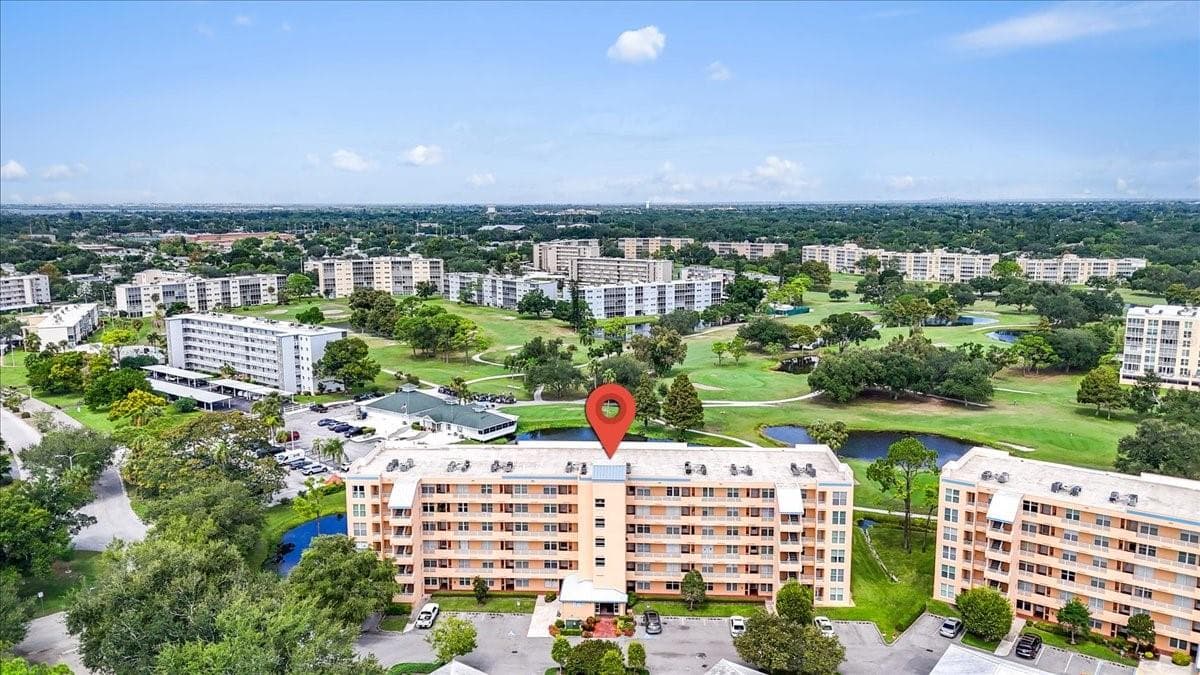
Welcome to lakeside living nestled within the highly sought-after gated community of Lakewood National Golf Club in Lakewood Ranch — where resort-style comfort meets everyday ease. This striking first-floor condominium offers a thoughtfully designed open floor plan spanning over eleven hundred square feet of welcoming space. Gorgeous golf course view of the 11th & 12th holes of the Commander course. Step inside to soaring ceilings in the entryway complemented by crown molding throughout, while recessed lighting casts a warm, inviting glow across every room. The kitchen is a culinary dream, featuring light cream-colored cabinets, stone countertops, gleaming stainless steel appliances, and a breakfast bar. The bay window gives expansion and awesome views from the kitchen, dining, breakfast, and living rooms, captures stunning lake views that make morning coffee feel like a vacation. The screened lanai, with privacy shades, extends your living space with calming water vistas, perfect for unwinding after a round on one of two Arnold Palmer-designed championship courses included with ownership. This first-floor unit is wonderful and convenient for pet owners. The primary bedroom suite features plush carpeting, a built-in closet, and an ensuite bathroom with a walk-in shower, offering a peaceful relaxing private sanctuary after a busy day working or out enjoying the community, local businesses shopping and dining, or a day spent at one of the areas beautiful beaches! Beyond your door, a true resort lifestyle awaits — a grand clubhouse with full-service dining, a waterfall pool paired with a tiki bar, a top-tier fitness center and spa, Har-Tru tennis and pickleball courts, satellite pools, and a vibrant social calendar. Located in close proximity to University Town Center and beaches ensure everything you need is moments away. Whether seeking a seasonal retreat, permanent residence, or smart investment, this is low-maintenance living crafted for those who value quality without compromise. Schedule your private showing today.

Property details

MLS #
MFRA4687518
Property type
Condominium
Subdivision
LAKEWOOD NATIONAL GOLF CLUB
Status
Active
Days on market
122
On market date
April 10, 2026
Stories
N/A
Total bathrooms
2
Garage spaces
N/A
Parking spaces
N/A
Lot size
N/A
Loading map…

Nearby schools

Within 10 miles. School directory data from the National Center for Education Statistics (NCES), accessed via the Urban Institute Education Data API. Local Score is calculated by INNOVATE Real Estate; where a state rating is shown, it comes from that state's own official school report card (e.g. NC Dept. of Public Instruction, SC Report Card).

Elementary
GILBERT W MCNEAL ELEMENTARY SCHOOL
1.55 mi away · Grades -1-5
Nearest school -- attendance-zone data not available here
3.0
Local Score (student-teacher ratio only (preliminary -- will incorporate state test-score data once available)) -- not an official state rating
Enrollment
681
Student:teacher ratio
15.8:1
District
MANATEE
Middle
R. DAN NOLAN MIDDLE SCHOOL
1.6 mi away · Grades 6-8
Nearest school -- attendance-zone data not available here
2.0
Local Score (student-teacher ratio only (preliminary -- will incorporate state test-score data once available)) -- not an official state rating
Enrollment
776
Student:teacher ratio
20.4:1
District
MANATEE
High
LAKEWOOD RANCH HIGH SCHOOL
4.36 mi away · Grades 9-12
Nearest school -- attendance-zone data not available here
1.0
Local Score (student-teacher ratio only (preliminary -- will incorporate state test-score data once available)) -- not an official state rating
Enrollment
2,429
Student:teacher ratio
24.3:1
District
MANATEE

Walkability

Blended score for BRADENTON's center, calculated by INNOVATE Real Estate from two sources: the EPA's National Walkability Index (street network, transit, land-use mix) and Google Places amenity data (what's actually reachable on foot from this point). 60% EPA National Walkability Index + 40% nearby-amenity density (Google Places).

16
Very car-dependent
out of 100
EPA National Walkability Index
5.2 / 20 -- Least walkable
Google Places amenity density
0 / 100
Restaurants & cafes0
Grocery stores0
Parks0
Schools0
Transit stops0
Pharmacies0

Market position

How this listing compares to current activity in BRADENTON, from live MLS data.

On the market 122 days -- 24 fewer days than BRADENTON's current average of 146 days.
For reference, the median list price across 3,185 active listings in BRADENTON right now is $298,000.

Mortgage calculator

Estimate only - actual rate and payment depend on your lender, credit, and loan program.

$
%
%
Adjust tax / insurance estimates
% / yr
$
/mo
Est. monthly payment
$1,775/mo
$53,980 down
$215,920 loan
Principal & interest$1,400
Property tax (est.)$225
Home insurance (est.)$150

Similar homes you might like

Data source: Listing information provided by Stellar MLS (mfrmls) via Trestle/CoreLogic. Last updated August 10, 2026.

Information herein deemed reliable but not guaranteed; all measurements, school assignments, HOA fees, taxes, and feature lists are approximate and should be independently verified. Equal Housing Opportunity.