
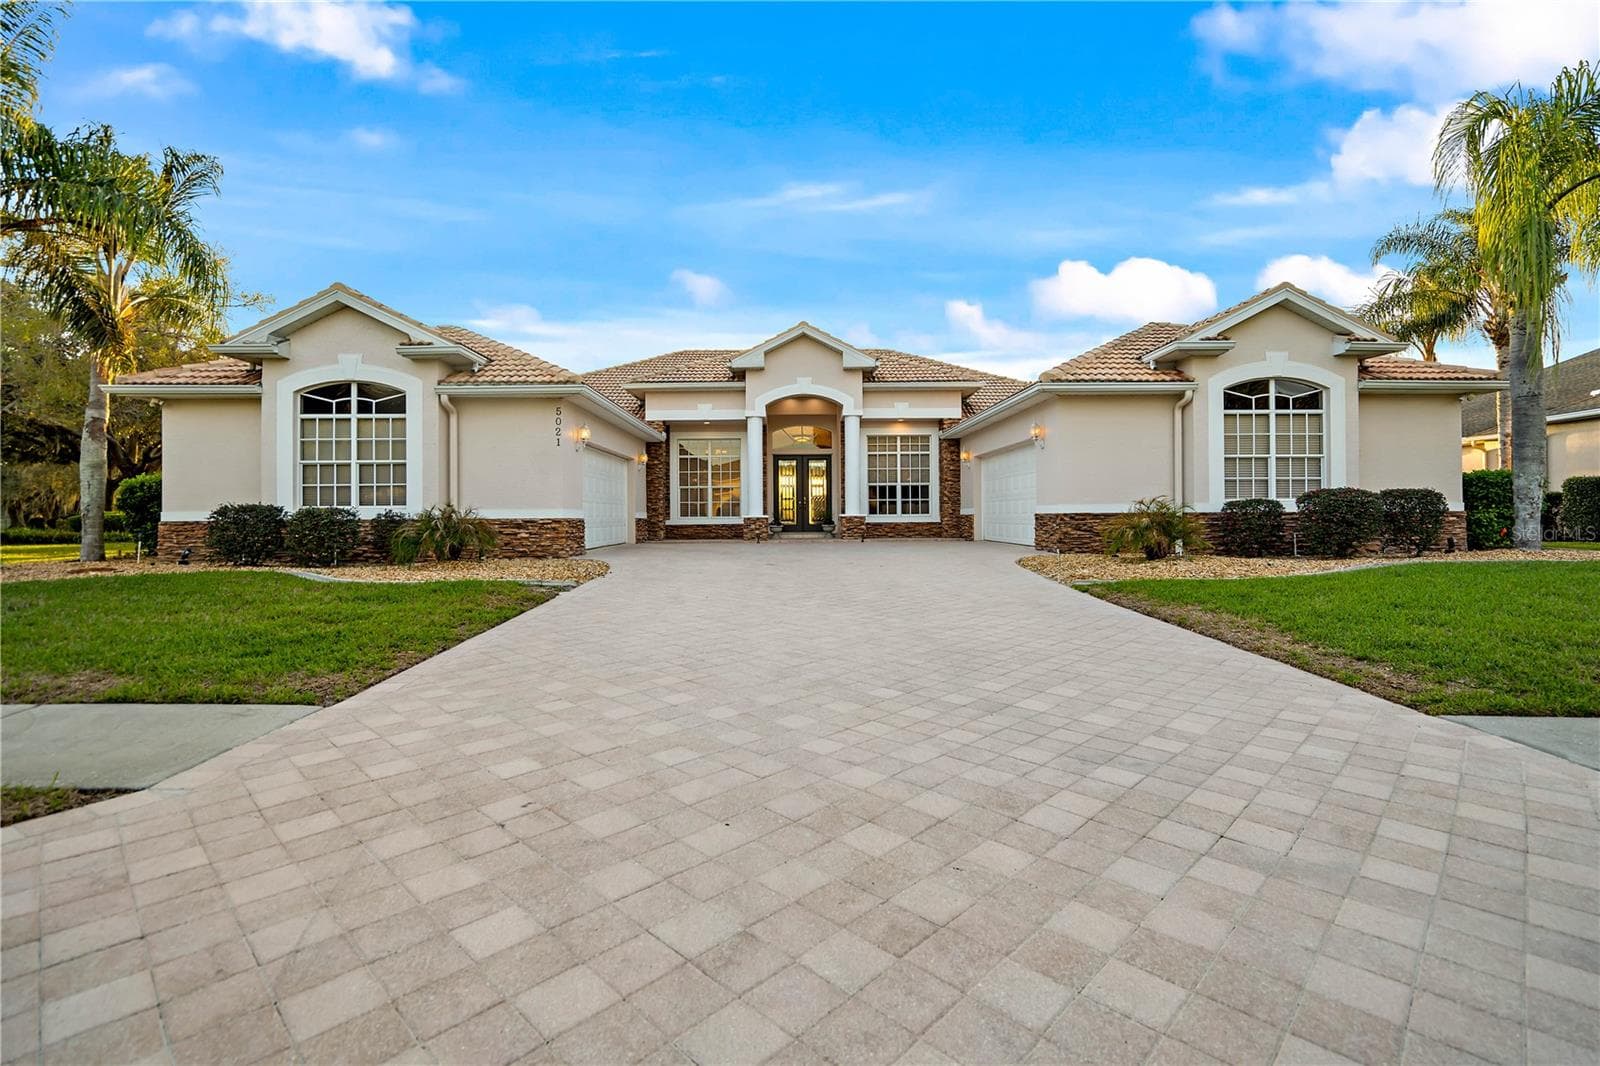
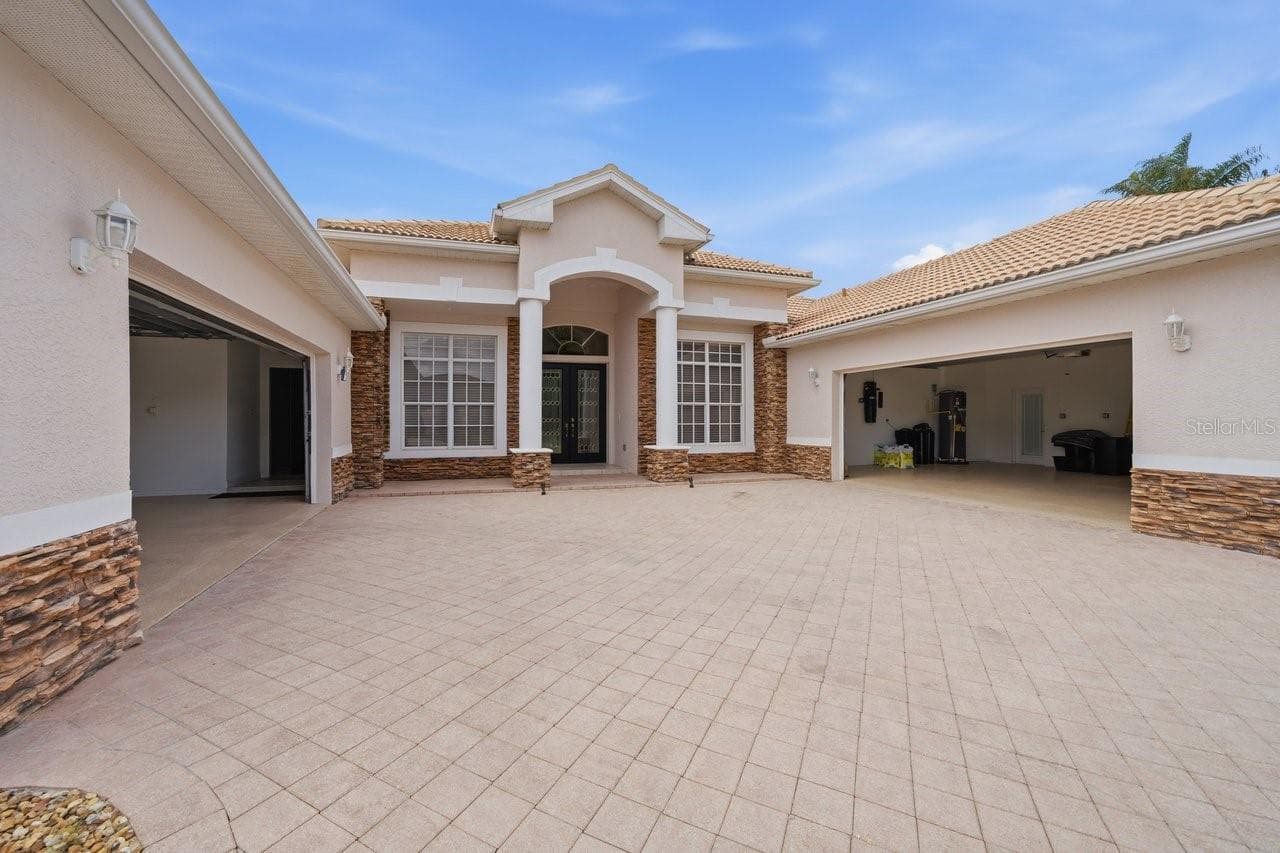
Front View - 5021 CHAMPIONSHIP CUP LN, SPRING HILL
Single Family Residence at 5021 CHAMPIONSHIP CUP LN, SPRING HILL, photo 2 of 61
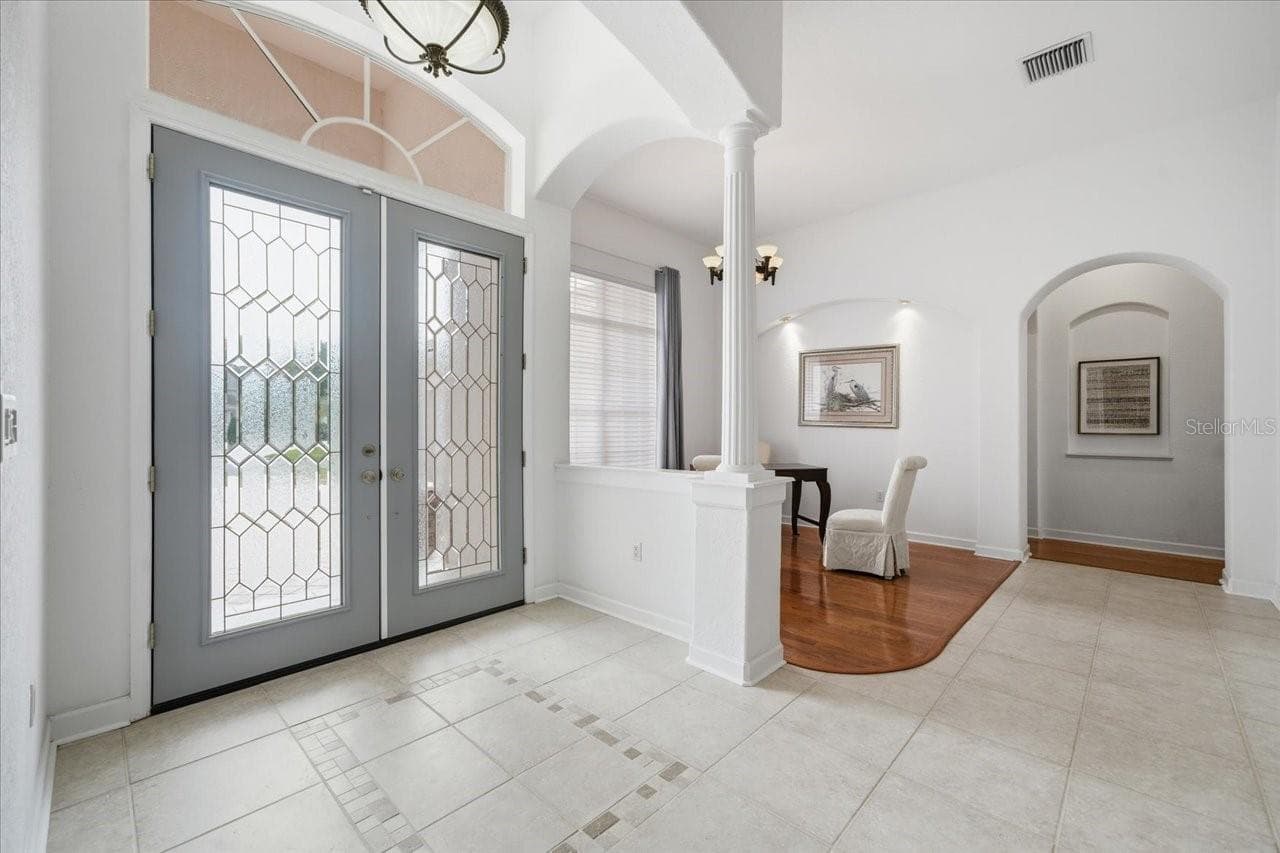
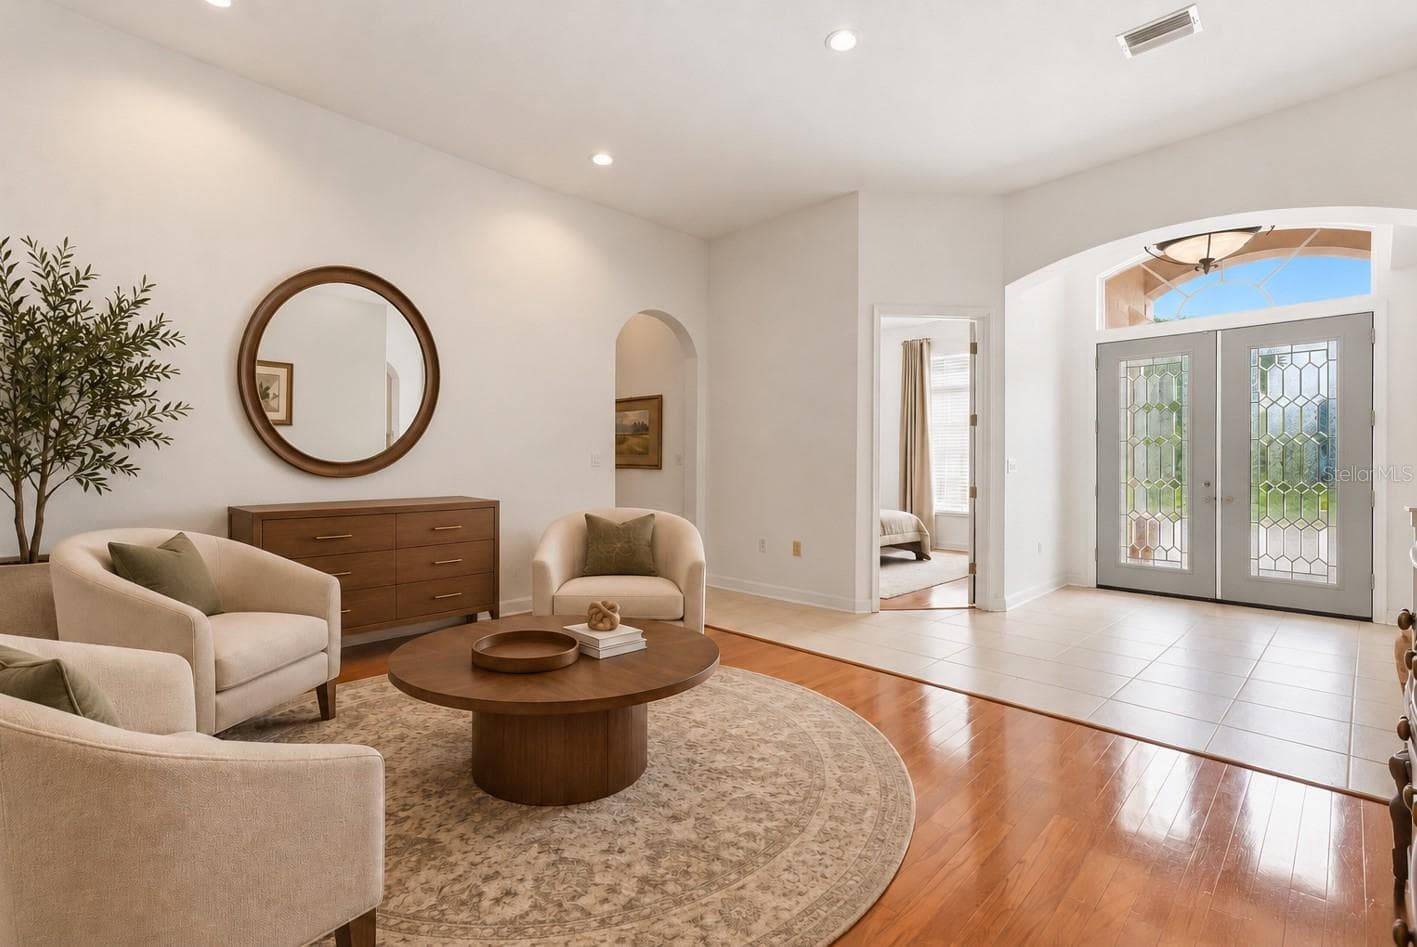
Foyer - 5021 CHAMPIONSHIP CUP LN, SPRING HILL
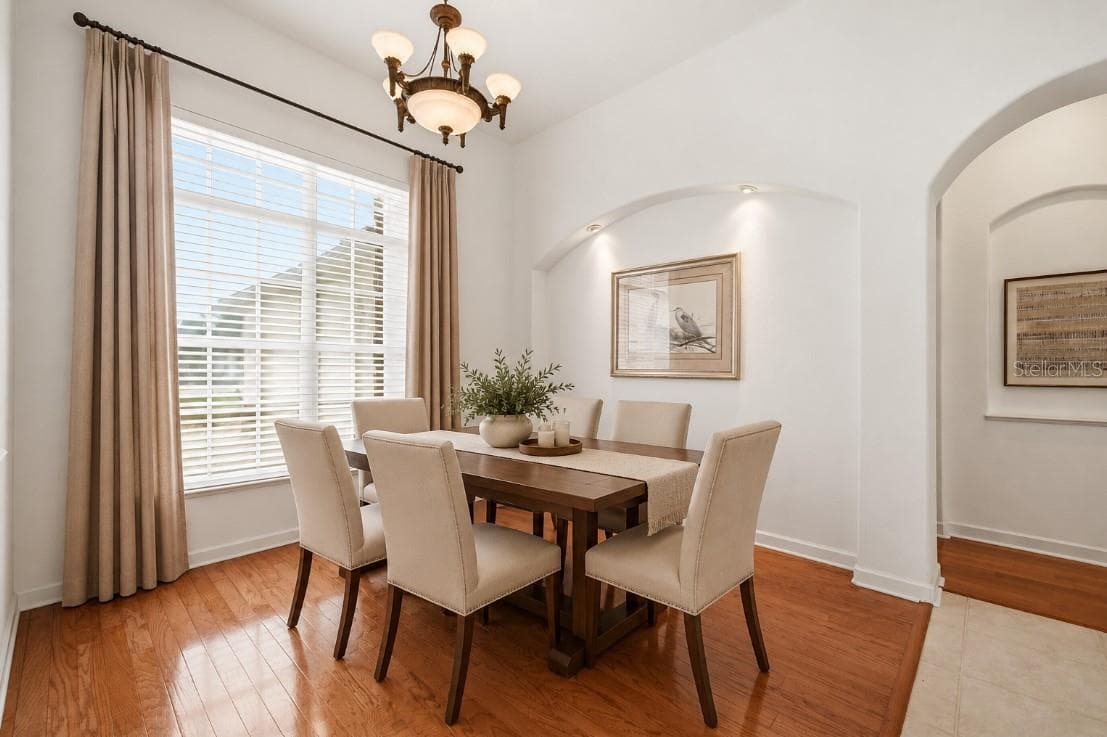
Dining Room/Virtually Stage - 5021 CHAMPIONSHIP CUP LN, SPRING HILL
Dining Room - 5021 CHAMPIONSHIP CUP LN, SPRING HILL
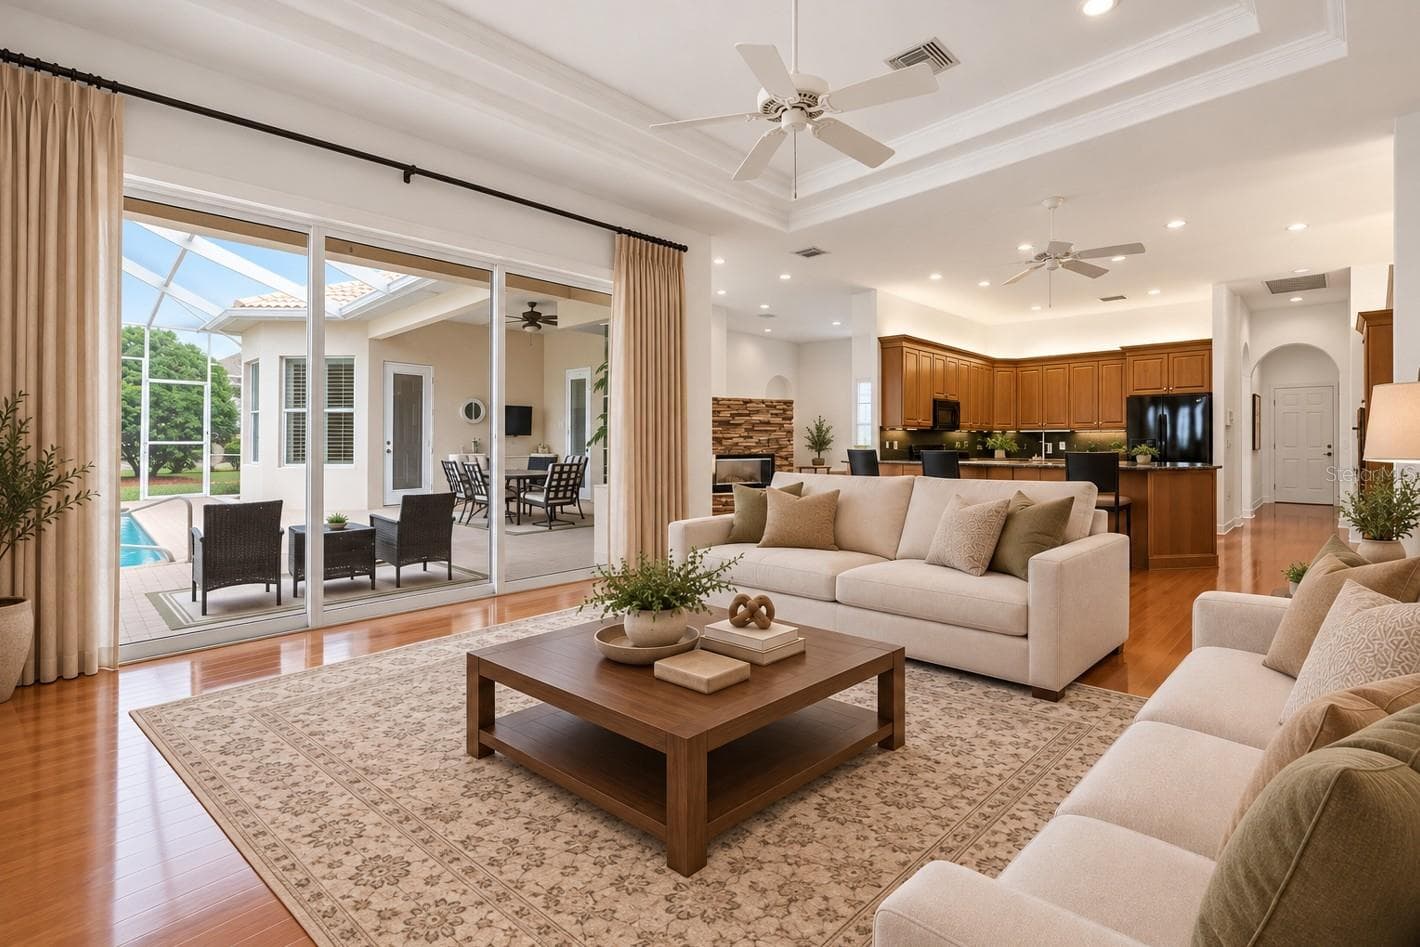
Living Room/Virtually Stage - 5021 CHAMPIONSHIP CUP LN, SPRING HILL
Dining Room - 5021 CHAMPIONSHIP CUP LN, SPRING HILL
Breakfast Nook - 5021 CHAMPIONSHIP CUP LN, SPRING HILL
Living Room - 5021 CHAMPIONSHIP CUP LN, SPRING HILL
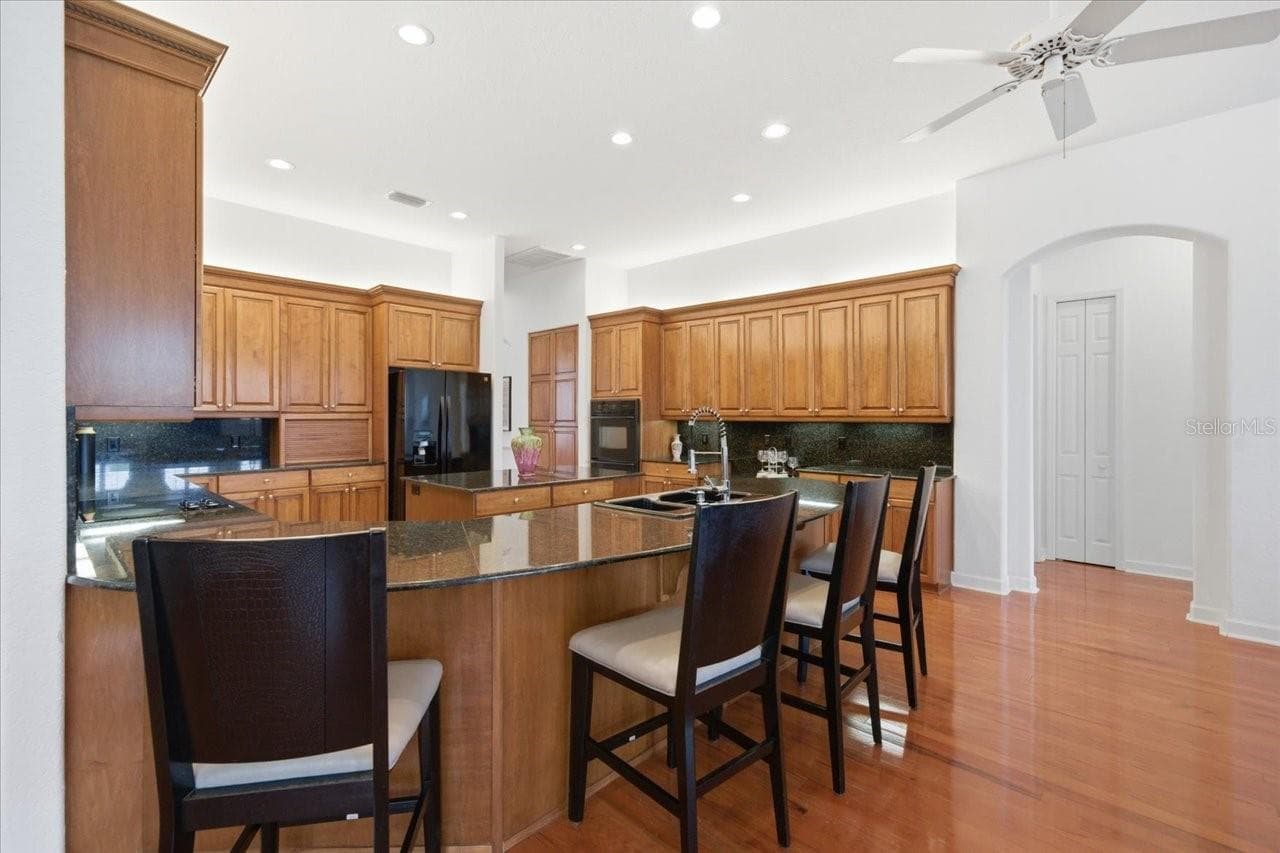
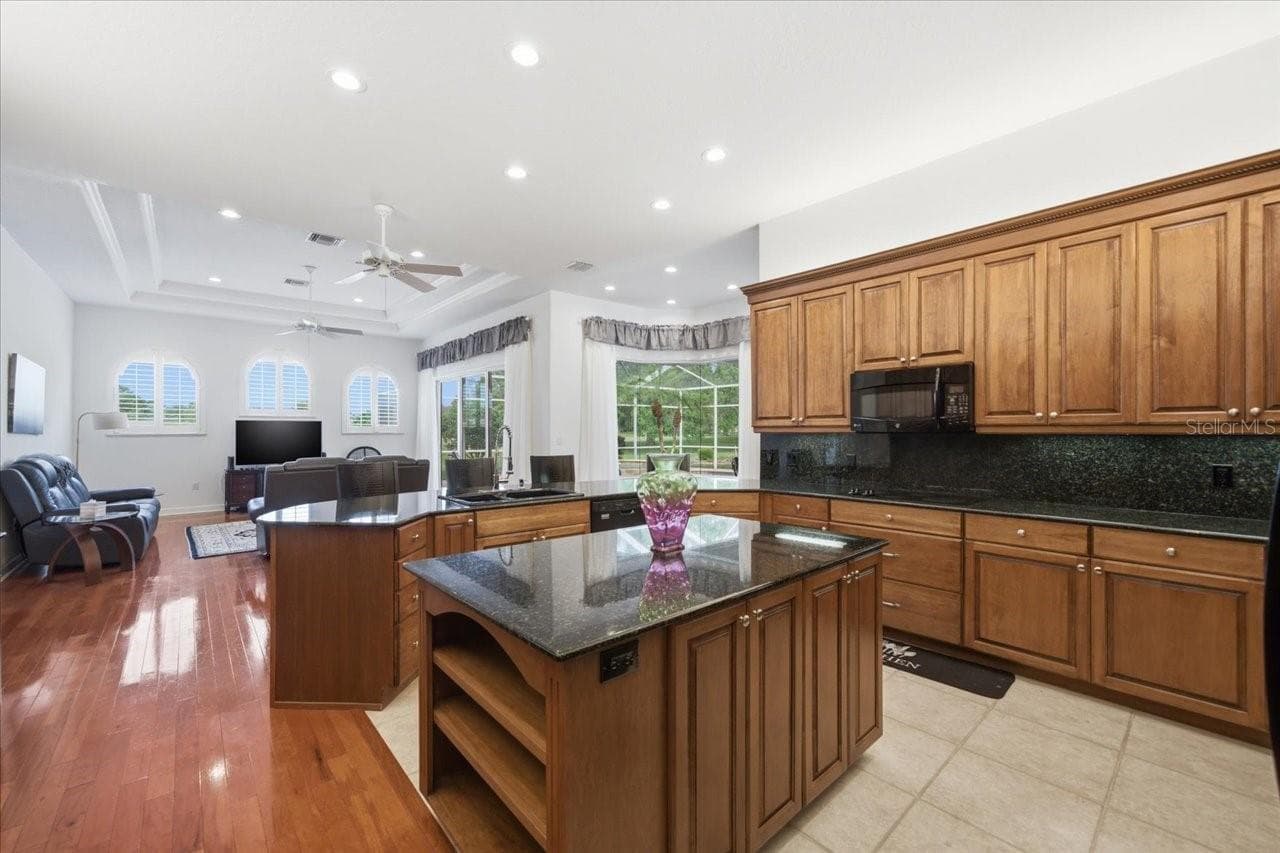
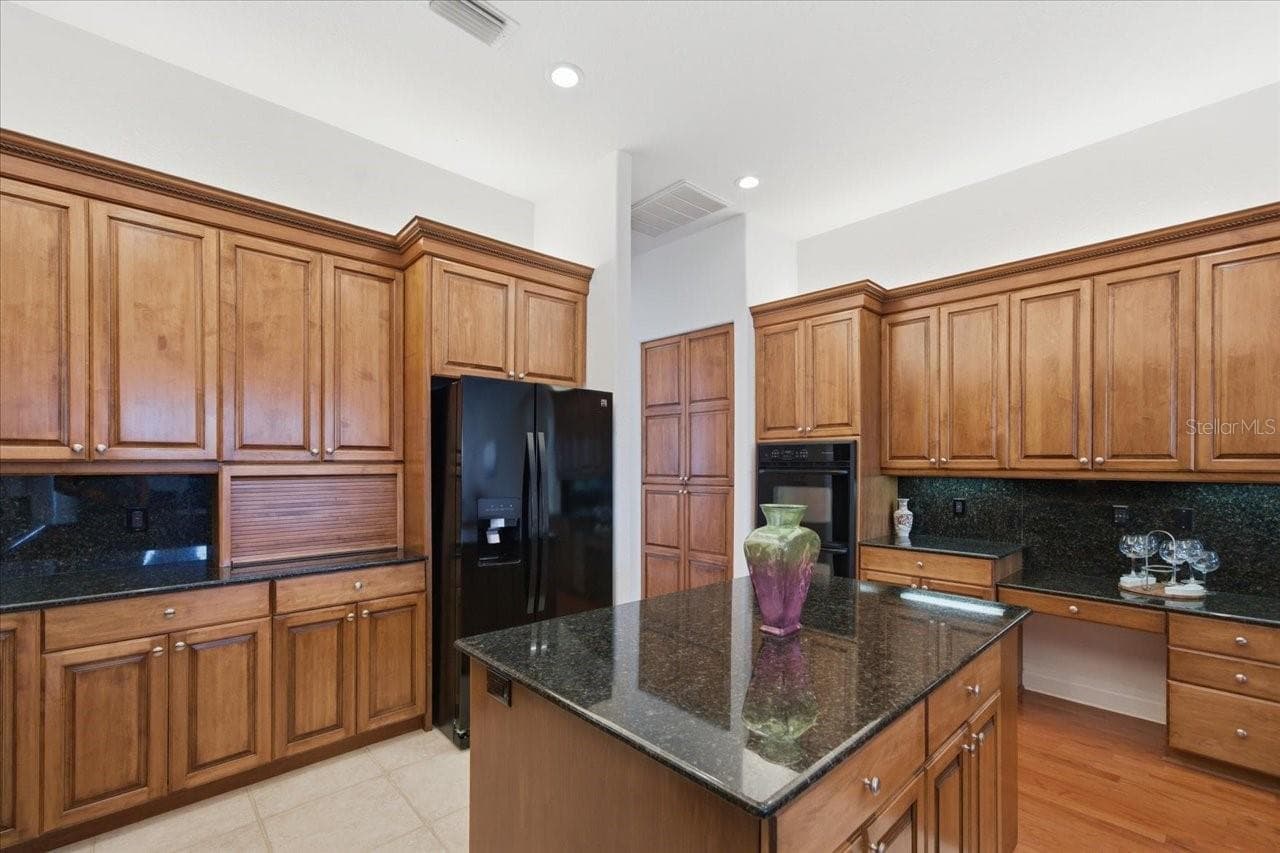
Kitchen - 5021 CHAMPIONSHIP CUP LN, SPRING HILL
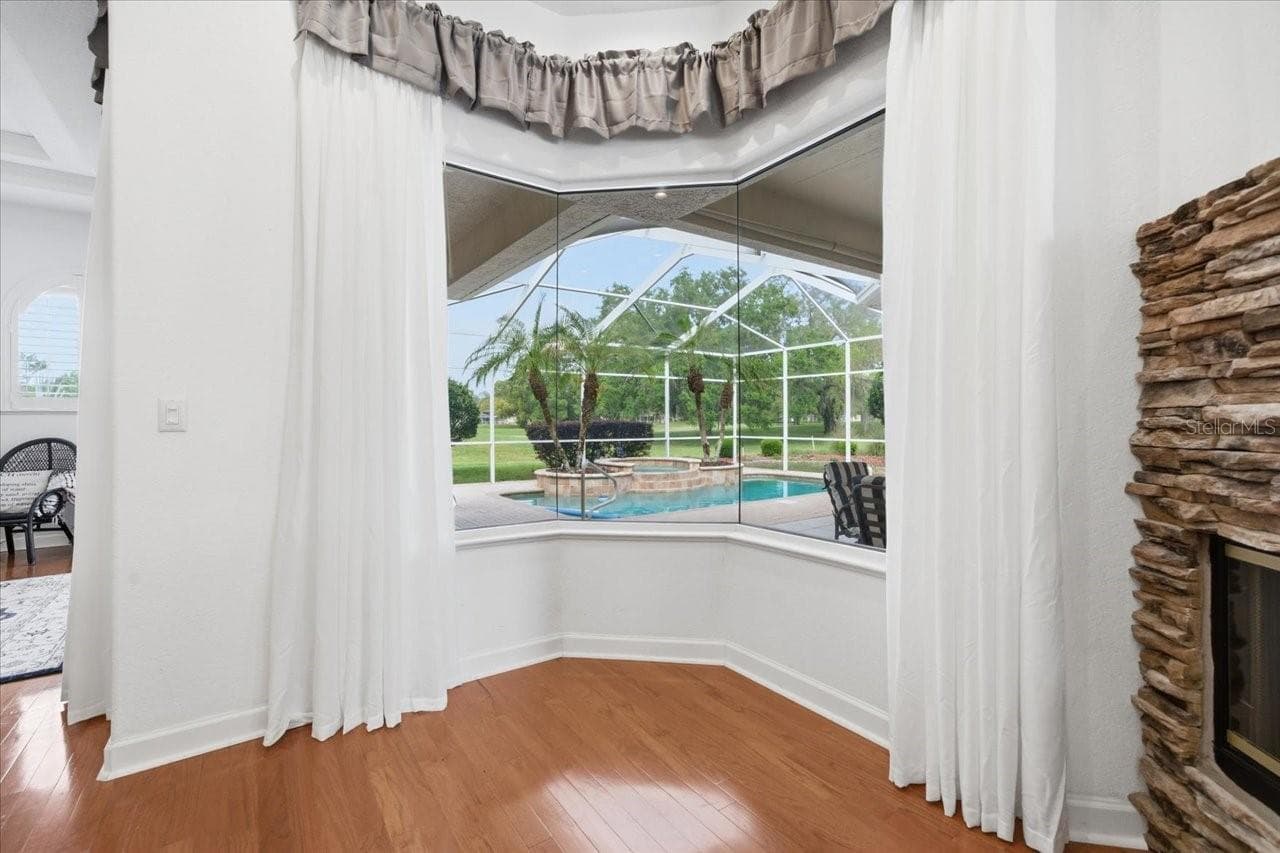
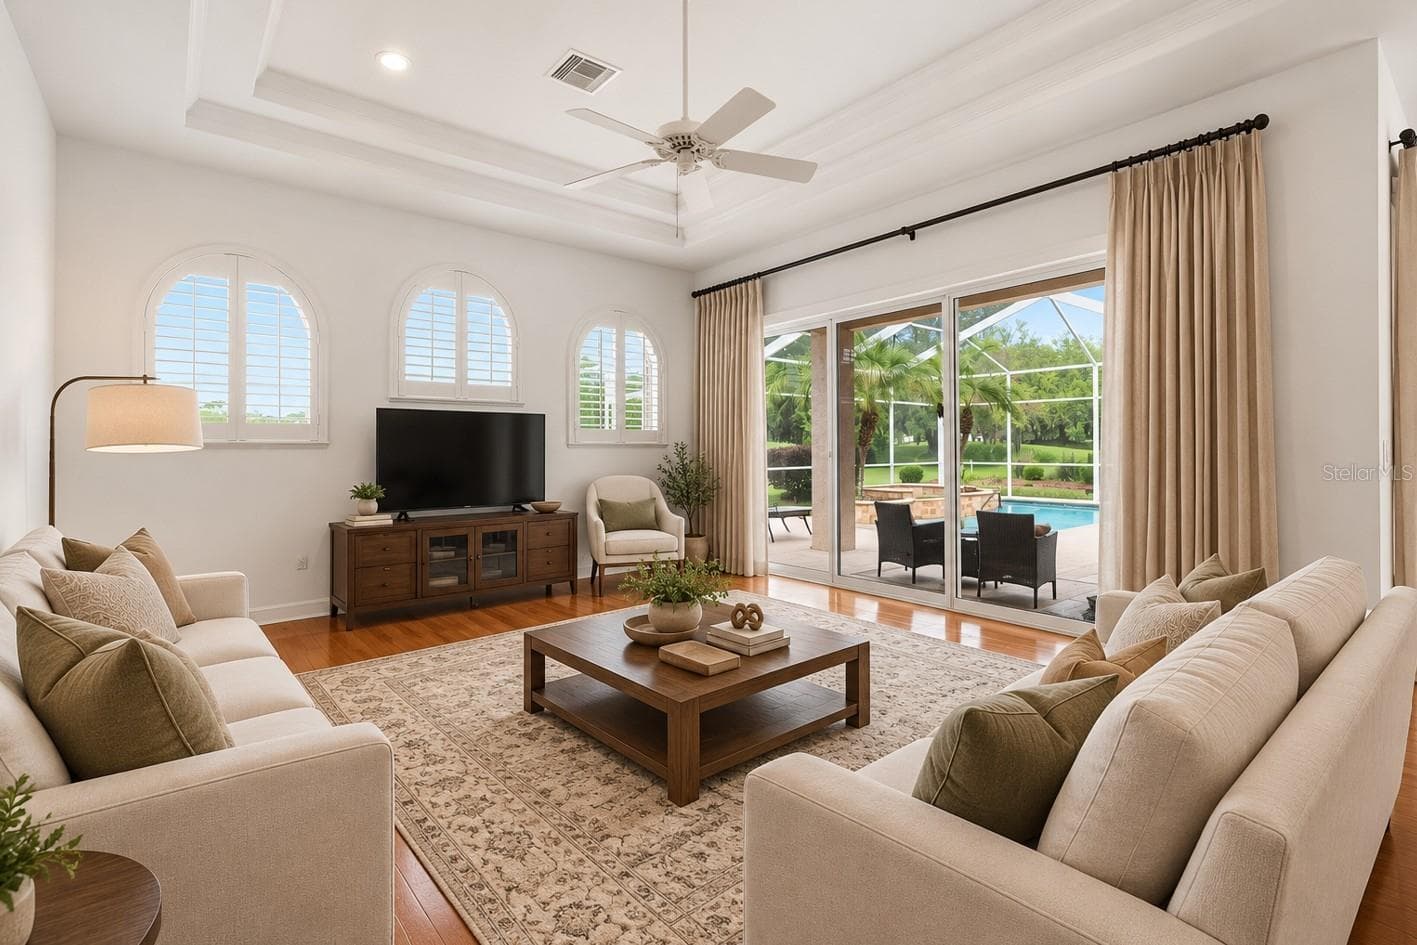
Family Room/Virtually Stage - 5021 CHAMPIONSHIP CUP LN, SPRING HILL
Single Family Residence at 5021 CHAMPIONSHIP CUP LN, SPRING HILL, photo 14 of 61
Family Room/Virtually Stage - 5021 CHAMPIONSHIP CUP LN, SPRING HILL
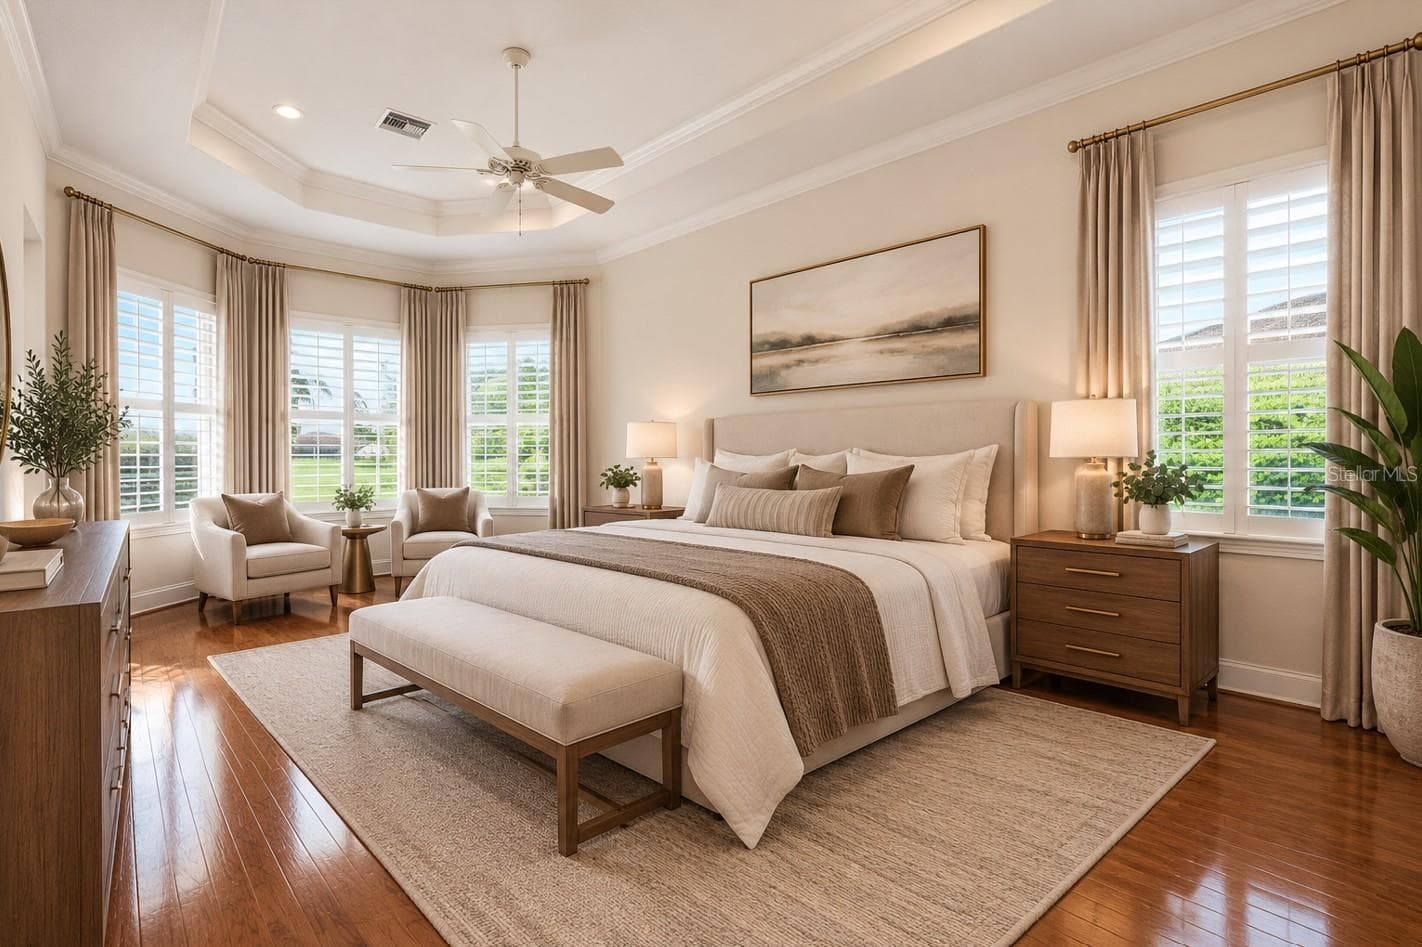
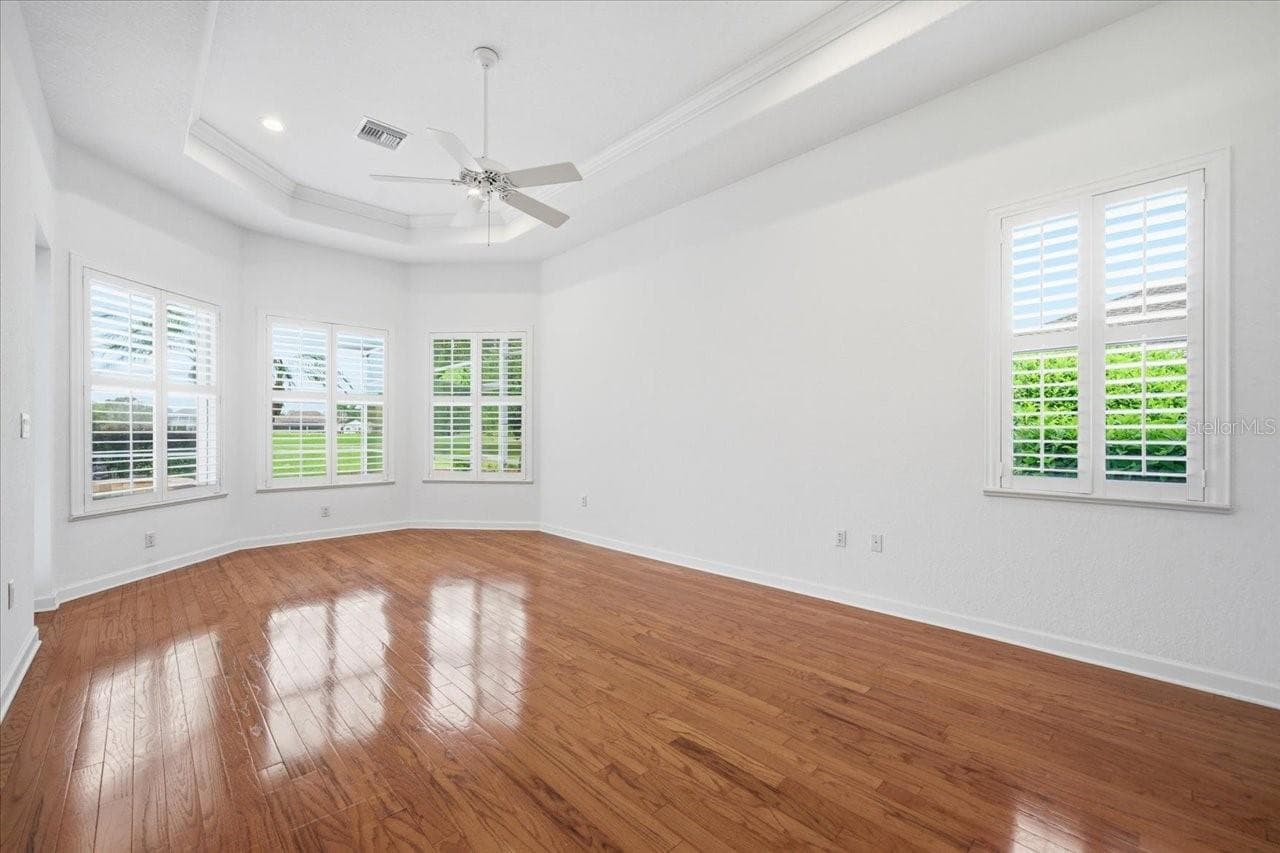
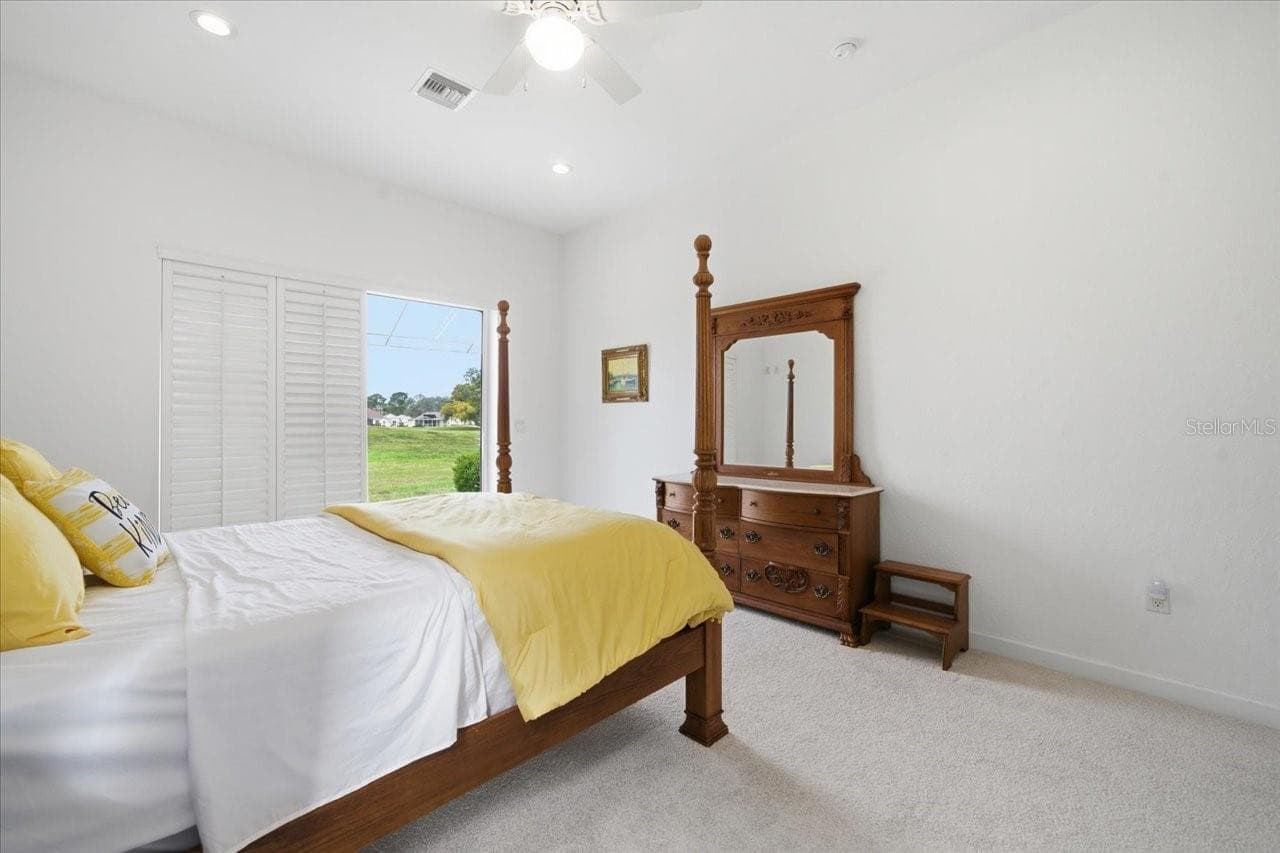
Primary Bedroom/Virtually Stage - 5021 CHAMPIONSHIP CUP LN, SPRING HILL
Family Room - 5021 CHAMPIONSHIP CUP LN, SPRING HILL
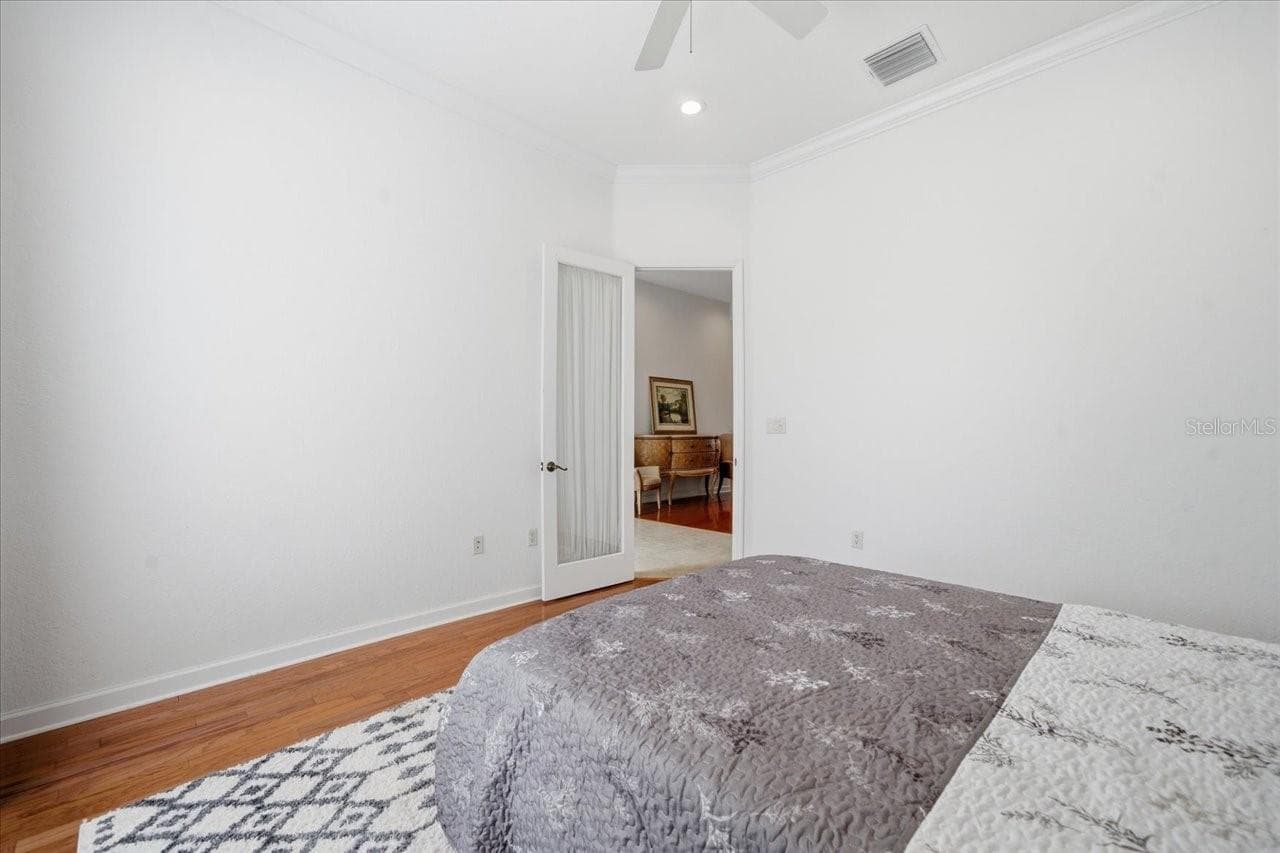
Primary Bedroom - 5021 CHAMPIONSHIP CUP LN, SPRING HILL
Family Room - 5021 CHAMPIONSHIP CUP LN, SPRING HILL
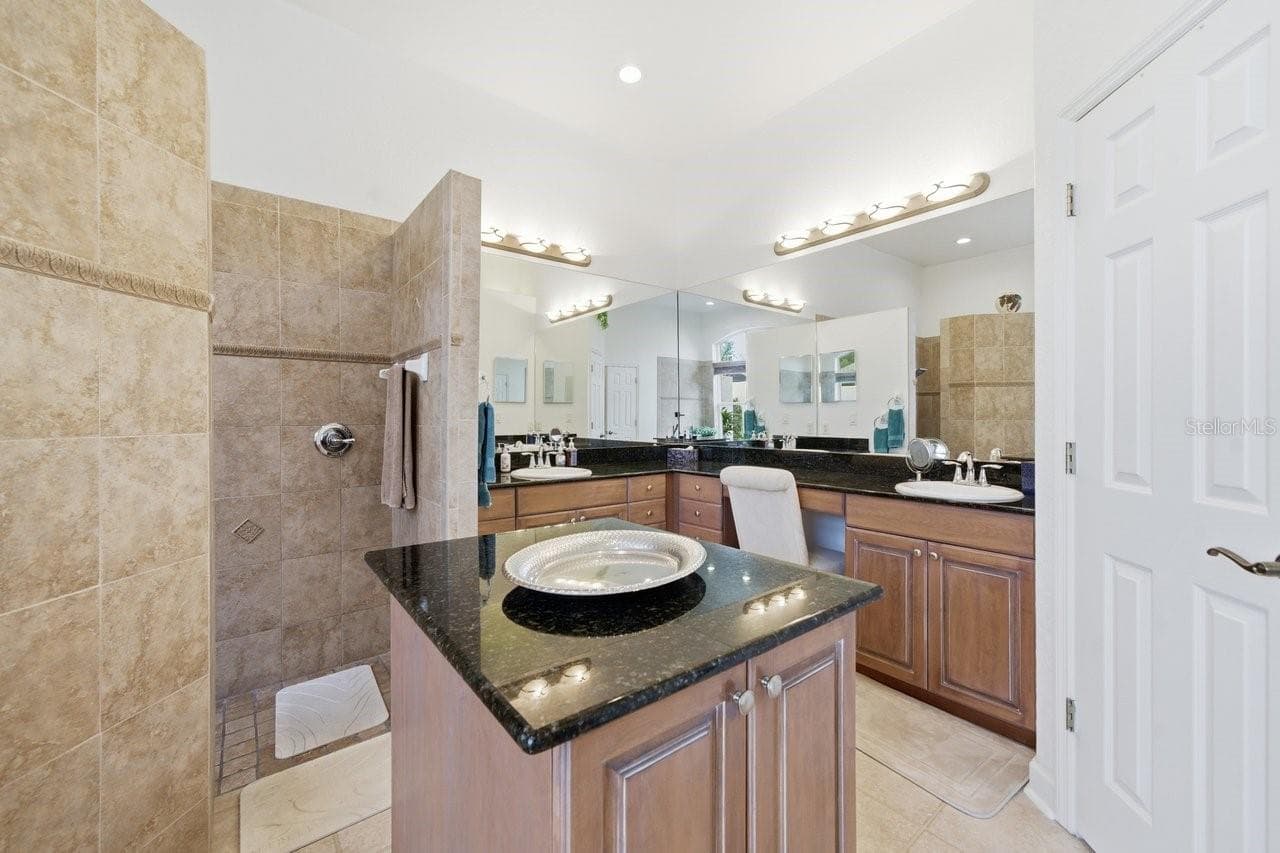
Primary Bathroom with movable Island - 5021 CHAMPIONSHIP CUP LN, SPRING HILL
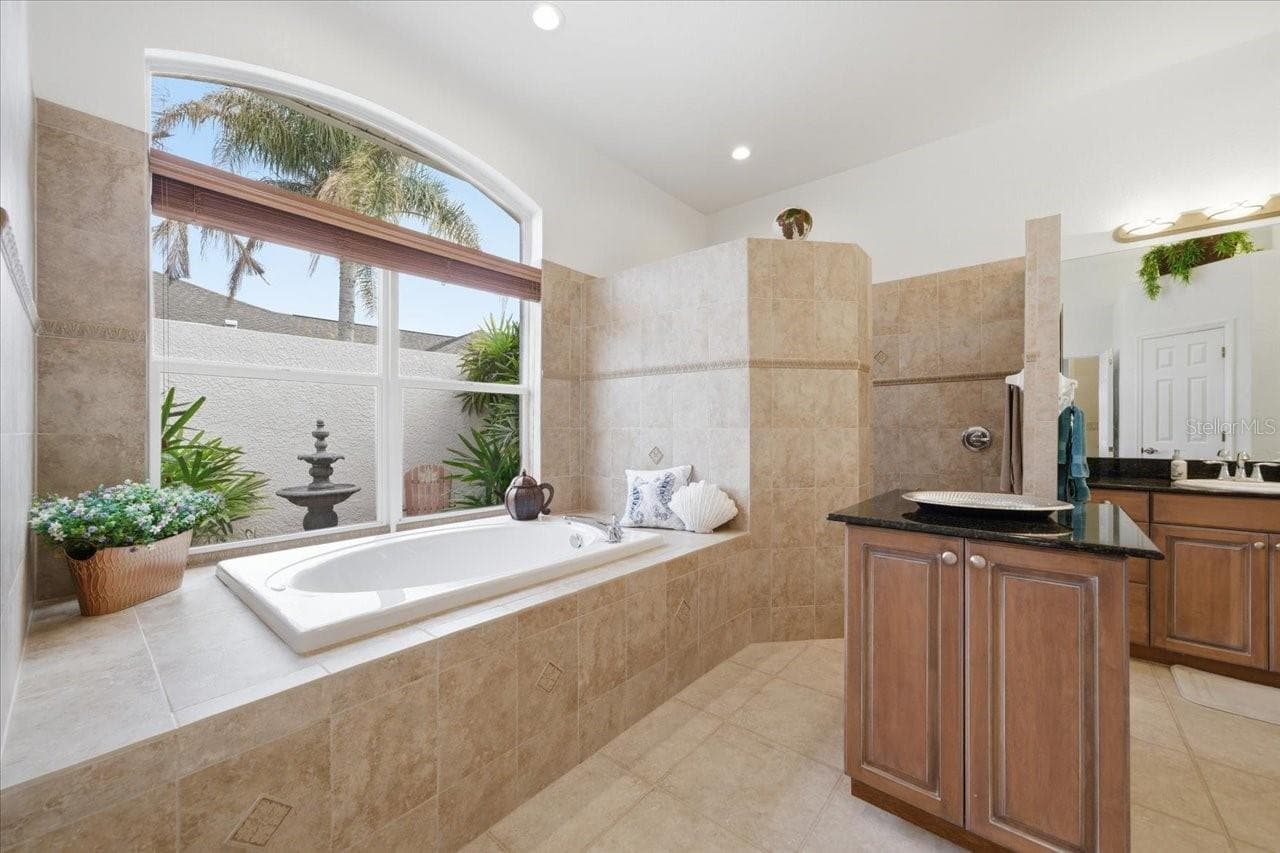
Primary Bathroom - 5021 CHAMPIONSHIP CUP LN, SPRING HILL
Primary Bedroom - 5021 CHAMPIONSHIP CUP LN, SPRING HILL
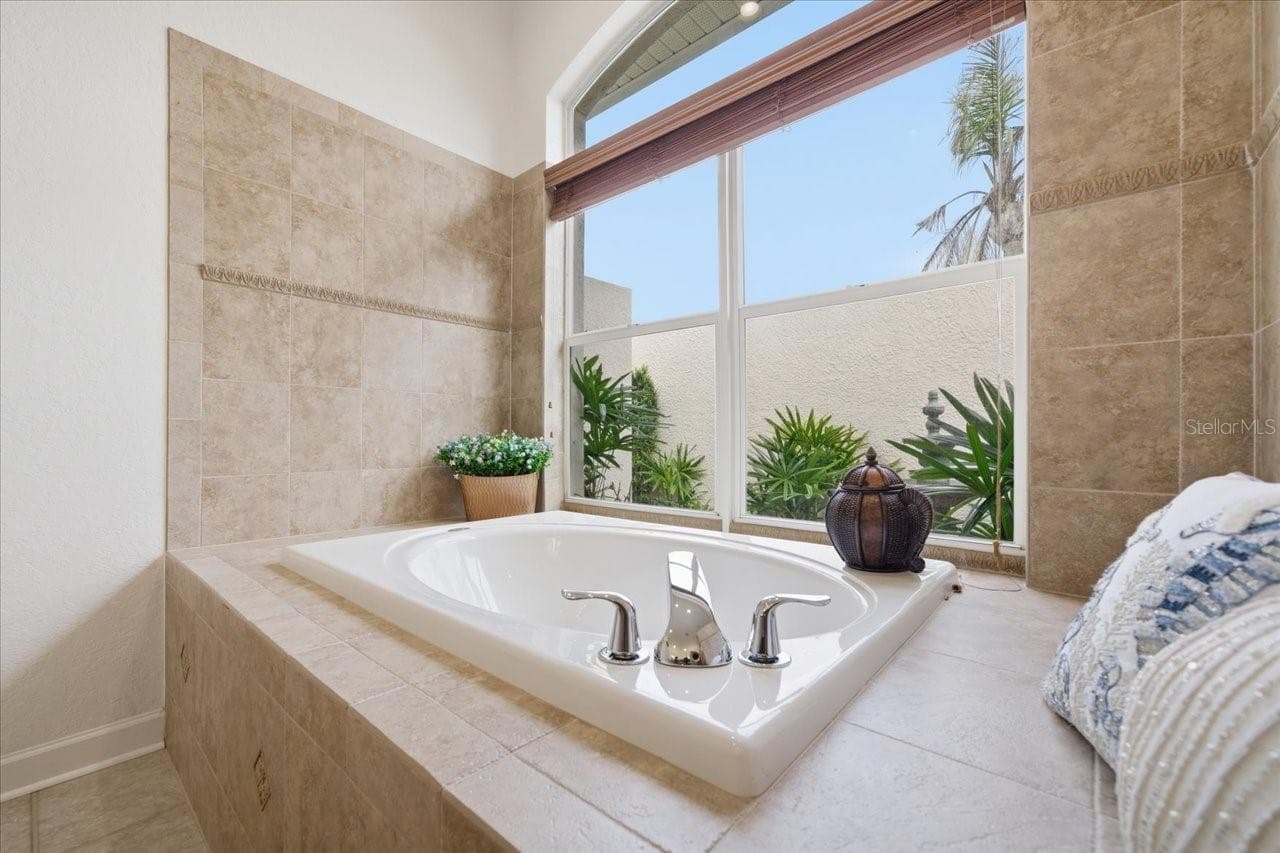
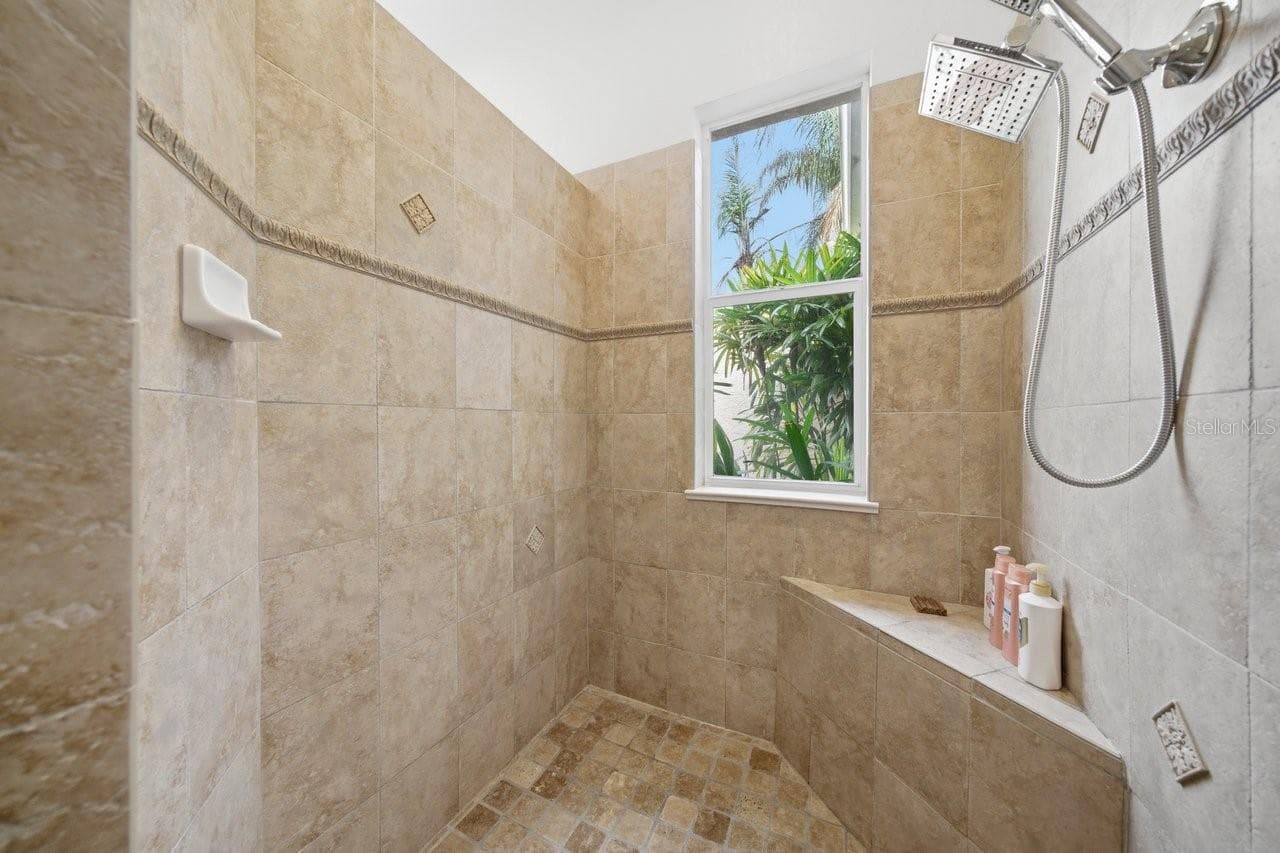
Primary Bathroom - 5021 CHAMPIONSHIP CUP LN, SPRING HILL
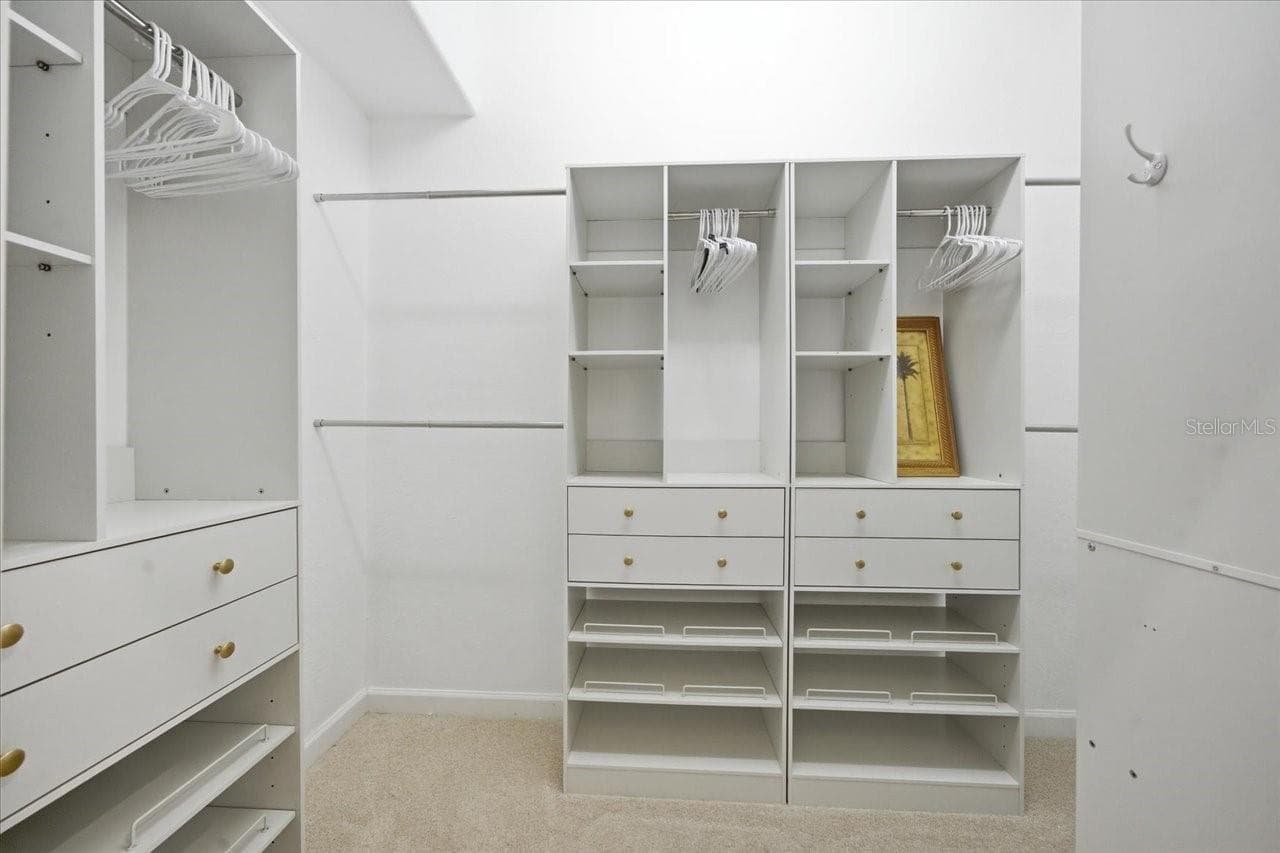
Primary Closet - 5021 CHAMPIONSHIP CUP LN, SPRING HILL
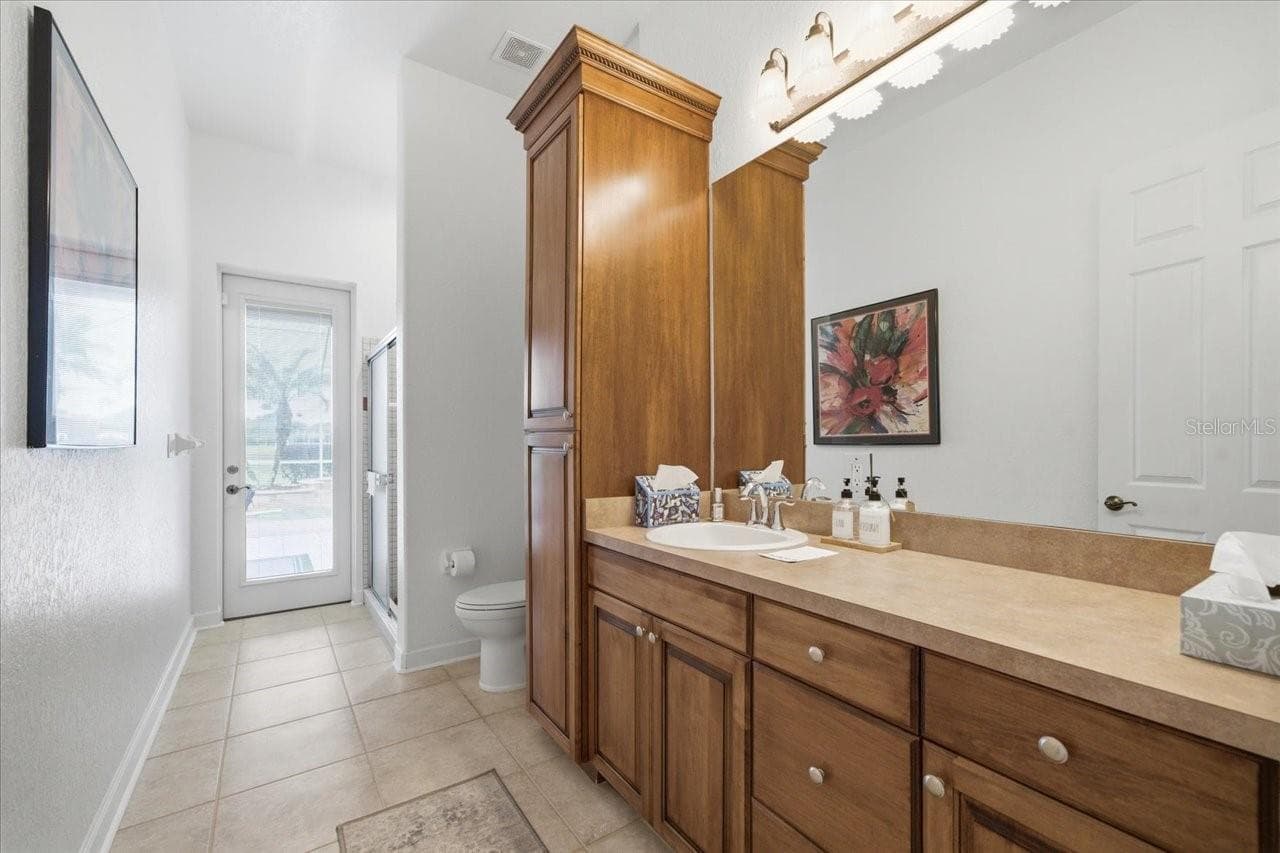
Pool Bathroom 1 - 5021 CHAMPIONSHIP CUP LN, SPRING HILL
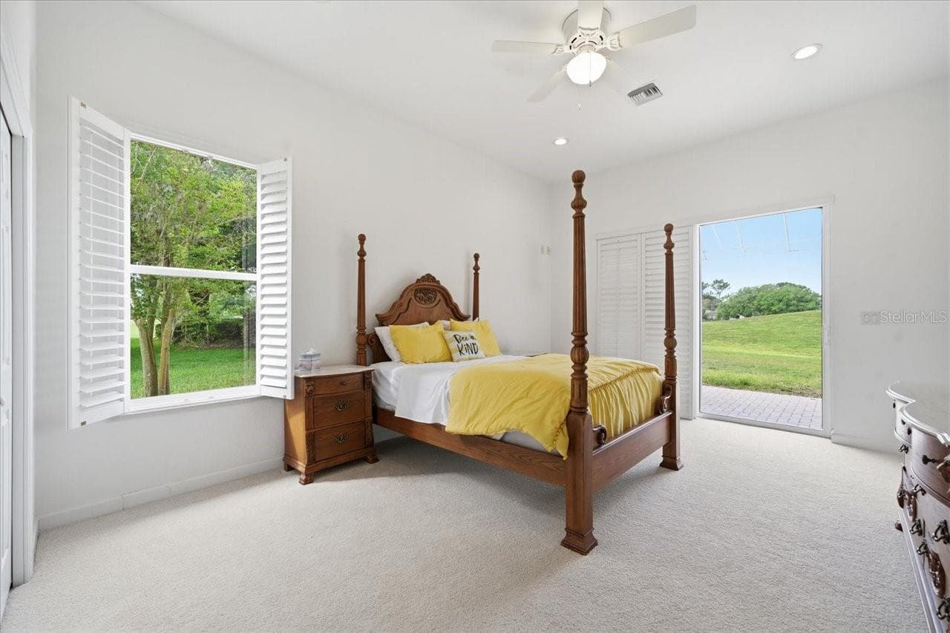
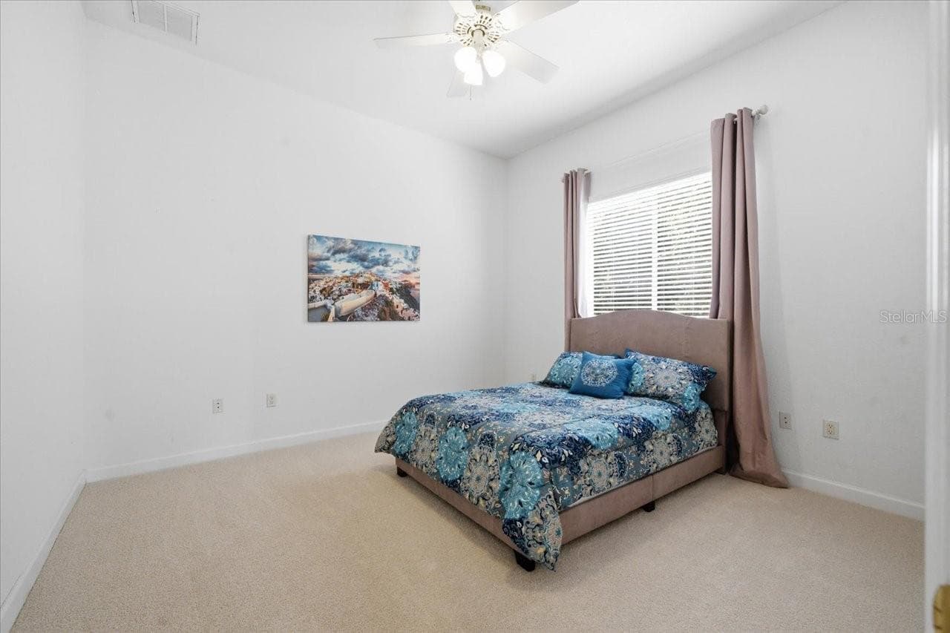
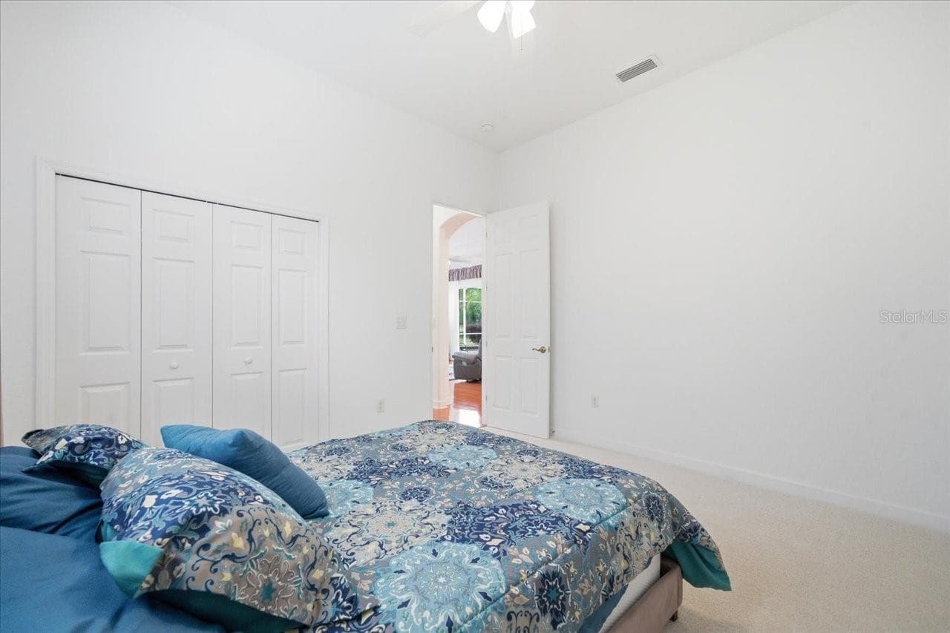
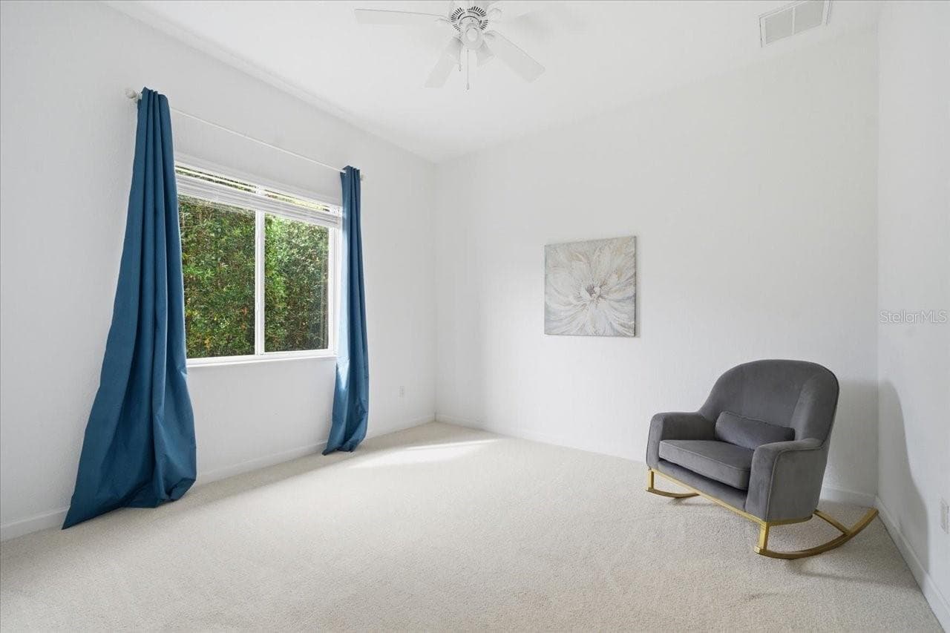
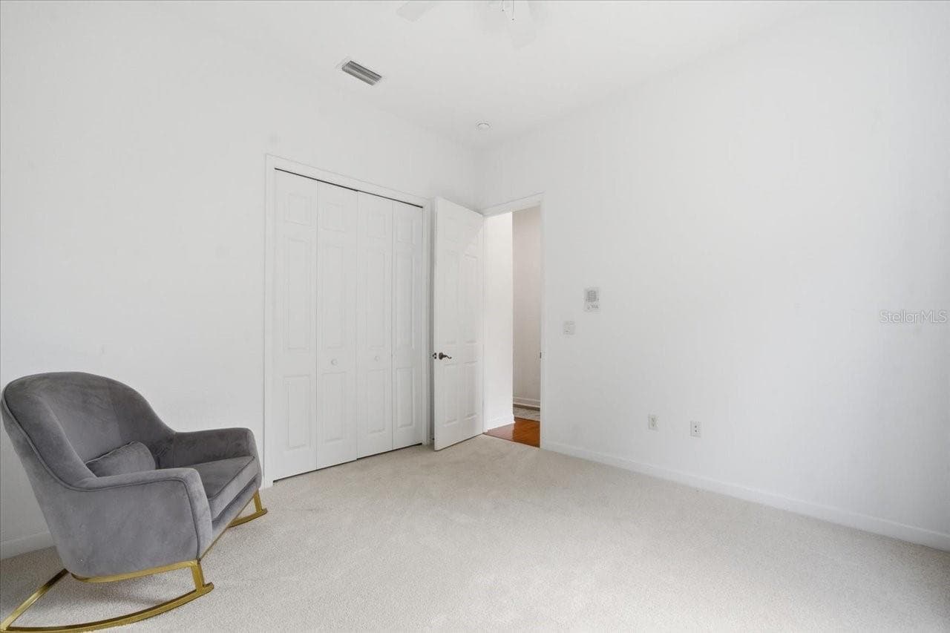
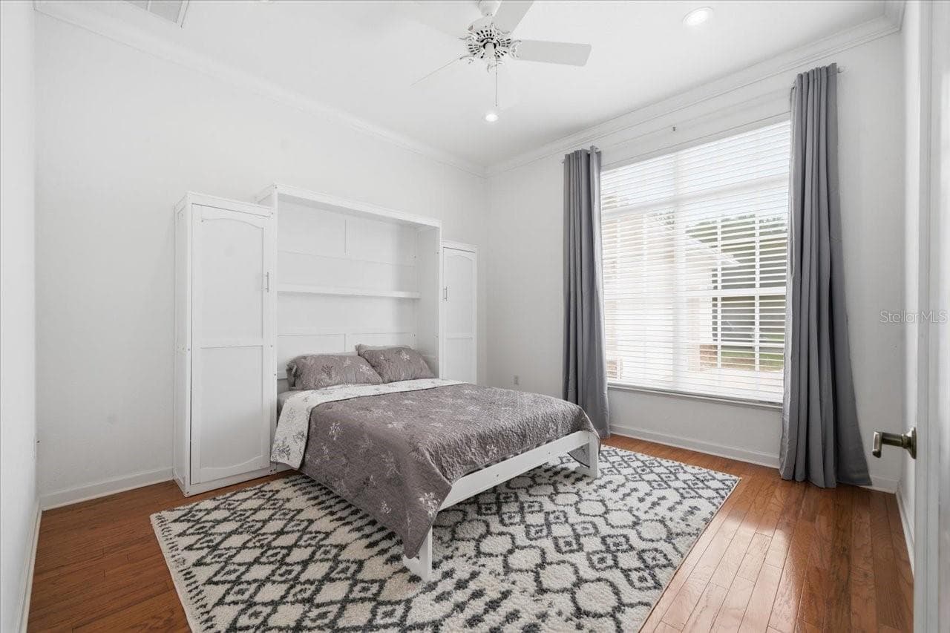
Bedroom 1 - 5021 CHAMPIONSHIP CUP LN, SPRING HILL
Bedroom 2 - 5021 CHAMPIONSHIP CUP LN, SPRING HILL
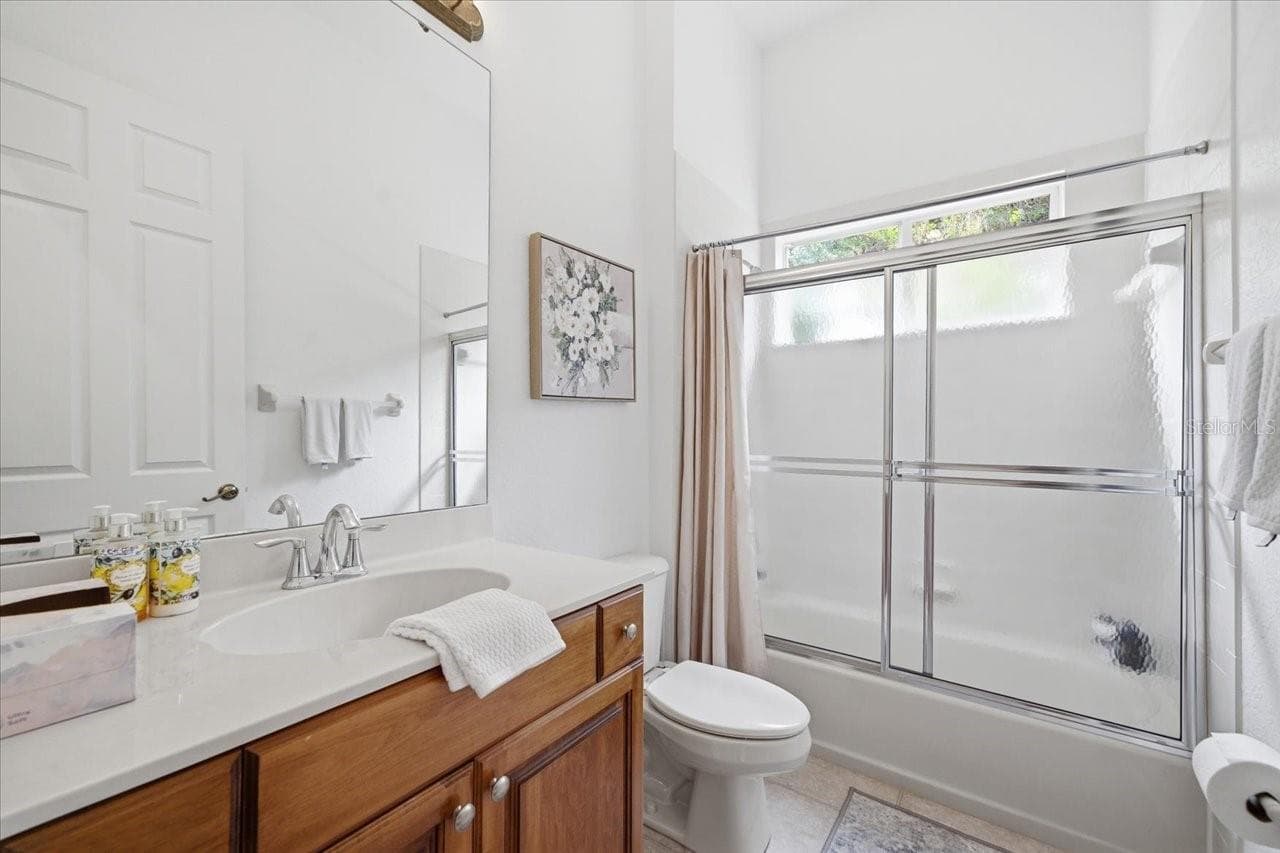
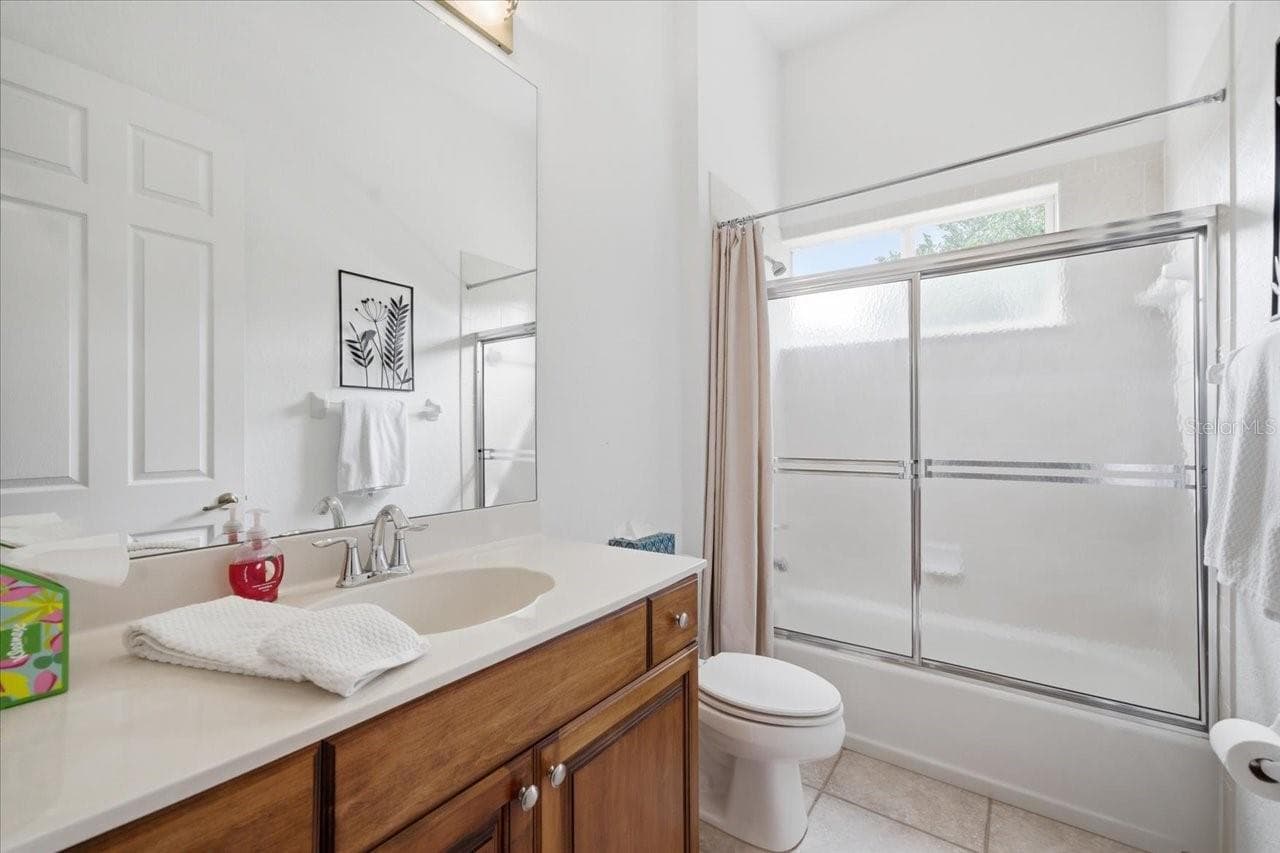
Bathroom 3 - 5021 CHAMPIONSHIP CUP LN, SPRING HILL
Bedroom 3 - 5021 CHAMPIONSHIP CUP LN, SPRING HILL
Bathroom 3 - 5021 CHAMPIONSHIP CUP LN, SPRING HILL
Bedroom 4/Office - 5021 CHAMPIONSHIP CUP LN, SPRING HILL
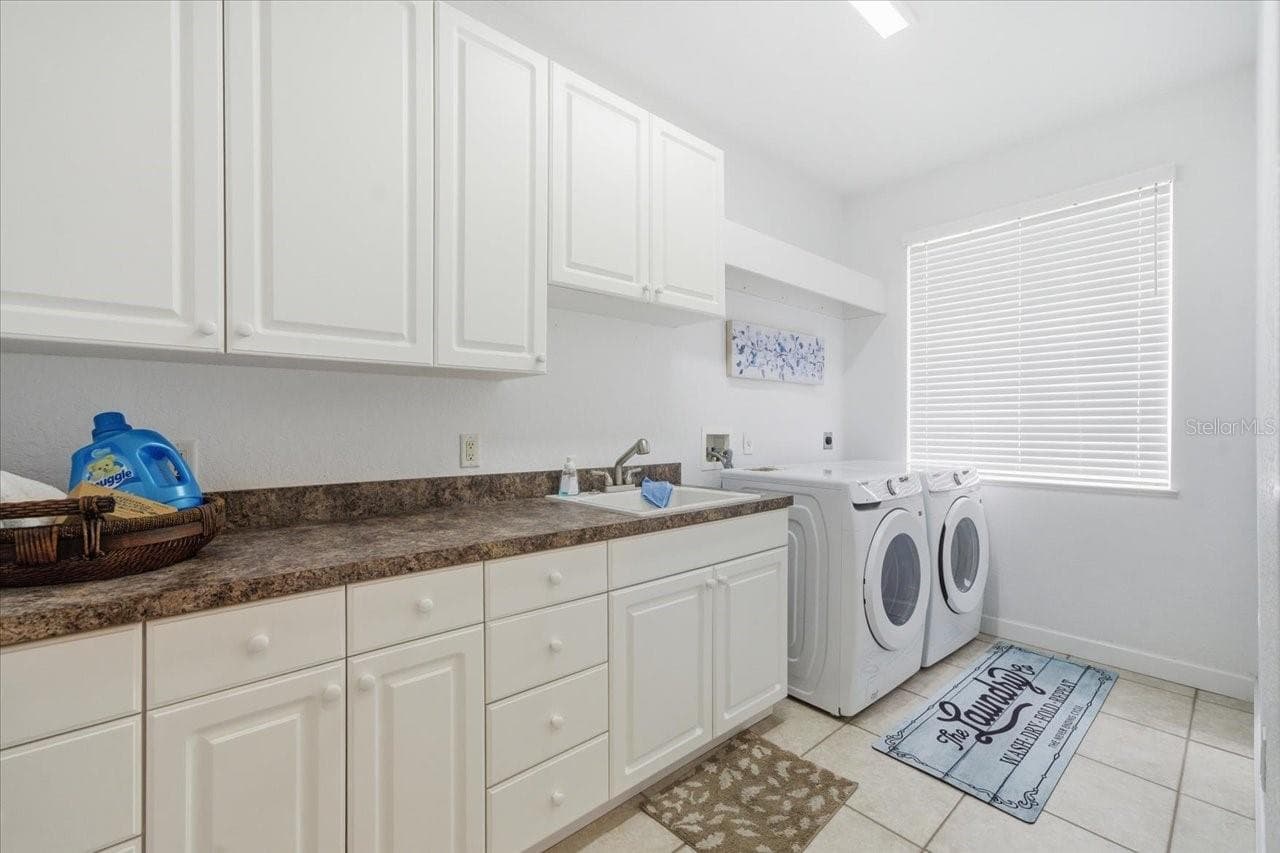
Laundry Room - 5021 CHAMPIONSHIP CUP LN, SPRING HILL
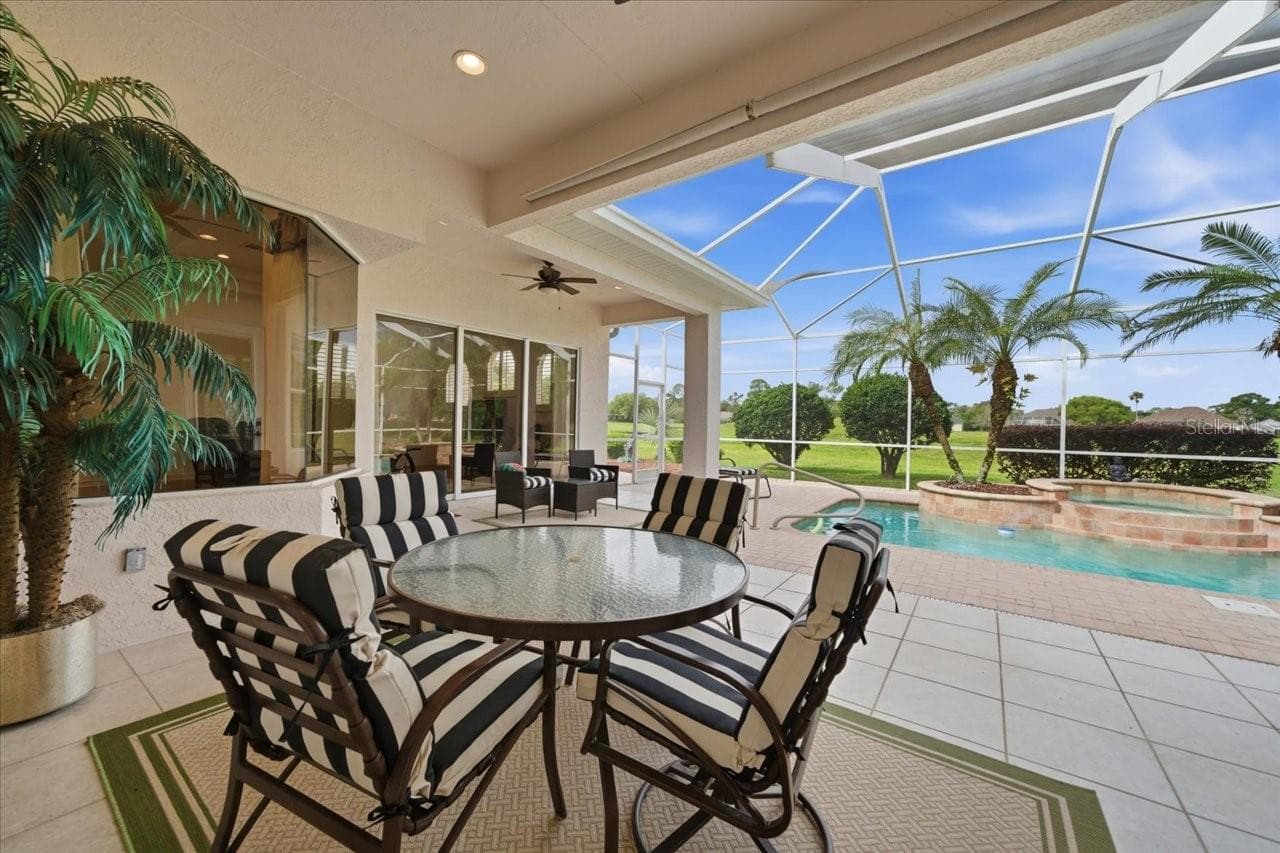
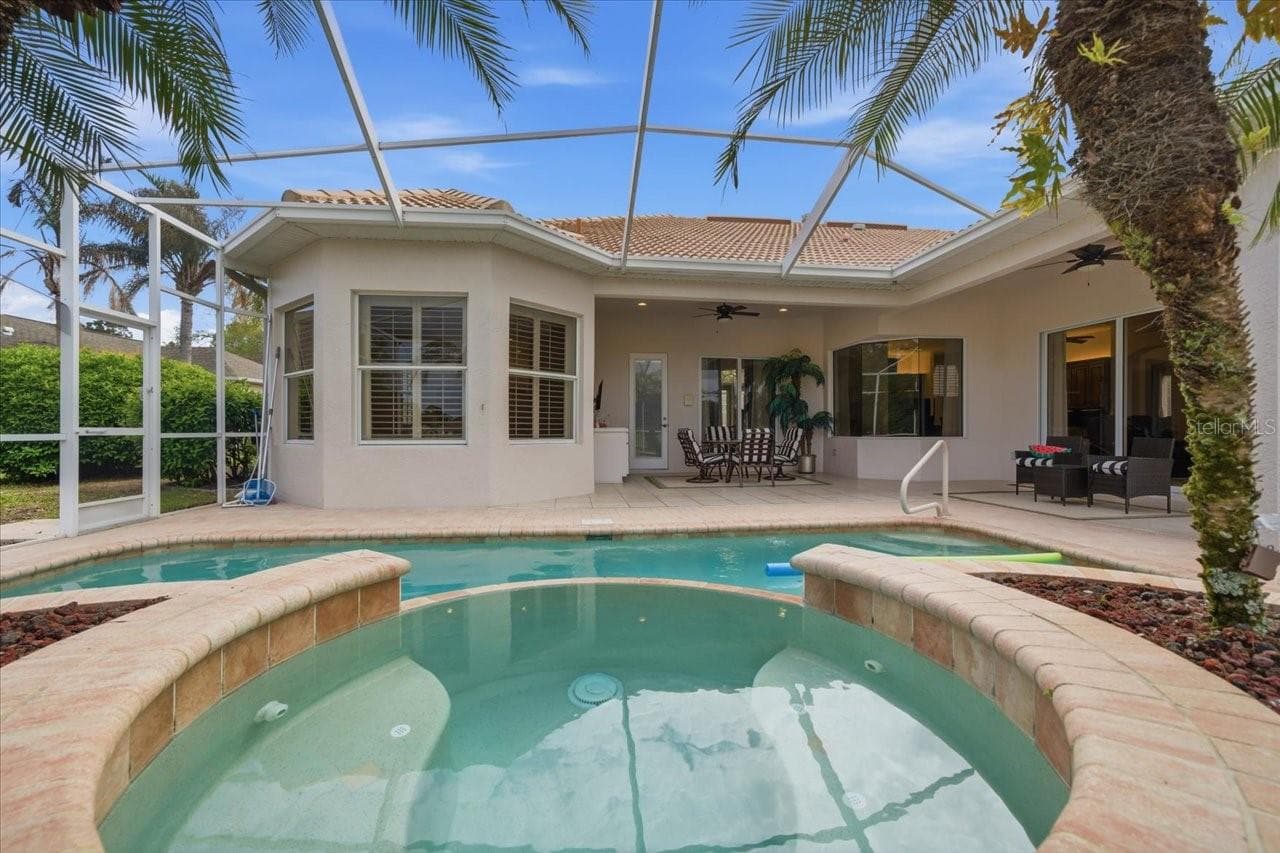
Patio - 5021 CHAMPIONSHIP CUP LN, SPRING HILL
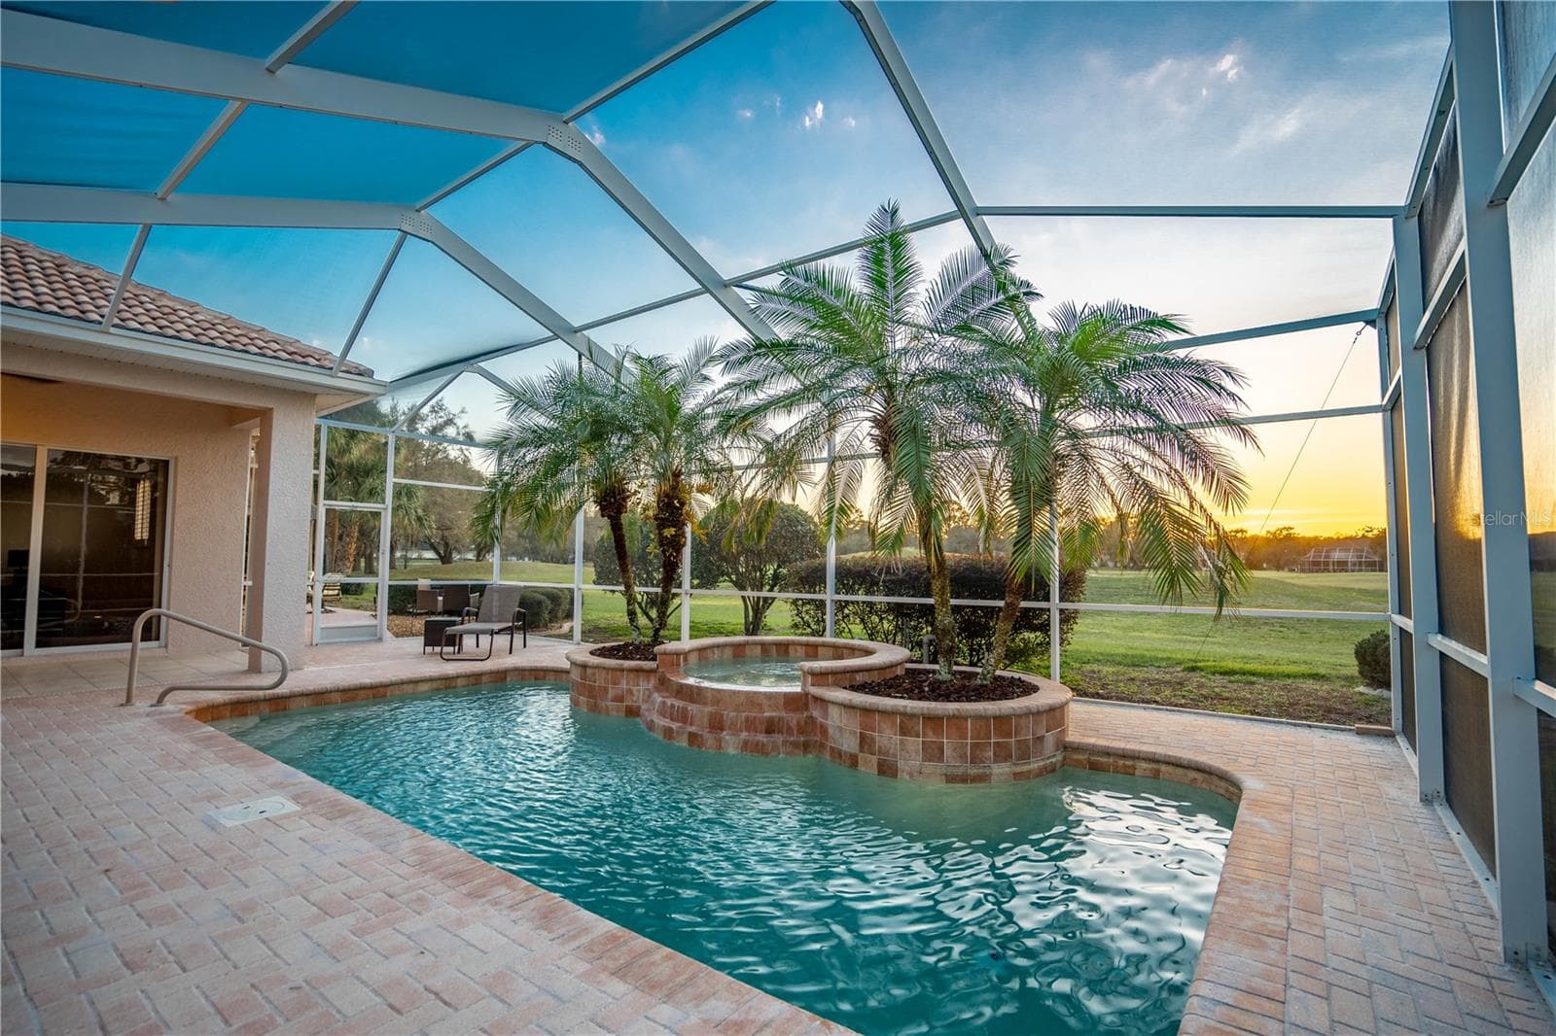
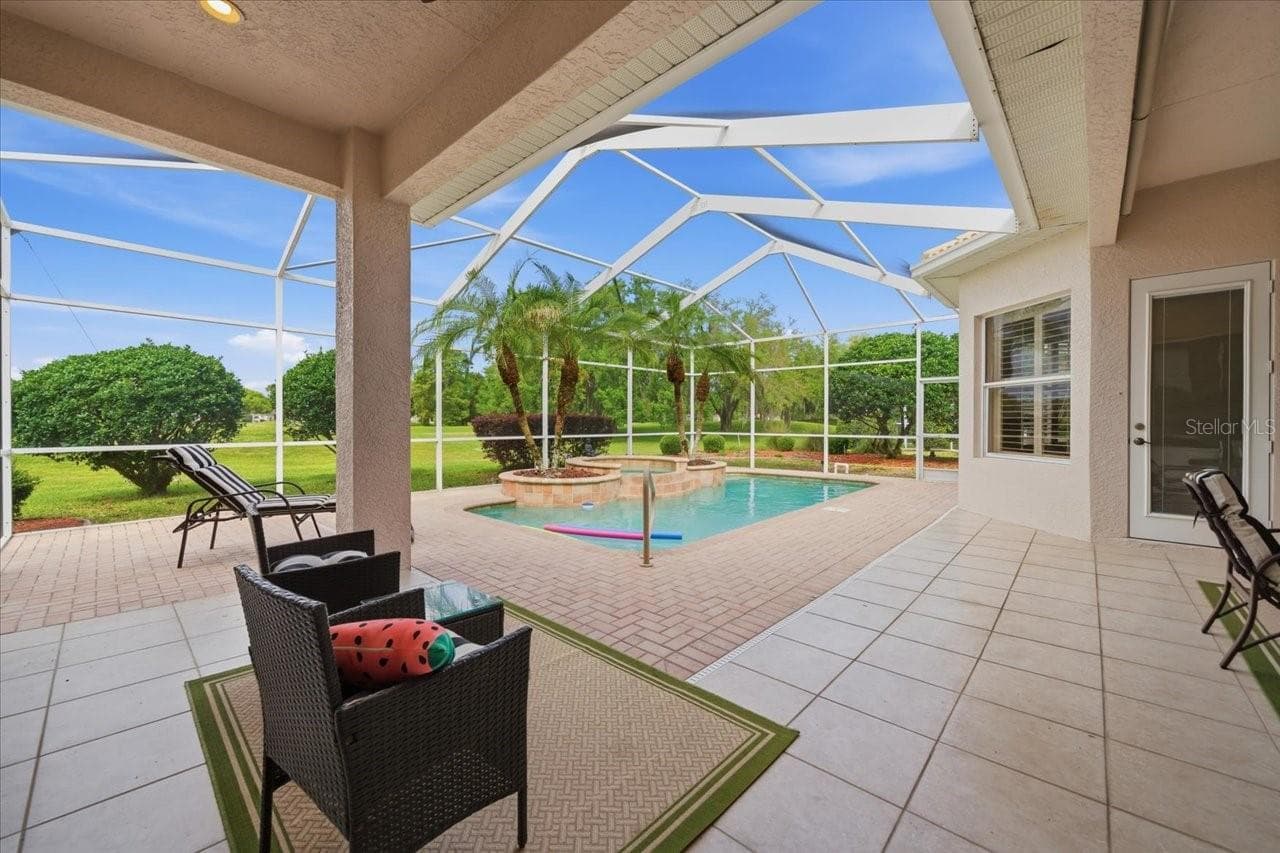
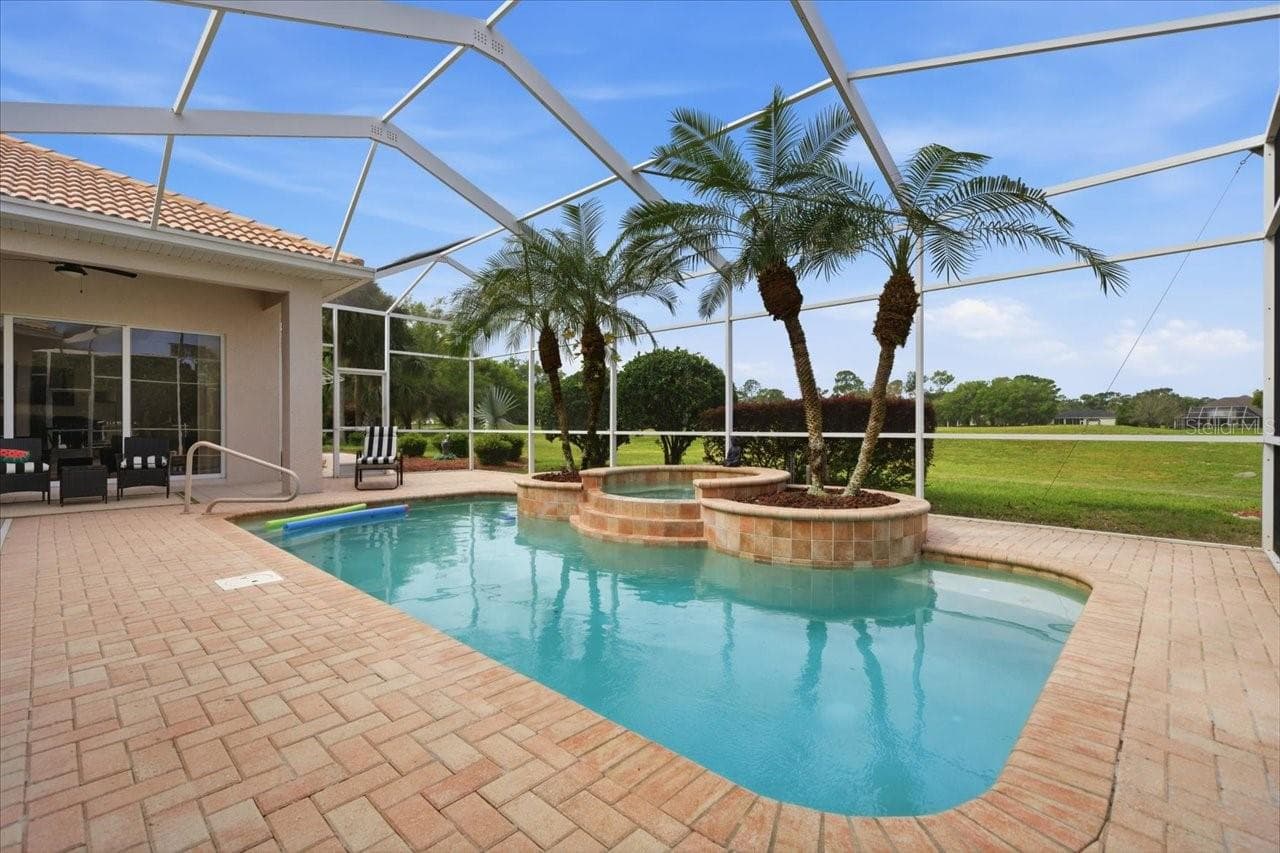
Pool - 5021 CHAMPIONSHIP CUP LN, SPRING HILL
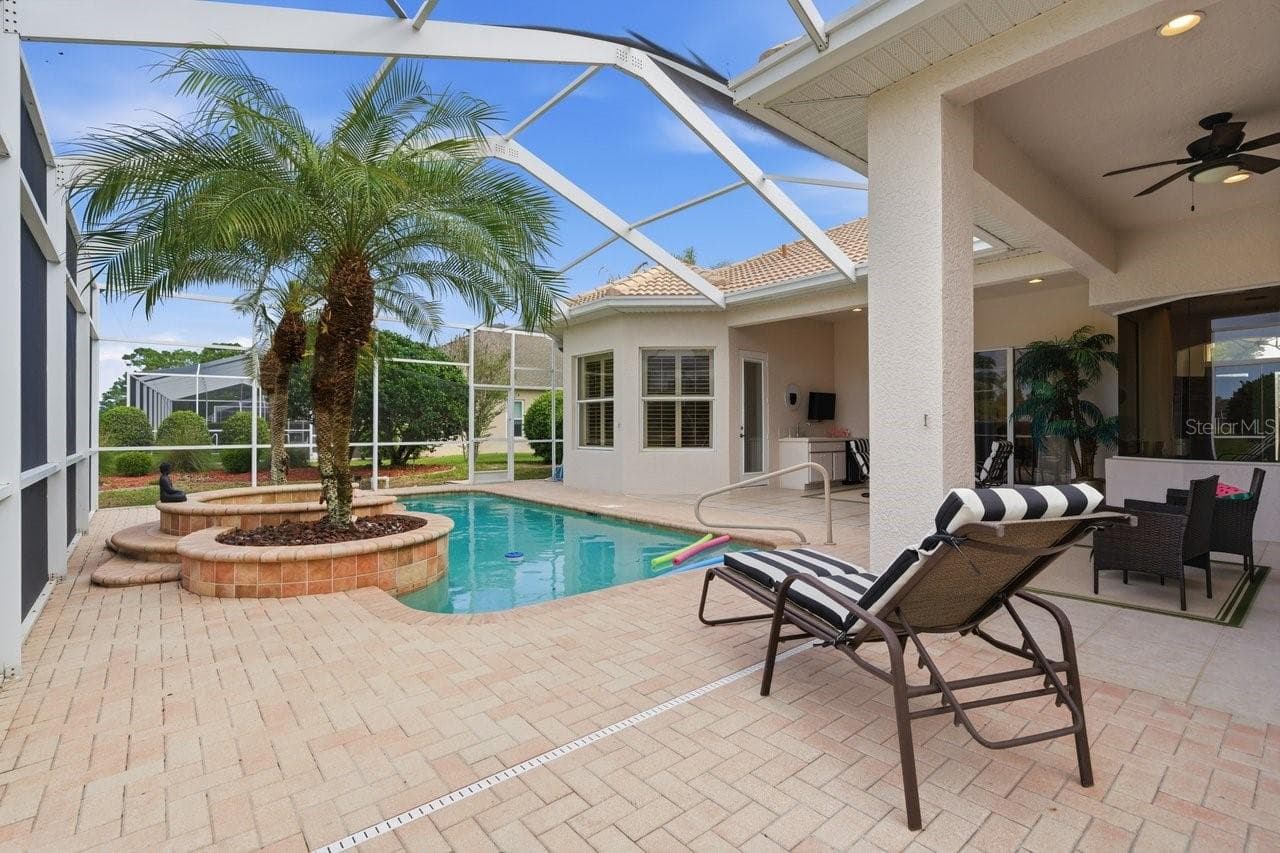
Patio Towards Home - 5021 CHAMPIONSHIP CUP LN, SPRING HILL
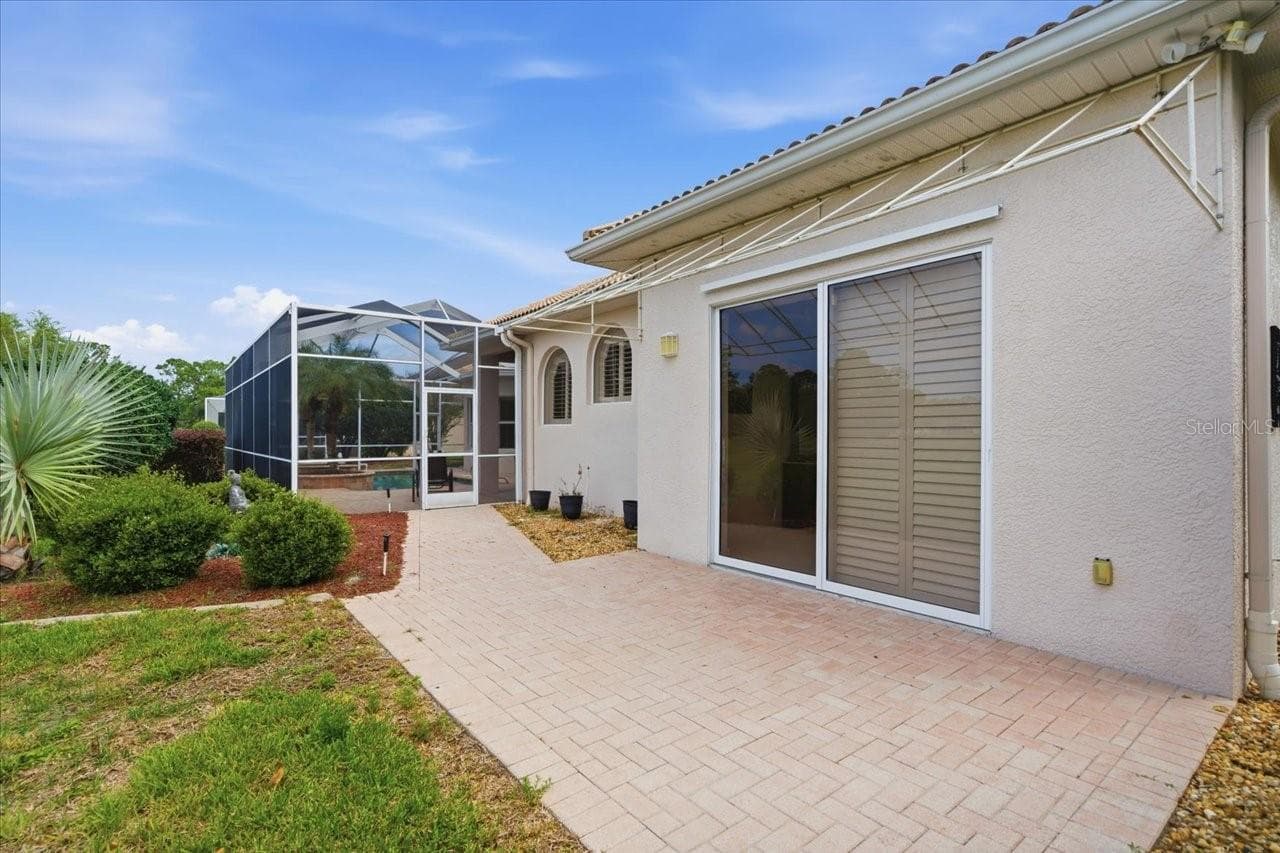
Backyard/Patio Area - 5021 CHAMPIONSHIP CUP LN, SPRING HILL
Driveway with 2 Garages - 5021 CHAMPIONSHIP CUP LN, SPRING HILL
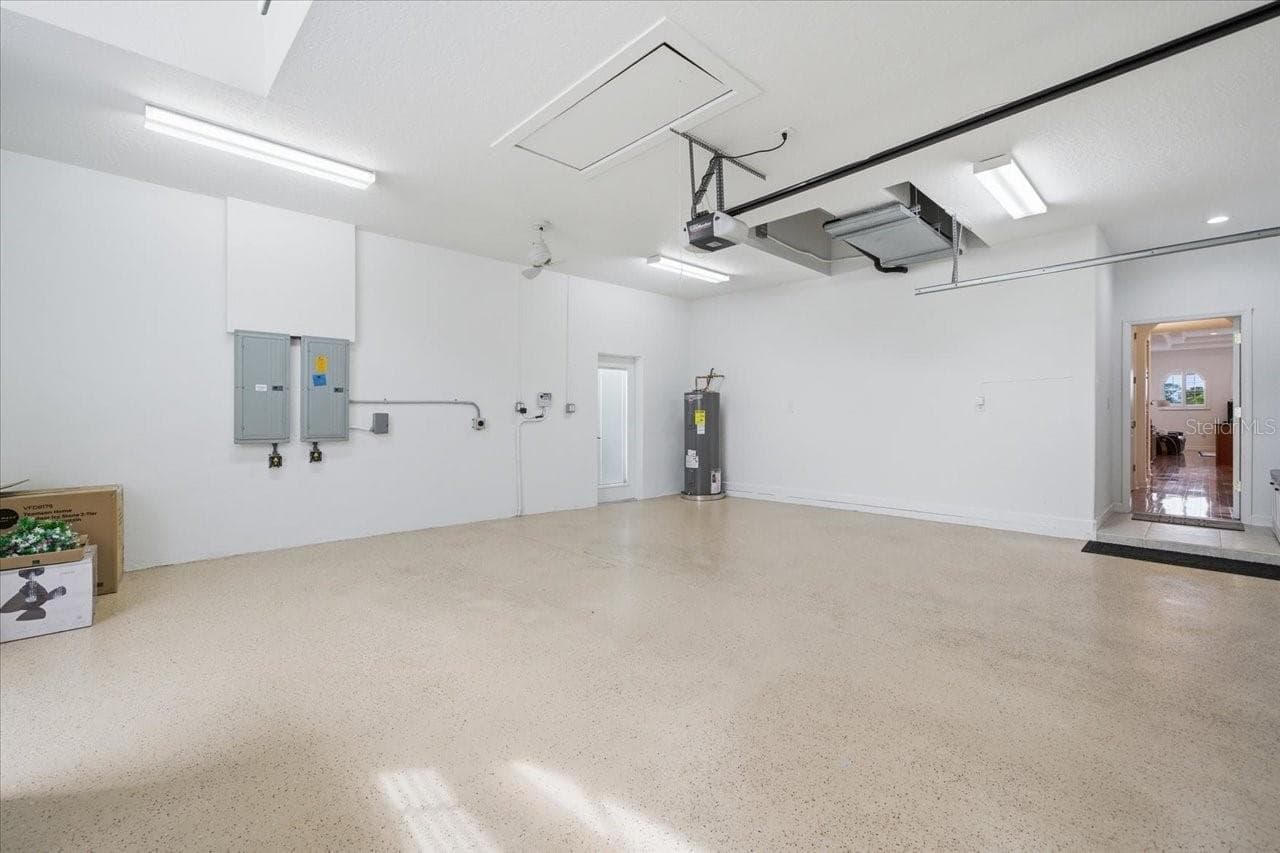
Garage 1 with EV Plug - 5021 CHAMPIONSHIP CUP LN, SPRING HILL
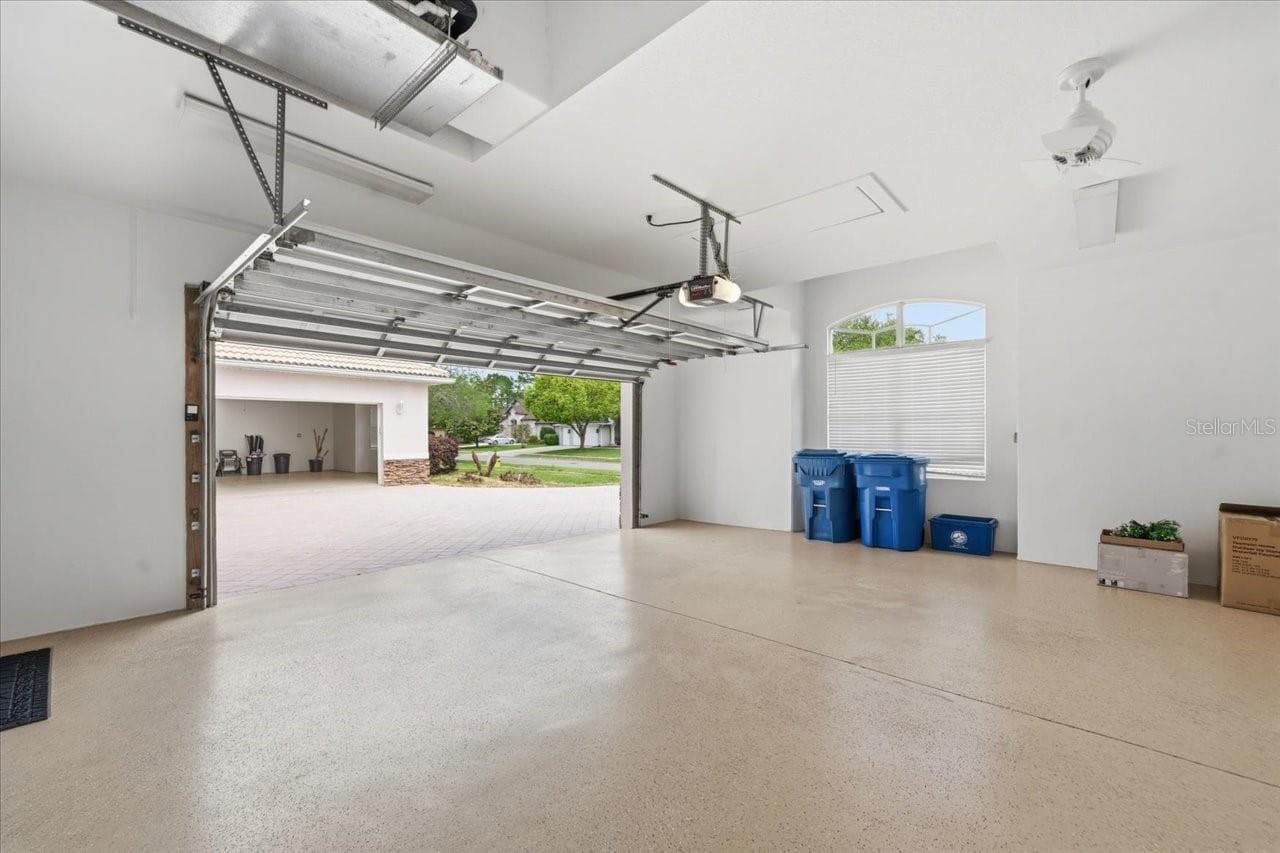
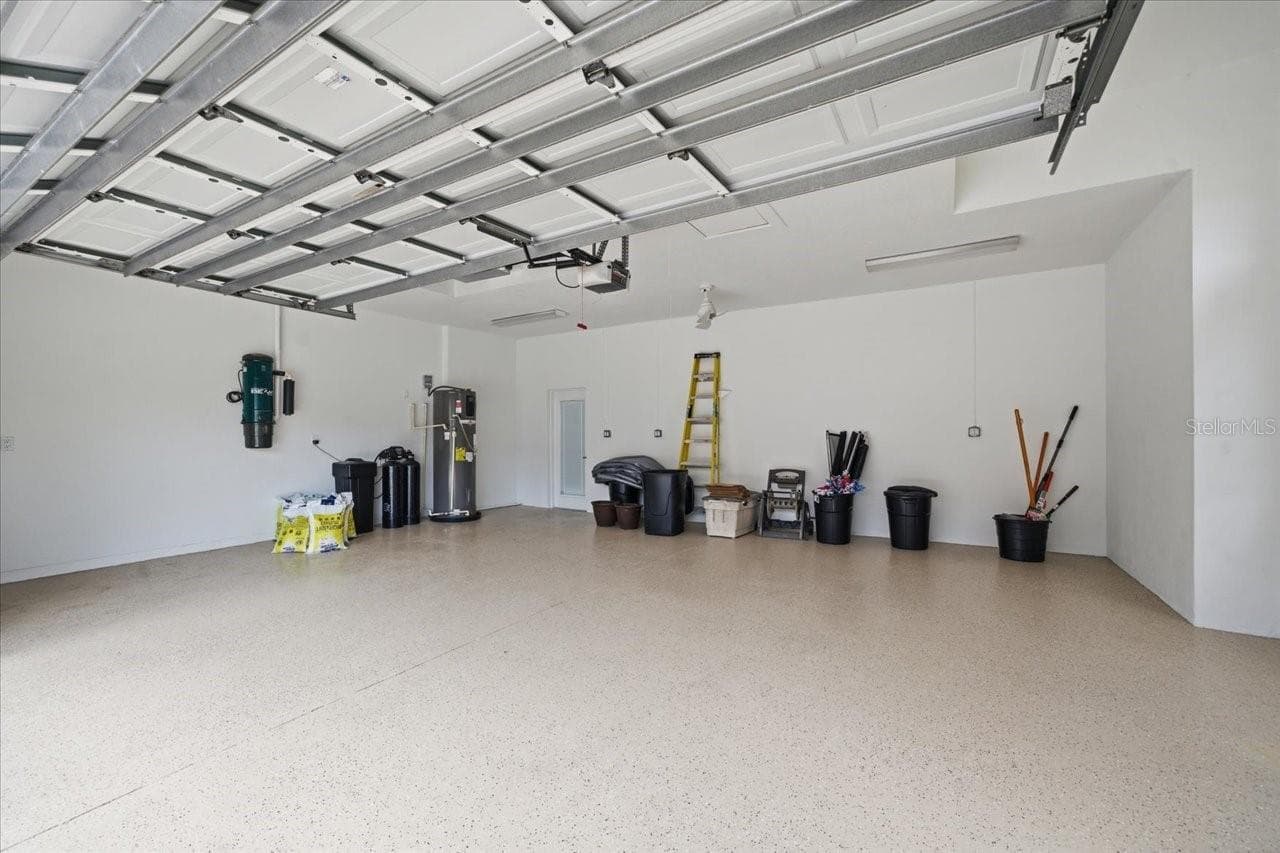
Garage 2 - 5021 CHAMPIONSHIP CUP LN, SPRING HILL
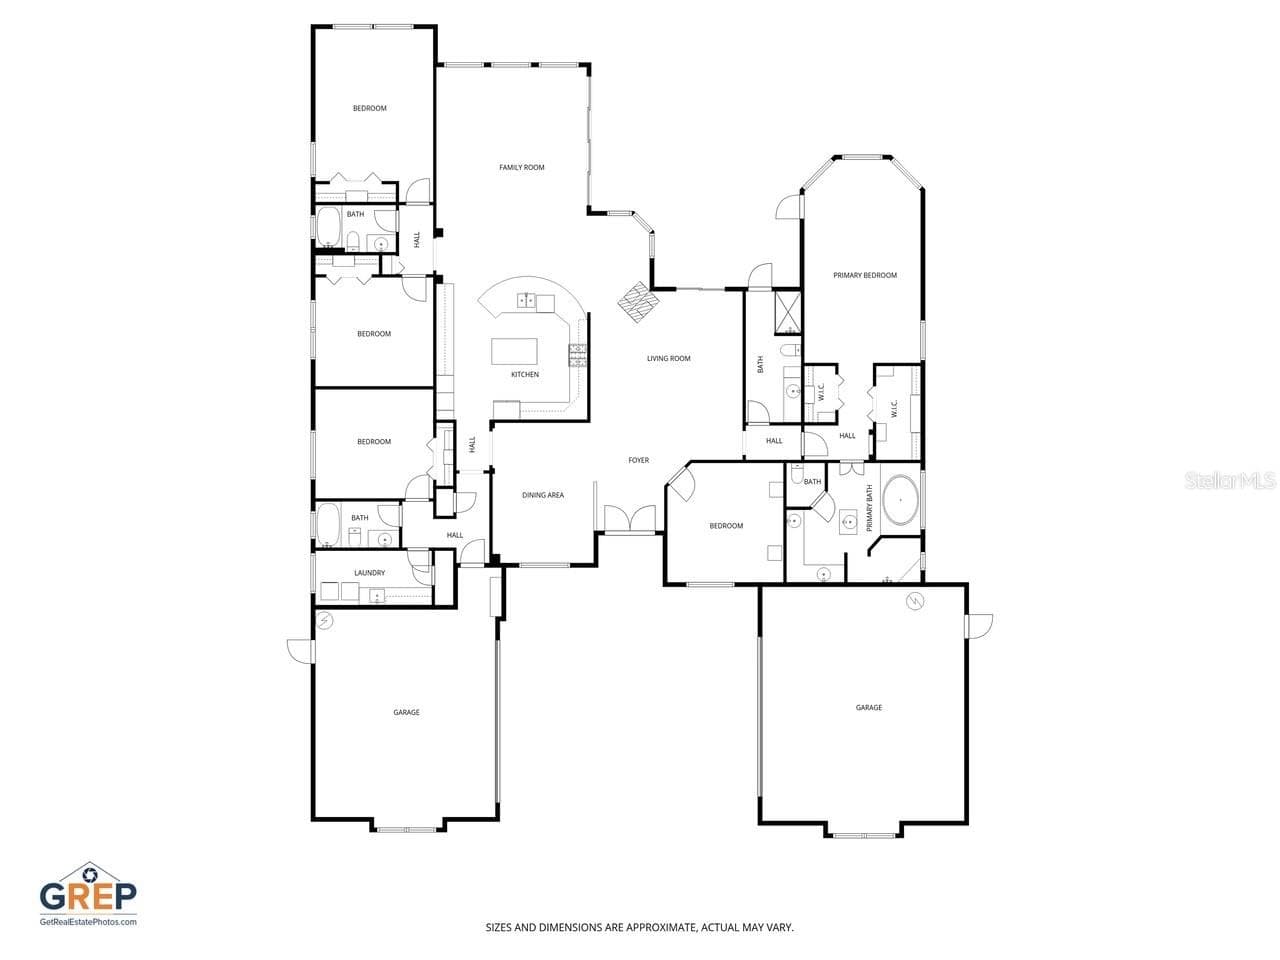
Floorplan - 5021 CHAMPIONSHIP CUP LN, SPRING HILL
Single Family Residence at 5021 CHAMPIONSHIP CUP LN, SPRING HILL, photo 49 of 61
Single Family Residence at 5021 CHAMPIONSHIP CUP LN, SPRING HILL, photo 50 of 61
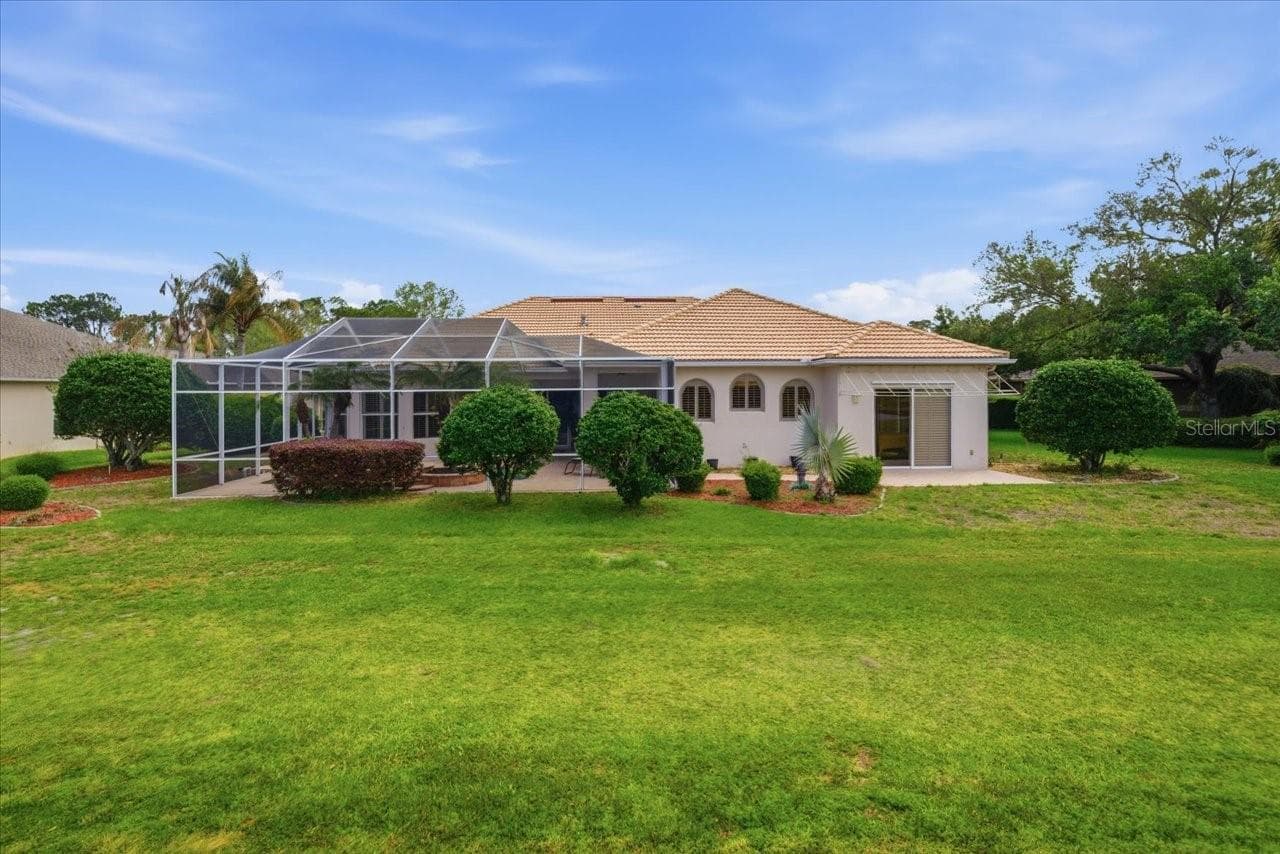
Backyard - 5021 CHAMPIONSHIP CUP LN, SPRING HILL
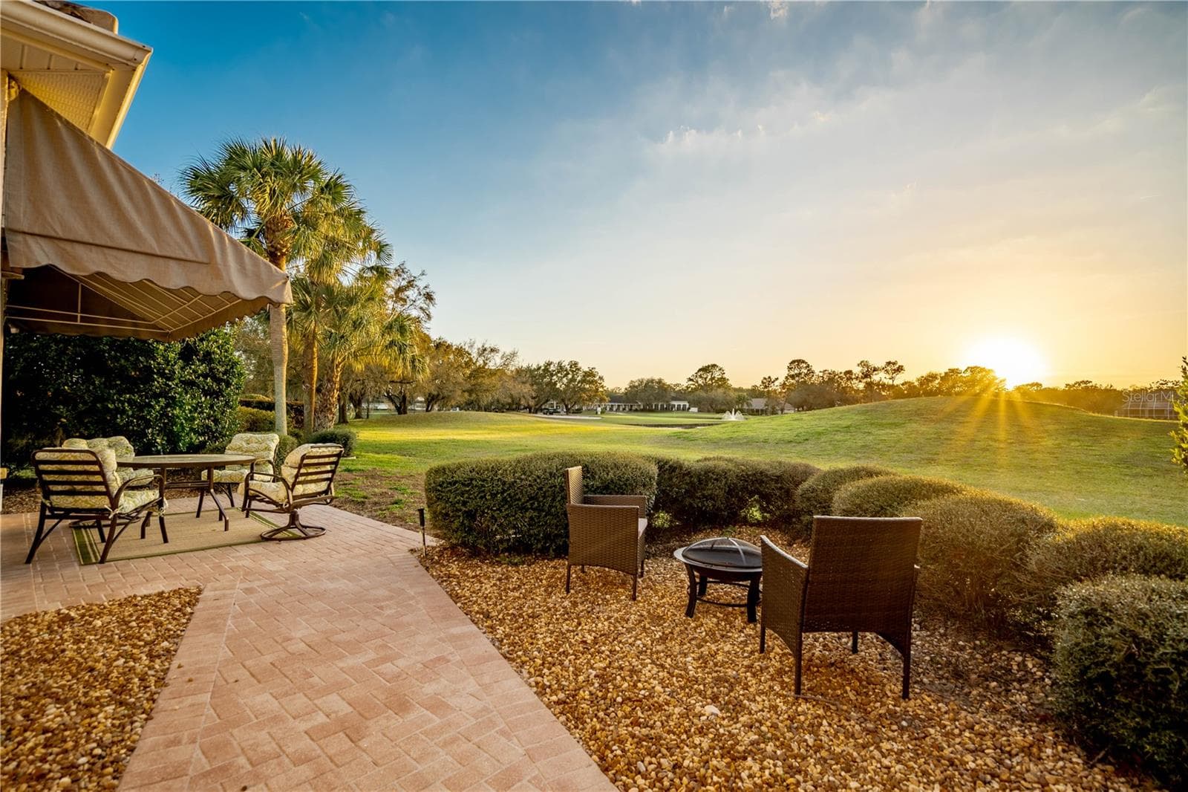
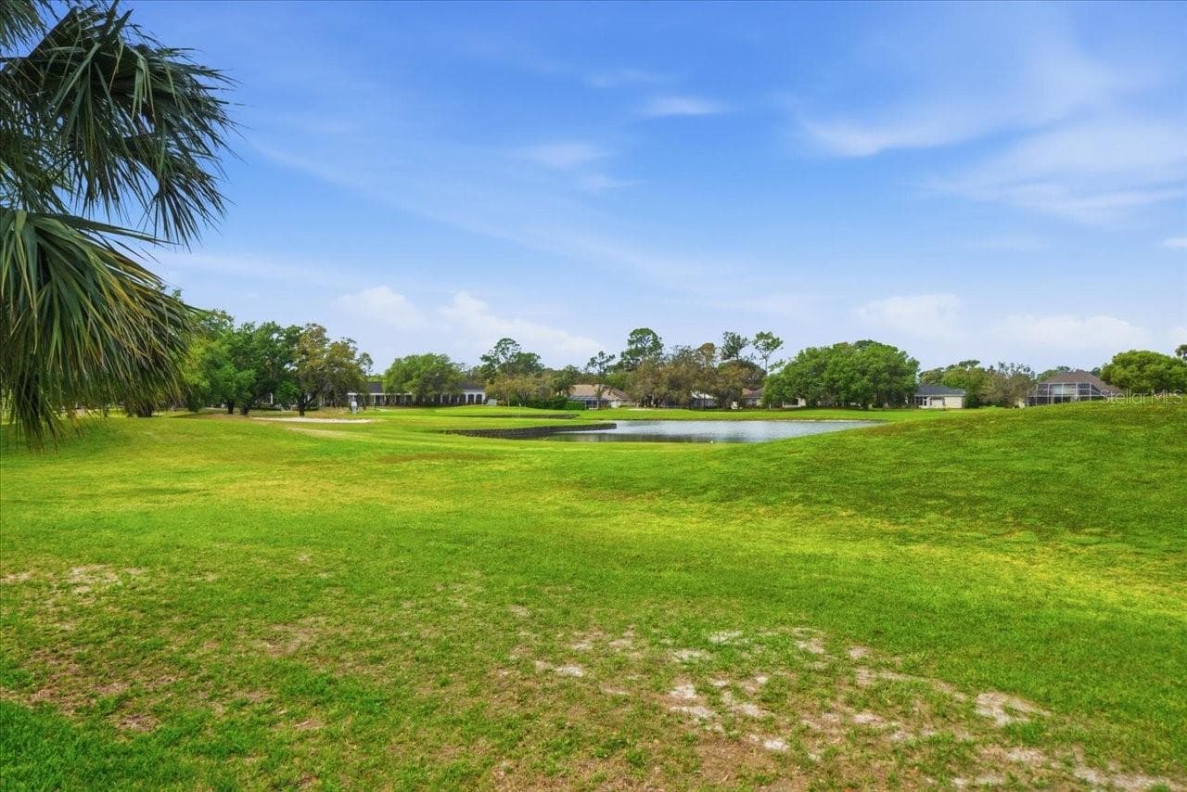
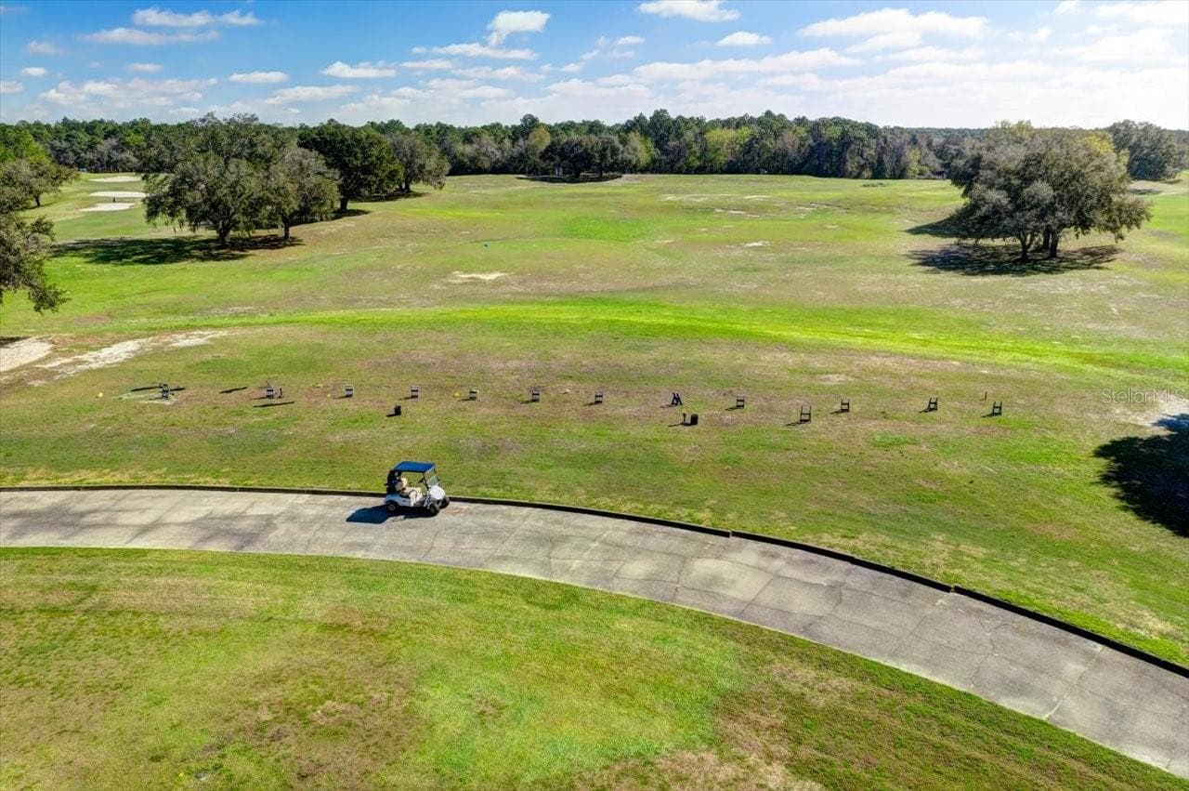
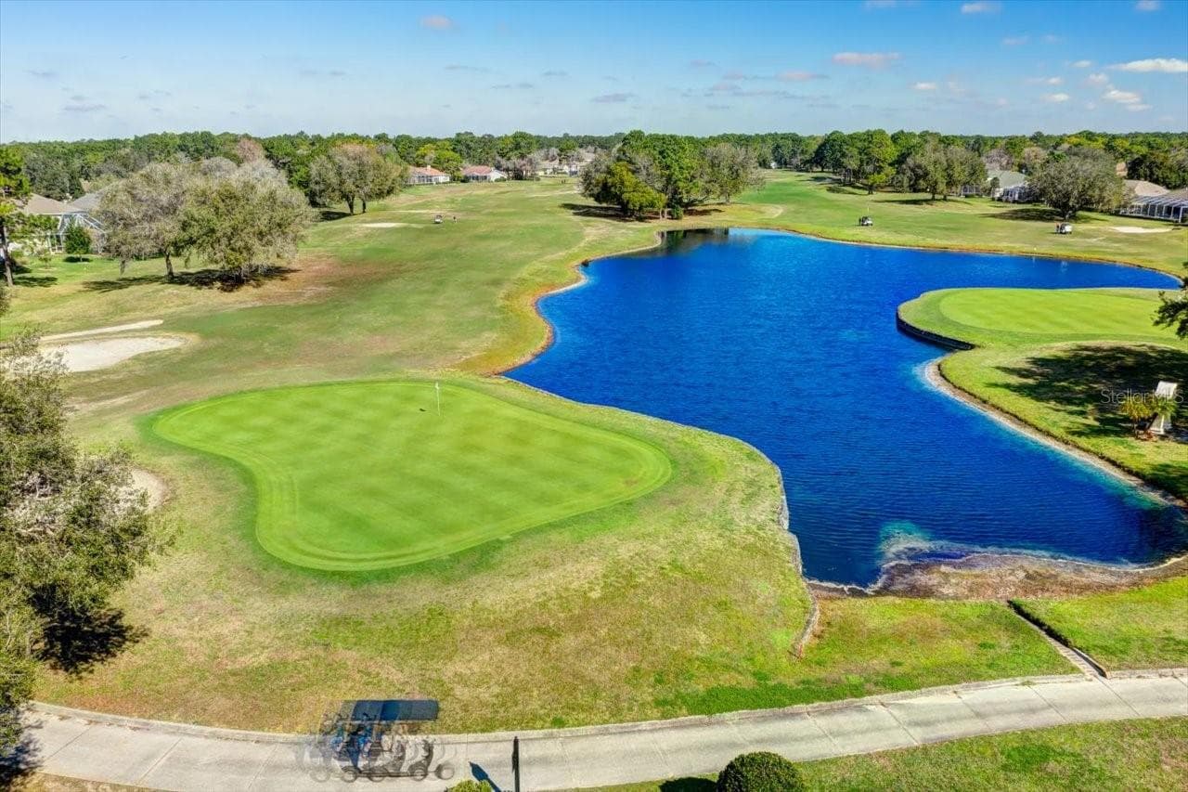
Golf Course View - 5021 CHAMPIONSHIP CUP LN, SPRING HILL
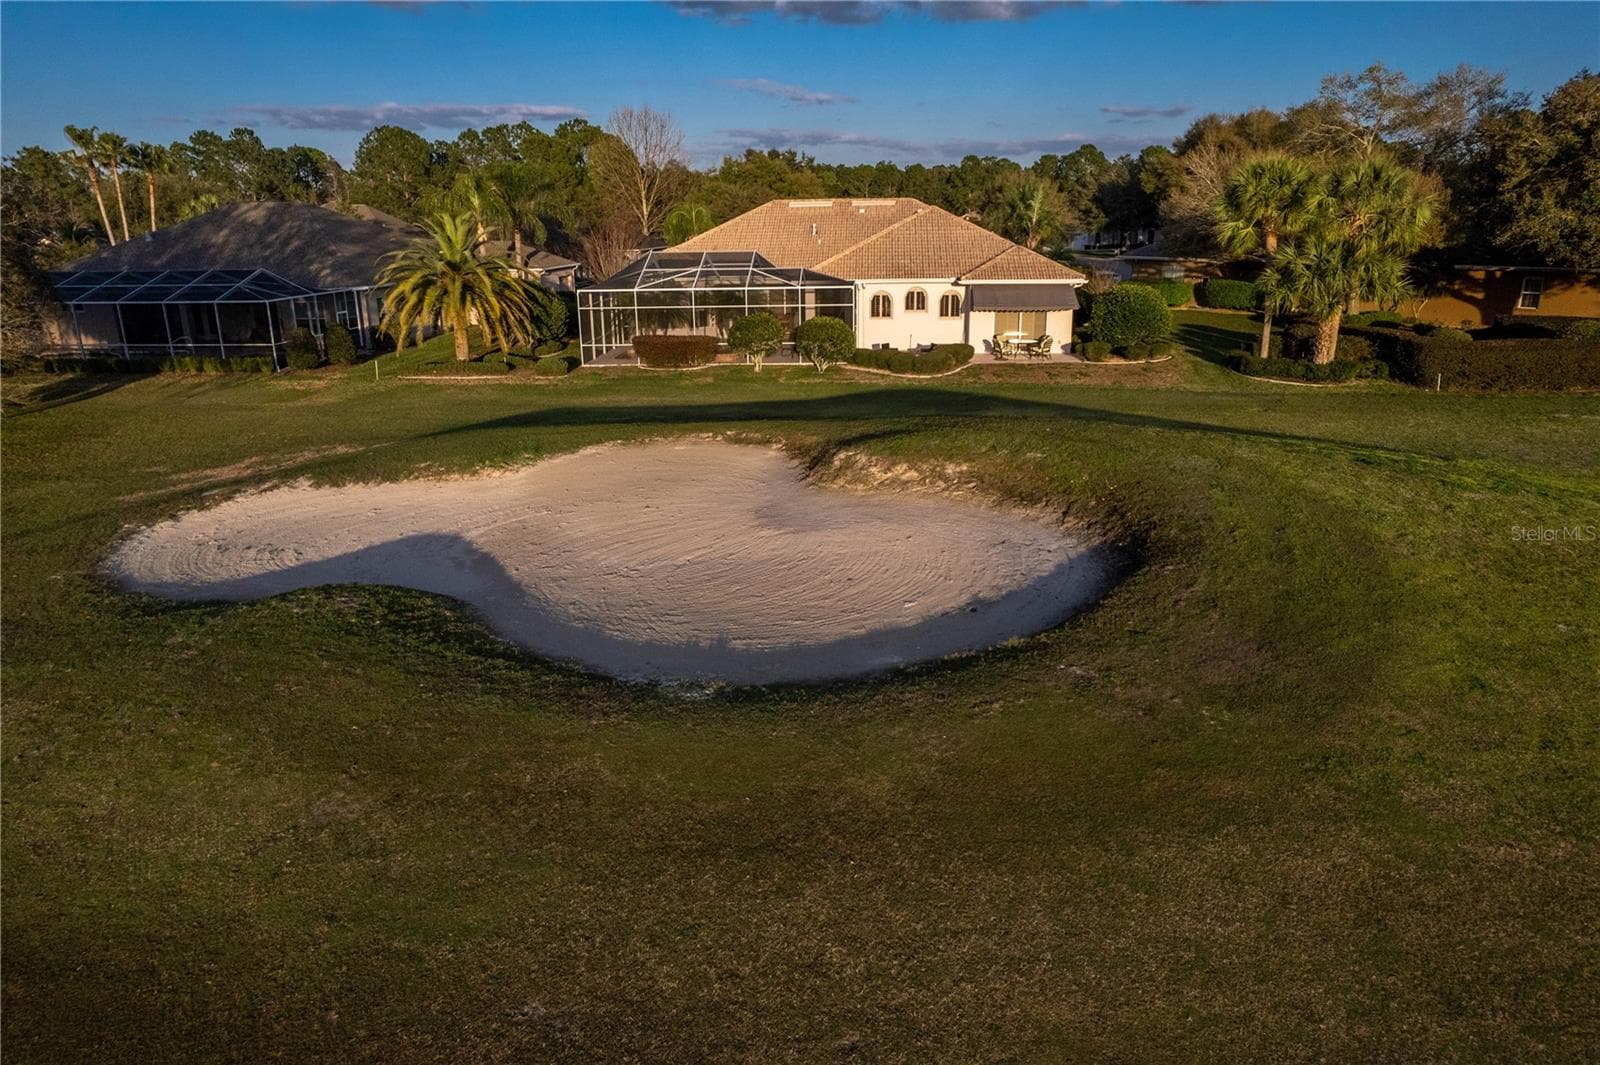
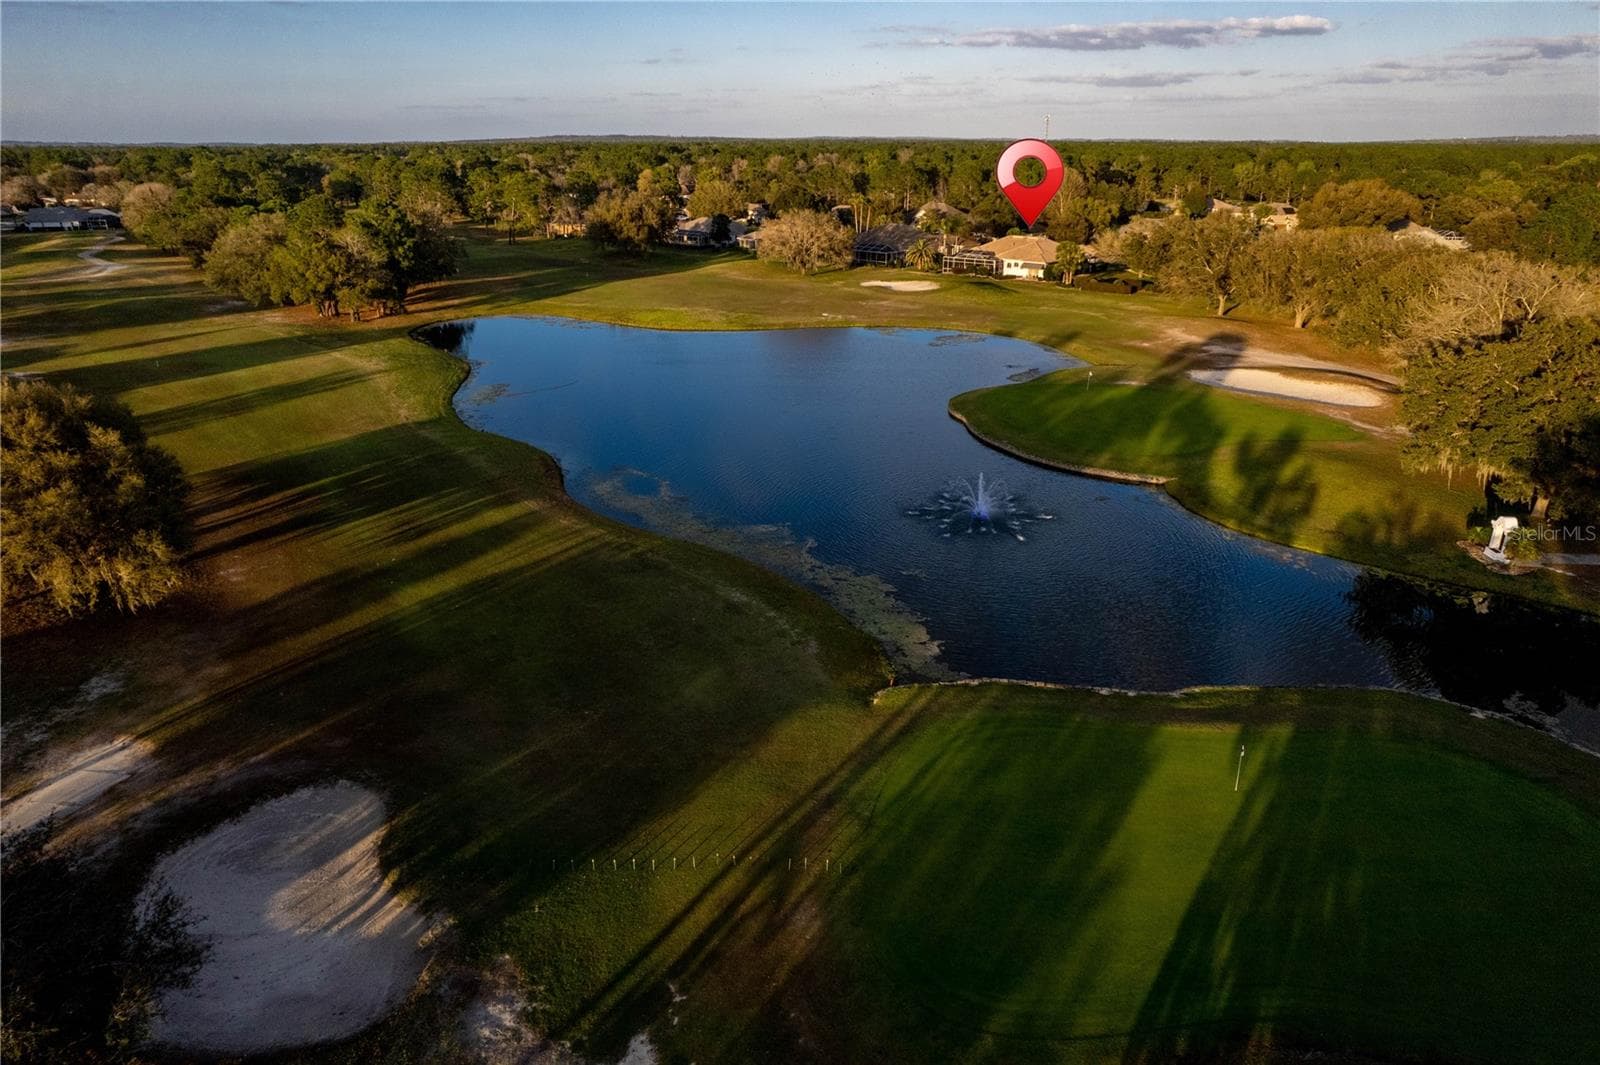
Aerial View - 5021 CHAMPIONSHIP CUP LN, SPRING HILL
Single Family Residence at 5021 CHAMPIONSHIP CUP LN, SPRING HILL, photo 54 of 61
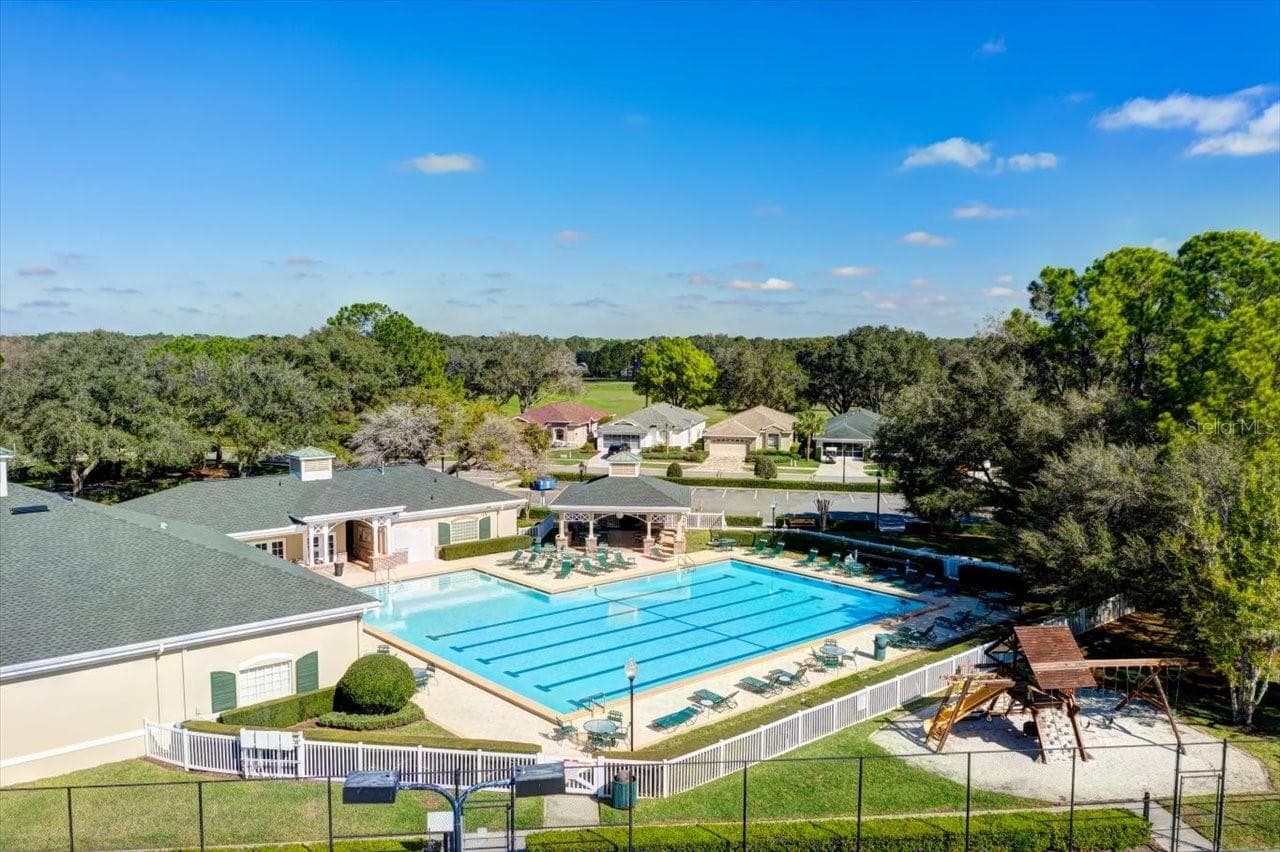
Community Pool - 5021 CHAMPIONSHIP CUP LN, SPRING HILL
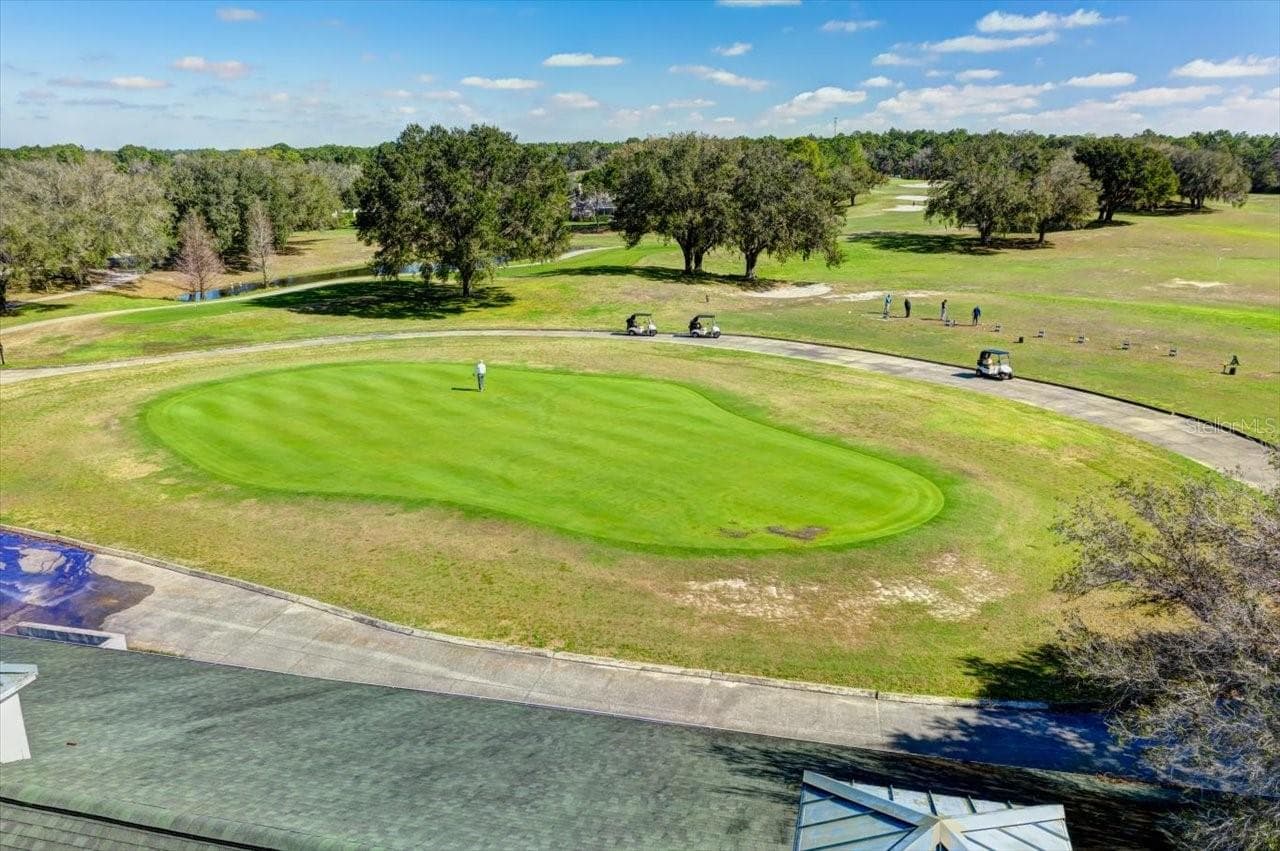
Golf Course - 5021 CHAMPIONSHIP CUP LN, SPRING HILL
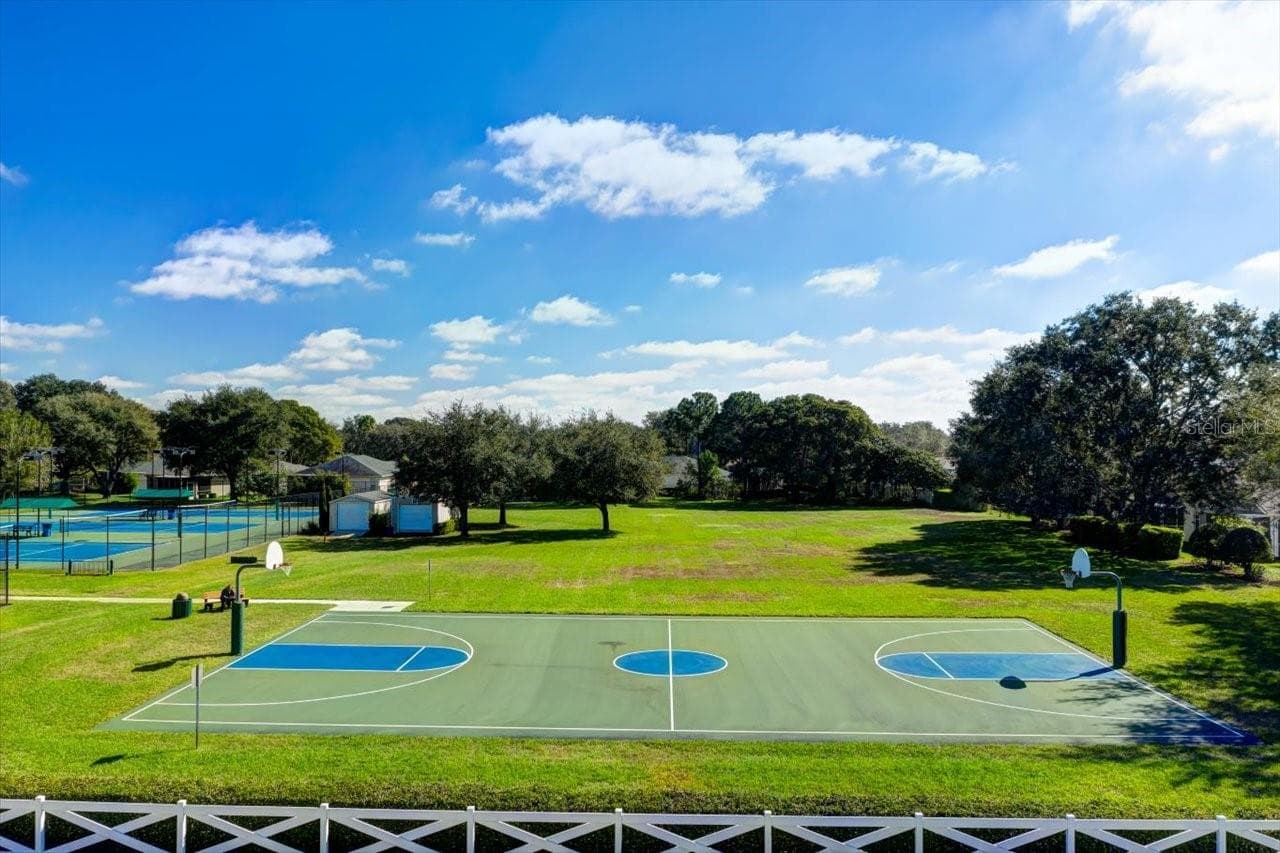
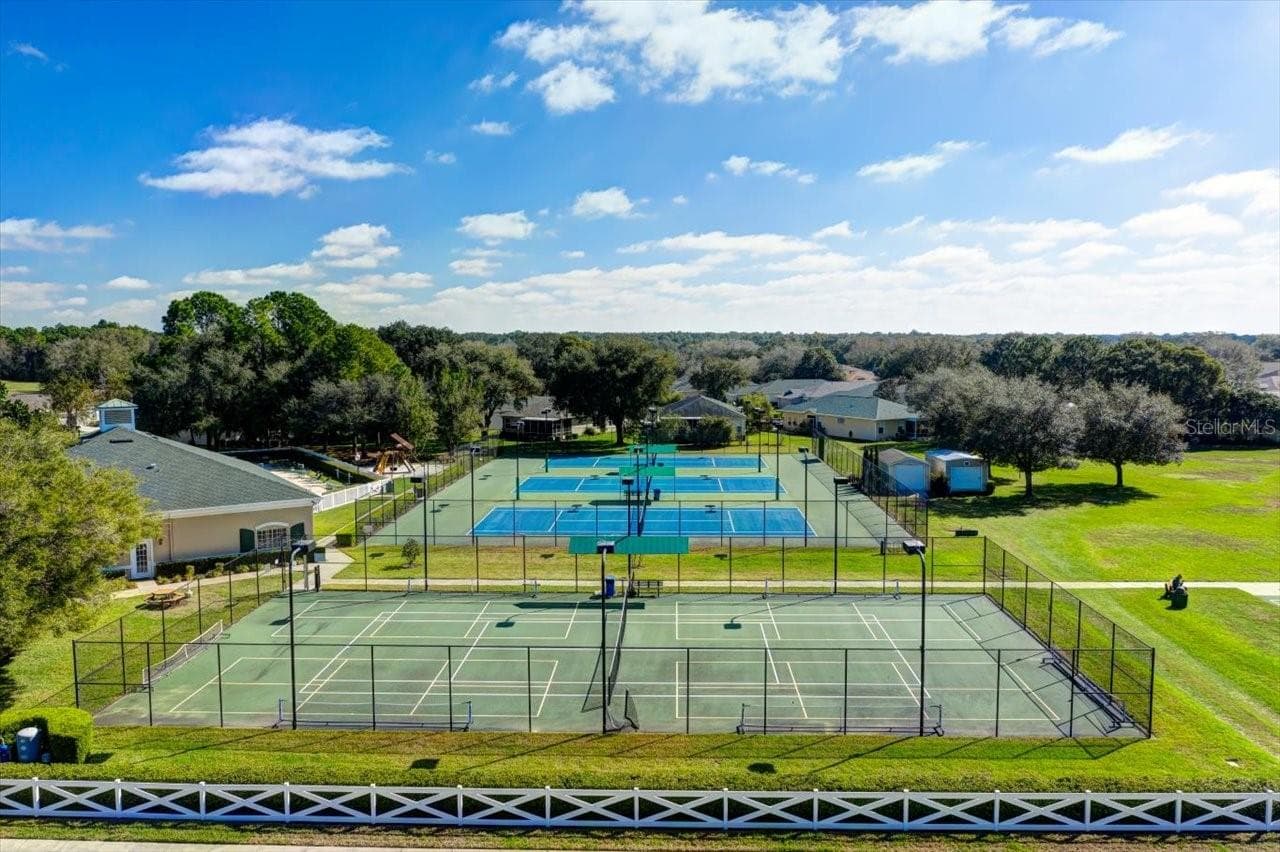
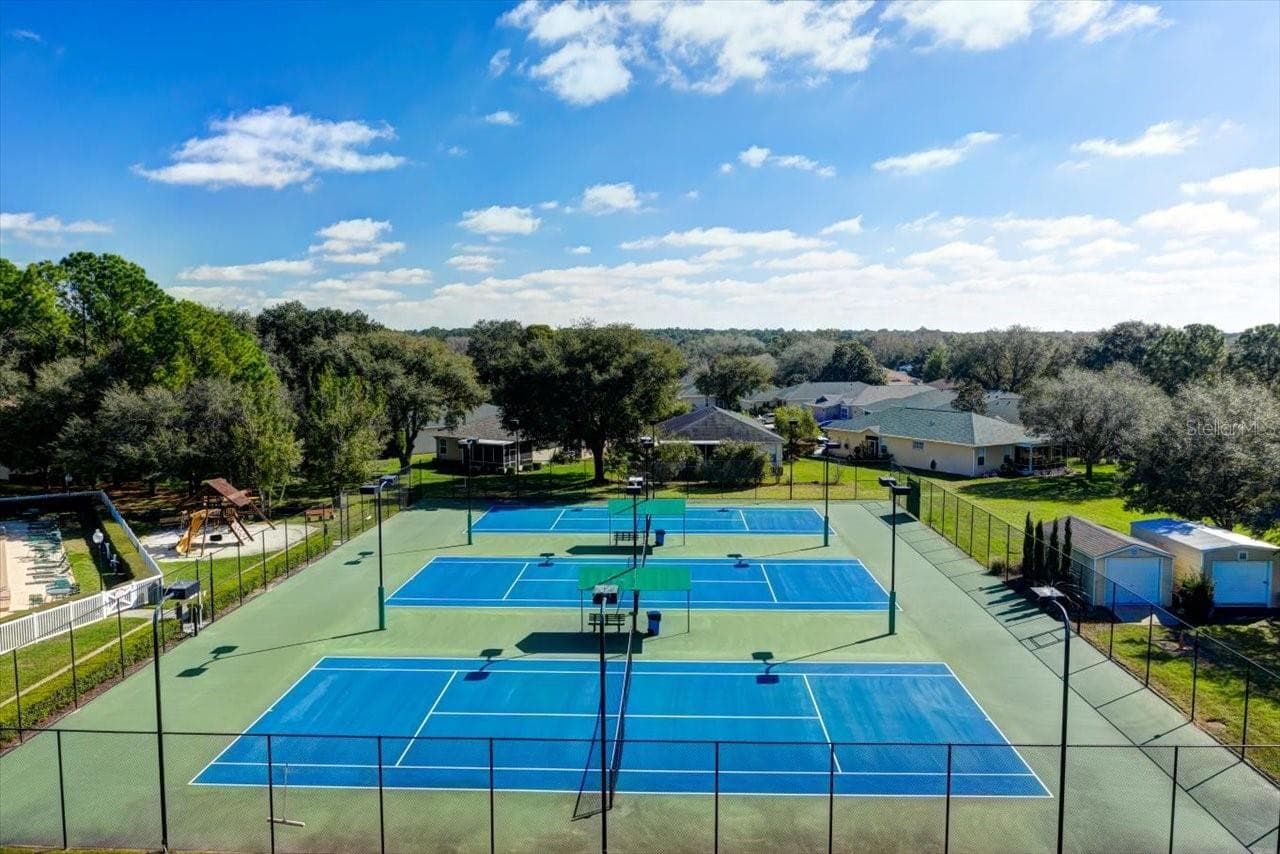
Community Park - 5021 CHAMPIONSHIP CUP LN, SPRING HILL
61 photos

$795,000

5021 CHAMPIONSHIP CUP LN
SPRING HILL, FL 34609
Listed by OPTIMA ONE REALTY
Bedrooms
5
Bathrooms
4
Living area
3,569 sqft
Year built
2003

About this home

This home is both unique and stunning. A class act built and designed with quality. So If you’ve been looking for a GOLF COURSE HOME, this one right here is definitely worth a look. Sitting right on the 18TH HOLE in Silverthorn, this 5 BEDROOM, 4 BATH home gives you BEAUTIFUL SUNSET AND WATER VIEWS straight over your PRIVATE HEATED GUNNITE POOL & SPA, about as peaceful as it gets. Pulling up, you’ll notice the TWO OVERSIZED ATTACHED GARAGES, each with a WALK-UP FLOORED ATTIC and one has an EV CHARGING STATION,. the big PAVER DRIVEWAY has plenty of room for parking when friends and family come by. Inside, you’ve got, TRAVERTINE stone, CHERRY AND OAK WOOD FLOORS, all no wax, ez clean and a standout STONE, GAS, DOUBLE-SIDED FIREPLACE that really makes the living space feel like home. The layout is a true SPLIT FLOOR PLAN, with the PRIMARY SUITE tucked away on one side featuring TWO WALK-IN CLOSETS, with custom built in organization, a WALK-IN SHOWER, GARDEN TUB overlooking your private grotto! On the other side, the three bedrooms have NEW CARPET, CUSTOM CLOSET ORGANIZERS, and a setup that works great for family or visitors with both shared and private bathrooms. The kitchen gives you plenty of CABINET SPACE and more than enough granite COUNTERTOP ROOM, plus an ISLAND that makes everyday living or entertaining easy. TRIPLE SLIDING GLASS DOORS open up to a SCREENED PAVER PATIO where you can relax by the pool and spa, complete with a POOL SAFETY FENCE. The pool heater keeps the water warm, even in cooler months. ALSO ENJOY the spa with remote. Additional features include a second private patio off the second master bedroom, and gardenlike landscape with Exterior LED lighting. This home has WHOLE-HOUSE WATER SOFTENING AND FILTRATION SYSTEM, ENERGY-EFFICIENT HVAC, and WHOLE-HOUSE SURGE PROTECTION. New water heaters, which one has heat pump wifi.

Highlights

Private poolFireplace

Property details

MLS #
MFRTB8490467
Property type
Single Family Residence
Subdivision
SILVERTHORN PH 2A LOT 15
Status
Active
Days on market
188
On market date
April 2, 2026
Stories
N/A
Total bathrooms
4
Garage spaces
5
Parking spaces
N/A
Lot size
0.38 acres
Loading map…

Nearby schools

Within 10 miles. School directory data from the National Center for Education Statistics (NCES), accessed via the Urban Institute Education Data API. Local Score is calculated by INNOVATE Real Estate; where a state rating is shown, it comes from that state's own official school report card (e.g. NC Dept. of Public Instruction, SC Report Card).

Elementary
CHALLENGER K-8 SCHOOL OF SCIENCE AND MATH
1.13 mi away · Grades 0-8
Nearest school -- attendance-zone data not available here
3.0
Local Score (student-teacher ratio only (preliminary -- will incorporate state test-score data once available)) -- not an official state rating
Enrollment
1,470
Student:teacher ratio
16.2:1
District
HERNANDO
Middle
POWELL MIDDLE SCHOOL
0.8 mi away · Grades 6-8
Nearest school -- attendance-zone data not available here
2.0
Local Score (student-teacher ratio only (preliminary -- will incorporate state test-score data once available)) -- not an official state rating
Enrollment
955
Student:teacher ratio
18.7:1
District
HERNANDO
High
NATURE COAST TECHNICAL HIGH
1.58 mi away · Grades 9-12
Nearest school -- attendance-zone data not available here
3.0
Local Score (student-teacher ratio only (preliminary -- will incorporate state test-score data once available)) -- not an official state rating
Enrollment
1,297
Student:teacher ratio
17.8:1
District
HERNANDO

Walkability

Blended score for SPRING HILL's center, calculated by INNOVATE Real Estate from two sources: the EPA's National Walkability Index (street network, transit, land-use mix) and Google Places amenity data (what's actually reachable on foot from this point). 60% EPA National Walkability Index + 40% nearby-amenity density (Google Places).

25
Car-dependent
out of 100
EPA National Walkability Index
7.8 / 20 -- Below average walkable
Google Places amenity density
3 / 100
Restaurants & cafes1
Grocery stores0
Parks0
Schools0
Transit stops0
Pharmacies0

Market position

How this listing compares to current activity in SPRING HILL, from live MLS data.

On the market 188 days -- 98 more days than SPRING HILL's current average of 90 days.
For reference, the median list price across 1,126 active listings in SPRING HILL right now is $319,900.

Mortgage calculator

Estimate only - actual rate and payment depend on your lender, credit, and loan program.

$
%
%
Adjust tax / insurance estimates
% / yr
$
/mo
Est. monthly payment
$4,938/mo
$159,000 down
$636,000 loan
Principal & interest$4,125
Property tax (est.)$663
Home insurance (est.)$150

Similar homes you might like

Data source: Listing information provided by Stellar MLS (mfrmls) via Trestle/CoreLogic. Last updated 1 days ago.

Information herein deemed reliable but not guaranteed; all measurements, school assignments, HOA fees, taxes, and feature lists are approximate and should be independently verified. Equal Housing Opportunity.