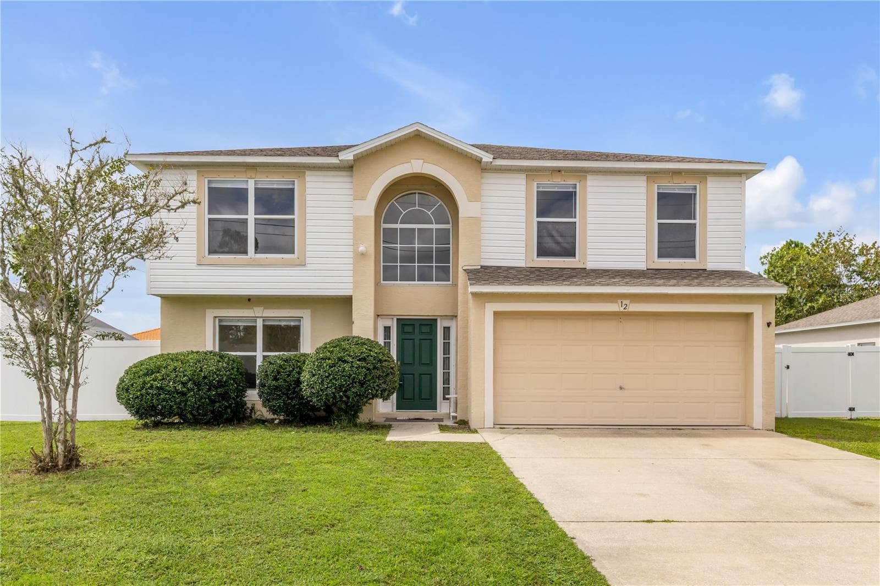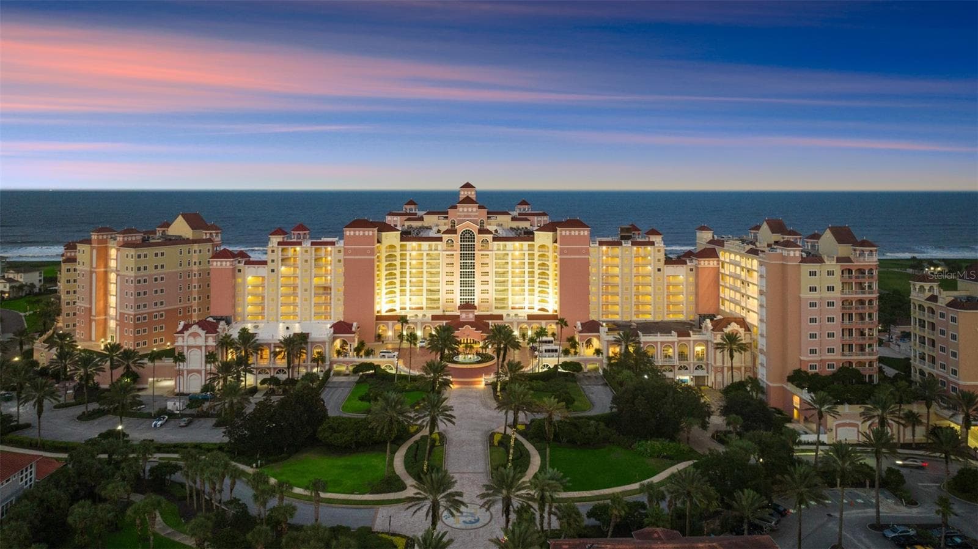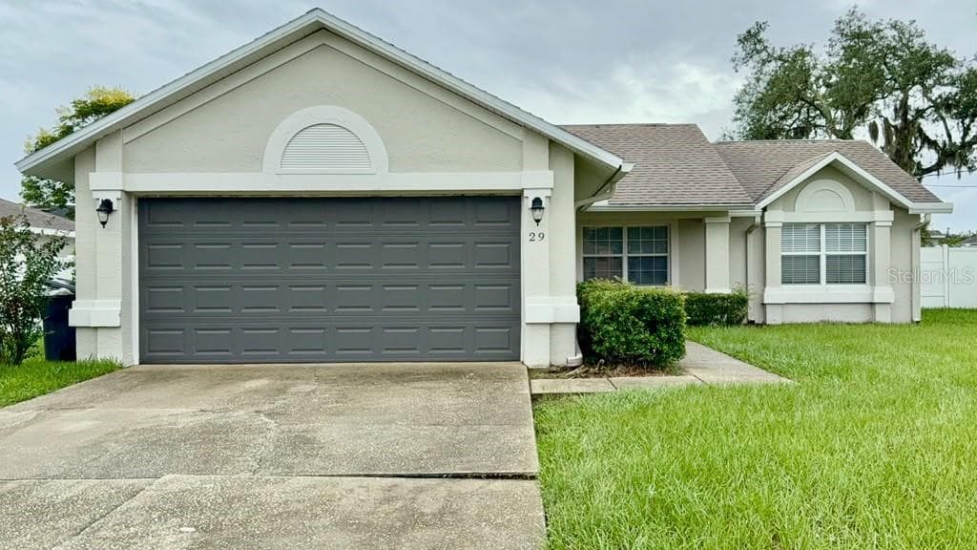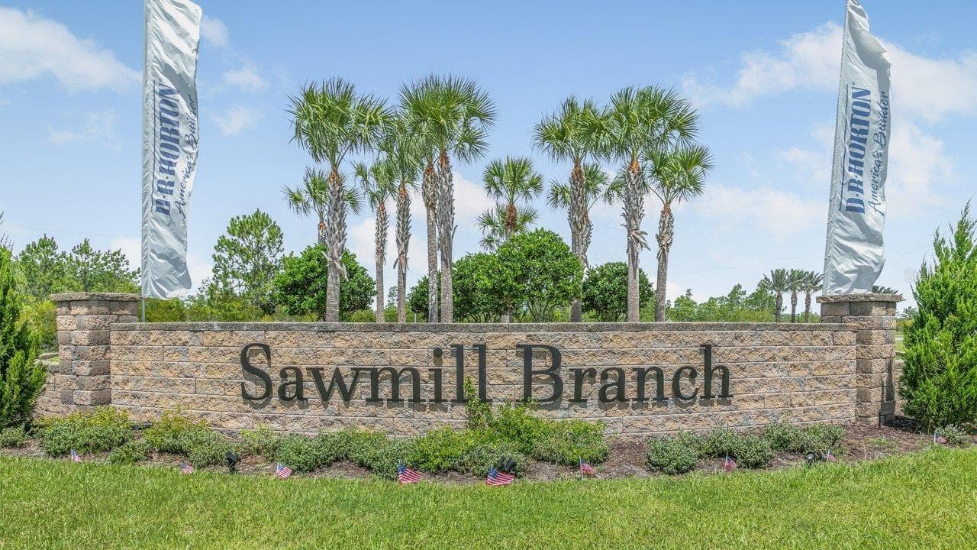
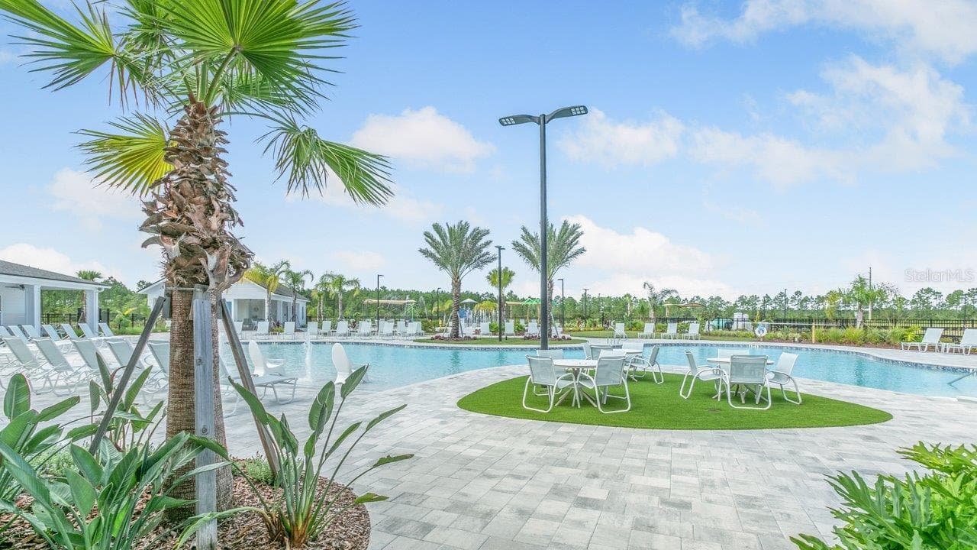
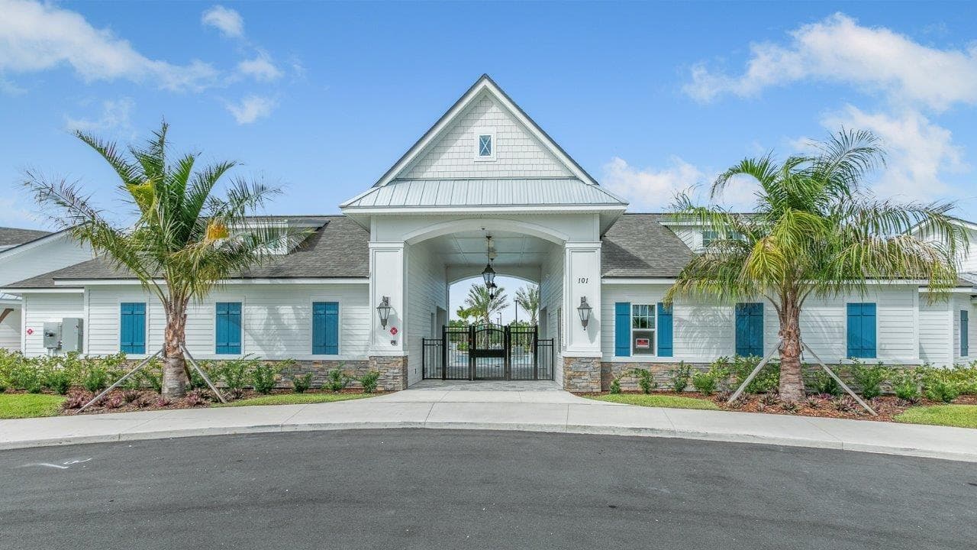
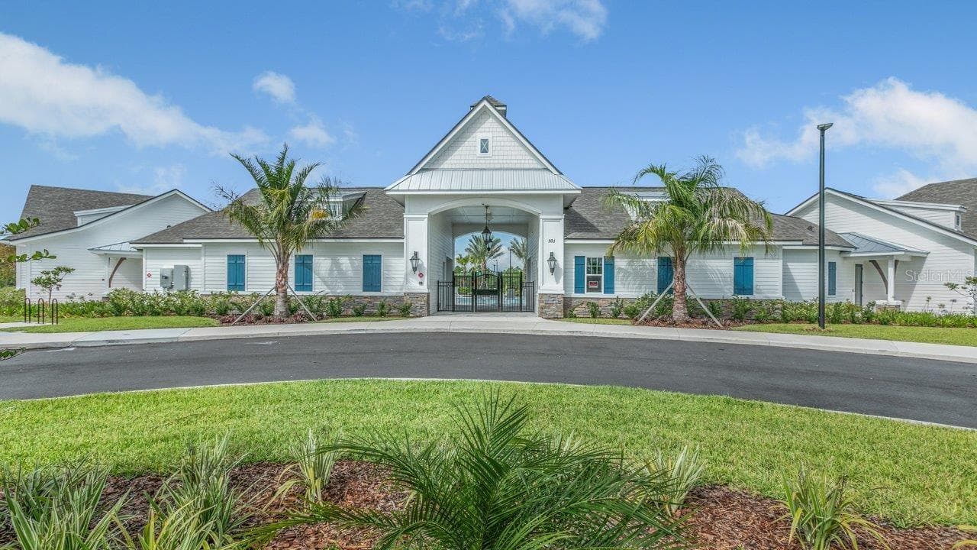
Single Family Residence at 77 SAWDUST LN, PALM COAST
Single Family Residence at 77 SAWDUST LN, PALM COAST, photo 2 of 58
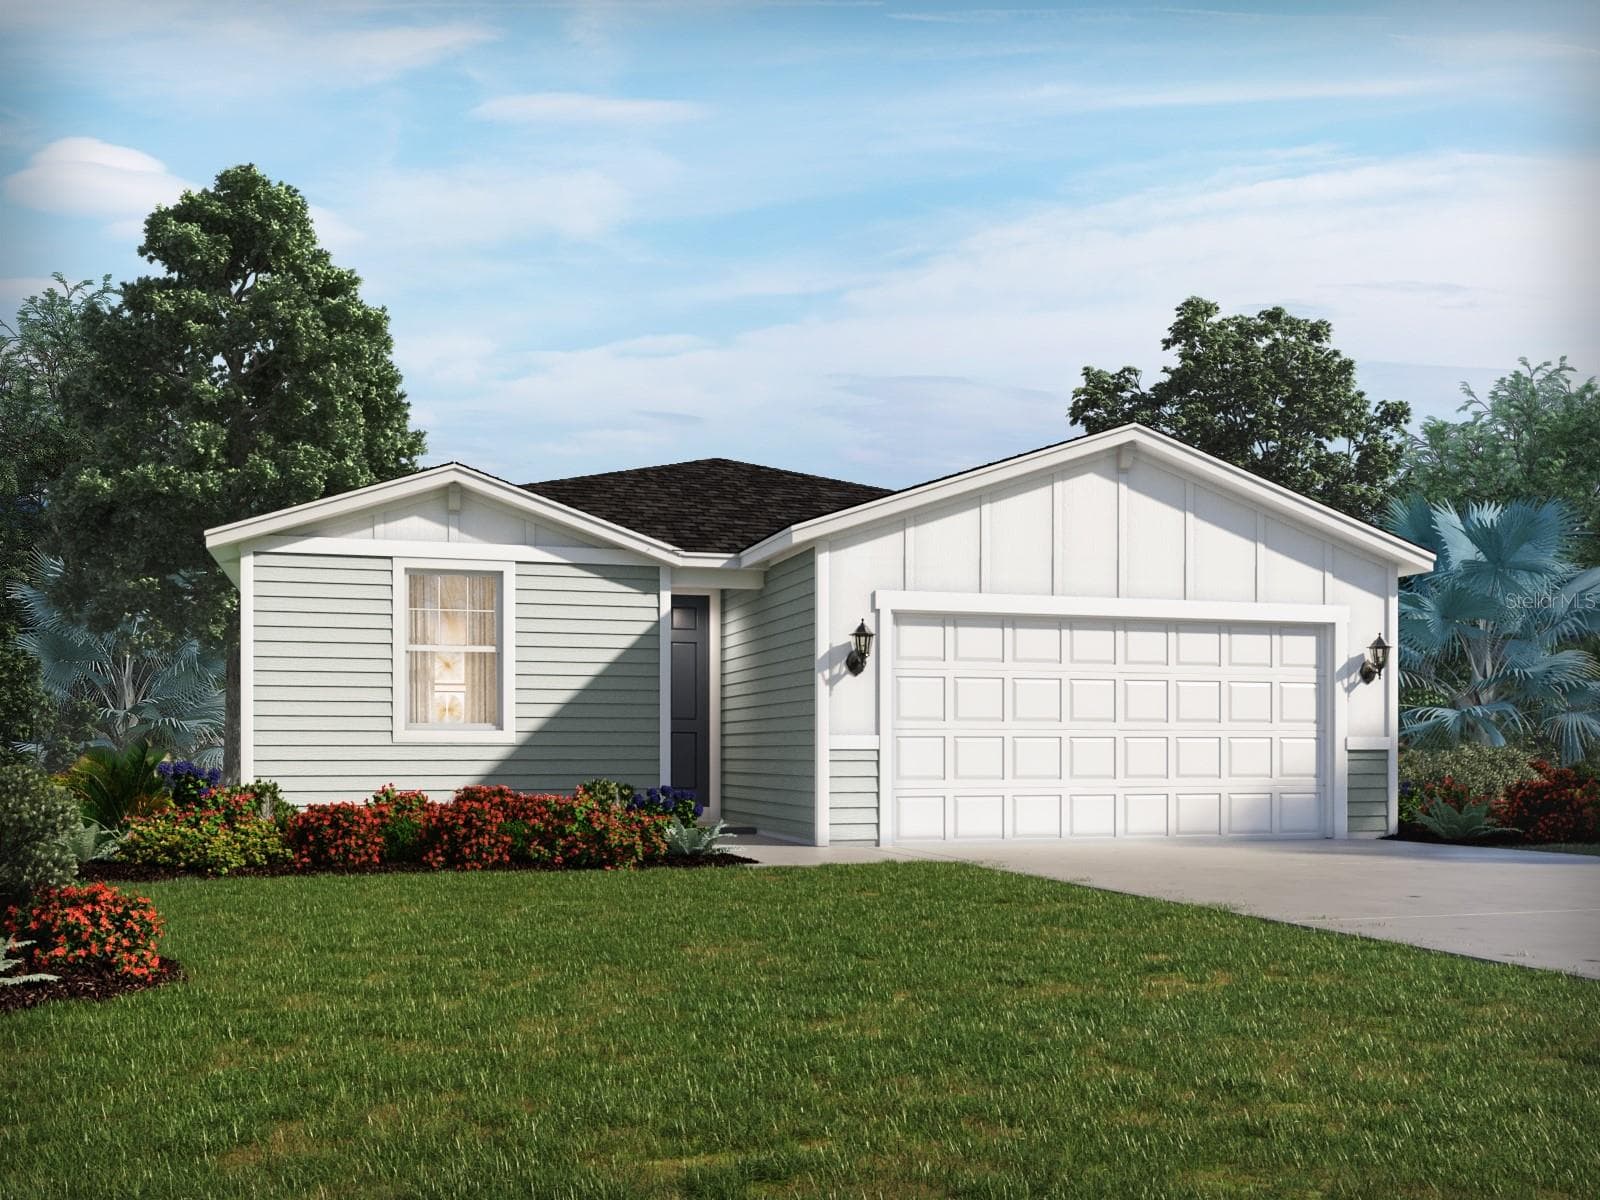
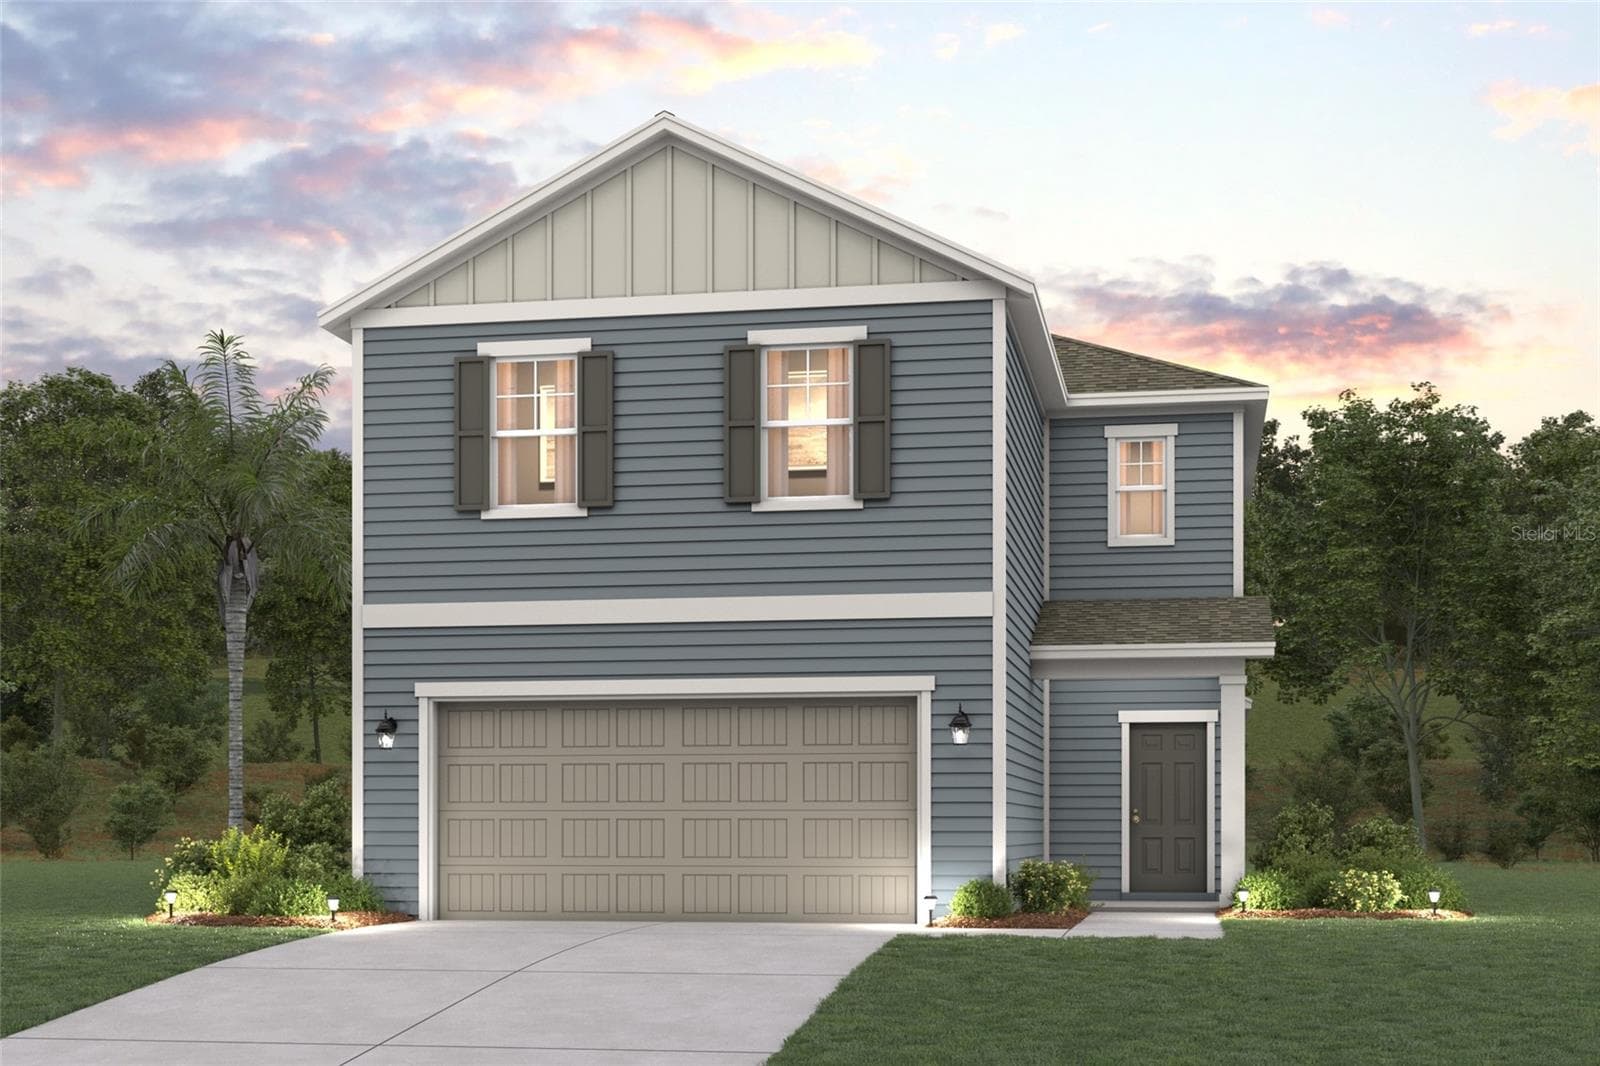
Photo of Model Home - 77 SAWDUST LN, PALM COAST
Single Family Residence at 77 SAWDUST LN, PALM COAST, photo 21 of 58
Single Family Residence at 77 SAWDUST LN, PALM COAST, photo 22 of 58
Single Family Residence at 77 SAWDUST LN, PALM COAST, photo 23 of 58
Single Family Residence at 77 SAWDUST LN, PALM COAST, photo 24 of 58
Single Family Residence at 77 SAWDUST LN, PALM COAST, photo 25 of 58
Single Family Residence at 77 SAWDUST LN, PALM COAST, photo 26 of 58
Single Family Residence at 77 SAWDUST LN, PALM COAST, photo 27 of 58
Single Family Residence at 77 SAWDUST LN, PALM COAST, photo 28 of 58
Single Family Residence at 77 SAWDUST LN, PALM COAST, photo 29 of 58
Single Family Residence at 77 SAWDUST LN, PALM COAST, photo 30 of 58
Single Family Residence at 77 SAWDUST LN, PALM COAST, photo 31 of 58
Single Family Residence at 77 SAWDUST LN, PALM COAST, photo 32 of 58
Single Family Residence at 77 SAWDUST LN, PALM COAST, photo 33 of 58
Single Family Residence at 77 SAWDUST LN, PALM COAST, photo 34 of 58
Single Family Residence at 77 SAWDUST LN, PALM COAST, photo 35 of 58
Single Family Residence at 77 SAWDUST LN, PALM COAST, photo 36 of 58
Single Family Residence at 77 SAWDUST LN, PALM COAST, photo 37 of 58
Single Family Residence at 77 SAWDUST LN, PALM COAST, photo 38 of 58
Single Family Residence at 77 SAWDUST LN, PALM COAST, photo 39 of 58
Single Family Residence at 77 SAWDUST LN, PALM COAST, photo 40 of 58
Single Family Residence at 77 SAWDUST LN, PALM COAST, photo 41 of 58
Single Family Residence at 77 SAWDUST LN, PALM COAST, photo 42 of 58
Single Family Residence at 77 SAWDUST LN, PALM COAST, photo 43 of 58
Single Family Residence at 77 SAWDUST LN, PALM COAST, photo 44 of 58
Single Family Residence at 77 SAWDUST LN, PALM COAST, photo 45 of 58
Single Family Residence at 77 SAWDUST LN, PALM COAST, photo 46 of 58
Single Family Residence at 77 SAWDUST LN, PALM COAST, photo 47 of 58
Single Family Residence at 77 SAWDUST LN, PALM COAST, photo 48 of 58
Single Family Residence at 77 SAWDUST LN, PALM COAST, photo 49 of 58
Single Family Residence at 77 SAWDUST LN, PALM COAST, photo 50 of 58
Single Family Residence at 77 SAWDUST LN, PALM COAST, photo 51 of 58
Single Family Residence at 77 SAWDUST LN, PALM COAST, photo 52 of 58
Single Family Residence at 77 SAWDUST LN, PALM COAST, photo 53 of 58
Single Family Residence at 77 SAWDUST LN, PALM COAST, photo 54 of 58
Single Family Residence at 77 SAWDUST LN, PALM COAST, photo 55 of 58
Single Family Residence at 77 SAWDUST LN, PALM COAST, photo 56 of 58
Single Family Residence at 77 SAWDUST LN, PALM COAST, photo 57 of 58
Single Family Residence at 77 SAWDUST LN, PALM COAST, photo 58 of 58
58 photos

$309,445

77 SAWDUST LN
PALM COAST, FL 32137
Listed by Charlie Rogers · DR HORTON REALTY INC.
Bedrooms
3
Bathrooms
2
Living area
1,714 sqft
Year built
2026

About this home

READY NOW! Welcome to the Aria, a thoughtfully designed new home floorplan that lives larger than its 1,714 square feet of living space. This single-story layout includes three bedrooms, two bathrooms, and a two-car garage, making it ideal for first-time buyers, downsizers, or anyone looking for a spacious and low-maintenance home. At the heart of the home is a bright, expansive layout that connects the kitchen, dining area, and living room. The kitchen features a large island that serves as a hub for cooking, casual dining, or entertaining. Whether you are hosting friends or enjoying a quiet night in, the Aria’s layout makes everyday living both easy and enjoyable. Natural light fills the living spaces thanks to oversized windows that enhance the home’s warm and inviting feel. The main suite is privately located and offers a large bathroom with a double vanity and walk-in shower, along with a generous walk-in closet that makes organizing a breeze. Two additional bedrooms provide space for family, guests, or a home office. Energy-efficient features and quality construction make the Aria a great choice for homeowners who want comfort, value, and style in a well-planned layout. With its modern finishes and flexible living space, the Aria is designed to fit a wide range of lifestyles.

Highlights

New construction

Property details

MLS #
MFRFC317197
Property type
Single Family Residence
Subdivision
SAWMILL BRANCH
Status
Active
Days on market
197
On market date
March 25, 2026
Stories
N/A
Total bathrooms
2
Garage spaces
2
Parking spaces
N/A
Lot size
0.13 acres
Loading map…

Nearby schools

Within 10 miles. School directory data from the National Center for Education Statistics (NCES), accessed via the Urban Institute Education Data API. Local Score is calculated by INNOVATE Real Estate; where a state rating is shown, it comes from that state's own official school report card.

Elementary
BELLE TERRE ELEMENTARY SCHOOL
2.8 mi away · Grades -1-6
Nearest school -- attendance-zone data not available here
3.0
Local Score (student-teacher ratio only (preliminary -- will incorporate state test-score data once available)) -- not an official state rating
Enrollment
1,360
Student:teacher ratio
16.4:1
District
FLAGLER
Middle
INDIAN TRAILS MIDDLE SCHOOL
3.17 mi away · Grades 6-8
Nearest school -- attendance-zone data not available here
2.0
Local Score (student-teacher ratio only (preliminary -- will incorporate state test-score data once available)) -- not an official state rating
Enrollment
911
Student:teacher ratio
20.2:1
District
FLAGLER
High
MATANZAS HIGH SCHOOL
3.42 mi away · Grades 9-12
Nearest school -- attendance-zone data not available here
1.0
Local Score (student-teacher ratio only (preliminary -- will incorporate state test-score data once available)) -- not an official state rating
Enrollment
1,716
Student:teacher ratio
24.9:1
District
FLAGLER

Walkability

Blended score for PALM COAST's center, calculated by INNOVATE Real Estate from two sources: the EPA's National Walkability Index (street network, transit, land-use mix) and Google Places amenity data (what's actually reachable on foot from this point). 60% EPA National Walkability Index + 40% nearby-amenity density (Google Places).

15
Very car-dependent
out of 100
EPA National Walkability Index
4.8 / 20 -- Least walkable
Google Places amenity density
0 / 100
Restaurants & cafes0
Grocery stores0
Parks0
Schools0
Transit stops0
Pharmacies0

Market position

How this listing compares to current activity in PALM COAST, from live MLS data.

On the market 197 days -- 87 more days than PALM COAST's current average of 110 days.
For reference, the median list price across 1,935 active listings in PALM COAST right now is $352,900.

Mortgage calculator

Estimate only - actual rate and payment depend on your lender, credit, and loan program.

$
%
%
Adjust tax / insurance estimates
% / yr
$
/mo
Est. monthly payment
$2,014/mo
$61,889 down
$247,556 loan
Principal & interest$1,606
Property tax (est.)$258
Home insurance (est.)$150

Similar homes you might like

Data source: Listing information provided by Stellar MLS (mfrmls) via Trestle/CoreLogic. Last updated 4 days ago.

Information herein deemed reliable but not guaranteed; all measurements, school assignments, HOA fees, taxes, and feature lists are approximate and should be independently verified. Equal Housing Opportunity.