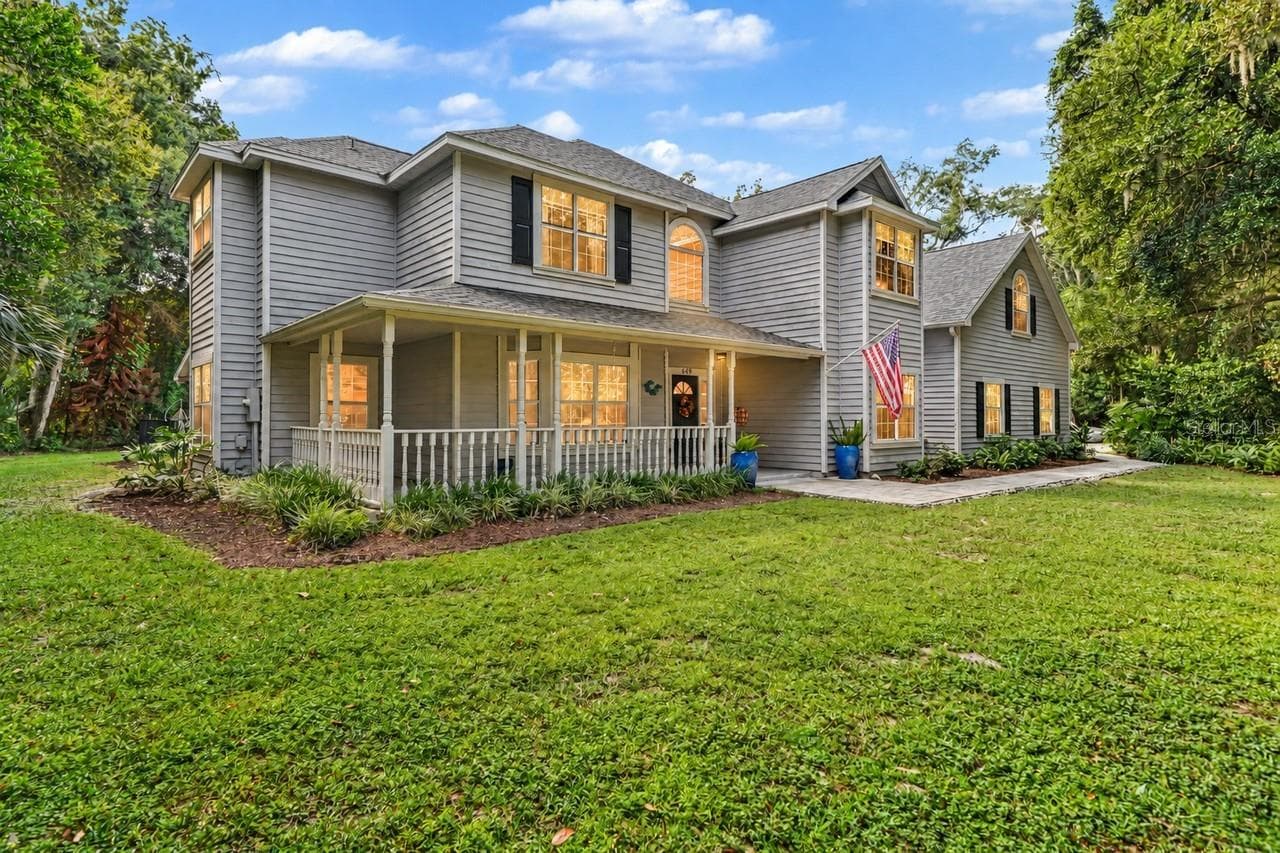
Welcome home! - 6491 SPRUCE CREEK RD, PORT ORANGE
112 feet of Spruce Creek frontage! - 6491 SPRUCE CREEK RD, PORT ORANGE
Boathouse with lift, electric and water! - 6491 SPRUCE CREEK RD, PORT ORANGE
Welcoming front entrance - 6491 SPRUCE CREEK RD, PORT ORANGE
Foyer with authentic cypress walls and brick floors - 6491 SPRUCE CREEK RD, PORT ORANGE
Formal living room with cypress walls and brick, wood burning fireplace. - 6491 SPRUCE CREEK RD, PORT ORANGE
Single Family Residence at 6491 SPRUCE CREEK RD, PORT ORANGE, photo 7 of 73
Wood floors with French doors leading to the back porch. - 6491 SPRUCE CREEK RD, PORT ORANGE
Great room with so much natural light! - 6491 SPRUCE CREEK RD, PORT ORANGE
This space can also double as an in-law suite! Complete with private entrance, kitchen, and full bathroom. - 6491 SPRUCE CREEK RD, PORT ORANGE
Timeless wood cabinetry with built in butcher block. - 6491 SPRUCE CREEK RD, PORT ORANGE
Beautifully crafted tray ceiling. - 6491 SPRUCE CREEK RD, PORT ORANGE
Single Family Residence at 6491 SPRUCE CREEK RD, PORT ORANGE, photo 13 of 73
Single Family Residence at 6491 SPRUCE CREEK RD, PORT ORANGE, photo 14 of 73
Single Family Residence at 6491 SPRUCE CREEK RD, PORT ORANGE, photo 15 of 73
Formal dining room - 6491 SPRUCE CREEK RD, PORT ORANGE
Single Family Residence at 6491 SPRUCE CREEK RD, PORT ORANGE, photo 17 of 73
Primary bedroom with wood burning fireplace. - 6491 SPRUCE CREEK RD, PORT ORANGE
Gorgeous view of the backyard and water - 6491 SPRUCE CREEK RD, PORT ORANGE
Single Family Residence at 6491 SPRUCE CREEK RD, PORT ORANGE, photo 20 of 73
Primary bathroom - 6491 SPRUCE CREEK RD, PORT ORANGE
Single Family Residence at 6491 SPRUCE CREEK RD, PORT ORANGE, photo 22 of 73
Single Family Residence at 6491 SPRUCE CREEK RD, PORT ORANGE, photo 23 of 73
Top of the stairs - 6491 SPRUCE CREEK RD, PORT ORANGE
Bedroom 2 - 6491 SPRUCE CREEK RD, PORT ORANGE
Bedroom 3 - 6491 SPRUCE CREEK RD, PORT ORANGE
Bathroom 2, dripping with artistic elements - 6491 SPRUCE CREEK RD, PORT ORANGE
Bedroom 4 - 6491 SPRUCE CREEK RD, PORT ORANGE
Office with wood floors - 6491 SPRUCE CREEK RD, PORT ORANGE
Half bath with porthole window - 6491 SPRUCE CREEK RD, PORT ORANGE
Private kitchen and entrance in great room/ in-law suite. - 6491 SPRUCE CREEK RD, PORT ORANGE
Full bath including a claw foot tub in great room/ in-law suite - 6491 SPRUCE CREEK RD, PORT ORANGE
Laundry room - 6491 SPRUCE CREEK RD, PORT ORANGE
Expansive back porch overlooking the gardens - 6491 SPRUCE CREEK RD, PORT ORANGE
Picturesque views - 6491 SPRUCE CREEK RD, PORT ORANGE
Single Family Residence at 6491 SPRUCE CREEK RD, PORT ORANGE, photo 36 of 73
Single Family Residence at 6491 SPRUCE CREEK RD, PORT ORANGE, photo 37 of 73
Single Family Residence at 6491 SPRUCE CREEK RD, PORT ORANGE, photo 38 of 73
Single Family Residence at 6491 SPRUCE CREEK RD, PORT ORANGE, photo 39 of 73
Koi pond with fountain - 6491 SPRUCE CREEK RD, PORT ORANGE
Single Family Residence at 6491 SPRUCE CREEK RD, PORT ORANGE, photo 41 of 73
Lush plant life make this pond maintenance free! - 6491 SPRUCE CREEK RD, PORT ORANGE
Single Family Residence at 6491 SPRUCE CREEK RD, PORT ORANGE, photo 43 of 73
Single Family Residence at 6491 SPRUCE CREEK RD, PORT ORANGE, photo 44 of 73
Storage shed and housing for all pool equipment. - 6491 SPRUCE CREEK RD, PORT ORANGE
Endless water views! - 6491 SPRUCE CREEK RD, PORT ORANGE
Single Family Residence at 6491 SPRUCE CREEK RD, PORT ORANGE, photo 47 of 73
Single Family Residence at 6491 SPRUCE CREEK RD, PORT ORANGE, photo 48 of 73
Single Family Residence at 6491 SPRUCE CREEK RD, PORT ORANGE, photo 49 of 73
Boathouse - 6491 SPRUCE CREEK RD, PORT ORANGE
Single Family Residence at 6491 SPRUCE CREEK RD, PORT ORANGE, photo 51 of 73
Single Family Residence at 6491 SPRUCE CREEK RD, PORT ORANGE, photo 52 of 73
Tennis court - 6491 SPRUCE CREEK RD, PORT ORANGE
Single Family Residence at 6491 SPRUCE CREEK RD, PORT ORANGE, photo 54 of 73
Single Family Residence at 6491 SPRUCE CREEK RD, PORT ORANGE, photo 55 of 73
Single Family Residence at 6491 SPRUCE CREEK RD, PORT ORANGE, photo 56 of 73
Single Family Residence at 6491 SPRUCE CREEK RD, PORT ORANGE, photo 57 of 73
Single Family Residence at 6491 SPRUCE CREEK RD, PORT ORANGE, photo 58 of 73
Single Family Residence at 6491 SPRUCE CREEK RD, PORT ORANGE, photo 59 of 73
Single Family Residence at 6491 SPRUCE CREEK RD, PORT ORANGE, photo 60 of 73
Single Family Residence at 6491 SPRUCE CREEK RD, PORT ORANGE, photo 61 of 73
Single Family Residence at 6491 SPRUCE CREEK RD, PORT ORANGE, photo 62 of 73
Single Family Residence at 6491 SPRUCE CREEK RD, PORT ORANGE, photo 63 of 73
Commercial grade metal roof! - 6491 SPRUCE CREEK RD, PORT ORANGE
Single Family Residence at 6491 SPRUCE CREEK RD, PORT ORANGE, photo 65 of 73
Single Family Residence at 6491 SPRUCE CREEK RD, PORT ORANGE, photo 66 of 73
Single Family Residence at 6491 SPRUCE CREEK RD, PORT ORANGE, photo 67 of 73
Single Family Residence at 6491 SPRUCE CREEK RD, PORT ORANGE, photo 68 of 73
Single Family Residence at 6491 SPRUCE CREEK RD, PORT ORANGE, photo 69 of 73
Single Family Residence at 6491 SPRUCE CREEK RD, PORT ORANGE, photo 70 of 73
First Floor - 6491 SPRUCE CREEK RD, PORT ORANGE
Second Floor - 6491 SPRUCE CREEK RD, PORT ORANGE
Both Floors - 6491 SPRUCE CREEK RD, PORT ORANGE
73 photos

$1,399,000

6491 SPRUCE CREEK RD
PORT ORANGE, FL 32127
Listed by Jamie Hinson · COLDWELL BANKER COAST REALTY
Bedrooms
4
Bathrooms
3.5
Living area
3,740 sqft
Year built
1978

About this home

This extraordinary Craftsman-style estate offers almost 4,000 square feet of living space and stands as a rare, authentic expression of timeless Florida design. From the moment you arrive, the home’s architectural integrity and enduring charm are unmistakable—every detail thoughtfully curated, every inch rich with character. Set on a sprawling 1.34-acre lot, the property offers 112 feet of direct frontage on Spruce Creek, delivering a true waterfront lifestyle. Enjoy seamless access to the water with a private dock, boathouse, and boat lift—perfect for boating enthusiasts and nature lovers alike. Inside, warm wood accents, and natural textures create an inviting, refined atmosphere throughout. The home features four spacious bedrooms, three and a half bathrooms, and a dedicated office, perfectly suited for both everyday living and remote work. Two wood-burning fireplaces—one anchoring the main living room and another in the private primary suite, both adding a sense of comfort and classic elegance. A standout feature is the expansive great room, completely flooded in natural light and thoughtfully designed with flexibility in mind. Complete with a private entrance, full bathroom with clawfoot tub, and kitchen, this space can easily function as an in-law suite, guest quarters, or private retreat. Outdoors, the grounds are nothing short of enchanting- The pool area has been reimagined as a serene koi pond, complete with a fountain, stacked stone and surrounded by lush, native Florida plants- while still retaining the potential for reconversion to a traditional pool. Adding to the estate’s resort-style appeal is a private tennis court, offering the perfect space for recreation, exercise, or entertaining guests in a picturesque setting. The backyard continues to impress with its natural landscaping, with every square inch thoughtfully designed to celebrate Florida’s native beauty while creating a peaceful, private sanctuary. All major systems have been upgraded, including a commercial-grade metal roof that ensures durability and decades of longevity, while three separate air conditioning units and newer water heater provide comfort and efficiency throughout the home. This is more than a residence—it’s a timeless retreat where craftsmanship, nature, classic Florida design and pride of ownership shine throughout and come together in perfect harmony.

Highlights

WaterfrontPrivate poolFireplace

Property details

MLS #
MFRV4948097
Property type
Single Family Residence
Subdivision
ASSESSORS LT 01 34-16-33
Status
Active
Days on market
181
On market date
March 29, 2026
Stories
N/A
Total bathrooms
3.5
Garage spaces
2
Parking spaces
N/A
Lot size
1.34 acres
Loading map…

Nearby schools

Within 10 miles. School directory data from the National Center for Education Statistics (NCES), accessed via the Urban Institute Education Data API. Local Score is calculated by INNOVATE Real Estate; where a state rating is shown, it comes from that state's own official school report card (e.g. NC Dept. of Public Instruction, SC Report Card).

Elementary
CYPRESS CREEK ELEMENTARY SCHOOL
2.17 mi away · Grades -1-5
Nearest school -- attendance-zone data not available here
4.0
Local Score (student-teacher ratio only (preliminary -- will incorporate state test-score data once available)) -- not an official state rating
Enrollment
808
Student:teacher ratio
15.0:1
District
VOLUSIA
Middle
CREEKSIDE MIDDLE SCHOOL
3.04 mi away · Grades 6-8
Nearest school -- attendance-zone data not available here
2.0
Local Score (student-teacher ratio only (preliminary -- will incorporate state test-score data once available)) -- not an official state rating
Enrollment
1,201
Student:teacher ratio
20.0:1
District
VOLUSIA
High
SPRUCE CREEK HIGH SCHOOL
2.7 mi away · Grades 9-12
Nearest school -- attendance-zone data not available here
1.0
Local Score (student-teacher ratio only (preliminary -- will incorporate state test-score data once available)) -- not an official state rating
Enrollment
2,470
Student:teacher ratio
22.3:1
District
VOLUSIA

Walkability

Blended score for PORT ORANGE's center, calculated by INNOVATE Real Estate from two sources: the EPA's National Walkability Index (street network, transit, land-use mix) and Google Places amenity data (what's actually reachable on foot from this point). 60% EPA National Walkability Index + 40% nearby-amenity density (Google Places).

28
Car-dependent
out of 100
EPA National Walkability Index
4.8 / 20 -- Least walkable
Google Places amenity density
33 / 100
Restaurants & cafes3
Grocery stores0
Parks3
Schools0
Transit stops10
Pharmacies0

Mortgage calculator

Estimate only - actual rate and payment depend on your lender, credit, and loan program.

$
%
%
Adjust tax / insurance estimates
% / yr
$
/mo
Est. monthly payment
$8,575/mo
$279,800 down
$1,119,200 loan
Principal & interest$7,259
Property tax (est.)$1,166
Home insurance (est.)$150

Similar homes you might like

Data source: Listing information provided by Stellar MLS (mfrmls) via Trestle/CoreLogic. Last updated 13 days ago.

Information herein deemed reliable but not guaranteed; all measurements, school assignments, HOA fees, taxes, and feature lists are approximate and should be independently verified. Equal Housing Opportunity.