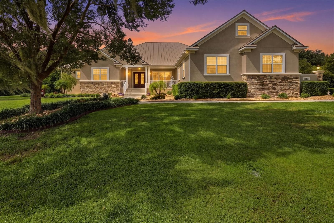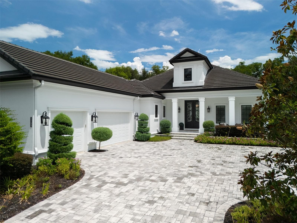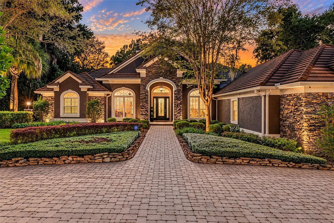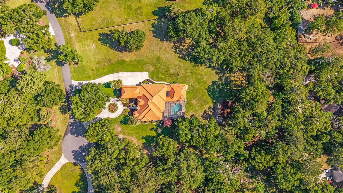
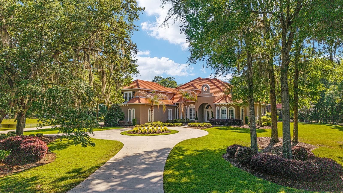
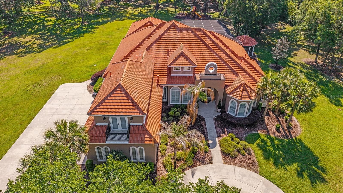
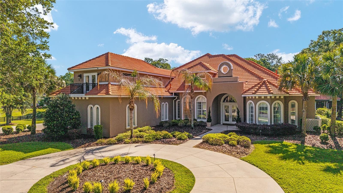
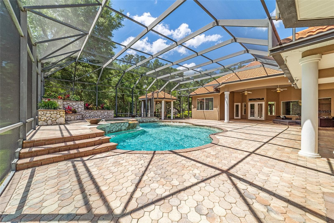
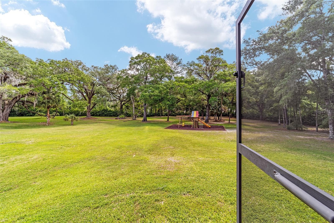
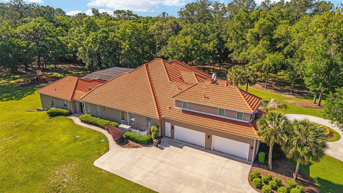
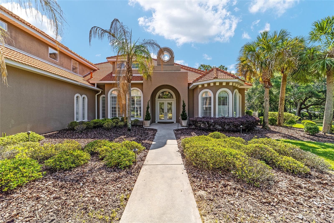
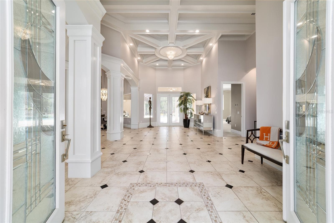
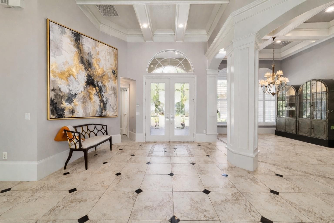
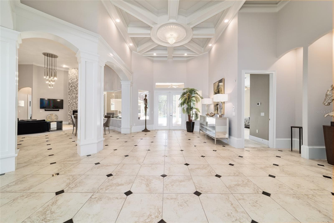
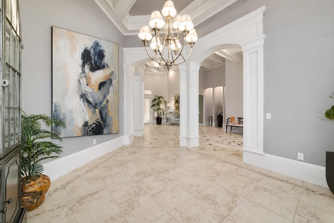
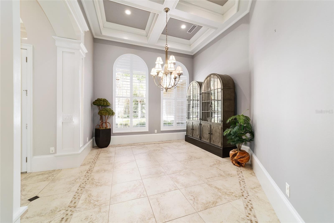
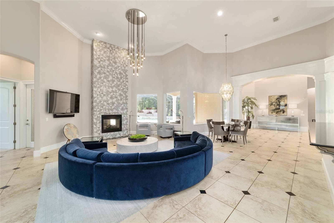
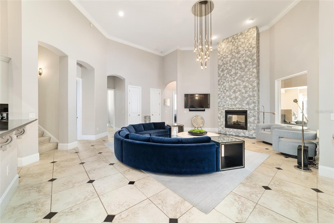
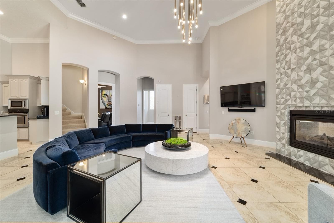
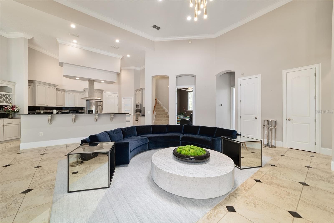
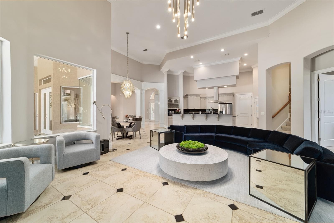
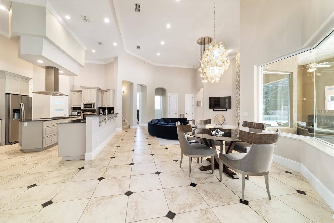
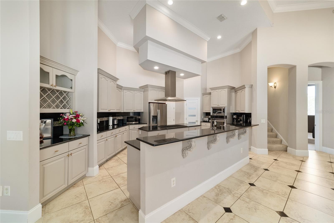
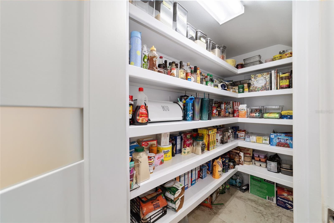
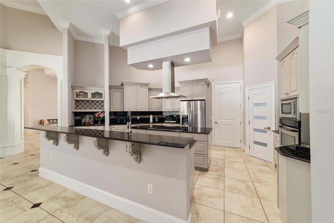
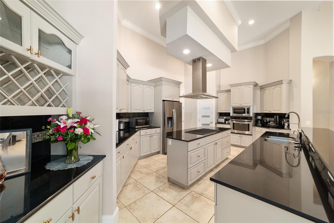
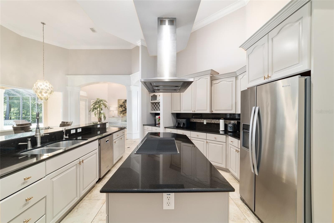
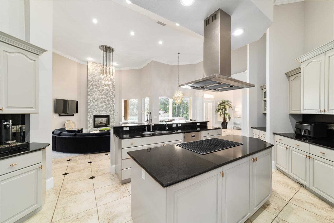
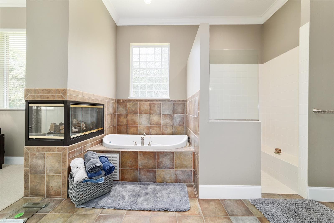
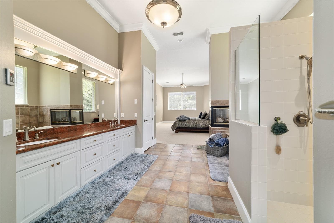
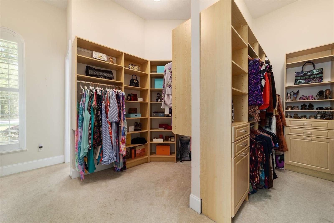
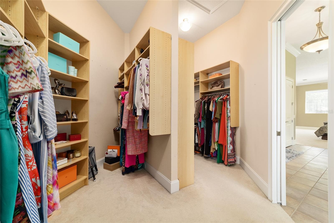
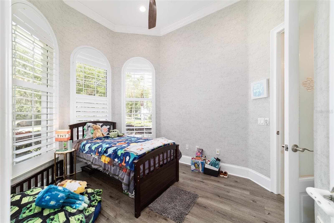
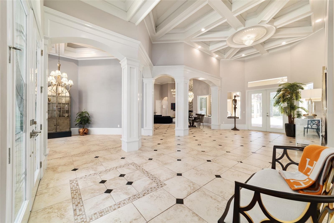
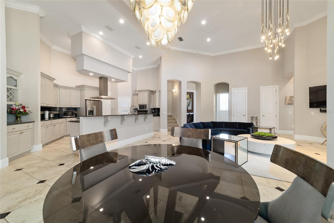
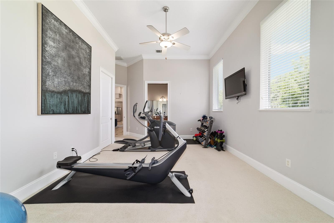
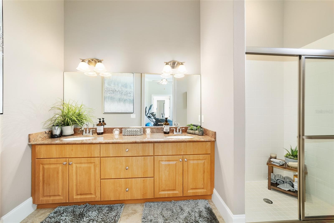
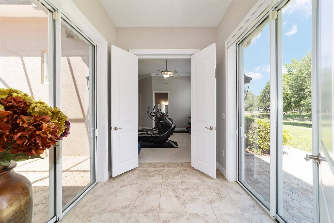
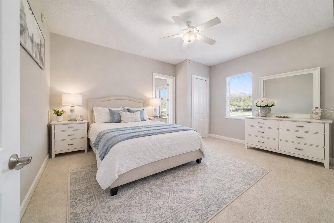
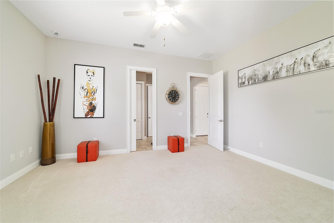
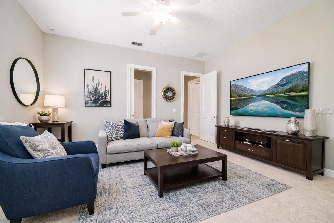
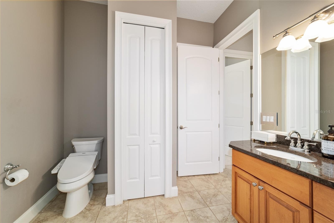
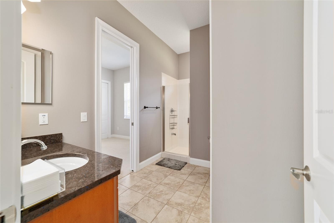
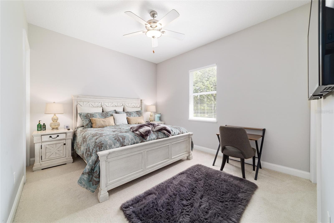
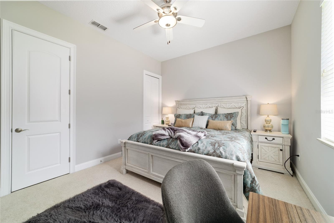
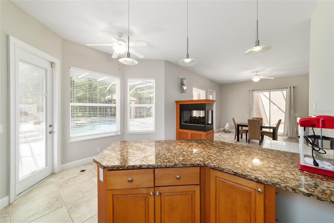
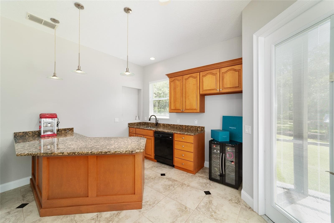
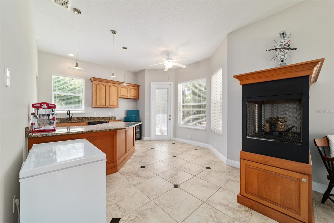
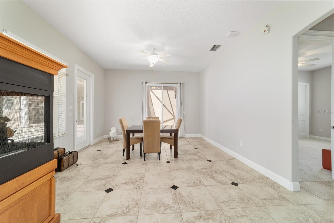
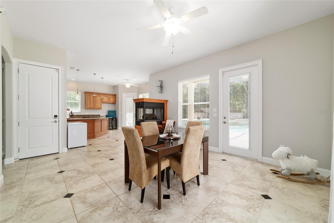
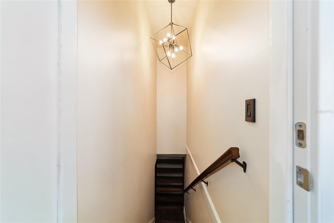
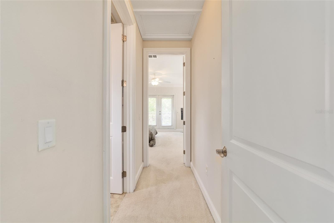
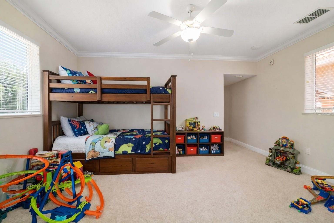
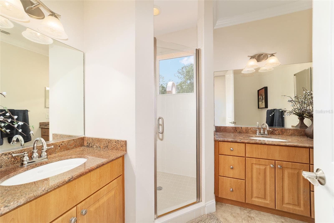
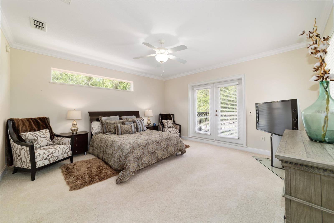
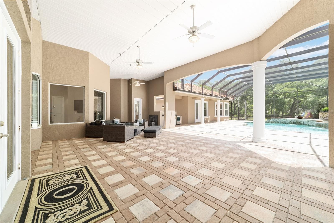
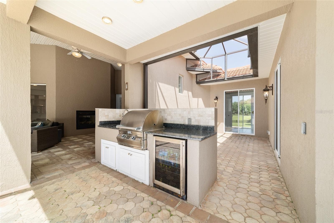
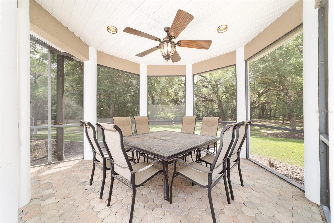
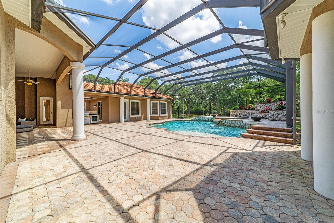
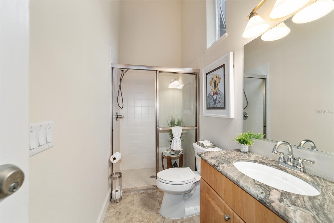
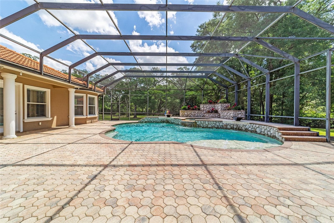
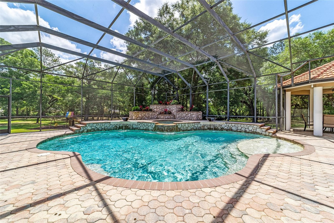
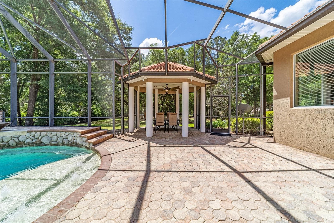
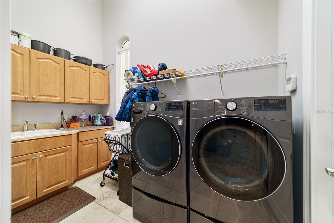
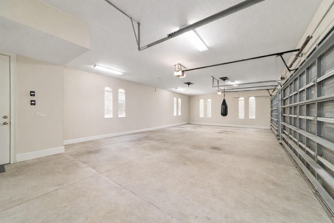
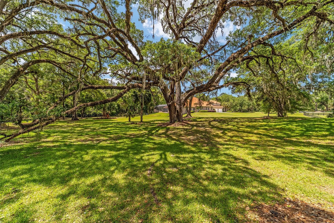
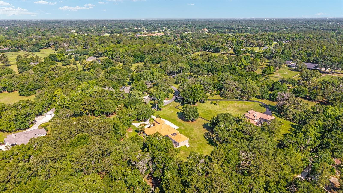
Single Family Residence at 2380 SE 73RD LOOP, OCALA
Single Family Residence at 2380 SE 73RD LOOP, OCALA, photo 2 of 89
Single Family Residence at 2380 SE 73RD LOOP, OCALA, photo 3 of 89
Single Family Residence at 2380 SE 73RD LOOP, OCALA, photo 4 of 89
Single Family Residence at 2380 SE 73RD LOOP, OCALA, photo 5 of 89
Single Family Residence at 2380 SE 73RD LOOP, OCALA, photo 6 of 89
Single Family Residence at 2380 SE 73RD LOOP, OCALA, photo 7 of 89
Single Family Residence at 2380 SE 73RD LOOP, OCALA, photo 8 of 89
Single Family Residence at 2380 SE 73RD LOOP, OCALA, photo 9 of 89
Virtual Art Staged - 2380 SE 73RD LOOP, OCALA
Single Family Residence at 2380 SE 73RD LOOP, OCALA, photo 11 of 89
Virtual Art Staged - 2380 SE 73RD LOOP, OCALA
Single Family Residence at 2380 SE 73RD LOOP, OCALA, photo 13 of 89
Single Family Residence at 2380 SE 73RD LOOP, OCALA, photo 14 of 89
Single Family Residence at 2380 SE 73RD LOOP, OCALA, photo 15 of 89
Single Family Residence at 2380 SE 73RD LOOP, OCALA, photo 16 of 89
Single Family Residence at 2380 SE 73RD LOOP, OCALA, photo 17 of 89
Single Family Residence at 2380 SE 73RD LOOP, OCALA, photo 18 of 89
Single Family Residence at 2380 SE 73RD LOOP, OCALA, photo 19 of 89
Single Family Residence at 2380 SE 73RD LOOP, OCALA, photo 20 of 89
Single Family Residence at 2380 SE 73RD LOOP, OCALA, photo 21 of 89
Single Family Residence at 2380 SE 73RD LOOP, OCALA, photo 22 of 89
Single Family Residence at 2380 SE 73RD LOOP, OCALA, photo 23 of 89
Single Family Residence at 2380 SE 73RD LOOP, OCALA, photo 24 of 89
Single Family Residence at 2380 SE 73RD LOOP, OCALA, photo 25 of 89
Single Family Residence at 2380 SE 73RD LOOP, OCALA, photo 26 of 89
Single Family Residence at 2380 SE 73RD LOOP, OCALA, photo 27 of 89
Single Family Residence at 2380 SE 73RD LOOP, OCALA, photo 28 of 89
Single Family Residence at 2380 SE 73RD LOOP, OCALA, photo 29 of 89
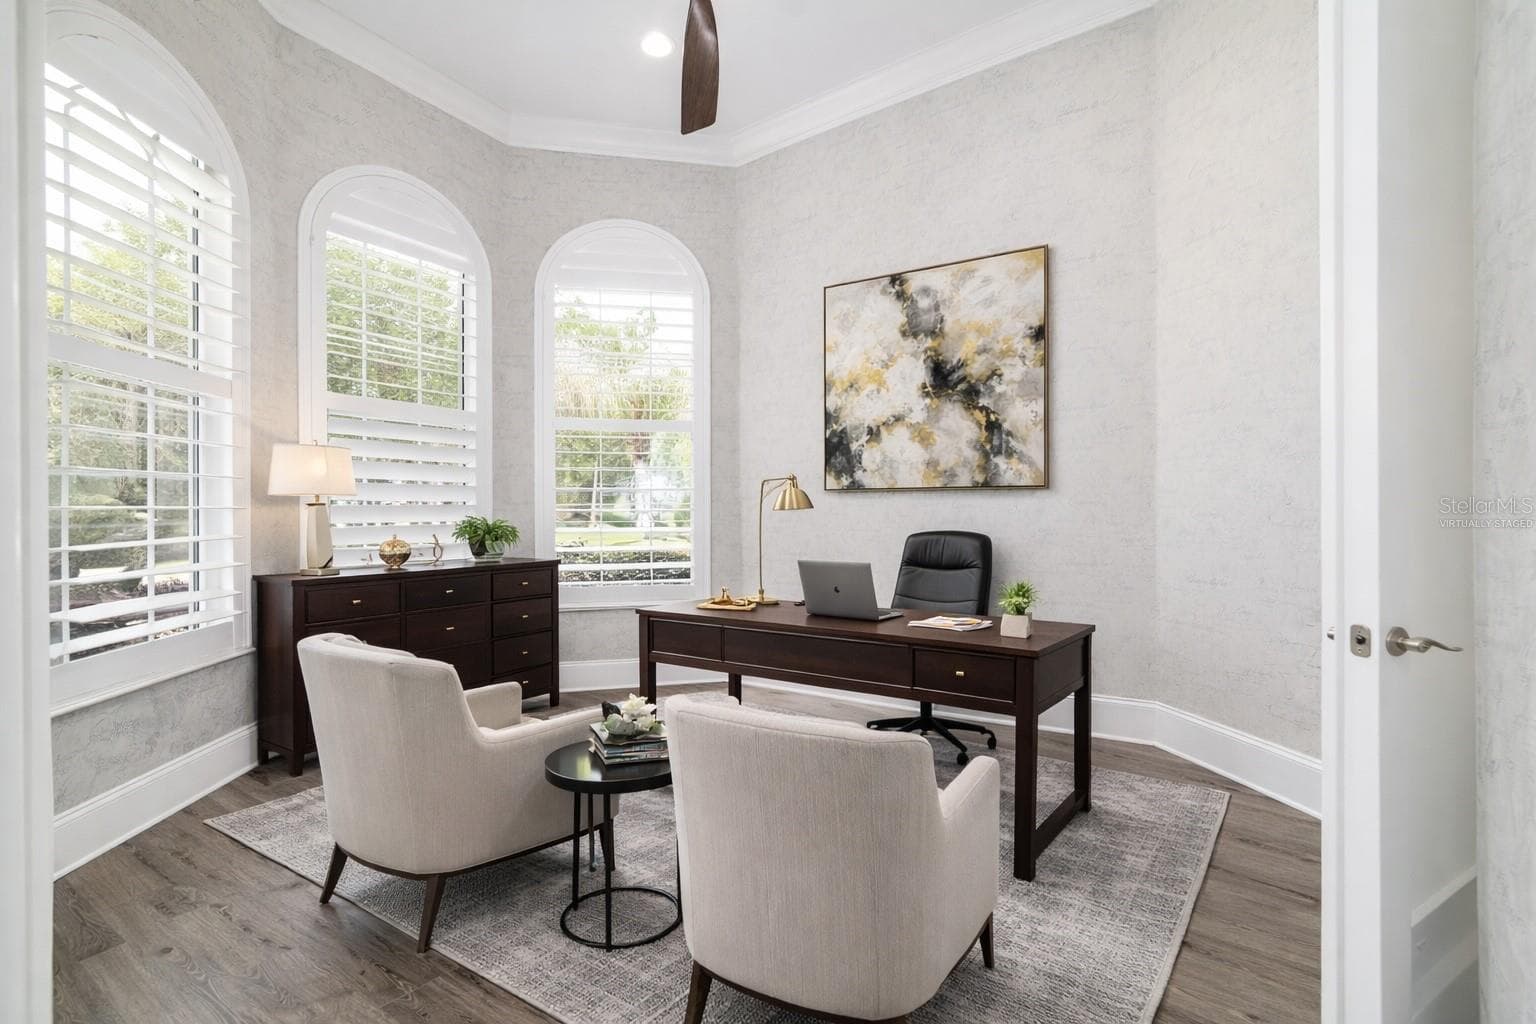
Virtually Staged/ Study-Office - 2380 SE 73RD LOOP, OCALA
Single Family Residence at 2380 SE 73RD LOOP, OCALA, photo 31 of 89
Single Family Residence at 2380 SE 73RD LOOP, OCALA, photo 32 of 89
Single Family Residence at 2380 SE 73RD LOOP, OCALA, photo 33 of 89
Single Family Residence at 2380 SE 73RD LOOP, OCALA, photo 34 of 89
Single Family Residence at 2380 SE 73RD LOOP, OCALA, photo 35 of 89
Single Family Residence at 2380 SE 73RD LOOP, OCALA, photo 36 of 89
Single Family Residence at 2380 SE 73RD LOOP, OCALA, photo 37 of 89
Single Family Residence at 2380 SE 73RD LOOP, OCALA, photo 38 of 89
Single Family Residence at 2380 SE 73RD LOOP, OCALA, photo 39 of 89
Single Family Residence at 2380 SE 73RD LOOP, OCALA, photo 40 of 89
Virtually Staged - 2380 SE 73RD LOOP, OCALA
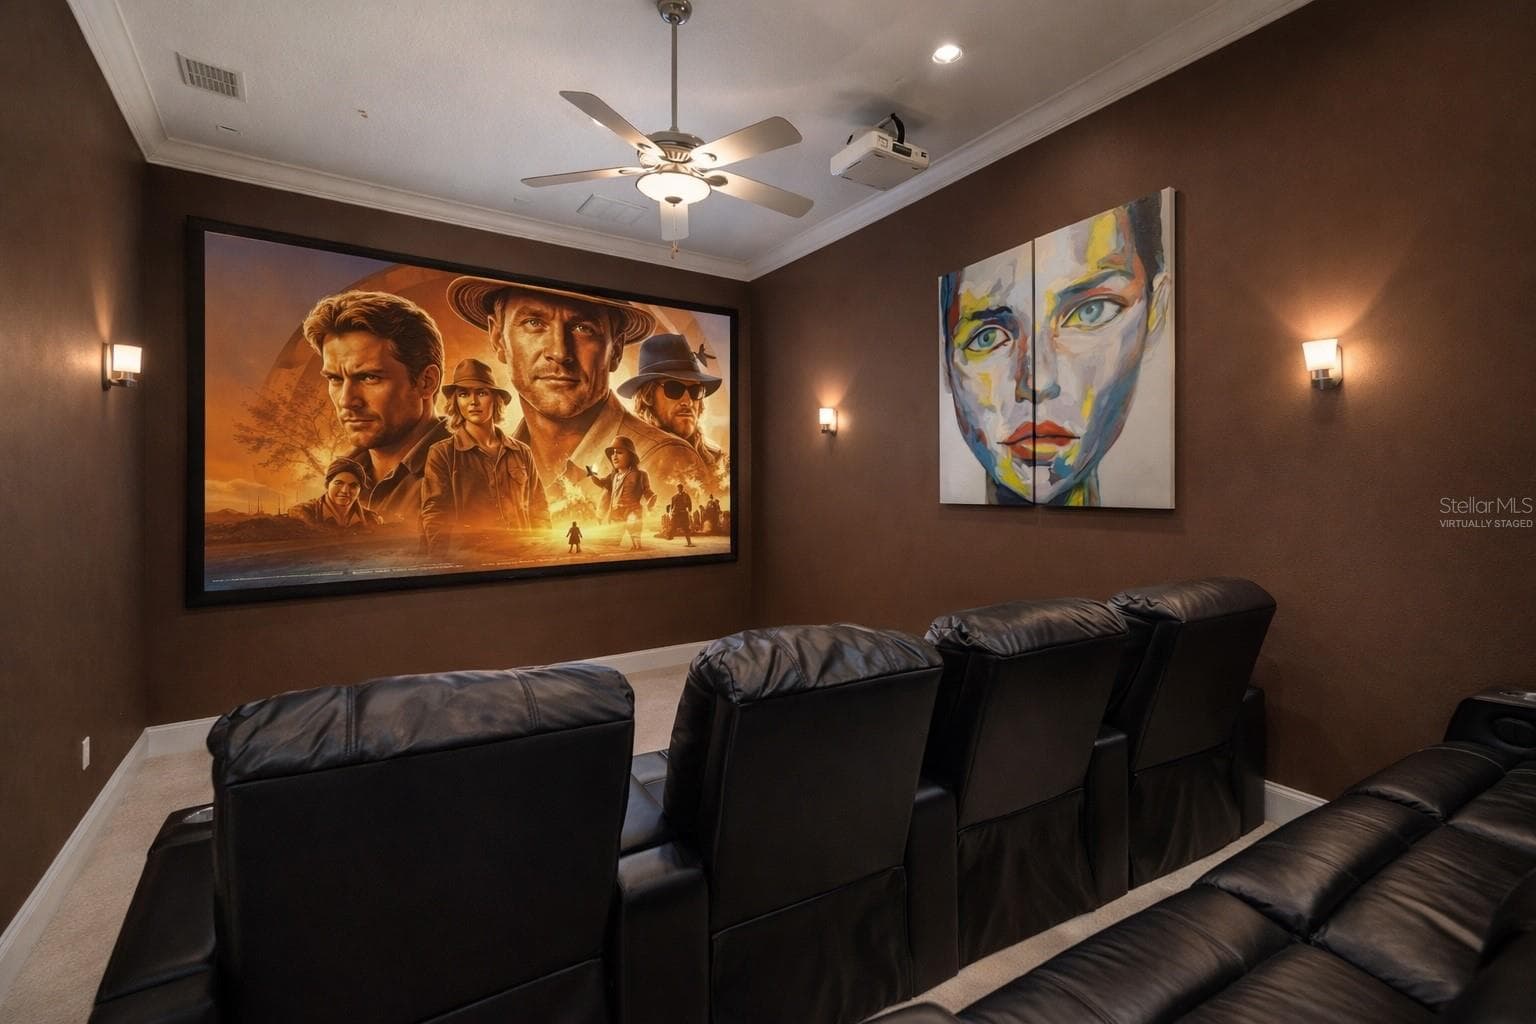
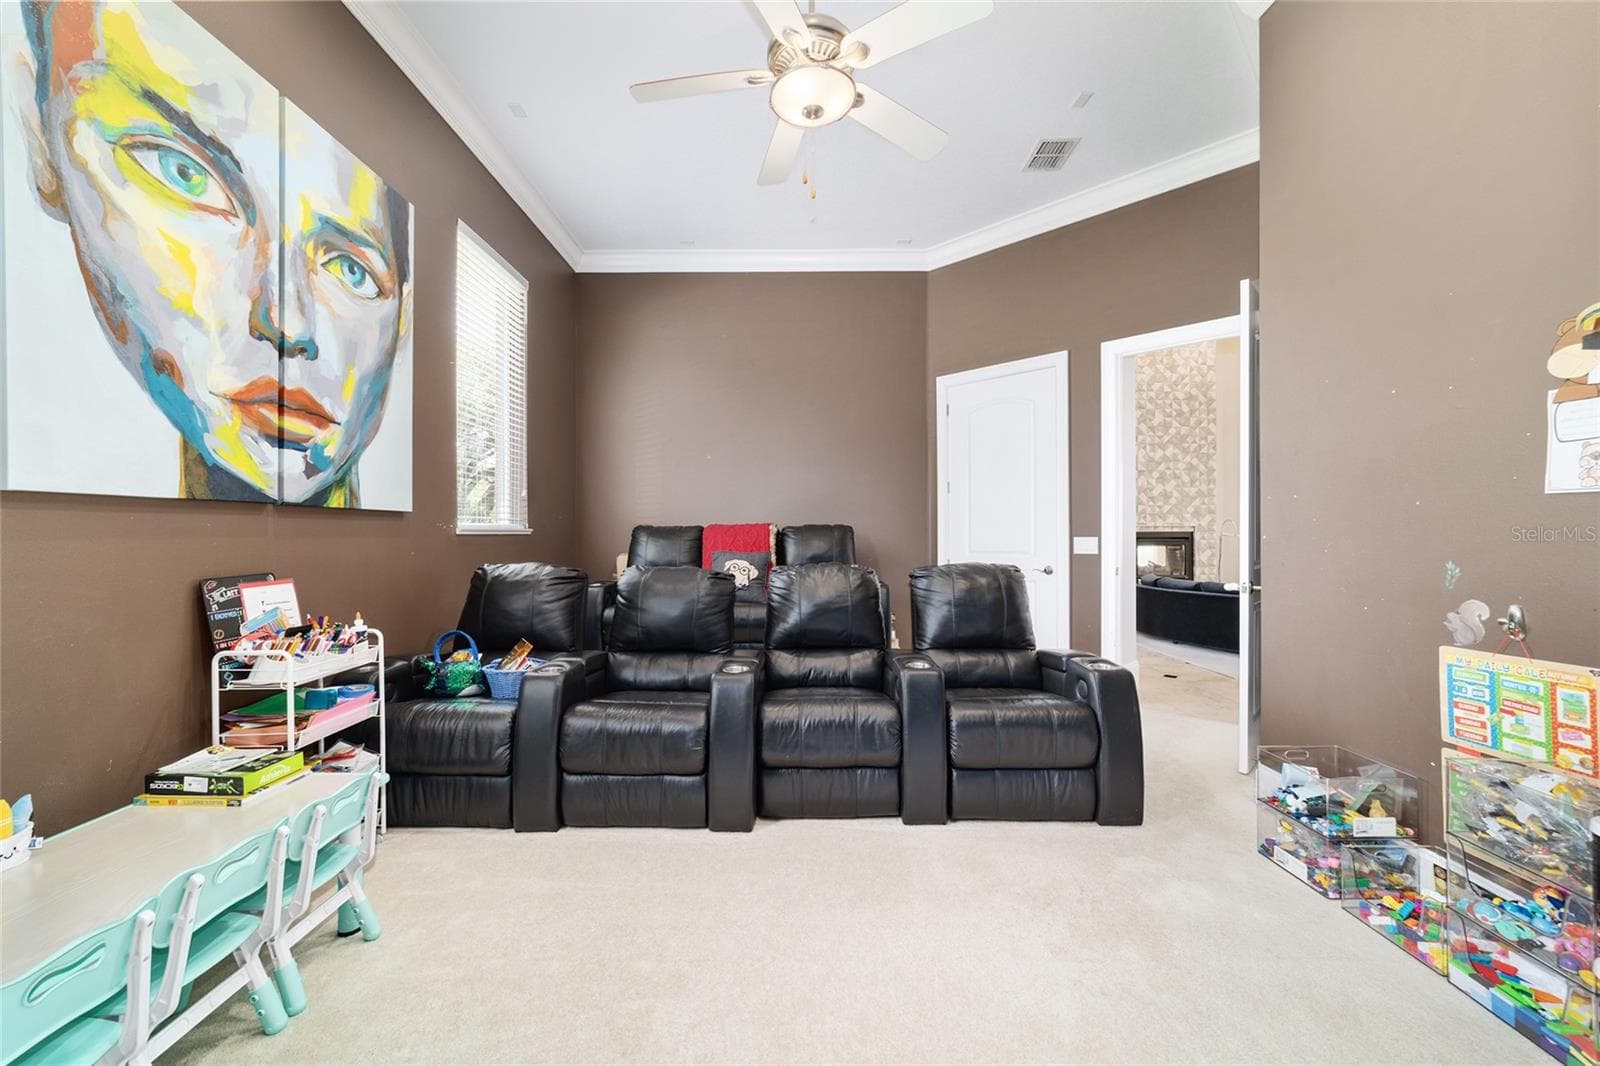
Home Theater with Closet - 2380 SE 73RD LOOP, OCALA
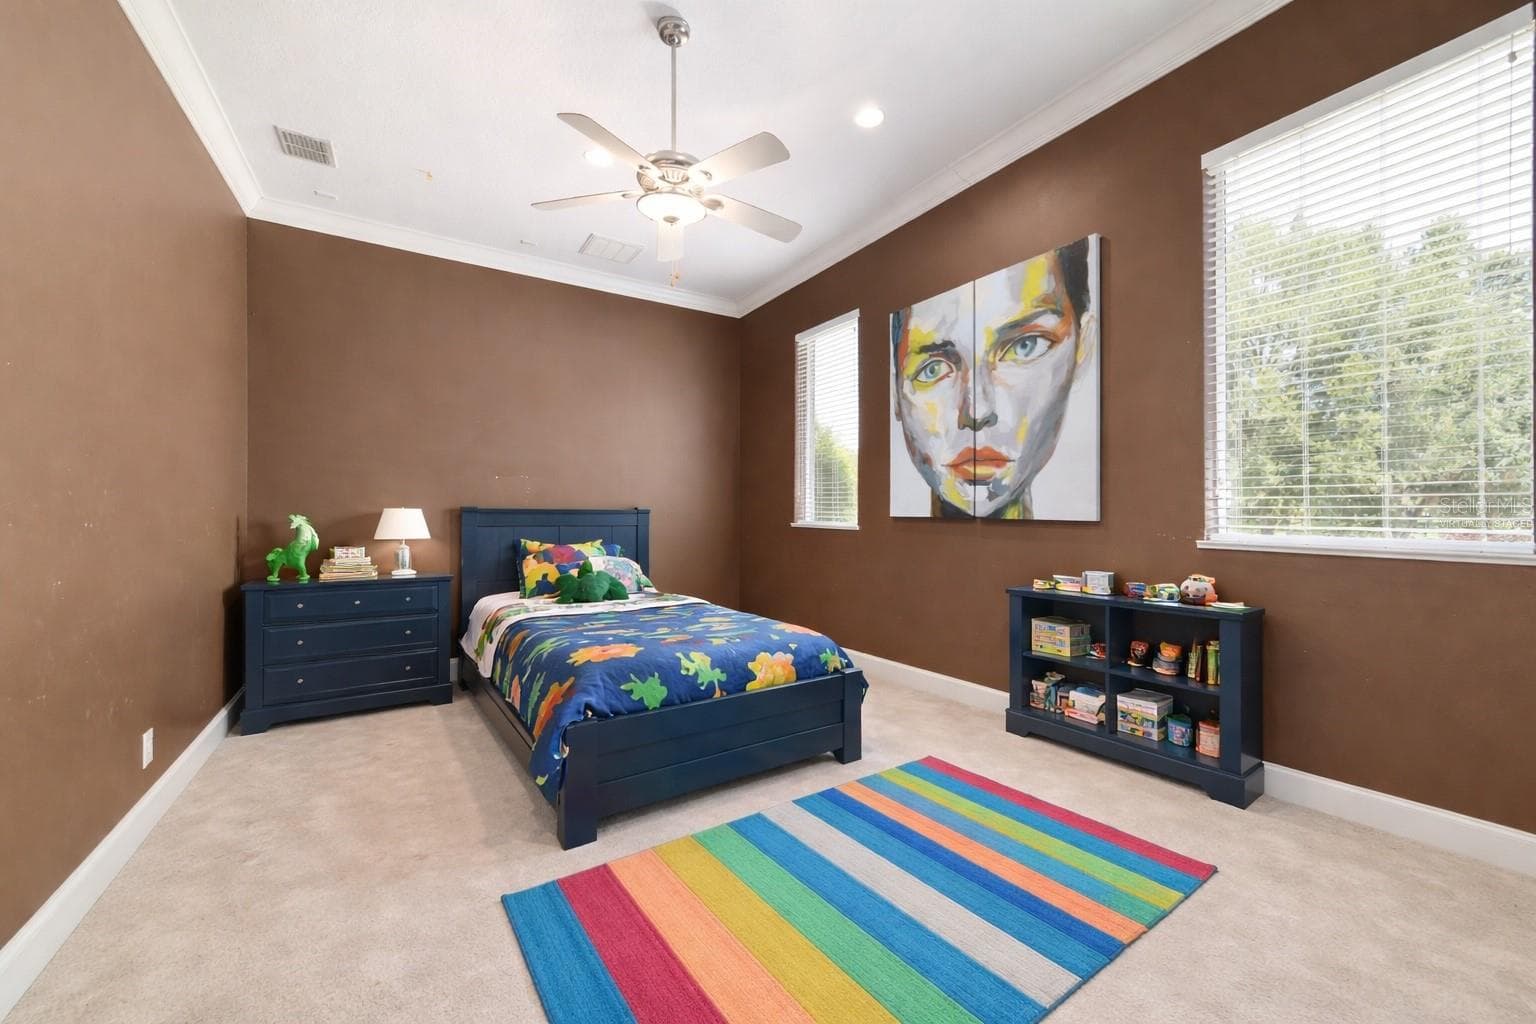
Virtually Staged Bedroom - 2380 SE 73RD LOOP, OCALA
Single Family Residence at 2380 SE 73RD LOOP, OCALA, photo 44 of 89
Single Family Residence at 2380 SE 73RD LOOP, OCALA, photo 45 of 89
Single Family Residence at 2380 SE 73RD LOOP, OCALA, photo 46 of 89
Single Family Residence at 2380 SE 73RD LOOP, OCALA, photo 47 of 89
Single Family Residence at 2380 SE 73RD LOOP, OCALA, photo 48 of 89
Virtually Staged - 2380 SE 73RD LOOP, OCALA
Single Family Residence at 2380 SE 73RD LOOP, OCALA, photo 50 of 89
Virtually Staged Den-In Law - 2380 SE 73RD LOOP, OCALA
Single Family Residence at 2380 SE 73RD LOOP, OCALA, photo 52 of 89
Single Family Residence at 2380 SE 73RD LOOP, OCALA, photo 53 of 89
Single Family Residence at 2380 SE 73RD LOOP, OCALA, photo 54 of 89
Single Family Residence at 2380 SE 73RD LOOP, OCALA, photo 55 of 89
Single Family Residence at 2380 SE 73RD LOOP, OCALA, photo 56 of 89
Single Family Residence at 2380 SE 73RD LOOP, OCALA, photo 57 of 89
Single Family Residence at 2380 SE 73RD LOOP, OCALA, photo 58 of 89
Single Family Residence at 2380 SE 73RD LOOP, OCALA, photo 59 of 89
Single Family Residence at 2380 SE 73RD LOOP, OCALA, photo 60 of 89
Single Family Residence at 2380 SE 73RD LOOP, OCALA, photo 61 of 89
Single Family Residence at 2380 SE 73RD LOOP, OCALA, photo 62 of 89
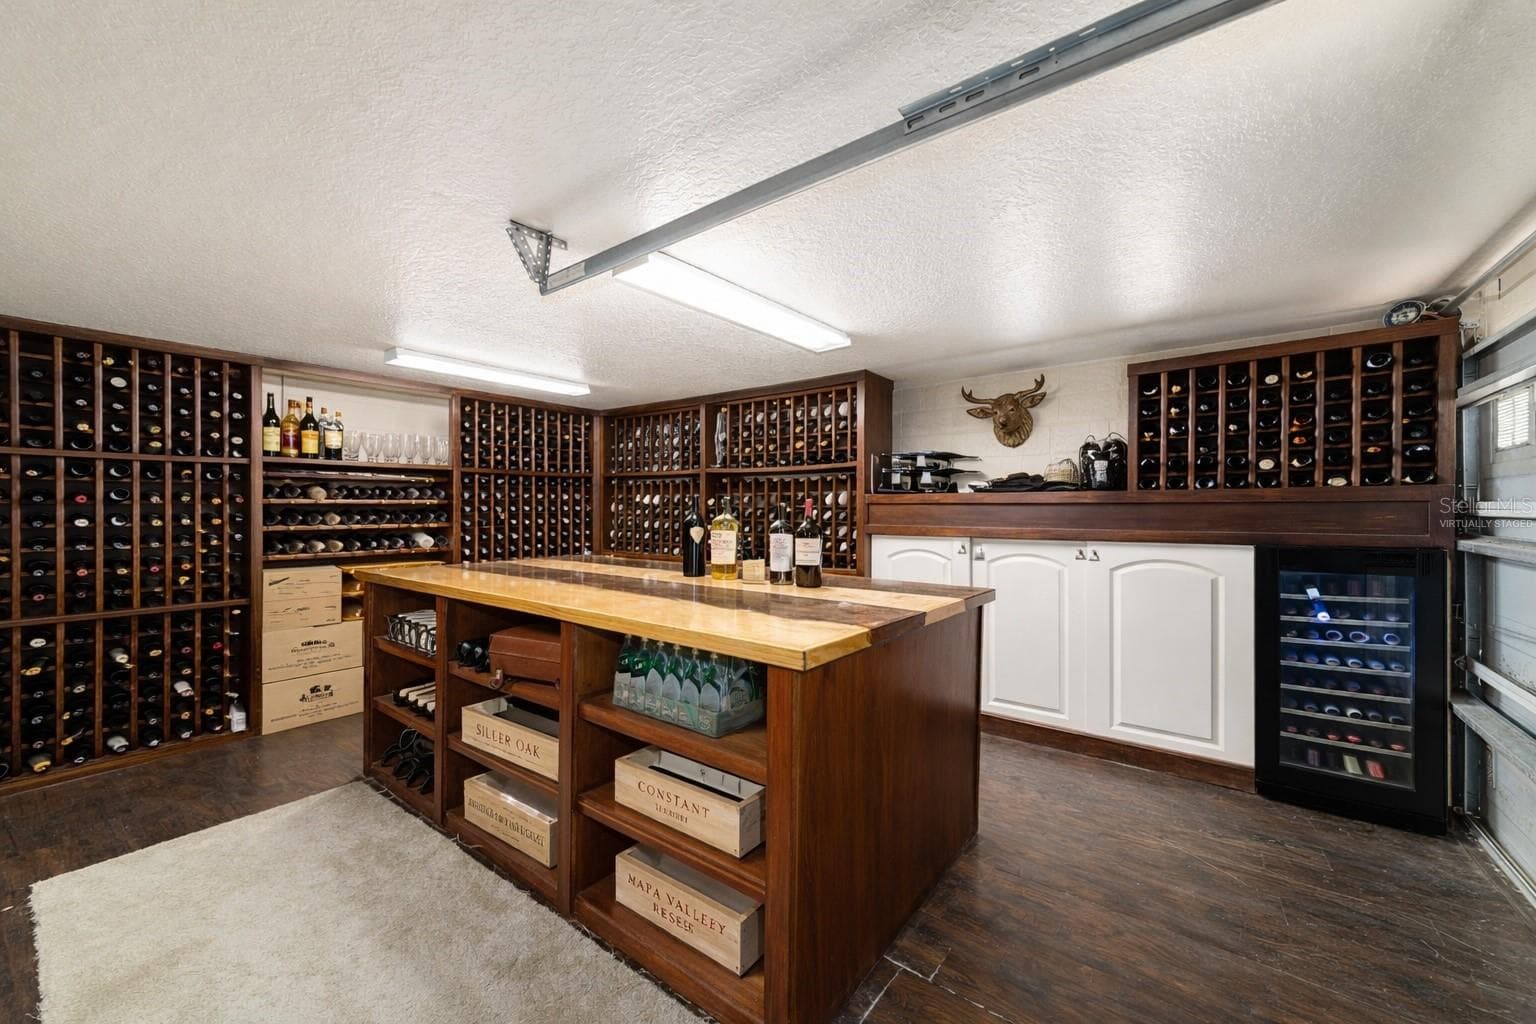
Virtually Staged Wine Sellar - 2380 SE 73RD LOOP, OCALA
Single Family Residence at 2380 SE 73RD LOOP, OCALA, photo 64 of 89
Single Family Residence at 2380 SE 73RD LOOP, OCALA, photo 65 of 89
Single Family Residence at 2380 SE 73RD LOOP, OCALA, photo 66 of 89
Virtually Staged - 2380 SE 73RD LOOP, OCALA
Single Family Residence at 2380 SE 73RD LOOP, OCALA, photo 68 of 89
Single Family Residence at 2380 SE 73RD LOOP, OCALA, photo 69 of 89
Single Family Residence at 2380 SE 73RD LOOP, OCALA, photo 70 of 89
Single Family Residence at 2380 SE 73RD LOOP, OCALA, photo 71 of 89
Single Family Residence at 2380 SE 73RD LOOP, OCALA, photo 72 of 89
Single Family Residence at 2380 SE 73RD LOOP, OCALA, photo 73 of 89
Single Family Residence at 2380 SE 73RD LOOP, OCALA, photo 74 of 89
Single Family Residence at 2380 SE 73RD LOOP, OCALA, photo 75 of 89
Single Family Residence at 2380 SE 73RD LOOP, OCALA, photo 76 of 89
Single Family Residence at 2380 SE 73RD LOOP, OCALA, photo 77 of 89
Single Family Residence at 2380 SE 73RD LOOP, OCALA, photo 78 of 89
Single Family Residence at 2380 SE 73RD LOOP, OCALA, photo 79 of 89
Single Family Residence at 2380 SE 73RD LOOP, OCALA, photo 80 of 89
Single Family Residence at 2380 SE 73RD LOOP, OCALA, photo 81 of 89
Single Family Residence at 2380 SE 73RD LOOP, OCALA, photo 82 of 89
Single Family Residence at 2380 SE 73RD LOOP, OCALA, photo 83 of 89
Single Family Residence at 2380 SE 73RD LOOP, OCALA, photo 84 of 89
Single Family Residence at 2380 SE 73RD LOOP, OCALA, photo 85 of 89
Single Family Residence at 2380 SE 73RD LOOP, OCALA, photo 86 of 89
Single Family Residence at 2380 SE 73RD LOOP, OCALA, photo 87 of 89
Single Family Residence at 2380 SE 73RD LOOP, OCALA, photo 88 of 89
Single Family Residence at 2380 SE 73RD LOOP, OCALA, photo 89 of 89
89 photos

$1,625,000

2380 SE 73RD LOOP
OCALA, FL 34480
Listed by Tasha Osbourne · GOLDEN OCALA REAL ESTATE INC
Bedrooms
6
Bathrooms
5.5
Living area
6,784 sqft
Year built
2007

About this home

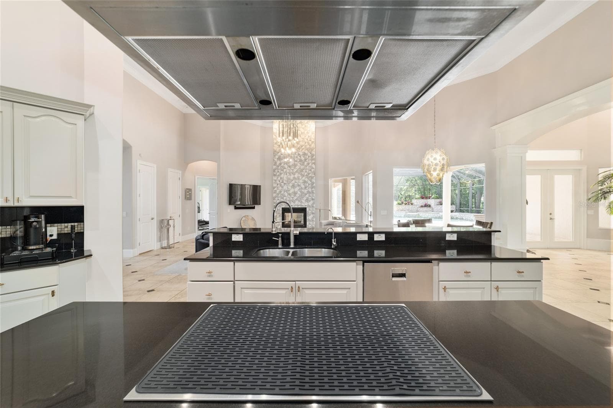
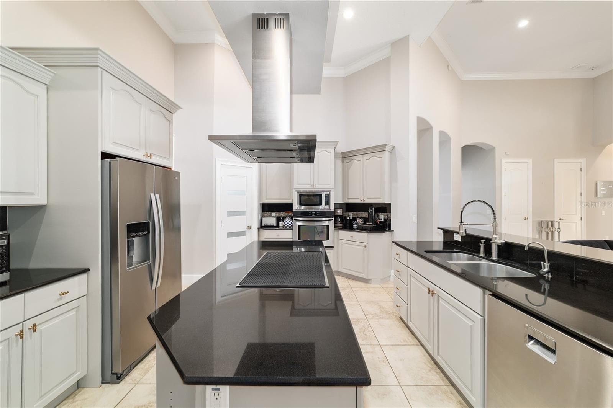
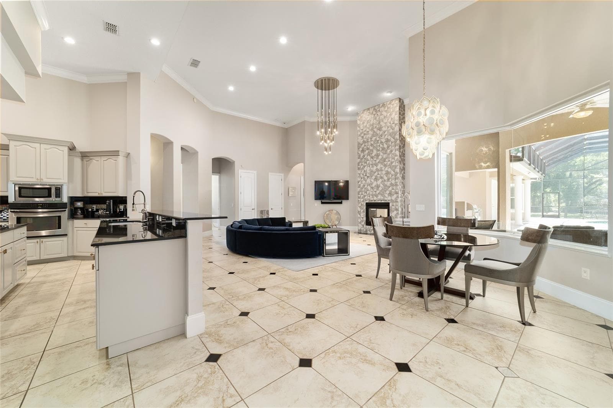
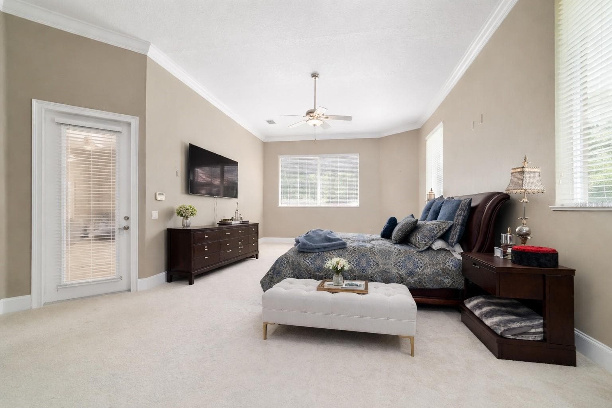
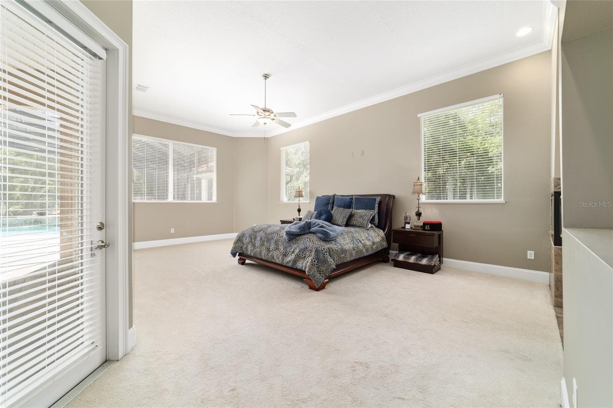
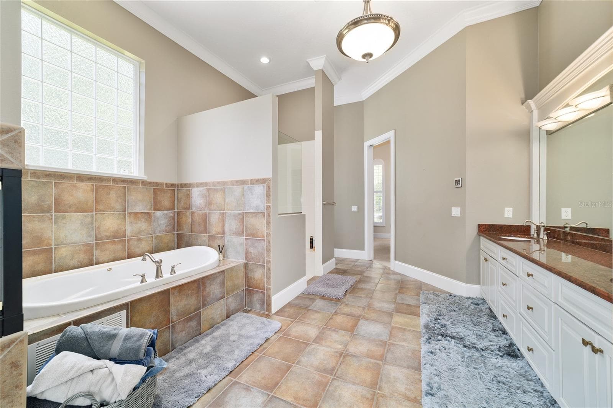
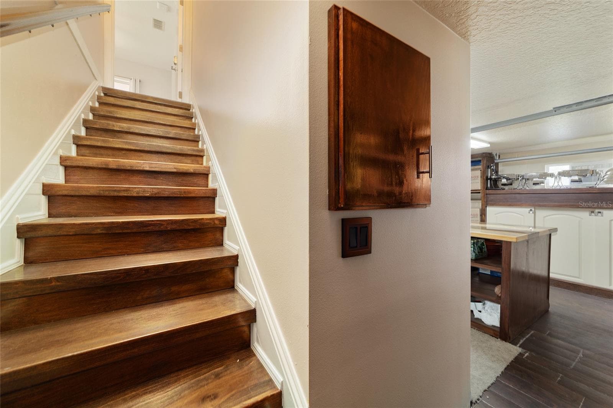
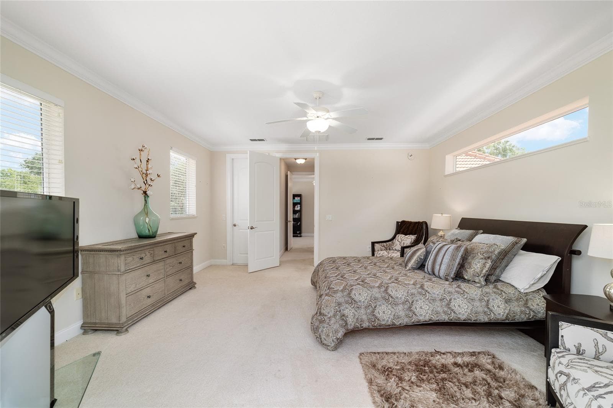
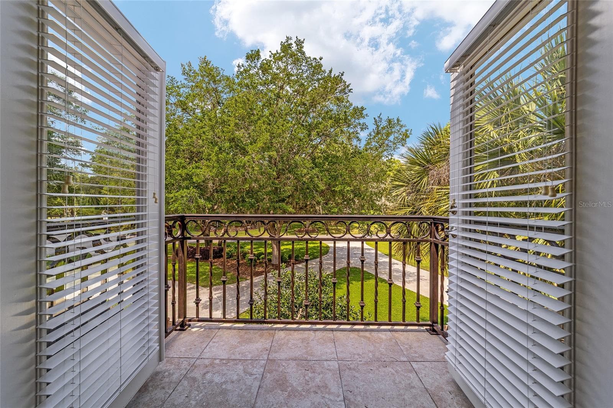
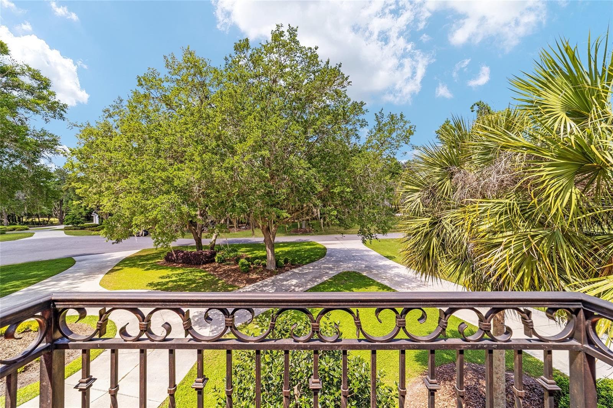
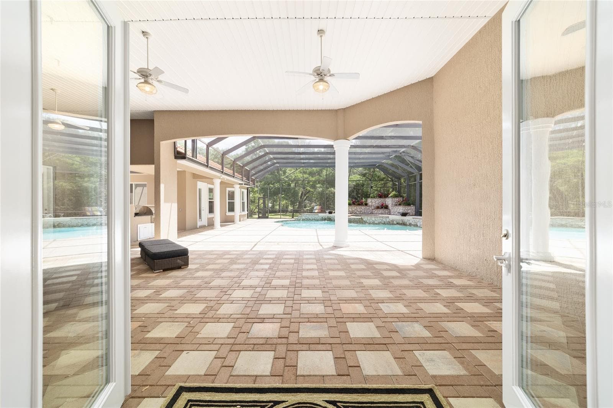
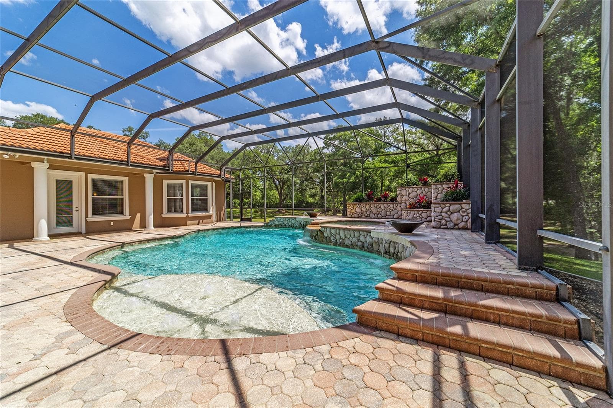
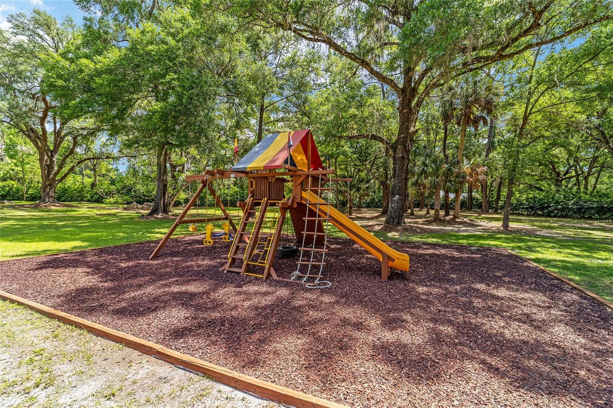
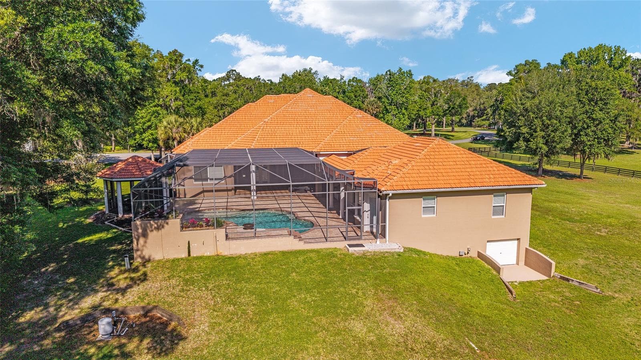
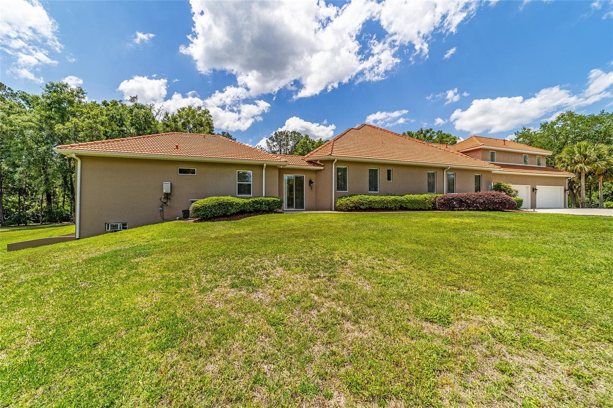
One or more photo(s) has been virtually staged. Privately positioned at the end of a peaceful cul-de-sac and shaded by magnificent century-old oaks, this gated estate offers nearly five acres and an exceptional lifestyle in one of Ocala’s most desirable settings. The resort-style outdoor retreat features a saltwater pool with cascading waterfalls, an expansive screened lanai, and a fully equipped summer kitchen—creating the perfect backdrop for year-round entertaining and relaxed Florida living. Inside, more than 6,700 square feet of thoughtfully designed living space offers remarkable flexibility, including a private study, in-law or guest suite, media room, and a rare climate-controlled basement workshop—ideal for a collector, hobbyist, or anyone seeking space beyond the ordinary. The recently renovated kitchen features custom cabinetry and solid-surface countertops and opens seamlessly to the impressive great room, where one of three fireplaces adds warmth and character. A whole-house generator, two tankless water heaters, and elevated construction provide added comfort and peace of mind. Offering privacy, versatility, and resort-inspired amenities, this extraordinary Ocala estate is designed for gracious everyday living and unforgettable entertaining. Conveniently located just minutes from Ocala's leading medical facilities, downtown Ocala, premier dining, shopping, top-rated schools, and the Florida Greenway and Santos Trail systems, this estate offers an unmatched balance of accessibility and privacy. This is a rare offering for a buyer who wants space, privacy, and true resort living without compromise.

Highlights

Private poolFireplace

Property details

MLS #
MFROM721435
Property type
Single Family Residence
Subdivision
COUNTRY CLUB FARMS A HAMLET
Status
Active
Days on market
170
On market date
April 21, 2026
Stories
N/A
Total bathrooms
5.5
Garage spaces
4
Parking spaces
N/A
Lot size
4.96 acres
Loading map…

Nearby schools

Within 10 miles. School directory data from the National Center for Education Statistics (NCES), accessed via the Urban Institute Education Data API. Local Score is calculated by INNOVATE Real Estate; where a state rating is shown, it comes from that state's own official school report card.

Elementary
SHADY HILL ELEMENTARY SCHOOL
1.79 mi away · Grades -1-5
Nearest school -- attendance-zone data not available here
3.0
Local Score (student-teacher ratio only (preliminary -- will incorporate state test-score data once available)) -- not an official state rating
Enrollment
606
Student:teacher ratio
16.4:1
District
MARION
MiddleCharter
OCALI CHARTER MIDDLE SCHOOL
3.32 mi away · Grades 6-8
Nearest school -- attendance-zone data not available here
3.0
Local Score (student-teacher ratio only (preliminary -- will incorporate state test-score data once available)) -- not an official state rating
Enrollment
201
Student:teacher ratio
15.5:1
District
MARION
High
FOREST HIGH SCHOOL
3.09 mi away · Grades 9-12
Nearest school -- attendance-zone data not available here
2.0
Local Score (student-teacher ratio only (preliminary -- will incorporate state test-score data once available)) -- not an official state rating
Enrollment
2,181
Student:teacher ratio
21.8:1
District
MARION

Walkability

Blended score for OCALA's center, calculated by INNOVATE Real Estate from two sources: the EPA's National Walkability Index (street network, transit, land-use mix) and Google Places amenity data (what's actually reachable on foot from this point). 60% EPA National Walkability Index + 40% nearby-amenity density (Google Places).

39
Car-dependent
out of 100
EPA National Walkability Index
8.2 / 20 -- Below average walkable
Google Places amenity density
35 / 100
Restaurants & cafes8
Grocery stores1
Parks1
Schools1
Transit stops0
Pharmacies0

Market position

How this listing compares to current activity in OCALA, from live MLS data.

On the market 170 days -- 70 more days than OCALA's current average of 100 days.
For reference, the median list price across 4,934 active listings in OCALA right now is $249,900.

Mortgage calculator

Estimate only - actual rate and payment depend on your lender, credit, and loan program.

$
%
%
Adjust tax / insurance estimates
% / yr
$
/mo
Est. monthly payment
$9,936/mo
$325,000 down
$1,300,000 loan
Principal & interest$8,432
Property tax (est.)$1,354
Home insurance (est.)$150

Similar homes you might like

Data source: Listing information provided by Stellar MLS (mfrmls) via Trestle/CoreLogic. Last updated 5 days ago.

Information herein deemed reliable but not guaranteed; all measurements, school assignments, HOA fees, taxes, and feature lists are approximate and should be independently verified. Equal Housing Opportunity.