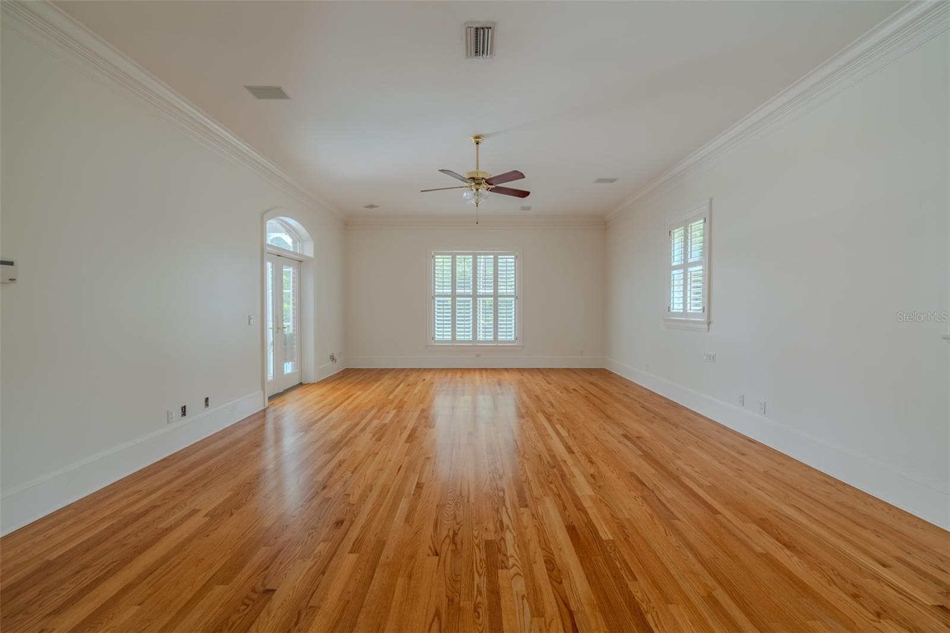
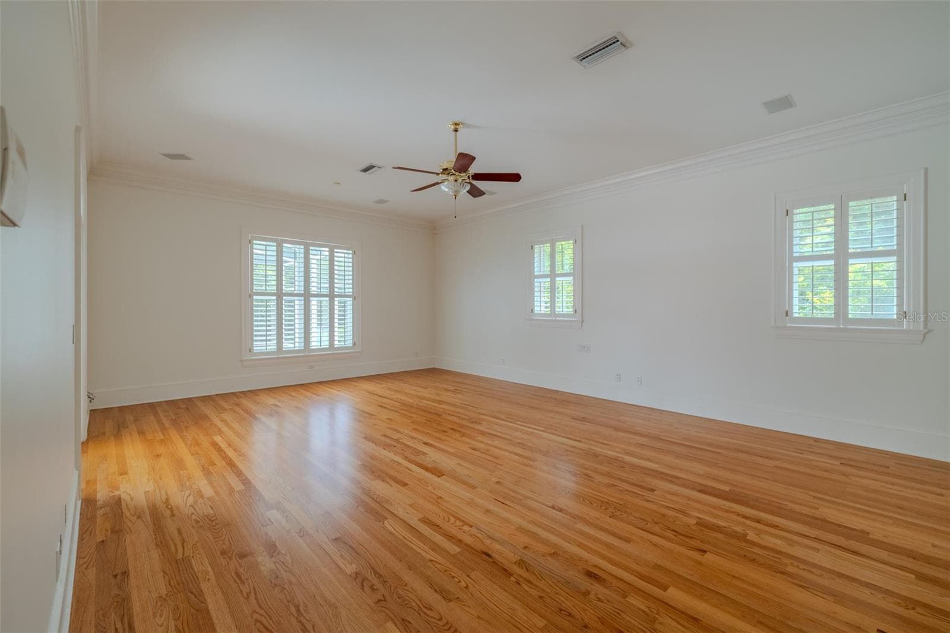
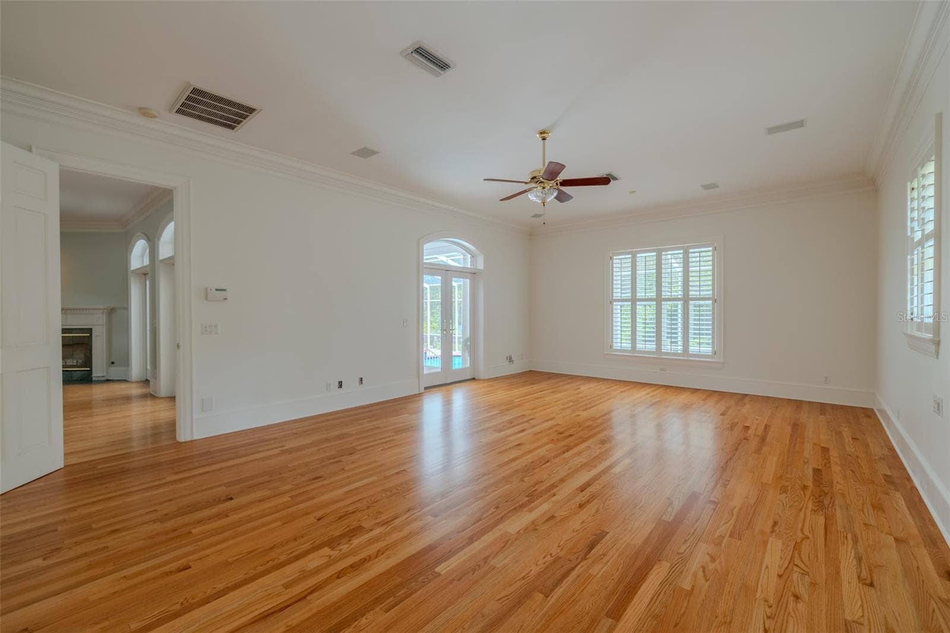
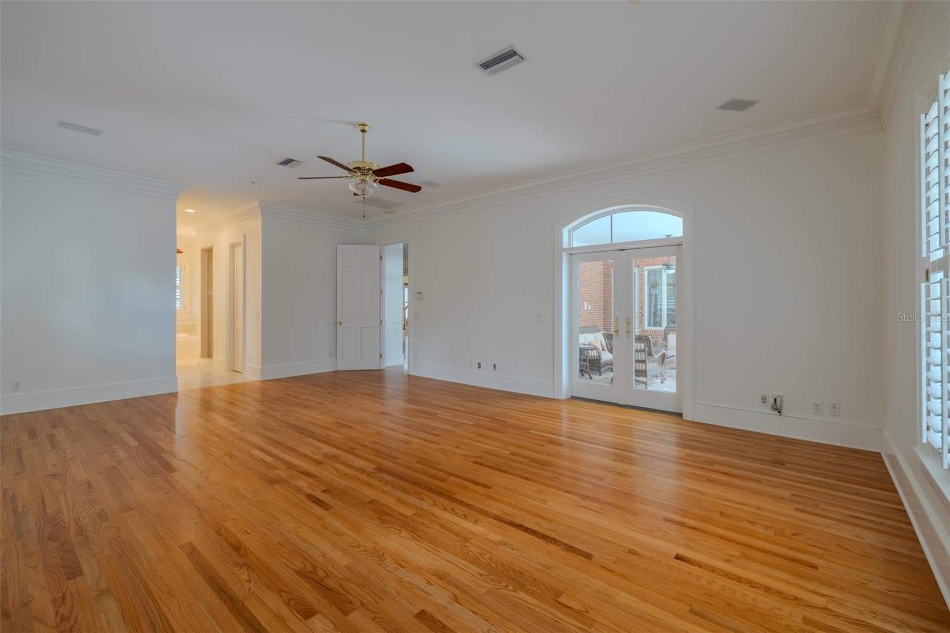
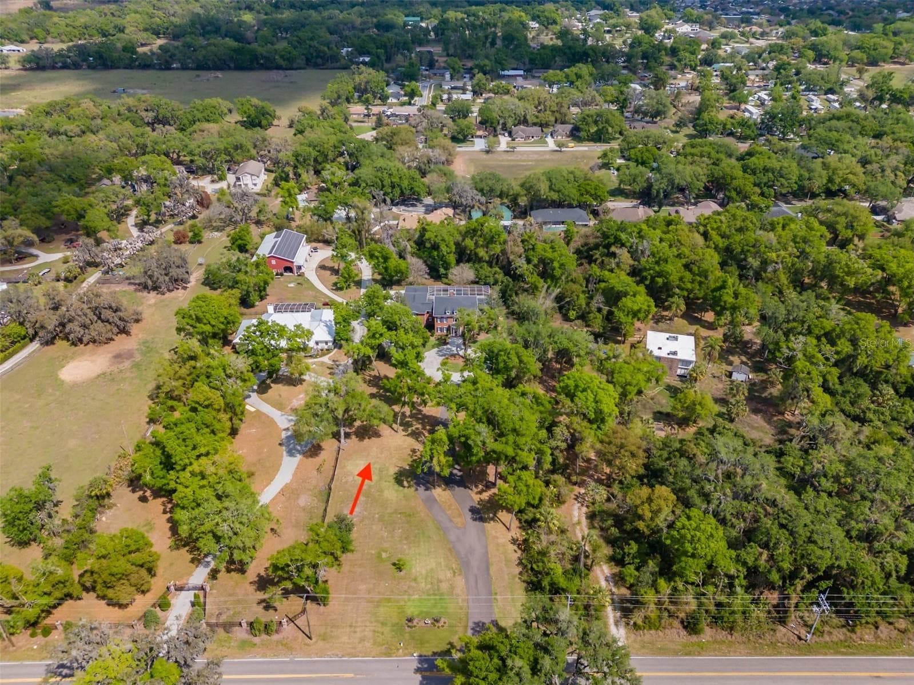
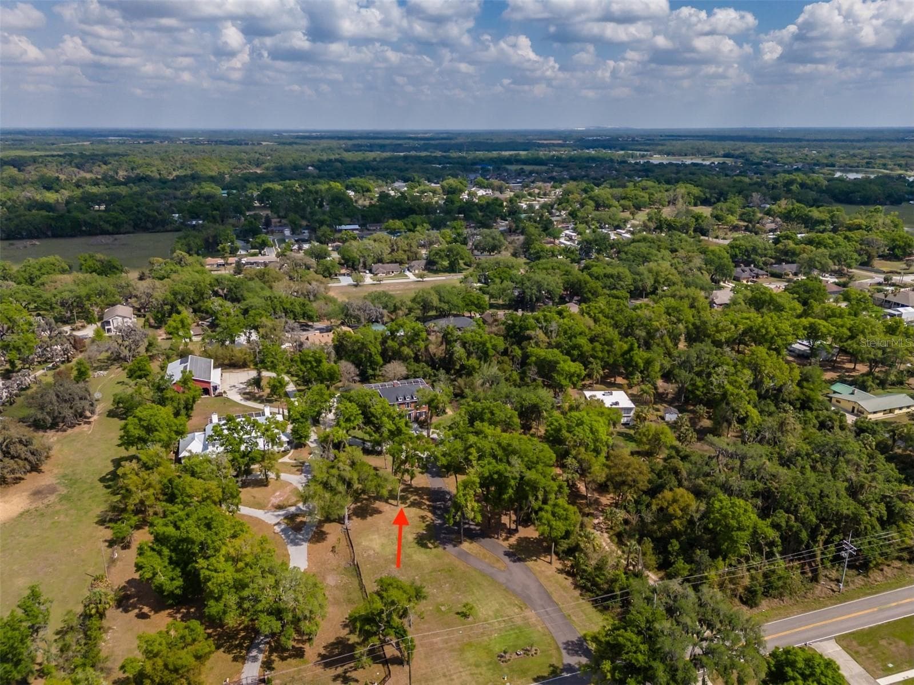
Single Family Residence at 1816 S DOVER RD, DOVER
Single Family Residence at 1816 S DOVER RD, DOVER, photo 2 of 98
Single Family Residence at 1816 S DOVER RD, DOVER, photo 3 of 98
Single Family Residence at 1816 S DOVER RD, DOVER, photo 4 of 98
Single Family Residence at 1816 S DOVER RD, DOVER, photo 5 of 98
Single Family Residence at 1816 S DOVER RD, DOVER, photo 6 of 98
Single Family Residence at 1816 S DOVER RD, DOVER, photo 7 of 98
Single Family Residence at 1816 S DOVER RD, DOVER, photo 8 of 98
Single Family Residence at 1816 S DOVER RD, DOVER, photo 9 of 98
Single Family Residence at 1816 S DOVER RD, DOVER, photo 10 of 98
Single Family Residence at 1816 S DOVER RD, DOVER, photo 11 of 98
Single Family Residence at 1816 S DOVER RD, DOVER, photo 12 of 98
Single Family Residence at 1816 S DOVER RD, DOVER, photo 13 of 98
Single Family Residence at 1816 S DOVER RD, DOVER, photo 14 of 98
Single Family Residence at 1816 S DOVER RD, DOVER, photo 15 of 98
Single Family Residence at 1816 S DOVER RD, DOVER, photo 16 of 98
Single Family Residence at 1816 S DOVER RD, DOVER, photo 17 of 98
Single Family Residence at 1816 S DOVER RD, DOVER, photo 18 of 98
Single Family Residence at 1816 S DOVER RD, DOVER, photo 19 of 98
Single Family Residence at 1816 S DOVER RD, DOVER, photo 20 of 98
Single Family Residence at 1816 S DOVER RD, DOVER, photo 21 of 98
Single Family Residence at 1816 S DOVER RD, DOVER, photo 22 of 98
Single Family Residence at 1816 S DOVER RD, DOVER, photo 23 of 98
Single Family Residence at 1816 S DOVER RD, DOVER, photo 24 of 98
Single Family Residence at 1816 S DOVER RD, DOVER, photo 25 of 98
Single Family Residence at 1816 S DOVER RD, DOVER, photo 26 of 98
Single Family Residence at 1816 S DOVER RD, DOVER, photo 27 of 98
Single Family Residence at 1816 S DOVER RD, DOVER, photo 28 of 98
Single Family Residence at 1816 S DOVER RD, DOVER, photo 29 of 98
Single Family Residence at 1816 S DOVER RD, DOVER, photo 30 of 98
Single Family Residence at 1816 S DOVER RD, DOVER, photo 31 of 98
Single Family Residence at 1816 S DOVER RD, DOVER, photo 32 of 98
Single Family Residence at 1816 S DOVER RD, DOVER, photo 33 of 98
Single Family Residence at 1816 S DOVER RD, DOVER, photo 34 of 98
Single Family Residence at 1816 S DOVER RD, DOVER, photo 35 of 98
Single Family Residence at 1816 S DOVER RD, DOVER, photo 36 of 98
Single Family Residence at 1816 S DOVER RD, DOVER, photo 37 of 98
Single Family Residence at 1816 S DOVER RD, DOVER, photo 38 of 98
Single Family Residence at 1816 S DOVER RD, DOVER, photo 39 of 98
Single Family Residence at 1816 S DOVER RD, DOVER, photo 40 of 98
Single Family Residence at 1816 S DOVER RD, DOVER, photo 41 of 98
Single Family Residence at 1816 S DOVER RD, DOVER, photo 42 of 98
Single Family Residence at 1816 S DOVER RD, DOVER, photo 43 of 98
Single Family Residence at 1816 S DOVER RD, DOVER, photo 44 of 98
Single Family Residence at 1816 S DOVER RD, DOVER, photo 45 of 98
Single Family Residence at 1816 S DOVER RD, DOVER, photo 46 of 98
Single Family Residence at 1816 S DOVER RD, DOVER, photo 47 of 98
Single Family Residence at 1816 S DOVER RD, DOVER, photo 48 of 98
Single Family Residence at 1816 S DOVER RD, DOVER, photo 49 of 98
Single Family Residence at 1816 S DOVER RD, DOVER, photo 50 of 98
Single Family Residence at 1816 S DOVER RD, DOVER, photo 51 of 98
Single Family Residence at 1816 S DOVER RD, DOVER, photo 52 of 98
Single Family Residence at 1816 S DOVER RD, DOVER, photo 53 of 98
Single Family Residence at 1816 S DOVER RD, DOVER, photo 54 of 98
Single Family Residence at 1816 S DOVER RD, DOVER, photo 55 of 98
Single Family Residence at 1816 S DOVER RD, DOVER, photo 56 of 98
Single Family Residence at 1816 S DOVER RD, DOVER, photo 57 of 98
Single Family Residence at 1816 S DOVER RD, DOVER, photo 58 of 98
Single Family Residence at 1816 S DOVER RD, DOVER, photo 59 of 98
Single Family Residence at 1816 S DOVER RD, DOVER, photo 60 of 98
Single Family Residence at 1816 S DOVER RD, DOVER, photo 61 of 98
Single Family Residence at 1816 S DOVER RD, DOVER, photo 62 of 98
Single Family Residence at 1816 S DOVER RD, DOVER, photo 63 of 98
Single Family Residence at 1816 S DOVER RD, DOVER, photo 64 of 98
Single Family Residence at 1816 S DOVER RD, DOVER, photo 65 of 98
Single Family Residence at 1816 S DOVER RD, DOVER, photo 66 of 98
Single Family Residence at 1816 S DOVER RD, DOVER, photo 67 of 98
Single Family Residence at 1816 S DOVER RD, DOVER, photo 68 of 98
Single Family Residence at 1816 S DOVER RD, DOVER, photo 69 of 98
Single Family Residence at 1816 S DOVER RD, DOVER, photo 70 of 98
Single Family Residence at 1816 S DOVER RD, DOVER, photo 71 of 98
Single Family Residence at 1816 S DOVER RD, DOVER, photo 72 of 98
Single Family Residence at 1816 S DOVER RD, DOVER, photo 73 of 98
Single Family Residence at 1816 S DOVER RD, DOVER, photo 74 of 98
Single Family Residence at 1816 S DOVER RD, DOVER, photo 75 of 98
Single Family Residence at 1816 S DOVER RD, DOVER, photo 76 of 98
Single Family Residence at 1816 S DOVER RD, DOVER, photo 77 of 98
Single Family Residence at 1816 S DOVER RD, DOVER, photo 78 of 98
Single Family Residence at 1816 S DOVER RD, DOVER, photo 79 of 98
Single Family Residence at 1816 S DOVER RD, DOVER, photo 80 of 98
Single Family Residence at 1816 S DOVER RD, DOVER, photo 81 of 98
Single Family Residence at 1816 S DOVER RD, DOVER, photo 82 of 98
Single Family Residence at 1816 S DOVER RD, DOVER, photo 83 of 98
Single Family Residence at 1816 S DOVER RD, DOVER, photo 84 of 98
Single Family Residence at 1816 S DOVER RD, DOVER, photo 85 of 98
Single Family Residence at 1816 S DOVER RD, DOVER, photo 86 of 98
Single Family Residence at 1816 S DOVER RD, DOVER, photo 87 of 98
Single Family Residence at 1816 S DOVER RD, DOVER, photo 88 of 98
Single Family Residence at 1816 S DOVER RD, DOVER, photo 89 of 98
Single Family Residence at 1816 S DOVER RD, DOVER, photo 90 of 98
Single Family Residence at 1816 S DOVER RD, DOVER, photo 91 of 98
Single Family Residence at 1816 S DOVER RD, DOVER, photo 92 of 98
Single Family Residence at 1816 S DOVER RD, DOVER, photo 93 of 98
Single Family Residence at 1816 S DOVER RD, DOVER, photo 94 of 98
Single Family Residence at 1816 S DOVER RD, DOVER, photo 95 of 98
Single Family Residence at 1816 S DOVER RD, DOVER, photo 96 of 98
Single Family Residence at 1816 S DOVER RD, DOVER, photo 97 of 98
Single Family Residence at 1816 S DOVER RD, DOVER, photo 98 of 98
98 photos

$2,150,000

1816 S DOVER RD
DOVER, FL 33527
Listed by Steven Moran · KELLER WILLIAMS SUBURBAN TAMPA
Bedrooms
6
Bathrooms
5
Living area
6,341 sqft
Year built
2001

About this home

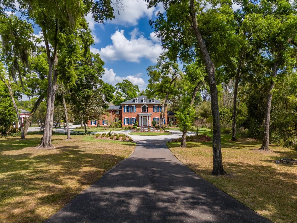
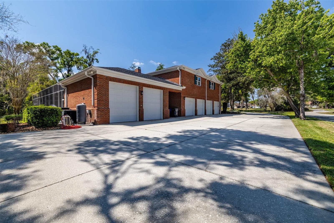
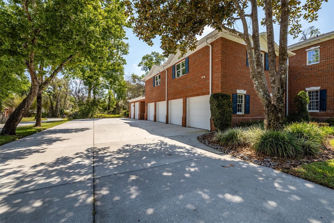
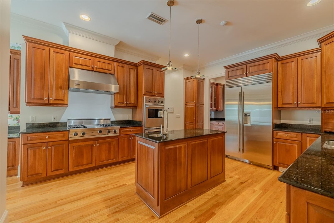
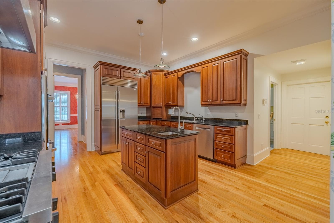
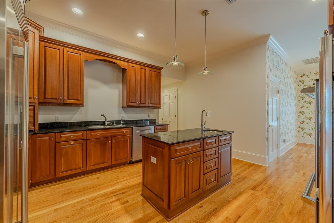
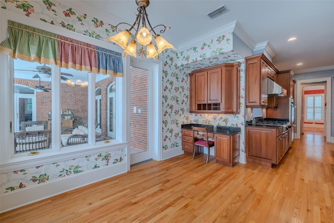
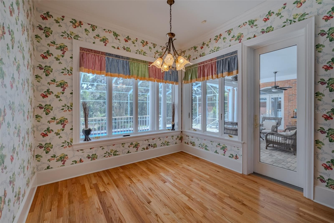
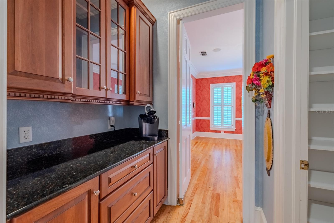
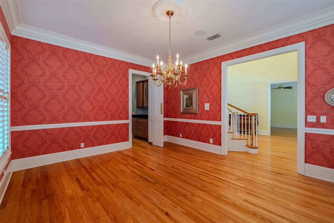
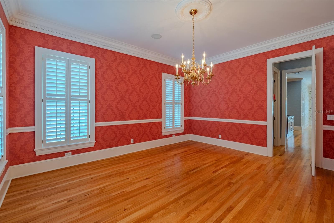
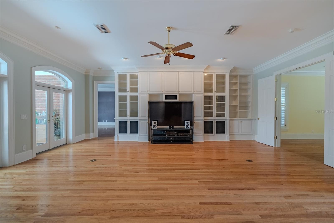
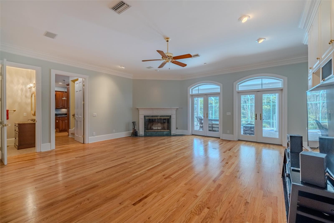
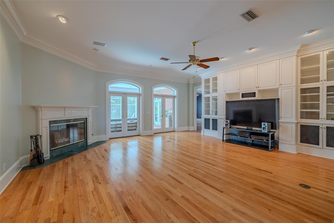
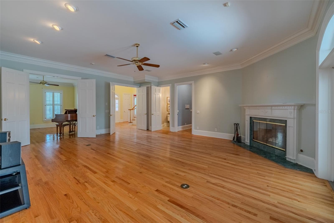
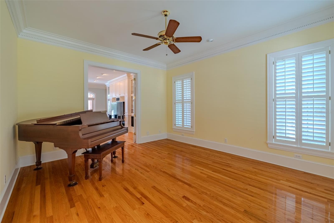
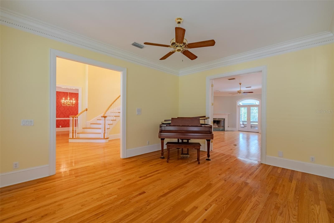
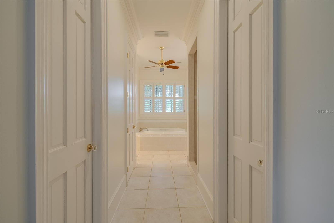
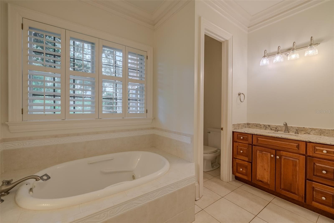
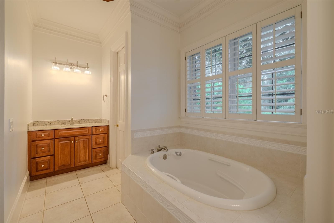
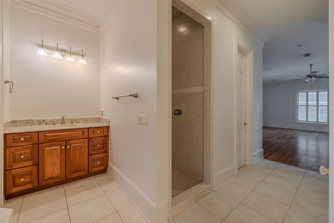
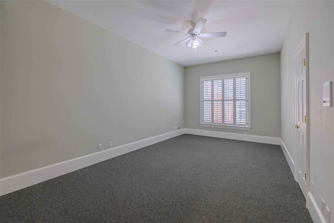
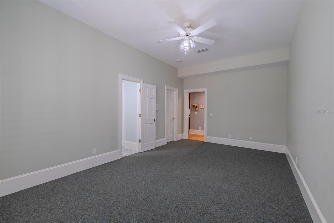
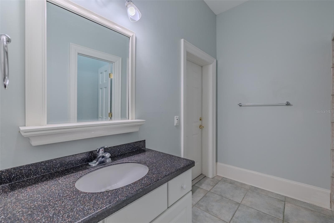
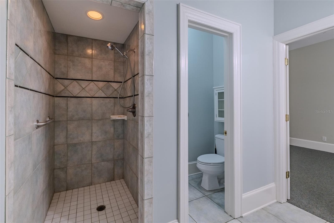
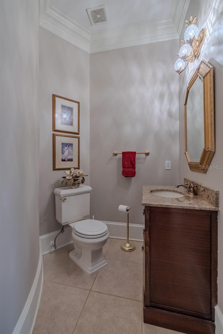
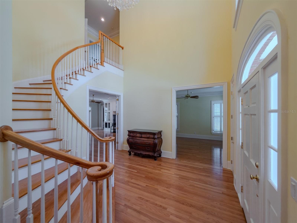
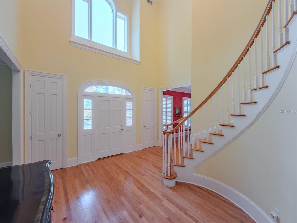
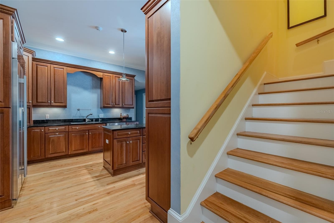
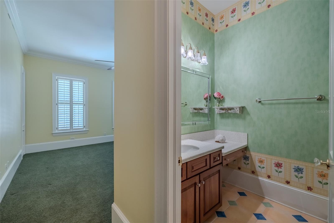
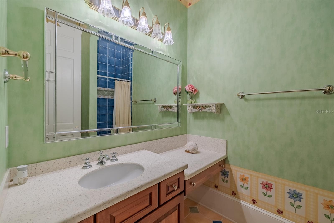
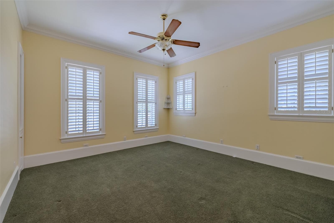
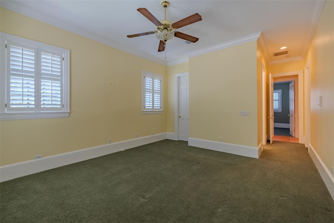
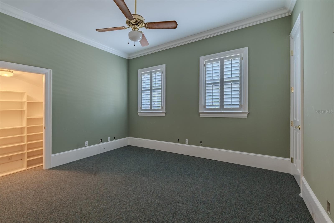
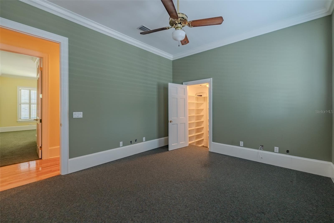
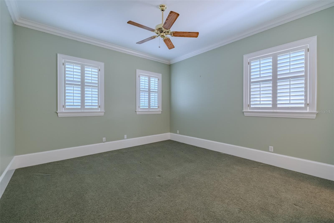
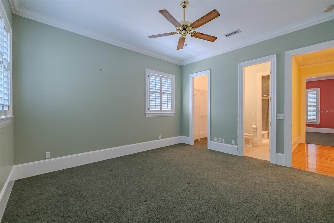
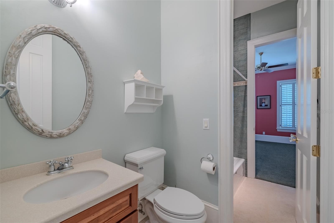
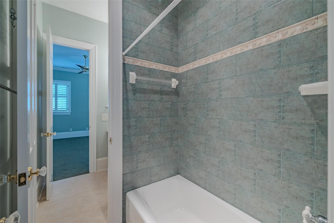
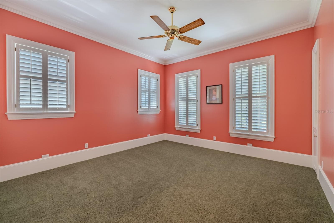
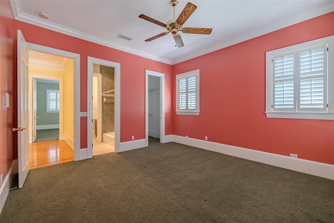
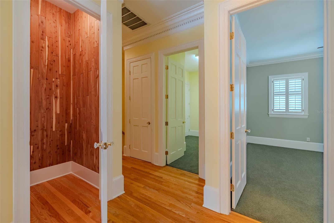
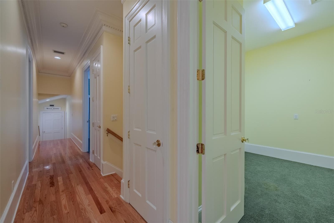
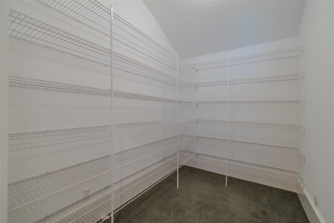
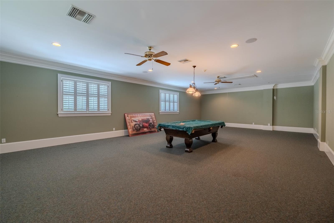
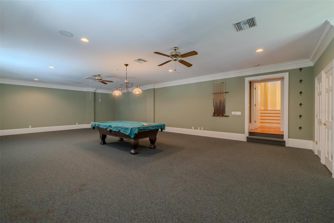
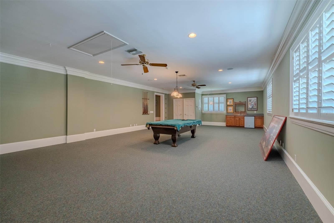
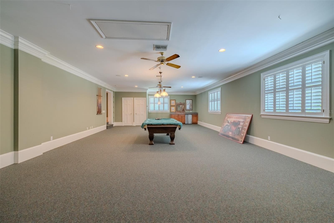
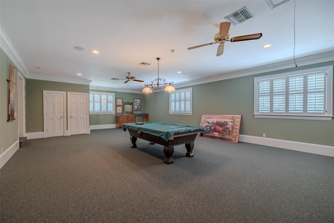
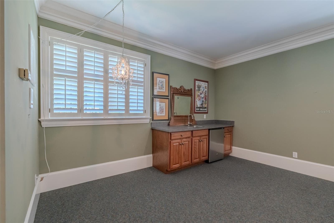
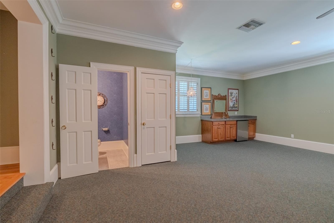
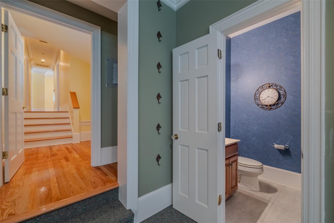
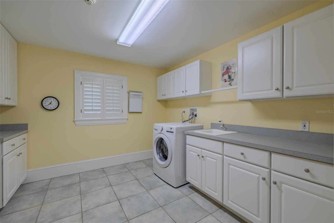
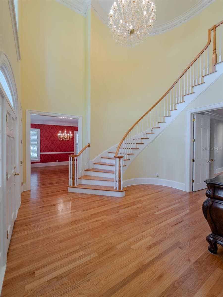
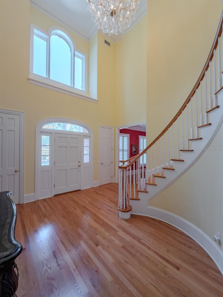
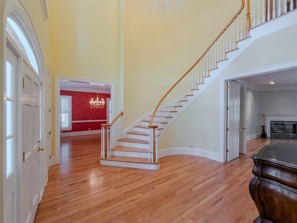
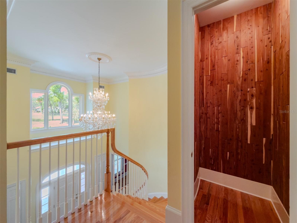
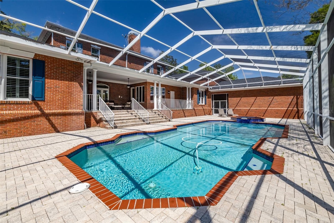
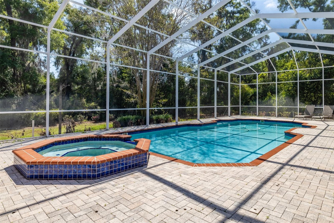
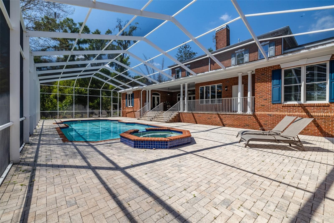
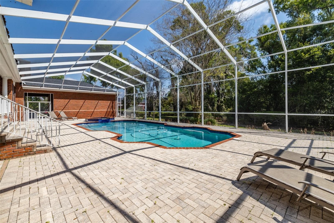
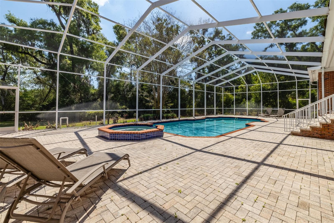
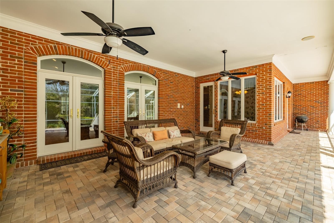
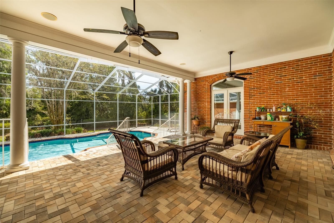
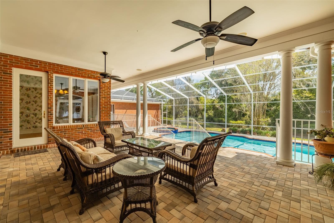
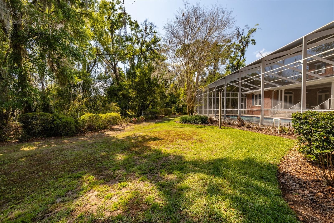
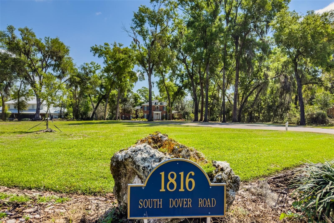
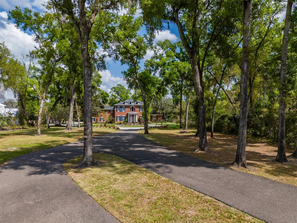
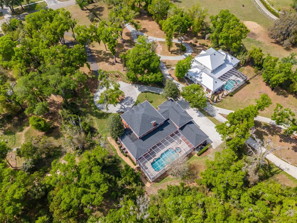
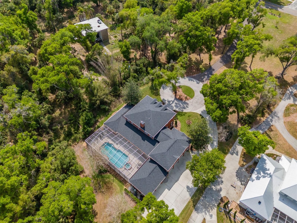
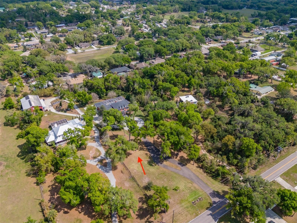
Located 16 miles east of downtown Tampa, 42 miles east of Gulf Beaches, and 60 miles west of Disney, this gorgeous, custom-built, 6-bedroom, 6-bathroom Southern estate tucked away on a peaceful 2.51-acre conservation lot. Built with commercial-grade construction by a former commercial builder/developer, this private compound offers true luxury, multi-gen living potential, and ultimate flexibility. Designed for seamless entertaining, the home greets you with a soaring staircase and an elegant, electronically operated chandelier. To the right, the formal living room provides a graceful pass-through to the family room, while the formal dining room to the left is perfectly situated for holiday gatherings. The chef’s kitchen features an island with cabinets, a gas cooktop, double wall ovens, and high-end stainless appliances, including a Sub-Zero refrigerator. The butler’s pantry adds convenience for hosting, and the walk in pantry affords a family lots of space for non perishables. The airy family room serves as the heart of the home, boasting a wood-burning and gas fireplace, custom built-ins, and double sets of French doors leading to the lanai. Nearby, the expansive primary suite serves as a private retreat with pool access, a jacuzzi tub, dual vanities, two water closets, and two large walk-in closets. The first floor also includes a secondary bedroom with a full bath that doubles as a pool bath, a powder room and a functional laundry room equipped with extra cabinetry. The second level features four spacious bedrooms—one with a private bath and two sharing a Jack-and-Jill bathroom—alongside an office/den, a laundry chute, a cedar closet and a massive bonus room complete with a bar area and half bath. Outside, the brick-paved lanai overlooks an extraordinary pool and jacuzzi, offering a front-row seat to the conservation lot for bird watching and enjoying nature. Professional-grade infrastructure defines this property, featuring full height concrete block exterior, an attached 4-car side-entry garage & a detached, air conditioned 2-car garage with insulated doors, pre-plumbed for a potential in-law suite. The home is built with "commercial grade" bones, including red oak floors, crown molding, 10-foot ceilings, top-of-the-line Andersen double-pane windows & a central vacuum. Modern efficiencies abound with 4 AC units (1st & 2nd floor replaced in 2017 & 2021), R32 insulation, pest tubes in the walls, provisions for an in-floor safe in the office & programmable recirculation pumps for instant hot water. For the tech-savvy buyer, the entire house is wired with CAT-5 cable & a multi-room music system with individual volume controls, plus dedicated home theater wiring in the family room, primary bedroom, and bonus room. Practical amenities include a deep well for irrigation, a 2,000-gallon septic tank, a 250-gallon buried propane tank, & a water softener with a reverse osmosis filter. The roof was replaced in 2020. Security is paramount, with all windows and doors, including garage overheads, hardwired for a security system. Bring your RV as there is an electrical circuit hook up on side of the detached garage. Situated "high and dry" with a finished floor slab one foot above Dover Road, the estate offers exceptional curb appeal with a brick paved circular drive, classic red brick, and charming blue shutters that make this home as inviting as it is robust. What else? Located just minutes from shopping, dining and schools and Golf courses.

Highlights

Private poolFireplace

Property details

MLS #
MFRTB8490063
Property type
Single Family Residence
Subdivision
DOVER OAKS
Status
Active
Days on market
195
On market date
March 27, 2026
Stories
N/A
Total bathrooms
5
Garage spaces
6
Parking spaces
N/A
Lot size
2.51 acres
Loading map…

Nearby schools

Within 10 miles. School directory data from the National Center for Education Statistics (NCES), accessed via the Urban Institute Education Data API. Local Score is calculated by INNOVATE Real Estate; where a state rating is shown, it comes from that state's own official school report card (e.g. NC Dept. of Public Instruction, SC Report Card).

Elementary
NELSON ELEMENTARY SCHOOL
0.92 mi away · Grades -1-5
Nearest school -- attendance-zone data not available here
3.0
Local Score (student-teacher ratio only (preliminary -- will incorporate state test-score data once available)) -- not an official state rating
Enrollment
697
Student:teacher ratio
17.4:1
District
HILLSBOROUGH
Middle
MULRENNAN MIDDLE SCHOOL
0.75 mi away · Grades 6-8
Nearest school -- attendance-zone data not available here
2.0
Local Score (student-teacher ratio only (preliminary -- will incorporate state test-score data once available)) -- not an official state rating
Enrollment
1,269
Student:teacher ratio
19.8:1
District
HILLSBOROUGH
High
BLOOMINGDALE HIGH SCHOOL
2.53 mi away · Grades 9-12
Nearest school -- attendance-zone data not available here
1.0
Local Score (student-teacher ratio only (preliminary -- will incorporate state test-score data once available)) -- not an official state rating
Enrollment
2,309
Student:teacher ratio
22.4:1
District
HILLSBOROUGH

Walkability

Blended score for DOVER's center, calculated by INNOVATE Real Estate from two sources: the EPA's National Walkability Index (street network, transit, land-use mix) and Google Places amenity data (what's actually reachable on foot from this point). 60% EPA National Walkability Index + 40% nearby-amenity density (Google Places).

16
Very car-dependent
out of 100
EPA National Walkability Index
4.7 / 20 -- Least walkable
Google Places amenity density
5 / 100
Restaurants & cafes0
Grocery stores0
Parks0
Schools1
Transit stops0
Pharmacies0

Mortgage calculator

Estimate only - actual rate and payment depend on your lender, credit, and loan program.

$
%
%
Adjust tax / insurance estimates
% / yr
$
/mo
Est. monthly payment
$13,098/mo
$430,000 down
$1,720,000 loan
Principal & interest$11,156
Property tax (est.)$1,792
Home insurance (est.)$150

Similar homes you might like

Data source: Listing information provided by Stellar MLS (mfrmls) via Trestle/CoreLogic. Last updated 1 days ago.

Information herein deemed reliable but not guaranteed; all measurements, school assignments, HOA fees, taxes, and feature lists are approximate and should be independently verified. Equal Housing Opportunity.