


$460,000
About this home
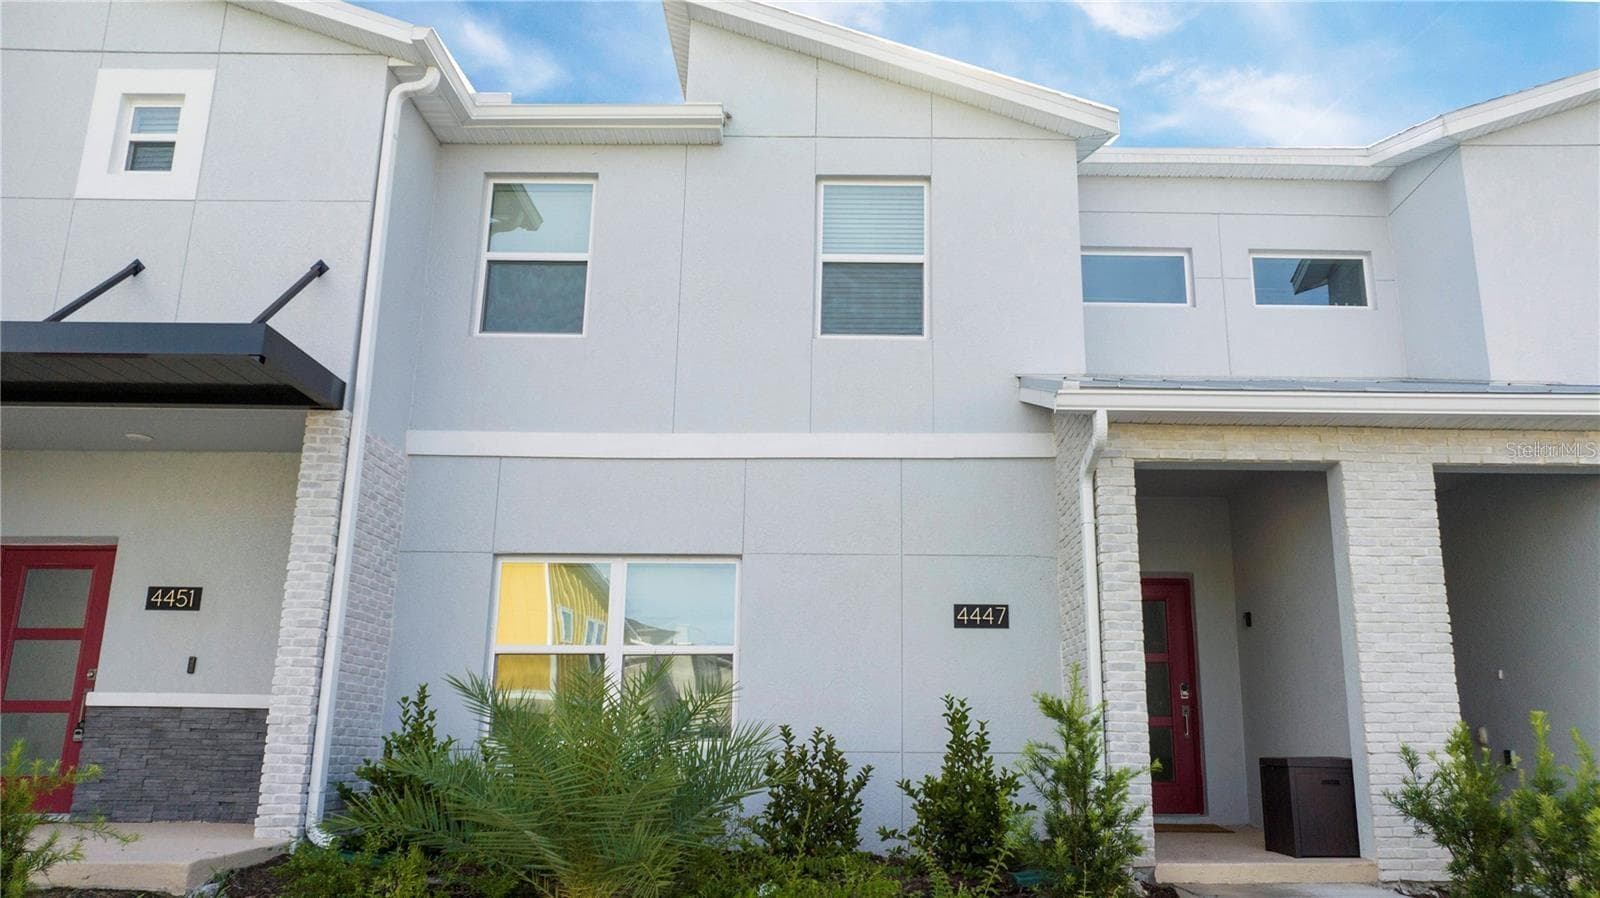
Buyer Incentive!! Seller is offering $5,000 toward Buyer's closing costs. LOCATION, LOCATION, LOCATION! Welcome to this beautifully maintained 4 spacious bedroom, 2.5 luxurious bathrooms, this single-story home is located in the highly desirable gated Tapestry Community area, this home also features a spacious open floor plan and offers an exquisite blend of modern design and timeless elegance on one level. Upon entering, step into a foyer with two adjacent bedrooms that opens up to a kitchen built for entertaining. The kitchen features a large island complimented by granite counter tops, stainless steel appliances, and a chef-worthy walk-in pantry and spacious cabinetry in a rich dark brown finish that provides both style and ample storage. Just off the gathering room, the master suite features tray ceilings, an oversized walk-in closet, and a spa style master bath with a double sink vanity, ceramic tile in main areas and luxury vinyl flooring in all bedrooms. Large sliding glass doors flood the space with natural light and lead to a beautifully upgraded covered and screened in lanai with tile flooring and a fenced in backyard, perfect for relaxing or entertaining year round, providing a private oasis for relaxation and recreation. The home also includes a washer and dryer, and a utility sink for added convenience. A two car garage with an automatic door opener adds even more ease to daily life. This home delivers outstanding value, privacy and modern living without the wait of new construction. This home is equipped with a comprehensive security system, including four exterior cameras (positioned at each corner of the property) , motion sensor security lighting, and a Ring doorbell system for added peace of mind. Conveniently located near The Loop shopping center, major highways, dining, and world class attractions, this home offers the perfect blend of comfort, security and convenience. Community amenities include: guard gated 24/7, resort style pool, a state of the art fitness center, clubhouse, parks, playground, dog park, walking trails, grills, etc. Don't miss this incredible opportunity to own a beautiful home in one of Kissimmee's most sought-after communities! Schedule your private tour today.
Property details
- MLS #
- MFRS5146340
- Property type
- Single Family Residence
- Subdivision
- TAPESTRY PH 5
- Status
- Active
- Days on market
- 151
- On market date
- March 27, 2026
- Stories
- N/A
- Total bathrooms
- 2.5
- Garage spaces
- 2
- Parking spaces
- N/A
- Lot size
- 0.13 acres
Location
Get directions →Nearby schools
Within 10 miles. School directory data from the National Center for Education Statistics (NCES), accessed via the Urban Institute Education Data API. Local Score is calculated by INNOVATE Real Estate; where a state rating is shown, it comes from that state's own official school report card.
- Enrollment
- 1,417
- Student:teacher ratio
- 27.3:1
- District
- OSCEOLA
- Enrollment
- 1,411
- Student:teacher ratio
- 19.1:1
- District
- OSCEOLA
- Enrollment
- 239
- Student:teacher ratio
- 239.0:1
- District
- OSCEOLA
Walkability
Blended score for KISSIMMEE's center, calculated by INNOVATE Real Estate from two sources: the EPA's National Walkability Index (street network, transit, land-use mix) and Google Places amenity data (what's actually reachable on foot from this point). 60% EPA National Walkability Index + 40% nearby-amenity density (Google Places).
Market position
How this listing compares to current activity in KISSIMMEE, from live MLS data.
Mortgage calculator
Estimate only - actual rate and payment depend on your lender, credit, and loan program.
Adjust tax / insurance estimates
Similar homes you might like
Data source: Listing information provided by Stellar MLS (mfrmls) via Trestle/CoreLogic. Last updated August 25, 2026.
Information herein deemed reliable but not guaranteed; all measurements, school assignments, HOA fees, taxes, and feature lists are approximate and should be independently verified. Equal Housing Opportunity.