


$367,760
About this home
Turn-key opportunity in the highly sought-after Storey Lake Resort! This fully furnished and beautifully equipped 2-bedroom, 2-bathroom condo is rental-ready and well-suited for short-term rental use or as a vacation home. A standout feature of this unit is its Disney-themed bedrooms, featuring Star Wars and Mickey Mouse designs that create a fun and memorable experience for guests of all ages. The themed décor adds a unique touch that is highly appealing in the short-term rental market. This unit has also been a consistently rented property within the current property management program. The thoughtfully designed open-concept layout offers a bright and welcoming space. The modern kitchen comes fully equipped with appliances, cookware, and utensils. A versatile nook with an additional sofa bed provides flexibility for use and accommodations, while a dedicated desk area is ideal for remote work or extended stays. Step out onto the private balcony and enjoy the lake views, a perfect setting for relaxing after a day out. Located on the top floor, this unit offers added privacy with no upstairs neighbors. Conveniently located just minutes from Walt Disney World, Disney Springs, shopping, dining, and Orlando’s main attractions, Storey Lake Resort is a popular destination for visitors. The community offers a variety of amenities including a resort-style pool, lazy river, water slides, splash pad, fitness center, sports courts, and more. Whether you are looking for a vacation home or a property suitable for short-term rental use, this condo offers a great combination of location, features, and convenience.
Highlights
Property details
- MLS #
- MFRS5146311
- Property type
- Condominium
- Subdivision
- THE TERRACES AT STOREY LAKE CONDO 3 PH 12
- Status
- Active
- Days on market
- 38
- On market date
- March 28, 2026
- Stories
- N/A
- Total bathrooms
- 2.5
- Garage spaces
- N/A
- Parking spaces
- N/A
- Lot size
- 0.03 acres
Location
Get directions →Nearby schools
Within 10 miles. School directory data from the National Center for Education Statistics (NCES), accessed via the Urban Institute Education Data API. Local Score is calculated by INNOVATE Real Estate; where a state rating is shown, it comes from that state's own official school report card.
- Enrollment
- 670
- Student:teacher ratio
- 17.2:1
- District
- ORANGE
- Enrollment
- 1,411
- Student:teacher ratio
- 19.1:1
- District
- OSCEOLA
- Enrollment
- 652
- Student:teacher ratio
- 18.6:1
- District
- OSCEOLA
Walkability
Blended score for KISSIMMEE's center, calculated by INNOVATE Real Estate from two sources: the EPA's National Walkability Index (street network, transit, land-use mix) and Google Places amenity data (what's actually reachable on foot from this point). 60% EPA National Walkability Index + 40% nearby-amenity density (Google Places).
Market position
How this listing compares to current activity in KISSIMMEE, from live MLS data.
Mortgage calculator
Estimate only - actual rate and payment depend on your lender, credit, and loan program.
Adjust tax / insurance estimates
Similar homes you might like
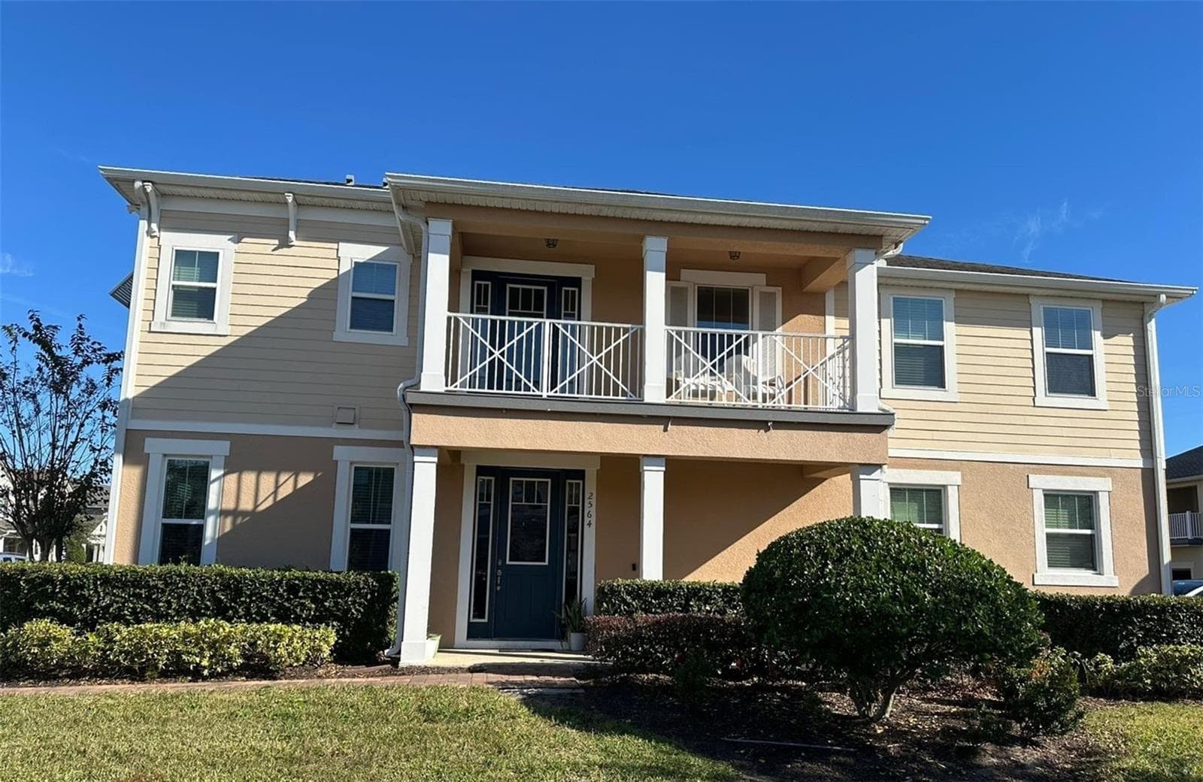
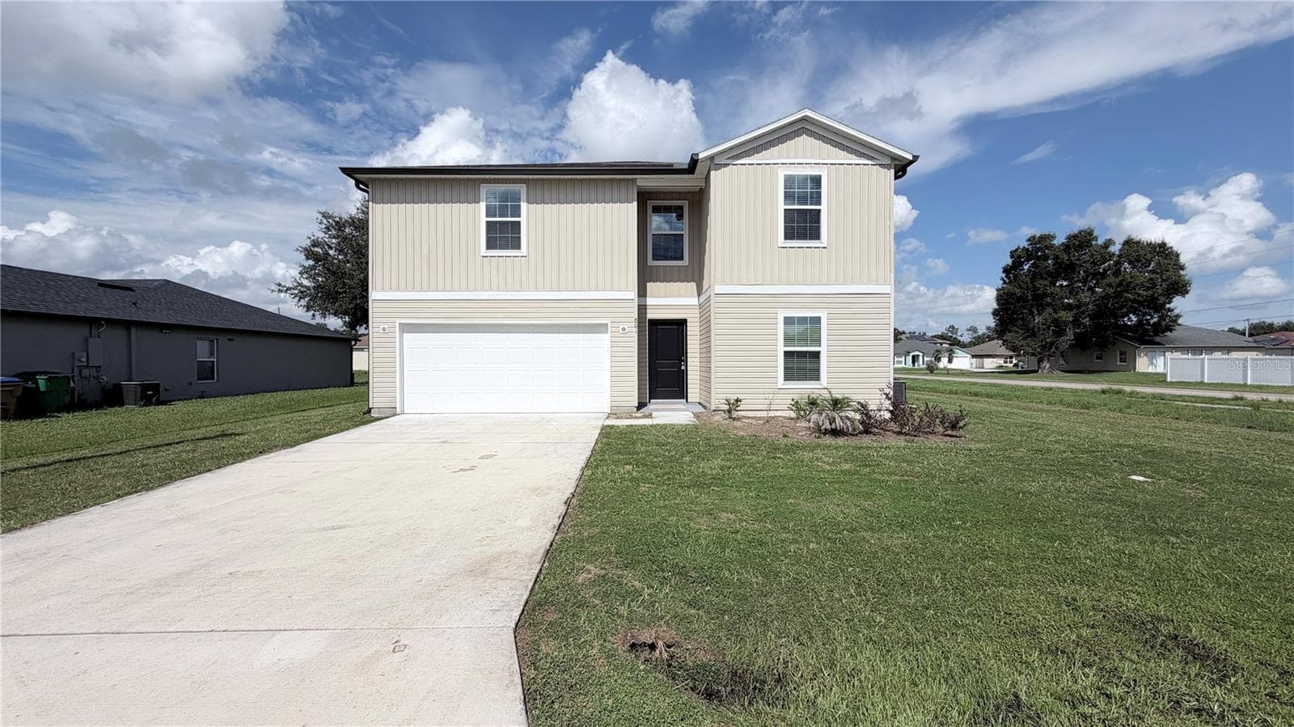
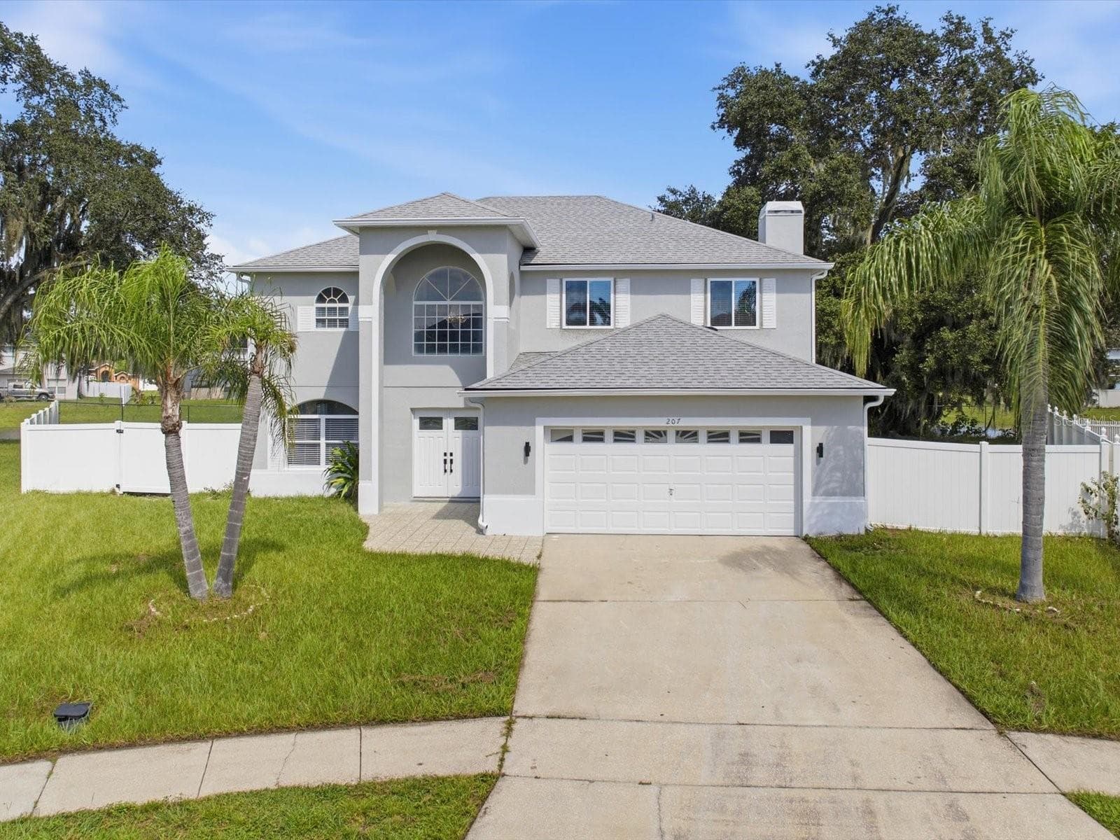
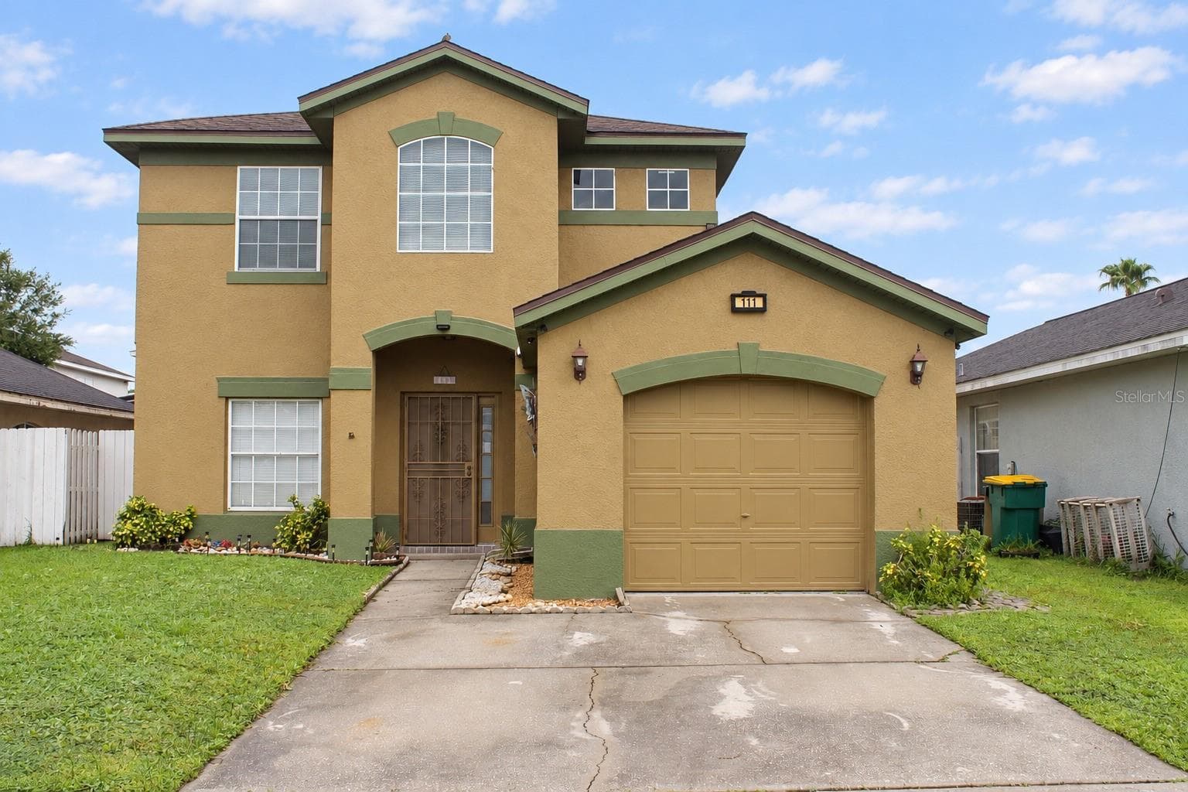
Data source: Listing information provided by Stellar MLS (mfrmls) via Trestle/CoreLogic. Last updated May 5, 2026.
Information herein deemed reliable but not guaranteed; all measurements, school assignments, HOA fees, taxes, and feature lists are approximate and should be independently verified. Equal Housing Opportunity.