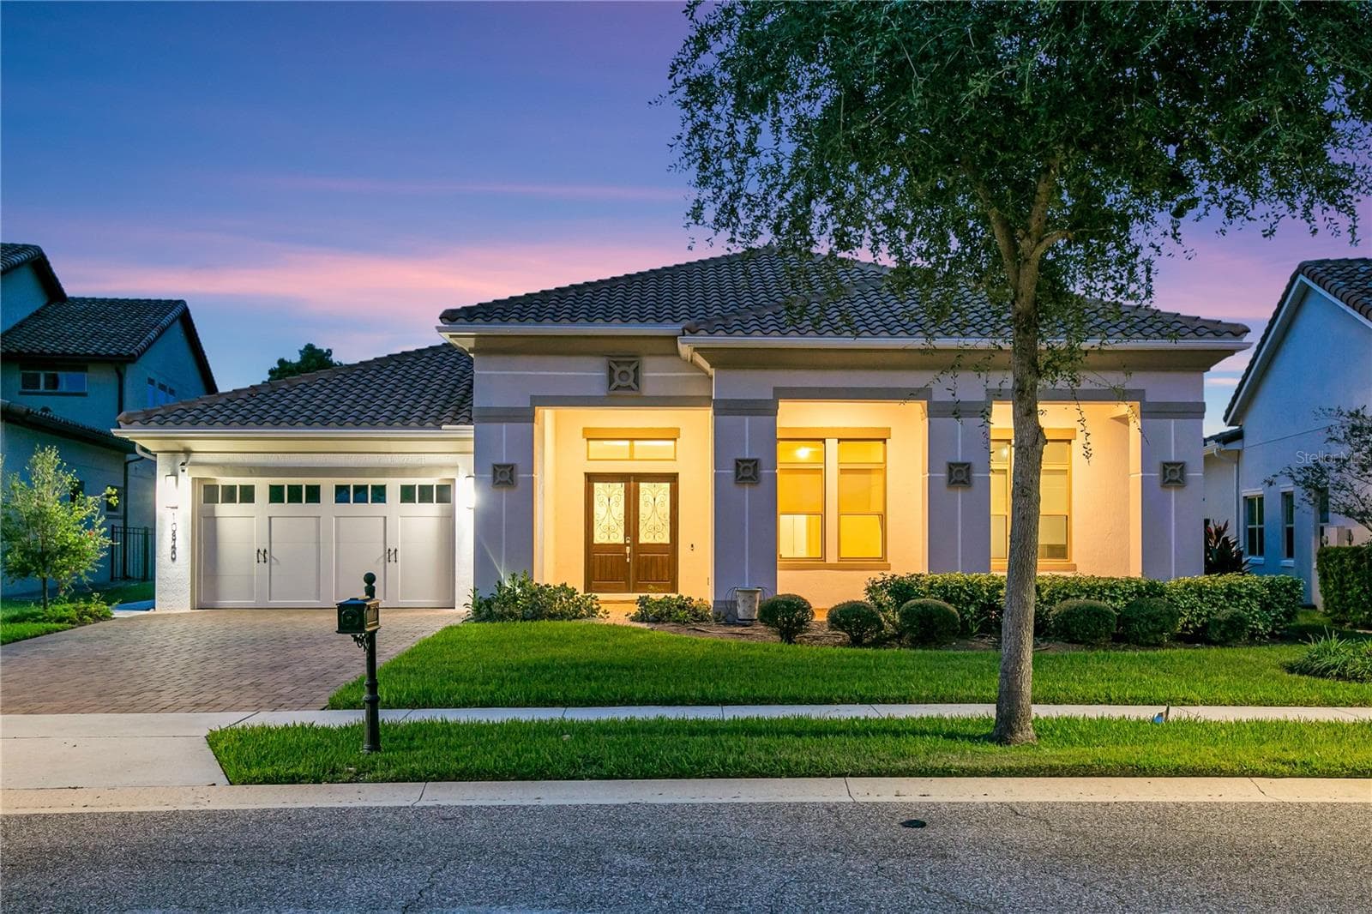
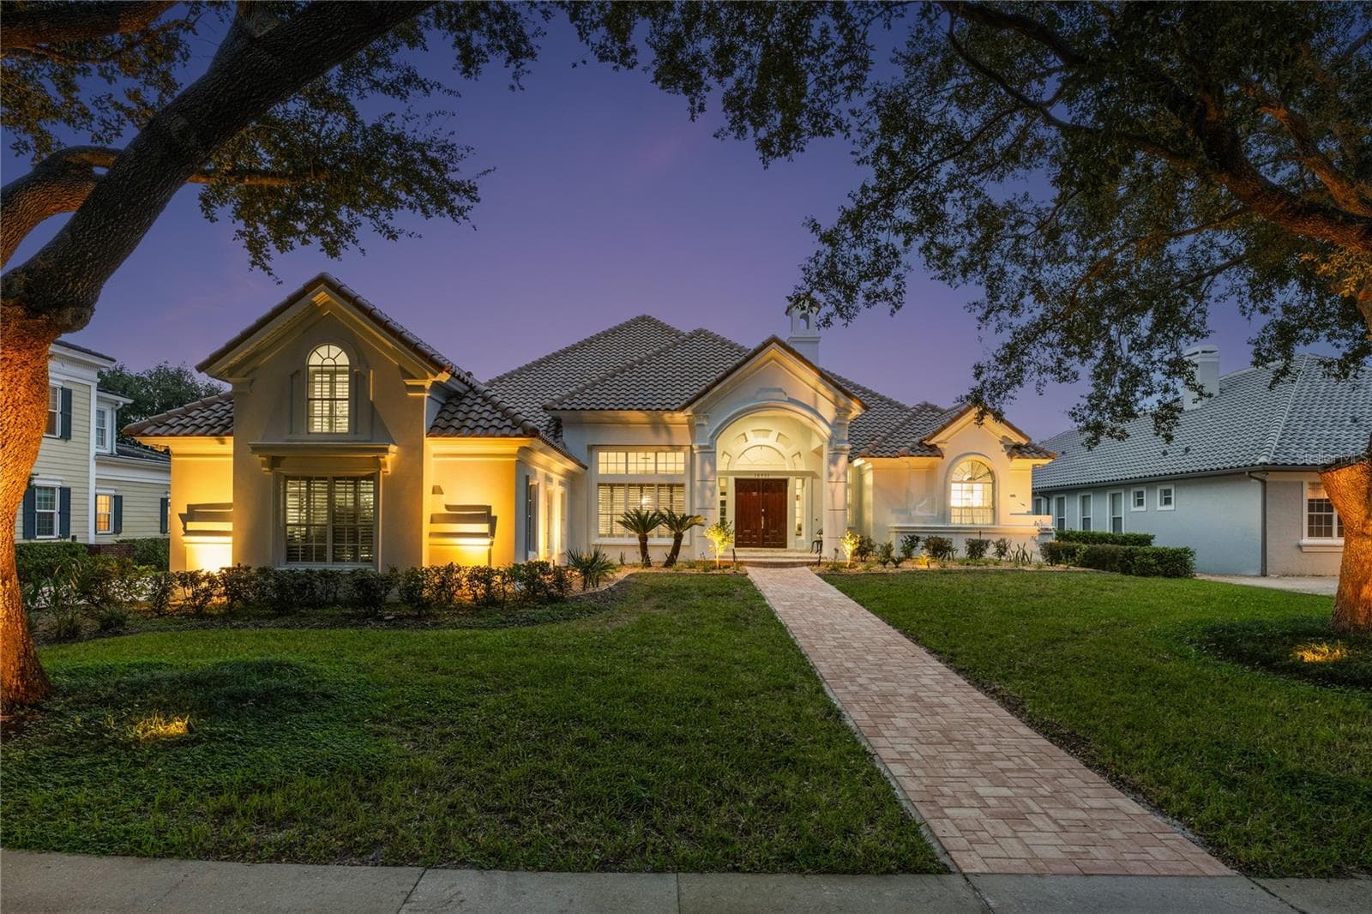
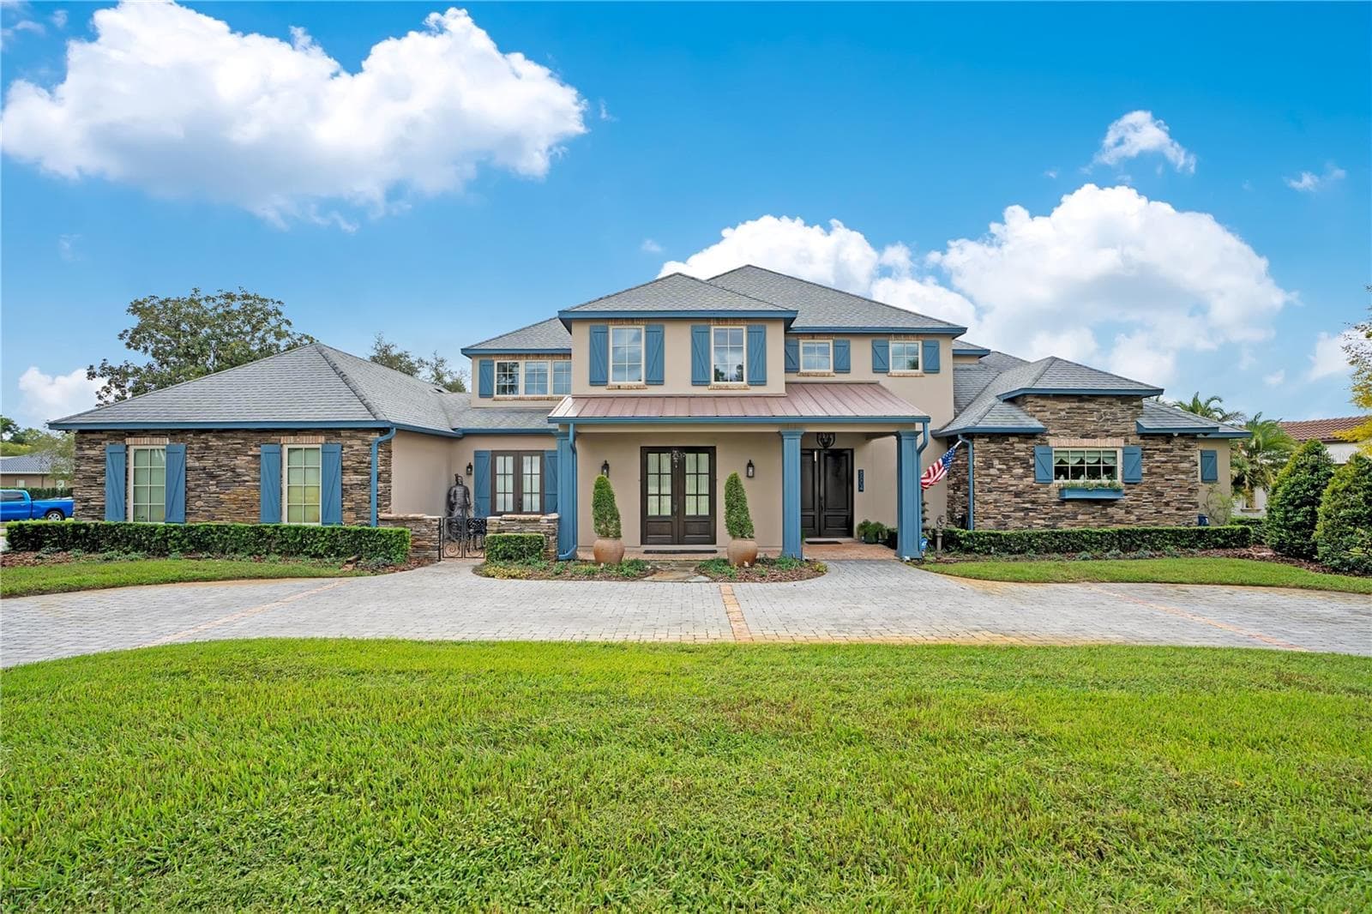
Single Family Residence at 10228 KENSINGTON SHORE DR, ORLANDO
Single Family Residence at 10228 KENSINGTON SHORE DR, ORLANDO, photo 2 of 54
Single Family Residence at 10228 KENSINGTON SHORE DR, ORLANDO, photo 3 of 54
Single Family Residence at 10228 KENSINGTON SHORE DR, ORLANDO, photo 4 of 54
Single Family Residence at 10228 KENSINGTON SHORE DR, ORLANDO, photo 5 of 54
Single Family Residence at 10228 KENSINGTON SHORE DR, ORLANDO, photo 6 of 54
Single Family Residence at 10228 KENSINGTON SHORE DR, ORLANDO, photo 7 of 54
Single Family Residence at 10228 KENSINGTON SHORE DR, ORLANDO, photo 8 of 54
Single Family Residence at 10228 KENSINGTON SHORE DR, ORLANDO, photo 9 of 54
Single Family Residence at 10228 KENSINGTON SHORE DR, ORLANDO, photo 10 of 54
Single Family Residence at 10228 KENSINGTON SHORE DR, ORLANDO, photo 11 of 54
Single Family Residence at 10228 KENSINGTON SHORE DR, ORLANDO, photo 12 of 54
Single Family Residence at 10228 KENSINGTON SHORE DR, ORLANDO, photo 13 of 54
Single Family Residence at 10228 KENSINGTON SHORE DR, ORLANDO, photo 14 of 54
Single Family Residence at 10228 KENSINGTON SHORE DR, ORLANDO, photo 15 of 54
Single Family Residence at 10228 KENSINGTON SHORE DR, ORLANDO, photo 16 of 54
Single Family Residence at 10228 KENSINGTON SHORE DR, ORLANDO, photo 17 of 54
Single Family Residence at 10228 KENSINGTON SHORE DR, ORLANDO, photo 18 of 54
Single Family Residence at 10228 KENSINGTON SHORE DR, ORLANDO, photo 19 of 54
Single Family Residence at 10228 KENSINGTON SHORE DR, ORLANDO, photo 20 of 54
Single Family Residence at 10228 KENSINGTON SHORE DR, ORLANDO, photo 21 of 54
Single Family Residence at 10228 KENSINGTON SHORE DR, ORLANDO, photo 22 of 54
Single Family Residence at 10228 KENSINGTON SHORE DR, ORLANDO, photo 23 of 54
Single Family Residence at 10228 KENSINGTON SHORE DR, ORLANDO, photo 24 of 54
Single Family Residence at 10228 KENSINGTON SHORE DR, ORLANDO, photo 25 of 54
Single Family Residence at 10228 KENSINGTON SHORE DR, ORLANDO, photo 26 of 54
Single Family Residence at 10228 KENSINGTON SHORE DR, ORLANDO, photo 27 of 54
Single Family Residence at 10228 KENSINGTON SHORE DR, ORLANDO, photo 28 of 54
Single Family Residence at 10228 KENSINGTON SHORE DR, ORLANDO, photo 29 of 54
Single Family Residence at 10228 KENSINGTON SHORE DR, ORLANDO, photo 30 of 54
Single Family Residence at 10228 KENSINGTON SHORE DR, ORLANDO, photo 31 of 54
Single Family Residence at 10228 KENSINGTON SHORE DR, ORLANDO, photo 32 of 54
Single Family Residence at 10228 KENSINGTON SHORE DR, ORLANDO, photo 33 of 54
Single Family Residence at 10228 KENSINGTON SHORE DR, ORLANDO, photo 34 of 54
Single Family Residence at 10228 KENSINGTON SHORE DR, ORLANDO, photo 35 of 54
Single Family Residence at 10228 KENSINGTON SHORE DR, ORLANDO, photo 36 of 54
Single Family Residence at 10228 KENSINGTON SHORE DR, ORLANDO, photo 37 of 54
Single Family Residence at 10228 KENSINGTON SHORE DR, ORLANDO, photo 38 of 54
Single Family Residence at 10228 KENSINGTON SHORE DR, ORLANDO, photo 39 of 54
Single Family Residence at 10228 KENSINGTON SHORE DR, ORLANDO, photo 40 of 54
Single Family Residence at 10228 KENSINGTON SHORE DR, ORLANDO, photo 41 of 54
Single Family Residence at 10228 KENSINGTON SHORE DR, ORLANDO, photo 42 of 54
Single Family Residence at 10228 KENSINGTON SHORE DR, ORLANDO, photo 43 of 54
Single Family Residence at 10228 KENSINGTON SHORE DR, ORLANDO, photo 44 of 54
Single Family Residence at 10228 KENSINGTON SHORE DR, ORLANDO, photo 45 of 54
Single Family Residence at 10228 KENSINGTON SHORE DR, ORLANDO, photo 46 of 54
Single Family Residence at 10228 KENSINGTON SHORE DR, ORLANDO, photo 47 of 54
Single Family Residence at 10228 KENSINGTON SHORE DR, ORLANDO, photo 48 of 54
Single Family Residence at 10228 KENSINGTON SHORE DR, ORLANDO, photo 49 of 54
Single Family Residence at 10228 KENSINGTON SHORE DR, ORLANDO, photo 50 of 54
Single Family Residence at 10228 KENSINGTON SHORE DR, ORLANDO, photo 51 of 54
Single Family Residence at 10228 KENSINGTON SHORE DR, ORLANDO, photo 52 of 54
Single Family Residence at 10228 KENSINGTON SHORE DR, ORLANDO, photo 53 of 54
Single Family Residence at 10228 KENSINGTON SHORE DR, ORLANDO, photo 54 of 54
54 photos

$2,350,000

10228 KENSINGTON SHORE DR
ORLANDO, FL 32827
Listed by Heidi Bedell
Bedrooms
3
Bathrooms
3.5
Living area
2,912 sqft
Year built
2016

About this home

Framed by tranquil pond and fountain views, this beautifully updated single-story home in Lake Nona Golf & Country Club is defined by its exceptional outdoor living. Over 1,000 square feet of travertine tile extends across the screened lanai and expansive patio, creating a seamless setting for both relaxing and entertaining. A pergola with stainless steel gas firepit, summer kitchen with BBQ and outdoor refrigerator, lush low-maintenance landscaping, and a sleek metal fence that preserves the view all come together to create a private backyard retreat that feels both elevated and inviting. Inside, the home offers 3 bedrooms, a dedicated office, 3.5 baths, and 2,912 square feet of refined living, with premium finishes, appliances and upgrades throughout. Natural light fills the open living spaces, enhancing the home’s warm and welcoming feel, while built-in ceiling speakers inside and throughout the outdoor living areas create an immersive audio experience for everyday living and entertaining. Across the community, deer, eagles, and owls are frequent sights, contributing to the peaceful, scenic environment that makes this neighborhood feel like a nature preserve. Life here is designed for ease and connection. Enjoy the convenience of golf cart living—quick rides to the club for workouts, practice sessions, tennis, or pickleball, followed by lunch, happy hour, or an evening gathering with neighbors. The community’s vibrant social scene includes dinner parties, game nights, and events that bring residents together year-round. Just half a mile away, Lake Nona's world class Fazio designed champion course can be your home course! The club also offers boating, water skiing, kayaking, and paddleboarding. And for the frequent traveler, Orlando International Airport is a short drive away. The chef in your family will appreciate the generous quartz island, gas range, double ovens, California Closet pantries, and Sub-Zero side-by-side (2025) refrigerator and freezer, and convenient two drawer dishwasher. The recently renovated primary suite offers a spa-inspired bath with luxurious steam shower, soaking tub, updated counters, and modern fixtures. Motorized blackout shades in the primary bedroom create a restful, retreat-like environment—ideal for uninterrupted sleep and a true sense of escape. Additional highlights include a whole-house water filtration and softening system, Nest smoke detectors, a custom 2025 front entry door, and an outdoor security camera system with motion sensors. The three-car garage features Shark-coated flooring, built-in storage, and a new 2025 LiftMaster opener. Underground power lines in this section of the community provide added reliability during storm season. A rare opportunity to enjoy privacy, natural beauty, and an active lifestyle in one of Central Florida’s most sought-after golf communities.

Property details

MLS #
MFRO6392285
Property type
Single Family Residence
Subdivision
LAKE NONA ESTATES
Status
Active
Days on market
192
On market date
March 26, 2026
Stories
N/A
Total bathrooms
3.5
Garage spaces
3
Parking spaces
N/A
Lot size
0.22 acres
Loading map…

Nearby schools

Within 10 miles. School directory data from the National Center for Education Statistics (NCES), accessed via the Urban Institute Education Data API. Local Score is calculated by INNOVATE Real Estate; where a state rating is shown, it comes from that state's own official school report card.

Elementary
NORTHLAKE PARK COMMUNITY ELEMENTARY
0.28 mi away · Grades -1-5
Nearest school -- attendance-zone data not available here
3.0
Local Score (student-teacher ratio only (preliminary -- will incorporate state test-score data once available)) -- not an official state rating
Enrollment
684
Student:teacher ratio
17.1:1
District
ORANGE
Middle
INNOVATION MIDDLE
3.33 mi away · Grades 6-8
Nearest school -- attendance-zone data not available here
2.0
Local Score (student-teacher ratio only (preliminary -- will incorporate state test-score data once available)) -- not an official state rating
Enrollment
1,287
Student:teacher ratio
21.5:1
District
ORANGE
High
LAKE NONA HIGH
2.83 mi away · Grades 8-12
Nearest school -- attendance-zone data not available here
1.0
Local Score (student-teacher ratio only (preliminary -- will incorporate state test-score data once available)) -- not an official state rating
Enrollment
3,929
Student:teacher ratio
24.6:1
District
ORANGE

Walkability

Blended score for ORLANDO's center, calculated by INNOVATE Real Estate from two sources: the EPA's National Walkability Index (street network, transit, land-use mix) and Google Places amenity data (what's actually reachable on foot from this point). 60% EPA National Walkability Index + 40% nearby-amenity density (Google Places).

24
Car-dependent
out of 100
EPA National Walkability Index
8.0 / 20 -- Below average walkable
Google Places amenity density
0 / 100
Restaurants & cafes0
Grocery stores0
Parks0
Schools0
Transit stops0
Pharmacies0

Market position

How this listing compares to current activity in ORLANDO, from live MLS data.

On the market 192 days -- 87 more days than ORLANDO's current average of 105 days.
For reference, the median list price across 7,717 active listings in ORLANDO right now is $250,000.

Mortgage calculator

Estimate only - actual rate and payment depend on your lender, credit, and loan program.

$
%
%
Adjust tax / insurance estimates
% / yr
$
/mo
Est. monthly payment
$14,302/mo
$470,000 down
$1,880,000 loan
Principal & interest$12,194
Property tax (est.)$1,958
Home insurance (est.)$150

Similar homes you might like

Data source: Listing information provided by Stellar MLS (mfrmls) via Trestle/CoreLogic. Last updated 8 days ago.

Information herein deemed reliable but not guaranteed; all measurements, school assignments, HOA fees, taxes, and feature lists are approximate and should be independently verified. Equal Housing Opportunity.