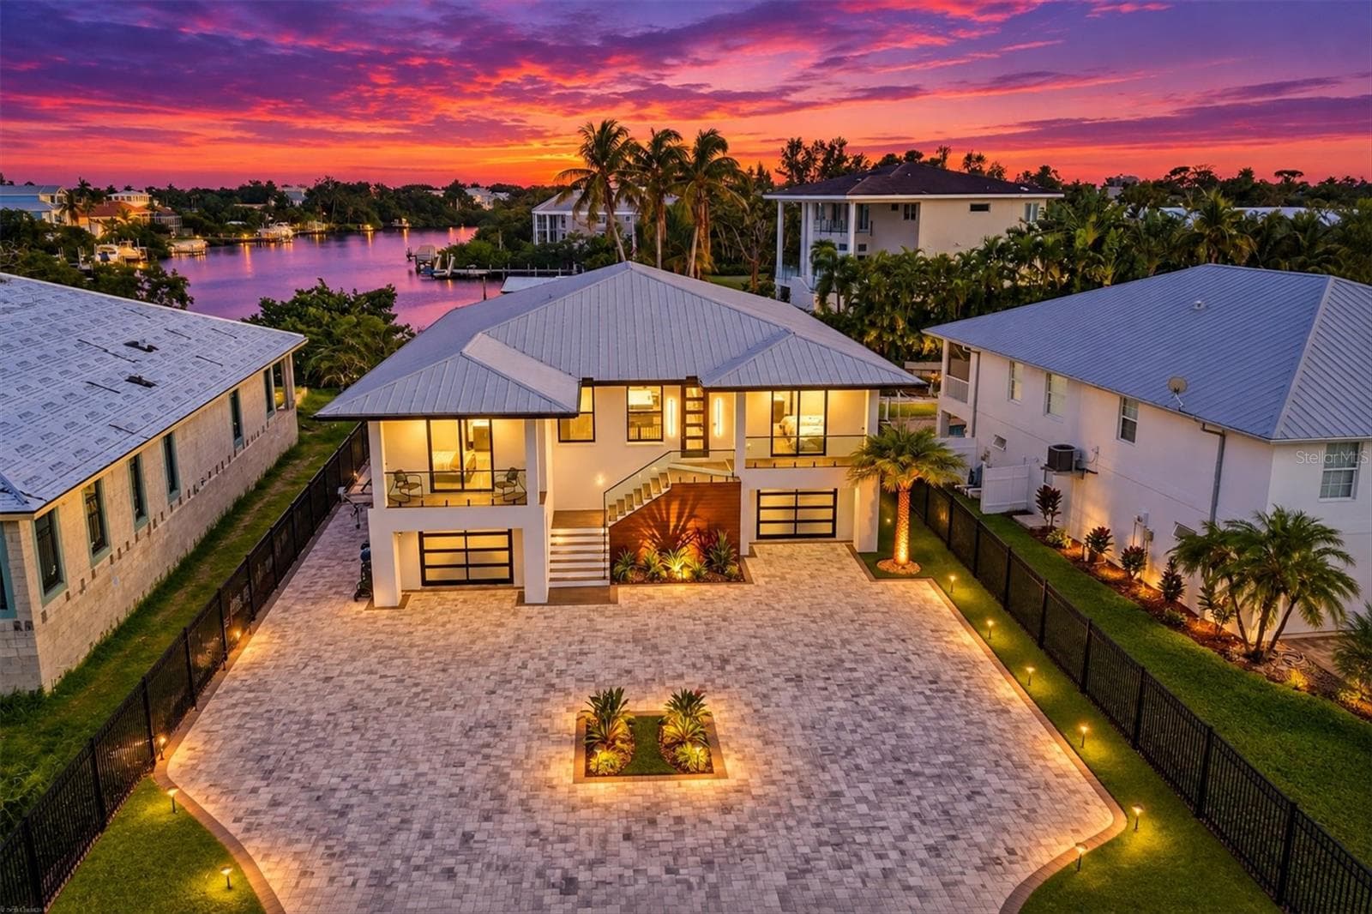
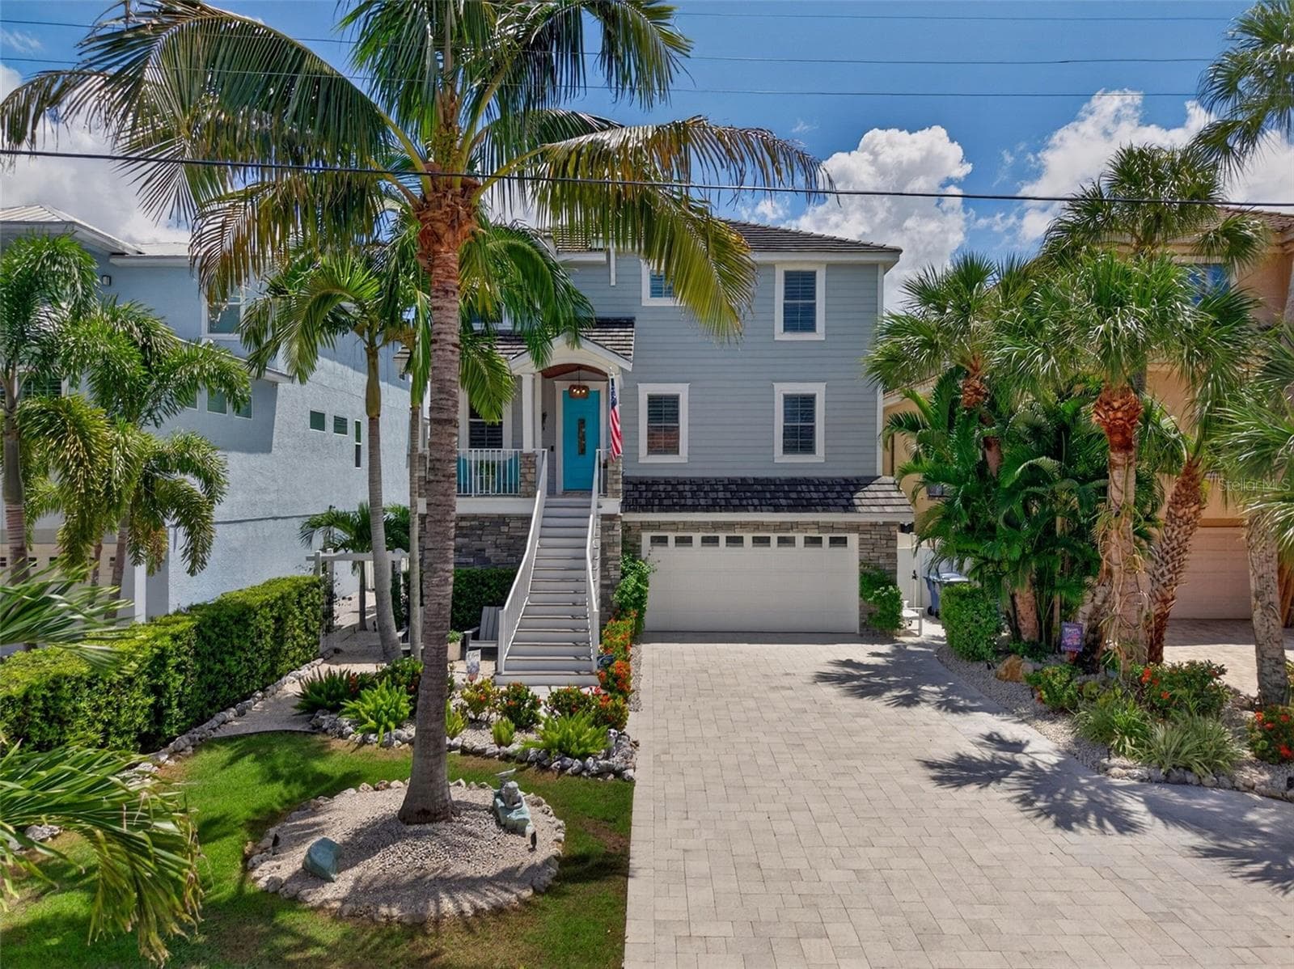
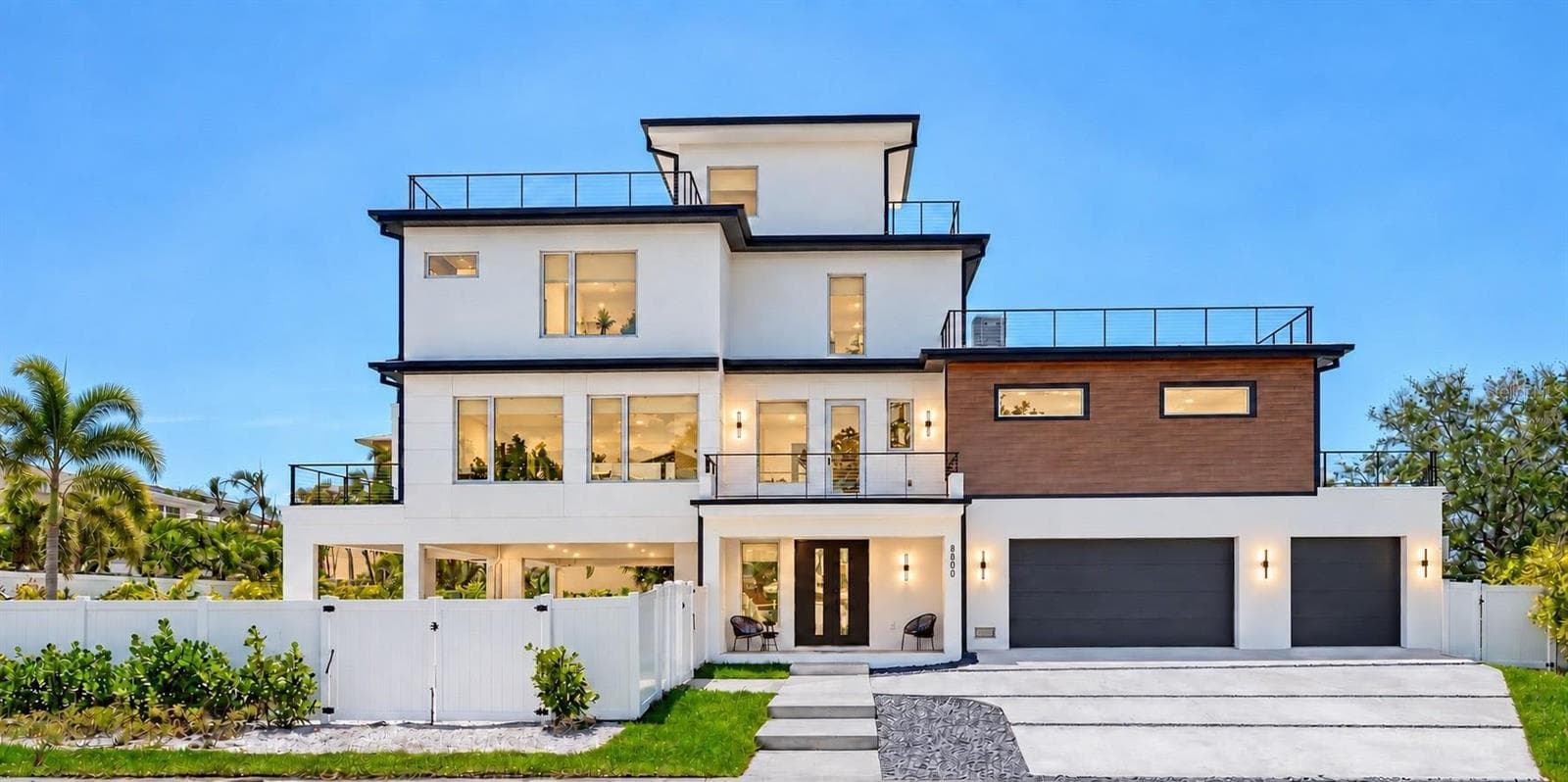
Single Family Residence at 1850 WEBBER ST, SARASOTA
Single Family Residence at 1850 WEBBER ST, SARASOTA, photo 2 of 82
Single Family Residence at 1850 WEBBER ST, SARASOTA, photo 3 of 82
Single Family Residence at 1850 WEBBER ST, SARASOTA, photo 4 of 82
Single Family Residence at 1850 WEBBER ST, SARASOTA, photo 5 of 82
Great room virtually staged - 1850 WEBBER ST, SARASOTA
Single Family Residence at 1850 WEBBER ST, SARASOTA, photo 7 of 82
Single Family Residence at 1850 WEBBER ST, SARASOTA, photo 8 of 82
Dining area virtually staged - 1850 WEBBER ST, SARASOTA
Single Family Residence at 1850 WEBBER ST, SARASOTA, photo 10 of 82
Single Family Residence at 1850 WEBBER ST, SARASOTA, photo 11 of 82
Single Family Residence at 1850 WEBBER ST, SARASOTA, photo 12 of 82
Single Family Residence at 1850 WEBBER ST, SARASOTA, photo 13 of 82
Single Family Residence at 1850 WEBBER ST, SARASOTA, photo 14 of 82
Single Family Residence at 1850 WEBBER ST, SARASOTA, photo 15 of 82
Single Family Residence at 1850 WEBBER ST, SARASOTA, photo 16 of 82
Single Family Residence at 1850 WEBBER ST, SARASOTA, photo 17 of 82
Single Family Residence at 1850 WEBBER ST, SARASOTA, photo 18 of 82
Single Family Residence at 1850 WEBBER ST, SARASOTA, photo 19 of 82
Single Family Residence at 1850 WEBBER ST, SARASOTA, photo 20 of 82
Single Family Residence at 1850 WEBBER ST, SARASOTA, photo 21 of 82
Single Family Residence at 1850 WEBBER ST, SARASOTA, photo 22 of 82
Single Family Residence at 1850 WEBBER ST, SARASOTA, photo 23 of 82
Single Family Residence at 1850 WEBBER ST, SARASOTA, photo 24 of 82
Second floor Game Room/Bonus Room with Walk-in Closet - 1850 WEBBER ST, SARASOTA
Second floor Game Room/Bonus Room virtually staged - 1850 WEBBER ST, SARASOTA
Single Family Residence at 1850 WEBBER ST, SARASOTA, photo 27 of 82
Single Family Residence at 1850 WEBBER ST, SARASOTA, photo 28 of 82
First floor primary suite - 1850 WEBBER ST, SARASOTA
First floor primary suite virtually staged - 1850 WEBBER ST, SARASOTA
Single Family Residence at 1850 WEBBER ST, SARASOTA, photo 31 of 82
First floor primary walk-in closet - 1850 WEBBER ST, SARASOTA
First floor primary walk-in closet virtually staged - 1850 WEBBER ST, SARASOTA
Single Family Residence at 1850 WEBBER ST, SARASOTA, photo 34 of 82
Single Family Residence at 1850 WEBBER ST, SARASOTA, photo 35 of 82
Single Family Residence at 1850 WEBBER ST, SARASOTA, photo 36 of 82
Single Family Residence at 1850 WEBBER ST, SARASOTA, photo 37 of 82
Single Family Residence at 1850 WEBBER ST, SARASOTA, photo 38 of 82
Single Family Residence at 1850 WEBBER ST, SARASOTA, photo 39 of 82
Single Family Residence at 1850 WEBBER ST, SARASOTA, photo 40 of 82
Single Family Residence at 1850 WEBBER ST, SARASOTA, photo 41 of 82
Single Family Residence at 1850 WEBBER ST, SARASOTA, photo 42 of 82
Single Family Residence at 1850 WEBBER ST, SARASOTA, photo 43 of 82
Single Family Residence at 1850 WEBBER ST, SARASOTA, photo 44 of 82
Single Family Residence at 1850 WEBBER ST, SARASOTA, photo 45 of 82
Single Family Residence at 1850 WEBBER ST, SARASOTA, photo 46 of 82
Single Family Residence at 1850 WEBBER ST, SARASOTA, photo 47 of 82
Second floor bedroom - 1850 WEBBER ST, SARASOTA
Second floor bedroom virtually staged - 1850 WEBBER ST, SARASOTA
Single Family Residence at 1850 WEBBER ST, SARASOTA, photo 50 of 82
Single Family Residence at 1850 WEBBER ST, SARASOTA, photo 51 of 82
Single Family Residence at 1850 WEBBER ST, SARASOTA, photo 52 of 82
Single Family Residence at 1850 WEBBER ST, SARASOTA, photo 53 of 82
Single Family Residence at 1850 WEBBER ST, SARASOTA, photo 54 of 82
Single Family Residence at 1850 WEBBER ST, SARASOTA, photo 55 of 82
Single Family Residence at 1850 WEBBER ST, SARASOTA, photo 56 of 82
Single Family Residence at 1850 WEBBER ST, SARASOTA, photo 57 of 82
Single Family Residence at 1850 WEBBER ST, SARASOTA, photo 58 of 82
Single Family Residence at 1850 WEBBER ST, SARASOTA, photo 59 of 82
Single Family Residence at 1850 WEBBER ST, SARASOTA, photo 60 of 82
Single Family Residence at 1850 WEBBER ST, SARASOTA, photo 61 of 82
Single Family Residence at 1850 WEBBER ST, SARASOTA, photo 62 of 82
Single Family Residence at 1850 WEBBER ST, SARASOTA, photo 63 of 82
Single Family Residence at 1850 WEBBER ST, SARASOTA, photo 64 of 82
Single Family Residence at 1850 WEBBER ST, SARASOTA, photo 65 of 82
Single Family Residence at 1850 WEBBER ST, SARASOTA, photo 66 of 82
Single Family Residence at 1850 WEBBER ST, SARASOTA, photo 67 of 82
Single Family Residence at 1850 WEBBER ST, SARASOTA, photo 68 of 82
Single Family Residence at 1850 WEBBER ST, SARASOTA, photo 69 of 82
Single Family Residence at 1850 WEBBER ST, SARASOTA, photo 70 of 82
Single Family Residence at 1850 WEBBER ST, SARASOTA, photo 71 of 82
Single Family Residence at 1850 WEBBER ST, SARASOTA, photo 72 of 82
Single Family Residence at 1850 WEBBER ST, SARASOTA, photo 73 of 82
Single Family Residence at 1850 WEBBER ST, SARASOTA, photo 74 of 82
Single Family Residence at 1850 WEBBER ST, SARASOTA, photo 75 of 82
Single Family Residence at 1850 WEBBER ST, SARASOTA, photo 76 of 82
Single Family Residence at 1850 WEBBER ST, SARASOTA, photo 77 of 82
Single Family Residence at 1850 WEBBER ST, SARASOTA, photo 78 of 82
Single Family Residence at 1850 WEBBER ST, SARASOTA, photo 79 of 82
Single Family Residence at 1850 WEBBER ST, SARASOTA, photo 80 of 82
Single Family Residence at 1850 WEBBER ST, SARASOTA, photo 81 of 82
Single Family Residence at 1850 WEBBER ST, SARASOTA, photo 82 of 82
82 photos

$3,790,000

1850 WEBBER ST
SARASOTA, FL 34239
Listed by Kelly Gettel · COLDWELL BANKER REALTY
Bedrooms
6
Bathrooms
4
Living area
4,755 sqft
Year built
2026

About this home

One or more photo(s) has been virtually staged. West of trail, 2026 Custom Build, Exquisite Modern Mediterranean estate with a seamless blend of classic architecture and contemporary finishes. This exceptional 5-bedroom, 4-bathroom residence is thoughtfully designed for both everyday living and effortless entertaining. The main level features a luxurious first-floor primary suite with a walk-in closet and spa-inspired bathroom with dual vanities, along with two first-floor guest bedrooms and a private office. Wide-plank oak hardwood floors, custom built-ins and maple wood cabinetry with inset doors , and a warm, inviting electric fireplace enhance the home’s elegant yet comfortable ambiance. A fully integrated surround sound system extends throughout the living room, kitchen, and outdoor entertaining areas. The chef’s kitchen is beautifully appointed with premium Viking appliances, Taj Mahal quartzite countertops, custom cabinetry, elevated fixtures and designer lighting, along with a stylish bar featuring Cristallo quartzite and a beverage center—perfect for hosting and entertaining. The second level offers a spacious bonus room ideal for a media lounge or game room, along with two additional bedrooms and a gallery-style hallway with an open balcony, adding architectural interest and natural light. Additional highlights include natural gas, a gas-on-demand water heater, enhanced exterior insulation for energy efficiency, a concrete tile roof, irrigation system, and abundant storage throughout. Architecturally, the home embraces classic Mediterranean elements with a modern sensibility. Arched doorways, windows, and passageways create a sense of flow and understated grandeur, while intricate wrought iron detailing and extensive millwork add depth and craftsmanship. Statement chandeliers and curated designer lighting elevate each space, enhancing the home’s refined aesthetic. A detached guest home, complete with a private bedroom, full bathroom, and living area, offers ideal accommodations for guests or extended stays. Outdoors, a custom-designed oversized pool showcases timeless Mediterranean blue tile, complemented by elegant fire bowls and a cascading waterfall spa—creating a true resort-style setting. The property is complete with a 2-car attached garage in the main home, 2 car covered parking under the guesthouse, and an additional two-car garage, offering both functionality and flexibility. Ideally situated in Southside Village, this residence offers a highly walkable lifestyle just moments from Southside Elementary, Morton's Gourmet Market, local restaurants, and boutique shopping. Sale is subject to lease Sept. 24th 2026 to June 30th 2027

Highlights

Private poolFireplaceNew construction

Property details

MLS #
MFRA4686673
Property type
Single Family Residence
Subdivision
POINSETTIA PARK 2
Status
Active
Days on market
158
On market date
March 27, 2026
Stories
N/A
Total bathrooms
4
Garage spaces
3
Parking spaces
N/A
Lot size
0.27 acres
Loading map…

Nearby schools

Within 10 miles. School directory data from the National Center for Education Statistics (NCES), accessed via the Urban Institute Education Data API. Local Score is calculated by INNOVATE Real Estate; where a state rating is shown, it comes from that state's own official school report card.

Elementary
SOUTHSIDE ELEMENTARY SCHOOL
0.06 mi away · Grades 0-5
Nearest school -- attendance-zone data not available here
4.0
Local Score (student-teacher ratio only (preliminary -- will incorporate state test-score data once available)) -- not an official state rating
Enrollment
681
Student:teacher ratio
14.8:1
District
SARASOTA
Middle
BROOKSIDE MIDDLE SCHOOL
0.69 mi away · Grades 6-8
Nearest school -- attendance-zone data not available here
3.0
Local Score (student-teacher ratio only (preliminary -- will incorporate state test-score data once available)) -- not an official state rating
Enrollment
760
Student:teacher ratio
15.8:1
District
SARASOTA
High
SARASOTA HIGH SCHOOL
1.2 mi away · Grades 9-12
Nearest school -- attendance-zone data not available here
2.0
Local Score (student-teacher ratio only (preliminary -- will incorporate state test-score data once available)) -- not an official state rating
Enrollment
2,508
Student:teacher ratio
20.1:1
District
SARASOTA

Walkability

Blended score for SARASOTA's center, calculated by INNOVATE Real Estate from two sources: the EPA's National Walkability Index (street network, transit, land-use mix) and Google Places amenity data (what's actually reachable on foot from this point). 60% EPA National Walkability Index + 40% nearby-amenity density (Google Places).

85
Highly walkable
out of 100
EPA National Walkability Index
14.8 / 20 -- Above average walkable
Google Places amenity density
100 / 100
Restaurants & cafes20
Grocery stores5
Parks7
Schools6
Transit stops20
Pharmacies8

Market position

How this listing compares to current activity in SARASOTA, from live MLS data.

On the market 158 days -- 15 fewer days than SARASOTA's current average of 173 days.
For reference, the median list price across 4,478 active listings in SARASOTA right now is $350,000.

Mortgage calculator

Estimate only - actual rate and payment depend on your lender, credit, and loan program.

$
%
%
Adjust tax / insurance estimates
% / yr
$
/mo
Est. monthly payment
$22,974/mo
$758,000 down
$3,032,000 loan
Principal & interest$19,665
Property tax (est.)$3,158
Home insurance (est.)$150

Similar homes you might like

Data source: Listing information provided by Stellar MLS (mfrmls) via Trestle/CoreLogic. Last updated September 1, 2026.

Information herein deemed reliable but not guaranteed; all measurements, school assignments, HOA fees, taxes, and feature lists are approximate and should be independently verified. Equal Housing Opportunity.