







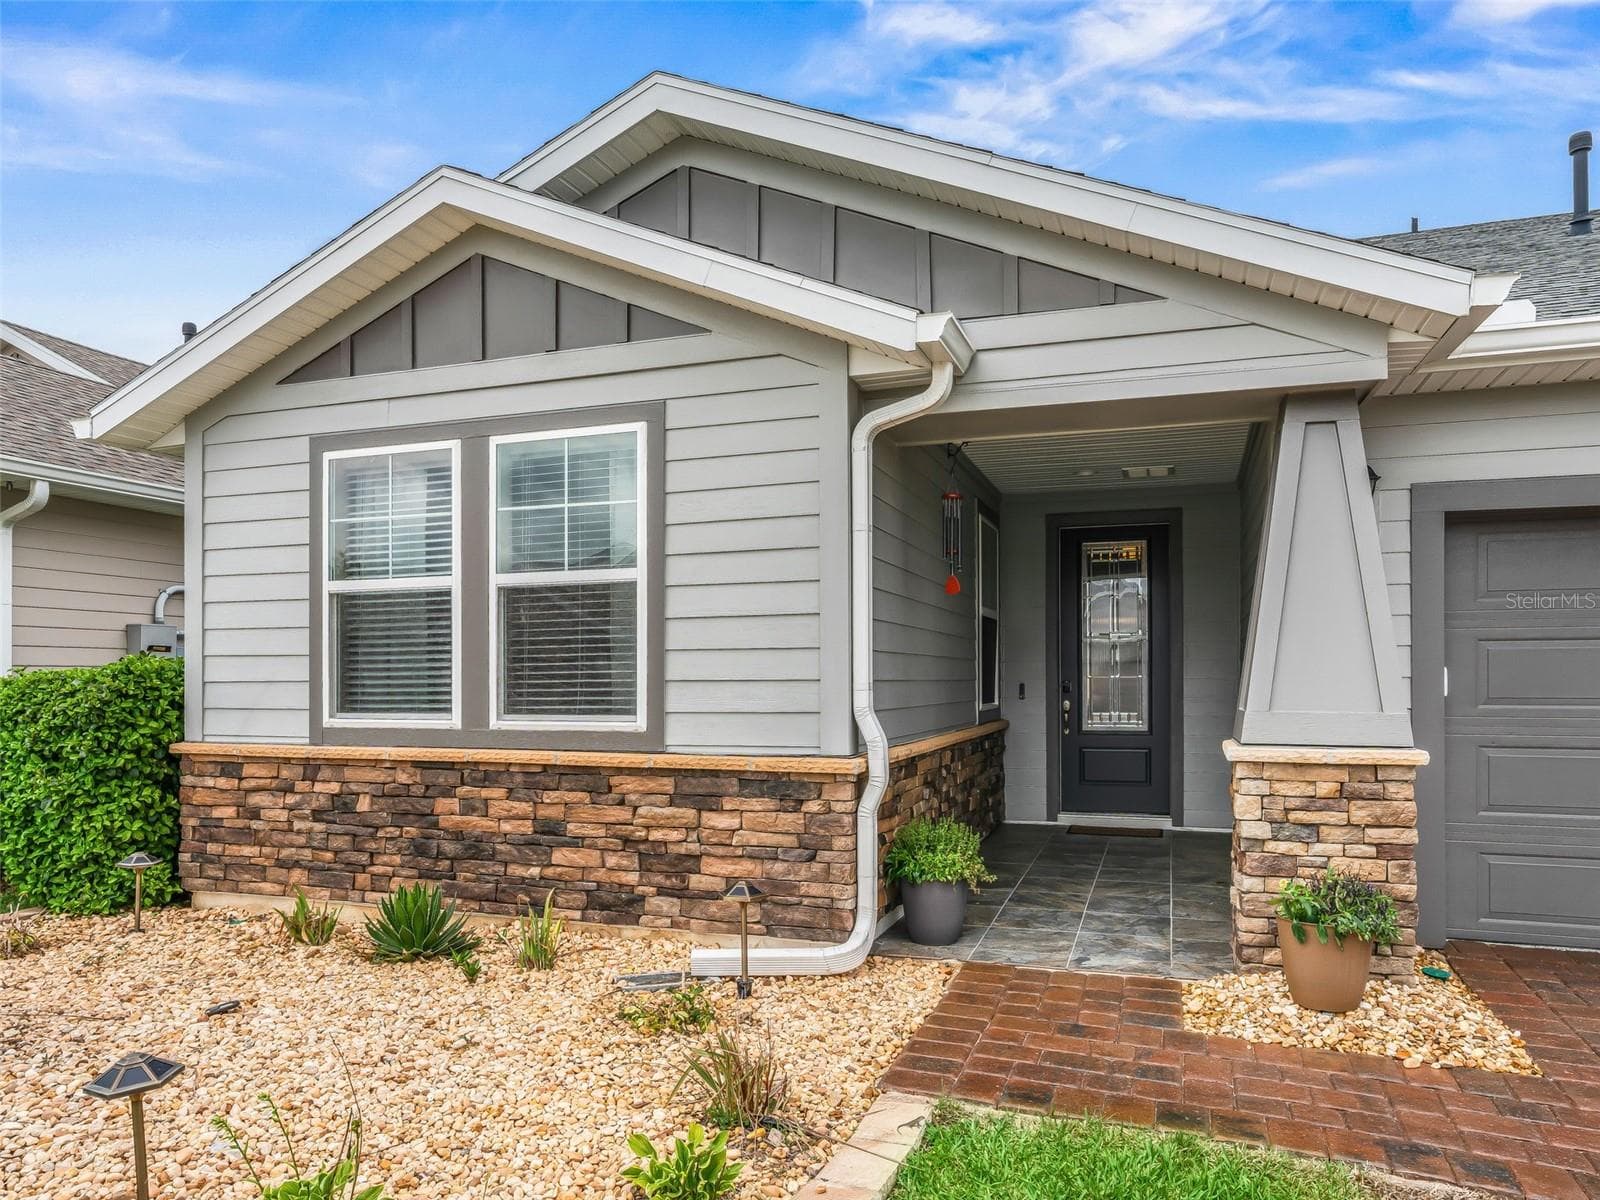
$399,999
About this home
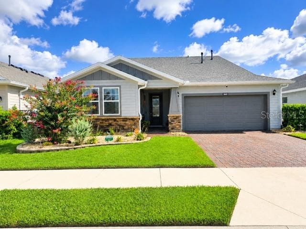
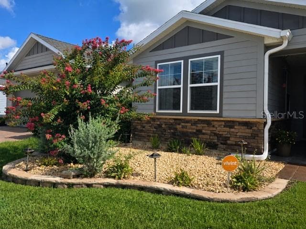
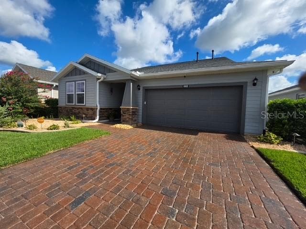
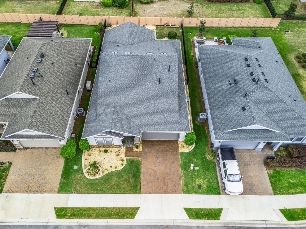
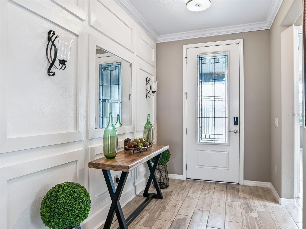
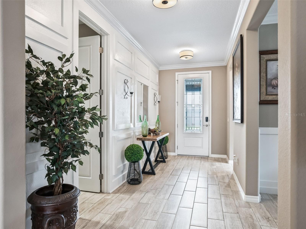
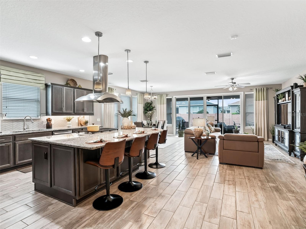
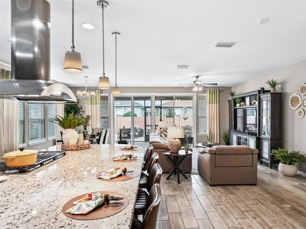
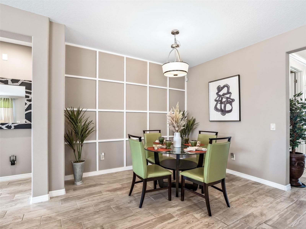
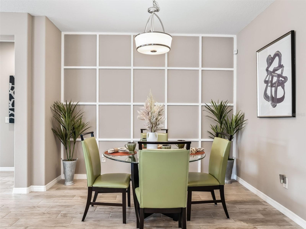
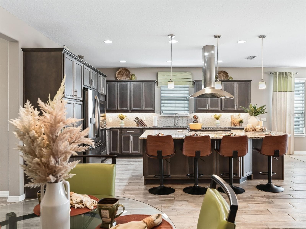
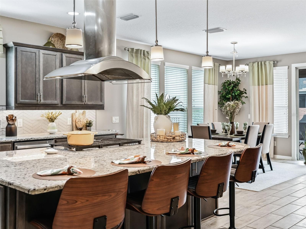
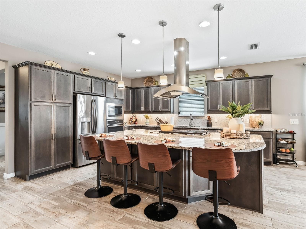
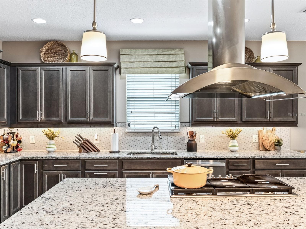
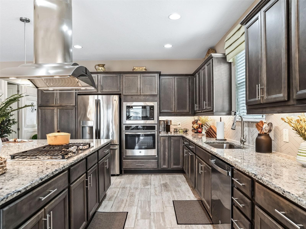
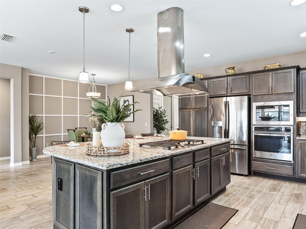
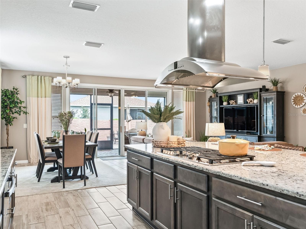
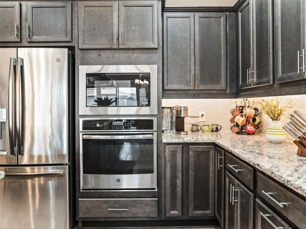
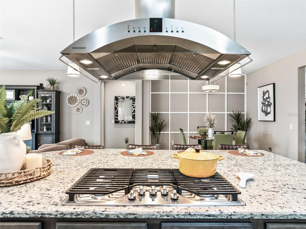
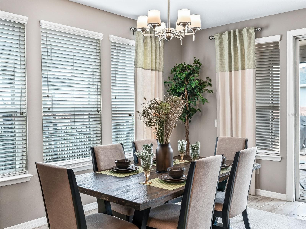
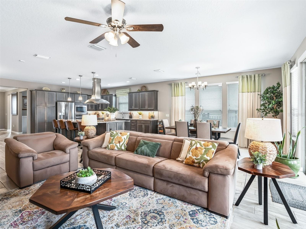
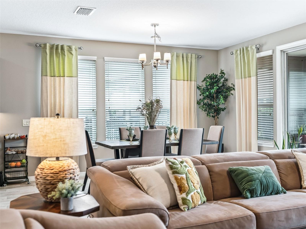
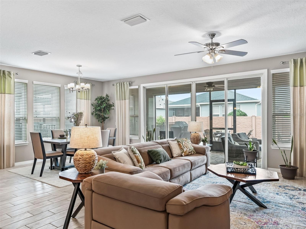
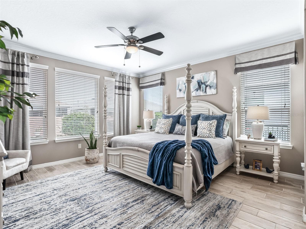
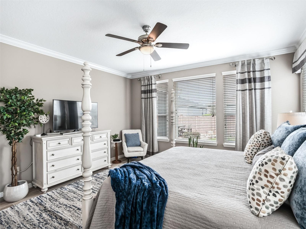
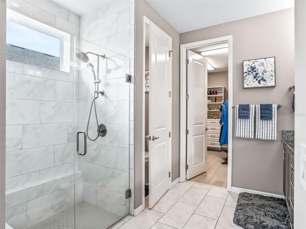
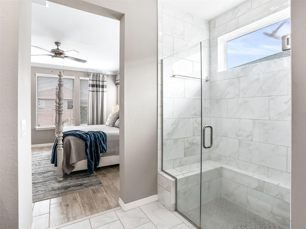
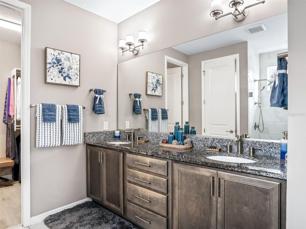
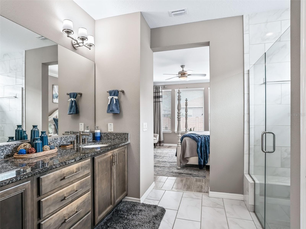
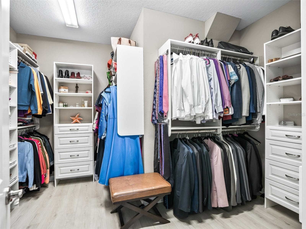
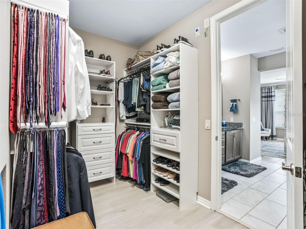
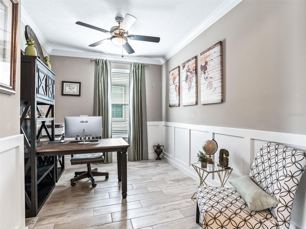
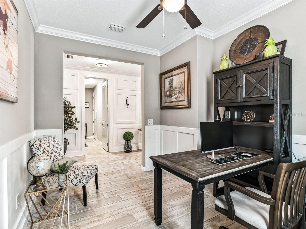
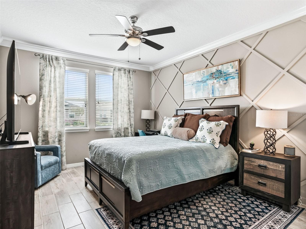
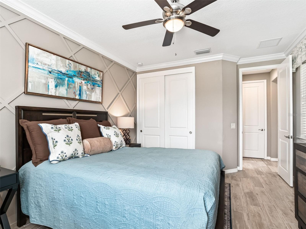
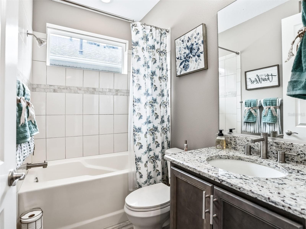
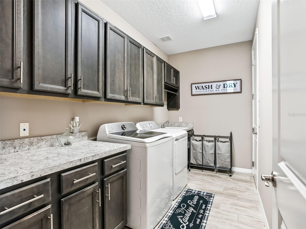
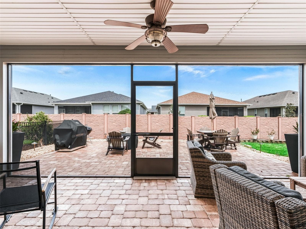
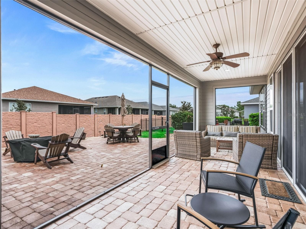
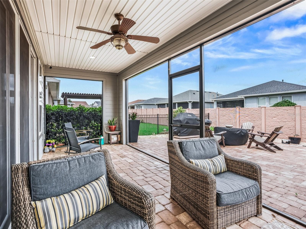
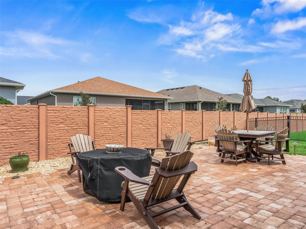
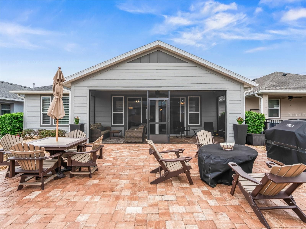
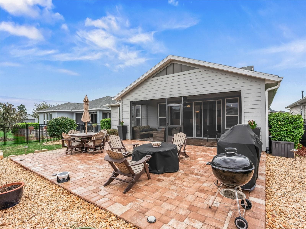
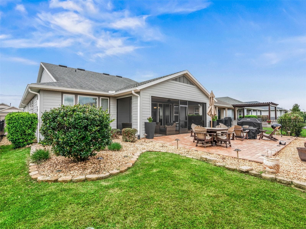
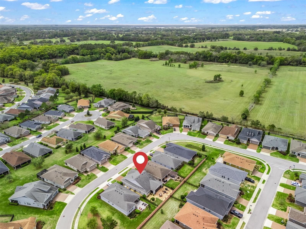
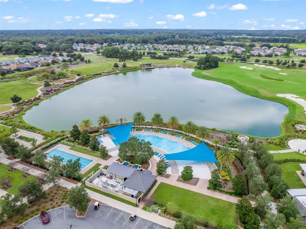
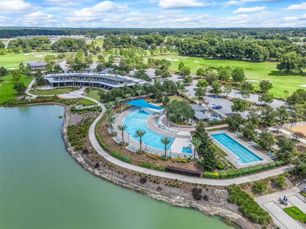
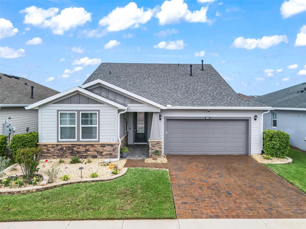
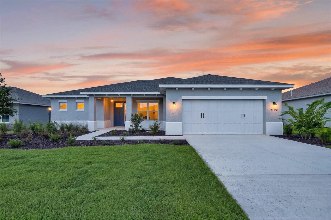
Welcome to this exceptional 2018-built concrete block "Refresh" Model features; 2 bedrooms, 2 bathrooms, a versatile den, and a spacious 2-car garage, ideally situated within the highly sought-after gated community of Ocala Preserve. Beautifully updated and truly move-in ready, this home offers a refined blend of comfort, sophistication, and resort-style living. From the moment you arrive, the home’s striking curb appeal makes a lasting impression, showcasing lush, manicured landscaping, a brick paver driveway, a charming covered front porch, Hardee board exterior finish and timeless brick accents. Step inside to discover an open and airy floor plan enhanced by soaring 9-foot ceilings, 8-foot doors, rounded corners, elegant baseboards, crown molding, recessed lighting, designer light fixtures, and tasteful window treatments. Wood-look ceramic tile flooring flows seamlessly throughout, while an array of architectural upgrades lends the home the polished feel of a professionally designed model. At the heart of the home lies a stunning gourmet kitchen, thoughtfully crafted for both everyday living and effortless entertaining. This expansive space features a grand center island with a 5-burner gas cooktop and a striking chimney-style hood, creating a true focal point for gatherings. Custom wood cabinetry adorned with crown molding, a built-in refrigerator and oven, and a full suite of GE Profile stainless steel appliances elevate both beauty and functionality. Rich granite countertops are perfectly complemented by a custom wood-stained pantry and a designer tiled backsplash. The kitchen flows seamlessly into both a formal dining area and a casual eat-in space, offering versatility and ease for hosting guests. Sliding glass doors invite you to a covered lanai with elegant paver flooring, extending your living space outdoors to a fully fenced backyard—an inviting and private retreat ideal for relaxing or creating your own outdoor sanctuary. The primary suite serves as a serene escape, complete with a spacious custom-built walk-in closet and a spa-inspired en-suite bathroom featuring granite vanity tops and a floor-to-ceiling tiled shower with a sleek glass enclosure. A second bright and generously sized guest bedroom, enhanced with designer accent walls, provides a warm and welcoming space for visitors. The adjacent guest bathroom offers an extra-deep soaking tub with a transom window above, along with a granite-topped vanity—delivering both comfort and privacy. Nearby, the versatile den, beautifully adorned with custom wainscoting, offers the perfect setting for a home office, library, or creative studio. There is also a whole house Generac Generator providing additional peace of mind! Why wait to build when you can own this like-new home, complete with a transferable home warranty for added peace of mind. As a resident of Ocala Preserve, you’ll enjoy an exceptional lifestyle with access to premier amenities, including a championship golf course, tennis courts, scenic walking trails, a dog park, clubhouse, state-of-the-art fitness center, spa, and an on-site restaurant—all just minutes from the renowned World Equestrian Center. Meticulously maintained and thoughtfully designed, this exquisite home offers an unparalleled opportunity to experience the very best of Ocala living. Call Today and let's make this your HOME! Furnishings may be negotiated separately.
Property details
- MLS #
- MFRG5109719
- Property type
- Single Family Residence
- Subdivision
- OCALA PRESERVE
- Status
- Active
- Days on market
- 200
- On market date
- March 17, 2026
- Stories
- N/A
- Total bathrooms
- 2
- Garage spaces
- 2
- Parking spaces
- N/A
- Lot size
- 0.13 acres
Location
Get directions →Nearby schools
Within 10 miles. School directory data from the National Center for Education Statistics (NCES), accessed via the Urban Institute Education Data API. Local Score is calculated by INNOVATE Real Estate; where a state rating is shown, it comes from that state's own official school report card.
- Enrollment
- 382
- Student:teacher ratio
- 19.1:1
- District
- MARION
- Enrollment
- 1,019
- Student:teacher ratio
- 19.2:1
- District
- MARION
- Enrollment
- 41
- District
- MARION
Walkability
Blended score for OCALA's center, calculated by INNOVATE Real Estate from two sources: the EPA's National Walkability Index (street network, transit, land-use mix) and Google Places amenity data (what's actually reachable on foot from this point). 60% EPA National Walkability Index + 40% nearby-amenity density (Google Places).
Market position
How this listing compares to current activity in OCALA, from live MLS data.
Mortgage calculator
Estimate only - actual rate and payment depend on your lender, credit, and loan program.
Adjust tax / insurance estimates
Similar homes you might like
Data source: Listing information provided by Stellar MLS (mfrmls) via Trestle/CoreLogic. Last updated 10 days ago.
Information herein deemed reliable but not guaranteed; all measurements, school assignments, HOA fees, taxes, and feature lists are approximate and should be independently verified. Equal Housing Opportunity.