


$459,900
About this home
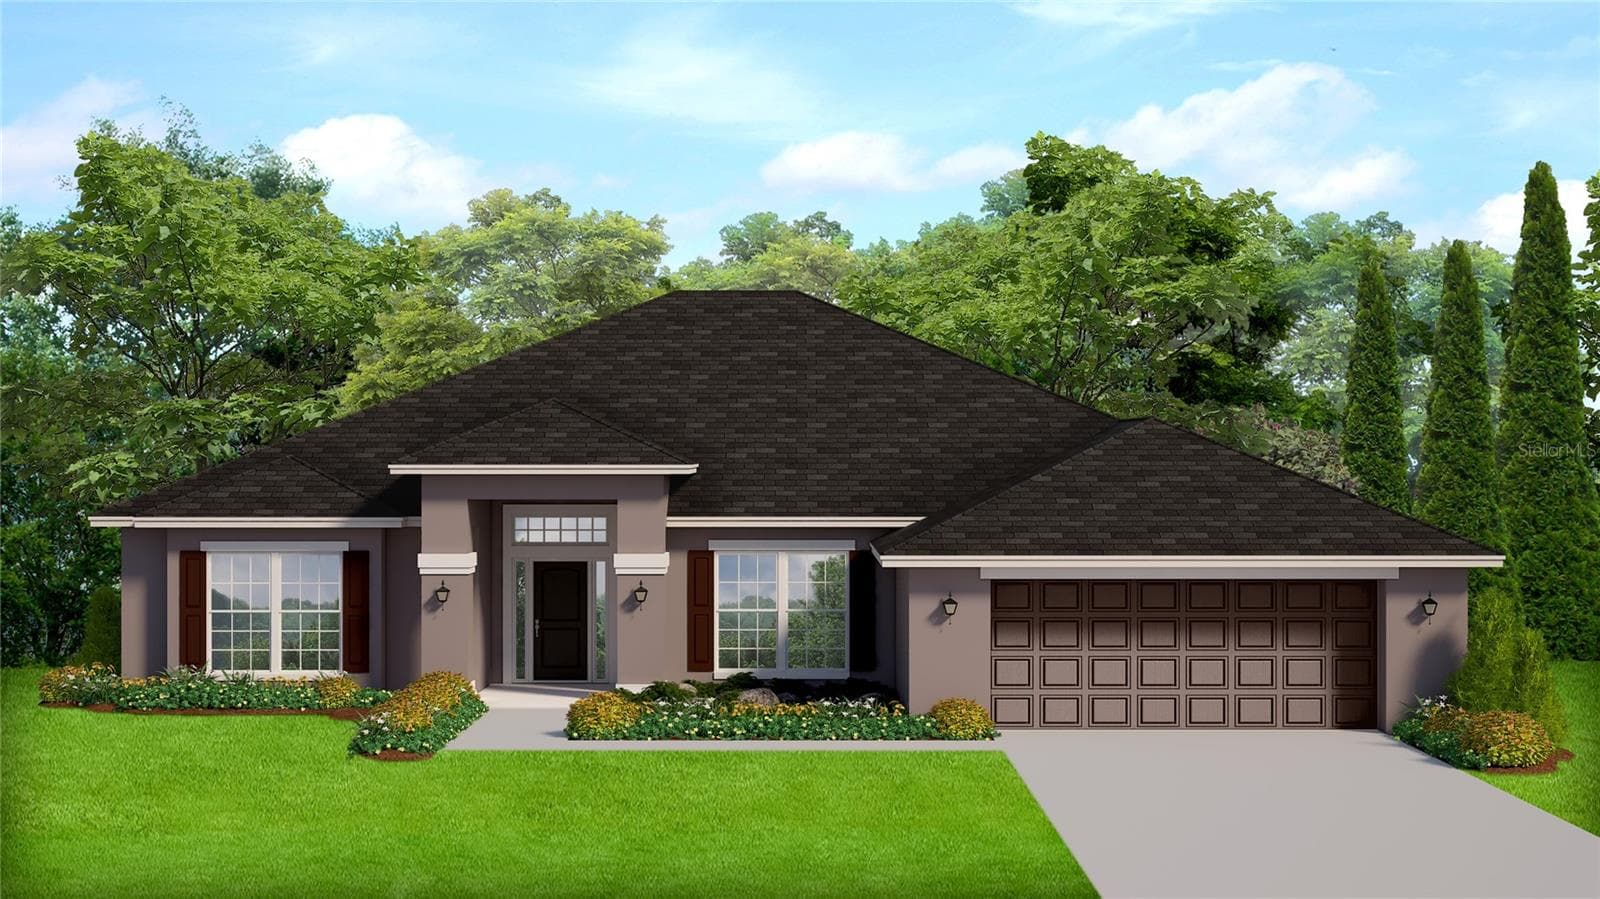
Under Construction. New Construction Home by M/I Homes in Anderson Snow Estates. Popular Corina III floorplan, elevation A. Discover this stunning new construction home at 2210 Clary Sage Drive Spring Hill, built by M/I Homes. This thoughtfully designed 4-bedroom, 3-bathroom home offers 2,546 square feet of comfortable living space with the owner's bedroom conveniently located on the main level. This home features: Open-concept living space creates seamless flow between main living areas, 4 bedrooms including owner's bedroom positioned downstairs for convenience, 3 full bathrooms, Gourmet kitchen with extended island, 18'4" x 12' lanai, 3-car garage. The home's open-concept design connects the kitchen, dining, and living areas, creating an ideal space for daily living and entertaining. The downstairs owner's bedroom provides privacy and accessibility, while the additional bedrooms offer flexibility for family, guests, or home office space. Located in the desirable Spring Hill area, this home provides easy access to beautiful parks and recreational opportunities. The neighborhood offers a welcoming community atmosphere with well-planned streets and quality home designs throughout. This new construction home eliminates the worry of repairs or updates, allowing you to move in and start enjoying your new space immediately. The thoughtful floorplan maximizes both privacy and gathering spaces, making it perfect for various lifestyle needs. Experience the benefits of new construction with builder warranties and energy-efficient features that provide peace of mind and long-term value. *Photos shown are for representation purposes only and may not depict the actual home.
Highlights
Property details
- MLS #
- MFRTB8487302
- Property type
- Single Family Residence
- Subdivision
- ANDERSON SNOW ESTATES
- Status
- Active
- Days on market
- 149
- On market date
- March 16, 2026
- Stories
- N/A
- Total bathrooms
- 3
- Garage spaces
- 3
- Parking spaces
- N/A
- Lot size
- 0.2 acres
Market position
How this listing compares to current activity in SPRING HILL, from live MLS data.
Mortgage calculator
Estimate only - actual rate and payment depend on your lender, credit, and loan program.
Adjust tax / insurance estimates
Similar homes you might like



Data source: Listing information provided by Stellar MLS (mfrmls) via Trestle/CoreLogic. Last updated August 12, 2026.
Information herein deemed reliable but not guaranteed; all measurements, school assignments, HOA fees, taxes, and feature lists are approximate and should be independently verified. Equal Housing Opportunity.