


$299,900
About this home
BIG PRICE DROP! PRICED TO SELL! Welcome to 5215 Corvette Drive in the desirable lakefront community of Le Clare Shores-an exceptional opportunity to own a beautifully maintained, move-in-ready townhome offering comfort, style, and an effortless Florida lifestyle. With 1,404 square feet of central air living space, this thoughtfully designed 3-bedroom, 2.5-bath residence features a 1-car garage, 2025 New HVAC, private fenced backyard, and screened lanai, creating the perfect blend of indoor comfort and outdoor living. Step inside to an open and inviting floor plan filled with natural light and spacious living and dining areas ideal for both relaxing and entertaining. Sliding glass doors lead to the screened lanai-perfect for enjoying Tampa's year-round sunshine and fresh air. Upstairs, the oversized primary suite offers a true retreat, highlighted by vaulted ceilings that add a touch of luxury and grandeur, along with a walk-in closet and an expansive en-suite bathroom featuring a walk-in shower. Two additional bedrooms provide flexibility for guests, a home office, or additional living space. Residents of Le Clare Shores enjoy a unique amenity package including a lakefront community pool with access to the lake docks and slips, fishing dock, clubhouse, playground, park, picnic areas, scenic nature trails, and even a private boat ramp-offering a lifestyle that blends recreation and relaxation. All included in the HOA fee. Even better, this property is located in a non-flood zone with NO CDD and an incredibly low HOA fee of just $50 per month, making ownership both easy and affordable. Ideally situated just 25 minutes to downtown and less than 10 minutes from the Veterans Expressway, major shopping, dining, and all that Tampa has to offer, this home presents an outstanding opportunity to enjoy a turnkey property with lifestyle-driven amenities in a prime location.
Property details
- MLS #
- MFRTB8486711
- Property type
- Townhouse
- Subdivision
- LE CLARE SHORES
- Status
- Active
- Days on market
- 186
- On market date
- March 14, 2026
- Stories
- N/A
- Total bathrooms
- 2.5
- Garage spaces
- 1
- Parking spaces
- N/A
- Lot size
- 0.08 acres
Location
Get directions →Nearby schools
Within 10 miles. School directory data from the National Center for Education Statistics (NCES), accessed via the Urban Institute Education Data API. Local Score is calculated by INNOVATE Real Estate; where a state rating is shown, it comes from that state's own official school report card.
- Enrollment
- 685
- Student:teacher ratio
- 14.6:1
- District
- HILLSBOROUGH
- Enrollment
- 999
- Student:teacher ratio
- 18.2:1
- District
- HILLSBOROUGH
- Enrollment
- 2,093
- Student:teacher ratio
- 21.6:1
- District
- HILLSBOROUGH
Walkability
Blended score for TAMPA's center, calculated by INNOVATE Real Estate from two sources: the EPA's National Walkability Index (street network, transit, land-use mix) and Google Places amenity data (what's actually reachable on foot from this point). 60% EPA National Walkability Index + 40% nearby-amenity density (Google Places).
Market position
How this listing compares to current activity in TAMPA, from live MLS data.
Mortgage calculator
Estimate only - actual rate and payment depend on your lender, credit, and loan program.
Adjust tax / insurance estimates
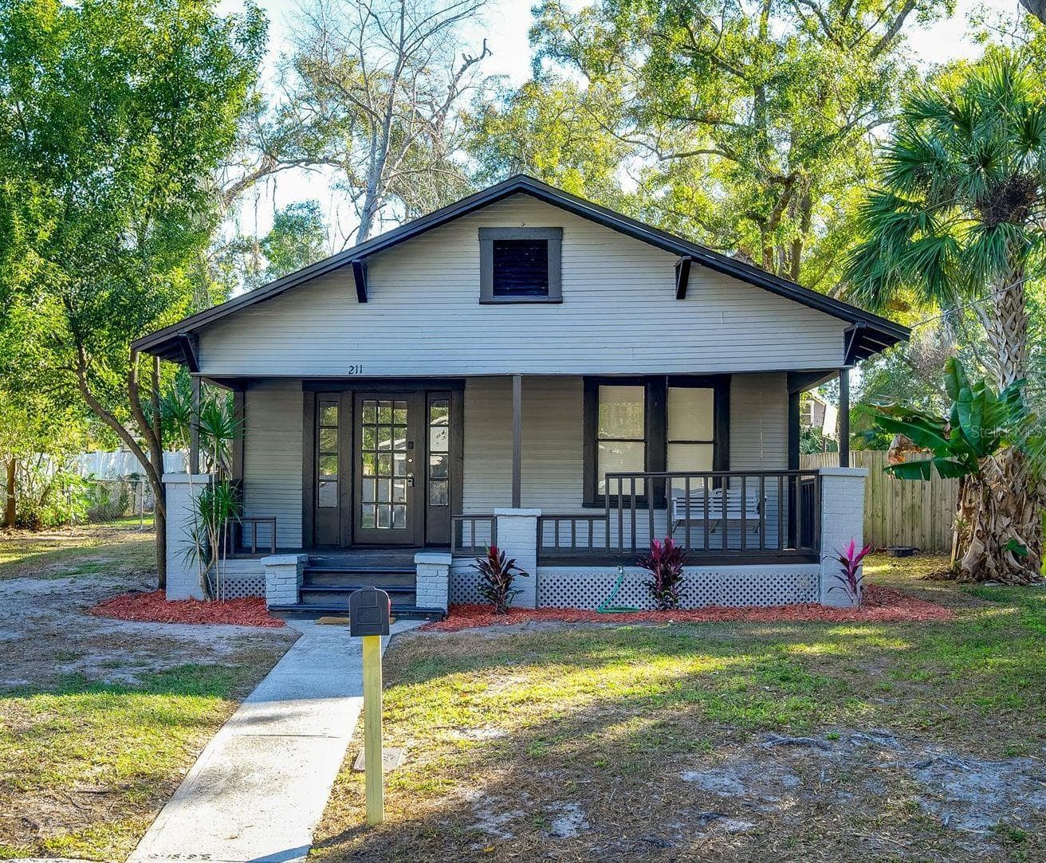
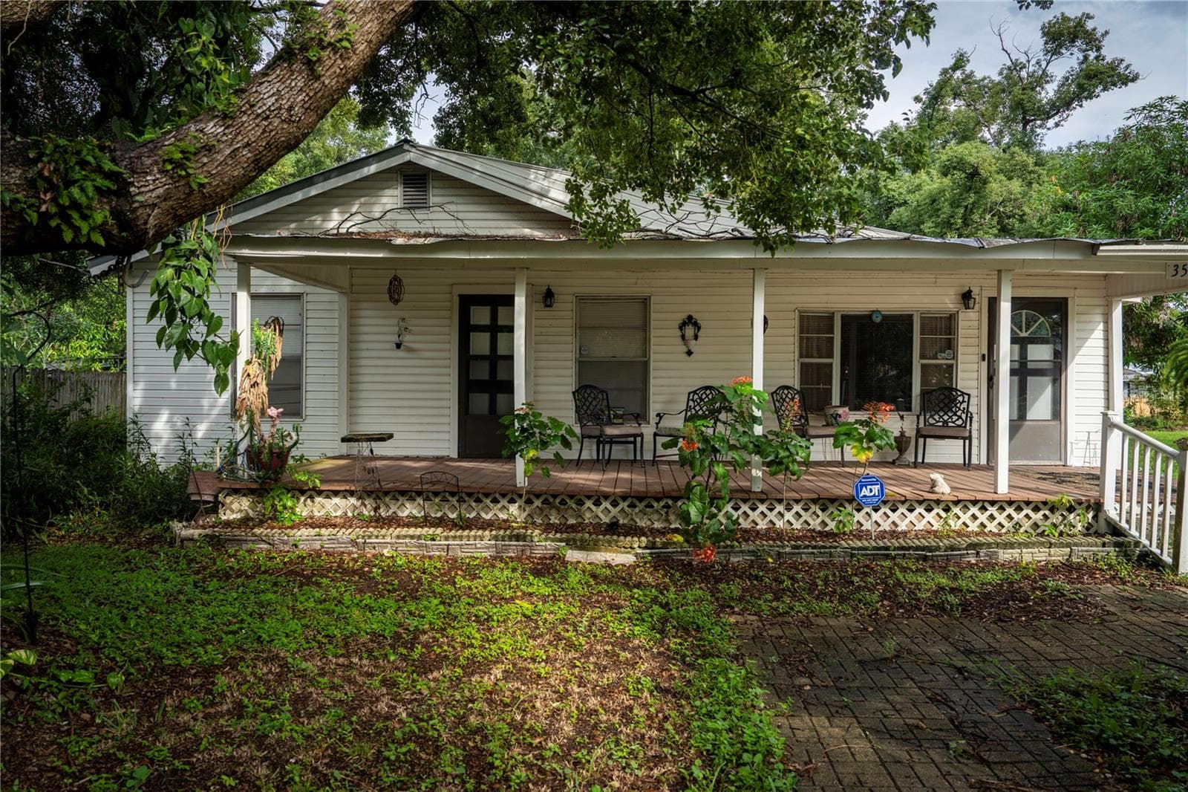
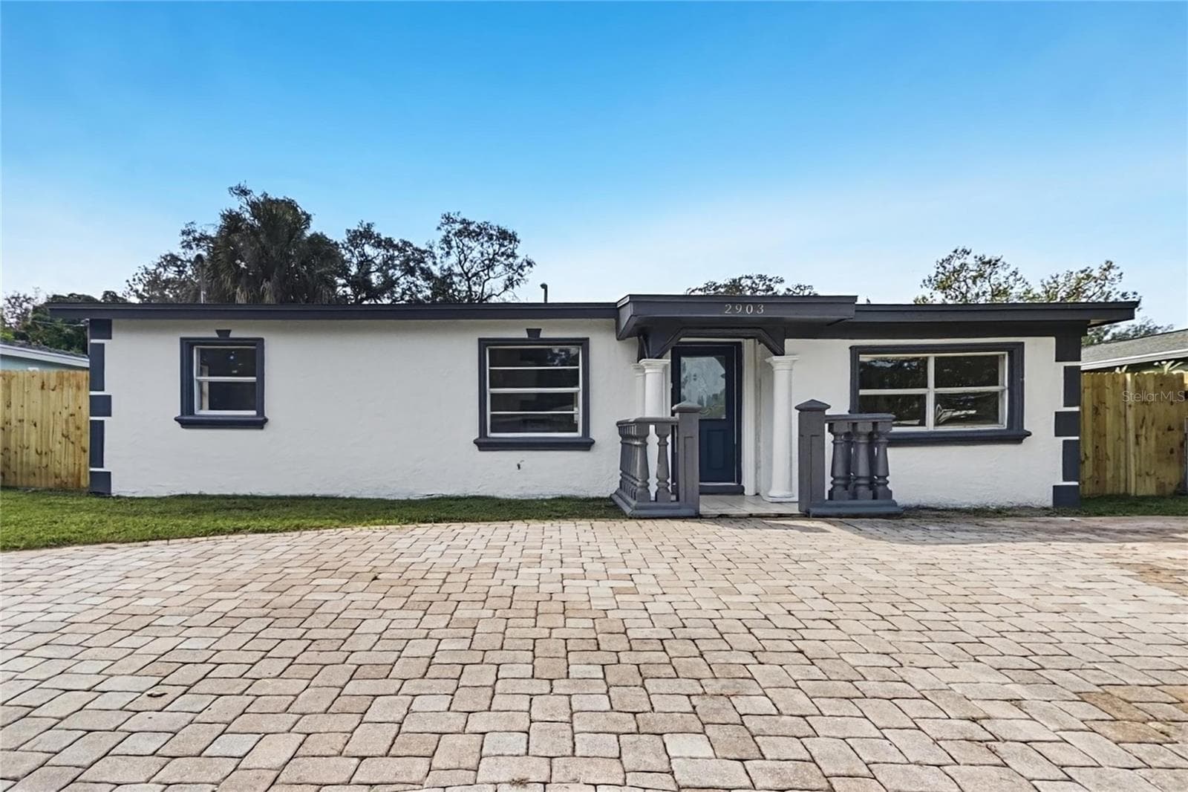
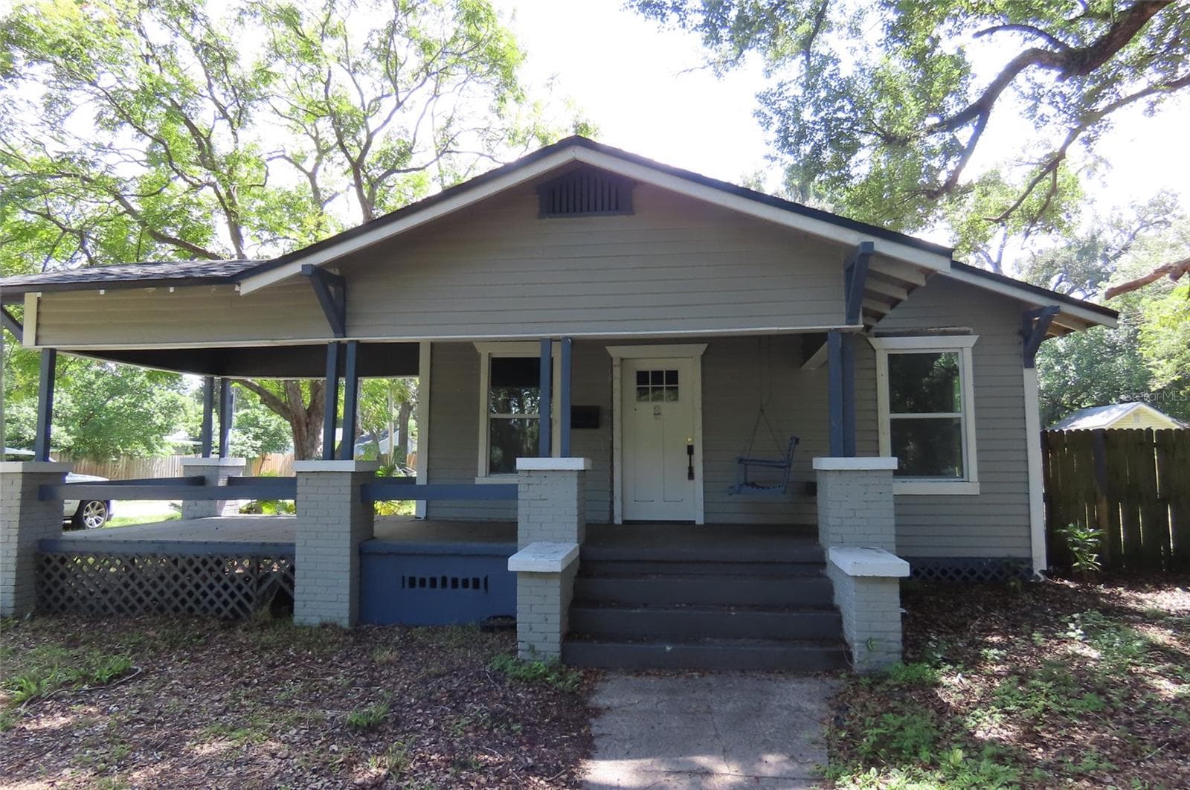
Similar homes you might like
Data source: Listing information provided by Stellar MLS (mfrmls) via Trestle/CoreLogic. Last updated 27 days ago.
Information herein deemed reliable but not guaranteed; all measurements, school assignments, HOA fees, taxes, and feature lists are approximate and should be independently verified. Equal Housing Opportunity.