



$125,000
About this home
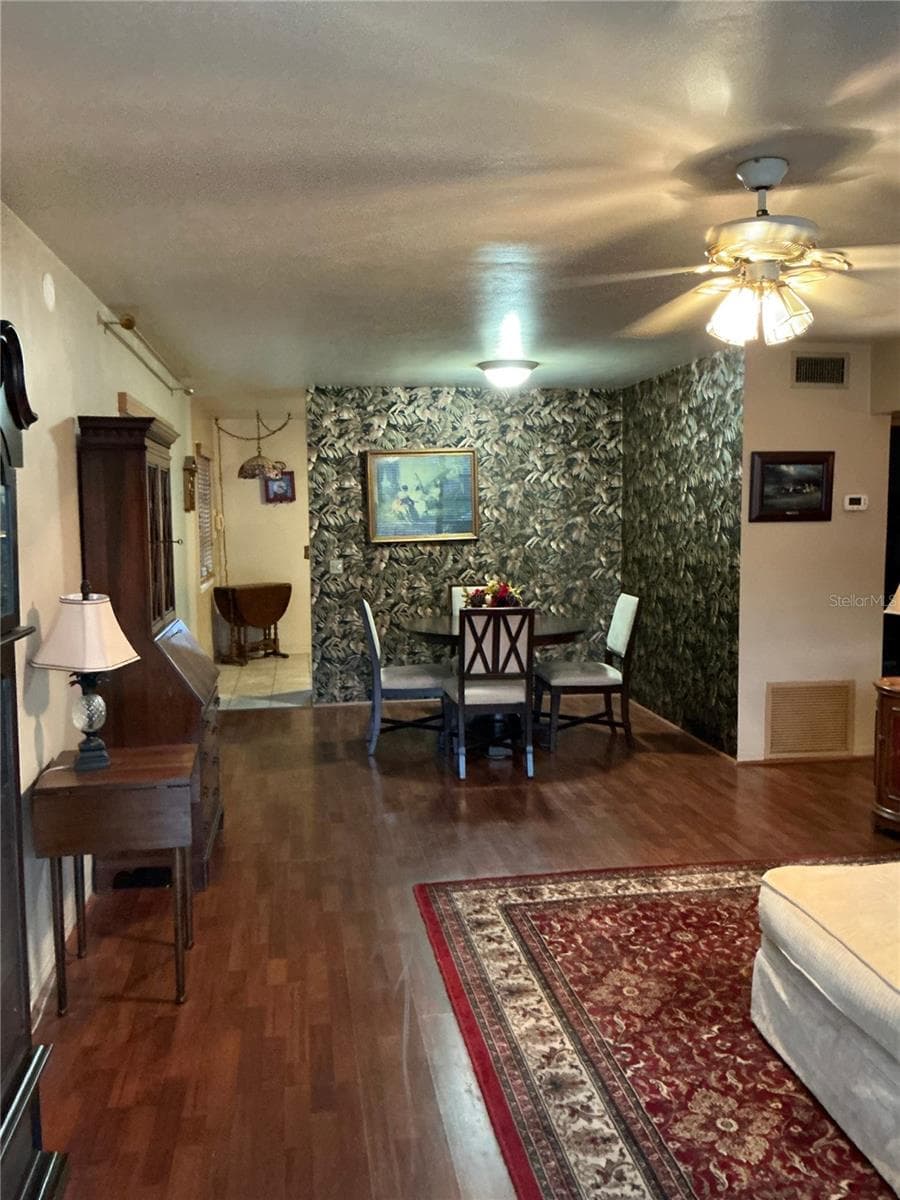
WOW....1st Floor - GROUND Floor....Corner Unit ...... 2 Bedroom 2 Bath Condo in Popular Clearview Oaks / Palms of Paradise. This desirable 2-Bedroom, 2-Bath FIRST FLOOR, END UNIT condo offers peaceful courtyard views and a warm, welcoming feel that instantly feels like home. Covered front porch to enjoy your morning coffee. Open living area and dining area perfect for entertaining with woodlike plank floors. Kitchen with plenty of cupboards for any Chef. Spacious Master Bedroom has wall to wall closet, full bathroom with oversize shower. Floridaroom or Familyroom has plenty of windows for natural light and overlooks a peaceful courtyard. Open the back door to your own large patio, perfect for barbecues. Clearview Oaks is conveniently located close to the Tyrone Square Mall, Northwest Community Center, all types additional shopping, restaurants and minutes to Gulf Beaches. A perfect Home Sweet Home for year round or a winter residence. LOW MONTHLY CONDO FEE includes Internet, cable, water, sewer, trash removal, insurance of the building exterior only, roof, and maintenance of the grounds. Clearview Oaks / Palms of Paradise is a popular 55+ community where family pets are welcomed. Clearview Oaks allows Owners to install their own washer dryers in their Condos. The community features a clubhouse with library, bingo, shuffleboard, lots of matures trees and walking areas. This would make an excellent second home for snowbirds or a super location to enjoy as a primary every day Home and the Florida lifestyle. Professional Photo shoot scheduled. Watch for Photos....! Schedule your personal viewing or a FaceTime Realtime showing.
Property details
- MLS #
- MFRTB8484496
- Property type
- Condominium
- Subdivision
- CLEARVIEW OAKS PARADISE
- Status
- Active
- Days on market
- 206
- On market date
- March 14, 2026
- Stories
- N/A
- Total bathrooms
- 2
- Garage spaces
- N/A
- Parking spaces
- N/A
- Lot size
- 3.05 acres
Location
Get directions →Nearby schools
Within 10 miles. School directory data from the National Center for Education Statistics (NCES), accessed via the Urban Institute Education Data API. Local Score is calculated by INNOVATE Real Estate; where a state rating is shown, it comes from that state's own official school report card (e.g. NC Dept. of Public Instruction, SC Report Card).
- Enrollment
- 513
- Student:teacher ratio
- 14.7:1
- District
- PINELLAS
- Enrollment
- 899
- Student:teacher ratio
- 19.5:1
- District
- PINELLAS
- Enrollment
- 1,725
- Student:teacher ratio
- 18.2:1
- District
- PINELLAS
Walkability
Blended score for KENNETH CITY's center, calculated by INNOVATE Real Estate from two sources: the EPA's National Walkability Index (street network, transit, land-use mix) and Google Places amenity data (what's actually reachable on foot from this point). 60% EPA National Walkability Index + 40% nearby-amenity density (Google Places).
Mortgage calculator
Estimate only - actual rate and payment depend on your lender, credit, and loan program.
Adjust tax / insurance estimates
Similar homes you might like


Data source: Listing information provided by Stellar MLS (mfrmls) via Trestle/CoreLogic. Last updated 22 hr ago.
Information herein deemed reliable but not guaranteed; all measurements, school assignments, HOA fees, taxes, and feature lists are approximate and should be independently verified. Equal Housing Opportunity.