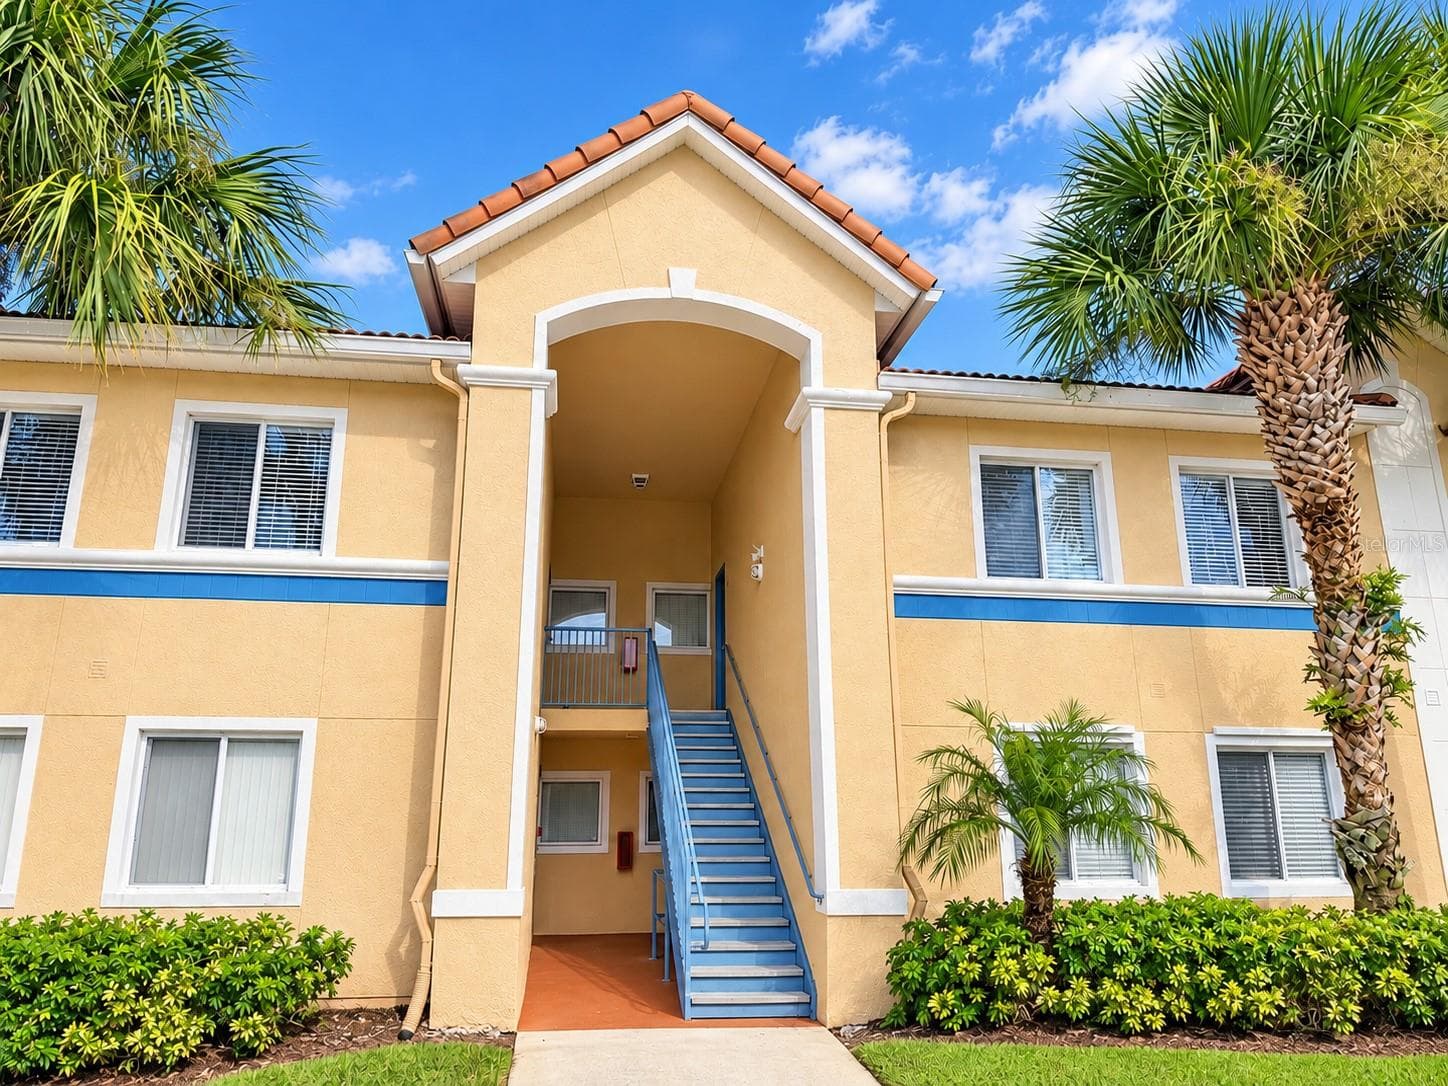
Exterior of building - 4224 LAKE UNDERHILL RD #8B8, ORLANDO
Living room staged - 4224 LAKE UNDERHILL RD #8B8, ORLANDO
Kitchen - 4224 LAKE UNDERHILL RD #8B8, ORLANDO
Looking toward dining room and patio from dining room - 4224 LAKE UNDERHILL RD #8B8, ORLANDO
Primary bedroom staged - 4224 LAKE UNDERHILL RD #8B8, ORLANDO
Balcony patio with stairs down to back lawn area - 4224 LAKE UNDERHILL RD #8B8, ORLANDO
Overhead view of Clubhouse and pool complex - 4224 LAKE UNDERHILL RD #8B8, ORLANDO
Plantation Gardens - 4224 LAKE UNDERHILL RD #8B8, ORLANDO
Exterior Building - 4224 LAKE UNDERHILL RD #8B8, ORLANDO
Stairway to condo - 4224 LAKE UNDERHILL RD #8B8, ORLANDO
Front Door - 4224 LAKE UNDERHILL RD #8B8, ORLANDO
Front entry way  of condo - 4224 LAKE UNDERHILL RD #8B8, ORLANDO
Living room - 4224 LAKE UNDERHILL RD #8B8, ORLANDO
Dining room looking into kitchen - 4224 LAKE UNDERHILL RD #8B8, ORLANDO
Kitchen - 4224 LAKE UNDERHILL RD #8B8, ORLANDO
Inside kitchen looking to dining room/living room and patio - 4224 LAKE UNDERHILL RD #8B8, ORLANDO
Primary bedroom - 4224 LAKE UNDERHILL RD #8B8, ORLANDO
Primary bedroom looking to ensuite bathroom - 4224 LAKE UNDERHILL RD #8B8, ORLANDO
Vanity area in primary bathroom - 4224 LAKE UNDERHILL RD #8B8, ORLANDO
Shower in primary bathroom - 4224 LAKE UNDERHILL RD #8B8, ORLANDO
Walkin closet in Primary suite - 4224 LAKE UNDERHILL RD #8B8, ORLANDO
Hall on second bedroom - 4224 LAKE UNDERHILL RD #8B8, ORLANDO
Second bedroom - 4224 LAKE UNDERHILL RD #8B8, ORLANDO
Second bedroom looking from opposiite wall - 4224 LAKE UNDERHILL RD #8B8, ORLANDO
2nd bedroom walk in closet - 4224 LAKE UNDERHILL RD #8B8, ORLANDO
Vanity area in guest bath - 4224 LAKE UNDERHILL RD #8B8, ORLANDO
Guest bath - 4224 LAKE UNDERHILL RD #8B8, ORLANDO
Storage room on patio - 4224 LAKE UNDERHILL RD #8B8, ORLANDO
Back of building, condo is on top left - 4224 LAKE UNDERHILL RD #8B8, ORLANDO
Back courtyard - 4224 LAKE UNDERHILL RD #8B8, ORLANDO
Back Courtyard looking north - 4224 LAKE UNDERHILL RD #8B8, ORLANDO
Clubhouse main room - 4224 LAKE UNDERHILL RD #8B8, ORLANDO
Clubhouse main area - 4224 LAKE UNDERHILL RD #8B8, ORLANDO
Bar area in clubhouse - 4224 LAKE UNDERHILL RD #8B8, ORLANDO
Kitchen in Cluhouse behind the bar - 4224 LAKE UNDERHILL RD #8B8, ORLANDO
Downstairs entertainment are in Clubhouse - 4224 LAKE UNDERHILL RD #8B8, ORLANDO
YV and billiard tale in downstairs of clubhouse - 4224 LAKE UNDERHILL RD #8B8, ORLANDO
Fitness room in downstairs of clubhouse - 4224 LAKE UNDERHILL RD #8B8, ORLANDO
Sauna in fitnees room locker room - 4224 LAKE UNDERHILL RD #8B8, ORLANDO
Car washing station - 4224 LAKE UNDERHILL RD #8B8, ORLANDO
Pet park, which is lit at night - 4224 LAKE UNDERHILL RD #8B8, ORLANDO
Back porch of Clubhouse patio overlooking pool and Lake Giles - 4224 LAKE UNDERHILL RD #8B8, ORLANDO
Recreation complex iincluding Clubhouse, Tennis/Pickelball court, pool, dock and Lake Giles - 4224 LAKE UNDERHILL RD #8B8, ORLANDO
Dock on Lake Giloes - 4224 LAKE UNDERHILL RD #8B8, ORLANDO
Overhead view of complete Recreation Complex - 4224 LAKE UNDERHILL RD #8B8, ORLANDO
Floorplan, balcony patio is at top of diagram above the living room - 4224 LAKE UNDERHILL RD #8B8, ORLANDO
47 photos

$239,000

4224 LAKE UNDERHILL RD #8B8
ORLANDO, FL 32803
Listed by Ann Sansbury · RE/MAX TOWN CENTRE
Bedrooms
2
Bathrooms
2
Living area
1,400 sqft
Year built
1969

About this home

Virtually Staged. Picture yourself in this 1,400 sq. ft. slice of paradise at Plantation Gardens, Lake Underhill. This second-floor, 2-bed, 2-bath gem is fully move-in ready—new A/C and roof from 2021, so no sweat on the big-ticket items. The open layout flows into a patio overlooking a peaceful courtyard—your perfect coffee spot. And oh, the benefits: top-notch HOA amenities, steps from Lake Underhill Park, prime Orlando location, and yes—23 more perks that make this an unbeatable deal. Whether you’re downsizing or upgrading, this is the one everyone will wish they snagged.

Property details

MLS #
MFRO6388810
Property type
Condominium
Subdivision
PLANTATION APTS ORLANDO
Status
Active
Days on market
180
On market date
March 11, 2026
Stories
N/A
Total bathrooms
2
Garage spaces
N/A
Parking spaces
N/A
Lot size
12.58 acres
Loading map…

Nearby schools

Within 10 miles. School directory data from the National Center for Education Statistics (NCES), accessed via the Urban Institute Education Data API. Local Score is calculated by INNOVATE Real Estate; where a state rating is shown, it comes from that state's own official school report card.

ElementaryCharter
UCP DOWNTOWN CHARTER
0.4 mi away · Grades -1-5
Nearest school -- attendance-zone data not available here
5.0
Local Score (student-teacher ratio only (preliminary -- will incorporate state test-score data once available)) -- not an official state rating
Enrollment
166
Student:teacher ratio
9.2:1
District
ORANGE
Middle
ROBERTO CLEMENTE MIDDLE
1.83 mi away · Grades 6-8
Nearest school -- attendance-zone data not available here
2.0
Local Score (student-teacher ratio only (preliminary -- will incorporate state test-score data once available)) -- not an official state rating
Enrollment
988
Student:teacher ratio
18.6:1
District
ORANGE
High
BETA
0.42 mi away · Grades 6-12
Nearest school -- attendance-zone data not available here
5.0
Local Score (student-teacher ratio only (preliminary -- will incorporate state test-score data once available)) -- not an official state rating
Enrollment
47
Student:teacher ratio
5.9:1
District
ORANGE

Walkability

Blended score for ORLANDO's center, calculated by INNOVATE Real Estate from two sources: the EPA's National Walkability Index (street network, transit, land-use mix) and Google Places amenity data (what's actually reachable on foot from this point). 60% EPA National Walkability Index + 40% nearby-amenity density (Google Places).

79
Walkable
out of 100
EPA National Walkability Index
12.8 / 20 -- Above average walkable
Google Places amenity density
100 / 100
Restaurants & cafes20
Grocery stores6
Parks8
Schools18
Transit stops20
Pharmacies7

Market position

How this listing compares to current activity in ORLANDO, from live MLS data.

On the market 180 days -- 75 more days than ORLANDO's current average of 105 days.
For reference, the median list price across 7,717 active listings in ORLANDO right now is $250,000.

Mortgage calculator

Estimate only - actual rate and payment depend on your lender, credit, and loan program.

$
%
%
Adjust tax / insurance estimates
% / yr
$
/mo
Est. monthly payment
$1,589/mo
$47,800 down
$191,200 loan
Principal & interest$1,240
Property tax (est.)$199
Home insurance (est.)$150

Similar homes you might like

Data source: Listing information provided by Stellar MLS (mfrmls) via Trestle/CoreLogic. Last updated September 7, 2026.

Information herein deemed reliable but not guaranteed; all measurements, school assignments, HOA fees, taxes, and feature lists are approximate and should be independently verified. Equal Housing Opportunity.