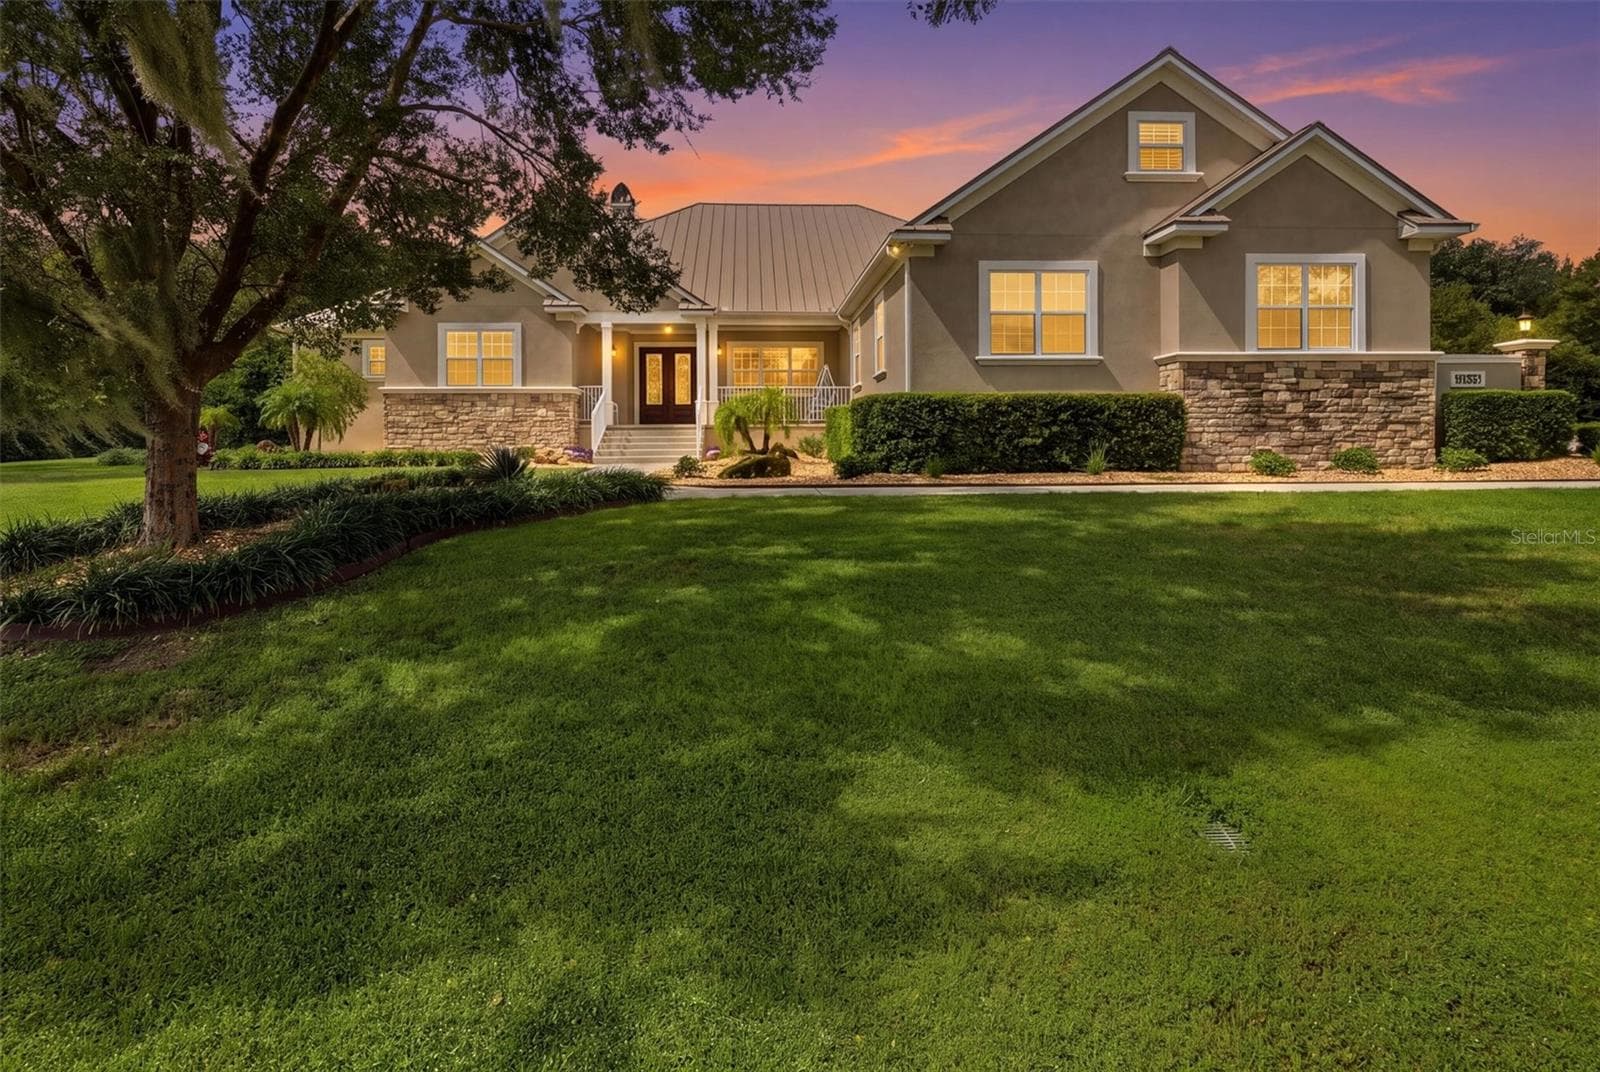
Single Family Residence at 695 SE 47TH LOOP, OCALA
Single Family Residence at 695 SE 47TH LOOP, OCALA, photo 2 of 82
Single Family Residence at 695 SE 47TH LOOP, OCALA, photo 3 of 82
Single Family Residence at 695 SE 47TH LOOP, OCALA, photo 4 of 82
Single Family Residence at 695 SE 47TH LOOP, OCALA, photo 5 of 82
Single Family Residence at 695 SE 47TH LOOP, OCALA, photo 6 of 82
Single Family Residence at 695 SE 47TH LOOP, OCALA, photo 7 of 82
Single Family Residence at 695 SE 47TH LOOP, OCALA, photo 8 of 82
Single Family Residence at 695 SE 47TH LOOP, OCALA, photo 9 of 82
Single Family Residence at 695 SE 47TH LOOP, OCALA, photo 10 of 82
Single Family Residence at 695 SE 47TH LOOP, OCALA, photo 11 of 82
Single Family Residence at 695 SE 47TH LOOP, OCALA, photo 12 of 82
Single Family Residence at 695 SE 47TH LOOP, OCALA, photo 13 of 82
Single Family Residence at 695 SE 47TH LOOP, OCALA, photo 14 of 82
Single Family Residence at 695 SE 47TH LOOP, OCALA, photo 15 of 82
Single Family Residence at 695 SE 47TH LOOP, OCALA, photo 16 of 82
Single Family Residence at 695 SE 47TH LOOP, OCALA, photo 17 of 82
Single Family Residence at 695 SE 47TH LOOP, OCALA, photo 18 of 82
Single Family Residence at 695 SE 47TH LOOP, OCALA, photo 19 of 82
Virtually Staged - 695 SE 47TH LOOP, OCALA
Single Family Residence at 695 SE 47TH LOOP, OCALA, photo 21 of 82
Single Family Residence at 695 SE 47TH LOOP, OCALA, photo 22 of 82
Single Family Residence at 695 SE 47TH LOOP, OCALA, photo 23 of 82
Single Family Residence at 695 SE 47TH LOOP, OCALA, photo 24 of 82
Single Family Residence at 695 SE 47TH LOOP, OCALA, photo 25 of 82
Single Family Residence at 695 SE 47TH LOOP, OCALA, photo 26 of 82
Single Family Residence at 695 SE 47TH LOOP, OCALA, photo 27 of 82
Single Family Residence at 695 SE 47TH LOOP, OCALA, photo 28 of 82
Single Family Residence at 695 SE 47TH LOOP, OCALA, photo 29 of 82
Single Family Residence at 695 SE 47TH LOOP, OCALA, photo 30 of 82
Single Family Residence at 695 SE 47TH LOOP, OCALA, photo 31 of 82
Single Family Residence at 695 SE 47TH LOOP, OCALA, photo 32 of 82
Single Family Residence at 695 SE 47TH LOOP, OCALA, photo 33 of 82
Single Family Residence at 695 SE 47TH LOOP, OCALA, photo 34 of 82
Single Family Residence at 695 SE 47TH LOOP, OCALA, photo 35 of 82
Single Family Residence at 695 SE 47TH LOOP, OCALA, photo 36 of 82
Single Family Residence at 695 SE 47TH LOOP, OCALA, photo 37 of 82
Single Family Residence at 695 SE 47TH LOOP, OCALA, photo 38 of 82
Single Family Residence at 695 SE 47TH LOOP, OCALA, photo 39 of 82
Single Family Residence at 695 SE 47TH LOOP, OCALA, photo 40 of 82
Single Family Residence at 695 SE 47TH LOOP, OCALA, photo 41 of 82
Single Family Residence at 695 SE 47TH LOOP, OCALA, photo 42 of 82
Single Family Residence at 695 SE 47TH LOOP, OCALA, photo 43 of 82
Single Family Residence at 695 SE 47TH LOOP, OCALA, photo 44 of 82
Single Family Residence at 695 SE 47TH LOOP, OCALA, photo 45 of 82
Single Family Residence at 695 SE 47TH LOOP, OCALA, photo 46 of 82
Single Family Residence at 695 SE 47TH LOOP, OCALA, photo 47 of 82
Single Family Residence at 695 SE 47TH LOOP, OCALA, photo 48 of 82
Single Family Residence at 695 SE 47TH LOOP, OCALA, photo 49 of 82
Single Family Residence at 695 SE 47TH LOOP, OCALA, photo 50 of 82
Single Family Residence at 695 SE 47TH LOOP, OCALA, photo 51 of 82
Single Family Residence at 695 SE 47TH LOOP, OCALA, photo 52 of 82
Single Family Residence at 695 SE 47TH LOOP, OCALA, photo 53 of 82
Single Family Residence at 695 SE 47TH LOOP, OCALA, photo 54 of 82
Single Family Residence at 695 SE 47TH LOOP, OCALA, photo 55 of 82
Single Family Residence at 695 SE 47TH LOOP, OCALA, photo 56 of 82
Single Family Residence at 695 SE 47TH LOOP, OCALA, photo 57 of 82
Single Family Residence at 695 SE 47TH LOOP, OCALA, photo 58 of 82
Single Family Residence at 695 SE 47TH LOOP, OCALA, photo 59 of 82
Single Family Residence at 695 SE 47TH LOOP, OCALA, photo 60 of 82
Single Family Residence at 695 SE 47TH LOOP, OCALA, photo 61 of 82
Single Family Residence at 695 SE 47TH LOOP, OCALA, photo 62 of 82
Single Family Residence at 695 SE 47TH LOOP, OCALA, photo 63 of 82
Single Family Residence at 695 SE 47TH LOOP, OCALA, photo 64 of 82
Single Family Residence at 695 SE 47TH LOOP, OCALA, photo 65 of 82
Single Family Residence at 695 SE 47TH LOOP, OCALA, photo 66 of 82
Single Family Residence at 695 SE 47TH LOOP, OCALA, photo 67 of 82
Single Family Residence at 695 SE 47TH LOOP, OCALA, photo 68 of 82
Single Family Residence at 695 SE 47TH LOOP, OCALA, photo 69 of 82
Single Family Residence at 695 SE 47TH LOOP, OCALA, photo 70 of 82
Single Family Residence at 695 SE 47TH LOOP, OCALA, photo 71 of 82
Single Family Residence at 695 SE 47TH LOOP, OCALA, photo 72 of 82
Single Family Residence at 695 SE 47TH LOOP, OCALA, photo 73 of 82
Single Family Residence at 695 SE 47TH LOOP, OCALA, photo 74 of 82
Single Family Residence at 695 SE 47TH LOOP, OCALA, photo 75 of 82
Single Family Residence at 695 SE 47TH LOOP, OCALA, photo 76 of 82
Single Family Residence at 695 SE 47TH LOOP, OCALA, photo 77 of 82
Single Family Residence at 695 SE 47TH LOOP, OCALA, photo 78 of 82
Single Family Residence at 695 SE 47TH LOOP, OCALA, photo 79 of 82
Single Family Residence at 695 SE 47TH LOOP, OCALA, photo 80 of 82
Single Family Residence at 695 SE 47TH LOOP, OCALA, photo 81 of 82
Single Family Residence at 695 SE 47TH LOOP, OCALA, photo 82 of 82
82 photos

$2,049,000

695 SE 47TH LOOP
OCALA, FL 34480
Listed by Sharon Will · PEGASUS REALTY & ASSOC INC
Bedrooms
5
Bathrooms
5.5
Living area
5,344 sqft
Year built
2007

About this home

Located within the gated community of Laurels of Bellechase, complete with 24-hour guarded security, this exceptional residence offers both privacy and peace of mind. Perfectly positioned on a spacious corner lot spanning a full acre, the setting provides room to breathe while creating a stunning backdrop for exquisite living and grand-scale entertaining. Step inside to a breathtaking foyer where seamless glass doors immediately frame spectacular views of the outdoor pool and entertainment area, setting the tone for the resort-style experience that awaits. The thoughtfully designed split floor plan features four generously sized bedrooms plus a private office, delivering both comfort and functionality for everyday living. The gourmet kitchen is truly a chef’s dream, showcasing top-of-the-line appliances, custom wood cabinetry, and luxurious granite countertops that inspire culinary creativity. A stylish beverage bar adds an elegant touch while flowing effortlessly into the inviting family room—perfect for hosting gatherings or enjoying relaxed evenings at home. Custom built-ins provide abundant storage, and expansive stackable sliding glass doors open wide to create a seamless transition to the outdoor oasis. Indoor entertainment continues in the spacious game room, complete with a sleek bar and ample space for a pool table—ideal for lively game nights and unforgettable celebrations. Every detail of this home has been carefully curated to elevate both comfort and entertainment. Outside, the resort-style retreat is nothing short of extraordinary. With three separate pool entrances, a park-like slide, a soothing hot tub, cascading waterfalls, and a drop-down oversized projector screen for watching your favorite sporting events, this space is designed for year-round enjoyment. The private cabana enhances the experience even further, offering poolside seating, a full bar area, a bath, smart TV, and an impressive 1,700+ bottle wine display—an entertainer’s dream capable of hosting gatherings of any size. Just a short walk from the main residence, a private one-bedroom, one-bath guest house with its own kitchen provides the perfect space for extended family, guests, or a mother-in-law suite—adding both flexibility and value to the property. From tranquil evenings under the stars to vibrant celebrations with friends and family, this remarkable residence delivers an unparalleled lifestyle. A virtual tour is available so you can explore every exquisite detail of this extraordinary property.

Highlights

Private poolFireplace

Property details

MLS #
MFROM719686
Property type
Single Family Residence
Subdivision
BELLECHASE LAURELS
Status
Active
Days on market
175
On market date
March 2, 2026
Stories
N/A
Total bathrooms
5.5
Garage spaces
3
Parking spaces
N/A
Lot size
1.15 acres
Loading map…

Nearby schools

Within 10 miles. School directory data from the National Center for Education Statistics (NCES), accessed via the Urban Institute Education Data API. Local Score is calculated by INNOVATE Real Estate; where a state rating is shown, it comes from that state's own official school report card.

Elementary
SHADY HILL ELEMENTARY SCHOOL
0.93 mi away · Grades -1-5
Nearest school -- attendance-zone data not available here
3.0
Local Score (student-teacher ratio only (preliminary -- will incorporate state test-score data once available)) -- not an official state rating
Enrollment
606
Student:teacher ratio
16.4:1
District
MARION
MiddleCharter
OCALI CHARTER MIDDLE SCHOOL
2.85 mi away · Grades 6-8
Nearest school -- attendance-zone data not available here
3.0
Local Score (student-teacher ratio only (preliminary -- will incorporate state test-score data once available)) -- not an official state rating
Enrollment
201
Student:teacher ratio
15.5:1
District
MARION
High
HILLCREST
3.18 mi away · Grades 6-12
Nearest school -- attendance-zone data not available here
5.0
Local Score (student-teacher ratio only (preliminary -- will incorporate state test-score data once available)) -- not an official state rating
Enrollment
154
Student:teacher ratio
5.0:1
District
MARION

Walkability

Blended score for OCALA's center, calculated by INNOVATE Real Estate from two sources: the EPA's National Walkability Index (street network, transit, land-use mix) and Google Places amenity data (what's actually reachable on foot from this point). 60% EPA National Walkability Index + 40% nearby-amenity density (Google Places).

39
Car-dependent
out of 100
EPA National Walkability Index
8.2 / 20 -- Below average walkable
Google Places amenity density
35 / 100
Restaurants & cafes8
Grocery stores1
Parks1
Schools1
Transit stops0
Pharmacies0

Market position

How this listing compares to current activity in OCALA, from live MLS data.

On the market 175 days -- 75 more days than OCALA's current average of 100 days.
For reference, the median list price across 4,934 active listings in OCALA right now is $249,900.

Mortgage calculator

Estimate only - actual rate and payment depend on your lender, credit, and loan program.

$
%
%
Adjust tax / insurance estimates
% / yr
$
/mo
Est. monthly payment
$12,489/mo
$409,800 down
$1,639,200 loan
Principal & interest$10,632
Property tax (est.)$1,708
Home insurance (est.)$150

Similar homes you might like

Data source: Listing information provided by Stellar MLS (mfrmls) via Trestle/CoreLogic. Last updated August 25, 2026.

Information herein deemed reliable but not guaranteed; all measurements, school assignments, HOA fees, taxes, and feature lists are approximate and should be independently verified. Equal Housing Opportunity.