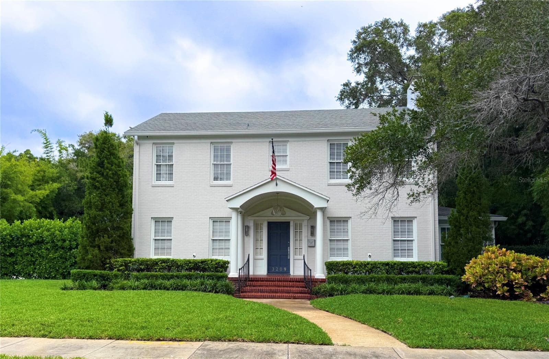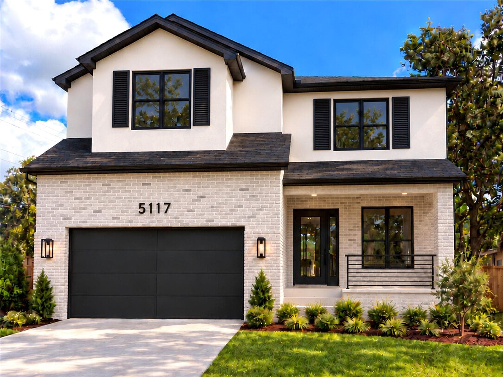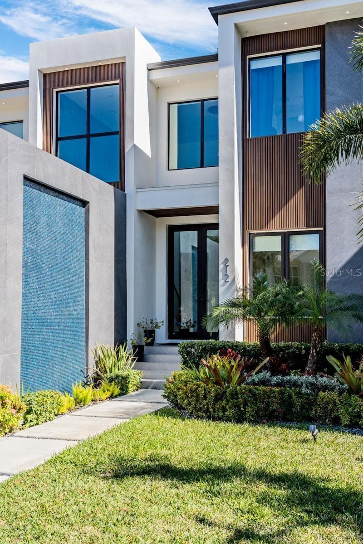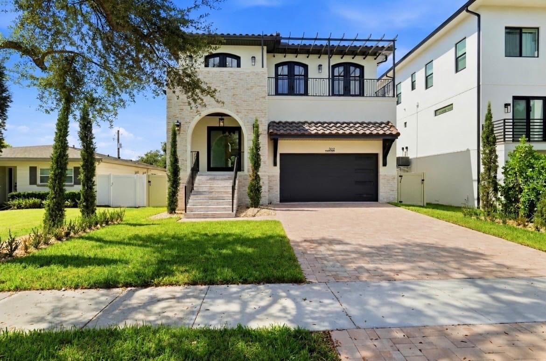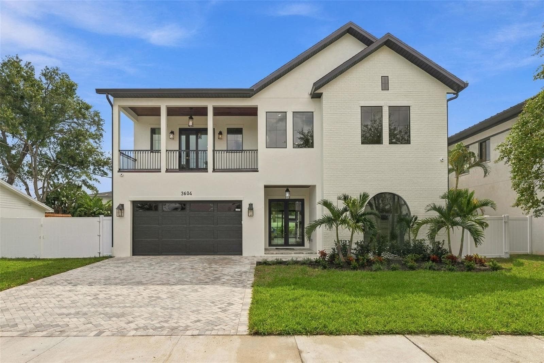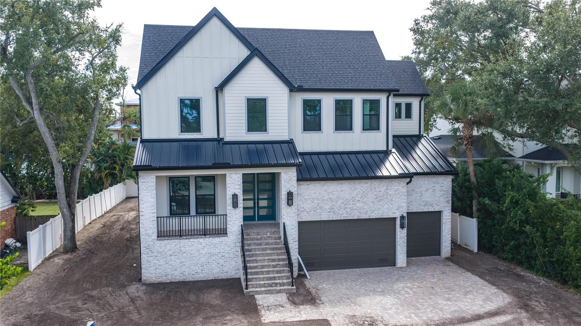
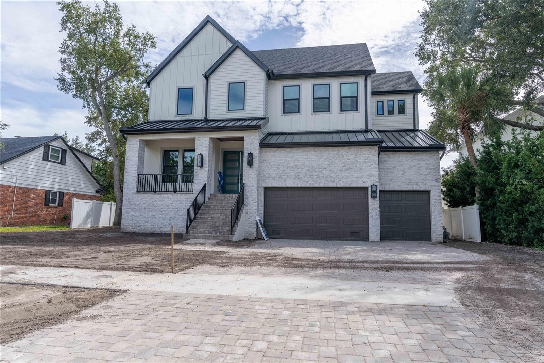
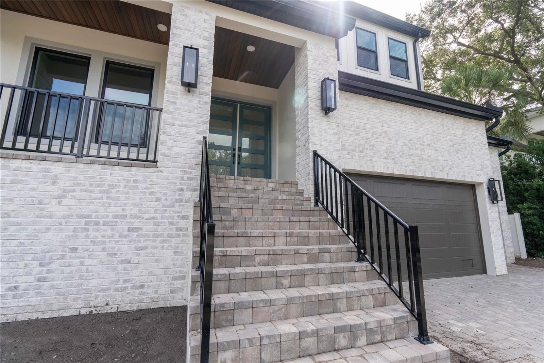
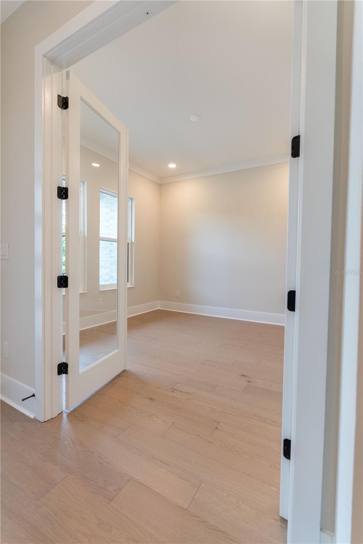
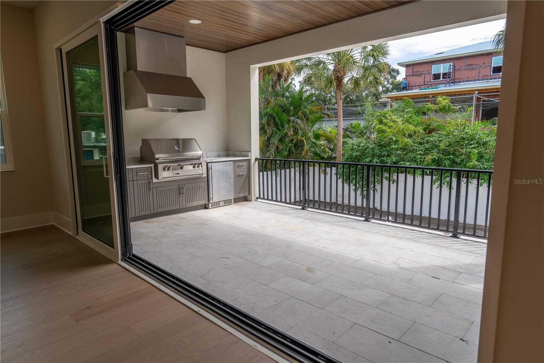
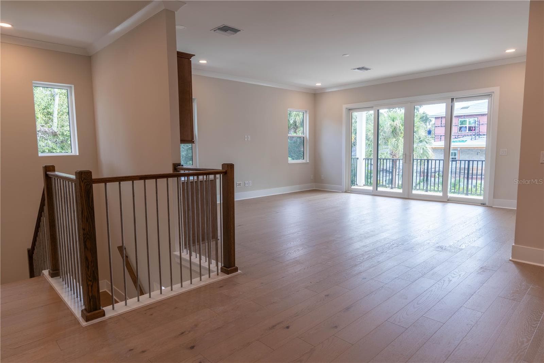
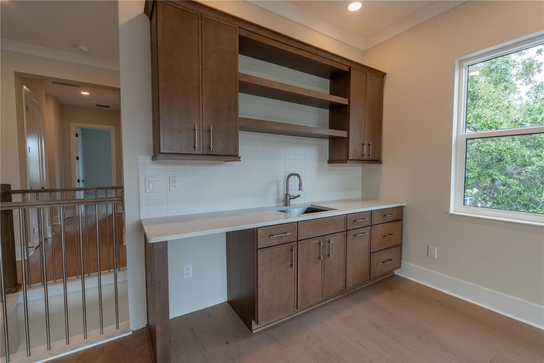
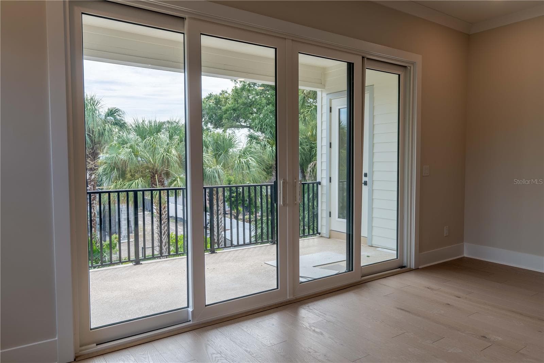
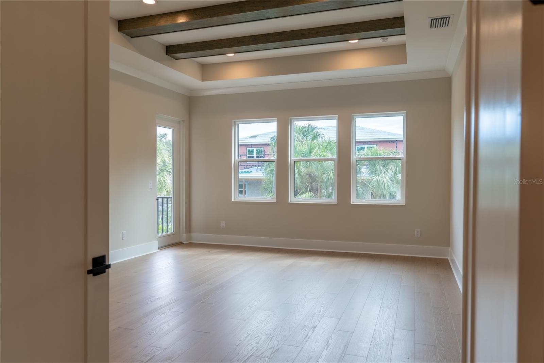
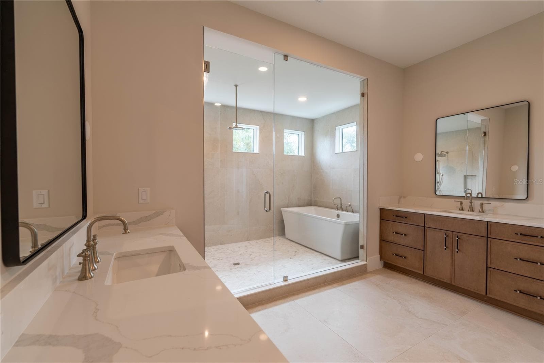
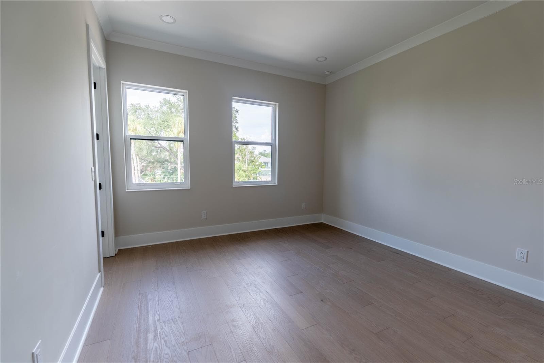
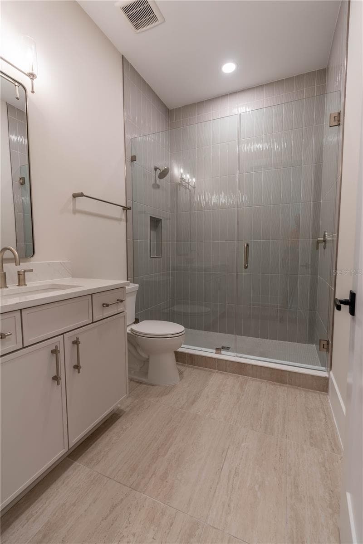
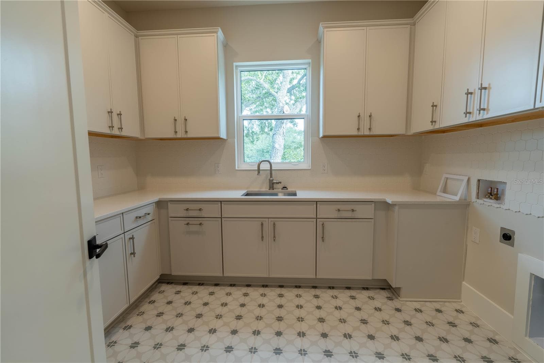
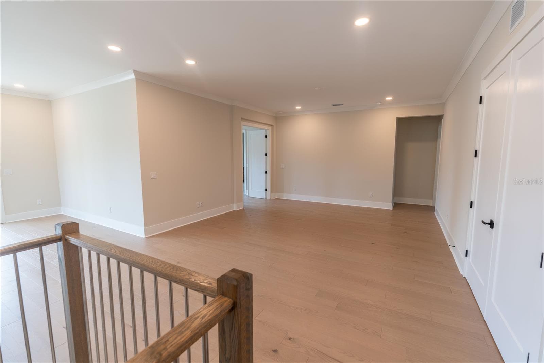
Single Family Residence at 4906 W ESTRELLA ST, TAMPA
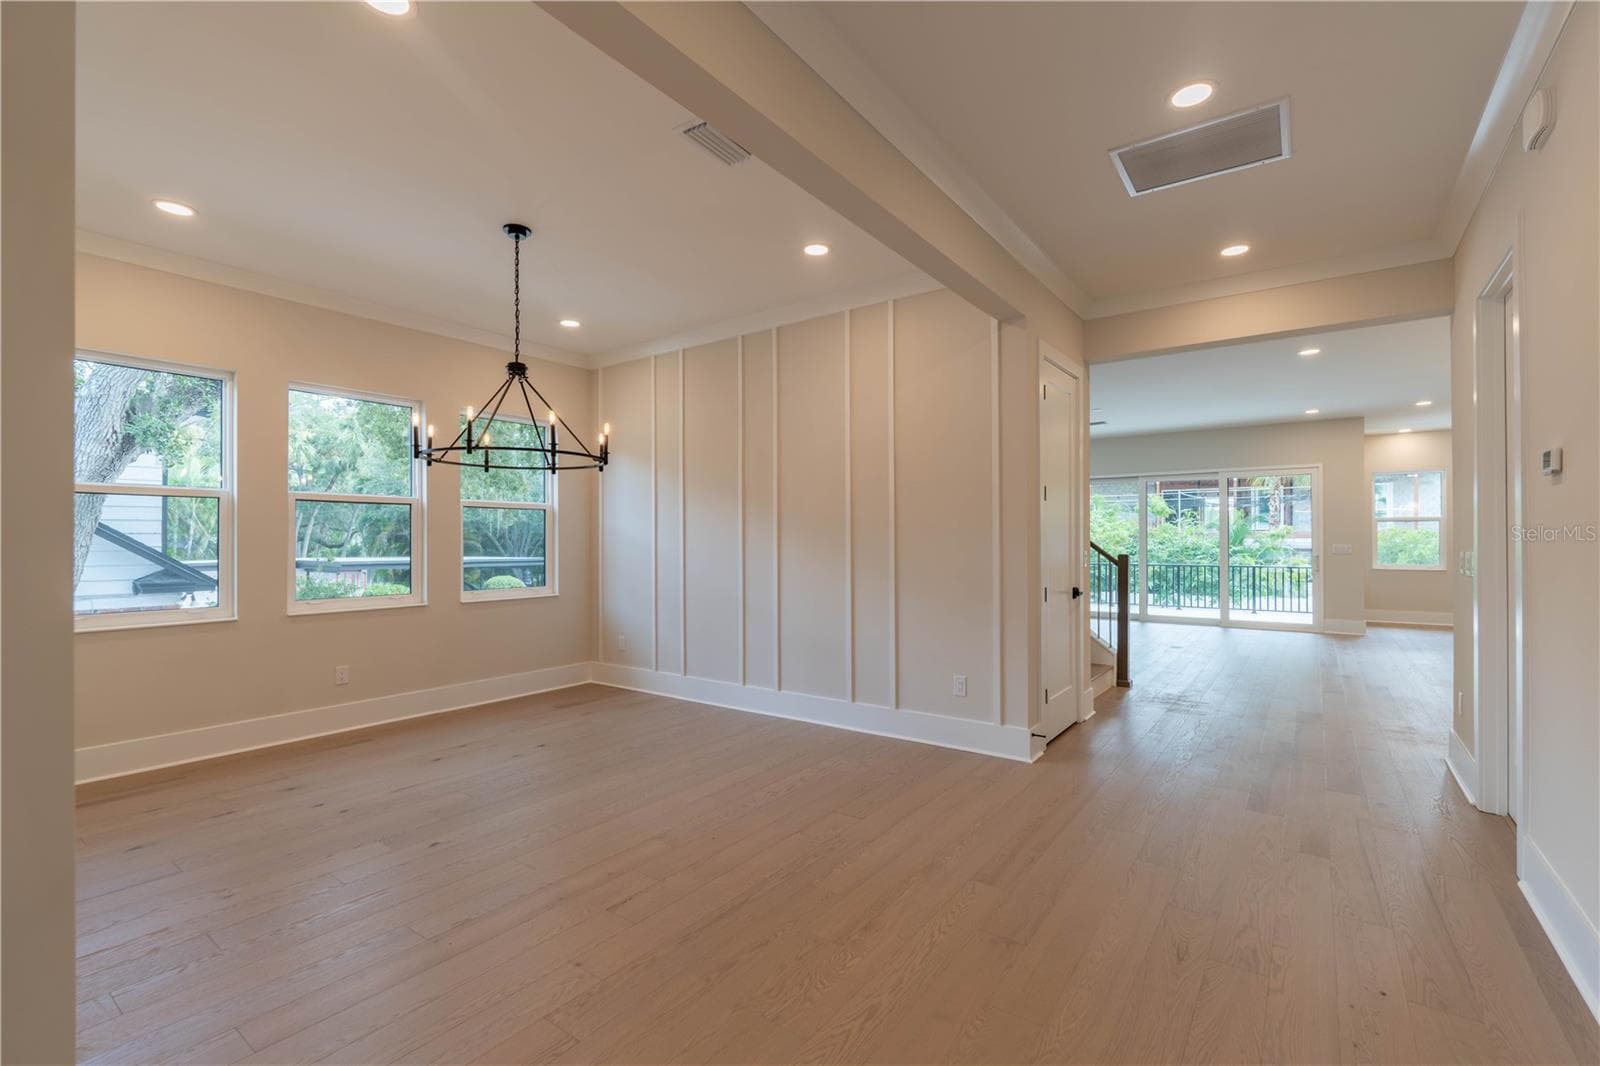
Single Family Residence at 4906 W ESTRELLA ST, TAMPA, photo 2 of 48
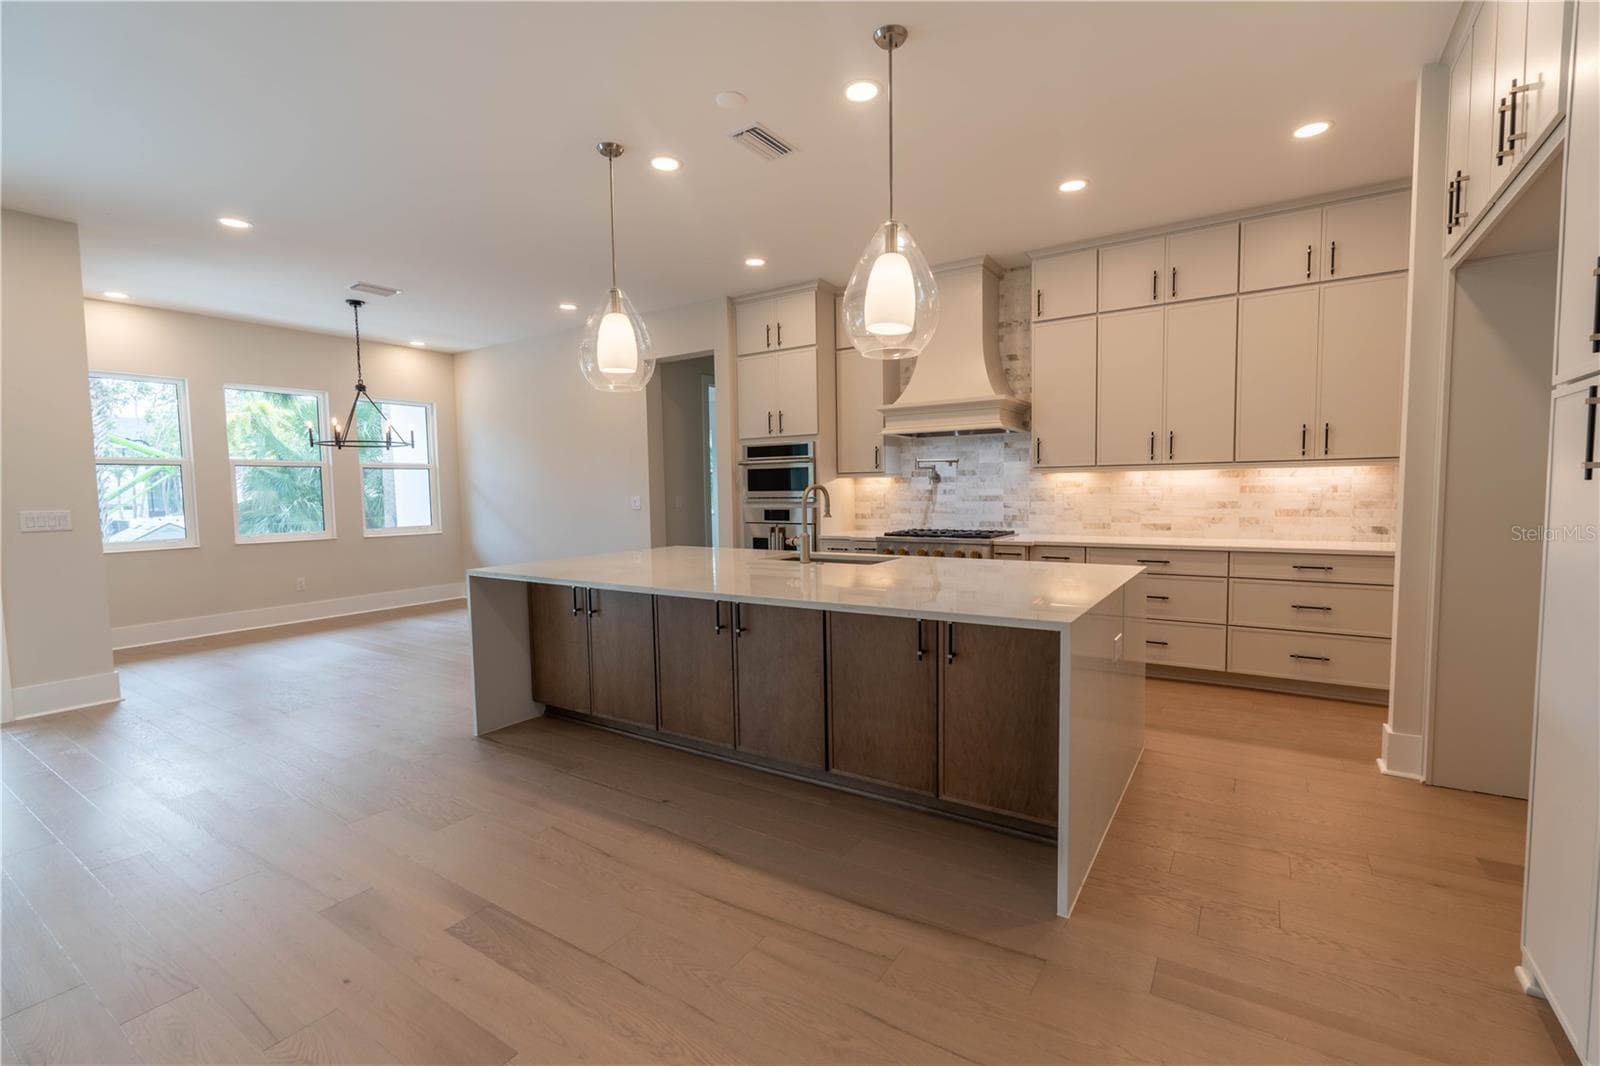
Single Family Residence at 4906 W ESTRELLA ST, TAMPA, photo 3 of 48
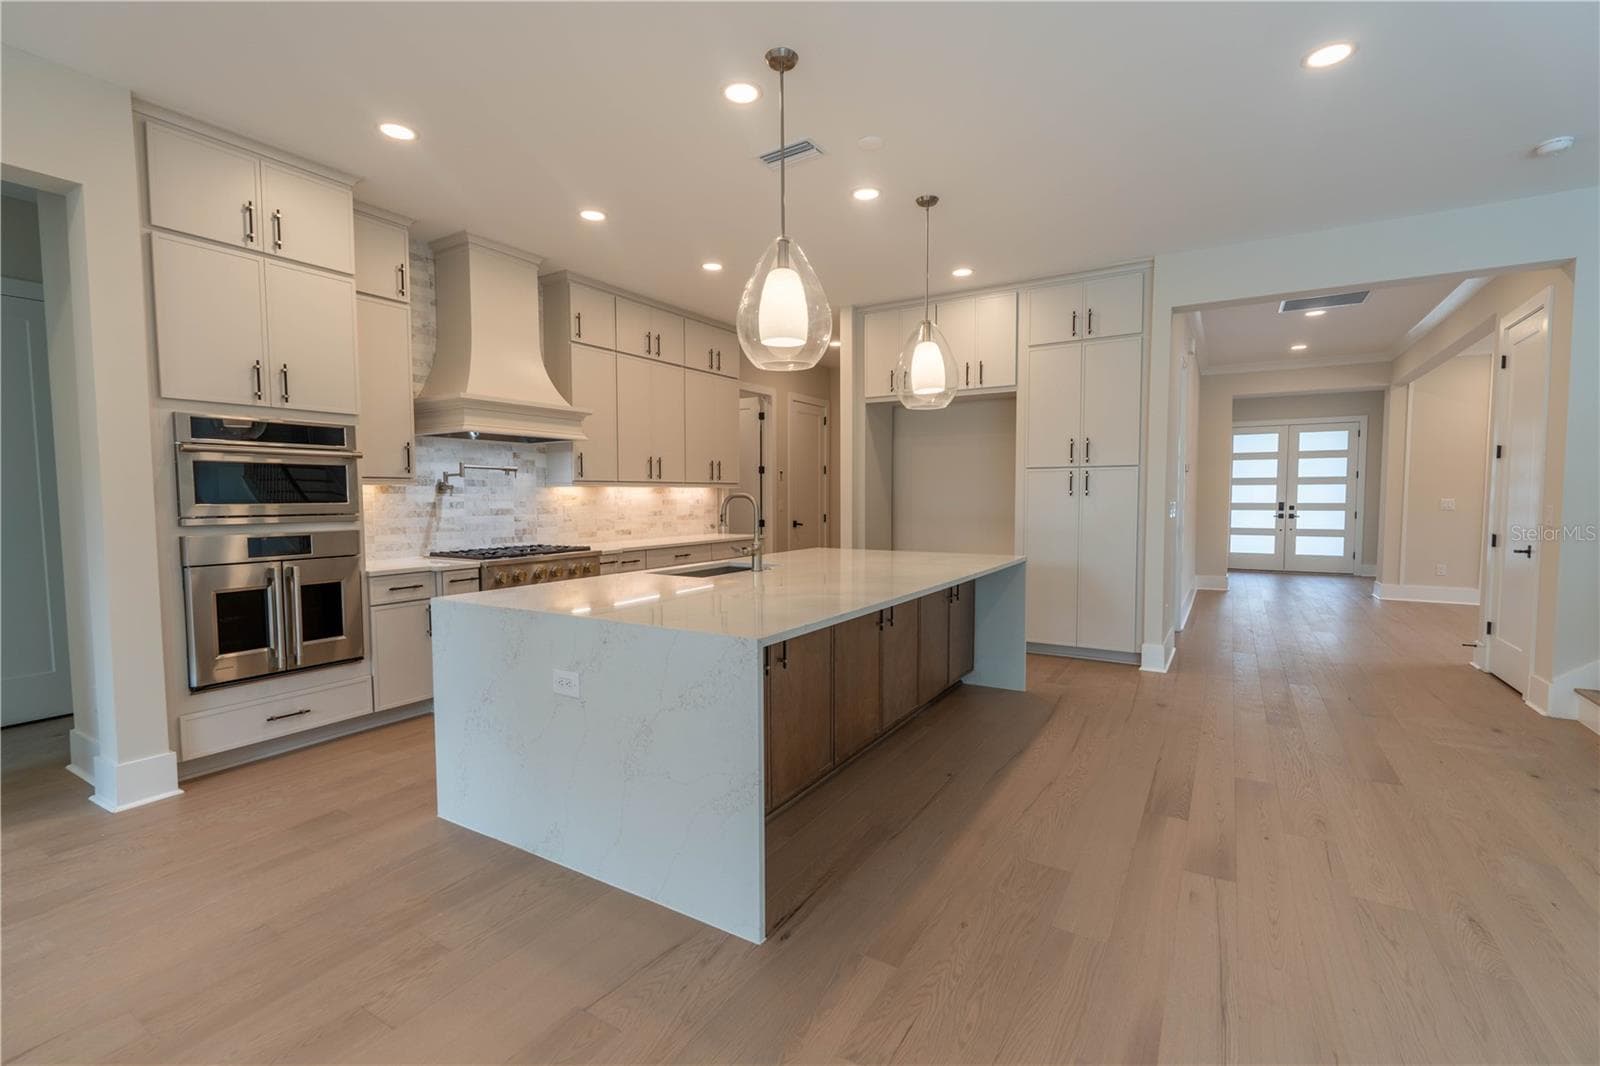
Single Family Residence at 4906 W ESTRELLA ST, TAMPA, photo 4 of 48
Single Family Residence at 4906 W ESTRELLA ST, TAMPA, photo 5 of 48
Single Family Residence at 4906 W ESTRELLA ST, TAMPA, photo 6 of 48
Single Family Residence at 4906 W ESTRELLA ST, TAMPA, photo 7 of 48
Single Family Residence at 4906 W ESTRELLA ST, TAMPA, photo 8 of 48
Single Family Residence at 4906 W ESTRELLA ST, TAMPA, photo 9 of 48
Single Family Residence at 4906 W ESTRELLA ST, TAMPA, photo 10 of 48
Single Family Residence at 4906 W ESTRELLA ST, TAMPA, photo 11 of 48
Single Family Residence at 4906 W ESTRELLA ST, TAMPA, photo 12 of 48
Single Family Residence at 4906 W ESTRELLA ST, TAMPA, photo 13 of 48
Single Family Residence at 4906 W ESTRELLA ST, TAMPA, photo 14 of 48
Single Family Residence at 4906 W ESTRELLA ST, TAMPA, photo 15 of 48
Single Family Residence at 4906 W ESTRELLA ST, TAMPA, photo 16 of 48
Single Family Residence at 4906 W ESTRELLA ST, TAMPA, photo 17 of 48
Single Family Residence at 4906 W ESTRELLA ST, TAMPA, photo 18 of 48
Single Family Residence at 4906 W ESTRELLA ST, TAMPA, photo 19 of 48
Single Family Residence at 4906 W ESTRELLA ST, TAMPA, photo 20 of 48
Single Family Residence at 4906 W ESTRELLA ST, TAMPA, photo 21 of 48
Single Family Residence at 4906 W ESTRELLA ST, TAMPA, photo 22 of 48
Single Family Residence at 4906 W ESTRELLA ST, TAMPA, photo 23 of 48
Single Family Residence at 4906 W ESTRELLA ST, TAMPA, photo 24 of 48
Single Family Residence at 4906 W ESTRELLA ST, TAMPA, photo 25 of 48
Single Family Residence at 4906 W ESTRELLA ST, TAMPA, photo 26 of 48
Single Family Residence at 4906 W ESTRELLA ST, TAMPA, photo 27 of 48
Single Family Residence at 4906 W ESTRELLA ST, TAMPA, photo 28 of 48
Single Family Residence at 4906 W ESTRELLA ST, TAMPA, photo 29 of 48
Single Family Residence at 4906 W ESTRELLA ST, TAMPA, photo 30 of 48
Single Family Residence at 4906 W ESTRELLA ST, TAMPA, photo 31 of 48
Single Family Residence at 4906 W ESTRELLA ST, TAMPA, photo 32 of 48
Single Family Residence at 4906 W ESTRELLA ST, TAMPA, photo 33 of 48
Single Family Residence at 4906 W ESTRELLA ST, TAMPA, photo 34 of 48
Single Family Residence at 4906 W ESTRELLA ST, TAMPA, photo 35 of 48
Single Family Residence at 4906 W ESTRELLA ST, TAMPA, photo 36 of 48
Single Family Residence at 4906 W ESTRELLA ST, TAMPA, photo 37 of 48
Single Family Residence at 4906 W ESTRELLA ST, TAMPA, photo 38 of 48
Single Family Residence at 4906 W ESTRELLA ST, TAMPA, photo 39 of 48
Single Family Residence at 4906 W ESTRELLA ST, TAMPA, photo 40 of 48
Single Family Residence at 4906 W ESTRELLA ST, TAMPA, photo 41 of 48
Single Family Residence at 4906 W ESTRELLA ST, TAMPA, photo 42 of 48
Single Family Residence at 4906 W ESTRELLA ST, TAMPA, photo 43 of 48
Single Family Residence at 4906 W ESTRELLA ST, TAMPA, photo 44 of 48
Single Family Residence at 4906 W ESTRELLA ST, TAMPA, photo 45 of 48
Single Family Residence at 4906 W ESTRELLA ST, TAMPA, photo 46 of 48
Single Family Residence at 4906 W ESTRELLA ST, TAMPA, photo 47 of 48
Single Family Residence at 4906 W ESTRELLA ST, TAMPA, photo 48 of 48
48 photos

$2,699,000

4906 W ESTRELLA ST
TAMPA, FL 33629
Listed by Julie Parker Bullock · HOMES BY WESTBAY REALTY
Bedrooms
5
Bathrooms
4.5
Living area
5,072 sqft
Year built
2026

About this home

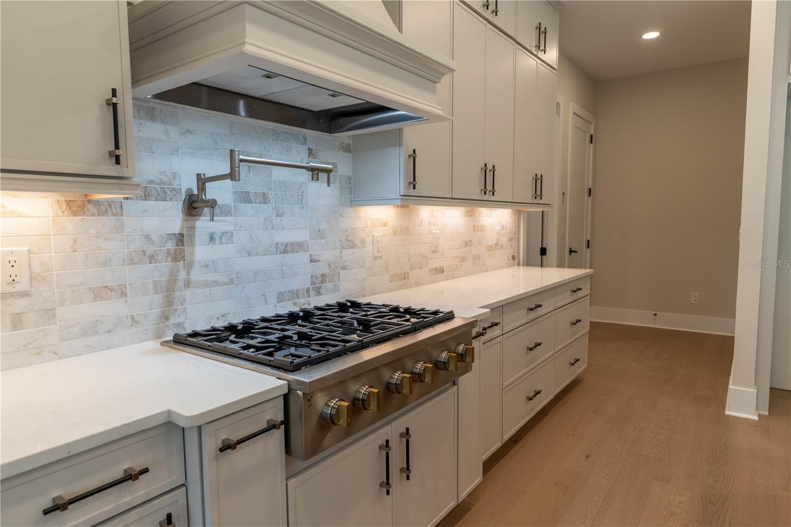
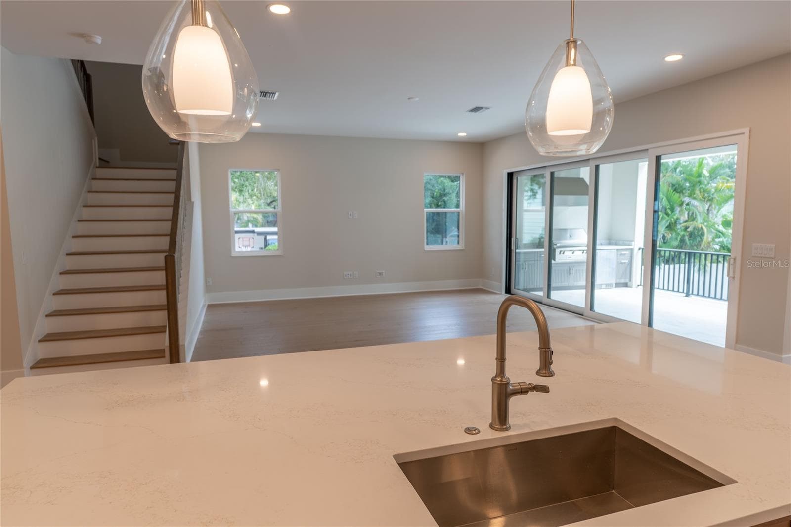
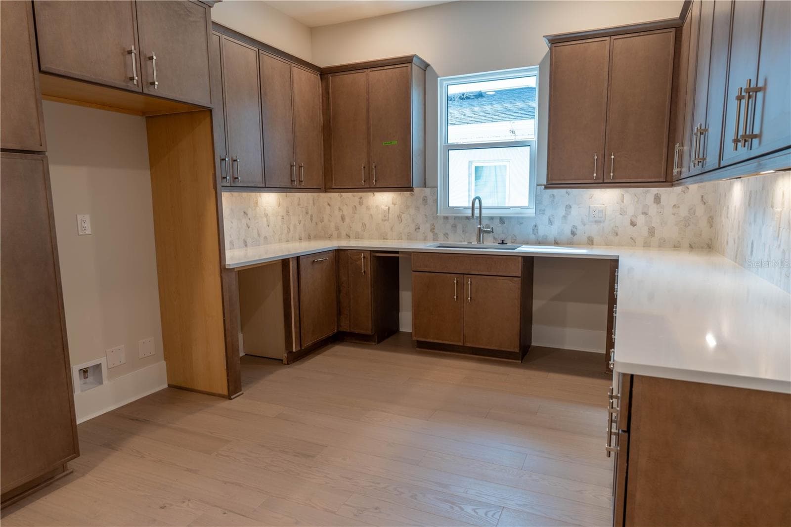
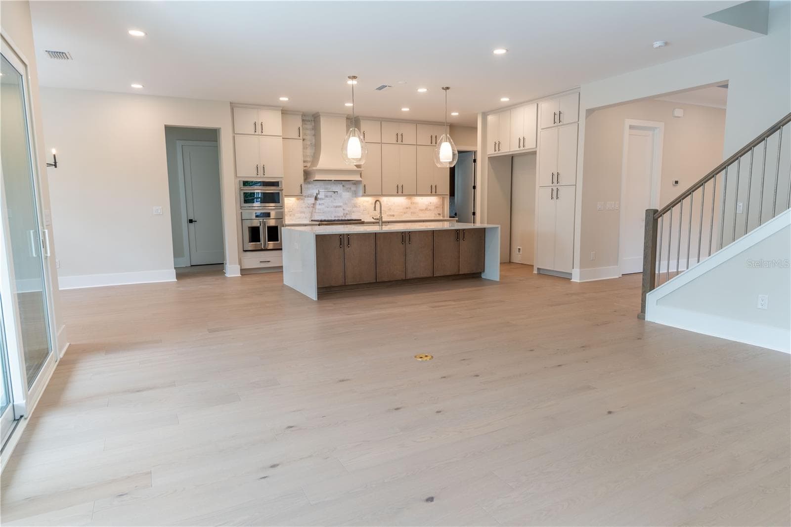
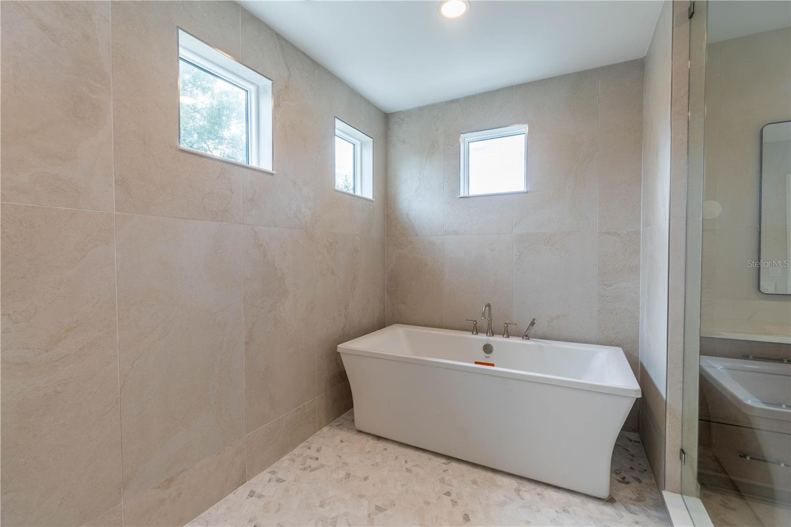
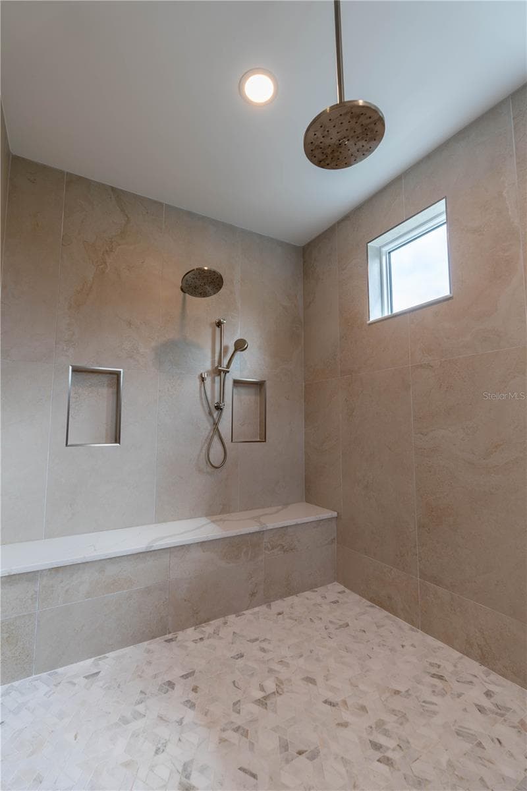
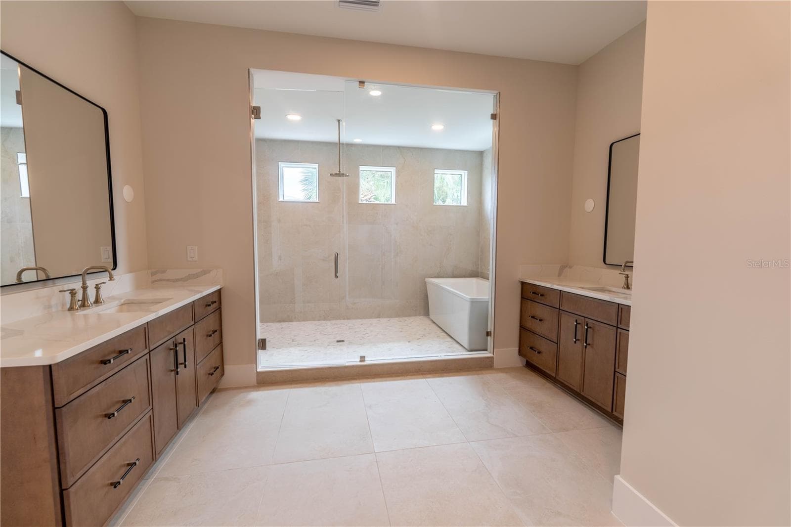
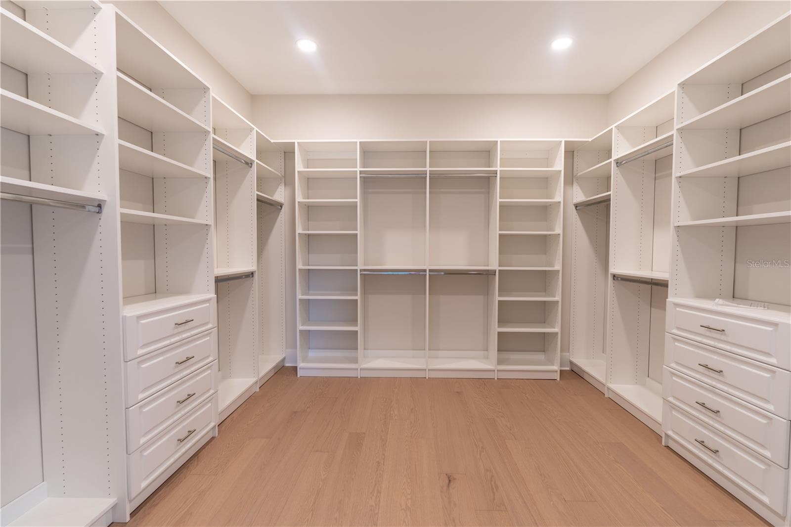
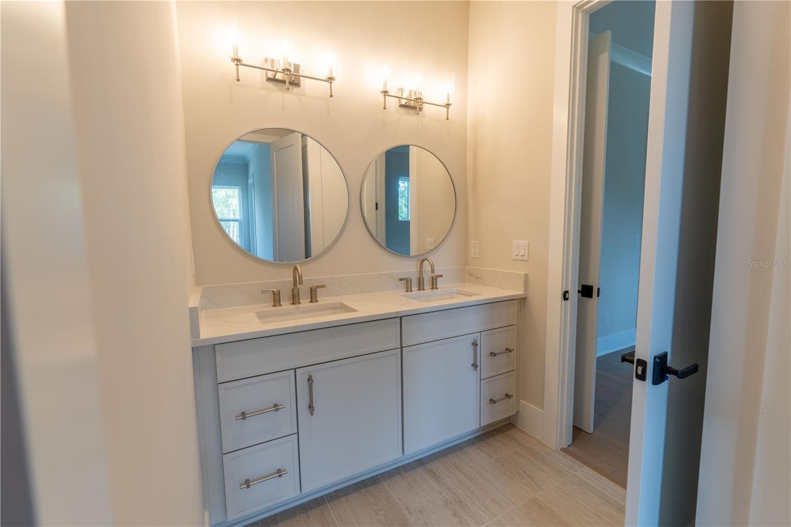
Under Construction. Under Construction--Delivery in September/October 2026---Nestled in the vibrant heart of South Tampa, this stunning new construction residence by Homes by WestBay is a perfect blend of luxury, comfort, and modern living. The Granada A floorplan offers an impressive 5 bedrooms and 4.5 bathrooms, large bonus space, guest suite on main level, and a scullery kitchen making it an ideal sanctuary for large families or those who love to entertain. As you step inside, you’ll be greeted by exquisite model-like finishes that elevate the living experience. The open-concept design is adorned with beautiful engineered hardwood floors, creating a warm and inviting atmosphere throughout the main living areas. The gourmet kitchen is a chef’s delight, featuring top-of-the-line appliances that promise both style and functionality. Adjacent to the main kitchen, the scullery kitchen provides an additional space for meal prep and entertaining, ensuring that your gatherings are seamless and enjoyable. The second floor features the primary suite inclusive with a washroom and free standing tub, and very large closet complete with built-ins. The 3 additional bedrooms have generous sized walk-in closets and close and convenient bathrooms. The incredible bonus room and loft is the perfect space to make your family a movie room, game room or study area. The spacious living areas flow effortlessly, leading you to the outdoor oasis where relaxation and entertainment await. Step outside to discover a resort-style pool that beckons you to unwind, complete with an infinity spa and outdoor kitchen. Location is everything, and this home does not disappoint. Situated in close proximity to a variety of shops, restaurants, and retail options, you’ll find everything you need just moments away. With easy access to all parts of the greater Tampa area, commuting and exploring the vibrant community is a breeze. Don’t miss your chance to own this exquisite home in South Tampa. The Granada A floorplan by Homes by WestBay is more than just a house; it’s a lifestyle. Images shown are for illustrative purposes only and may differ from actual home. Completion date: September/October 2026, subject to change.

Highlights

Private poolNew construction

Property details

MLS #
MFRTB8480385
Property type
Single Family Residence
Subdivision
HENDERSON BEACH
Status
Active
Days on market
215
On market date
March 9, 2026
Stories
N/A
Total bathrooms
4.5
Garage spaces
3
Parking spaces
N/A
Lot size
0.24 acres
Loading map…

Nearby schools

Within 10 miles. School directory data from the National Center for Education Statistics (NCES), accessed via the Urban Institute Education Data API. Local Score is calculated by INNOVATE Real Estate; where a state rating is shown, it comes from that state's own official school report card.

Elementary
MABRY ELEMENTARY SCHOOL
0.69 mi away · Grades -1-5
Nearest school -- attendance-zone data not available here
3.0
Local Score (student-teacher ratio only (preliminary -- will incorporate state test-score data once available)) -- not an official state rating
Enrollment
833
Student:teacher ratio
15.1:1
District
HILLSBOROUGH
Middle
COLEMAN MIDDLE SCHOOL
0.53 mi away · Grades 6-8
Nearest school -- attendance-zone data not available here
2.0
Local Score (student-teacher ratio only (preliminary -- will incorporate state test-score data once available)) -- not an official state rating
Enrollment
1,037
Student:teacher ratio
19.2:1
District
HILLSBOROUGH
High
PLANT HIGH SCHOOL
1.47 mi away · Grades 9-12
Nearest school -- attendance-zone data not available here
1.0
Local Score (student-teacher ratio only (preliminary -- will incorporate state test-score data once available)) -- not an official state rating
Enrollment
2,514
Student:teacher ratio
23.3:1
District
HILLSBOROUGH

Walkability

Blended score for TAMPA's center, calculated by INNOVATE Real Estate from two sources: the EPA's National Walkability Index (street network, transit, land-use mix) and Google Places amenity data (what's actually reachable on foot from this point). 60% EPA National Walkability Index + 40% nearby-amenity density (Google Places).

52
Somewhat walkable
out of 100
EPA National Walkability Index
9.7 / 20 -- Below average walkable
Google Places amenity density
58 / 100
Restaurants & cafes9
Grocery stores0
Parks3
Schools9
Transit stops0
Pharmacies1

Market position

How this listing compares to current activity in TAMPA, from live MLS data.

On the market 215 days -- 132 more days than TAMPA's current average of 83 days.
For reference, the median list price across 6,089 active listings in TAMPA right now is $344,999.

Mortgage calculator

Estimate only - actual rate and payment depend on your lender, credit, and loan program.

$
%
%
Adjust tax / insurance estimates
% / yr
$
/mo
Est. monthly payment
$16,404/mo
$539,800 down
$2,159,200 loan
Principal & interest$14,005
Property tax (est.)$2,249
Home insurance (est.)$150

Similar homes you might like

Data source: Listing information provided by Stellar MLS (mfrmls) via Trestle/CoreLogic. Last updated 2 days ago.

Information herein deemed reliable but not guaranteed; all measurements, school assignments, HOA fees, taxes, and feature lists are approximate and should be independently verified. Equal Housing Opportunity.