


$1,175,000
About this home
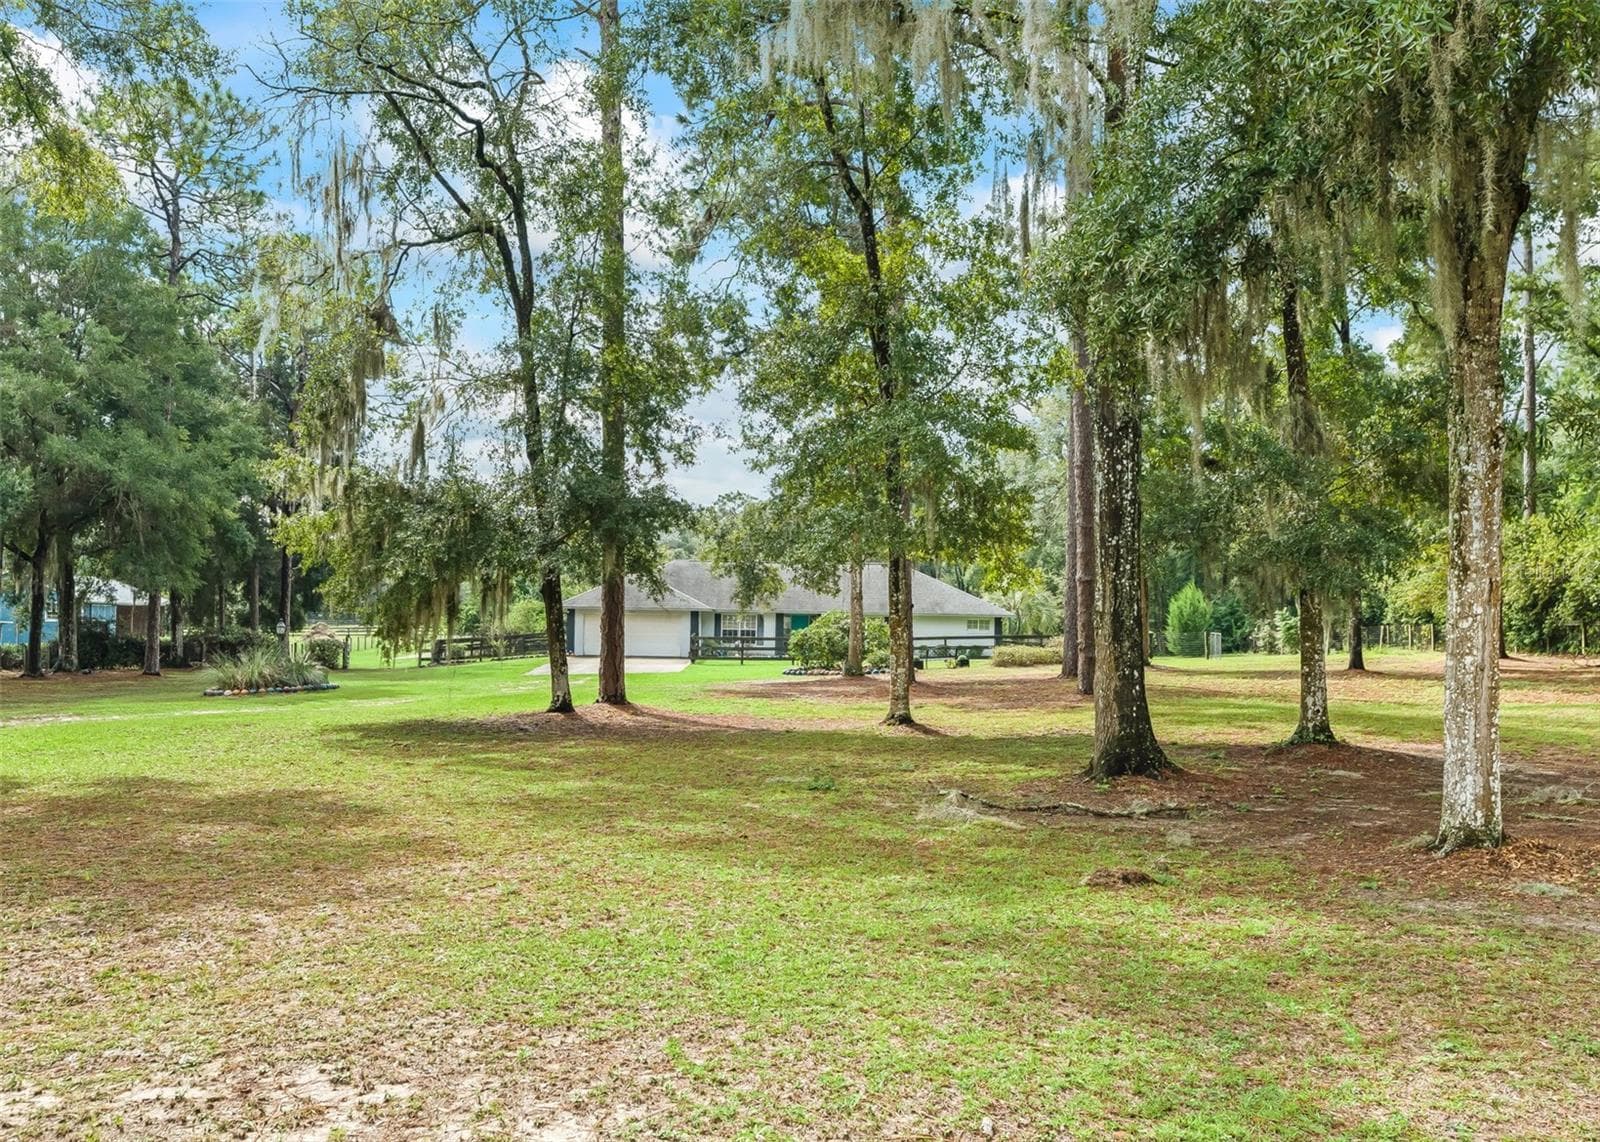
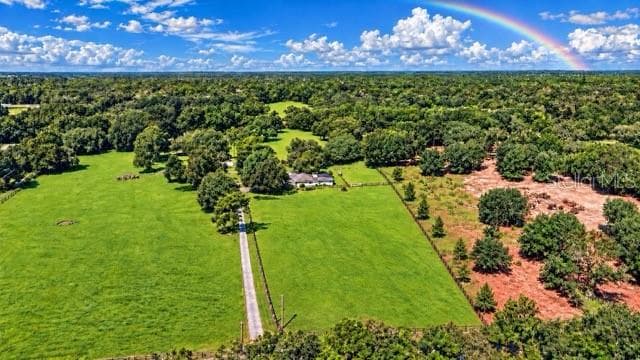
Enjoy a beautiful custom home without the wait! Unparalleled craftsmanship and exceptional amenities, meticulously crafted by J&J Design Builders, Inc. This welcoming four-bedroom, four-bath residence features a thoughtful floor plan with all bedrooms and baths located on the main level, and a media room or multi-purpose room upstairs. At the heart of the home is a modern gourmet kitchen designed for the ultimate chef, boasting three ovens, a 48-inch range, two garbage disposals, and three sinks, all accented by exotic granite, a large entertaining island, and a stunning mother-of-pearl backsplash. Architectural excellence is found in every corner, from the 10-foot ceilings and solid doors to the intricate crown molding, tray ceilings, and custom trim work. The living experience extends seamlessly outdoors, where you will find the home's newest luxury addition: a brand-new custom-designed pool that serves as a private oasis for relaxation while enjoying the amenities of your personal outdoor kitchen. Whether you are cuddling up by one of several cozy fireplaces or drifting off to the subtle sounds of nature, this home offers a lifestyle of quiet sophistication. For the equestrian enthusiast, this stunning retreat is located just 20 minutes from the world-renowned World Equestrian Center.
Highlights
Property details
- MLS #
- MFROM719476
- Property type
- Single Family Residence
- Subdivision
- IRISH ACRES
- Status
- Active
- Days on market
- 203
- On market date
- February 24, 2026
- Stories
- N/A
- Total bathrooms
- 4
- Garage spaces
- 2
- Parking spaces
- N/A
- Lot size
- 0.87 acres
Location
Get directions →Nearby schools
Within 10 miles. School directory data from the National Center for Education Statistics (NCES), accessed via the Urban Institute Education Data API. Local Score is calculated by INNOVATE Real Estate; where a state rating is shown, it comes from that state's own official school report card.
- Enrollment
- 382
- Student:teacher ratio
- 19.1:1
- District
- MARION
- Enrollment
- 782
- Student:teacher ratio
- 20.1:1
- District
- MARION
- Enrollment
- 46
- District
- MARION
Walkability
Blended score for OCALA's center, calculated by INNOVATE Real Estate from two sources: the EPA's National Walkability Index (street network, transit, land-use mix) and Google Places amenity data (what's actually reachable on foot from this point). 60% EPA National Walkability Index + 40% nearby-amenity density (Google Places).
Market position
How this listing compares to current activity in OCALA, from live MLS data.
Mortgage calculator
Estimate only - actual rate and payment depend on your lender, credit, and loan program.
Adjust tax / insurance estimates
Similar homes you might like



Data source: Listing information provided by Stellar MLS (mfrmls) via Trestle/CoreLogic. Last updated 28 days ago.
Information herein deemed reliable but not guaranteed; all measurements, school assignments, HOA fees, taxes, and feature lists are approximate and should be independently verified. Equal Housing Opportunity.