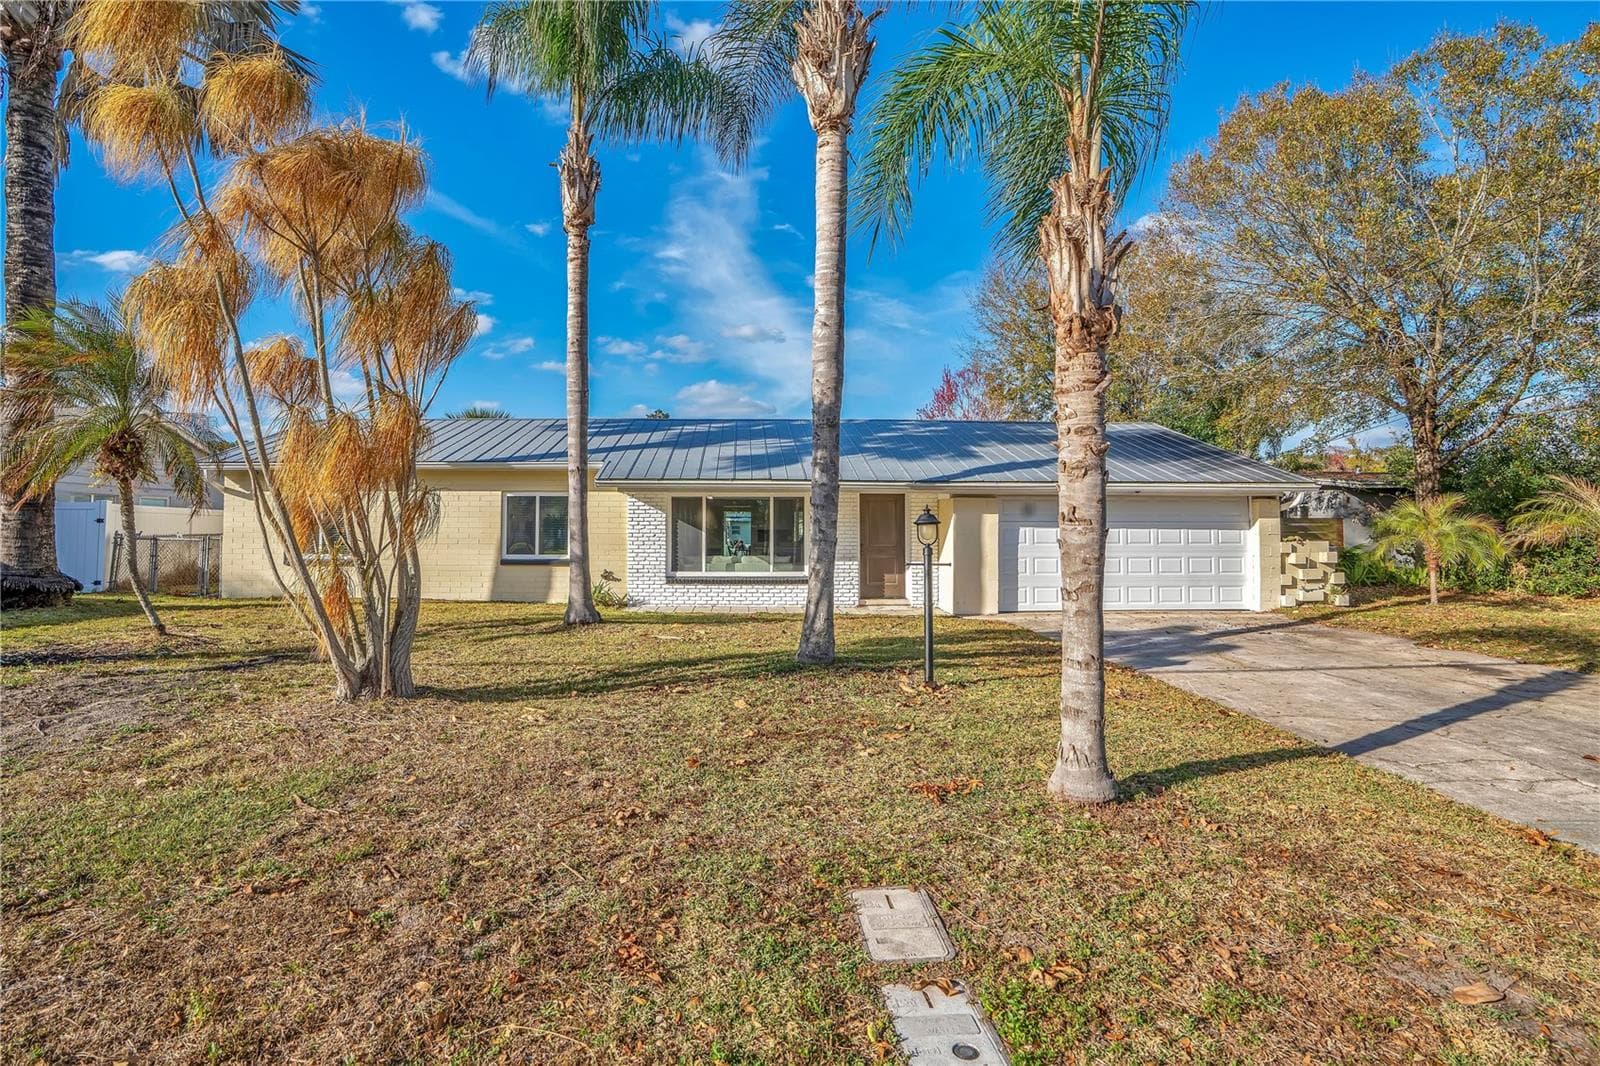
Front: Metal Roof, 2 car garage - 2801 GULFSTREAM RD, ORLANDO
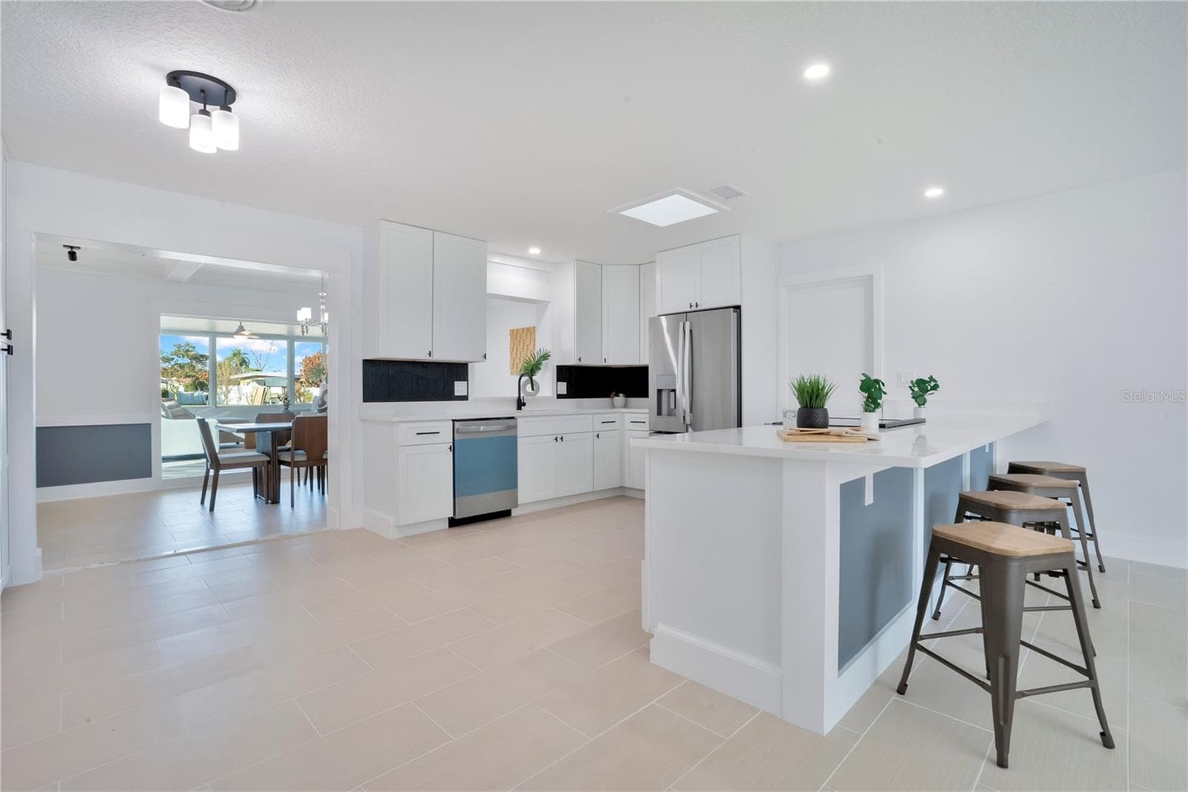
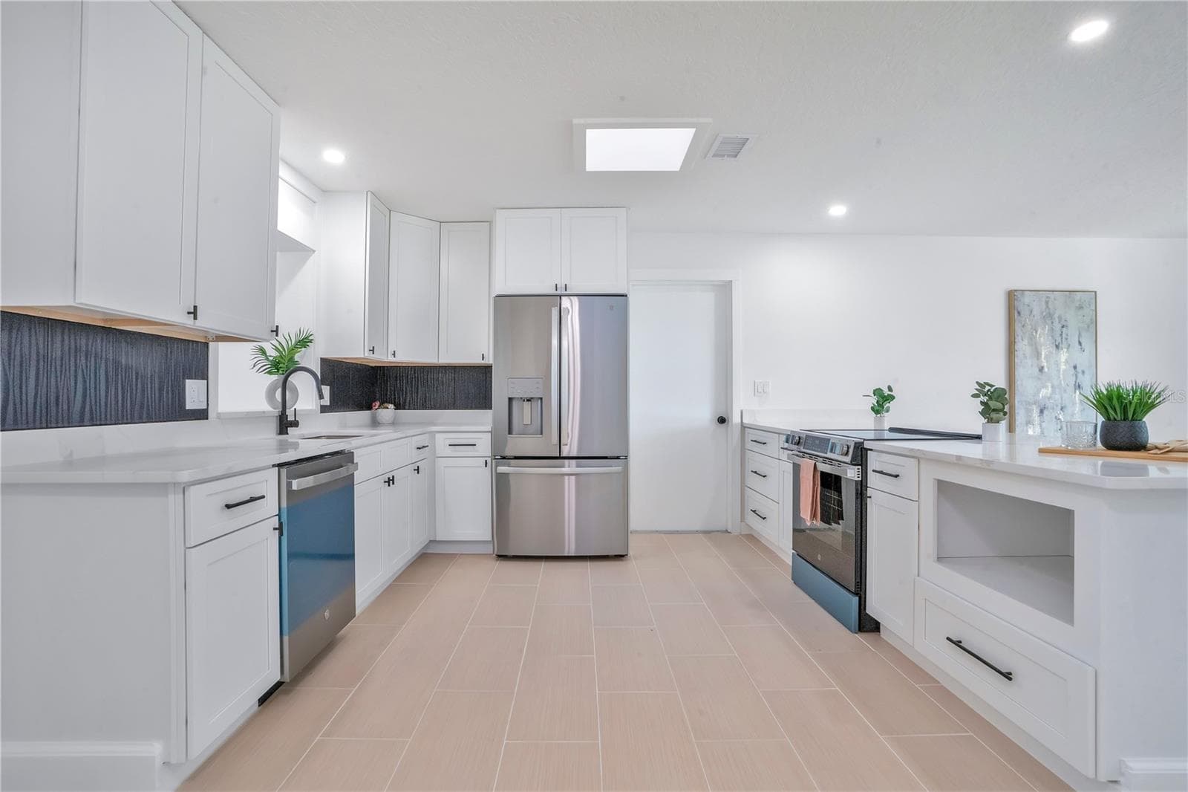
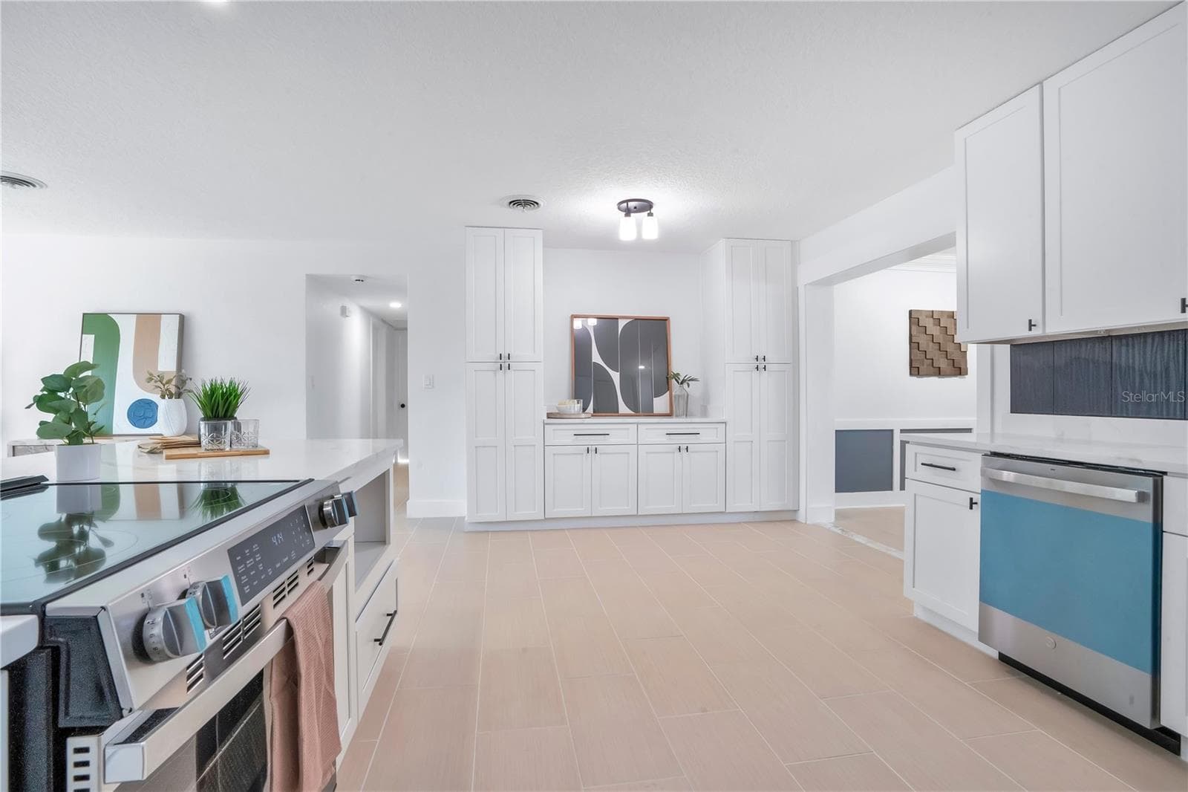
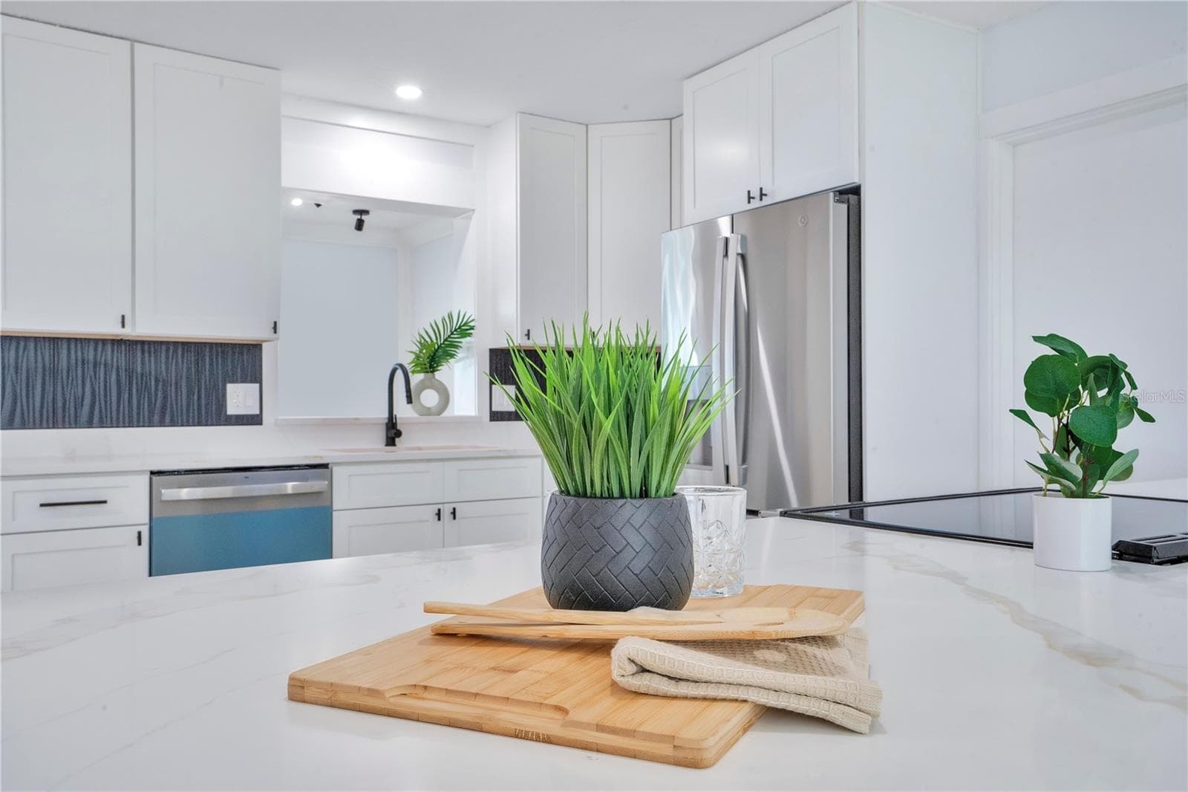
Brand New Kitchen: Stainless Steel Appliances, Snackbar, Slow Close Cabinets, Copper Sink, Quartz Counters, Separate Cabinets for Coffee/Wine Bar - 2801 GULFSTREAM RD, ORLANDO
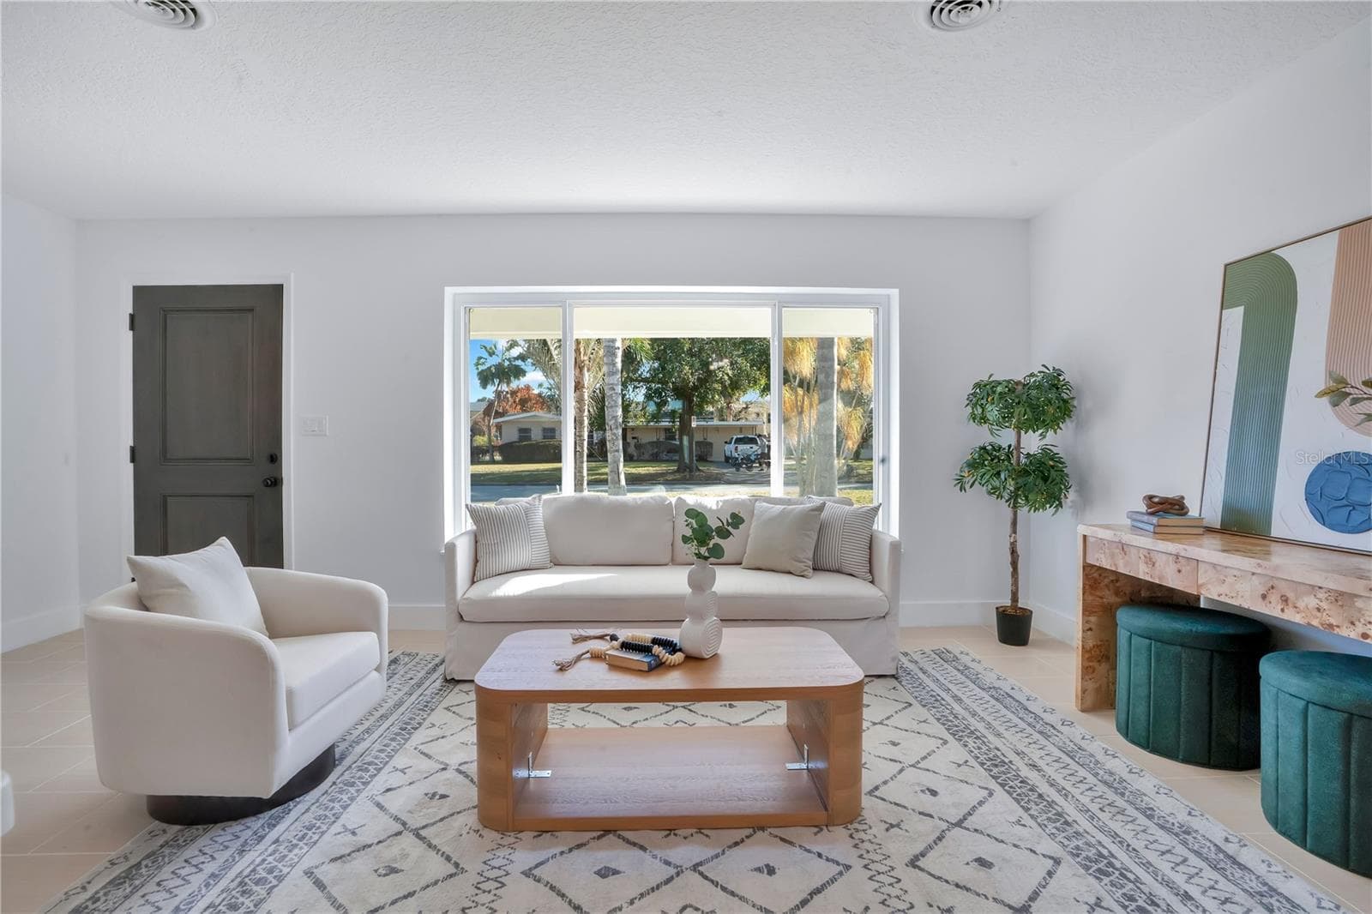
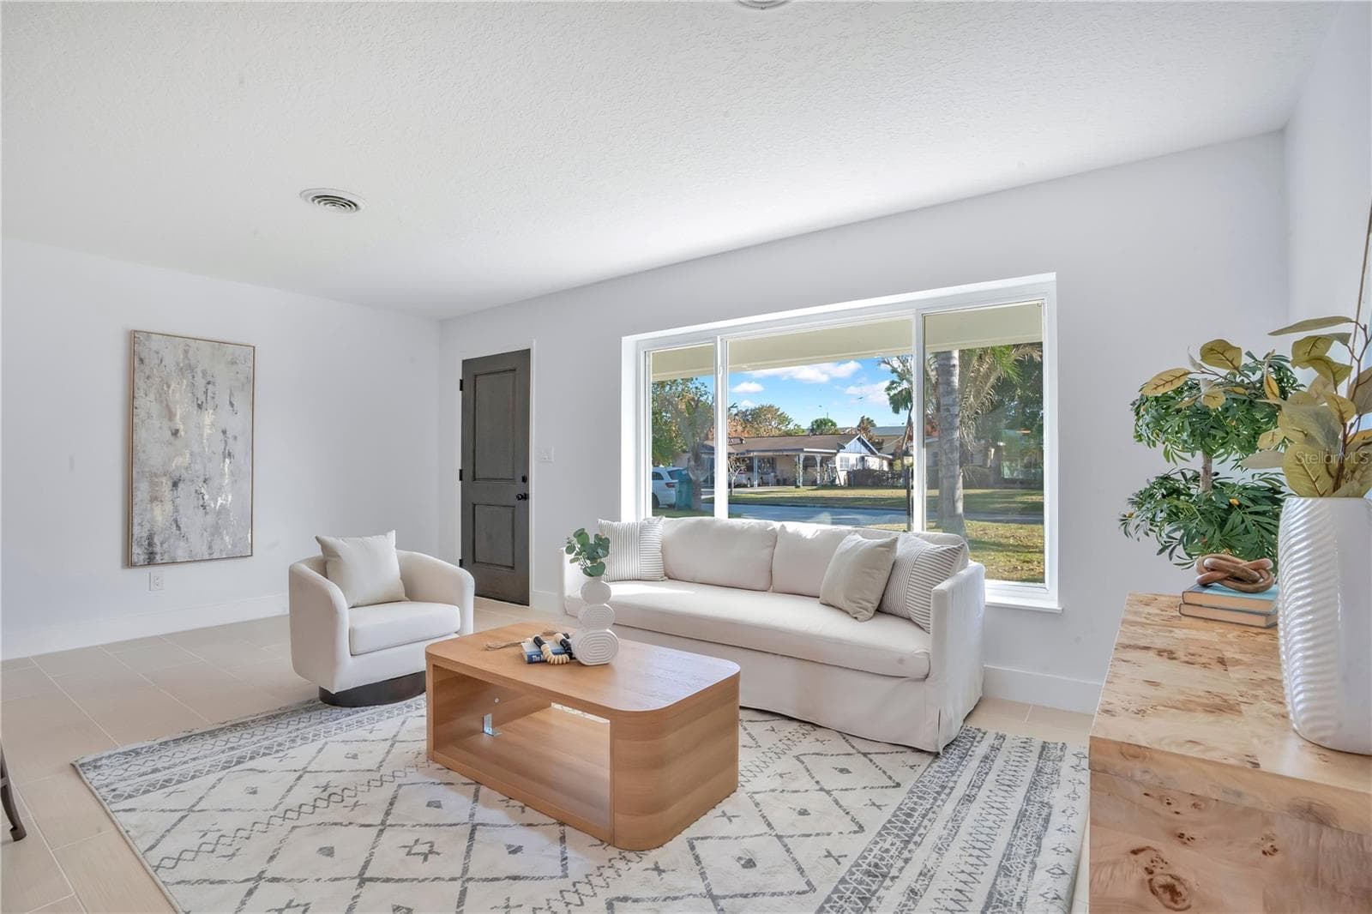
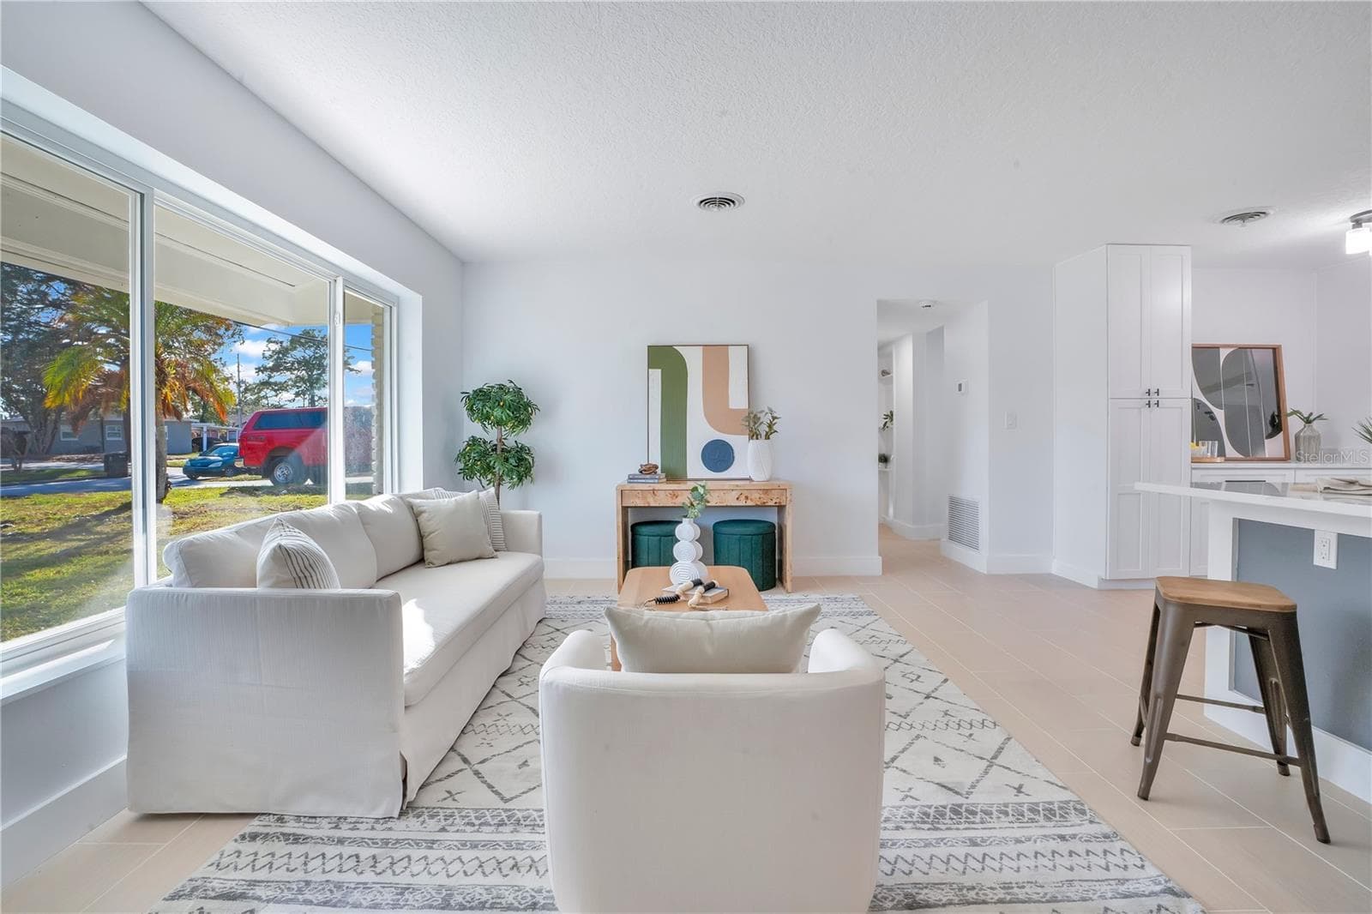
Living Room: tile floor, updated windows - 2801 GULFSTREAM RD, ORLANDO
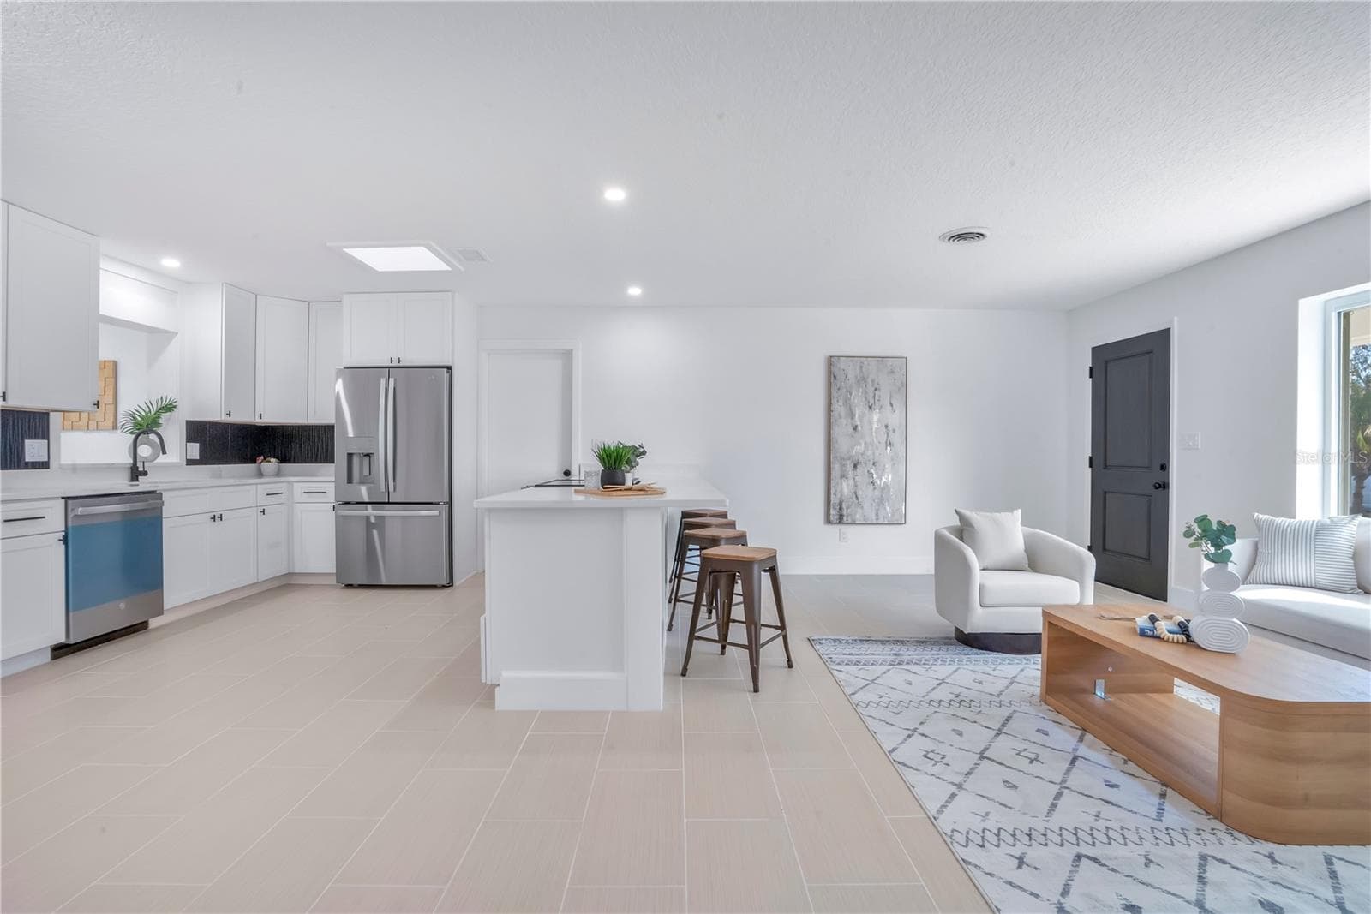
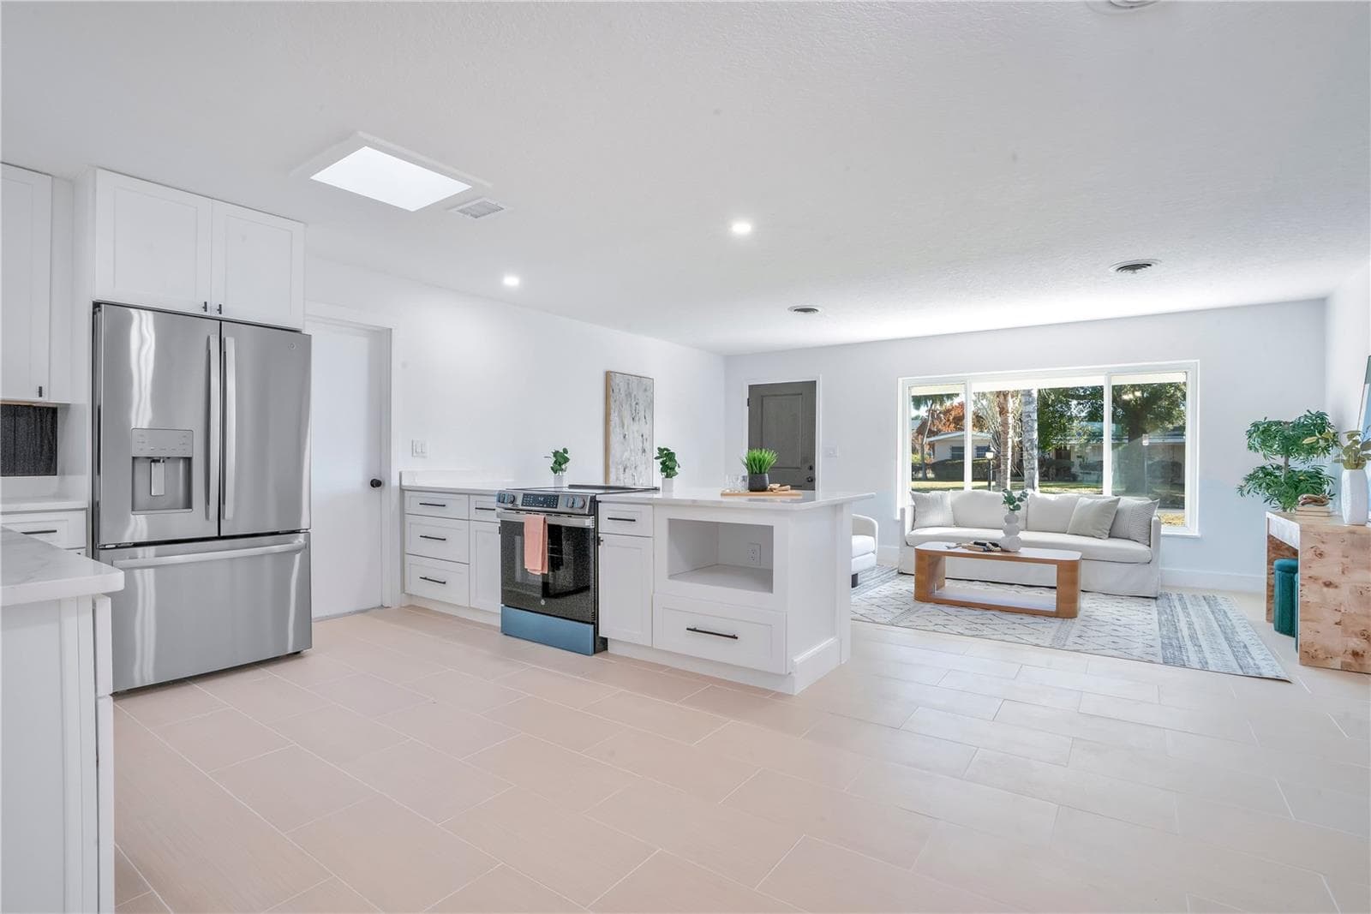
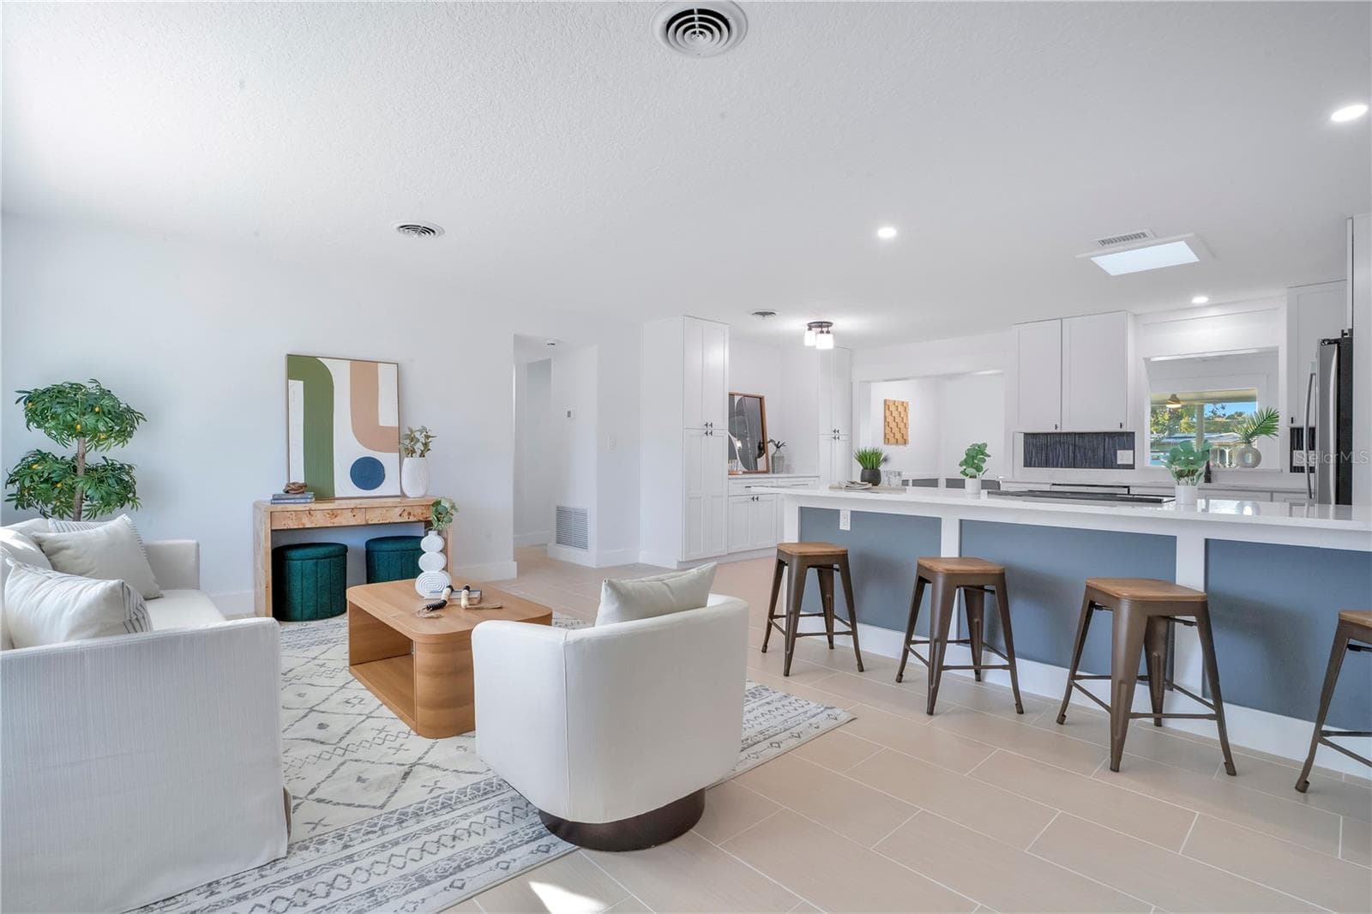
Brand New Kitchen: Stainless Steel Appliances, Snackbar, Slow Close Cabinets, Copper Sink, Quartz Counters, Separate Cabinets for Coffee/Wine Bar. Open to Living Room. - 2801 GULFSTREAM RD, ORLANDO
Brand New Kitchen: Stainless Steel Appliances, Snackbar, Slow Close Cabinets, Copper Sink, Quartz Counters, Separate Cabinets for Coffee/Wine Bar - 2801 GULFSTREAM RD, ORLANDO
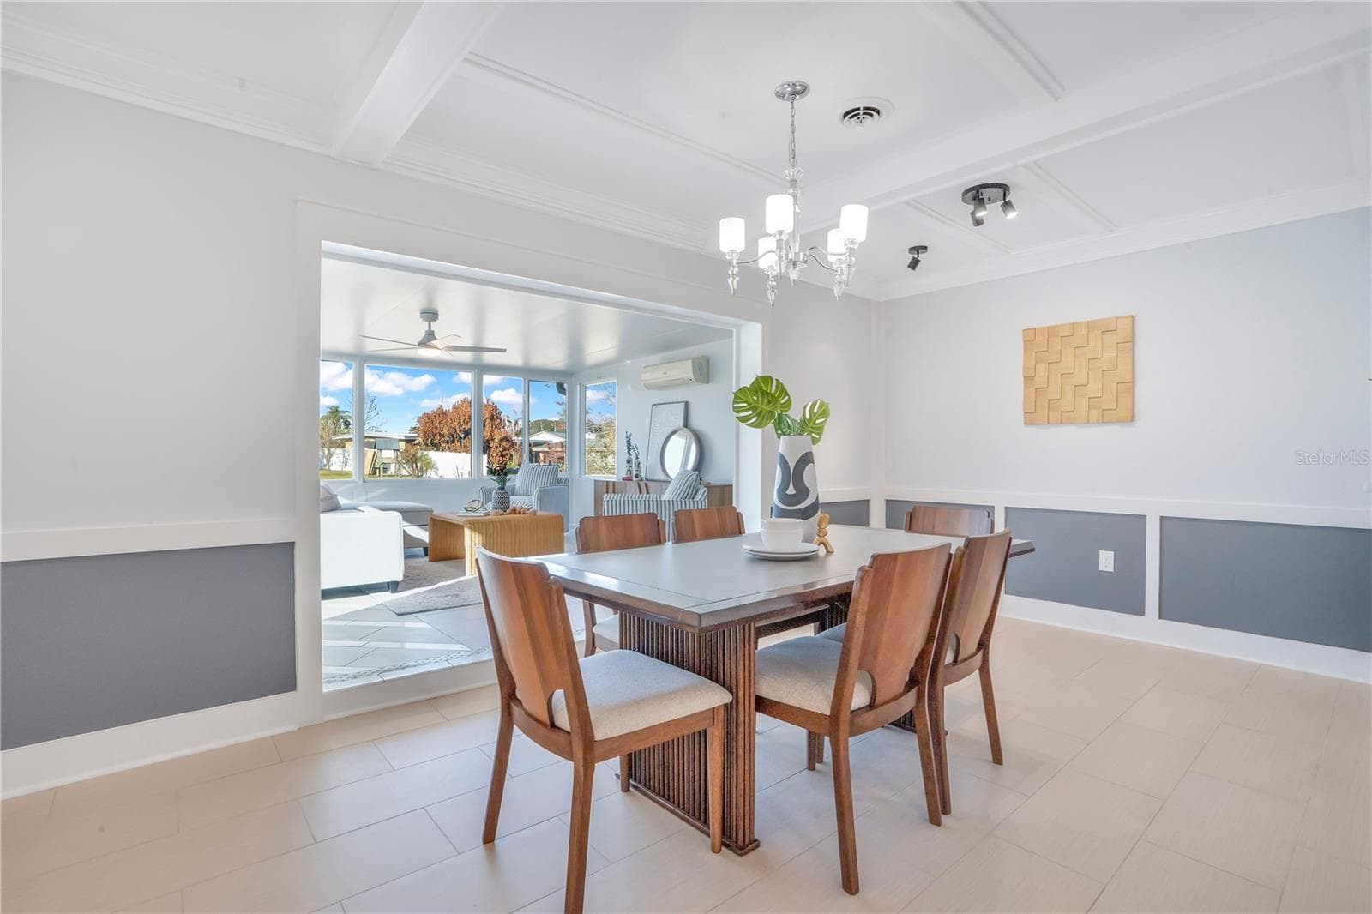
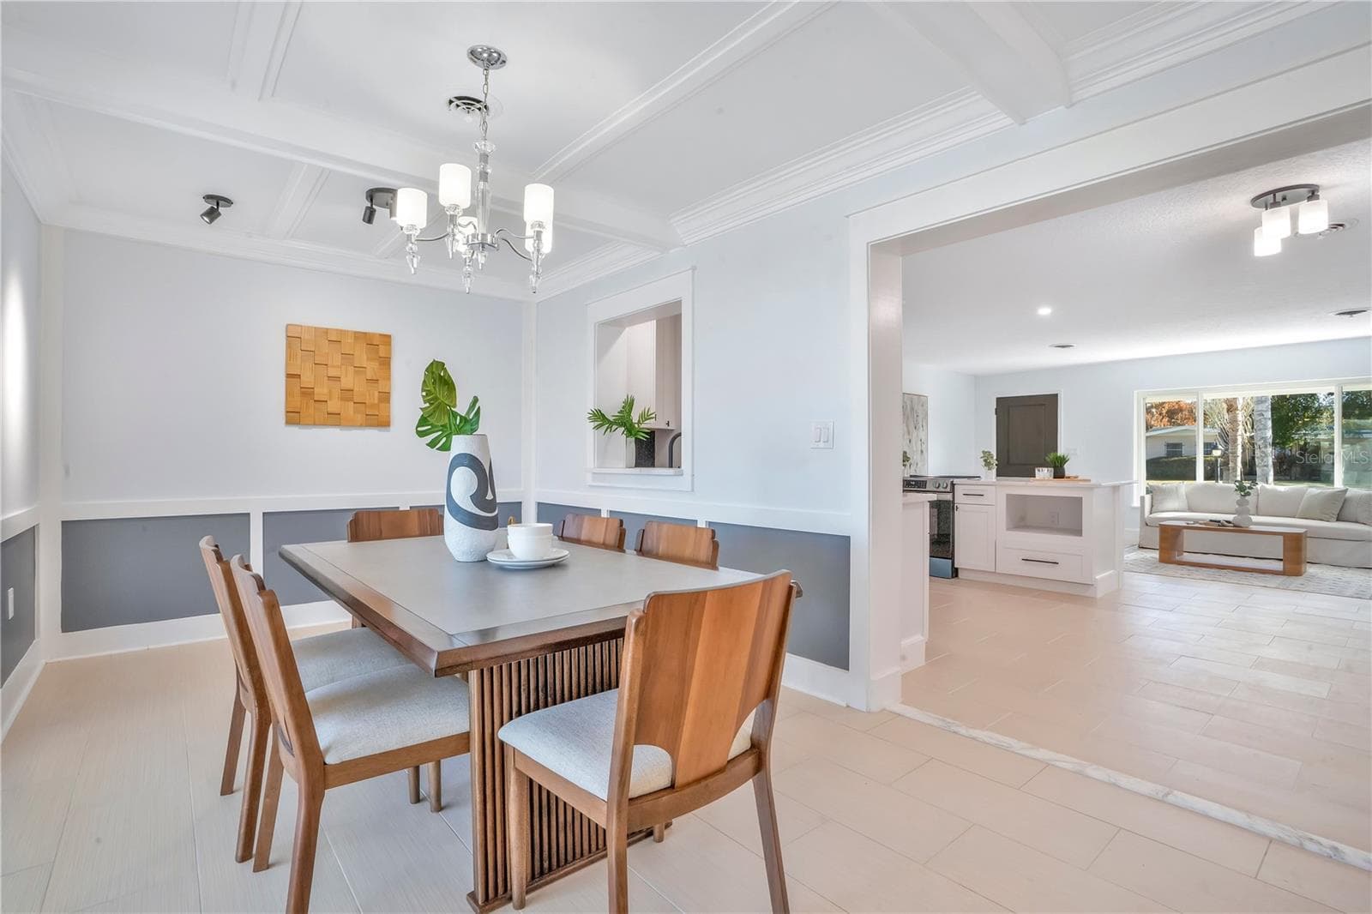
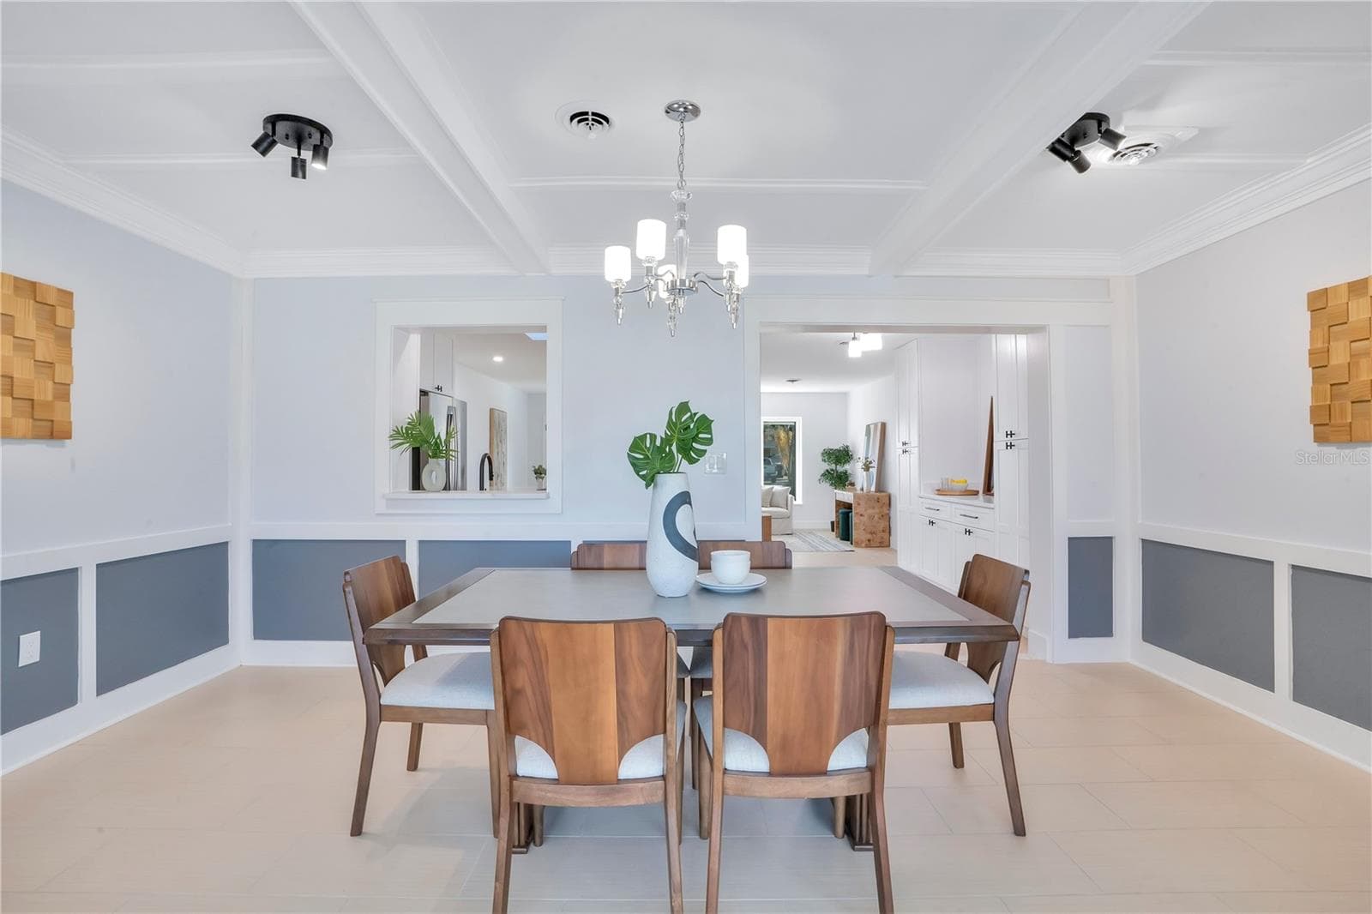
Formal Dining Room: Coffered Ceiling - 2801 GULFSTREAM RD, ORLANDO
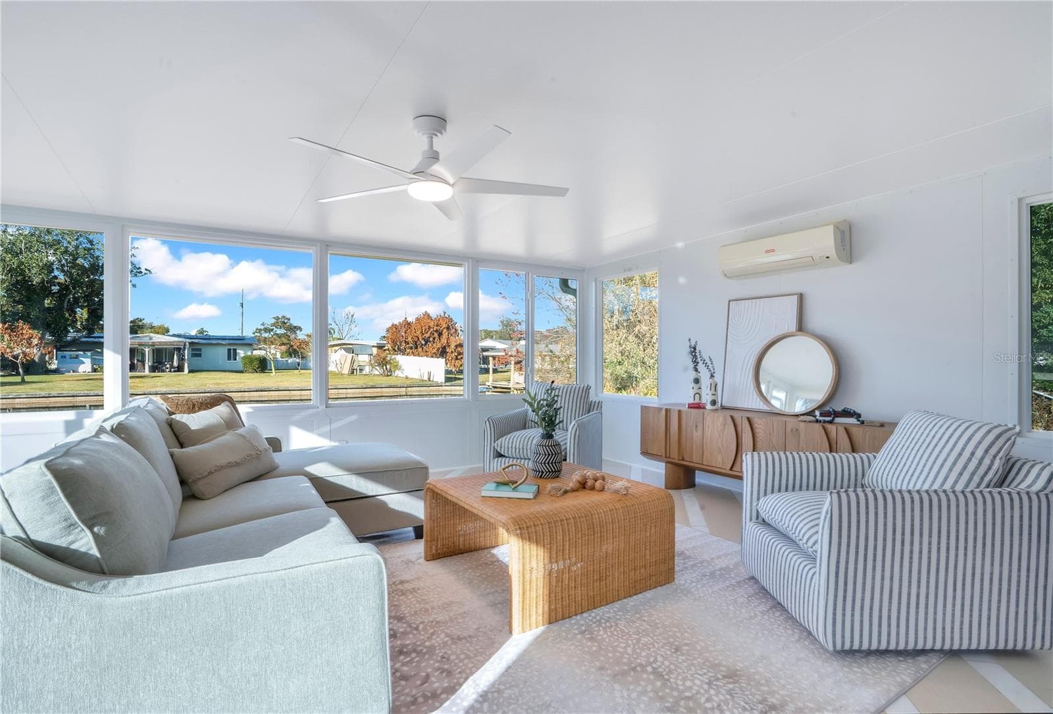
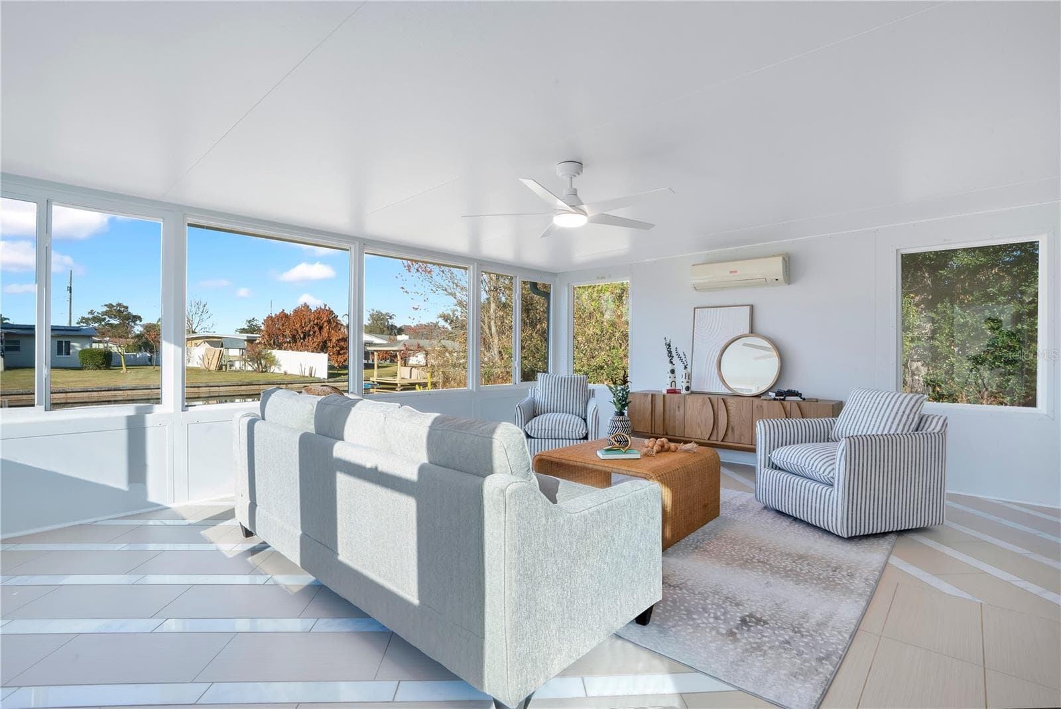
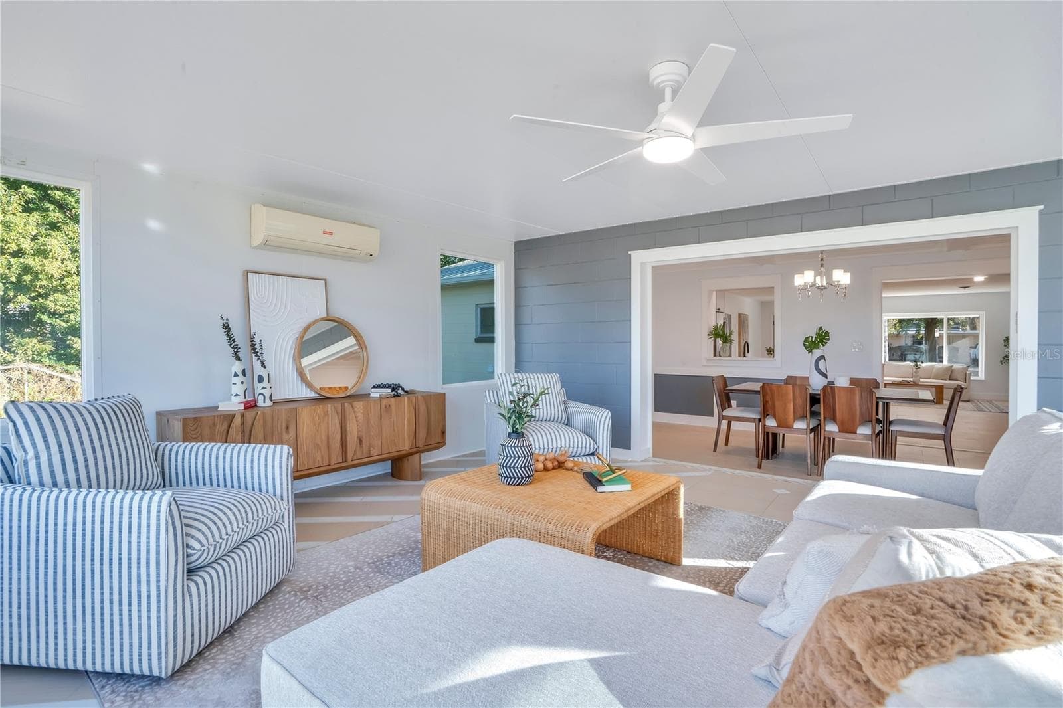
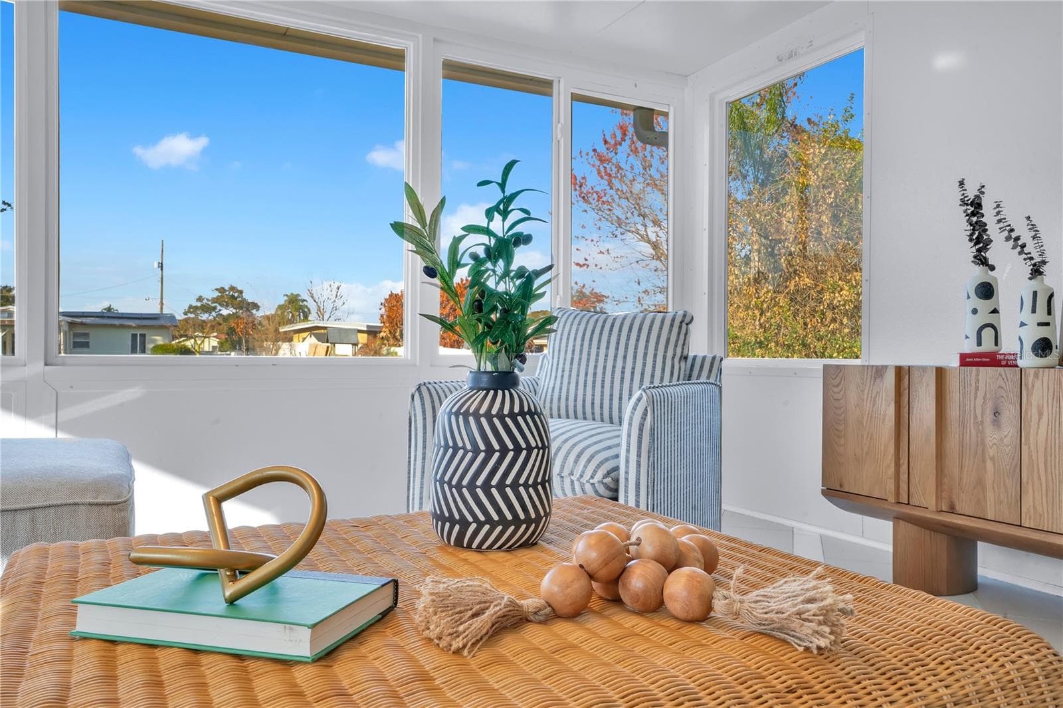
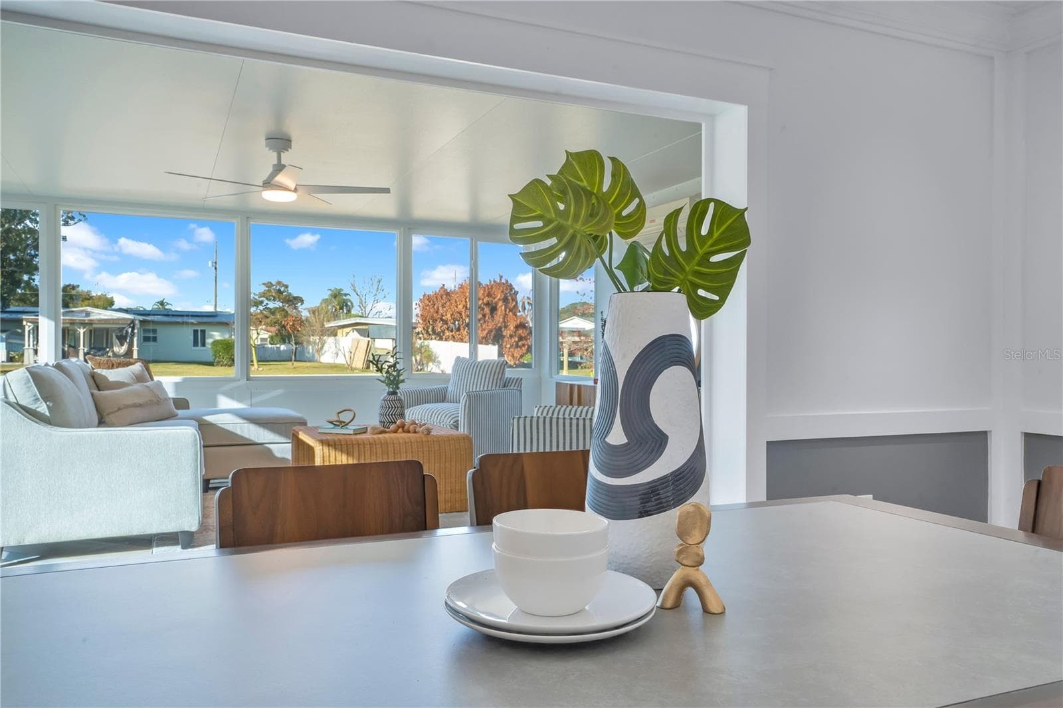
Bonus Room/Family Room, Water View - 2801 GULFSTREAM RD, ORLANDO
Bonus Room/Family Room, Canal View - 2801 GULFSTREAM RD, ORLANDO
Bonus Room/Family Room - 2801 GULFSTREAM RD, ORLANDO
Canal View Bonus Room - 2801 GULFSTREAM RD, ORLANDO
Bonus Room/Family Room - 2801 GULFSTREAM RD, ORLANDO
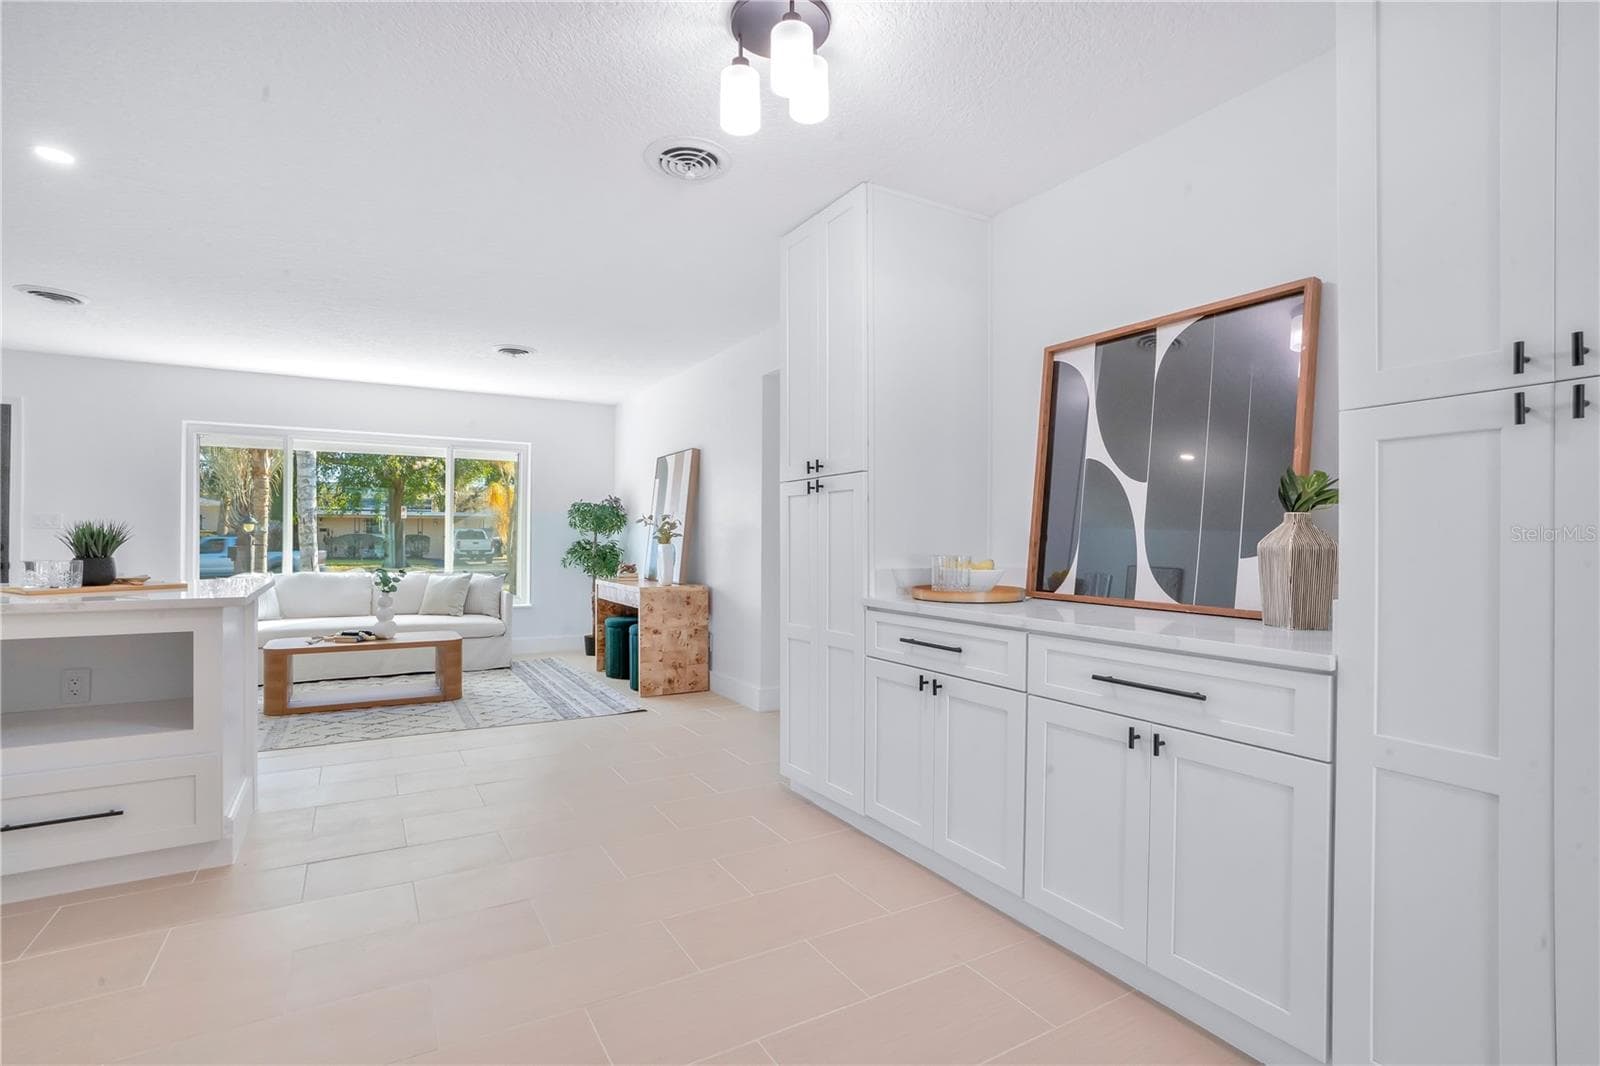
Bonus Kitchen Cabinets for Storage, Quartz Counter, Potential Coffee or Wine Bar - 2801 GULFSTREAM RD, ORLANDO
Dining Room with Coffered Ceiling - 2801 GULFSTREAM RD, ORLANDO
Brand New Kitchen with Bonus Cabinets that Could be Coffee or Wine Bar - 2801 GULFSTREAM RD, ORLANDO
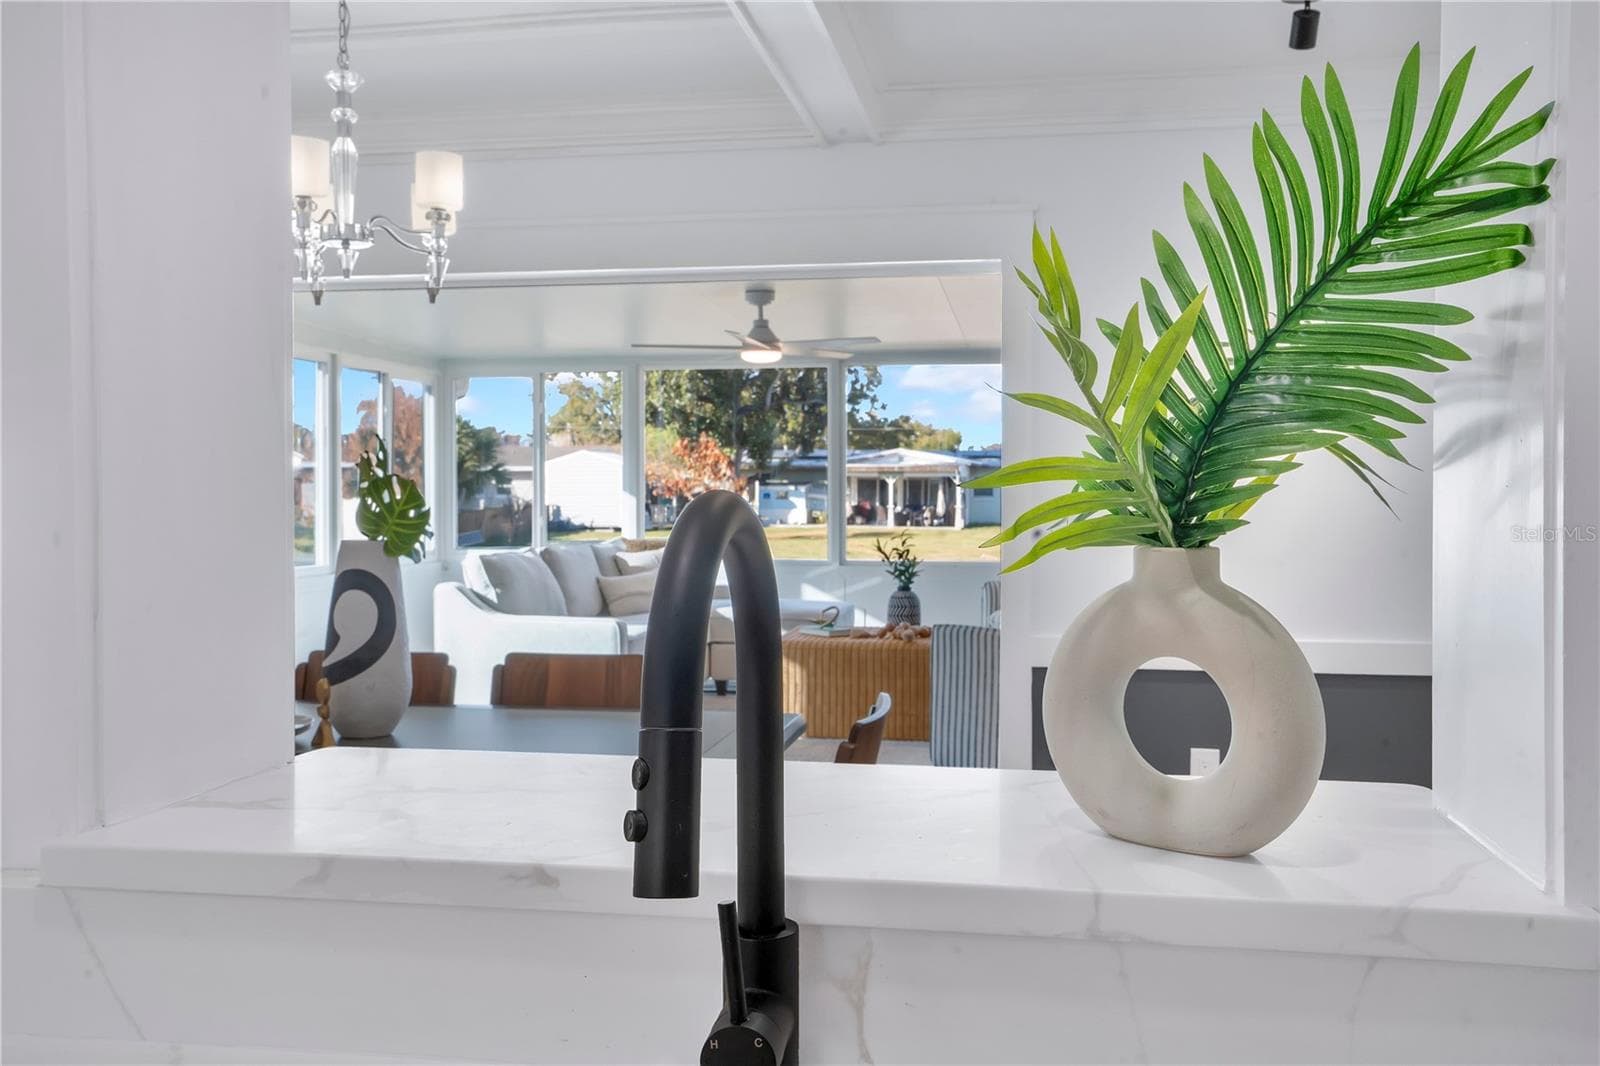
Water View from Kitchen - 2801 GULFSTREAM RD, ORLANDO
Living Room to Kitchen View - 2801 GULFSTREAM RD, ORLANDO
Living Room - 2801 GULFSTREAM RD, ORLANDO
Eating Space in the Kitchen - 2801 GULFSTREAM RD, ORLANDO
Brand New Kitchen: Quartz Counter, Stainless Steel Cabinets, Copper Sink - 2801 GULFSTREAM RD, ORLANDO
Water View from Dining Room - 2801 GULFSTREAM RD, ORLANDO
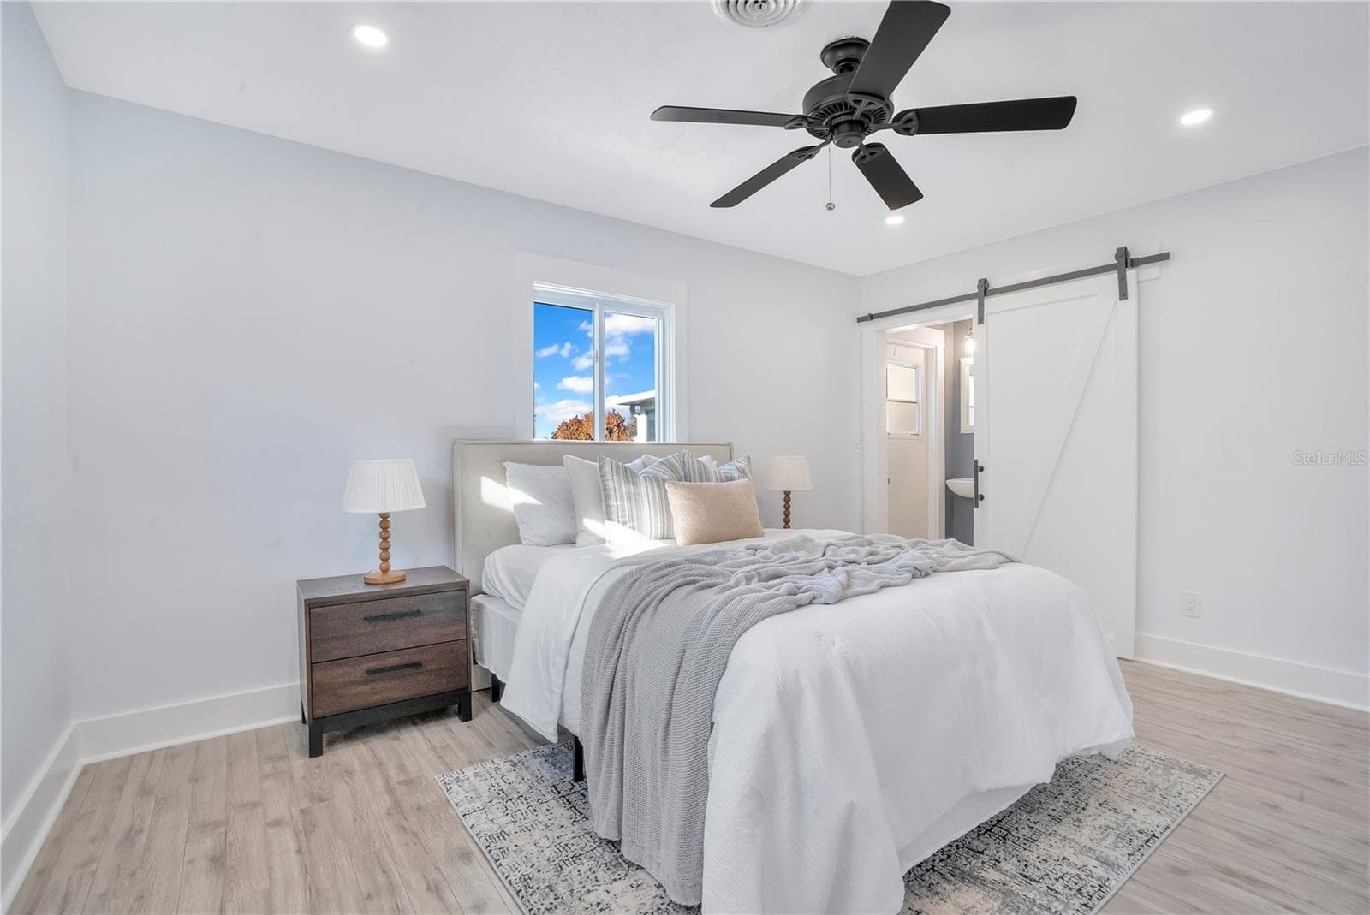
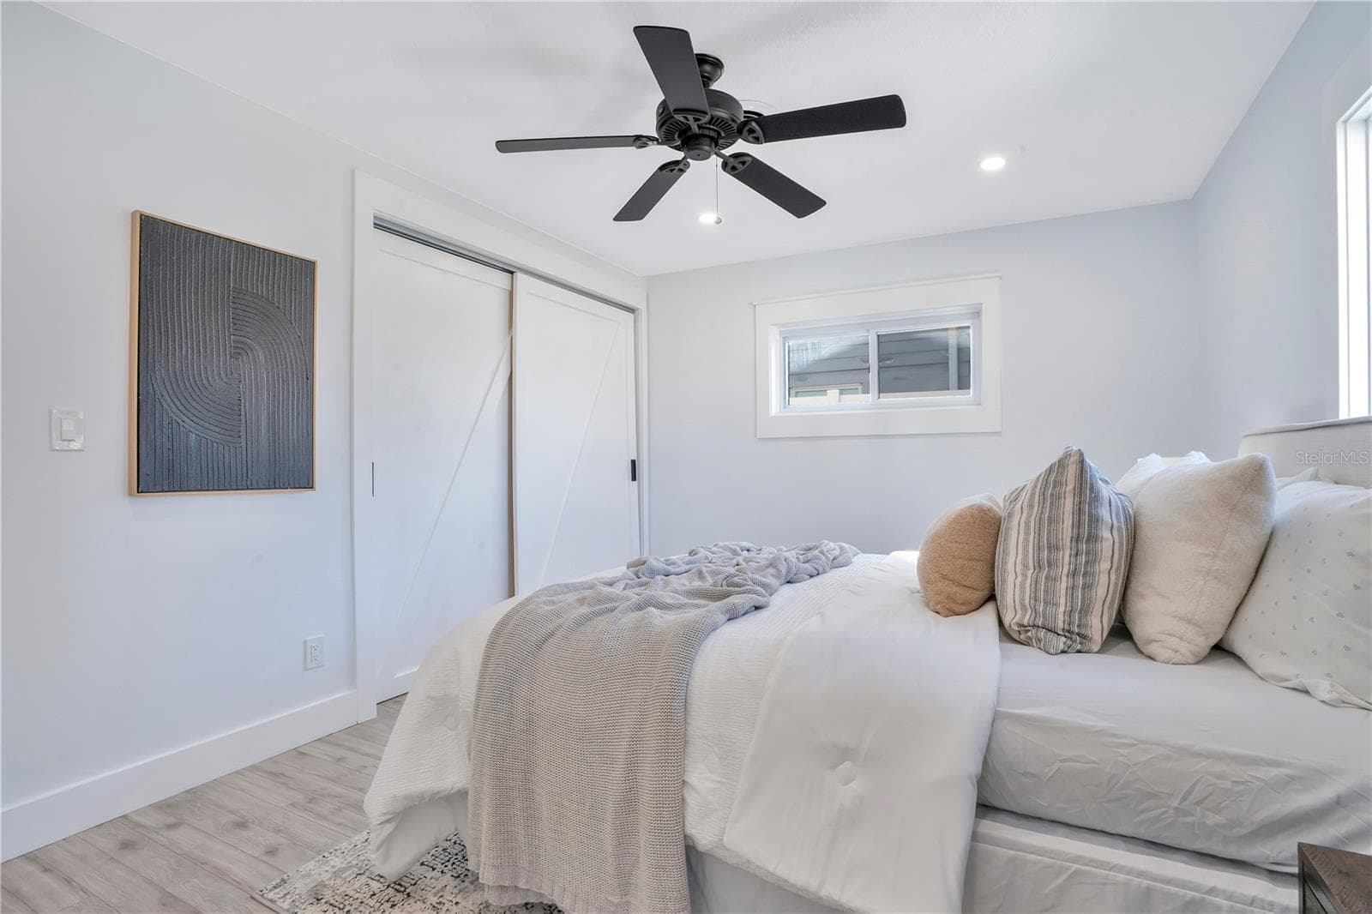
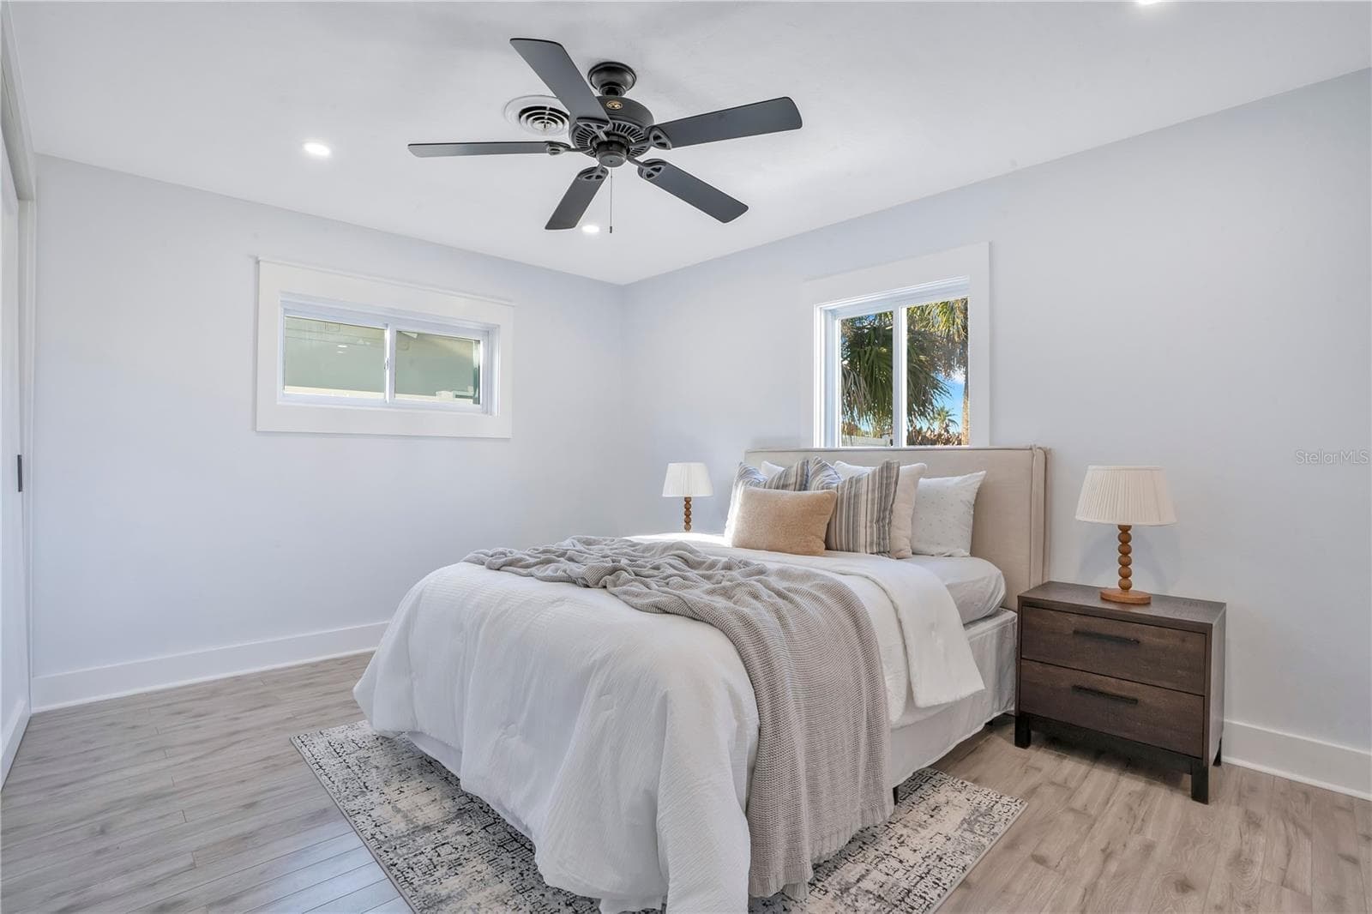
Primary Bedroom - 2801 GULFSTREAM RD, ORLANDO
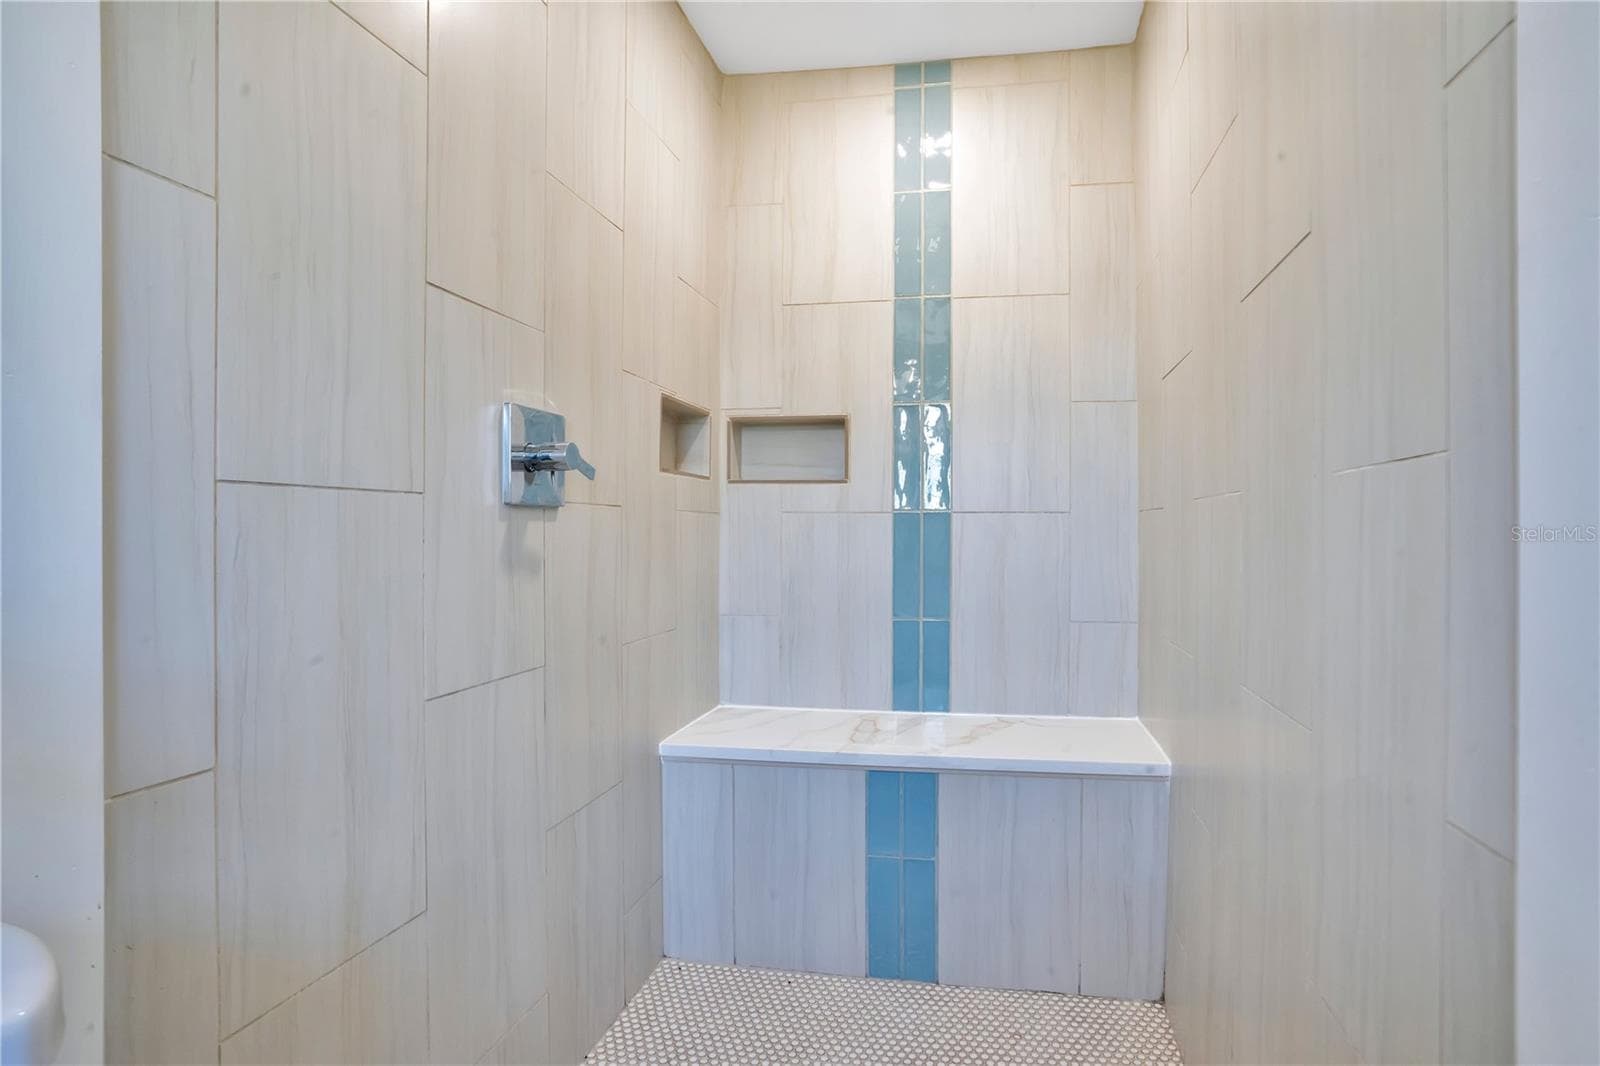
Primary Shower - 2801 GULFSTREAM RD, ORLANDO
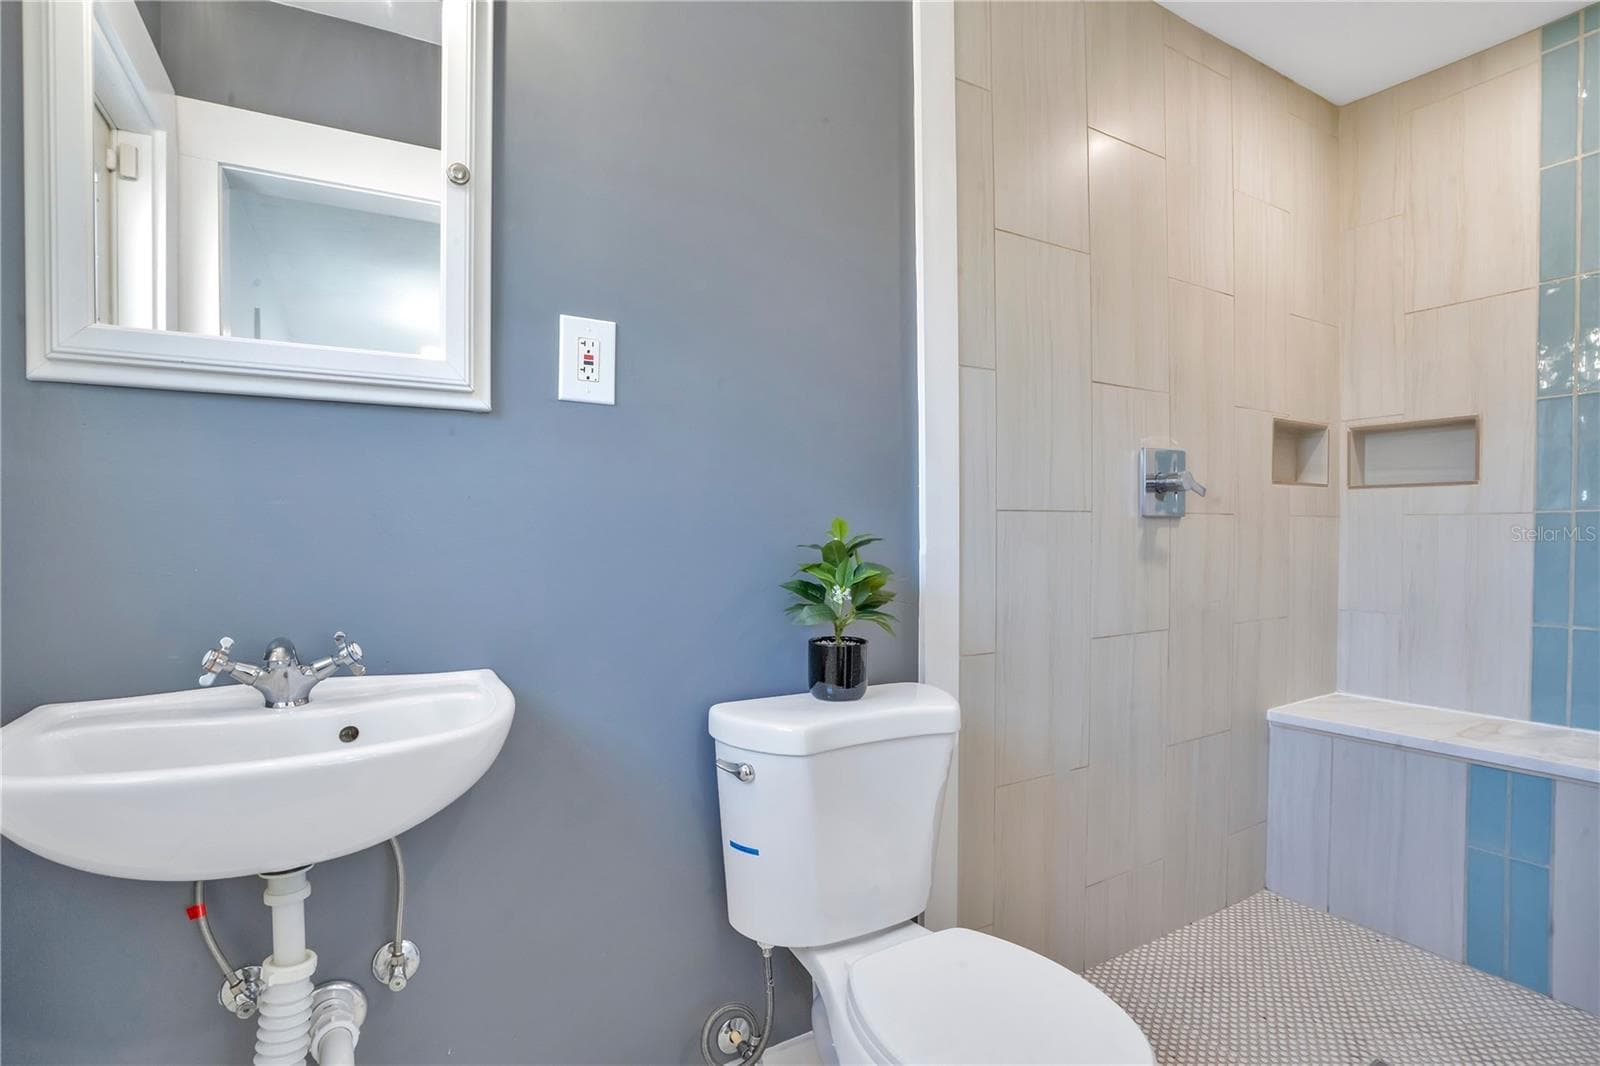
Primary Bathroom - 2801 GULFSTREAM RD, ORLANDO
Primary Bedroom - 2801 GULFSTREAM RD, ORLANDO
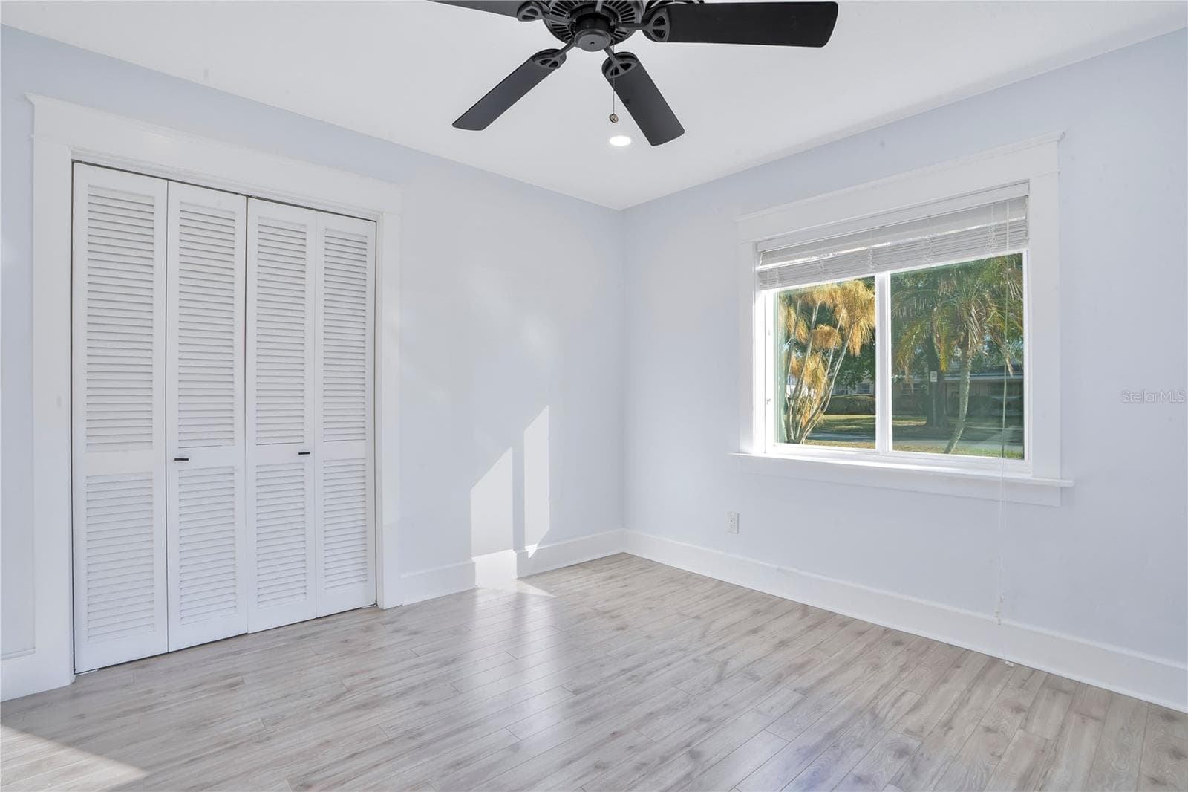
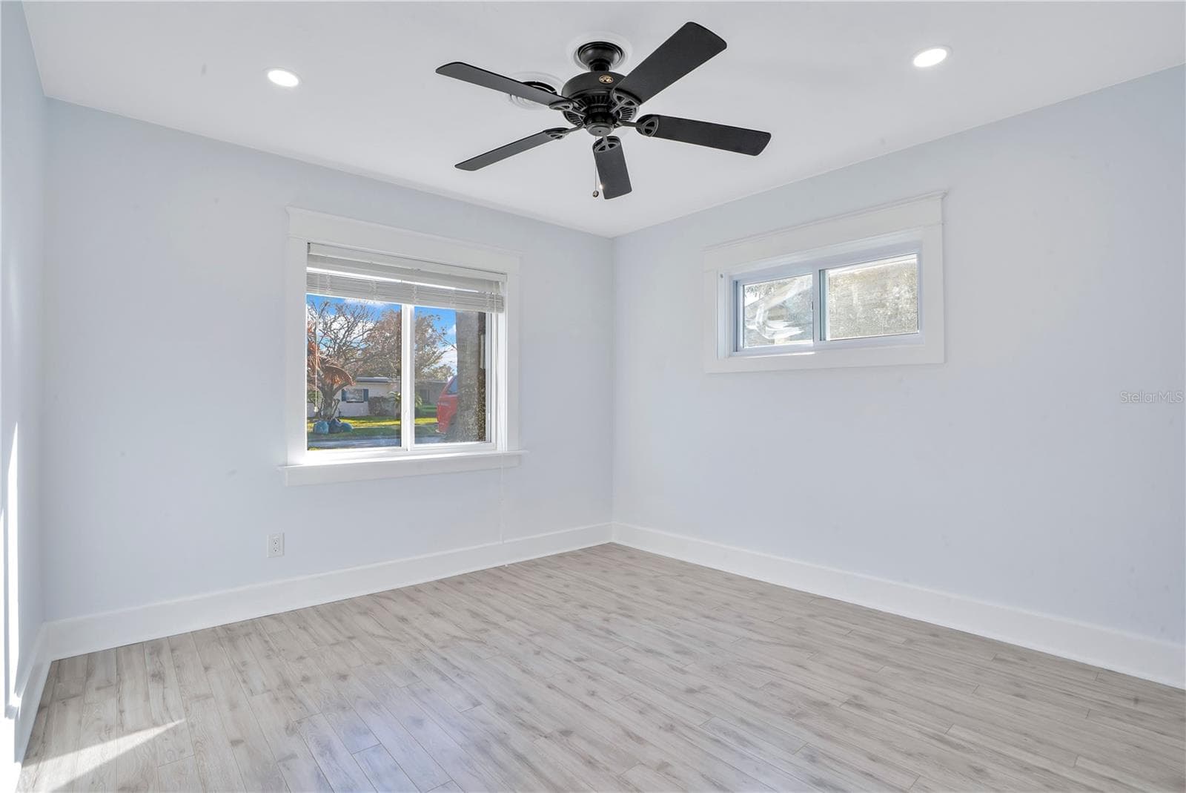
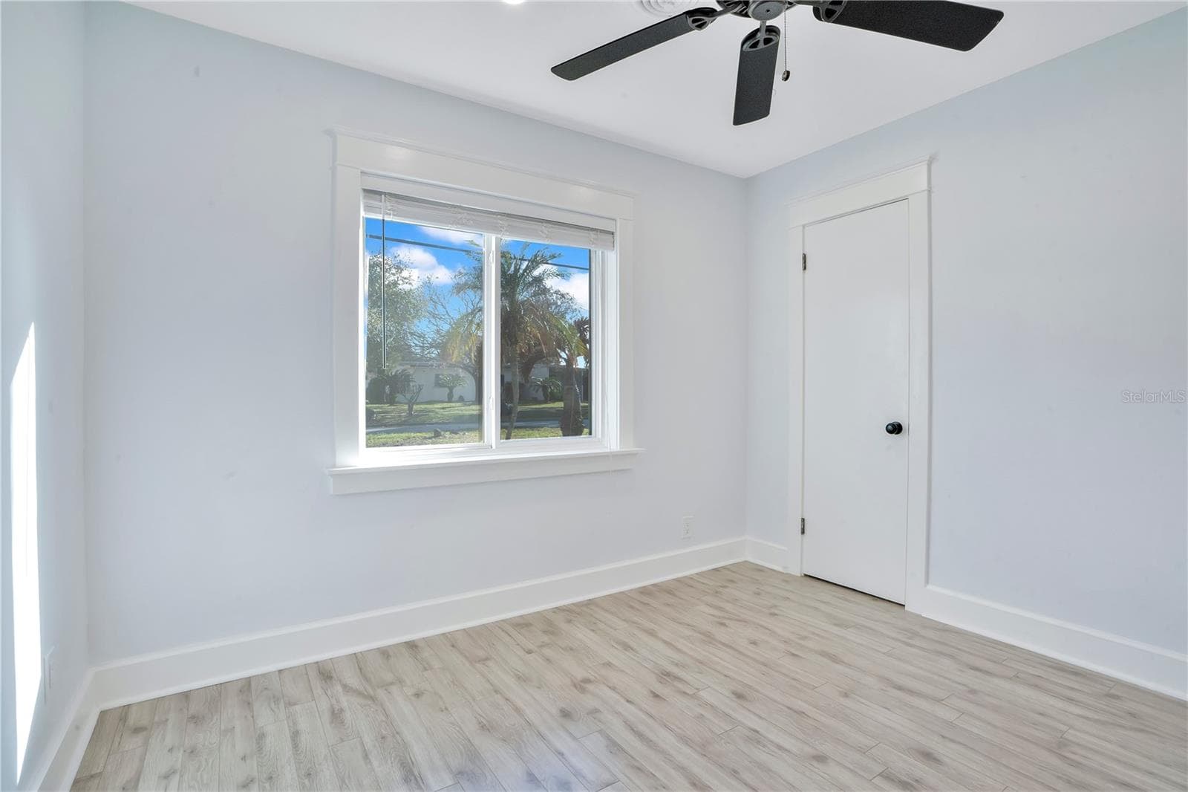
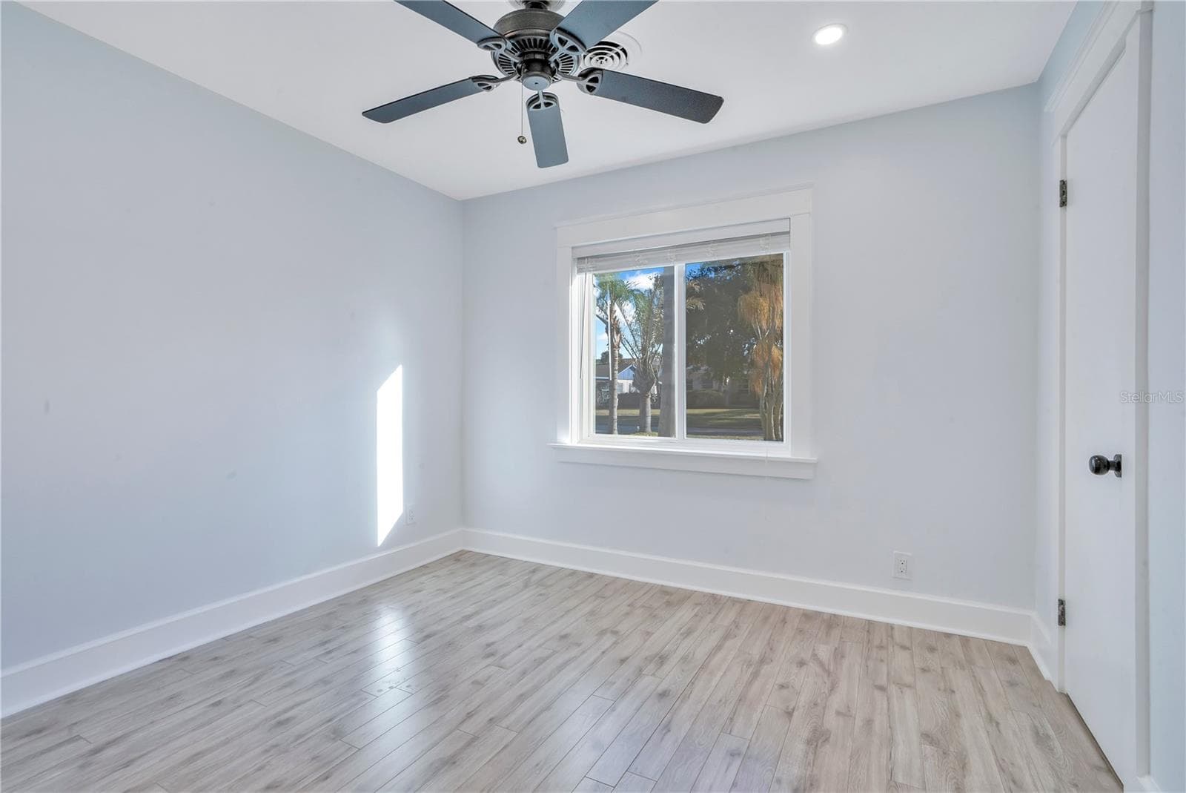
Bedroom 2 - 2801 GULFSTREAM RD, ORLANDO
Bedroom 3 - 2801 GULFSTREAM RD, ORLANDO
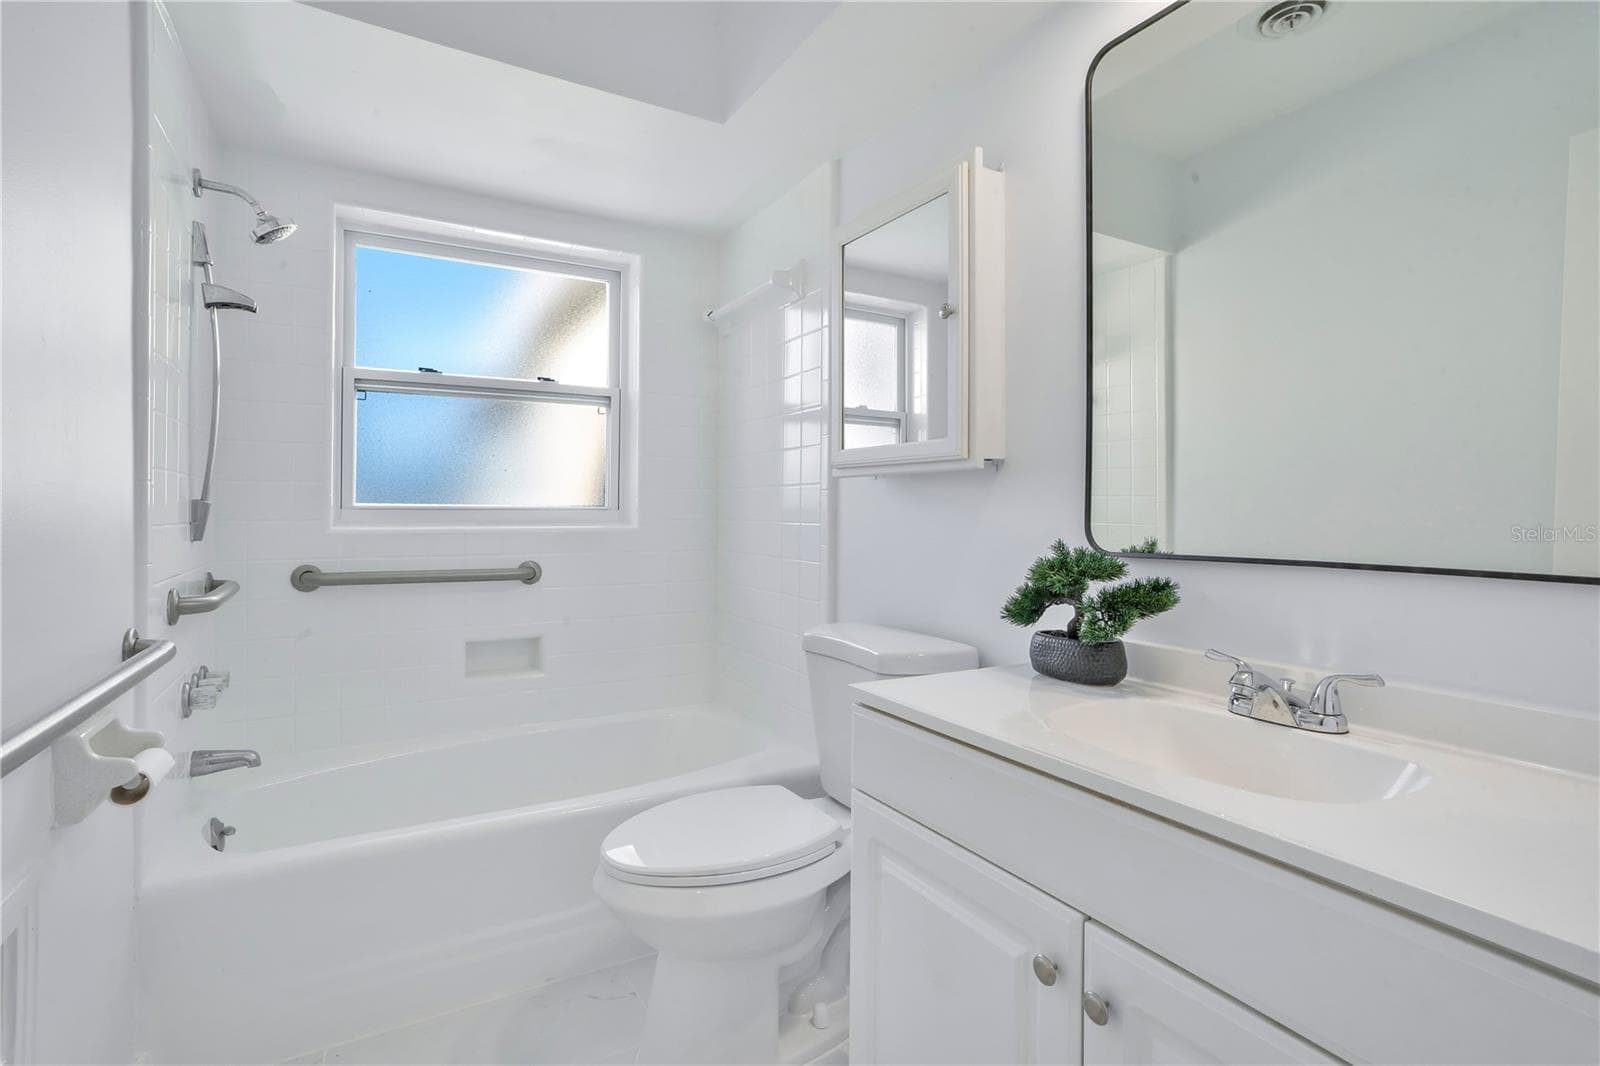
2nd Bathroom: New Vanity/Mirror/Light & Refinished Tub/Shower - 2801 GULFSTREAM RD, ORLANDO
Back deck outside primary bathroom with canal view and view of bonus room door. - 2801 GULFSTREAM RD, ORLANDO
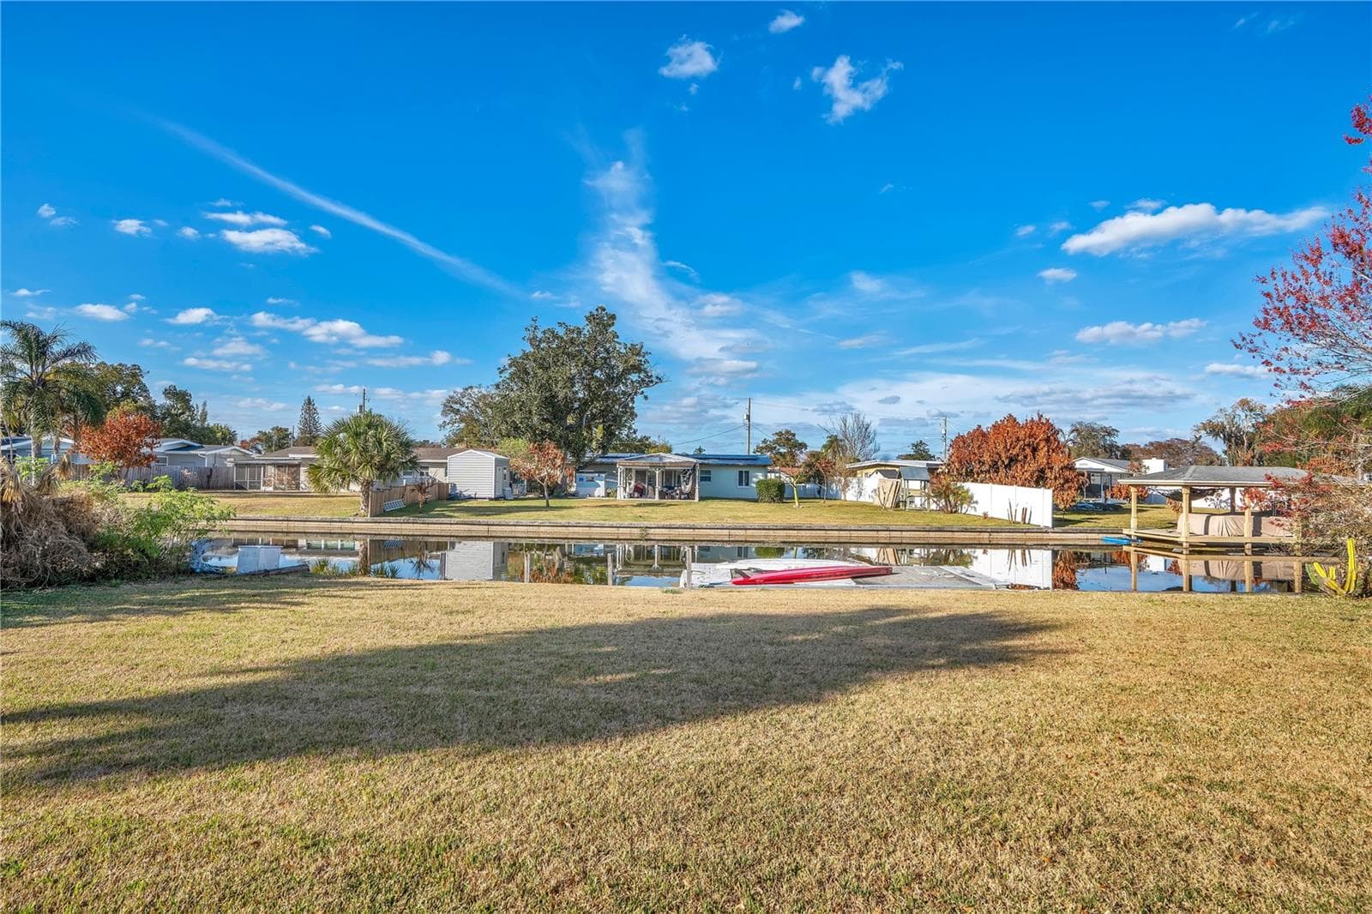
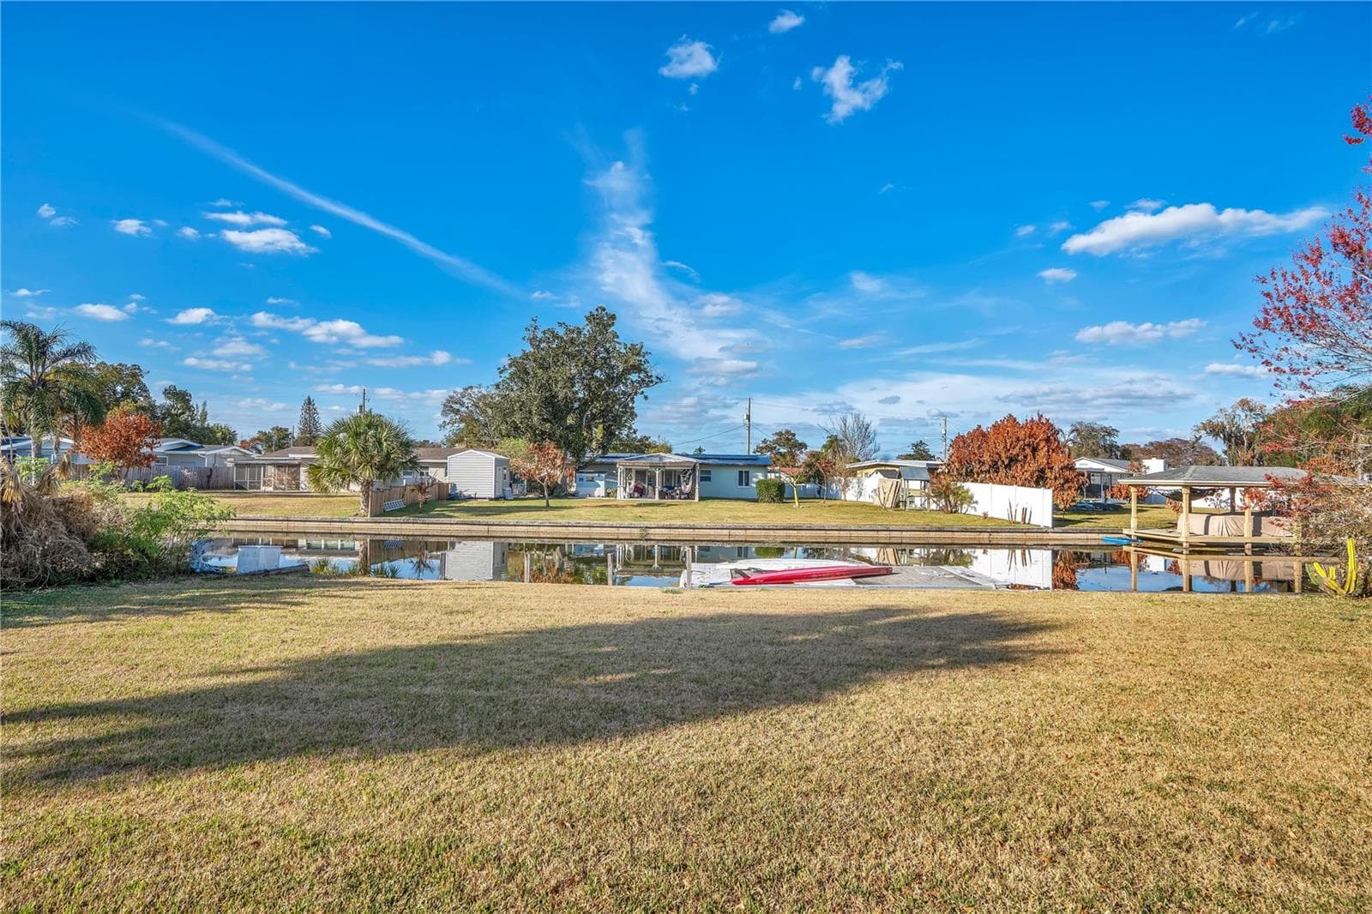
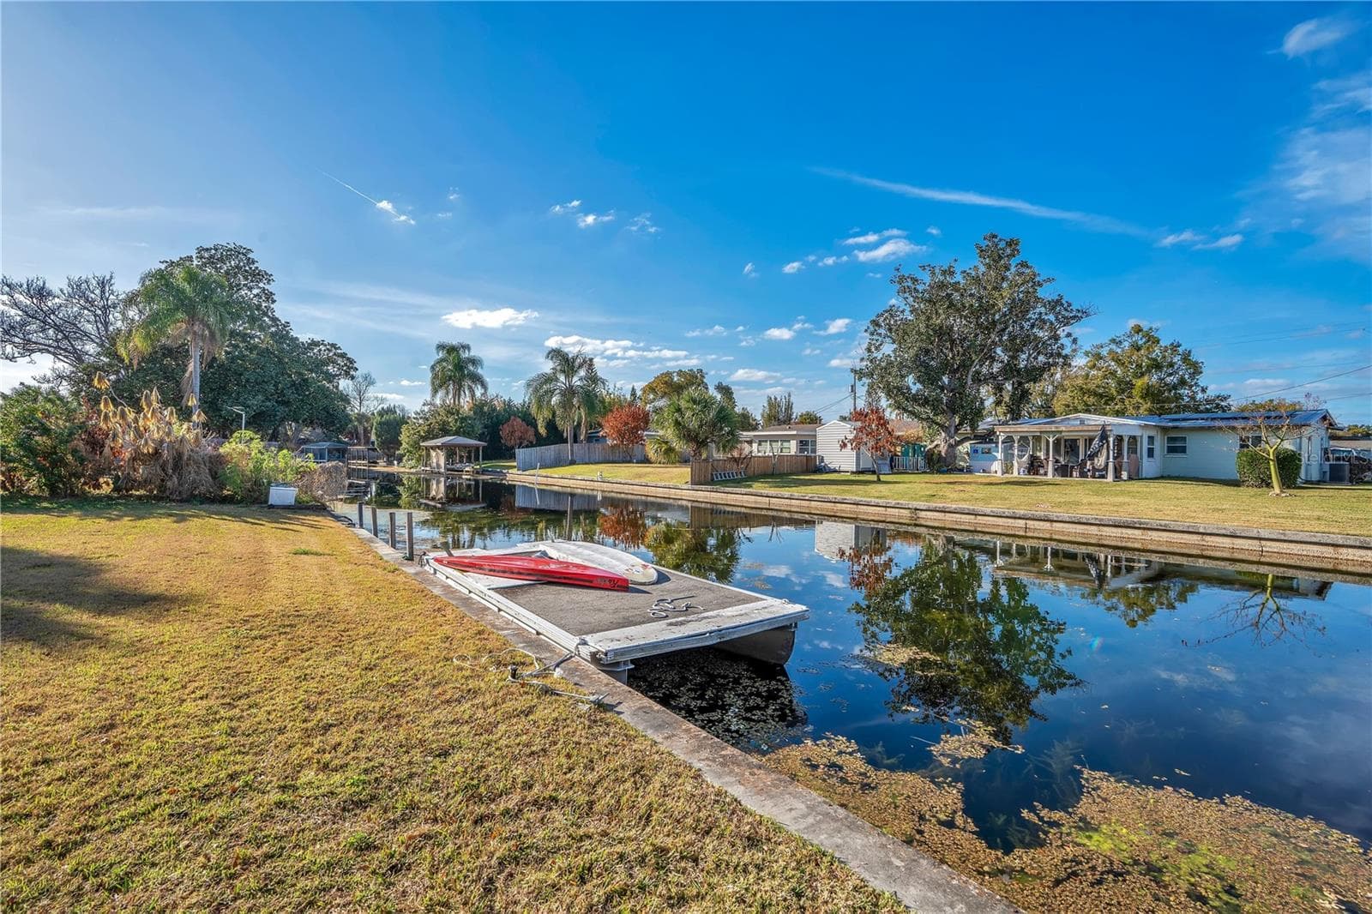
Canal View - 2801 GULFSTREAM RD, ORLANDO
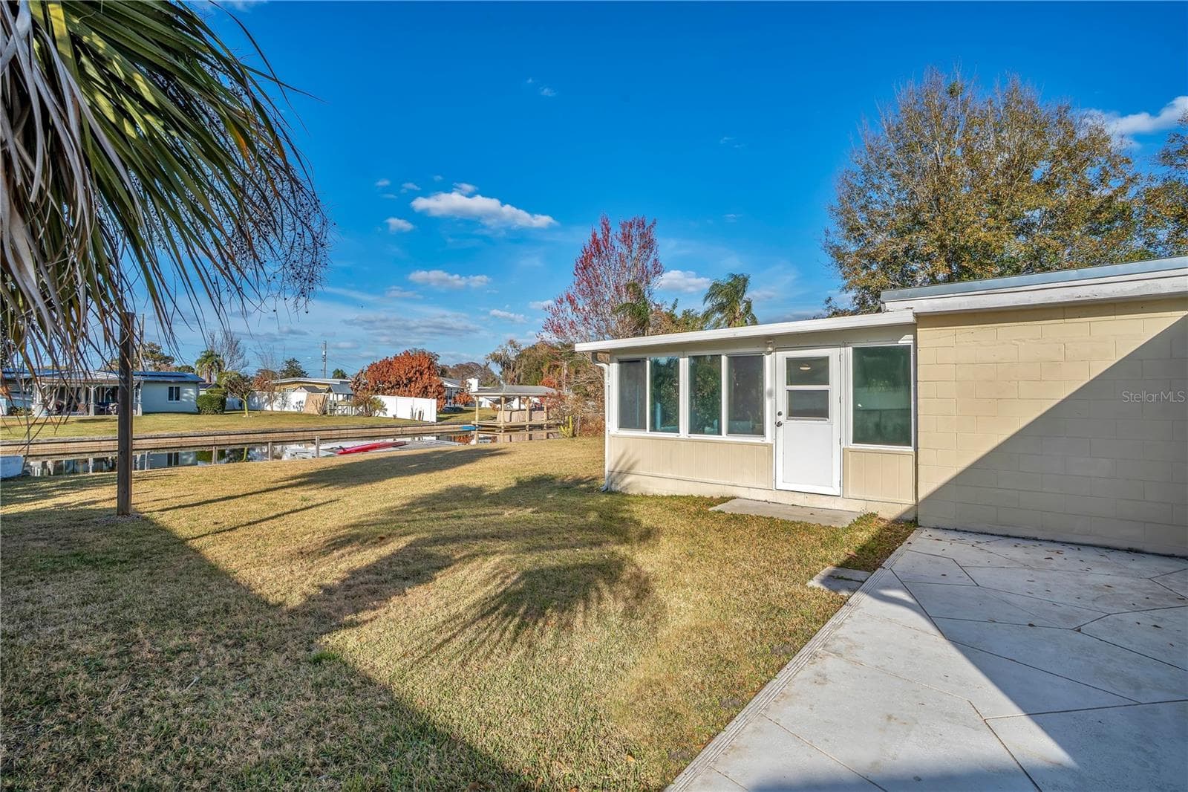
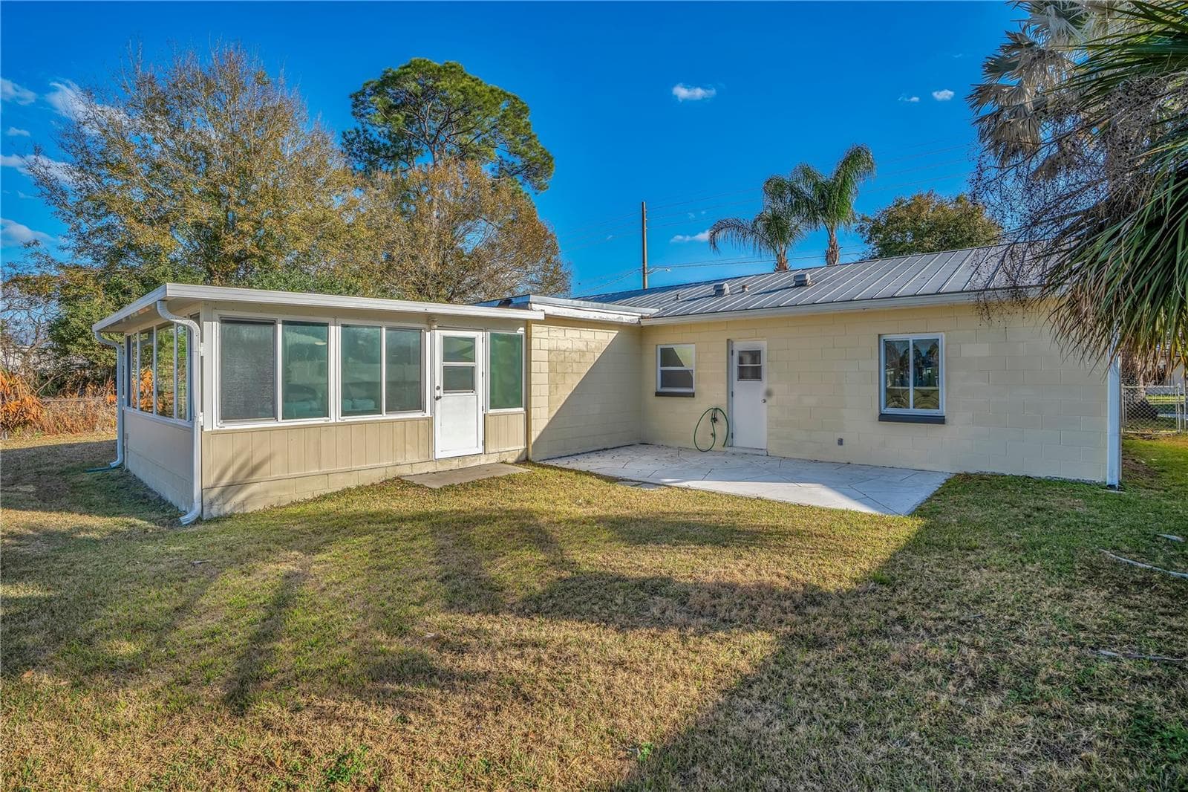
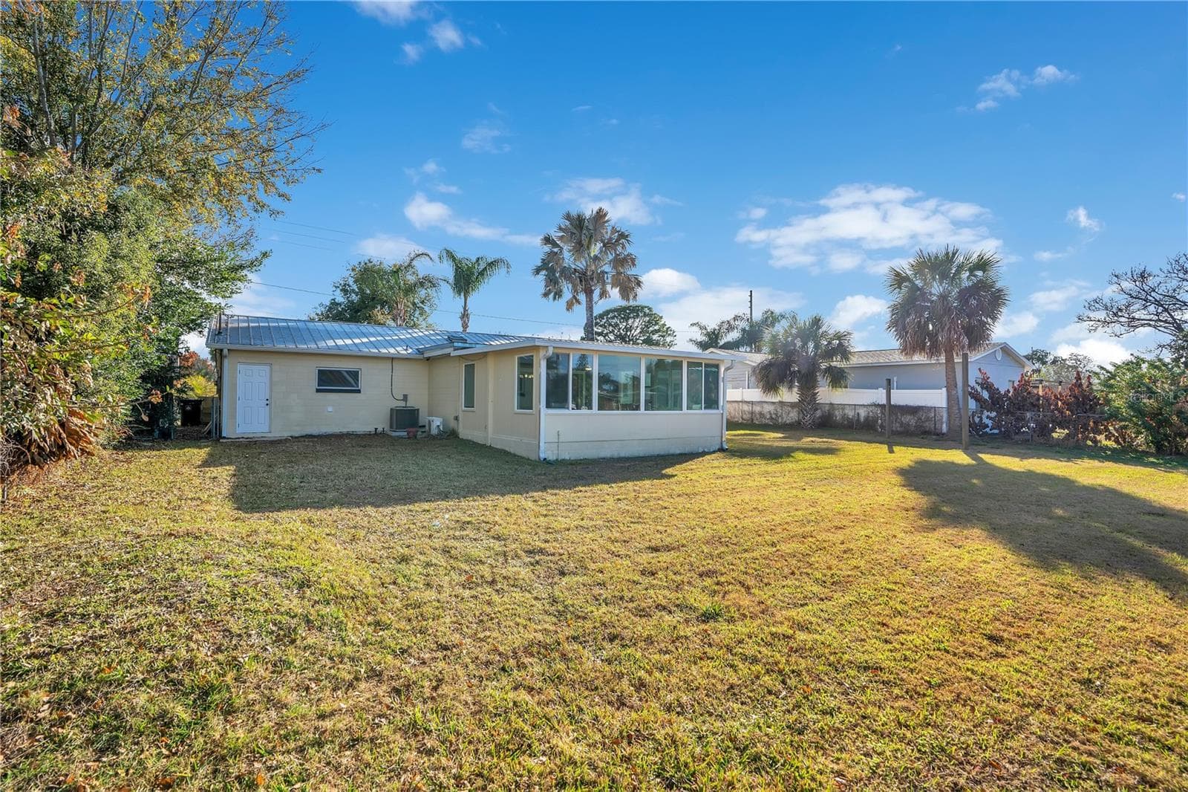
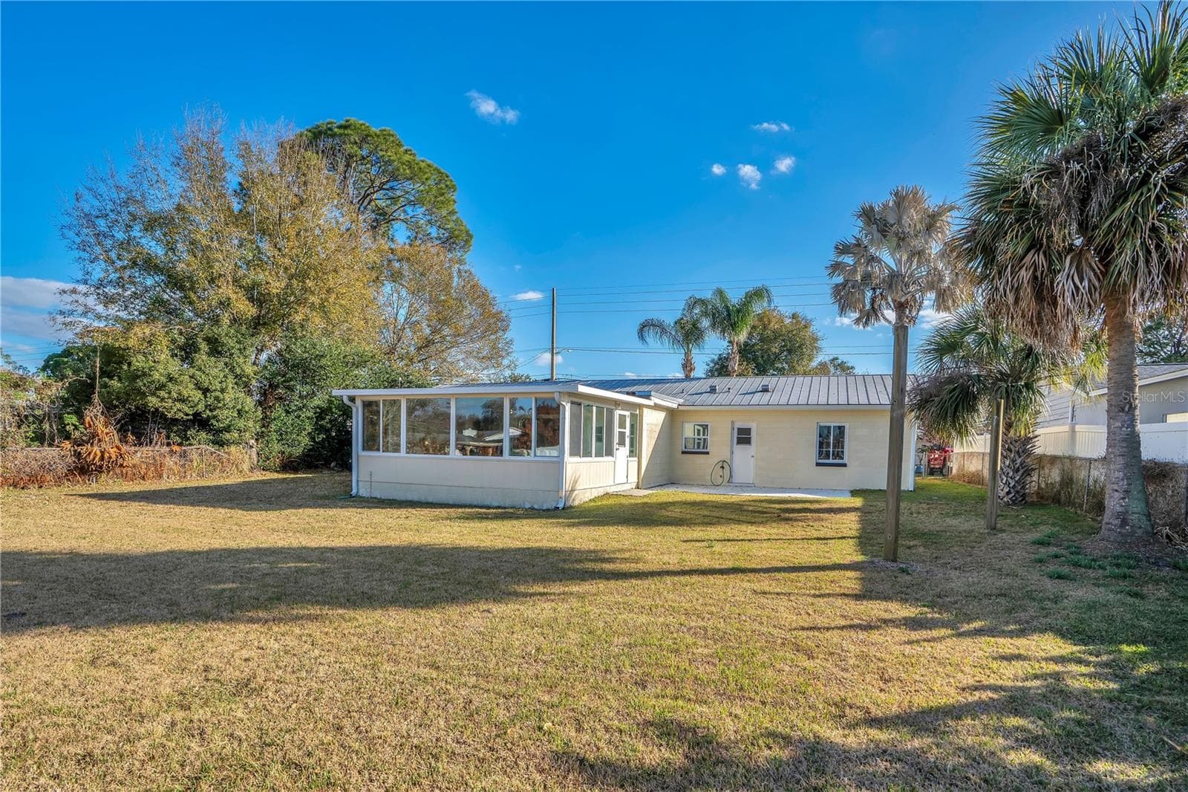
Back of Home - 2801 GULFSTREAM RD, ORLANDO
Canal View - 2801 GULFSTREAM RD, ORLANDO
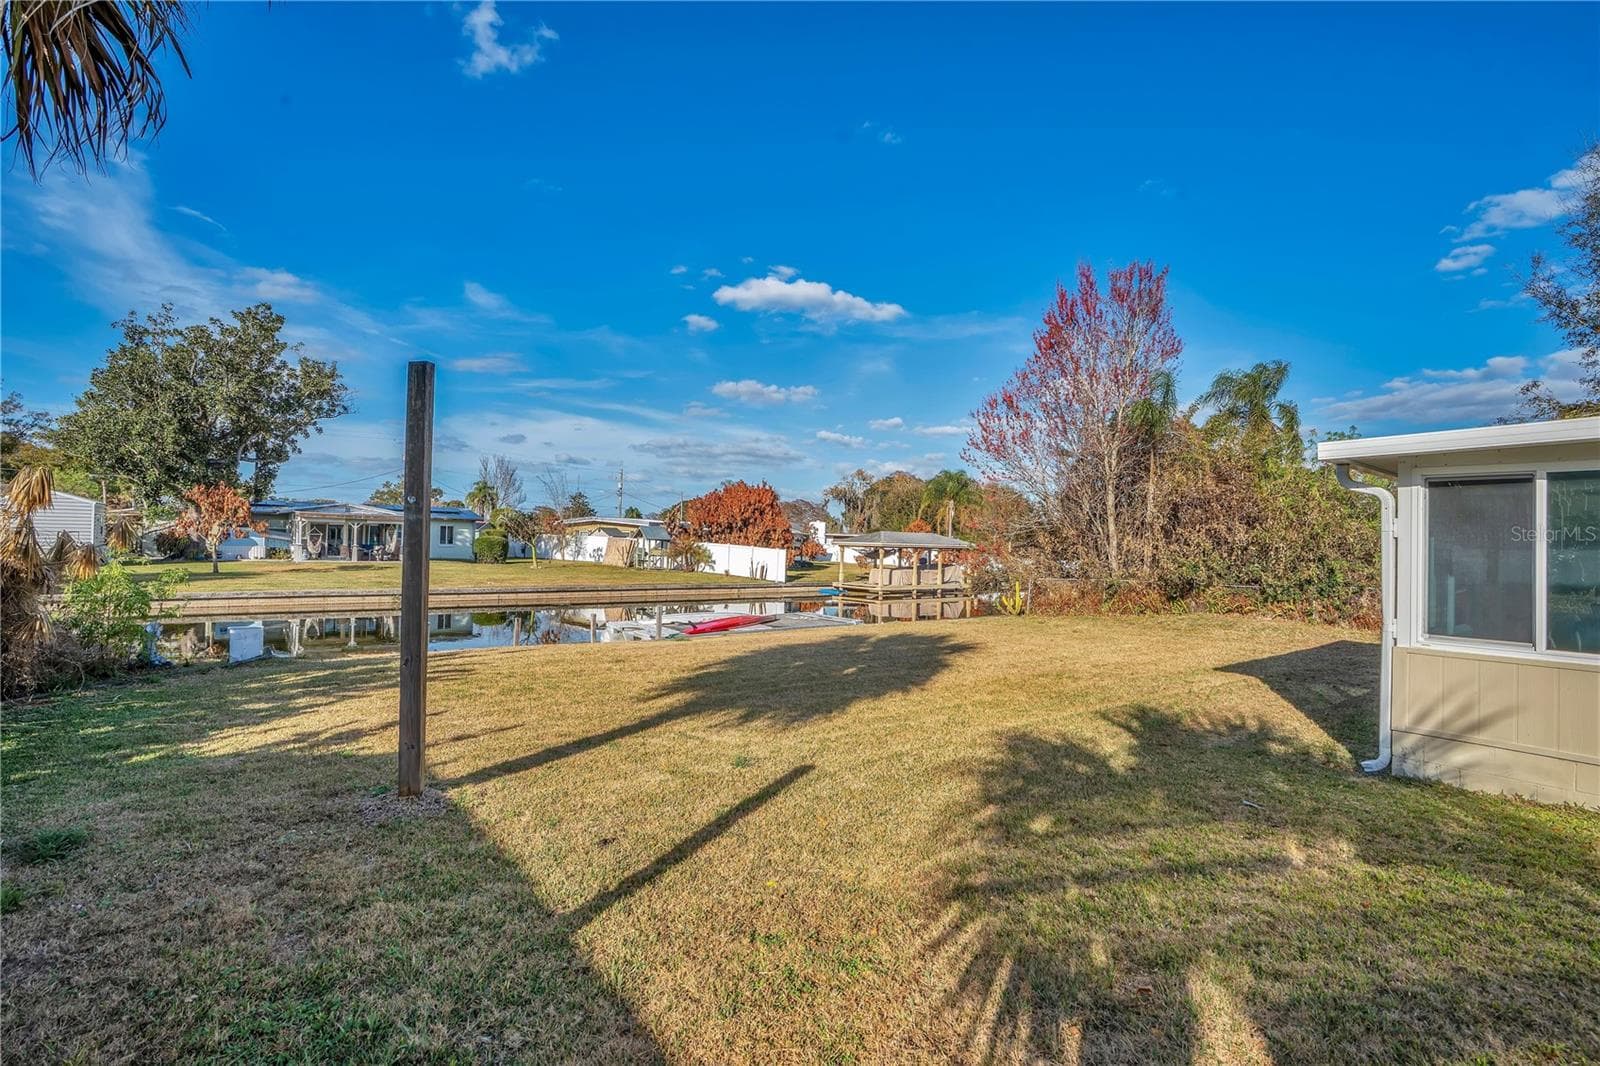
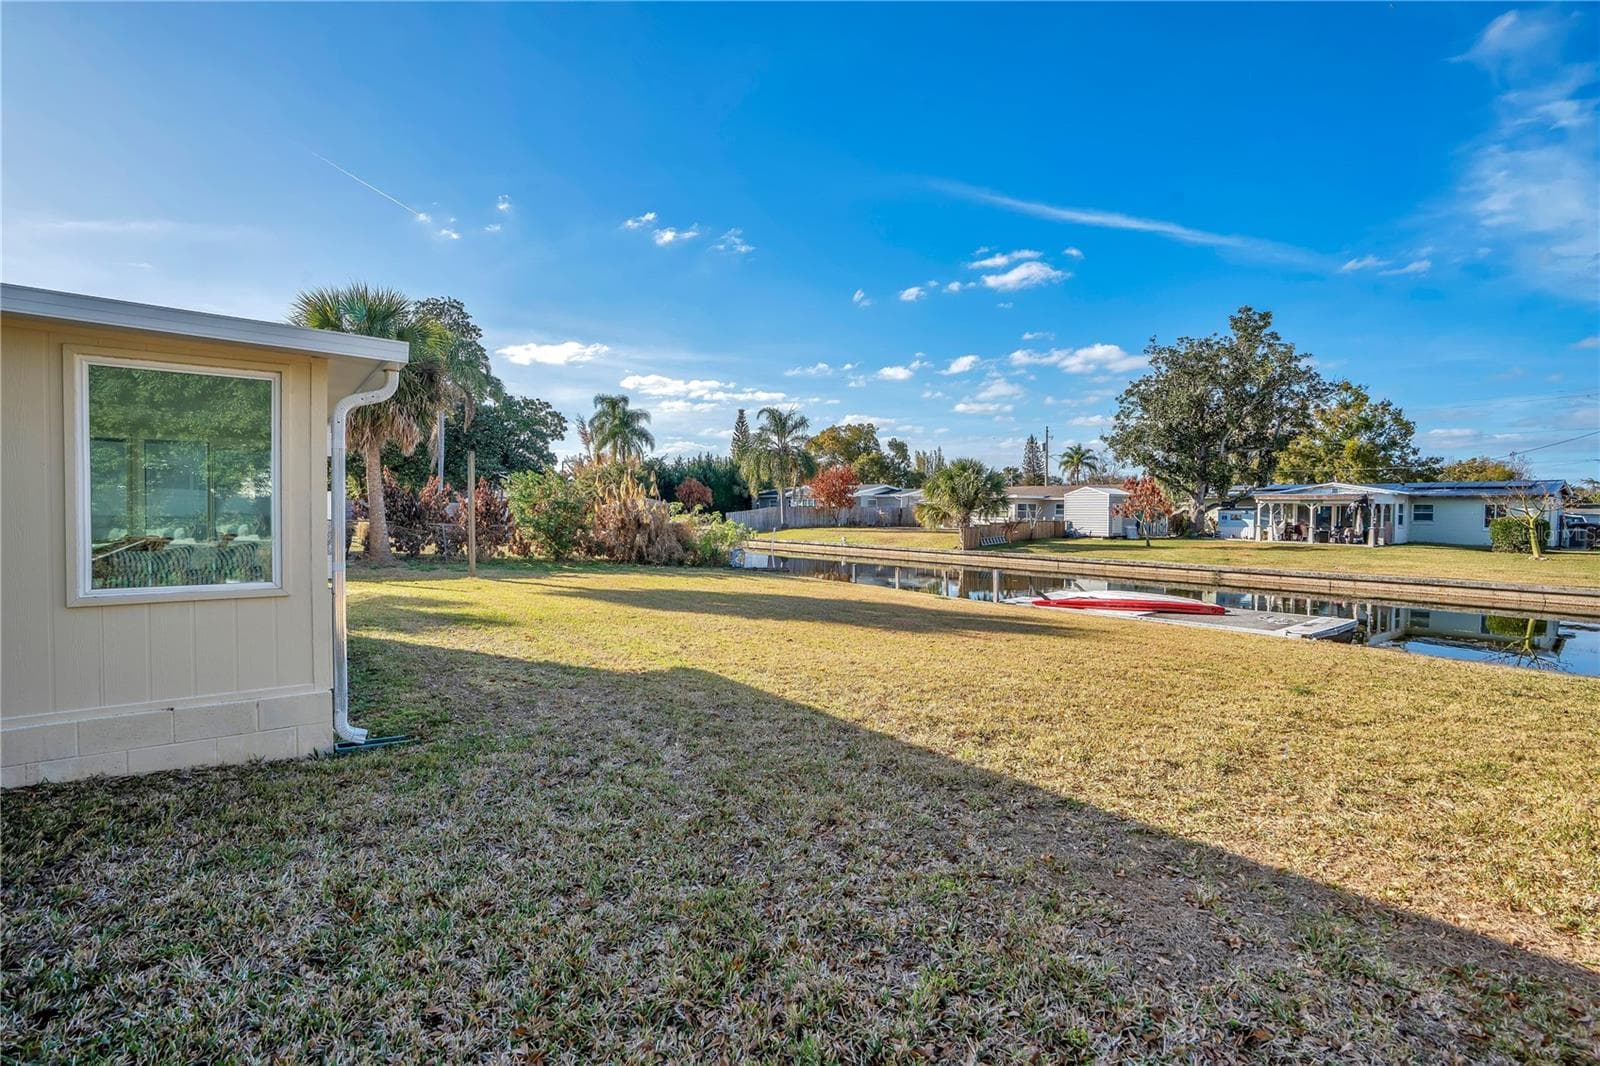
Backyard & Canal View - 2801 GULFSTREAM RD, ORLANDO
Canal from Back Yard - 2801 GULFSTREAM RD, ORLANDO
Back of Home - 2801 GULFSTREAM RD, ORLANDO
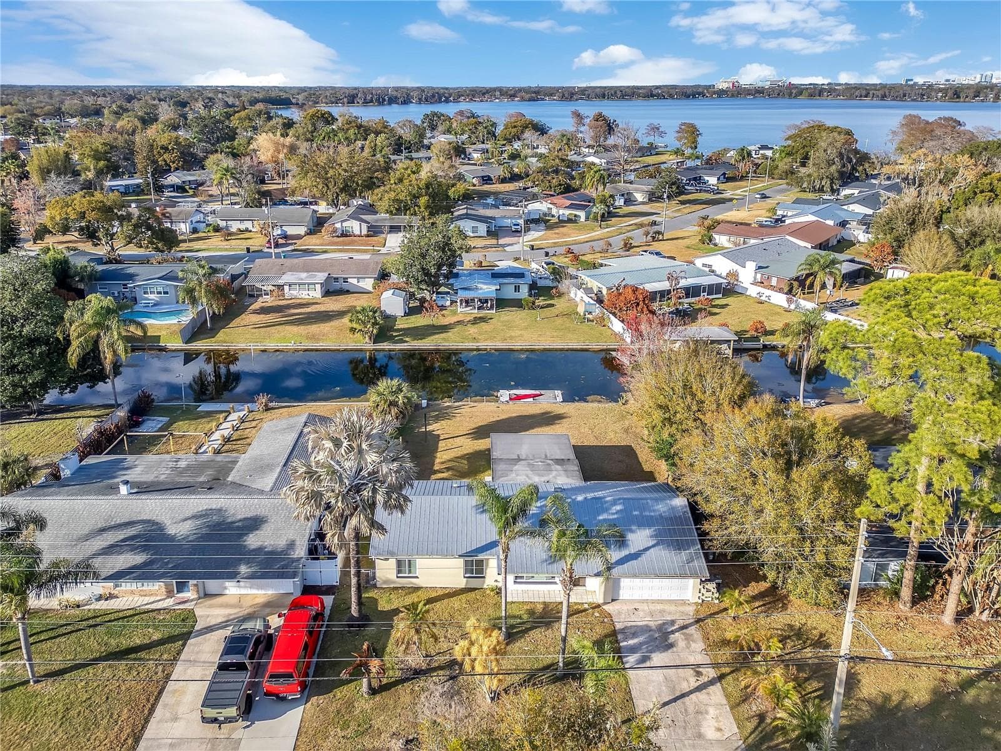
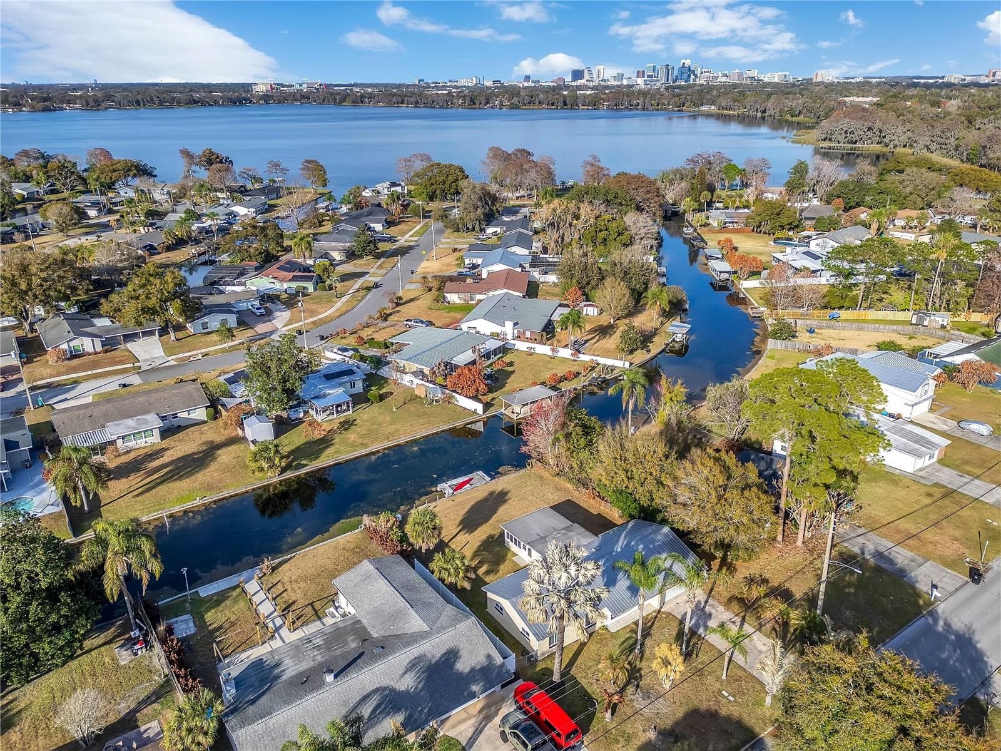
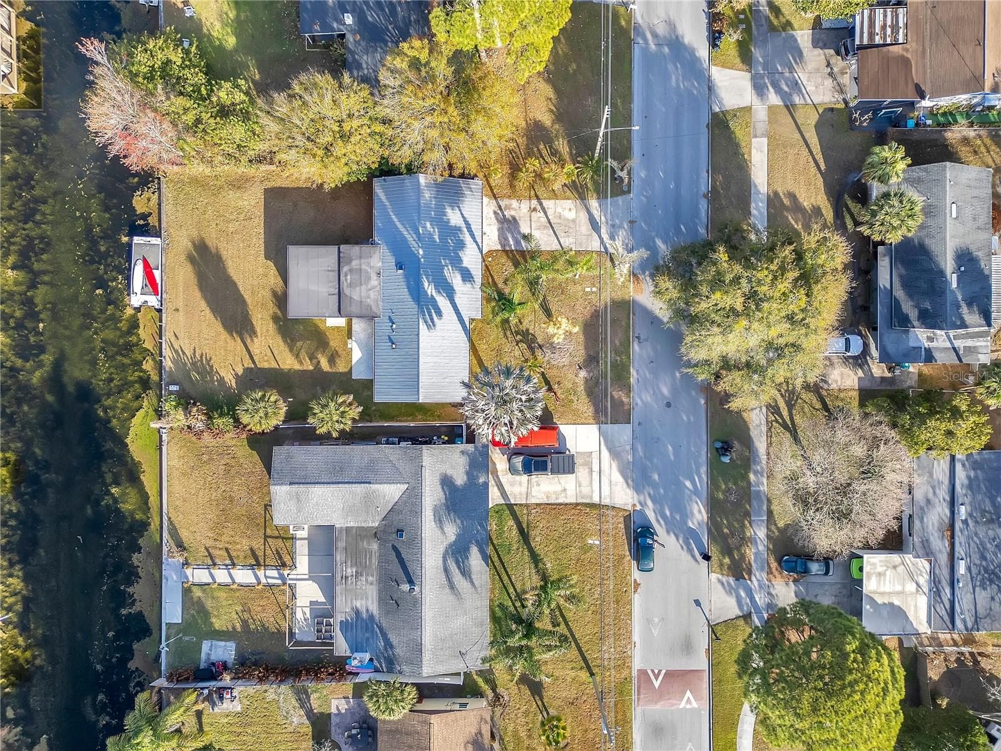
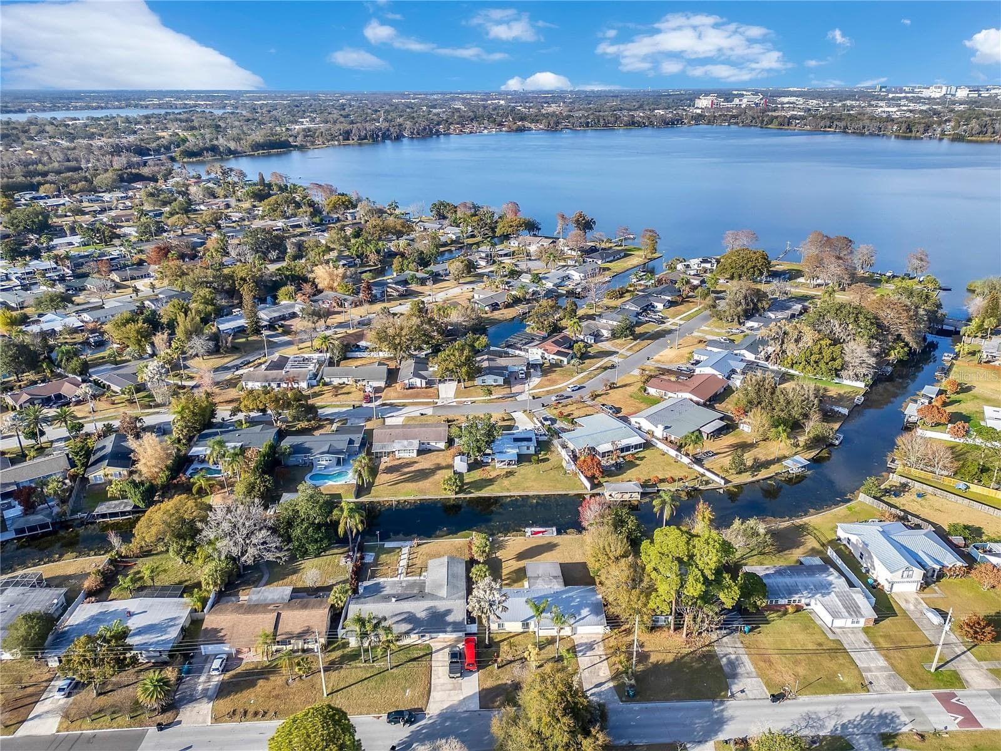
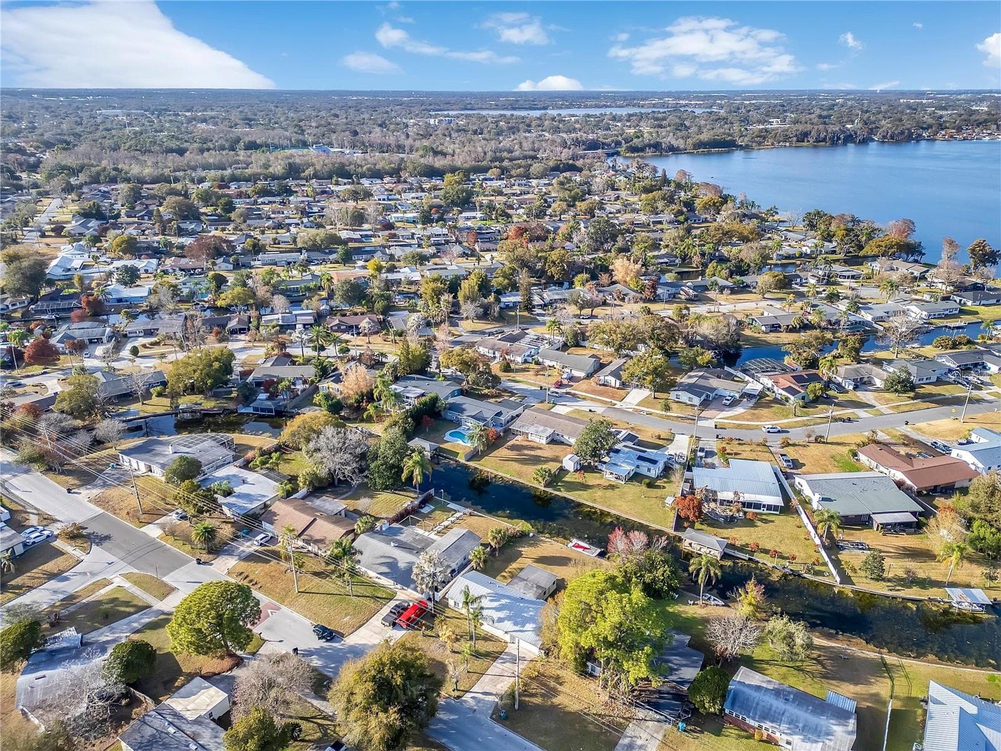
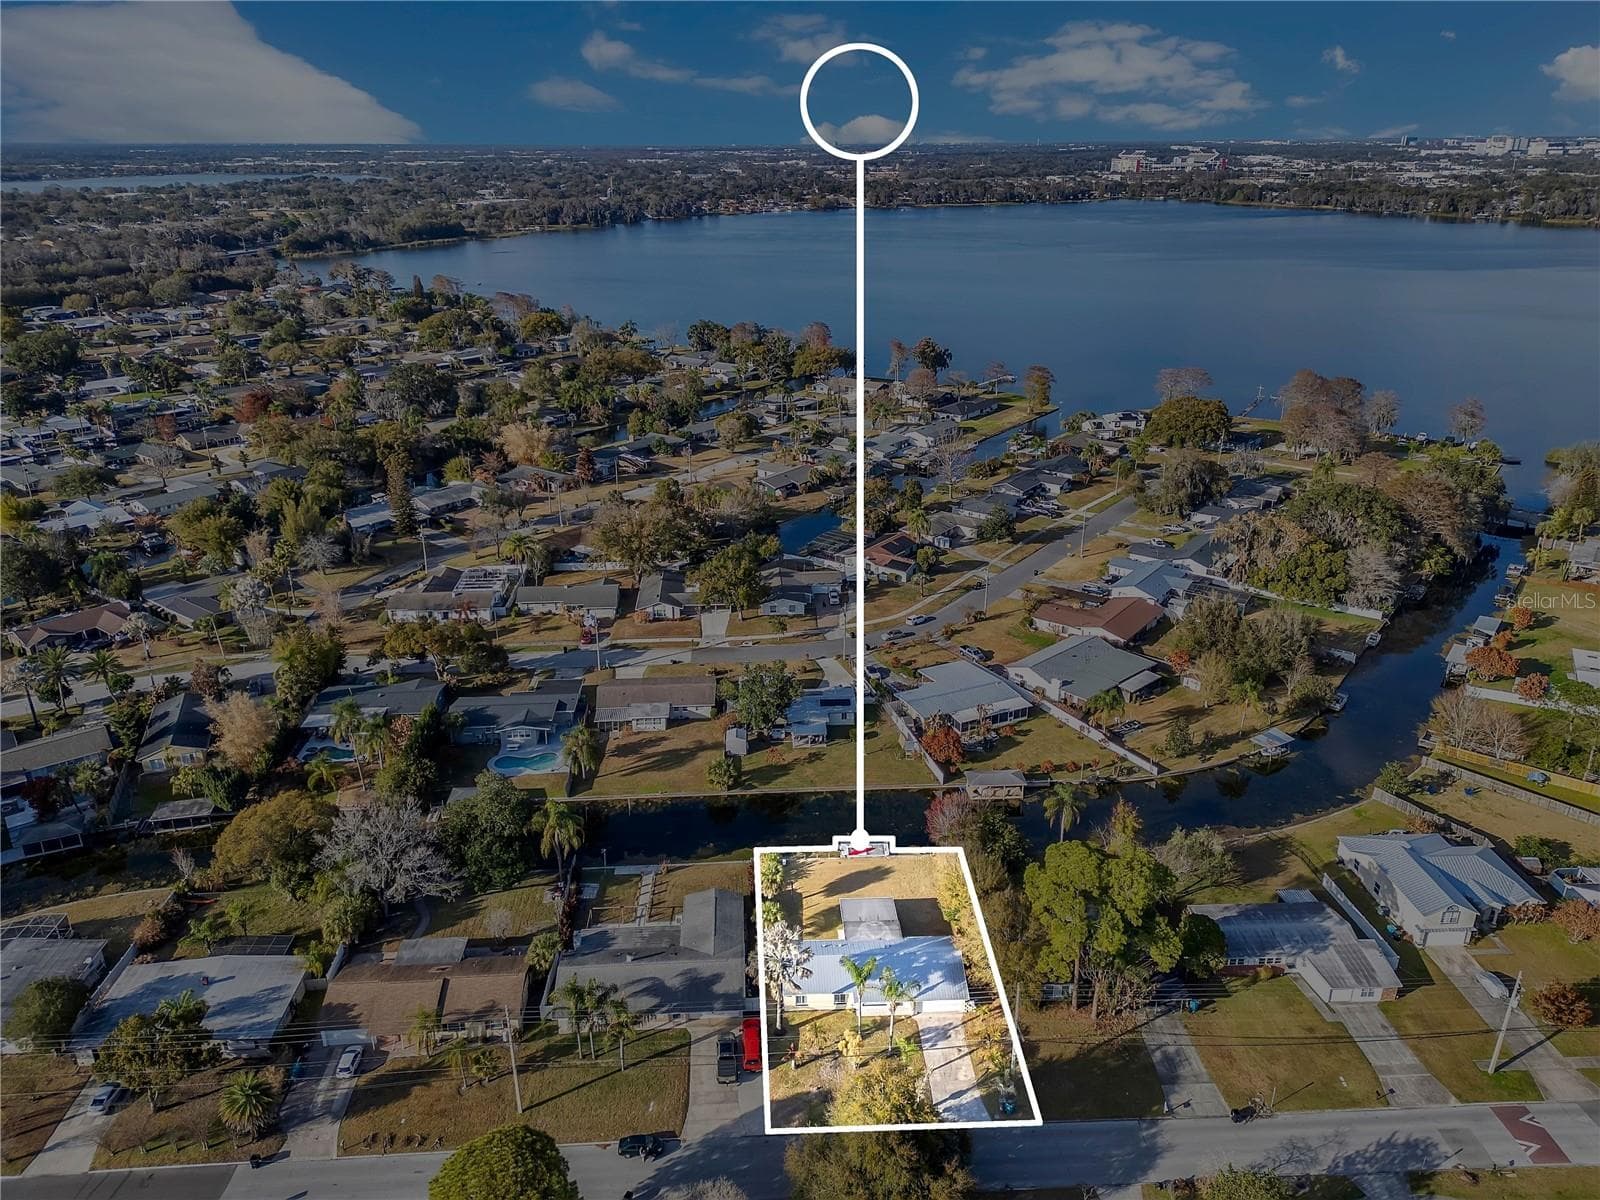
Drone View of Home. Metal Roof - 2801 GULFSTREAM RD, ORLANDO
Drone View Showing Canal Exiting to Clear Lake - 2801 GULFSTREAM RD, ORLANDO
Drone View of Home - 2801 GULFSTREAM RD, ORLANDO
Drone View Showing Canal Exiting to Clear Lake - 2801 GULFSTREAM RD, ORLANDO
Drone View of Home - 2801 GULFSTREAM RD, ORLANDO
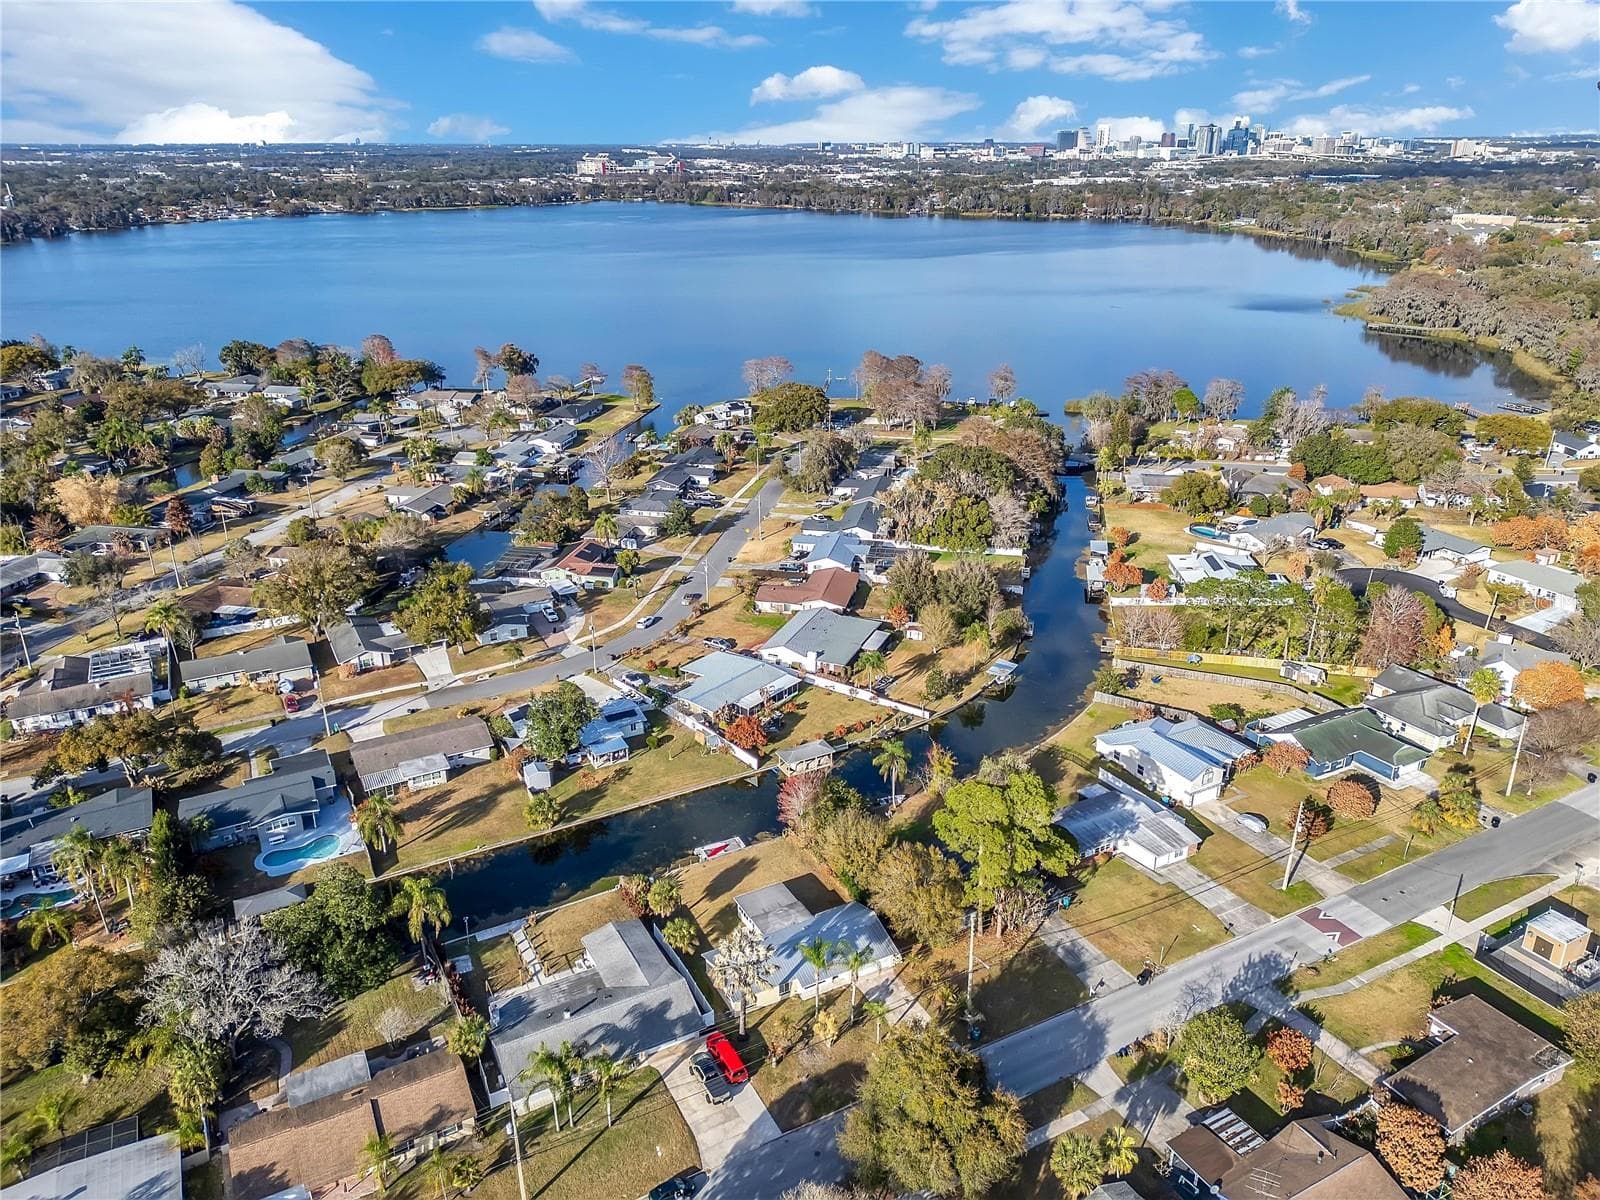
Drone View Showing Canal Exiting to Clear Lake and View of Orlando Skyline - 2801 GULFSTREAM RD, ORLANDO
Drone View Showing Canal Exiting to Clear Lake - 2801 GULFSTREAM RD, ORLANDO
Drone View of Home - 2801 GULFSTREAM RD, ORLANDO
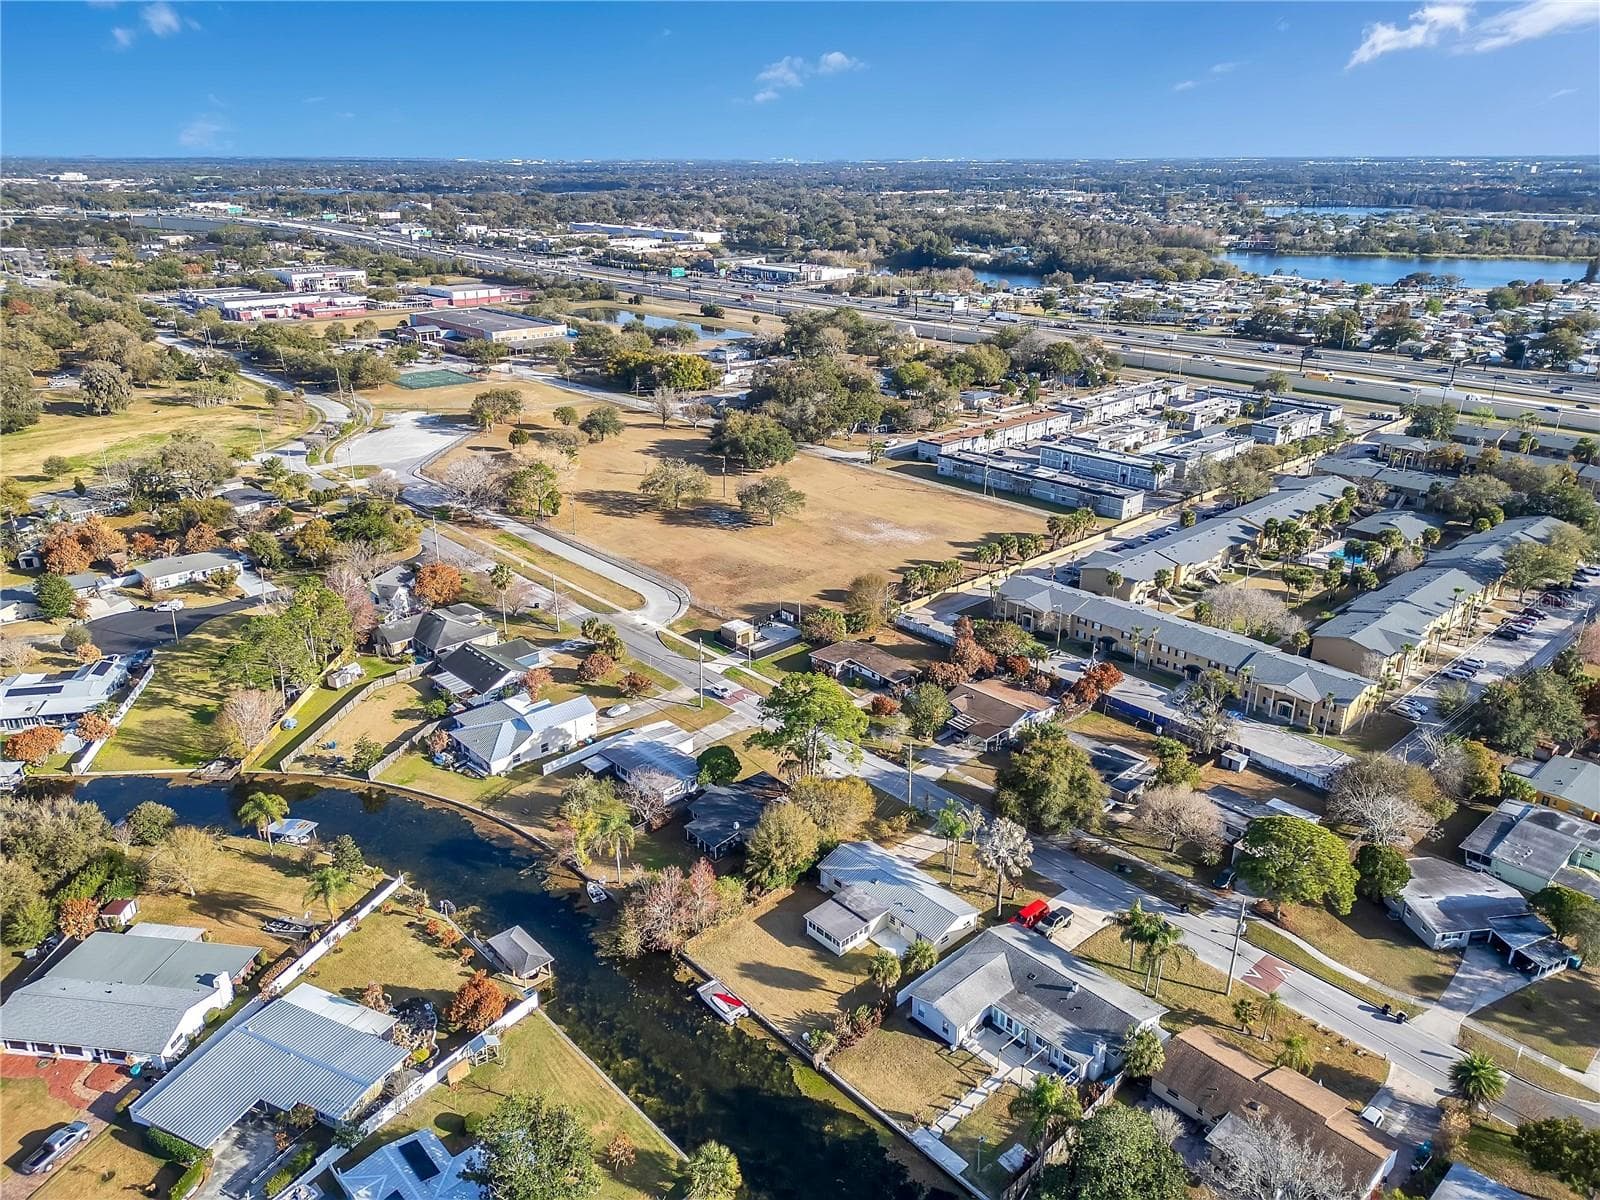
Drone View - 2801 GULFSTREAM RD, ORLANDO
FLOOR PLAN - 2801 GULFSTREAM RD, ORLANDO
54 photos

$425,000

2801 GULFSTREAM RD
ORLANDO, FL 32805
Listed by Michelle Sims · IAD REAL ESTATE
Bedrooms
3
Bathrooms
2
Living area
1,670 sqft
Year built
1961

About this home

FINALLY…..The WOW factor you’ve been searching for! WATERFRONT! METAL ROOF! NEW A/C! NEW KITCHEN! Walk into light, bright and open thanks to a brand new kitchen featuring stainless steel appliances, slow-close cabinets, quartz counters, a snack bar, a copper sink, bonus cabinets ready for your coffee or wine bar. Continue back into the formal dining room featuring coffered ceilings and then back again to the best part….the bonus room. Tons of windows bring the outside in with a view of the 80 feet of water frontage. The home’s primary bedroom includes an en suite bathroom with a spacious shower offering bench seating and a rainfall bonus shower head. The hall bathroom’s tub and shower are reglazed. There is also a new vanity, mirror and light fixture. Out back, take your boat, kayak, canoe or paddleboard directly to Clear Lake, a 357 square foot, freshwater lake known for wakeboarding, skiing, and fishing. The optional HOA provides residents with a sand volleyball court, lake house for rent for parties, picnic tables, pavilion, BBQ grills, and a private boat launch ramp. This is truly a hidden gem in downtown Orlando! Easy access to all of the best of central Florida: theme parks, beaches, restaurants, shopping and more!

Highlights

Waterfront

Property details

MLS #
MFRO6383677
Property type
Single Family Residence
Subdivision
ISLE CATALINA
Status
Active
Days on market
233
On market date
February 19, 2026
Stories
N/A
Total bathrooms
2
Garage spaces
2
Parking spaces
N/A
Lot size
0.24 acres
Loading map…

Nearby schools

Within 10 miles. School directory data from the National Center for Education Statistics (NCES), accessed via the Urban Institute Education Data API. Local Score is calculated by INNOVATE Real Estate; where a state rating is shown, it comes from that state's own official school report card.

Elementary
CATALINA ELEMENTARY
0.31 mi away · Grades -1-5
Nearest school -- attendance-zone data not available here
3.0
Local Score (student-teacher ratio only (preliminary -- will incorporate state test-score data once available)) -- not an official state rating
Enrollment
664
Student:teacher ratio
15.8:1
District
ORANGE
Middle
MEMORIAL MIDDLE
0.41 mi away · Grades 6-8
Nearest school -- attendance-zone data not available here
2.0
Local Score (student-teacher ratio only (preliminary -- will incorporate state test-score data once available)) -- not an official state rating
Enrollment
886
Student:teacher ratio
19.7:1
District
ORANGE
High
JUVENILE OFFENDERS PROGRAM
0.51 mi away · Grades 7-12
Nearest school -- attendance-zone data not available here
5.0
Local Score (student-teacher ratio only (preliminary -- will incorporate state test-score data once available)) -- not an official state rating
Enrollment
9
Student:teacher ratio
3.0:1
District
ORANGE

Walkability

Blended score for ORLANDO's center, calculated by INNOVATE Real Estate from two sources: the EPA's National Walkability Index (street network, transit, land-use mix) and Google Places amenity data (what's actually reachable on foot from this point). 60% EPA National Walkability Index + 40% nearby-amenity density (Google Places).

89
Highly walkable
out of 100
EPA National Walkability Index
16.3 / 20 -- Most walkable
Google Places amenity density
100 / 100
Restaurants & cafes20
Grocery stores8
Parks5
Schools20
Transit stops20
Pharmacies2

Market position

How this listing compares to current activity in ORLANDO, from live MLS data.

On the market 233 days -- 128 more days than ORLANDO's current average of 105 days.
For reference, the median list price across 7,717 active listings in ORLANDO right now is $250,000.

Mortgage calculator

Estimate only - actual rate and payment depend on your lender, credit, and loan program.

$
%
%
Adjust tax / insurance estimates
% / yr
$
/mo
Est. monthly payment
$2,709/mo
$85,000 down
$340,000 loan
Principal & interest$2,205
Property tax (est.)$354
Home insurance (est.)$150

Similar homes you might like

Data source: Listing information provided by Stellar MLS (mfrmls) via Trestle/CoreLogic. Last updated 2 days ago.

Information herein deemed reliable but not guaranteed; all measurements, school assignments, HOA fees, taxes, and feature lists are approximate and should be independently verified. Equal Housing Opportunity.