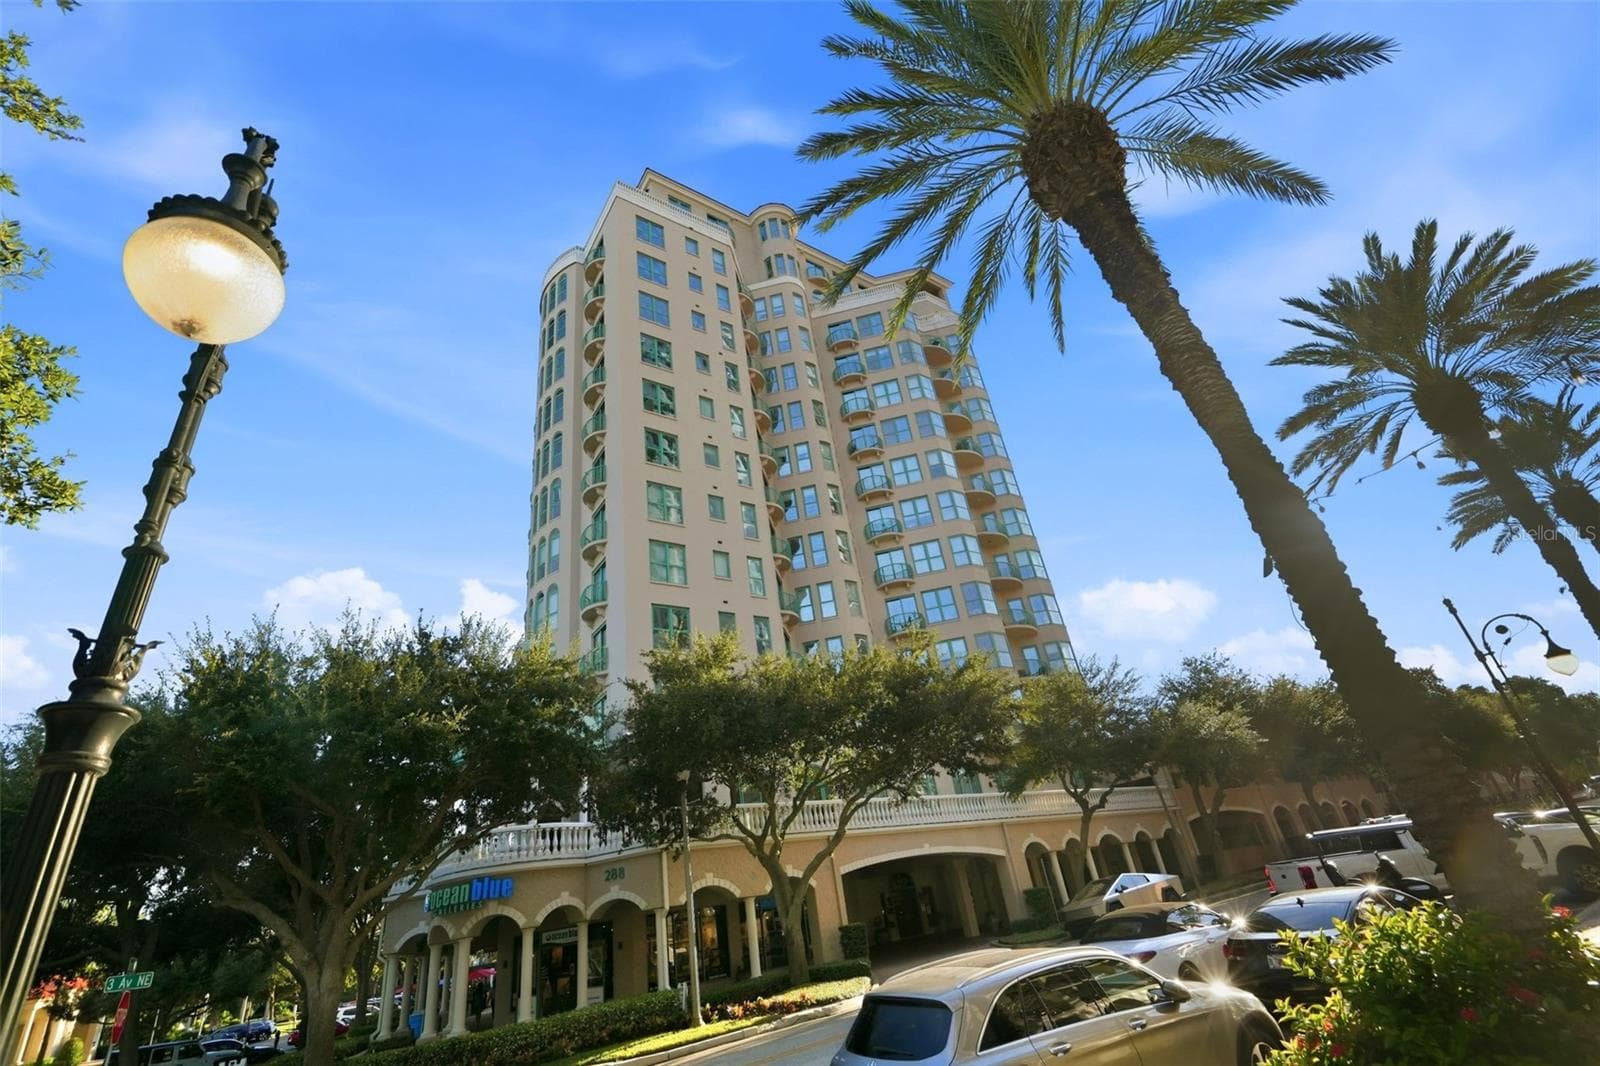
Condominium at 400 CENTRAL AVE #2205, ST PETERSBURG
Expansive balcony - 400 CENTRAL AVE #2205, ST PETERSBURG
Condominium at 400 CENTRAL AVE #2205, ST PETERSBURG, photo 3 of 58
Light and bright living area - 400 CENTRAL AVE #2205, ST PETERSBURG
Oversized Kitchen Island - 400 CENTRAL AVE #2205, ST PETERSBURG
Condominium at 400 CENTRAL AVE #2205, ST PETERSBURG, photo 6 of 58
Condominium at 400 CENTRAL AVE #2205, ST PETERSBURG, photo 7 of 58
Condominium at 400 CENTRAL AVE #2205, ST PETERSBURG, photo 8 of 58
Condominium at 400 CENTRAL AVE #2205, ST PETERSBURG, photo 9 of 58
Natural Gas Cooktop - 400 CENTRAL AVE #2205, ST PETERSBURG
Condominium at 400 CENTRAL AVE #2205, ST PETERSBURG, photo 11 of 58
Condominium at 400 CENTRAL AVE #2205, ST PETERSBURG, photo 12 of 58
Condominium at 400 CENTRAL AVE #2205, ST PETERSBURG, photo 13 of 58
Condominium at 400 CENTRAL AVE #2205, ST PETERSBURG, photo 14 of 58
Condominium at 400 CENTRAL AVE #2205, ST PETERSBURG, photo 15 of 58
Condominium at 400 CENTRAL AVE #2205, ST PETERSBURG, photo 16 of 58
Condominium at 400 CENTRAL AVE #2205, ST PETERSBURG, photo 17 of 58
Condominium at 400 CENTRAL AVE #2205, ST PETERSBURG, photo 18 of 58
Condominium at 400 CENTRAL AVE #2205, ST PETERSBURG, photo 19 of 58
Condominium at 400 CENTRAL AVE #2205, ST PETERSBURG, photo 20 of 58
Condominium at 400 CENTRAL AVE #2205, ST PETERSBURG, photo 21 of 58
Condominium at 400 CENTRAL AVE #2205, ST PETERSBURG, photo 22 of 58
Condominium at 400 CENTRAL AVE #2205, ST PETERSBURG, photo 23 of 58
Condominium at 400 CENTRAL AVE #2205, ST PETERSBURG, photo 24 of 58
Condominium at 400 CENTRAL AVE #2205, ST PETERSBURG, photo 25 of 58
Condominium at 400 CENTRAL AVE #2205, ST PETERSBURG, photo 26 of 58
Condominium at 400 CENTRAL AVE #2205, ST PETERSBURG, photo 27 of 58
Condominium at 400 CENTRAL AVE #2205, ST PETERSBURG, photo 28 of 58
Condominium at 400 CENTRAL AVE #2205, ST PETERSBURG, photo 29 of 58
Condominium at 400 CENTRAL AVE #2205, ST PETERSBURG, photo 30 of 58
Condominium at 400 CENTRAL AVE #2205, ST PETERSBURG, photo 31 of 58
Condominium at 400 CENTRAL AVE #2205, ST PETERSBURG, photo 32 of 58
Condominium at 400 CENTRAL AVE #2205, ST PETERSBURG, photo 33 of 58
Condominium at 400 CENTRAL AVE #2205, ST PETERSBURG, photo 34 of 58
Condominium at 400 CENTRAL AVE #2205, ST PETERSBURG, photo 35 of 58
Condominium at 400 CENTRAL AVE #2205, ST PETERSBURG, photo 36 of 58
Condominium at 400 CENTRAL AVE #2205, ST PETERSBURG, photo 37 of 58
Condominium at 400 CENTRAL AVE #2205, ST PETERSBURG, photo 38 of 58
Condominium at 400 CENTRAL AVE #2205, ST PETERSBURG, photo 39 of 58
Condominium at 400 CENTRAL AVE #2205, ST PETERSBURG, photo 40 of 58
Condominium at 400 CENTRAL AVE #2205, ST PETERSBURG, photo 41 of 58
Condominium at 400 CENTRAL AVE #2205, ST PETERSBURG, photo 42 of 58
Condominium at 400 CENTRAL AVE #2205, ST PETERSBURG, photo 43 of 58
Condominium at 400 CENTRAL AVE #2205, ST PETERSBURG, photo 44 of 58
Condominium at 400 CENTRAL AVE #2205, ST PETERSBURG, photo 45 of 58
Fitness Center - 400 CENTRAL AVE #2205, ST PETERSBURG
Condominium at 400 CENTRAL AVE #2205, ST PETERSBURG, photo 47 of 58
Condominium at 400 CENTRAL AVE #2205, ST PETERSBURG, photo 48 of 58
Condominium at 400 CENTRAL AVE #2205, ST PETERSBURG, photo 49 of 58
Condominium at 400 CENTRAL AVE #2205, ST PETERSBURG, photo 50 of 58
Condominium at 400 CENTRAL AVE #2205, ST PETERSBURG, photo 51 of 58
Views for miles - 400 CENTRAL AVE #2205, ST PETERSBURG
Circular Drive Entry way - 400 CENTRAL AVE #2205, ST PETERSBURG
Welcoming Lobby - 400 CENTRAL AVE #2205, ST PETERSBURG
Volta Wine+Market in the 400 Central Building - 400 CENTRAL AVE #2205, ST PETERSBURG
Volta Wine+MarketComing Soon - 400 CENTRAL AVE #2205, ST PETERSBURG
Urban Living at it's finest Volta Wine+Market - 400 CENTRAL AVE #2205, ST PETERSBURG
Modern Conveniences Volta Wine+Market - 400 CENTRAL AVE #2205, ST PETERSBURG
58 photos

$1,990,000

400 CENTRAL AVE #2205
ST PETERSBURG, FL 33701
Listed by Kelli Welch · MICHAEL SAUNDERS & COMPANY
Bedrooms
3
Bathrooms
3
Living area
1,921 sqft
Year built
2026

About this home

Sky Collection residence with sweeping southeast water and city views from the 22nd floor at 400 Central — the tallest building in Tampa Bay and a striking new landmark redefining the downtown St. Petersburg skyline. Newly completed in 2026 by an esteemed New York developer and built to the highest standards of modern luxury construction, this brand-new residence has never been lived in and includes a one-year builder’s warranty for added peace of mind. Residence 2205 offers 1,921 square feet of interior living space and an exceptional 418-square-foot full-length terrace that spans the entire residence — a rare extension designed for true indoor-outdoor living. Every bedroom and the main living area open directly to the terrace through floor-to-ceiling glass and sliding doors, maximizing natural light and panoramic views. The open-concept kitchen features sleek European-style cabinetry, waterfall-edge quartz countertops with full-height backsplash, and a premium JennAir appliance package, anchored by a large island with direct sightlines to the water. The split-bedroom floor plan includes two private ensuite guest bedrooms and a spacious primary suite with dual closets and a spa-inspired bath. Tile flooring runs throughout the main living areas, and two independent A/C systems provide enhanced comfort and efficiency. This luxury residence conveys with a dedicated parking space, access to valet parking services, and a private climate-controlled storage unit — conveniences that elevate everyday living. Positioned on the desirable Sky Collection level, this move-in ready home offers a rare combination of scale, outdoor space, and premier exposure within a brand-new building. Ownership at 400 Central includes over 36,000 square feet of resort-inspired amenities, including a pool deck with cabanas and spa, state-of-the-art fitness center, coworking spaces, private dining room, theater lounge, climate-controlled storage, and the breathtaking 46th-floor Sky Lounge Observatory. Located in the heart of downtown St. Petersburg, just steps from the waterfront, the Pier, world-class dining, and cultural venues, this is elevated urban living at its finest.

Property details

MLS #
MFRTB8477762
Property type
Condominium
Subdivision
400 CENTRAL
Status
Active
Days on market
175
On market date
February 20, 2026
Stories
N/A
Total bathrooms
3
Garage spaces
2
Parking spaces
N/A
Lot size
2.3 acres
Loading map…

Nearby schools

Within 10 miles. School directory data from the National Center for Education Statistics (NCES), accessed via the Urban Institute Education Data API. Local Score is calculated by INNOVATE Real Estate; where a state rating is shown, it comes from that state's own official school report card (e.g. NC Dept. of Public Instruction, SC Report Card).

Elementary
CAMPBELL PARK ELEMENTARY SCHOOL
0.8 mi away · Grades -1-5
Nearest school -- attendance-zone data not available here
4.0
Local Score (student-teacher ratio only (preliminary -- will incorporate state test-score data once available)) -- not an official state rating
Enrollment
466
Student:teacher ratio
12.3:1
District
PINELLAS
Middle
JOHN HOPKINS MIDDLE SCHOOL
1.18 mi away · Grades 6-8
Nearest school -- attendance-zone data not available here
3.0
Local Score (student-teacher ratio only (preliminary -- will incorporate state test-score data once available)) -- not an official state rating
Enrollment
681
Student:teacher ratio
17.0:1
District
PINELLAS
HighCharter
PINELLAS MYCROSCHOOL OF INTEGRATED ACADEMICS AND TECHNOLOGIE
0.45 mi away · Grades 9-12
Nearest school -- attendance-zone data not available here
1.0
Local Score (student-teacher ratio only (preliminary -- will incorporate state test-score data once available)) -- not an official state rating
Enrollment
140
Student:teacher ratio
35.0:1
District
PINELLAS

Walkability

Blended score for ST PETERSBURG's center, calculated by INNOVATE Real Estate from two sources: the EPA's National Walkability Index (street network, transit, land-use mix) and Google Places amenity data (what's actually reachable on foot from this point). 60% EPA National Walkability Index + 40% nearby-amenity density (Google Places).

95
Highly walkable
out of 100
EPA National Walkability Index
18.2 / 20 -- Most walkable
Google Places amenity density
100 / 100
Restaurants & cafes20
Grocery stores10
Parks20
Schools20
Transit stops20
Pharmacies13

Market position

How this listing compares to current activity in ST PETERSBURG, from live MLS data.

On the market 175 days -- 78 more days than ST PETERSBURG's current average of 97 days.
For reference, the median list price across 3,836 active listings in ST PETERSBURG right now is $334,250.

Mortgage calculator

Estimate only - actual rate and payment depend on your lender, credit, and loan program.

$
%
%
Adjust tax / insurance estimates
% / yr
$
/mo
Est. monthly payment
$12,134/mo
$398,000 down
$1,592,000 loan
Principal & interest$10,326
Property tax (est.)$1,658
Home insurance (est.)$150

Similar homes you might like

Data source: Listing information provided by Stellar MLS (mfrmls) via Trestle/CoreLogic. Last updated August 14, 2026.

Information herein deemed reliable but not guaranteed; all measurements, school assignments, HOA fees, taxes, and feature lists are approximate and should be independently verified. Equal Housing Opportunity.