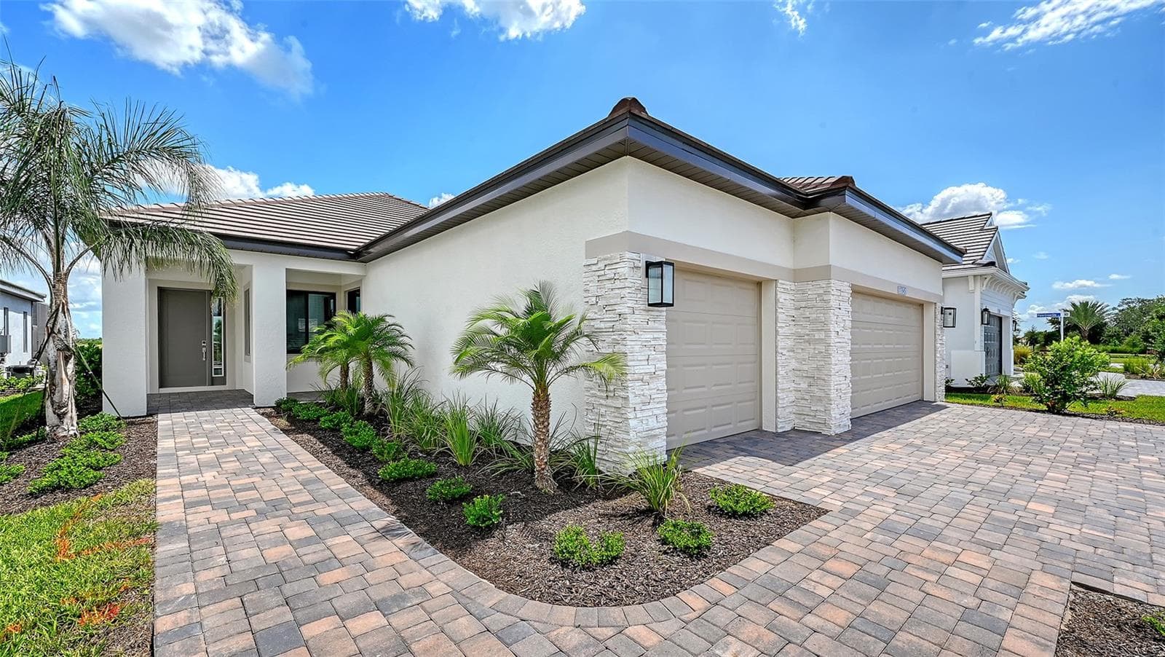
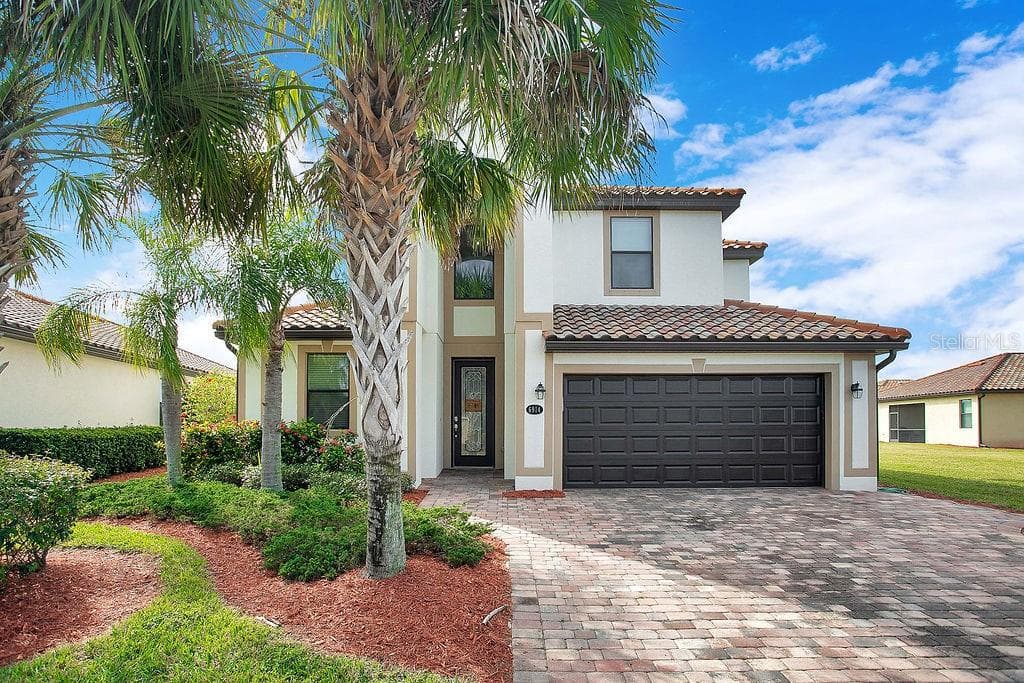
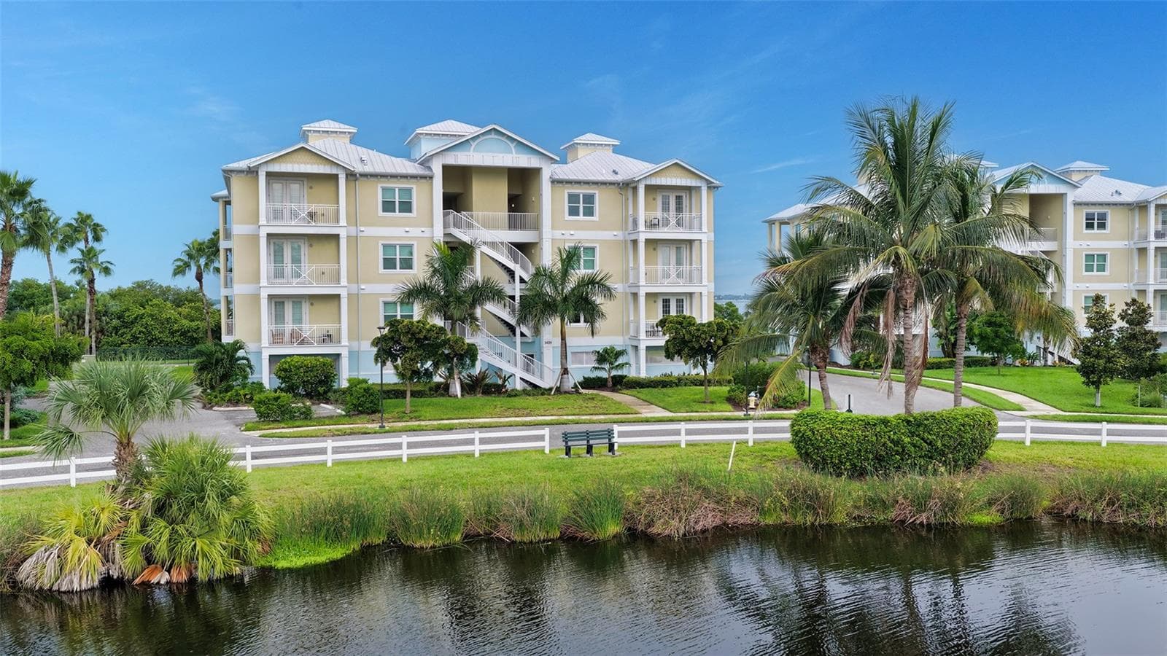
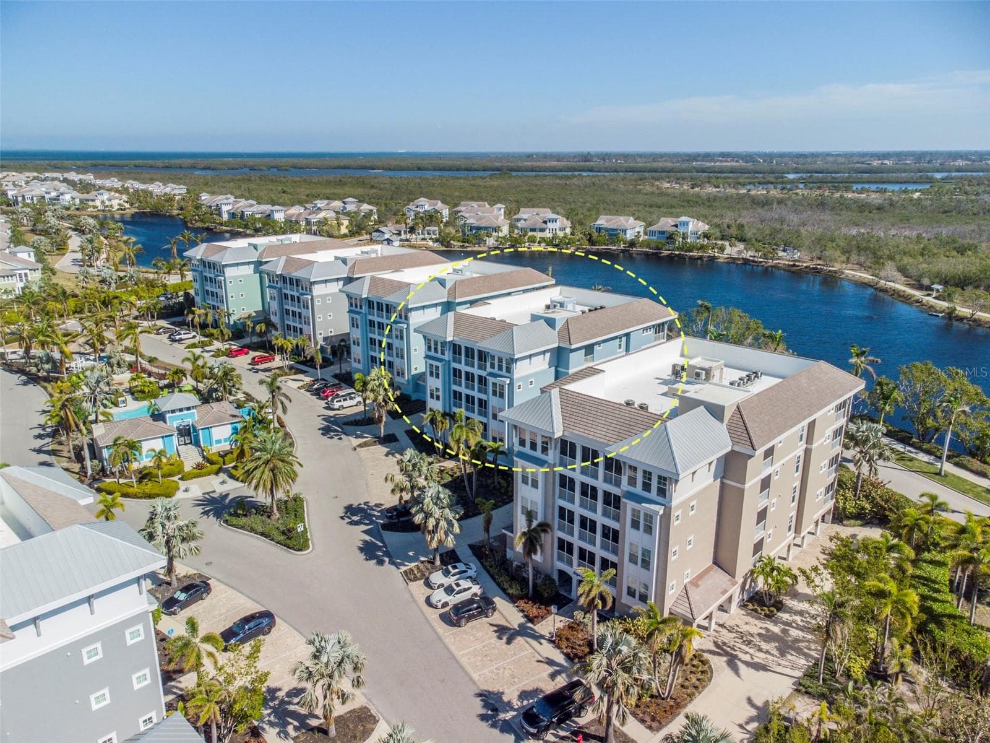
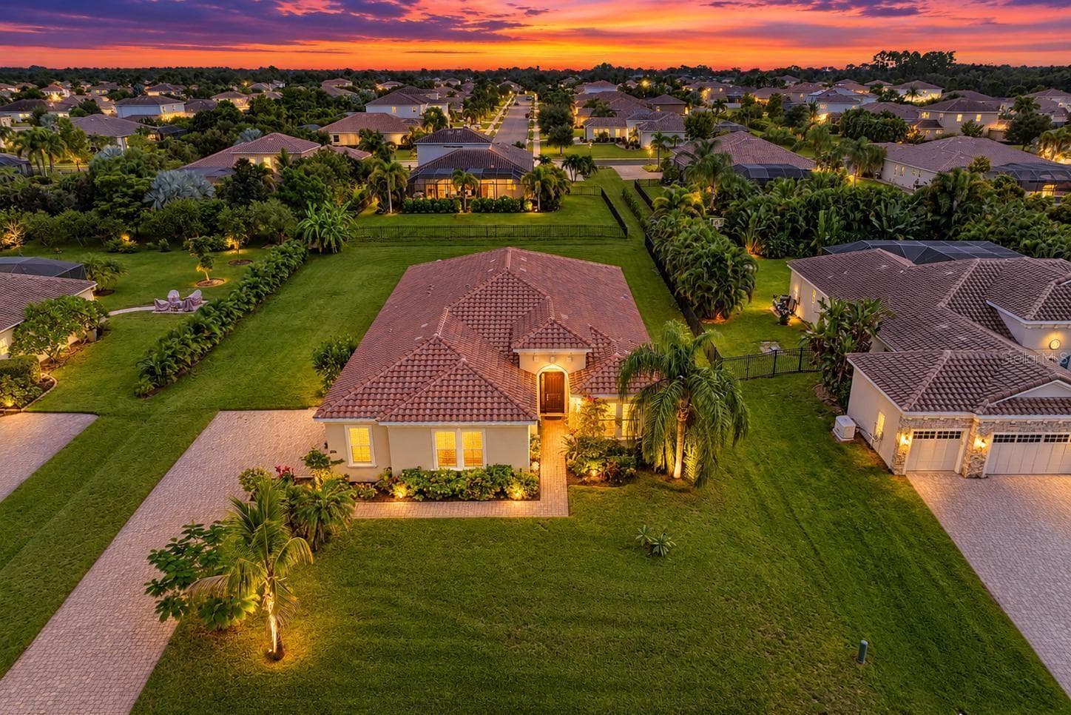
Single Family Residence at 13607 2ND AVE E, BRADENTON
Single Family Residence at 13607 2ND AVE E, BRADENTON, photo 2 of 64
Single Family Residence at 13607 2ND AVE E, BRADENTON, photo 3 of 64
Foyer - 13607 2ND AVE E, BRADENTON
Living Room - 13607 2ND AVE E, BRADENTON
Kitchen - 13607 2ND AVE E, BRADENTON
Laundry - 13607 2ND AVE E, BRADENTON
Dining Room - 13607 2ND AVE E, BRADENTON
Family Room - 13607 2ND AVE E, BRADENTON
Bonus Room - 13607 2ND AVE E, BRADENTON
Bonus Room Bath - 13607 2ND AVE E, BRADENTON
Primary Bedroom - 13607 2ND AVE E, BRADENTON
Primary Bath - 13607 2ND AVE E, BRADENTON
Bedroom Two - 13607 2ND AVE E, BRADENTON
Bedroom Three - 13607 2ND AVE E, BRADENTON
Bedroom Four - 13607 2ND AVE E, BRADENTON
Single Family Residence at 13607 2ND AVE E, BRADENTON, photo 52 of 64
Single Family Residence at 13607 2ND AVE E, BRADENTON, photo 53 of 64
Single Family Residence at 13607 2ND AVE E, BRADENTON, photo 54 of 64
Single Family Residence at 13607 2ND AVE E, BRADENTON, photo 55 of 64
Single Family Residence at 13607 2ND AVE E, BRADENTON, photo 56 of 64
Single Family Residence at 13607 2ND AVE E, BRADENTON, photo 57 of 64
Single Family Residence at 13607 2ND AVE E, BRADENTON, photo 58 of 64
Single Family Residence at 13607 2ND AVE E, BRADENTON, photo 59 of 64
Single Family Residence at 13607 2ND AVE E, BRADENTON, photo 60 of 64
Single Family Residence at 13607 2ND AVE E, BRADENTON, photo 61 of 64
Single Family Residence at 13607 2ND AVE E, BRADENTON, photo 62 of 64
Single Family Residence at 13607 2ND AVE E, BRADENTON, photo 63 of 64
Single Family Residence at 13607 2ND AVE E, BRADENTON, photo 64 of 64
64 photos

$749,999

13607 2ND AVE E
BRADENTON, FL 34212
Listed by Ashley Lee · JASON MITCHELL REAL ESTATE FLO
Bedrooms
4
Bathrooms
3.5
Living area
3,056 sqft
Year built
1992

About this home

Welcome to this exceptional, one-of-a-kind brick estate home offering over 3,000 square feet of living space, situated on over one acre in the highly desirable Mill Creek community. With timeless curb appeal, a sprawling layout, and incredible indoor-outdoor living, this property offers the perfect blend of privacy, space, and classic Florida charm. From the moment you arrive, you’ll be greeted by an expansive manicured lawn, mature shade trees, and stately brick exterior. Inside, the home opens to bright, open living areas featuring soaring ceilings and elegant marble flooring throughout the foyer, dining room, kitchen, and laundry room. This thoughtfully designed split floor plan includes 4 generously sized bedrooms, 3.5 bathrooms, plus a dedicated office/den, providing flexible space for families, guests, or working from home. The oversized primary suite serves as a true retreat with ample room, abundant closet space, and a spacious en-suite bath. Secondary bedrooms are well-proportioned and conveniently located near full bathrooms. The updated kitchen is designed for both functionality and entertaining, featuring wood cabinetry, Corian countertops, a large center island, built-in oven, stainless steel appliances, pantry storage, and an adjacent breakfast area. The kitchen flows seamlessly into the dining and family rooms, ideal for gatherings. The family room is anchored by a wood-burning fireplace, adding warmth and character. A bonus room with a full bathroom, privately located on the opposite side of the home, offers endless possibilities, perfect as a guest suite, game room, multigenerational living space, or private retreat. Step outside to your private backyard oasis, complete with a large screened-in pool (approximately 33’ x 14’) and expansive covered lanai, ideal for year-round enjoyment. The huge backyard with mature landscaping and fruit trees provides exceptional privacy with no rear neighbors, making it perfect for entertaining, relaxing, or enjoying the Florida lifestyle. Additional features include a spacious laundry room, ample storage throughout, and a large garage. Conveniently located near shopping, major highways, and top-rated schools, this home offers peaceful estate living with everyday convenience. Rare opportunity to own an over-3,000 sq ft home on acreage in Mill Creek. Schedule your private showing today.

Highlights

Private poolFireplace

Property details

MLS #
MFRTB8477578
Property type
Single Family Residence
Subdivision
MILL CREEK PH II
Status
Active
Days on market
224
On market date
February 18, 2026
Stories
N/A
Total bathrooms
3.5
Garage spaces
3
Parking spaces
N/A
Lot size
1.03 acres
Loading map…

Nearby schools

Within 10 miles. School directory data from the National Center for Education Statistics (NCES), accessed via the Urban Institute Education Data API. Local Score is calculated by INNOVATE Real Estate; where a state rating is shown, it comes from that state's own official school report card (e.g. NC Dept. of Public Instruction, SC Report Card).

Elementary
GENE WITT ELEMENTARY SCHOOL
0.93 mi away · Grades -1-5
Nearest school -- attendance-zone data not available here
3.0
Local Score (student-teacher ratio only (preliminary -- will incorporate state test-score data once available)) -- not an official state rating
Enrollment
670
Student:teacher ratio
16.0:1
District
MANATEE
Middle
DR MONA JAIN MIDDLE SCHOOL
2.71 mi away · Grades 6-8
Nearest school -- attendance-zone data not available here
2.0
Local Score (student-teacher ratio only (preliminary -- will incorporate state test-score data once available)) -- not an official state rating
Enrollment
1,062
Student:teacher ratio
20.8:1
District
MANATEE
High
LAKEWOOD RANCH HIGH SCHOOL
4.41 mi away · Grades 9-12
Nearest school -- attendance-zone data not available here
1.0
Local Score (student-teacher ratio only (preliminary -- will incorporate state test-score data once available)) -- not an official state rating
Enrollment
2,429
Student:teacher ratio
24.3:1
District
MANATEE

Walkability

Blended score for BRADENTON's center, calculated by INNOVATE Real Estate from two sources: the EPA's National Walkability Index (street network, transit, land-use mix) and Google Places amenity data (what's actually reachable on foot from this point). 60% EPA National Walkability Index + 40% nearby-amenity density (Google Places).

17
Very car-dependent
out of 100
EPA National Walkability Index
4.8 / 20 -- Least walkable
Google Places amenity density
5 / 100
Restaurants & cafes0
Grocery stores0
Parks0
Schools1
Transit stops0
Pharmacies0

Market position

How this listing compares to current activity in BRADENTON, from live MLS data.

On the market 224 days -- 78 more days than BRADENTON's current average of 146 days.
For reference, the median list price across 3,185 active listings in BRADENTON right now is $298,000.

Mortgage calculator

Estimate only - actual rate and payment depend on your lender, credit, and loan program.

$
%
%
Adjust tax / insurance estimates
% / yr
$
/mo
Est. monthly payment
$4,667/mo
$150,000 down
$599,999 loan
Principal & interest$3,892
Property tax (est.)$625
Home insurance (est.)$150

Similar homes you might like

Data source: Listing information provided by Stellar MLS (mfrmls) via Trestle/CoreLogic. Last updated 8 days ago.

Information herein deemed reliable but not guaranteed; all measurements, school assignments, HOA fees, taxes, and feature lists are approximate and should be independently verified. Equal Housing Opportunity.