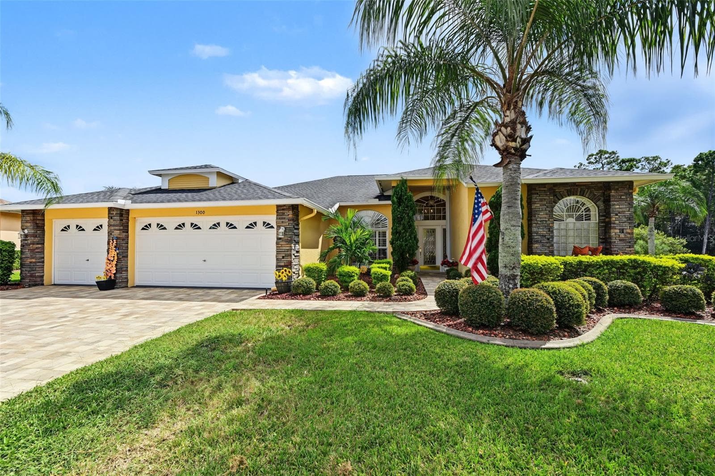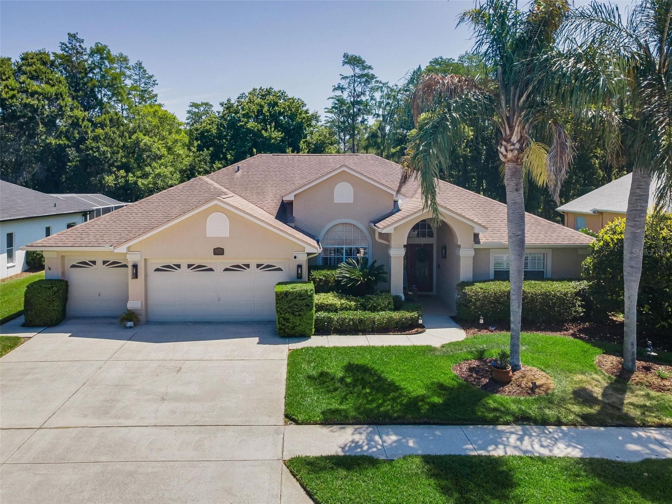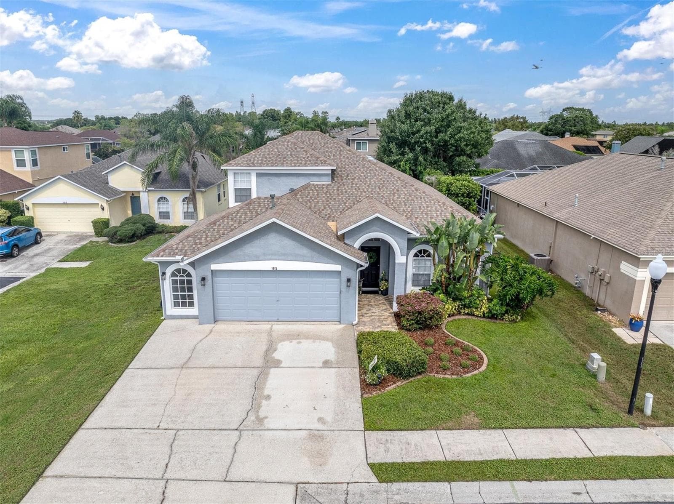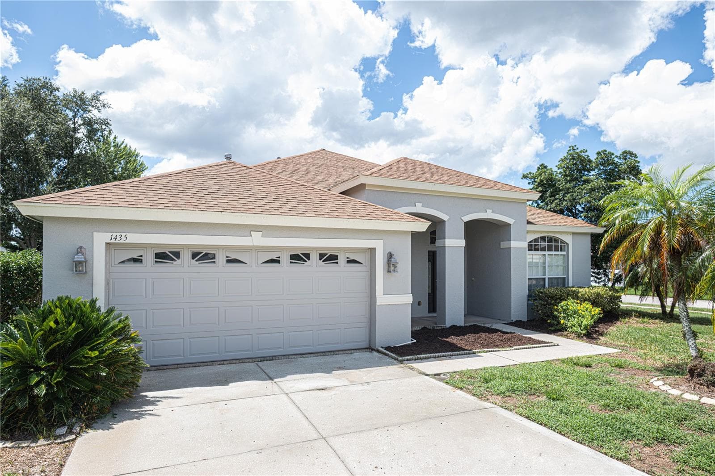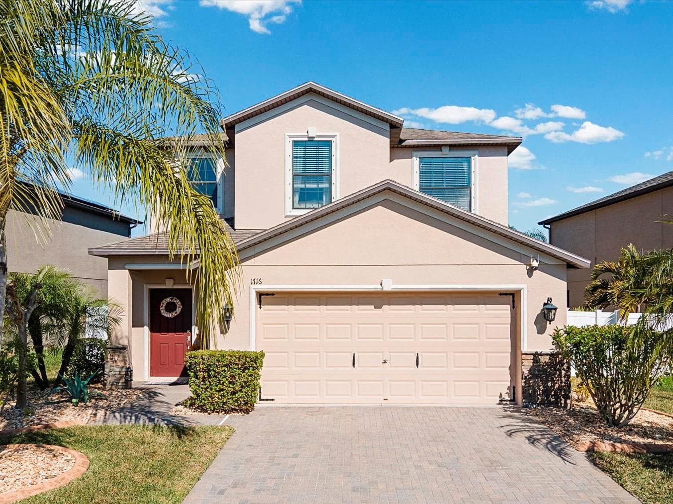
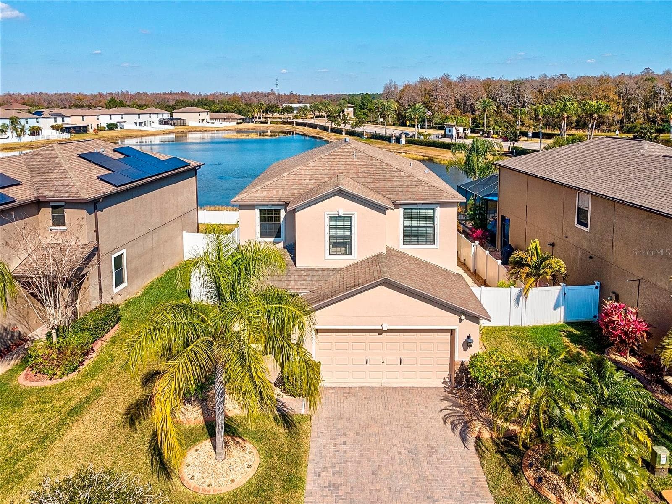
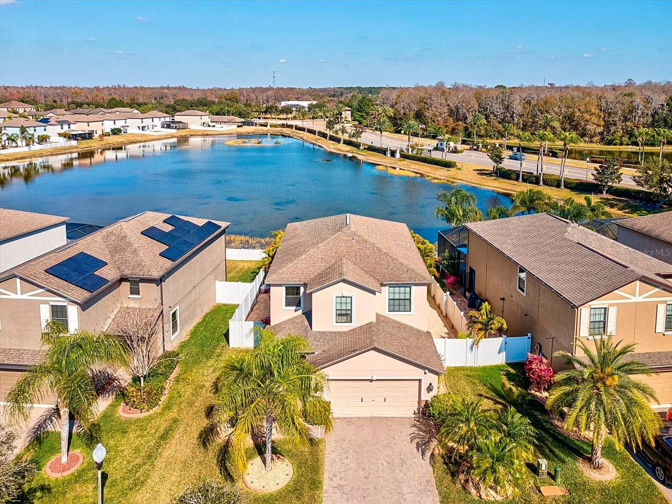
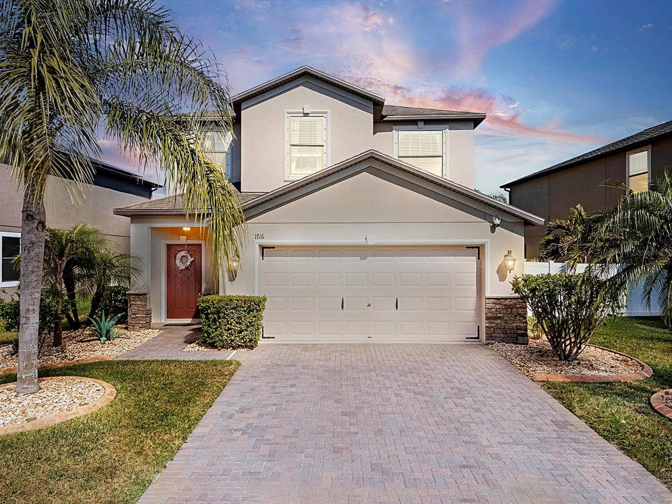
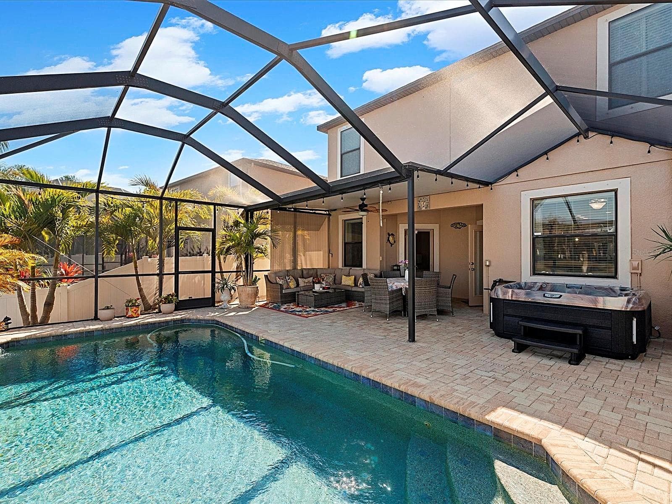
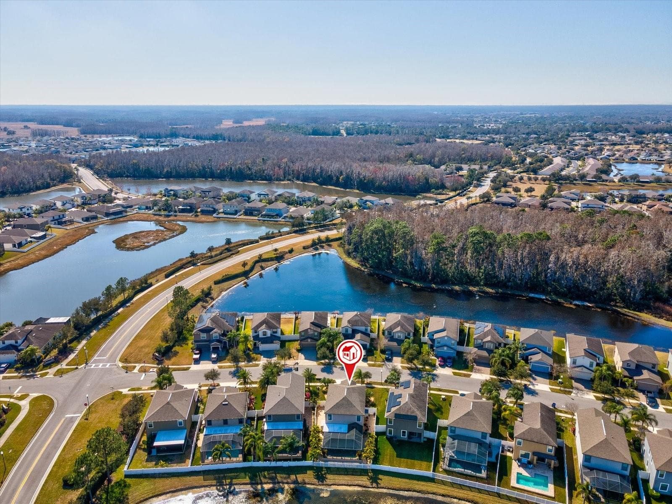
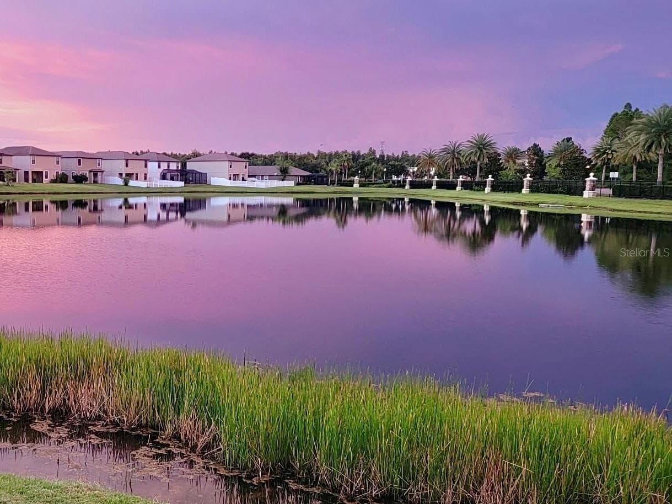
Single Family Residence at 1716 HADDEN HALL PL, TRINITY
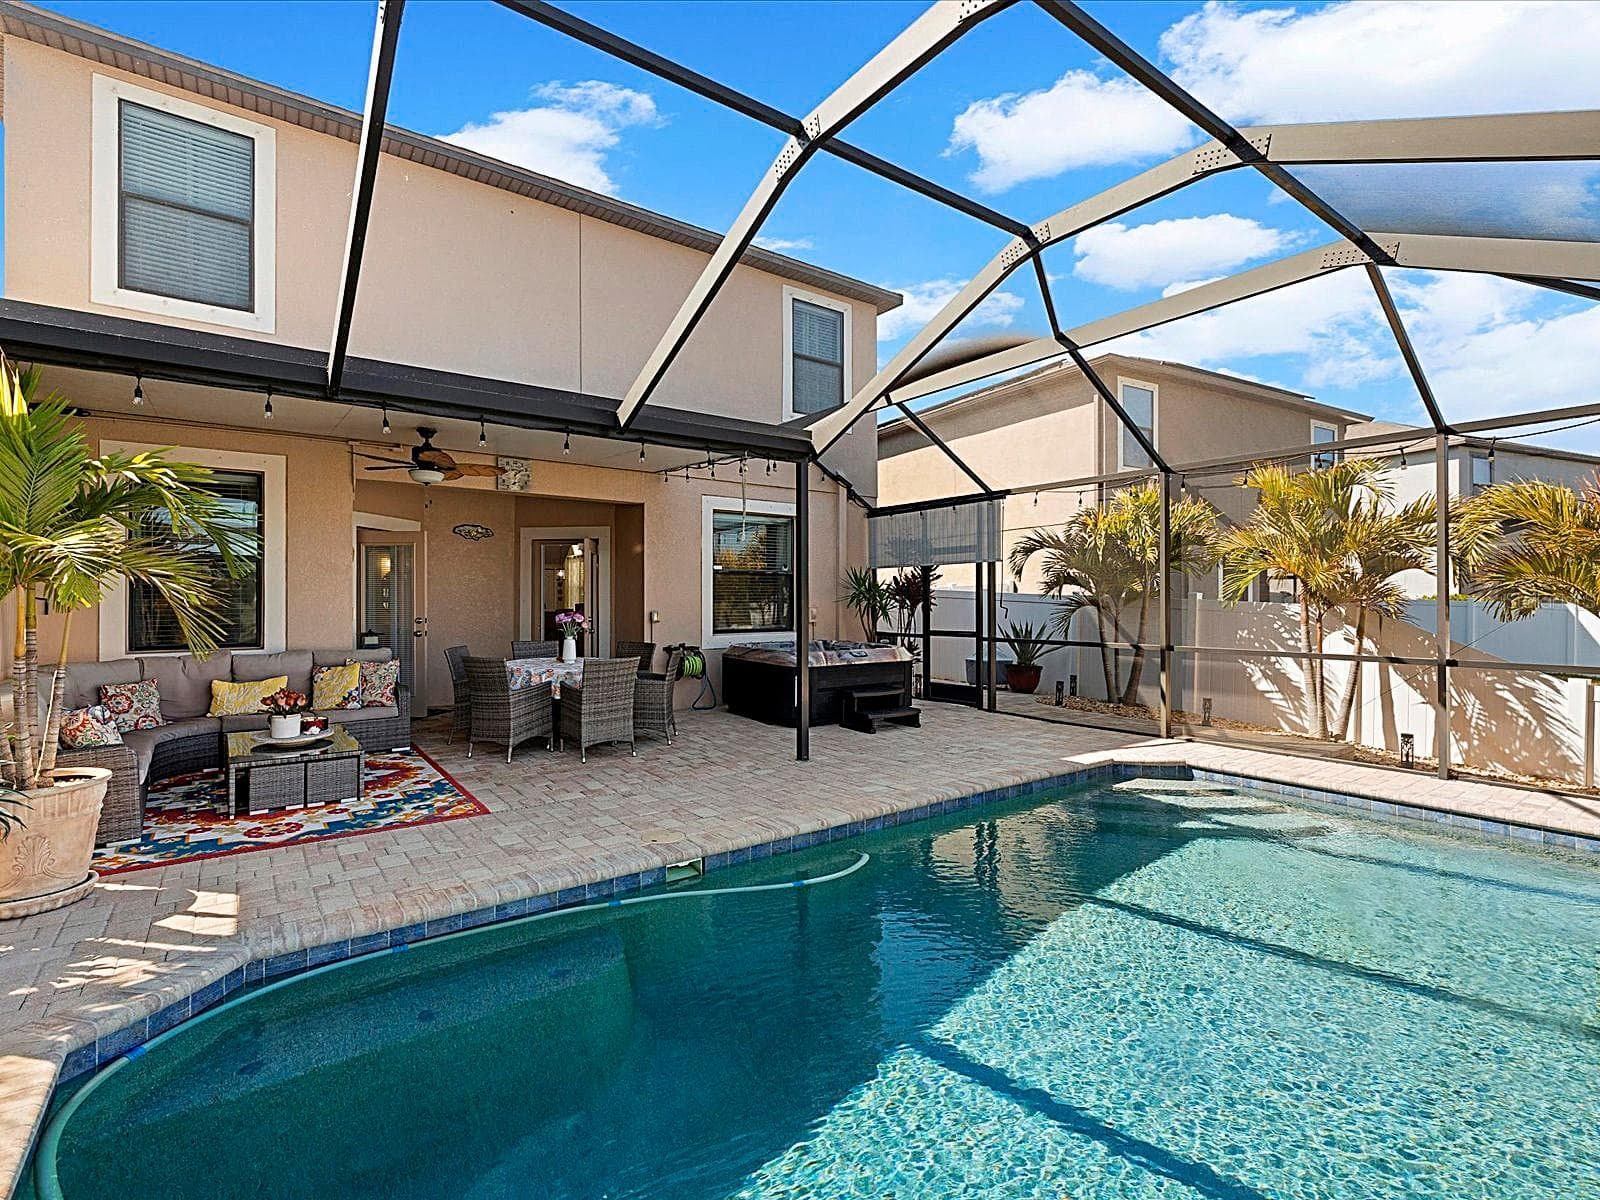
Single Family Residence at 1716 HADDEN HALL PL, TRINITY, photo 2 of 79
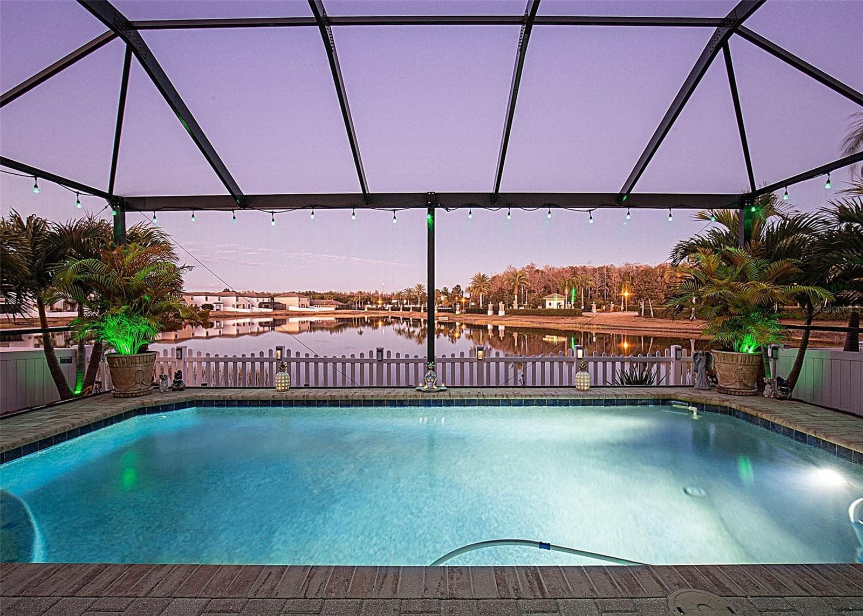
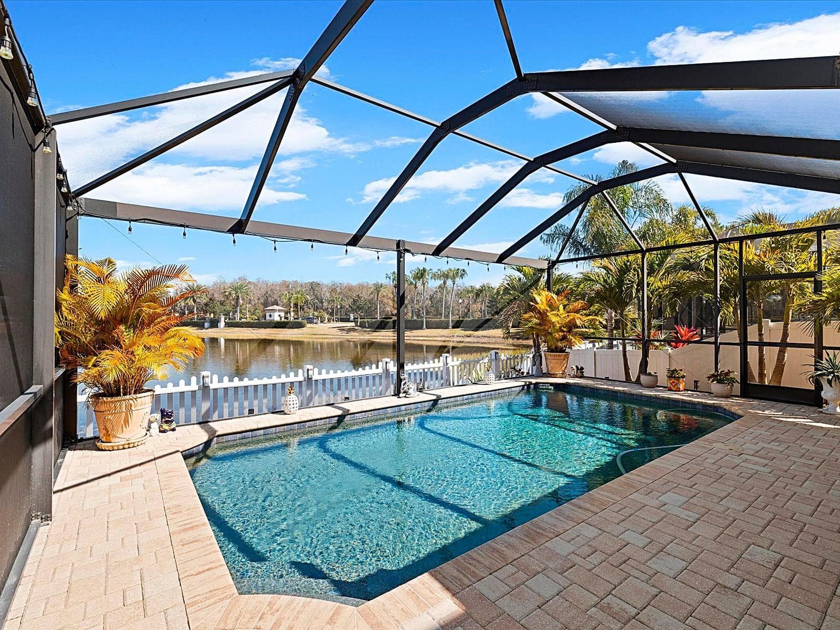
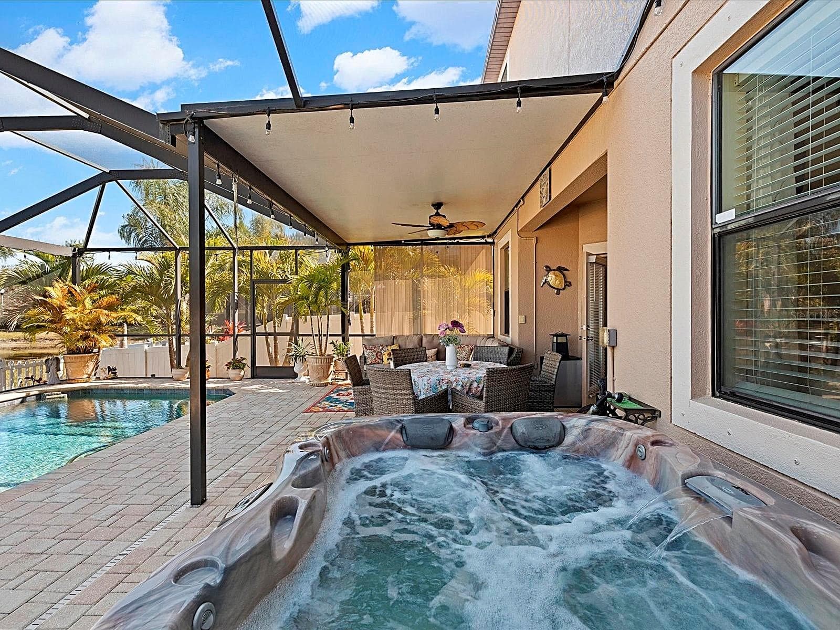
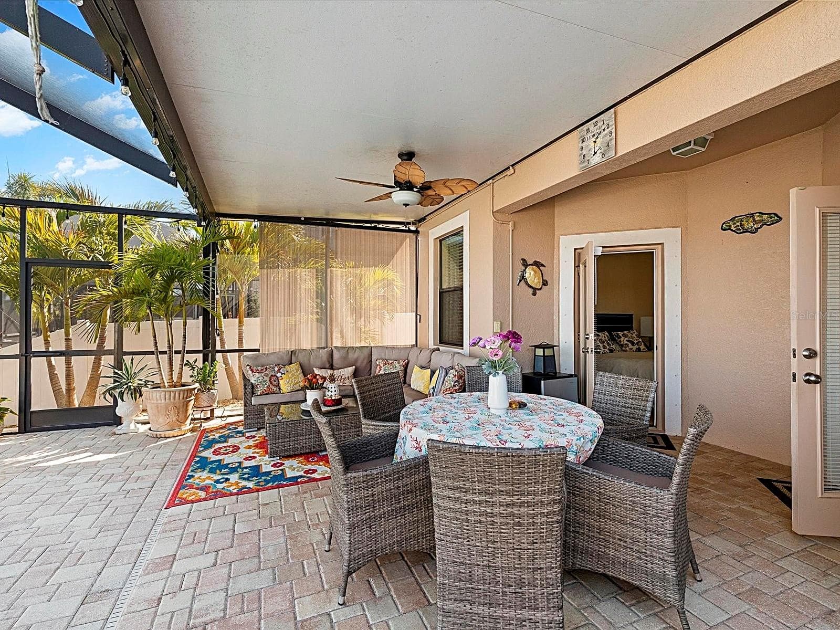
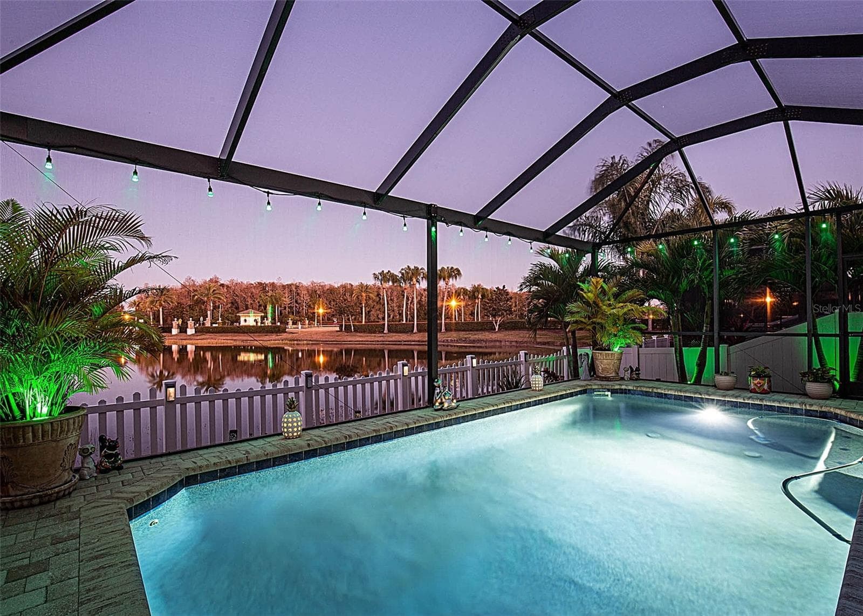
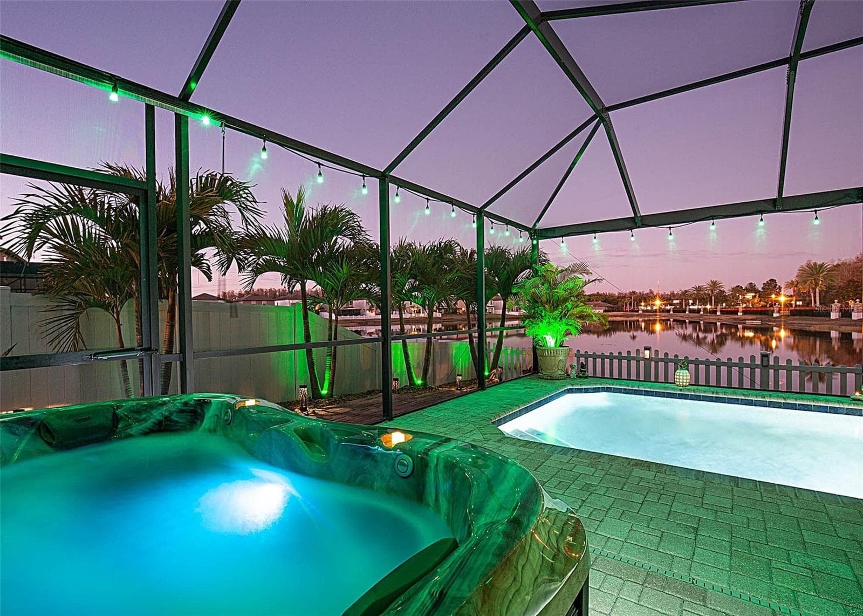
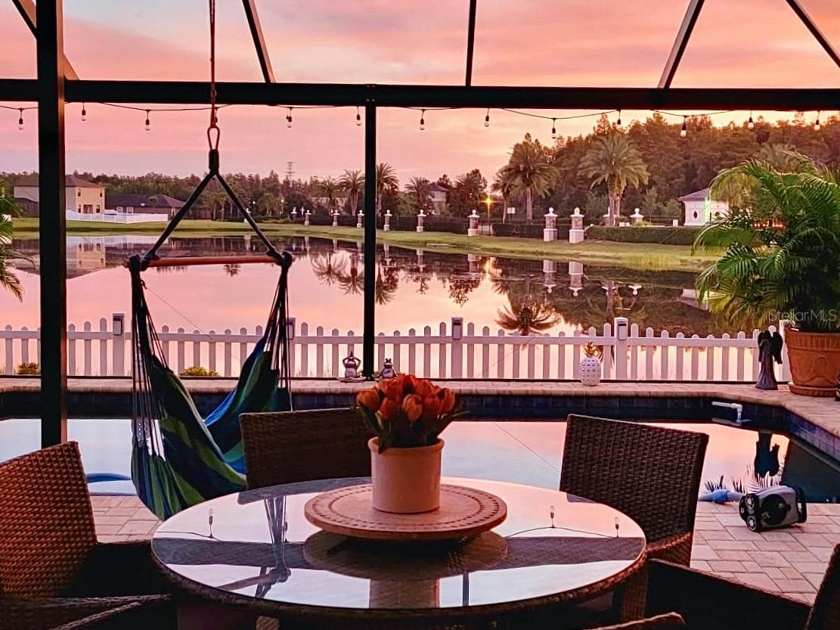
Covered Lanai overlooking pool and pond - 1716 HADDEN HALL PL, TRINITY
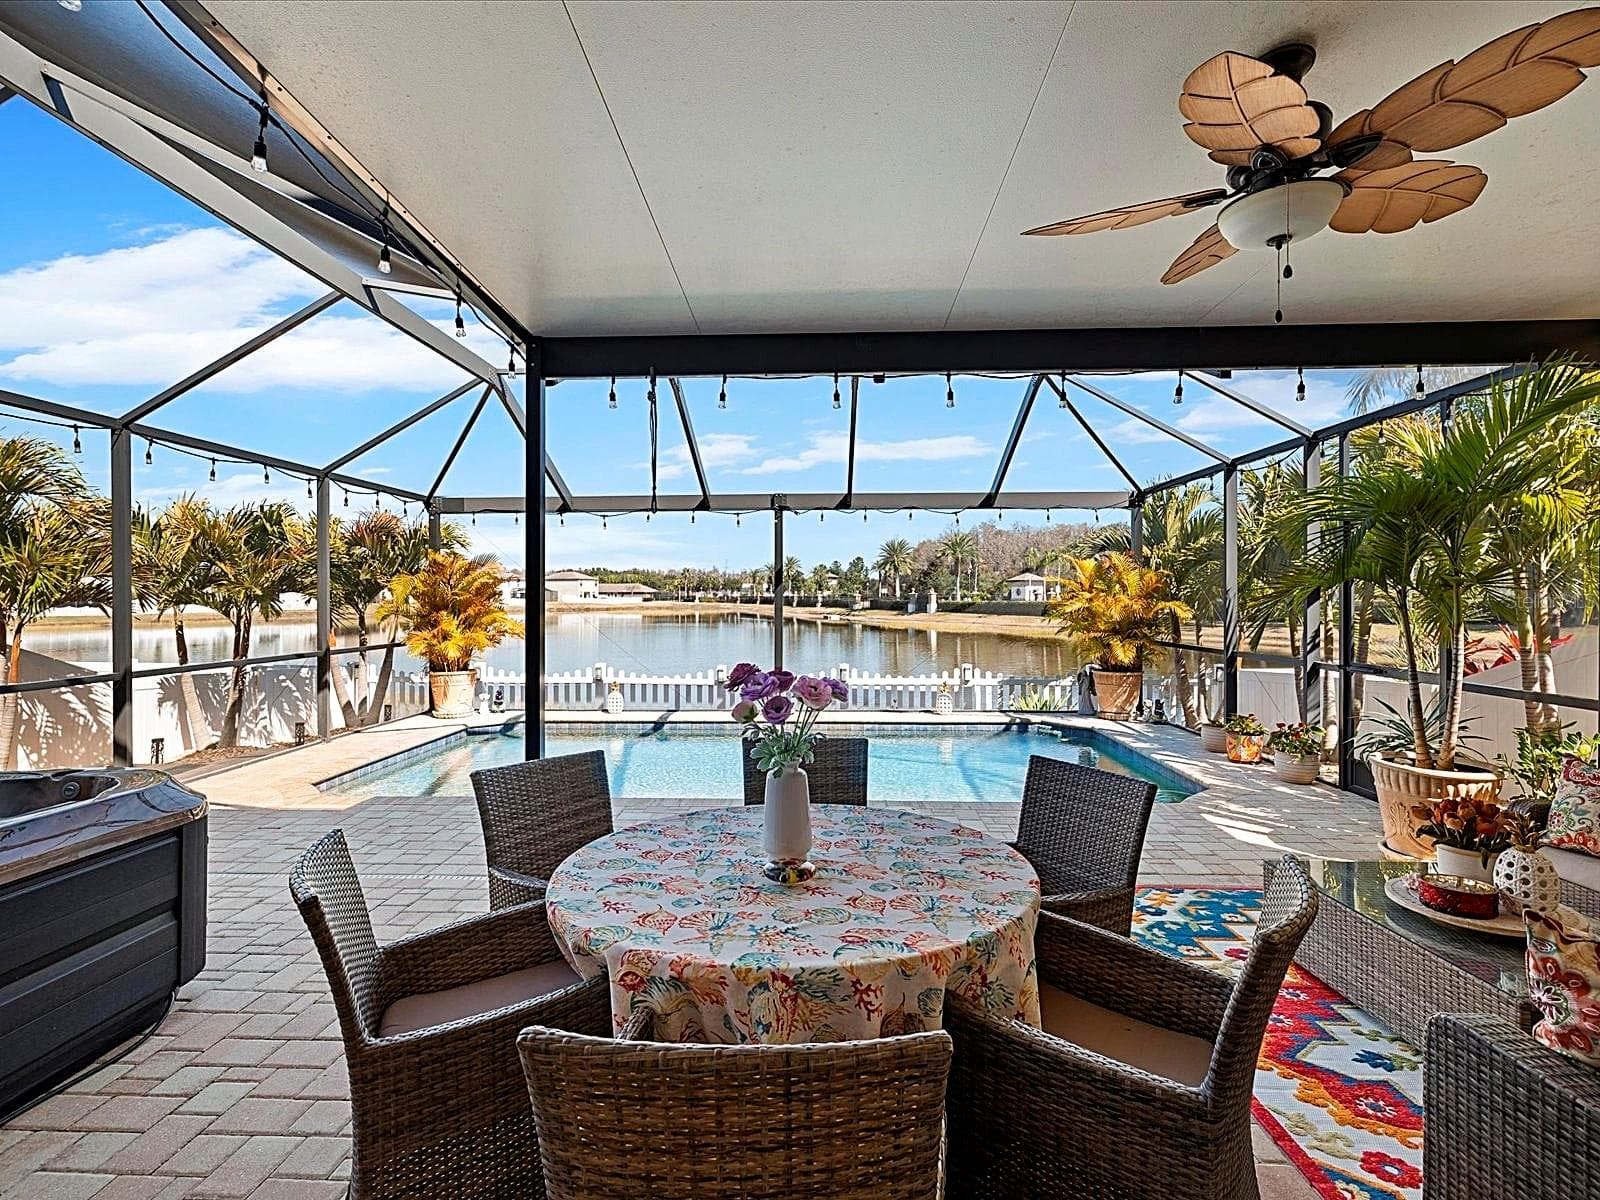
Single Family Residence at 1716 HADDEN HALL PL, TRINITY, photo 4 of 79
Single Family Residence at 1716 HADDEN HALL PL, TRINITY, photo 5 of 79
Single Family Residence at 1716 HADDEN HALL PL, TRINITY, photo 6 of 79
Single Family Residence at 1716 HADDEN HALL PL, TRINITY, photo 7 of 79
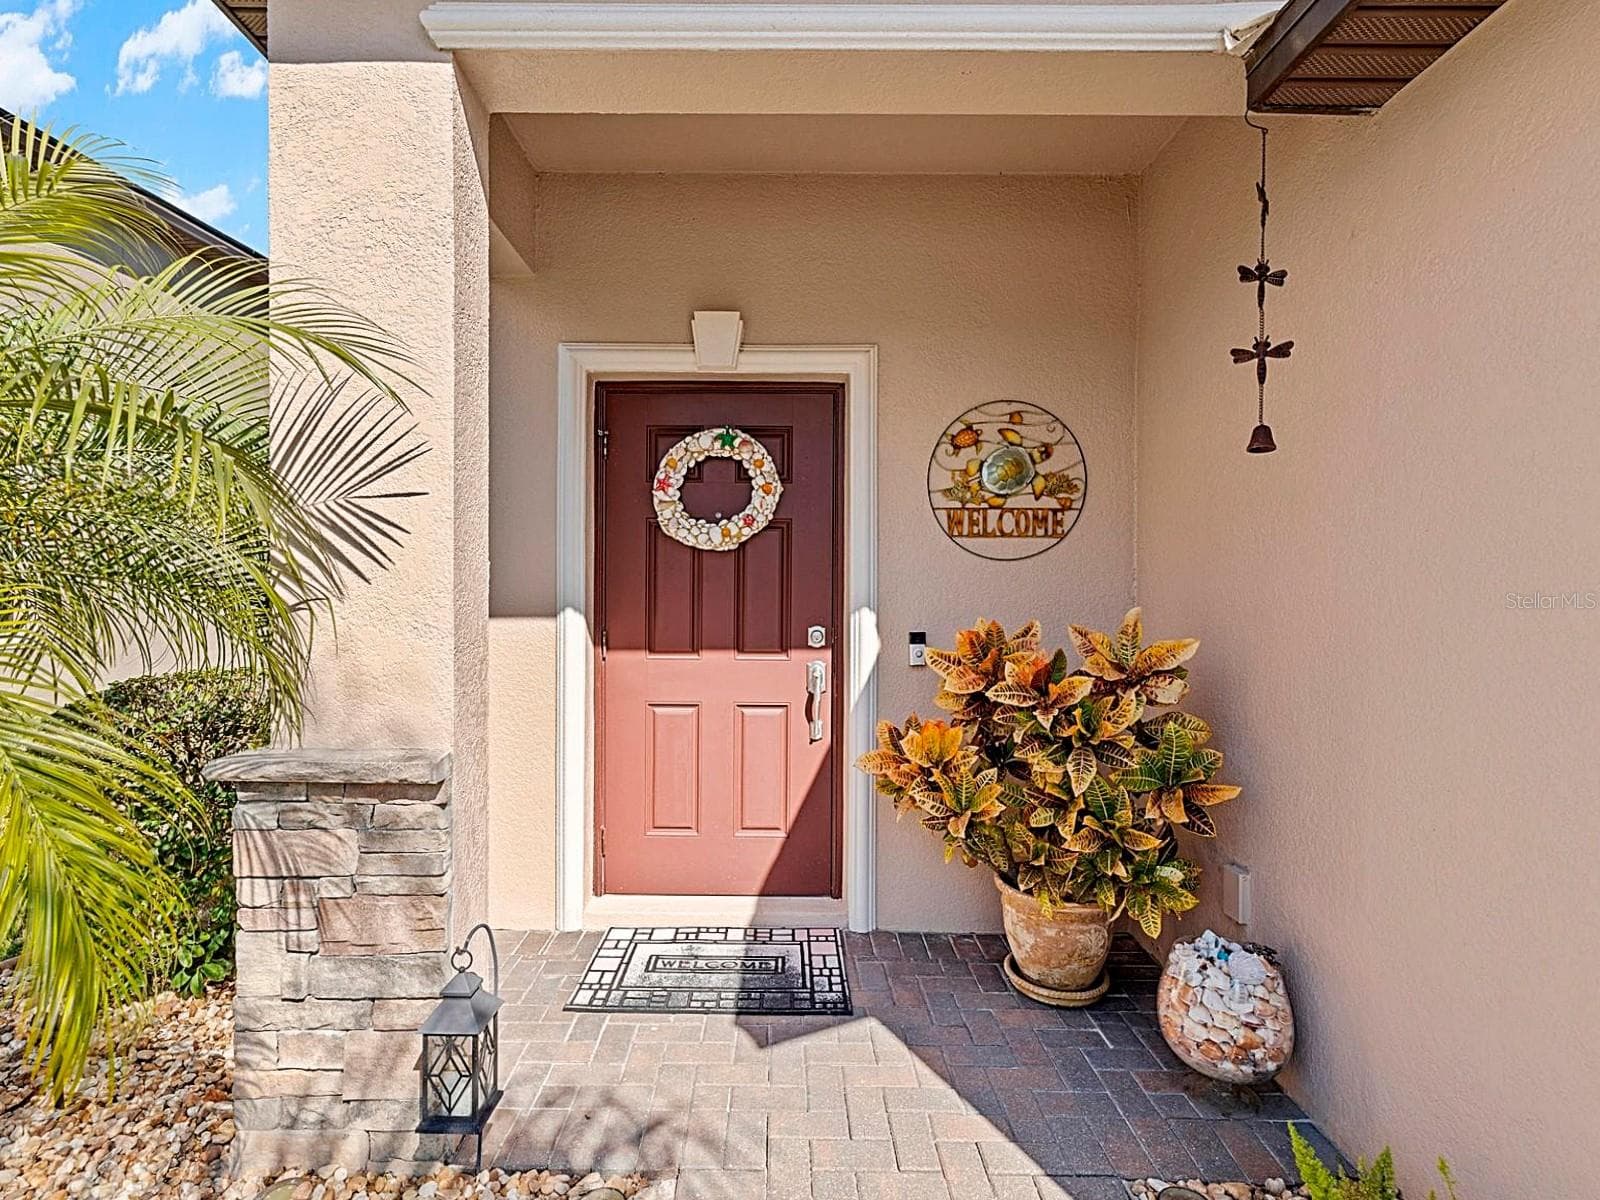
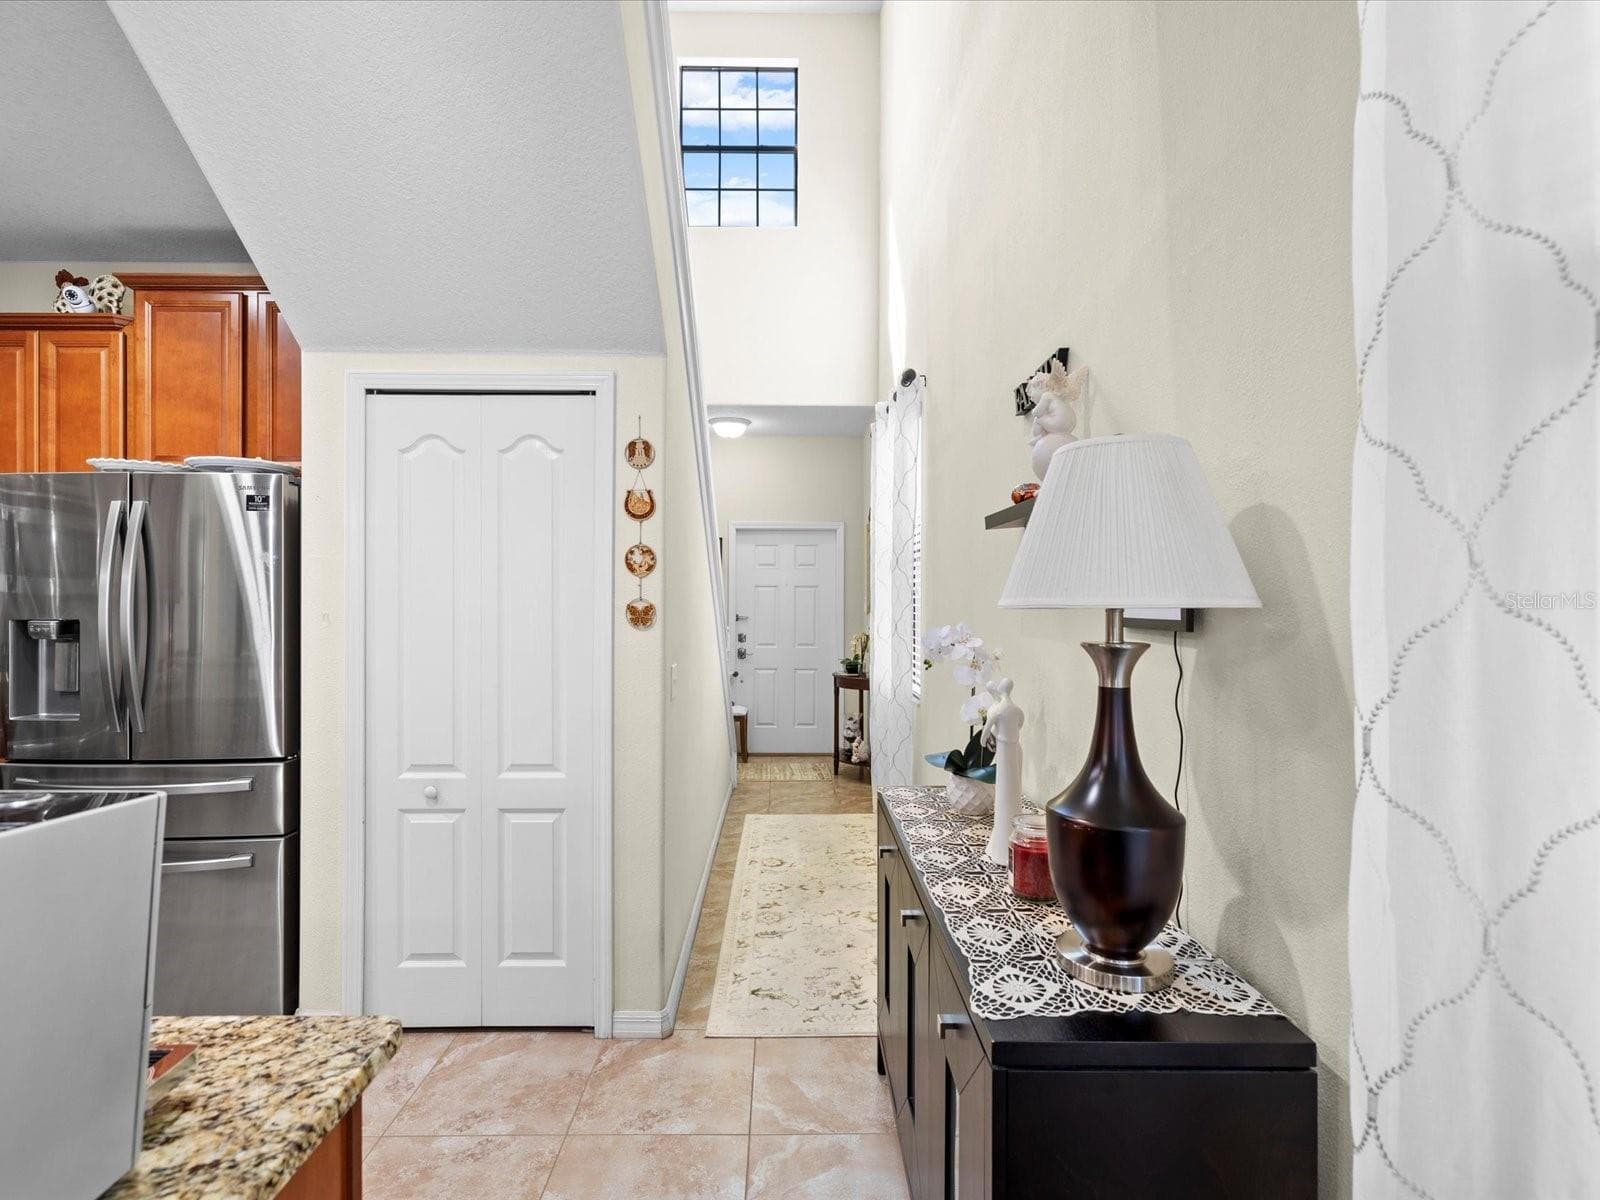
Entrance - 1716 HADDEN HALL PL, TRINITY
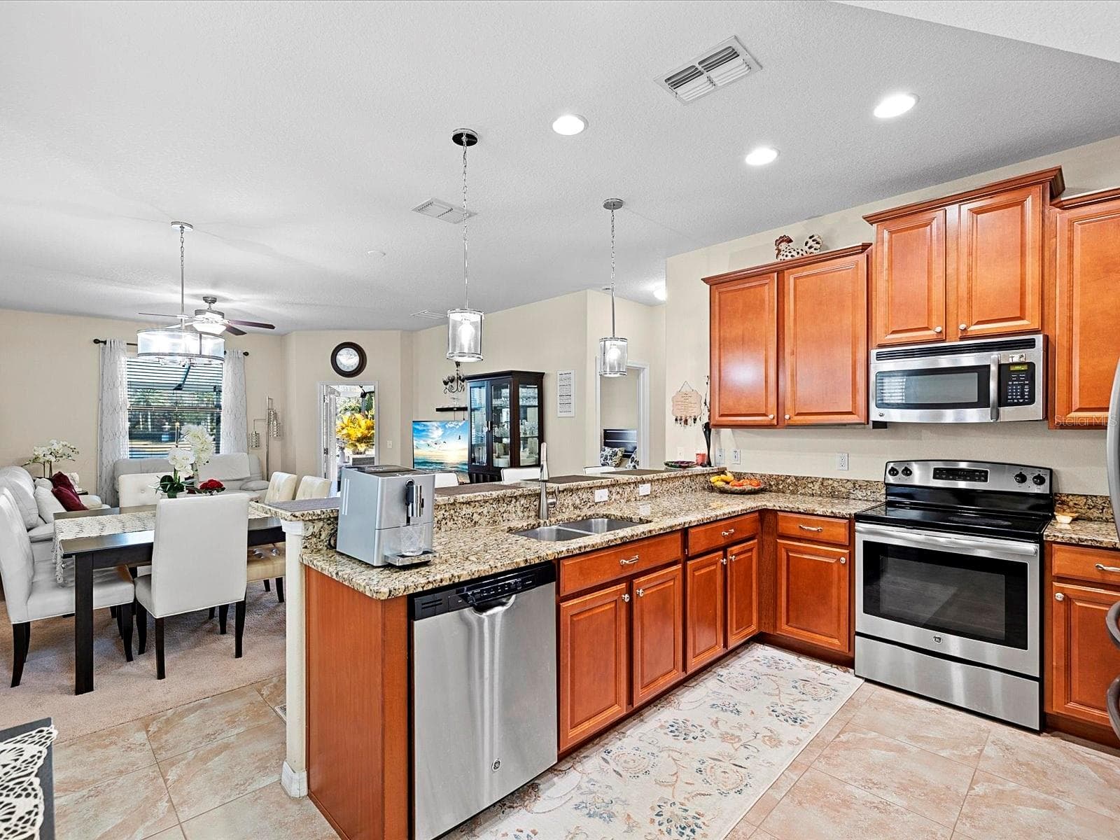
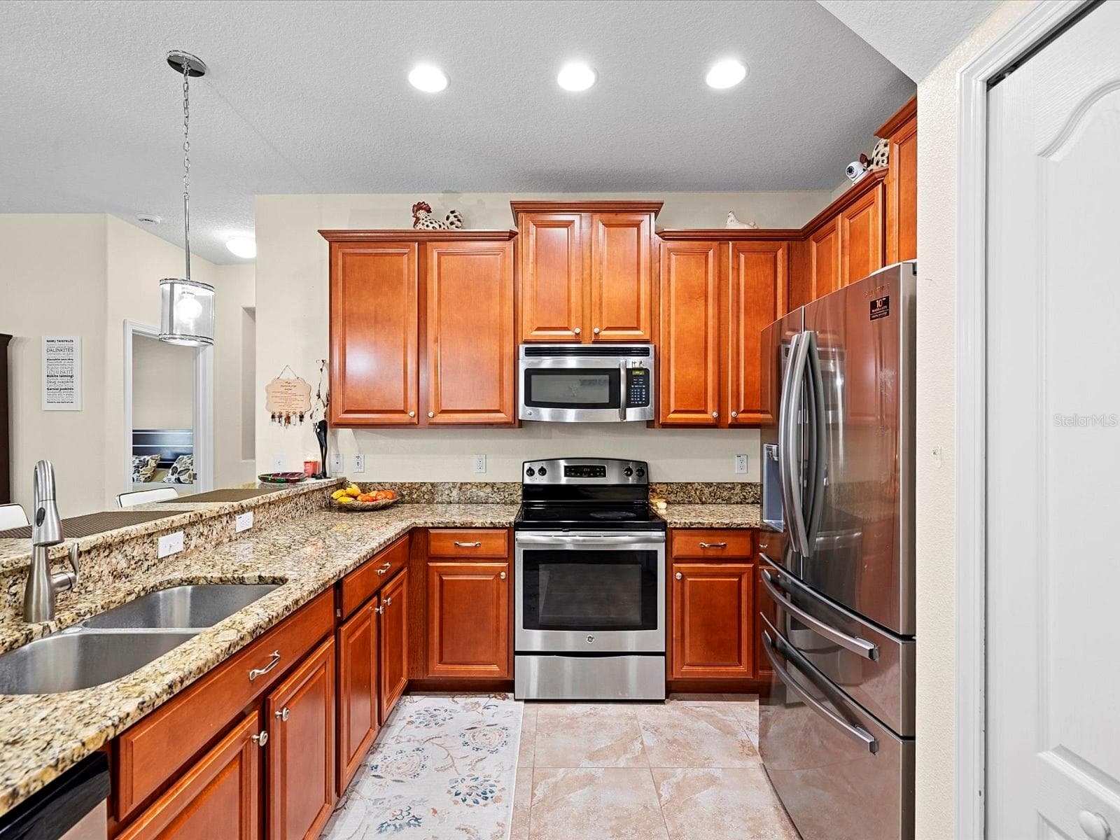
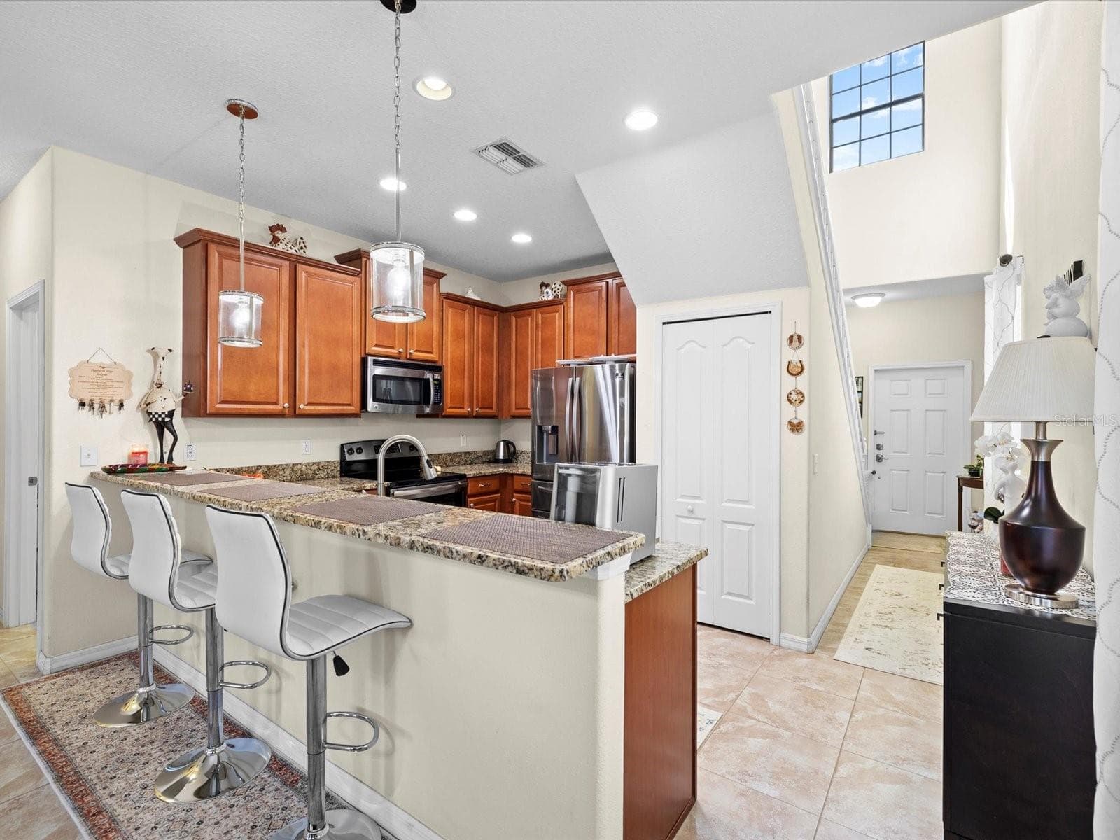
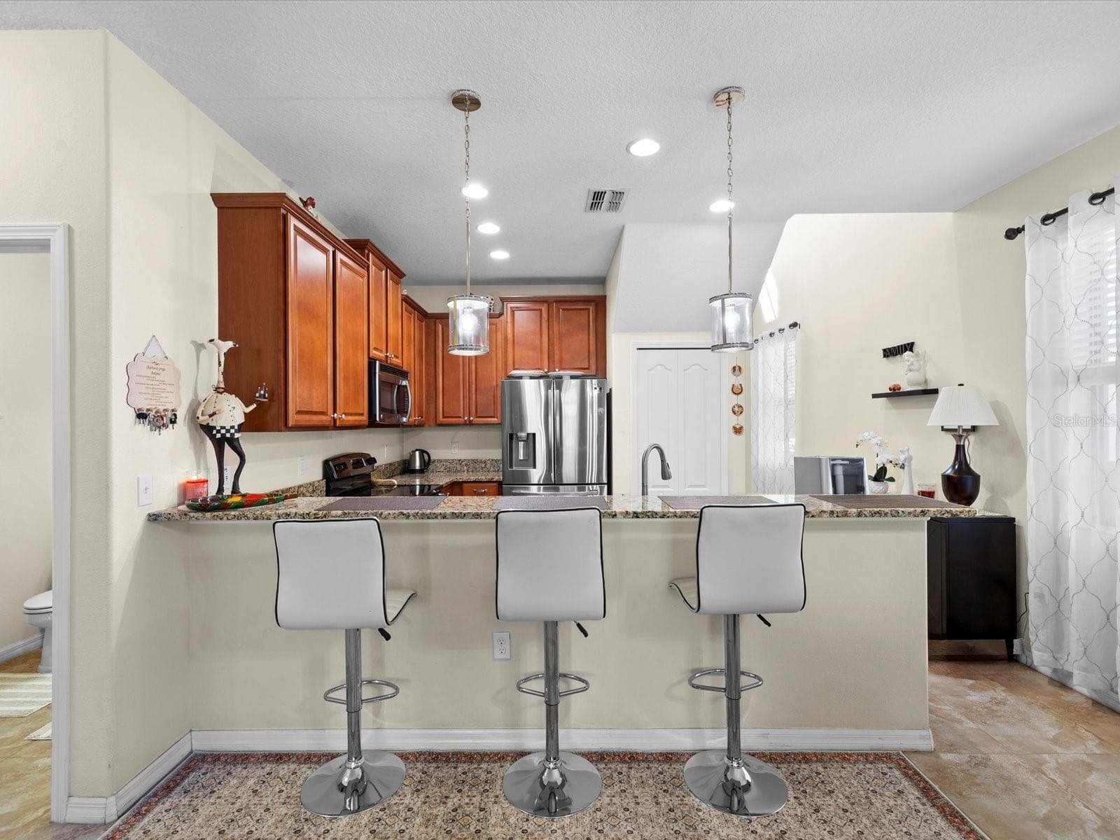
Kitchen - 1716 HADDEN HALL PL, TRINITY
Single Family Residence at 1716 HADDEN HALL PL, TRINITY, photo 12 of 79
Single Family Residence at 1716 HADDEN HALL PL, TRINITY, photo 13 of 79
Single Family Residence at 1716 HADDEN HALL PL, TRINITY, photo 14 of 79
Single Family Residence at 1716 HADDEN HALL PL, TRINITY, photo 15 of 79
Single Family Residence at 1716 HADDEN HALL PL, TRINITY, photo 16 of 79
Single Family Residence at 1716 HADDEN HALL PL, TRINITY, photo 17 of 79
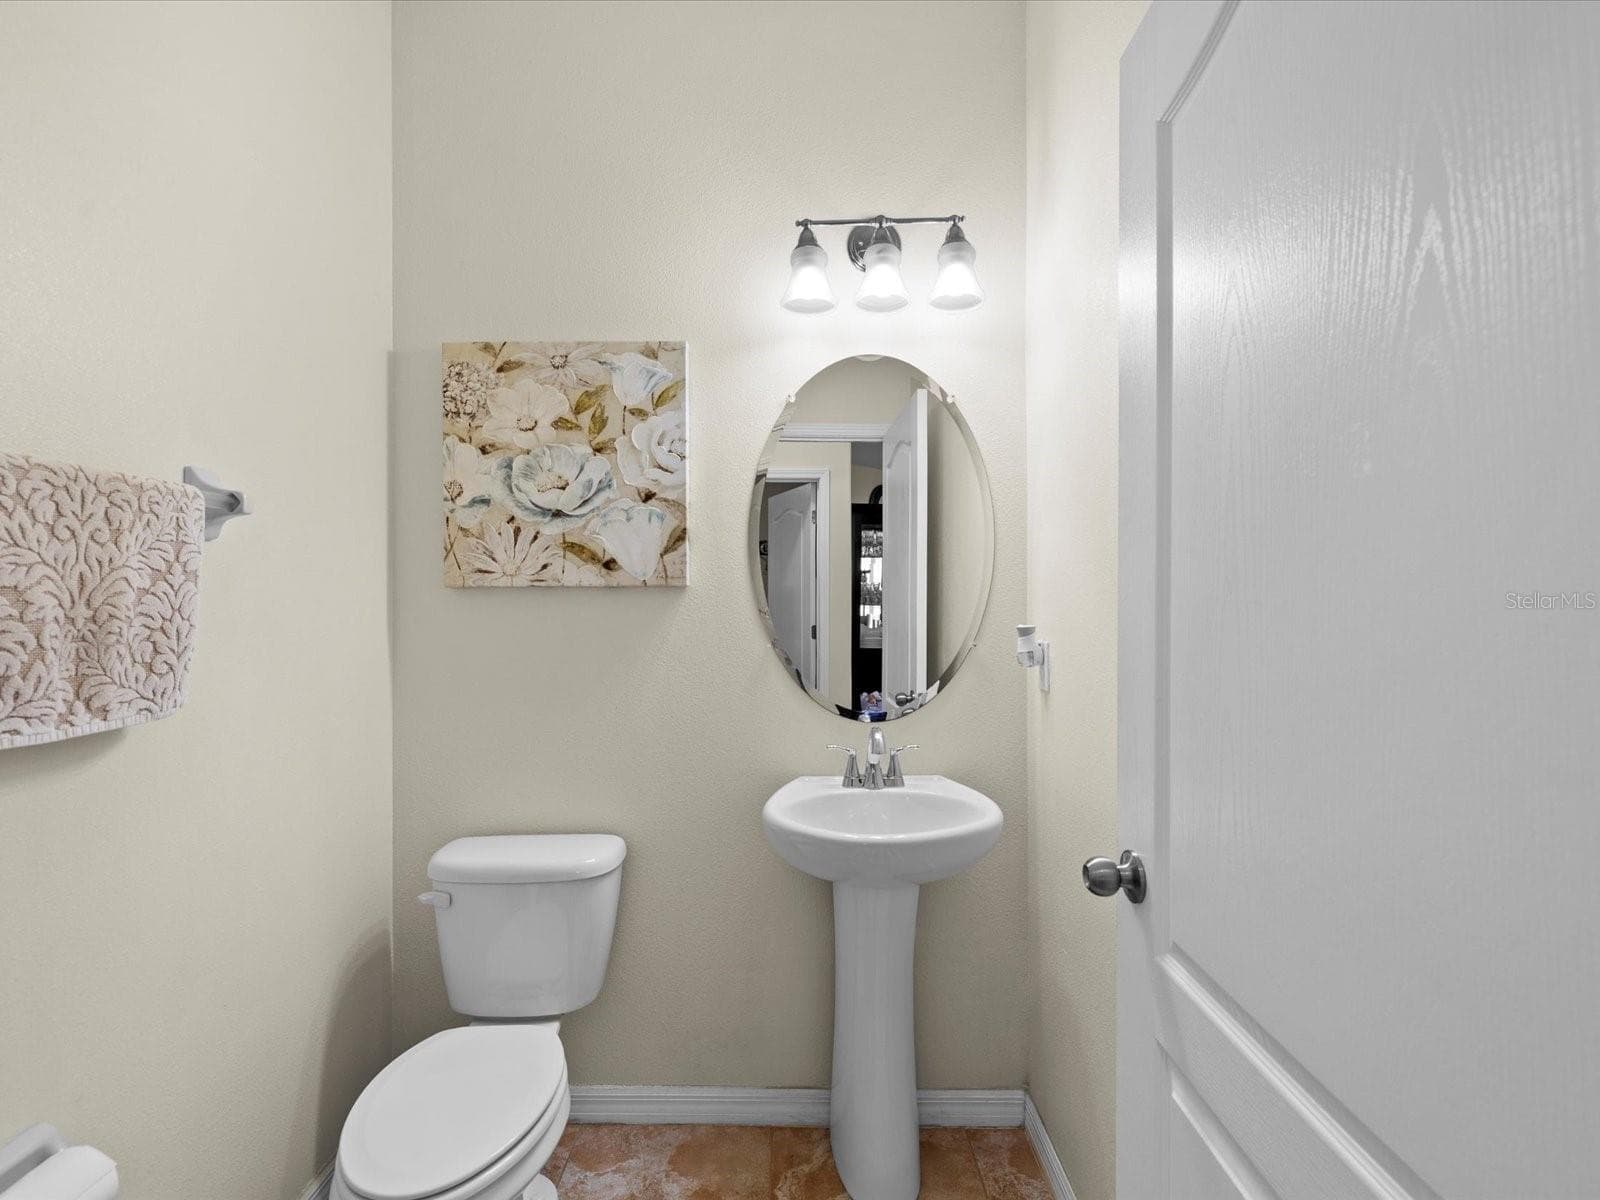
First floor half bath - 1716 HADDEN HALL PL, TRINITY
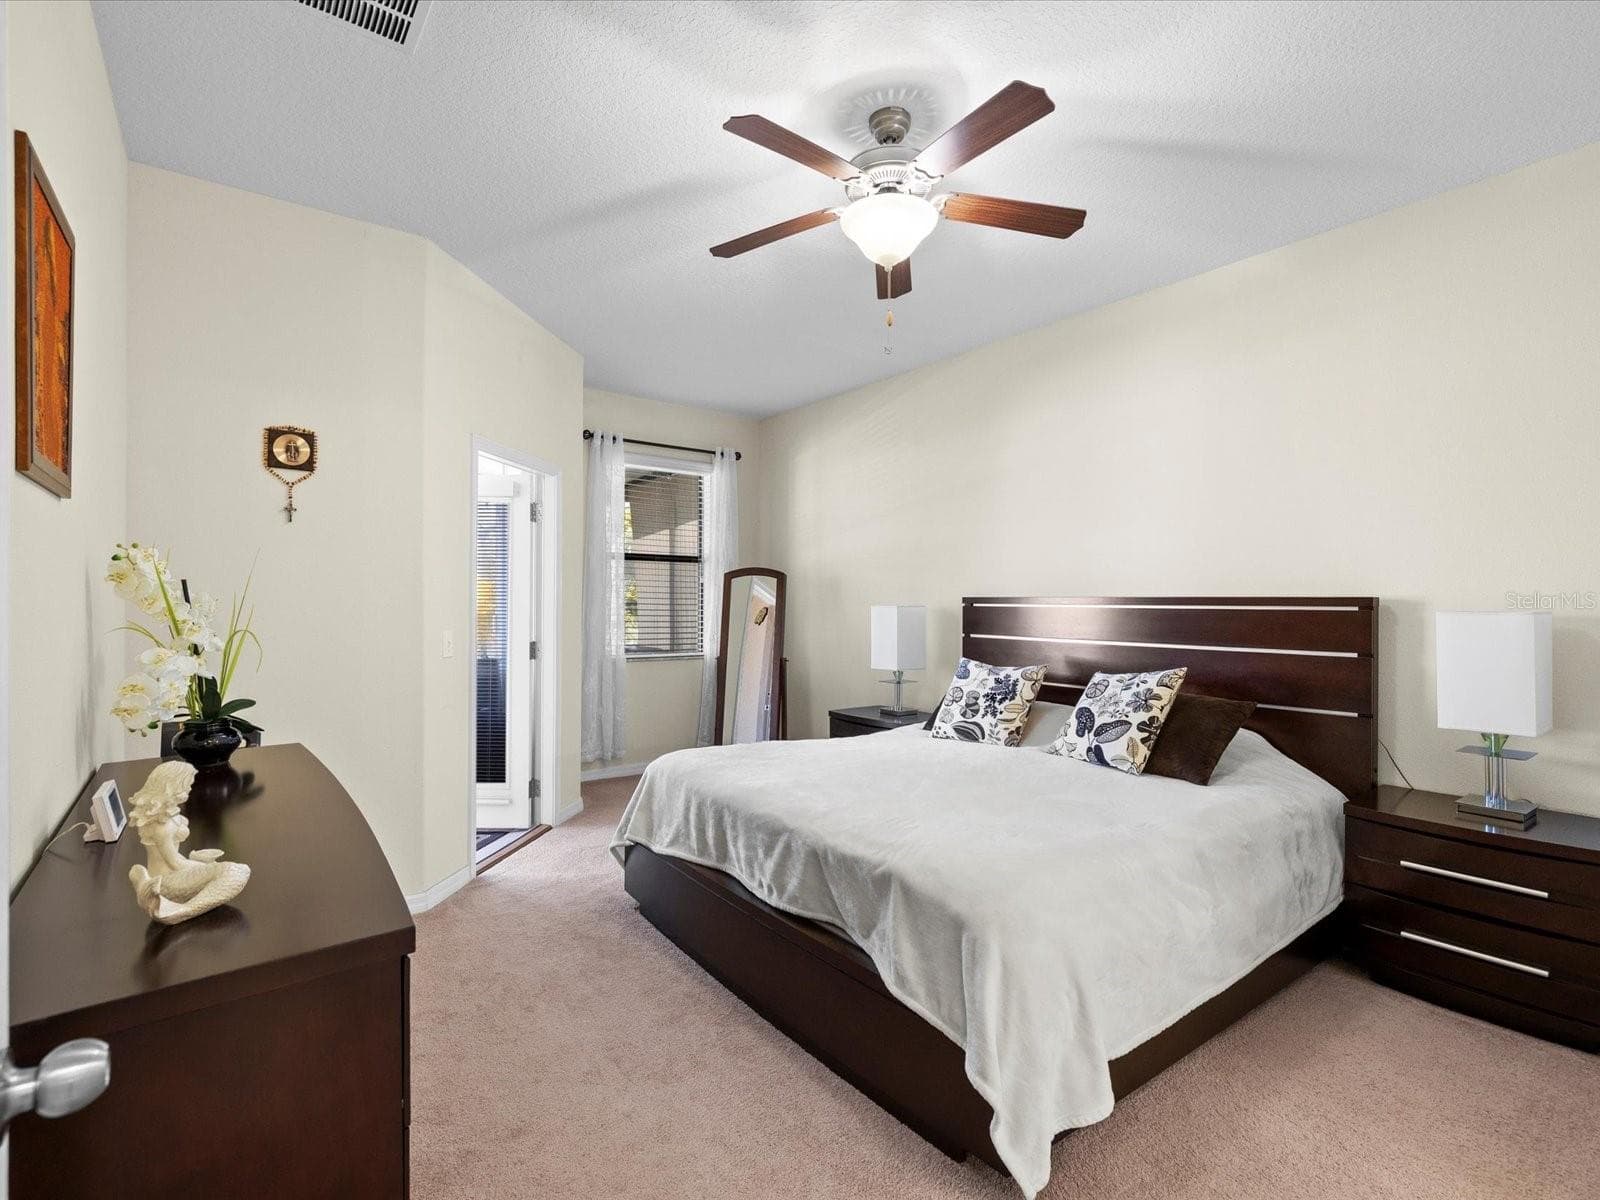
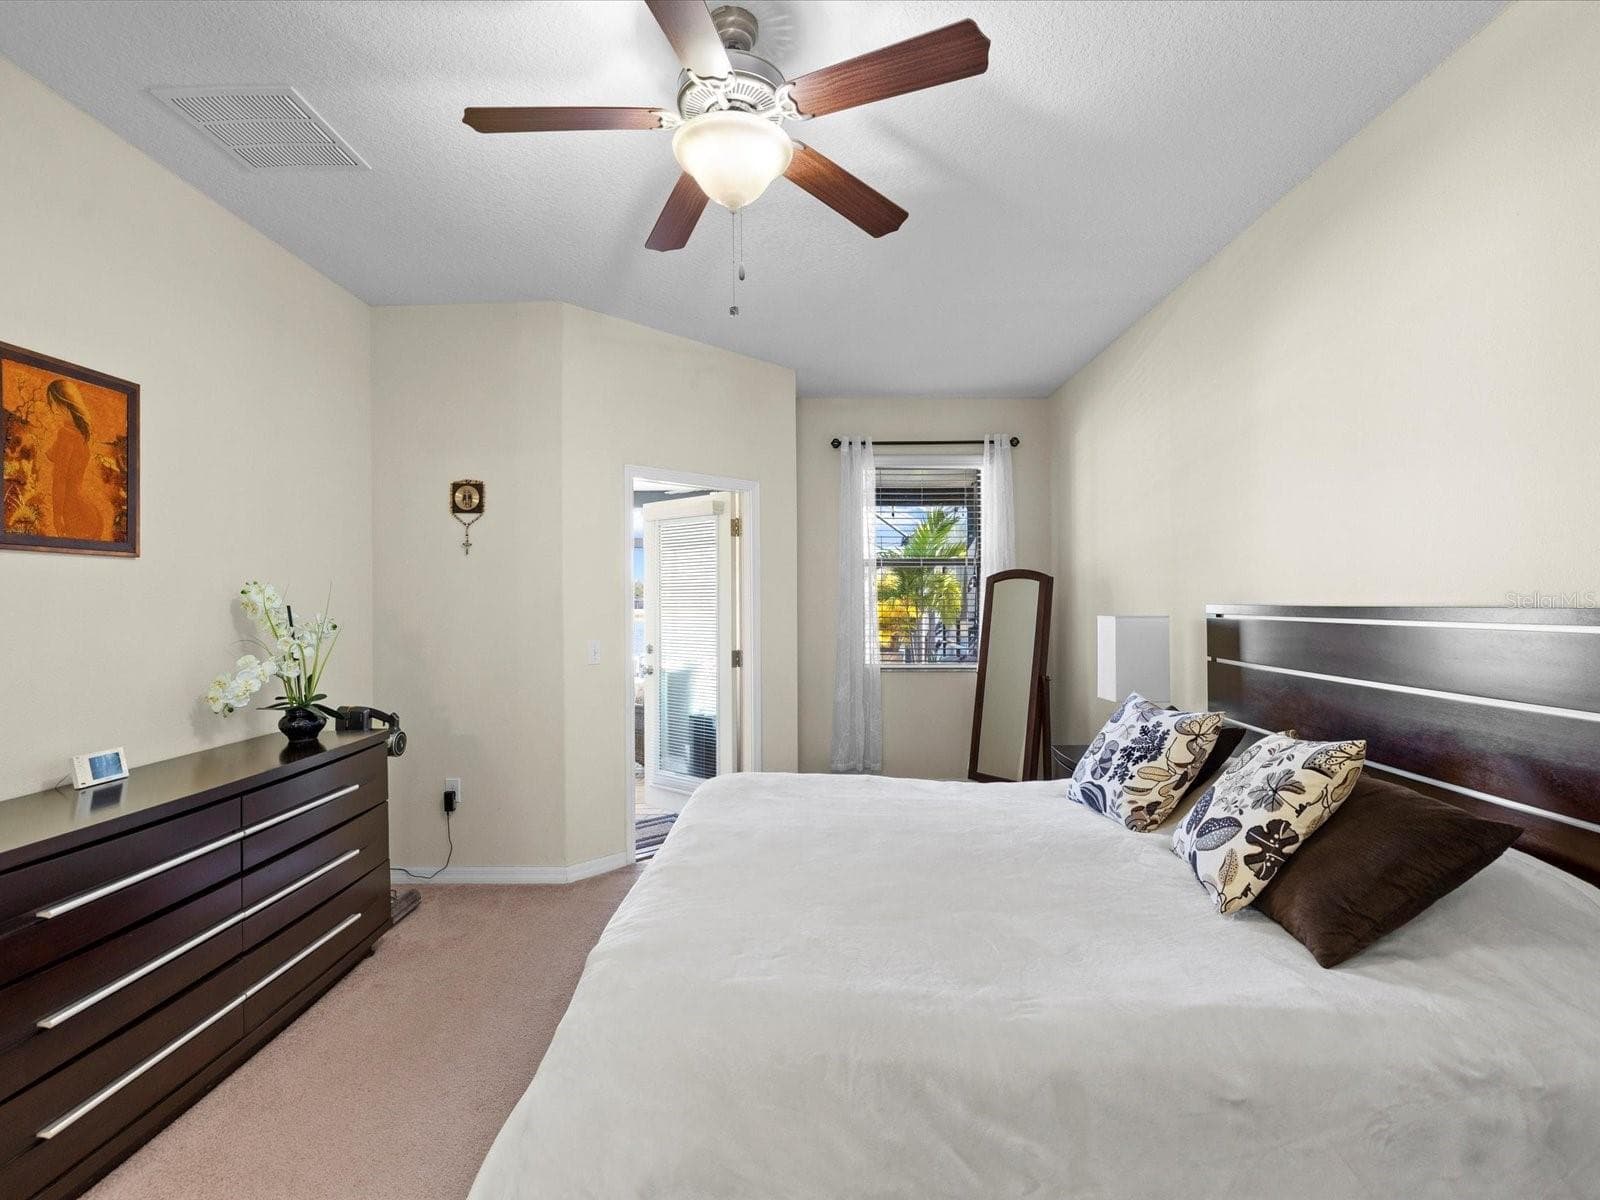
First Floor Primary Bedroom - 1716 HADDEN HALL PL, TRINITY
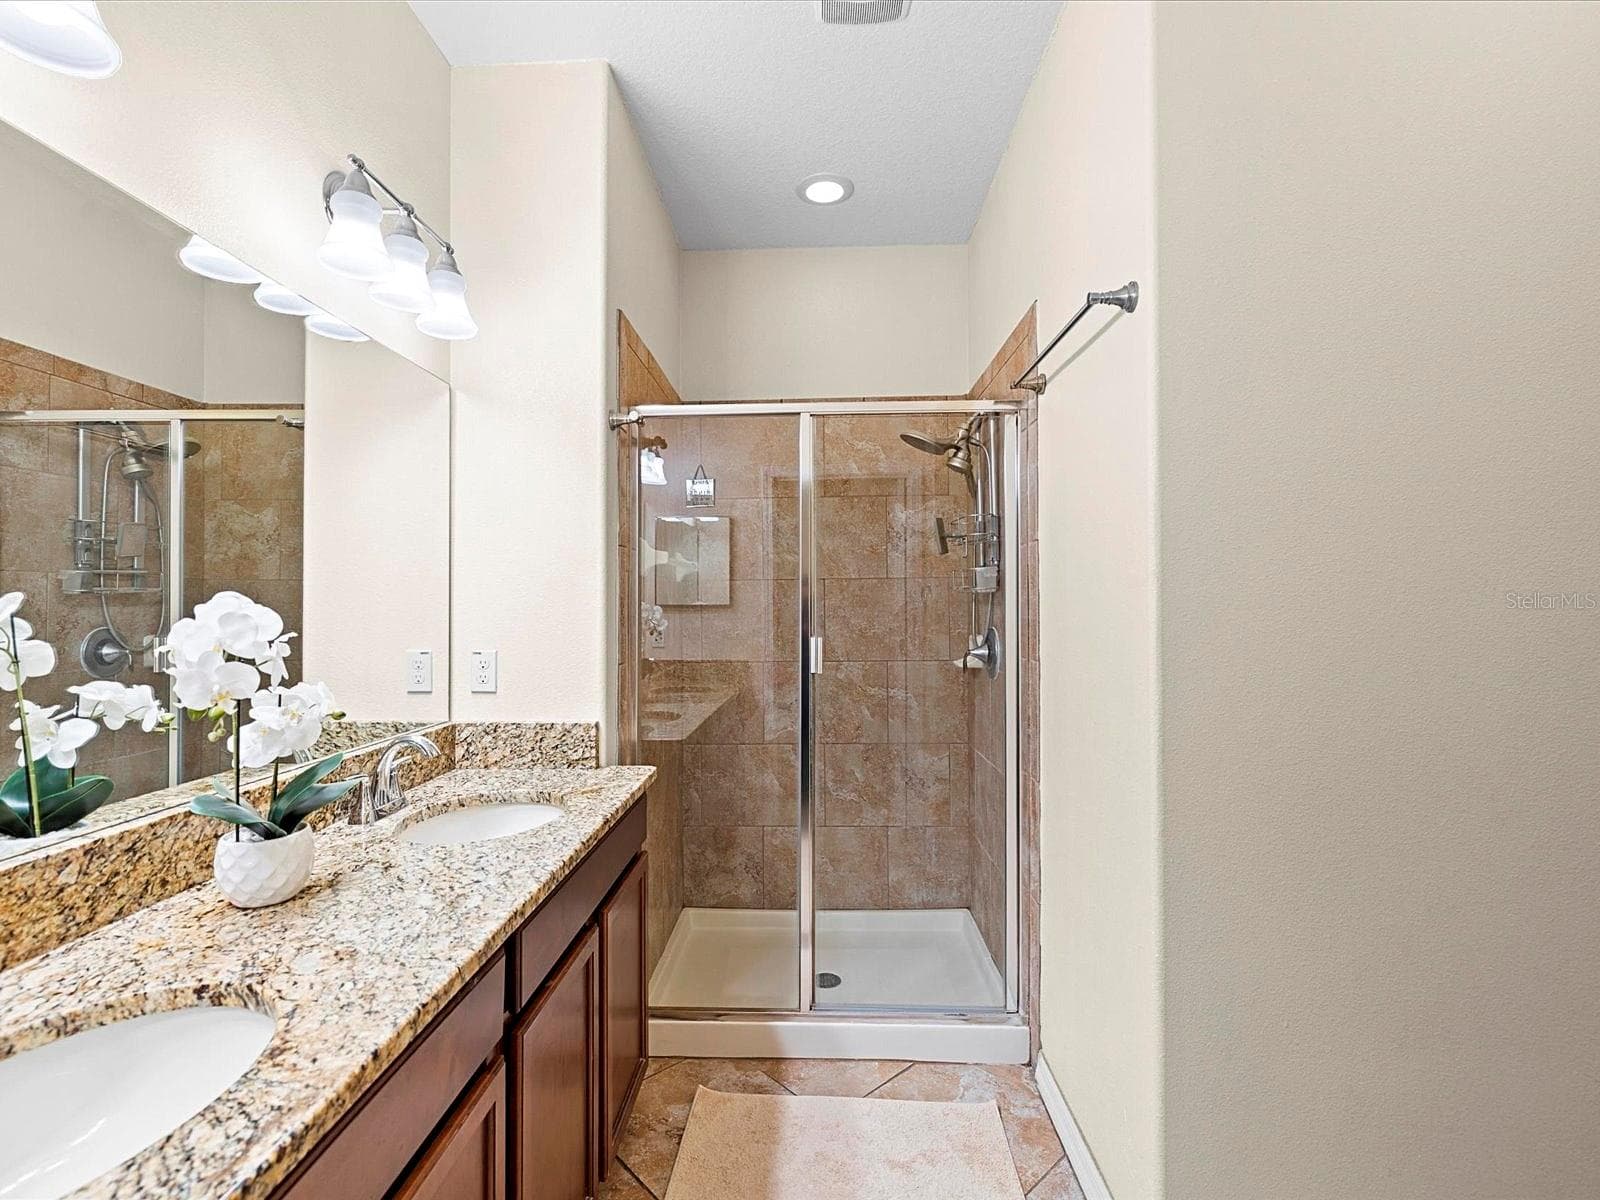
Primary Bathroom with Dual Sinks - 1716 HADDEN HALL PL, TRINITY
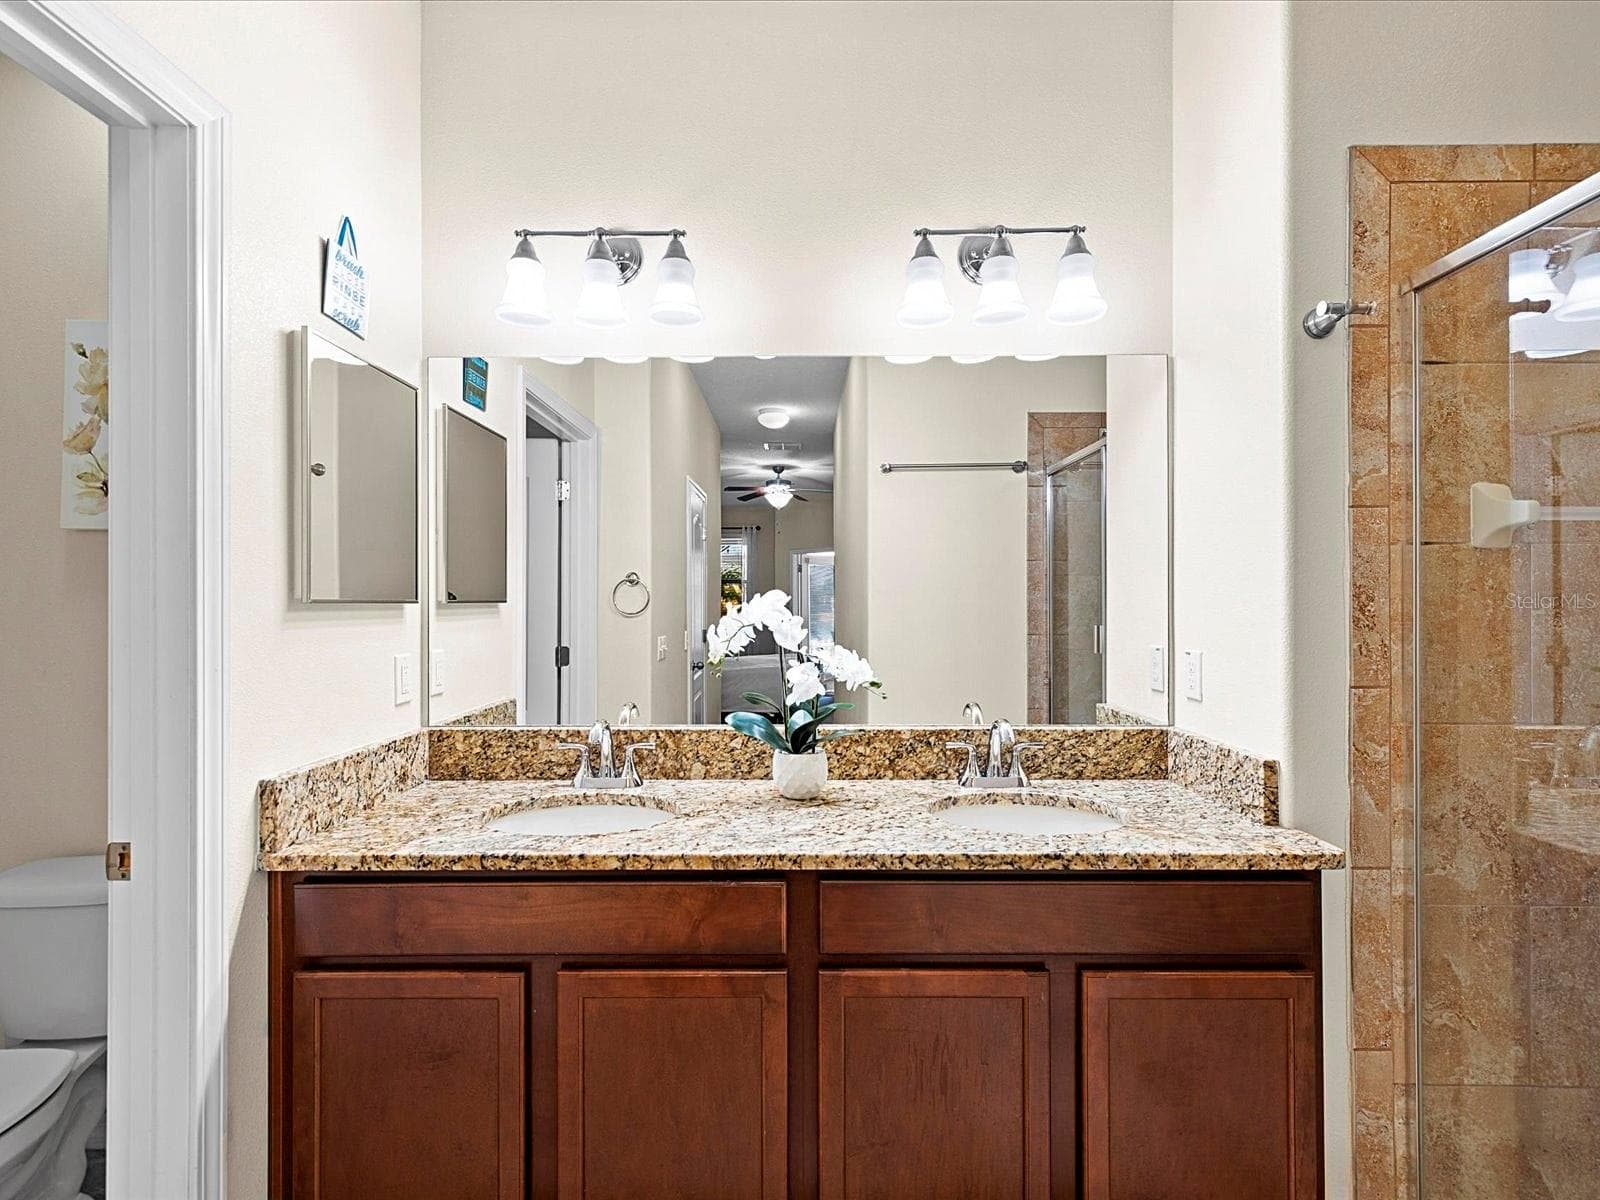
Primary Bathroom Dual Sinks - 1716 HADDEN HALL PL, TRINITY
First Floor Primary Bedroom - 1716 HADDEN HALL PL, TRINITY
Single Family Residence at 1716 HADDEN HALL PL, TRINITY, photo 24 of 79
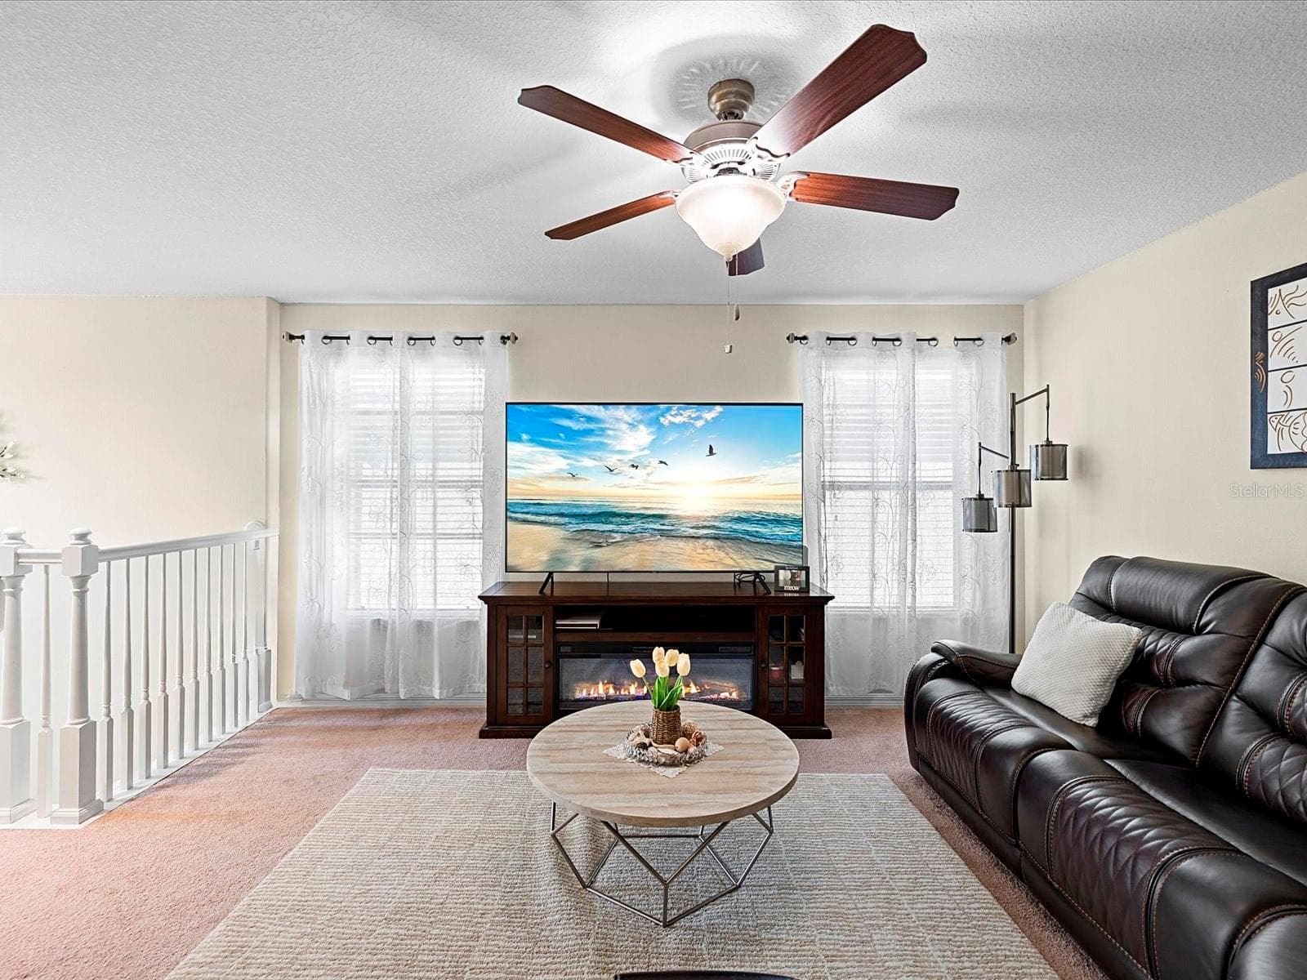
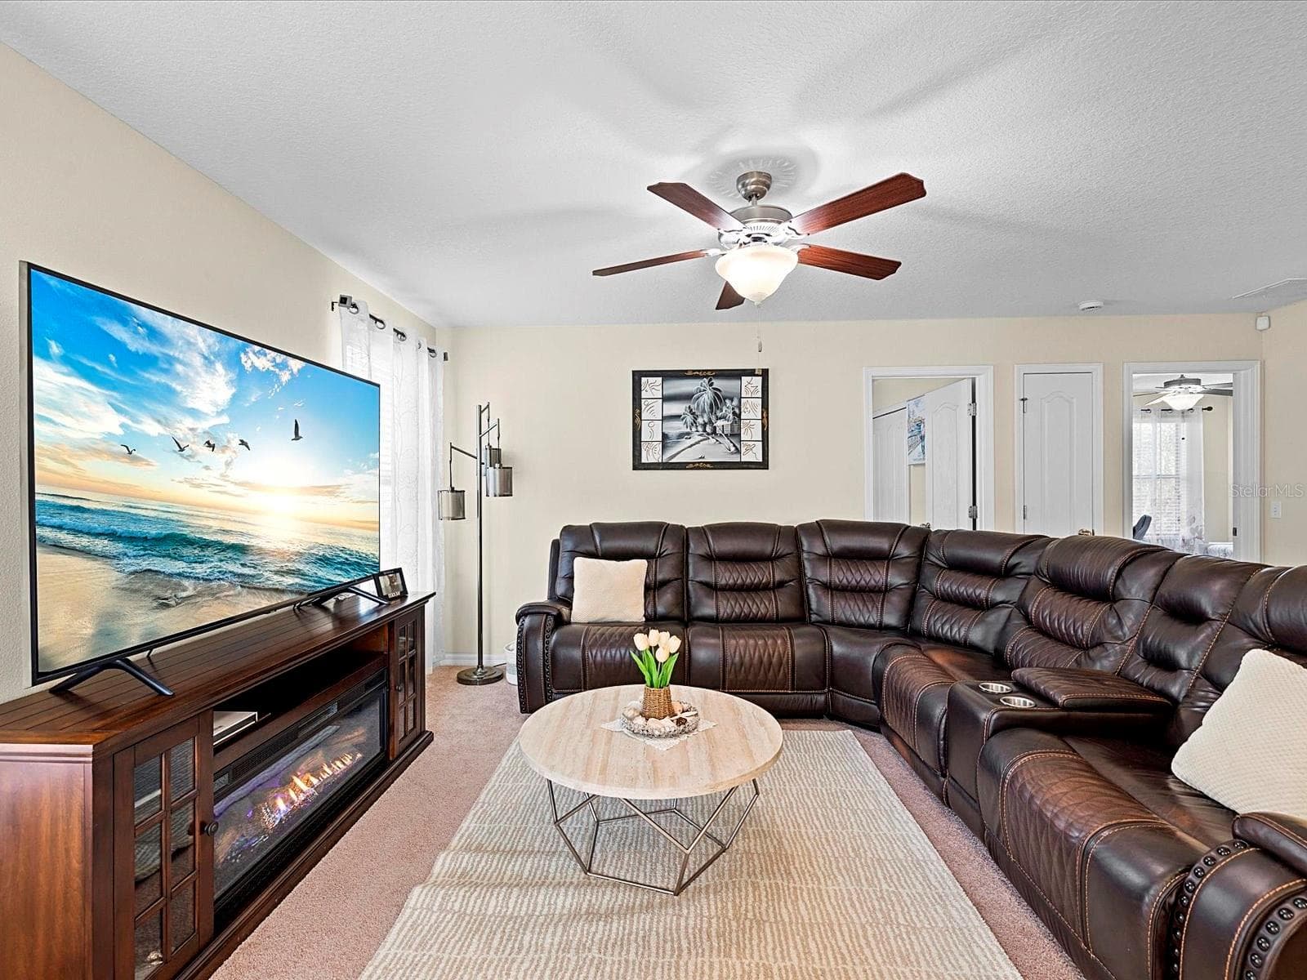
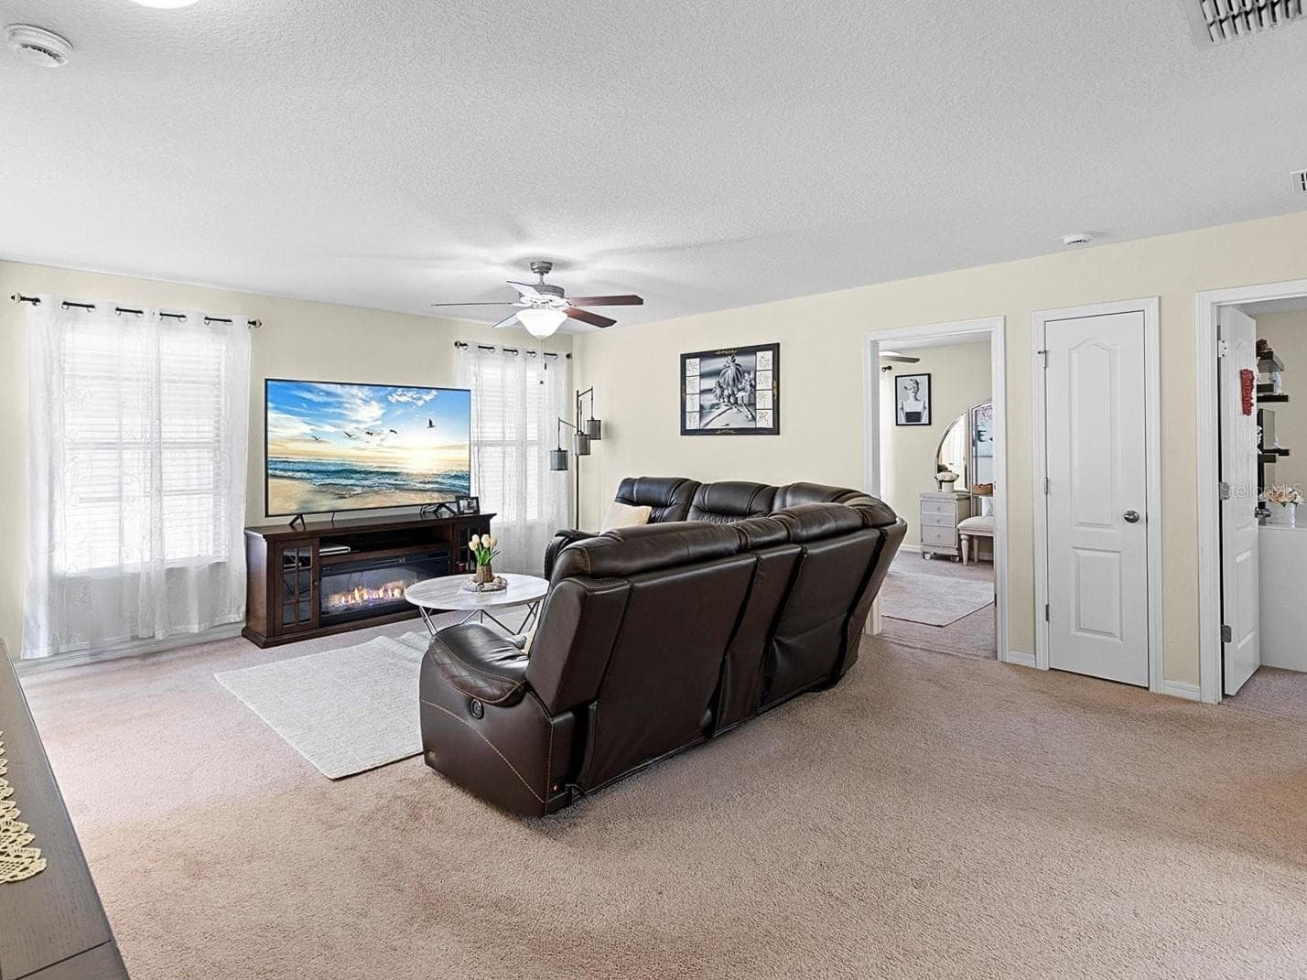
Loft - 1716 HADDEN HALL PL, TRINITY
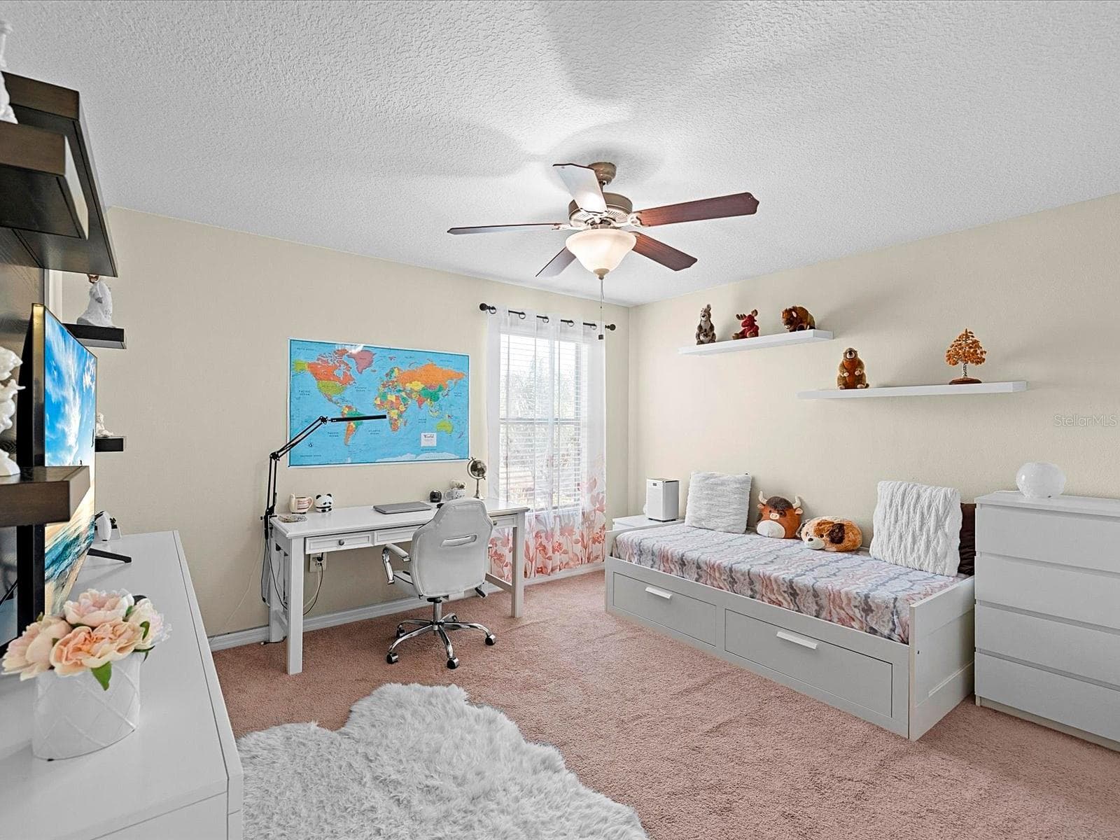
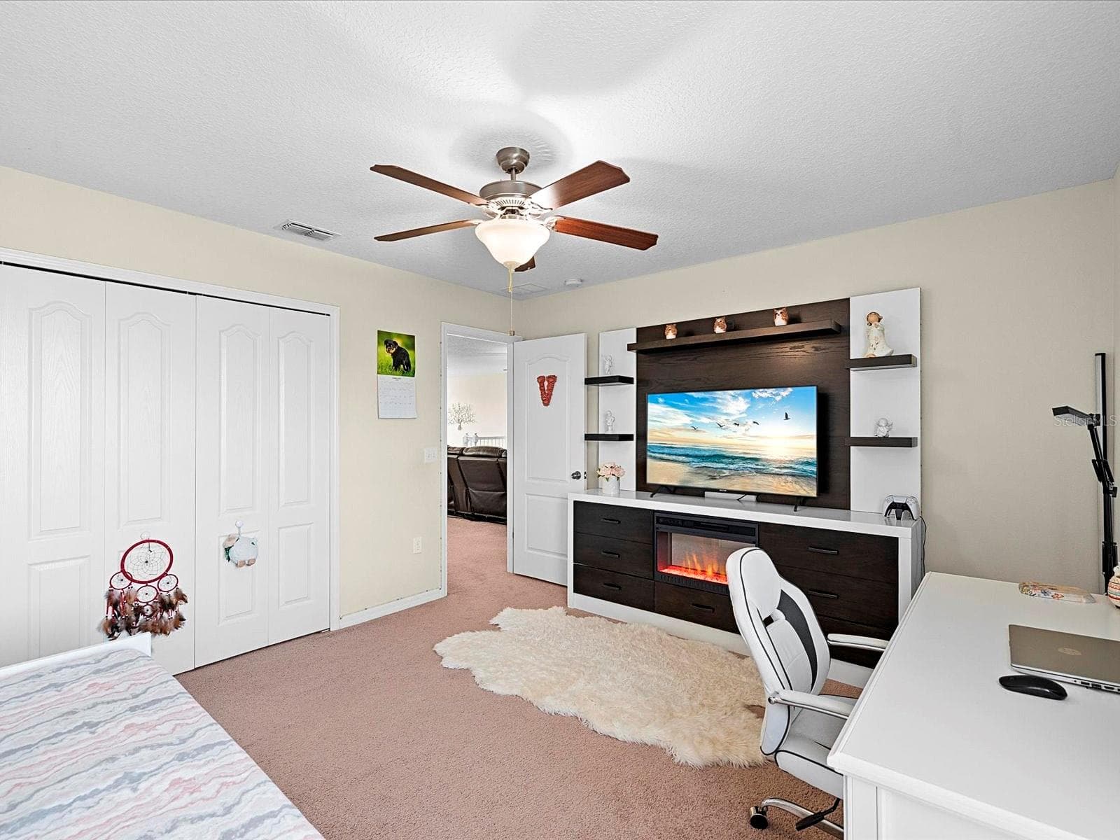
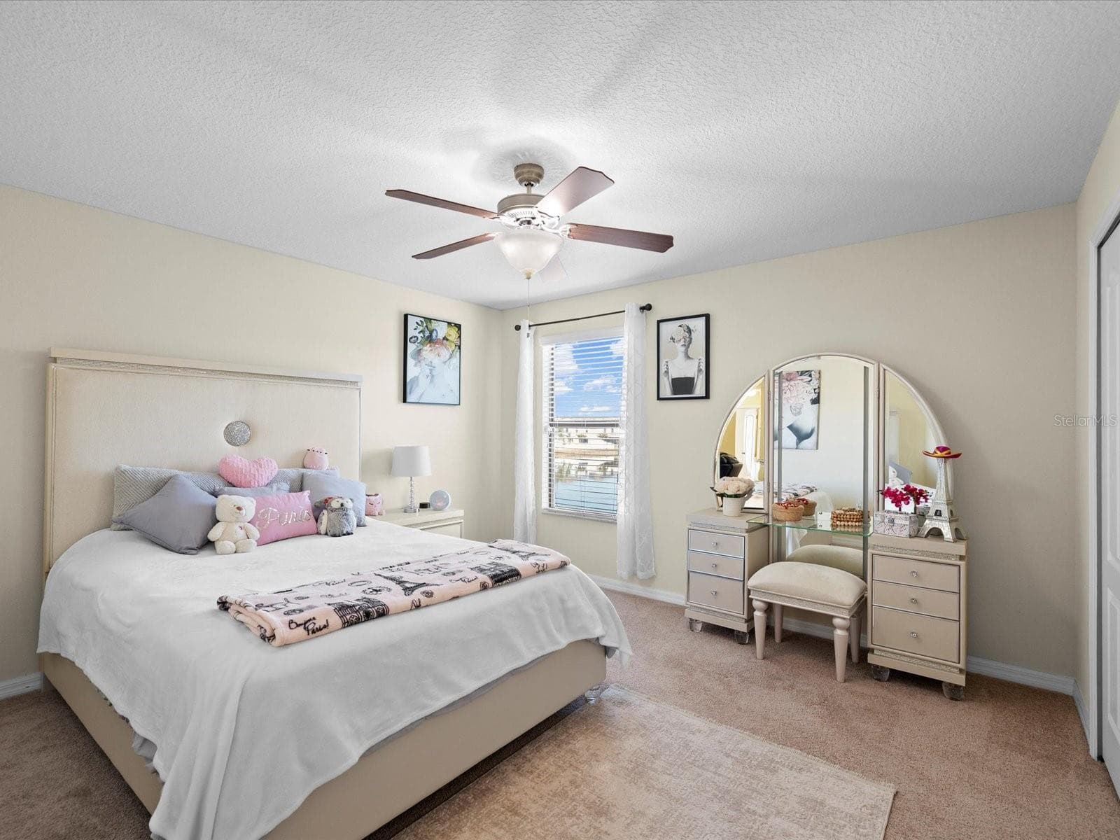
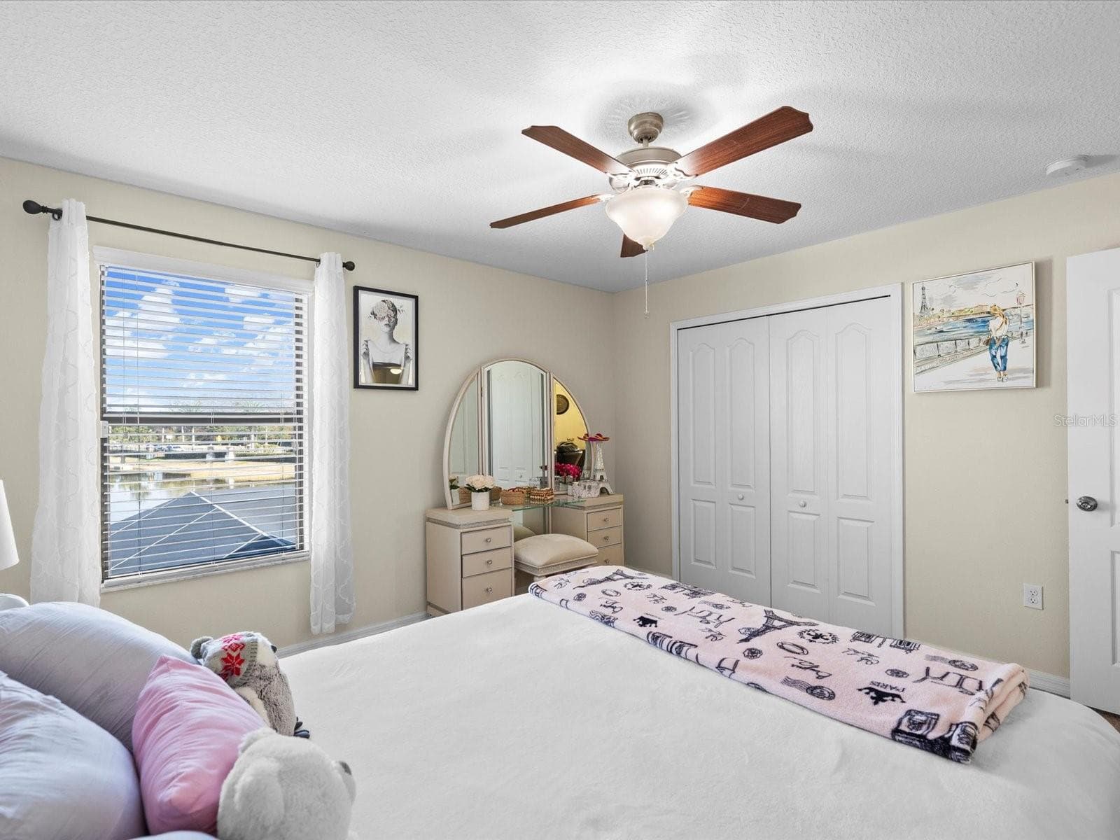
Bedroom 2 - 1716 HADDEN HALL PL, TRINITY
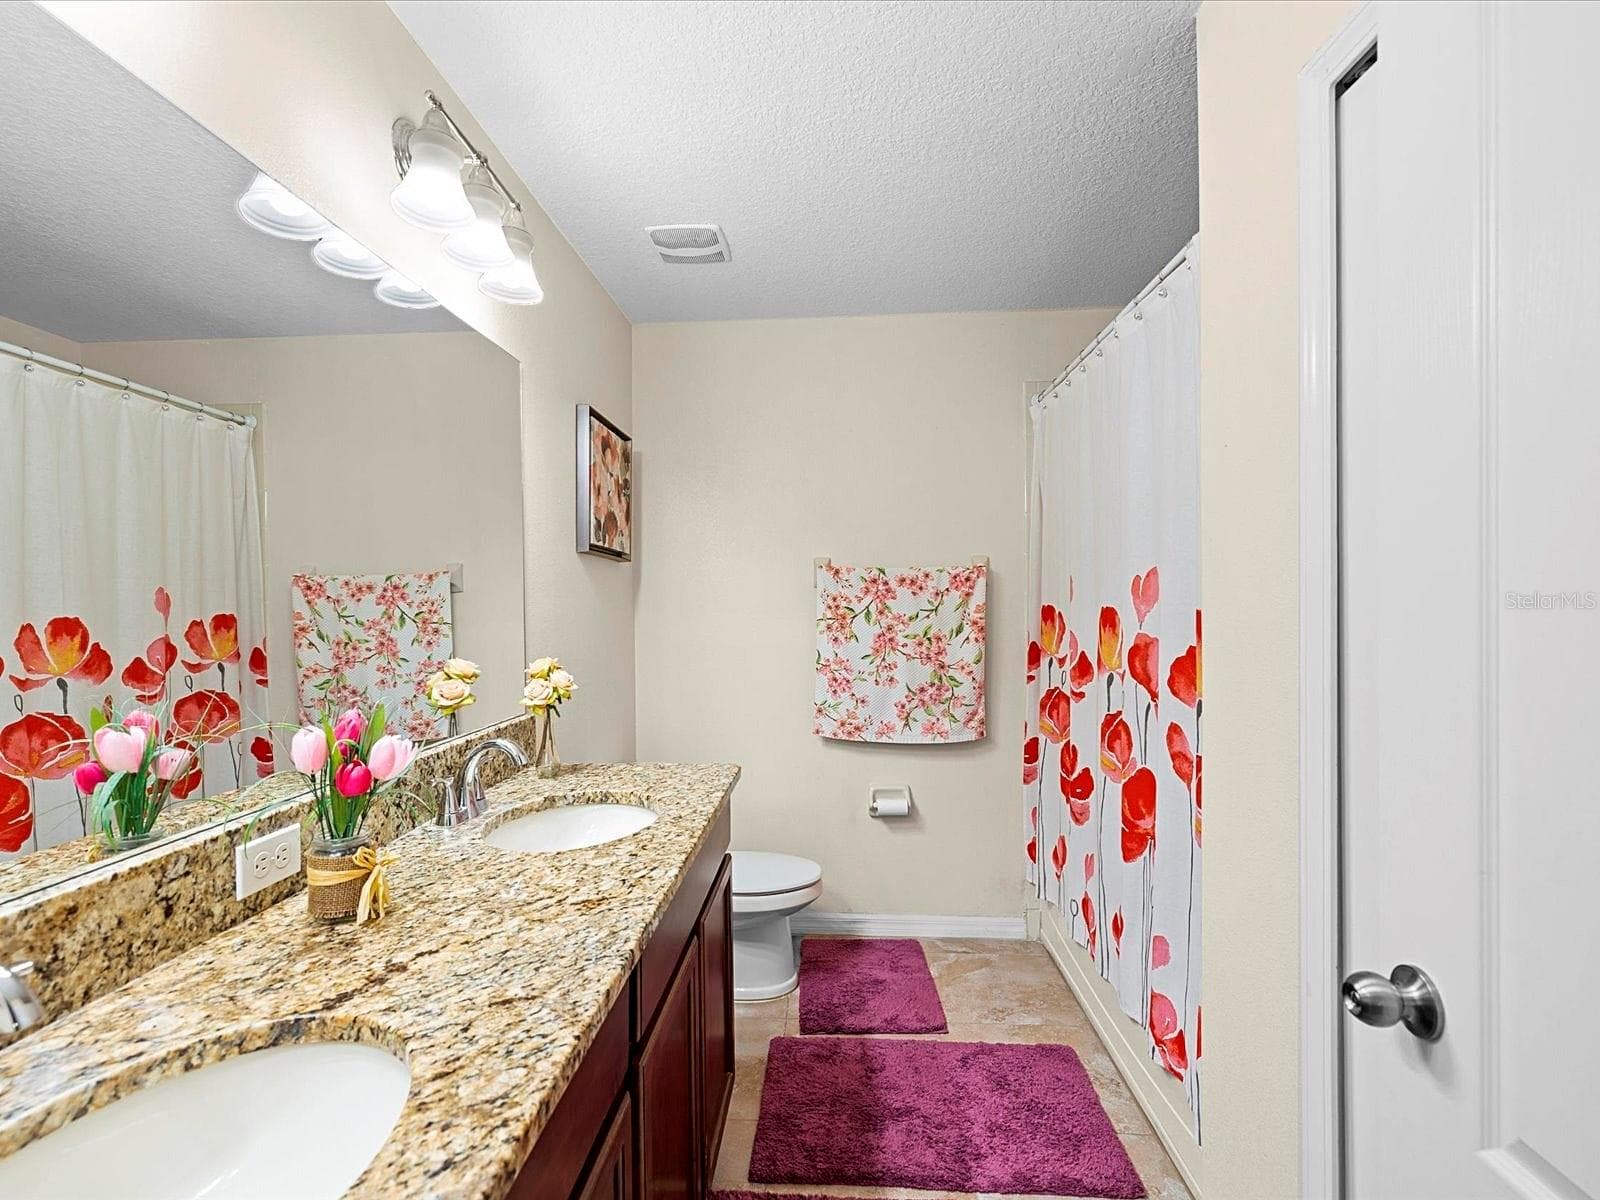
Second-floor full bathroom with dual sinks - 1716 HADDEN HALL PL, TRINITY
Bedroom 3 - 1716 HADDEN HALL PL, TRINITY
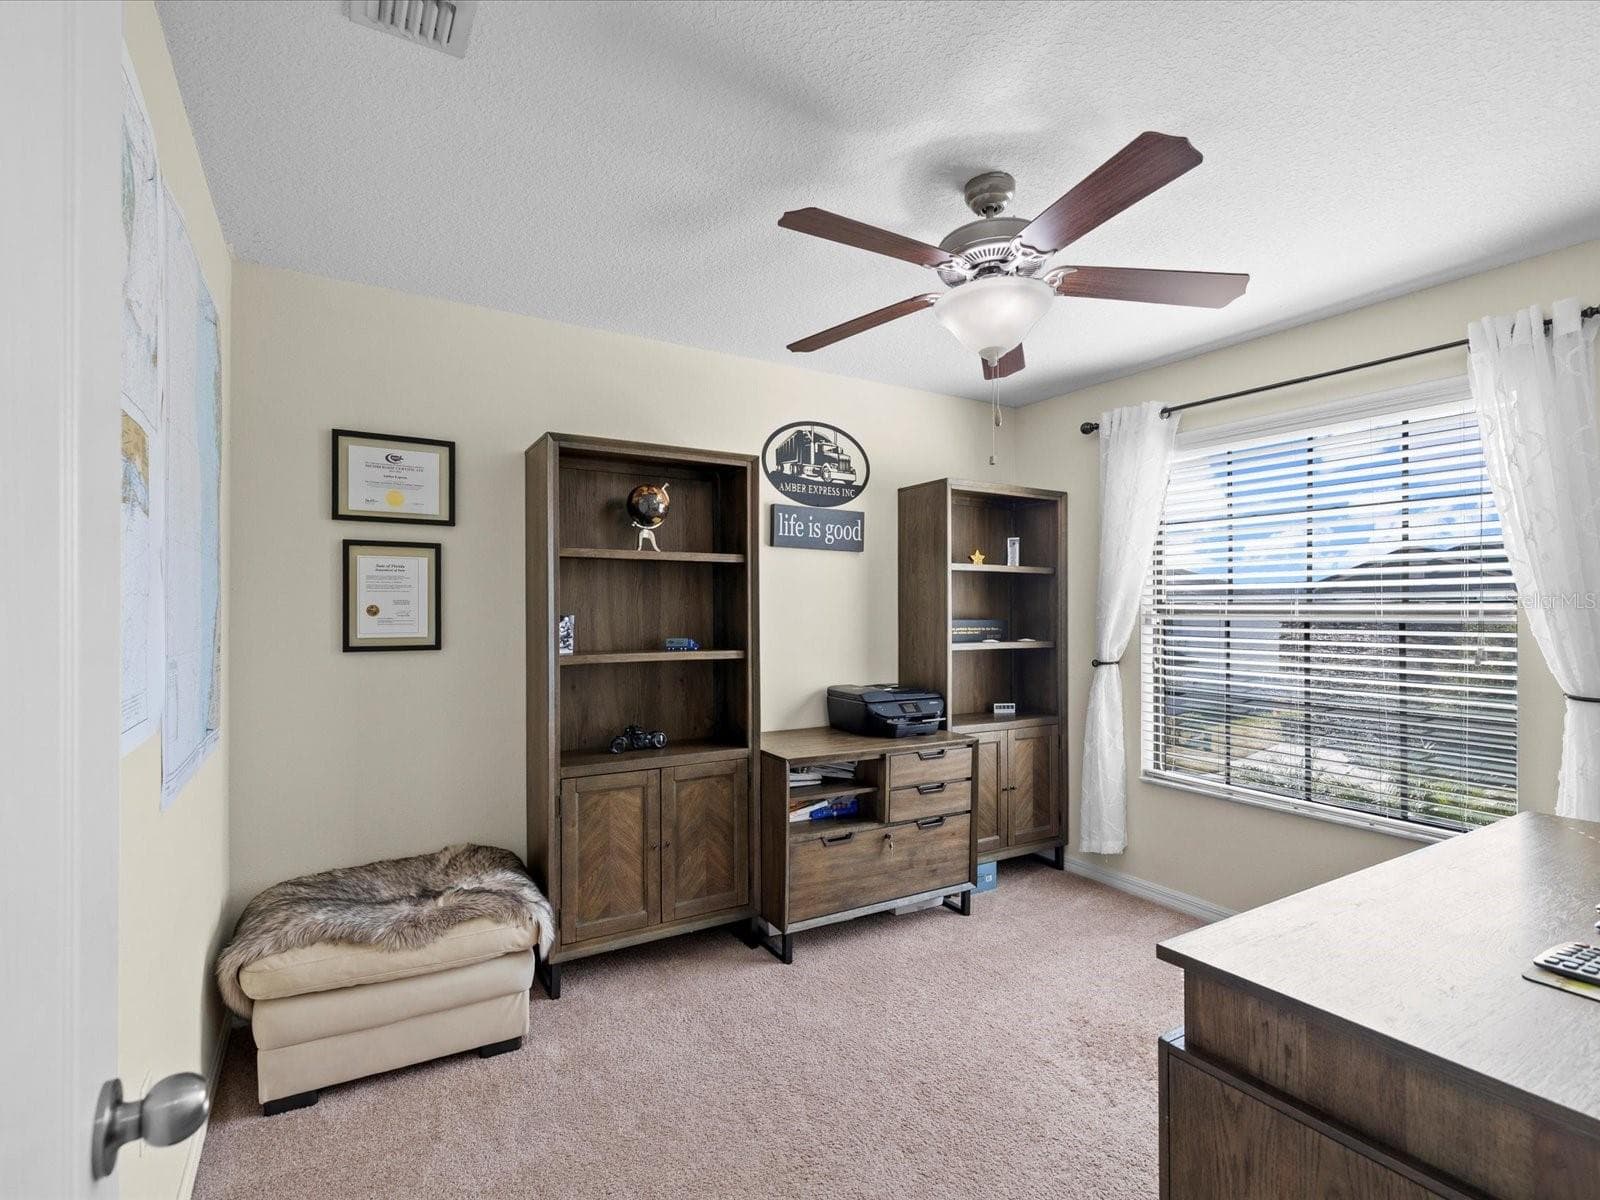
Office - 1716 HADDEN HALL PL, TRINITY
Bedroom 4 - 1716 HADDEN HALL PL, TRINITY
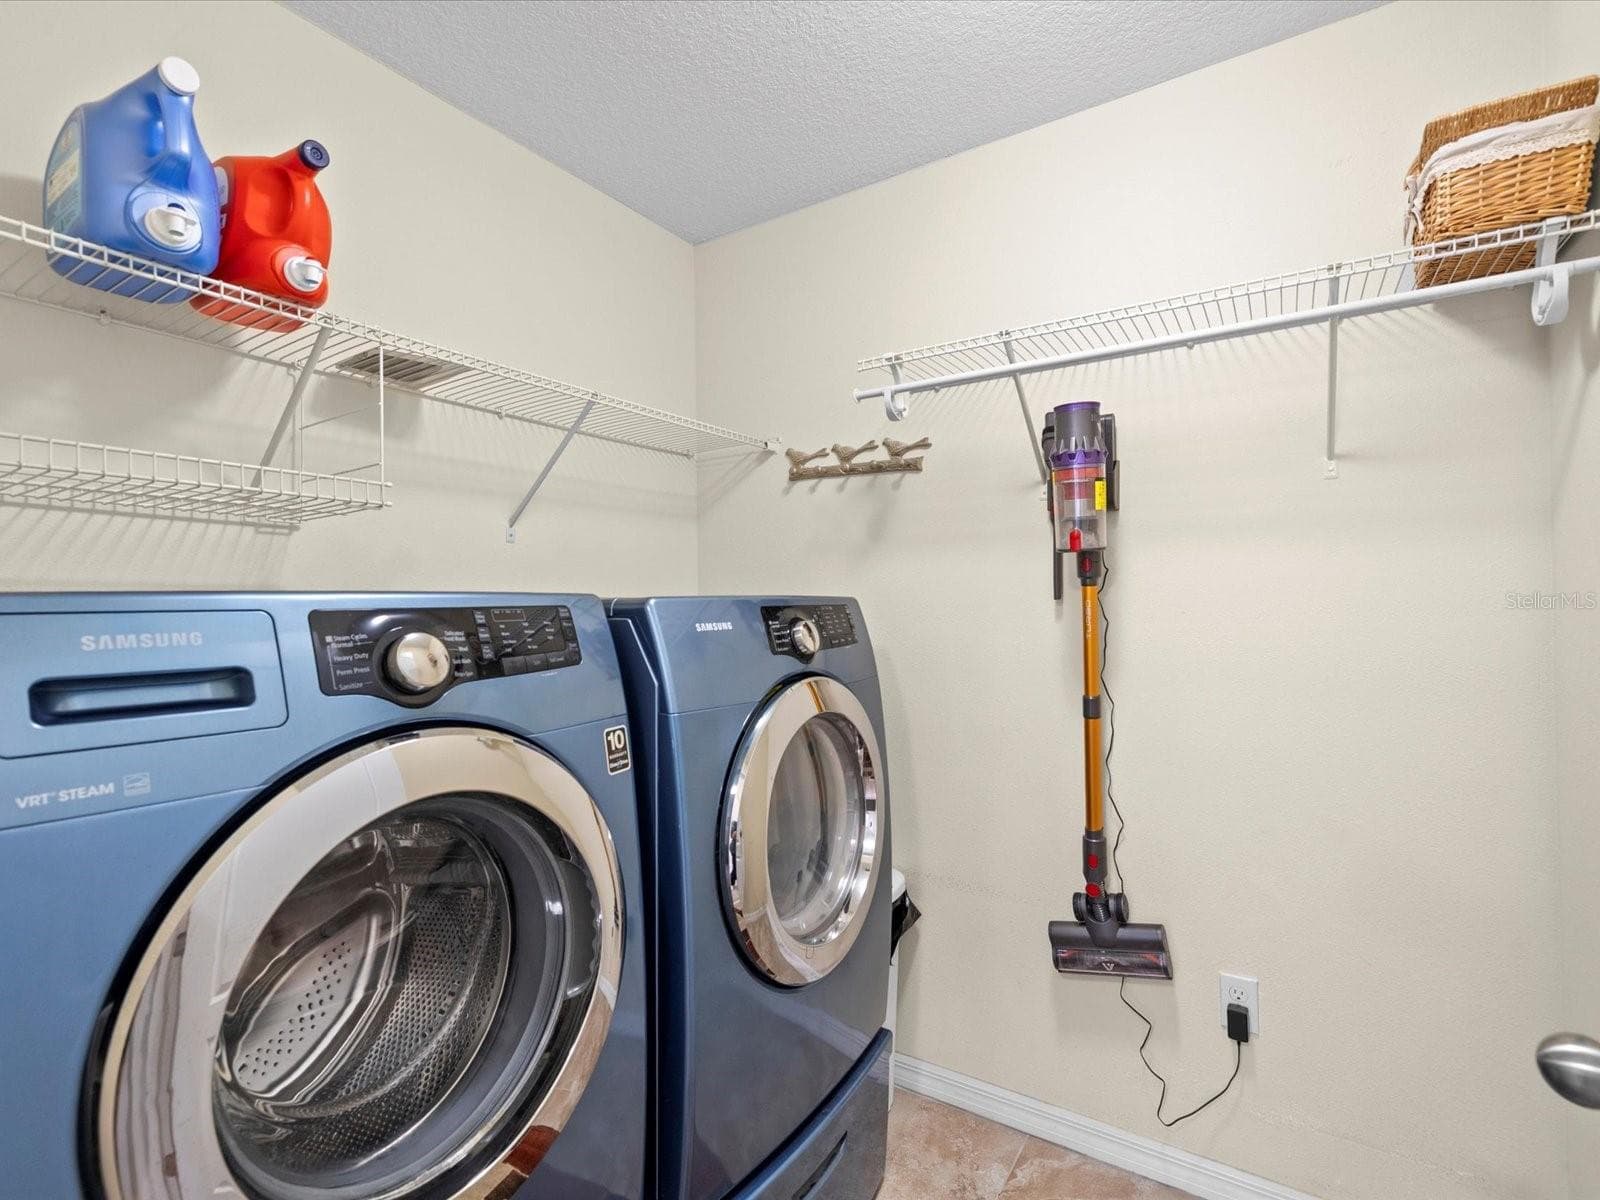
Laundry Room - 1716 HADDEN HALL PL, TRINITY
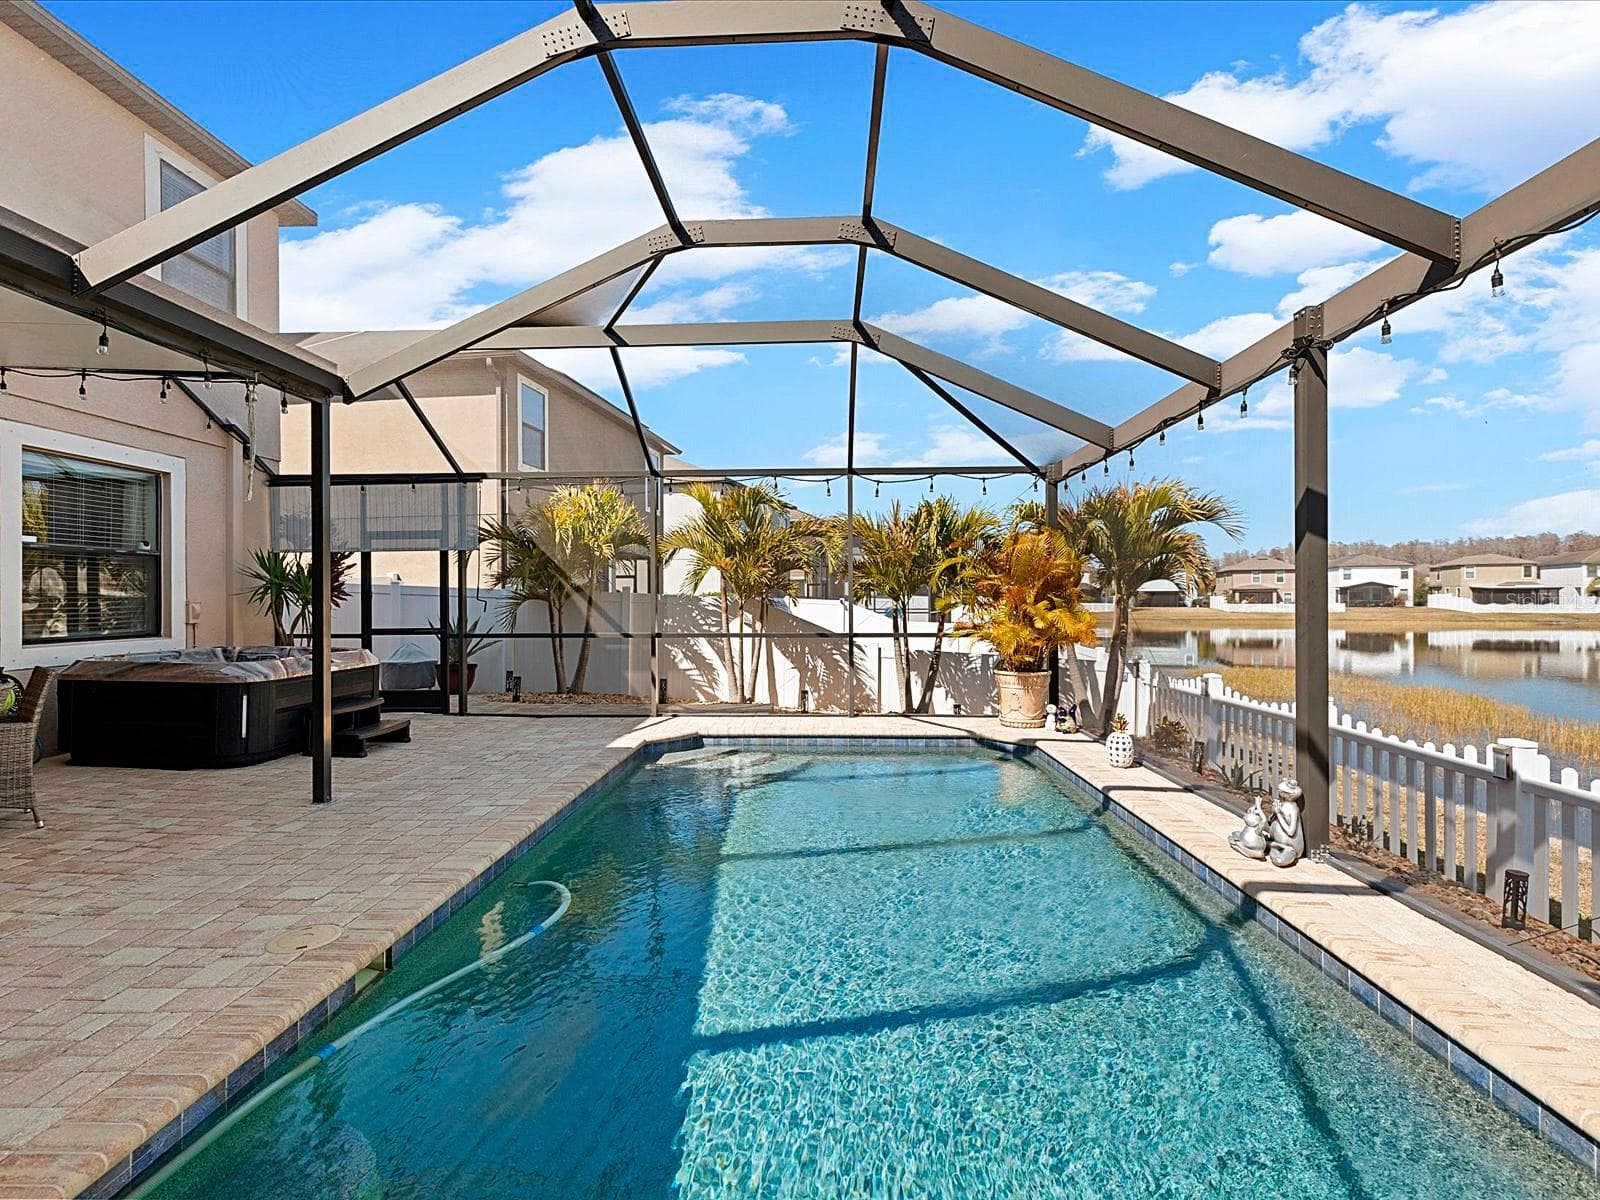
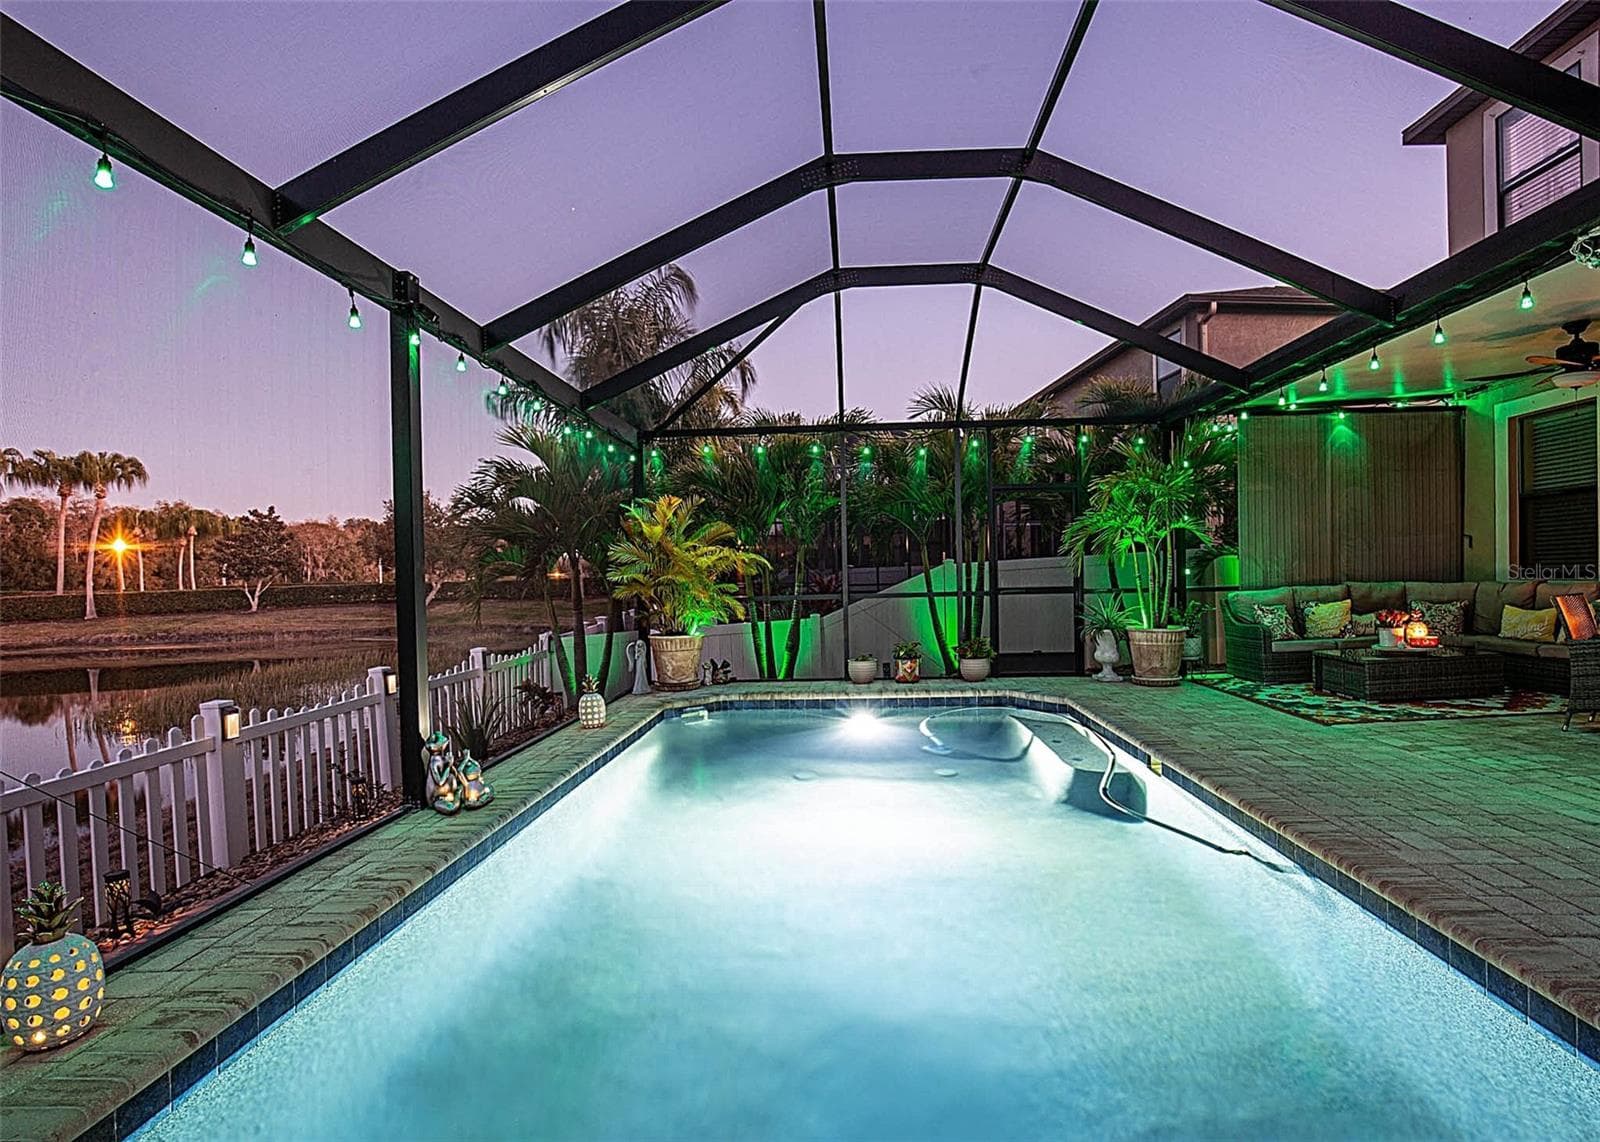
Covered Lanai overlooking pool and pond - 1716 HADDEN HALL PL, TRINITY
Bedroom 4 - 1716 HADDEN HALL PL, TRINITY
Covered Lanai overlooking pool and pond - 1716 HADDEN HALL PL, TRINITY
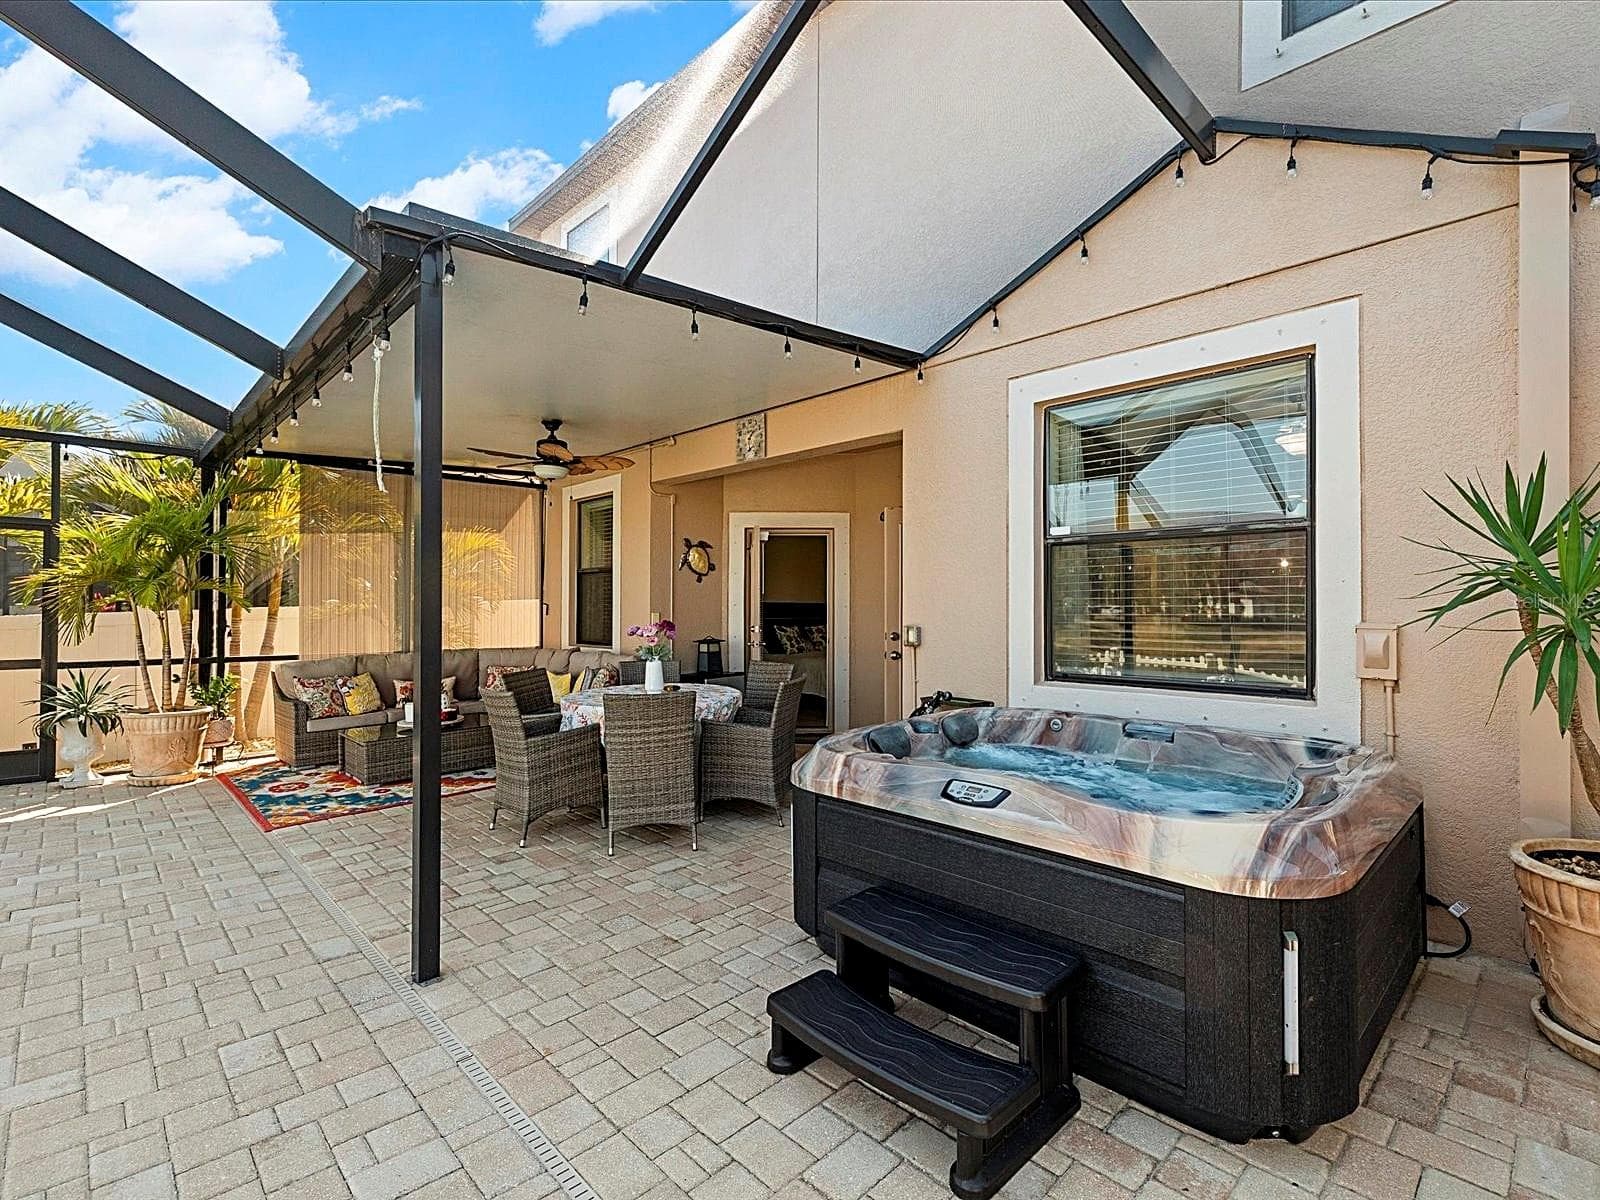
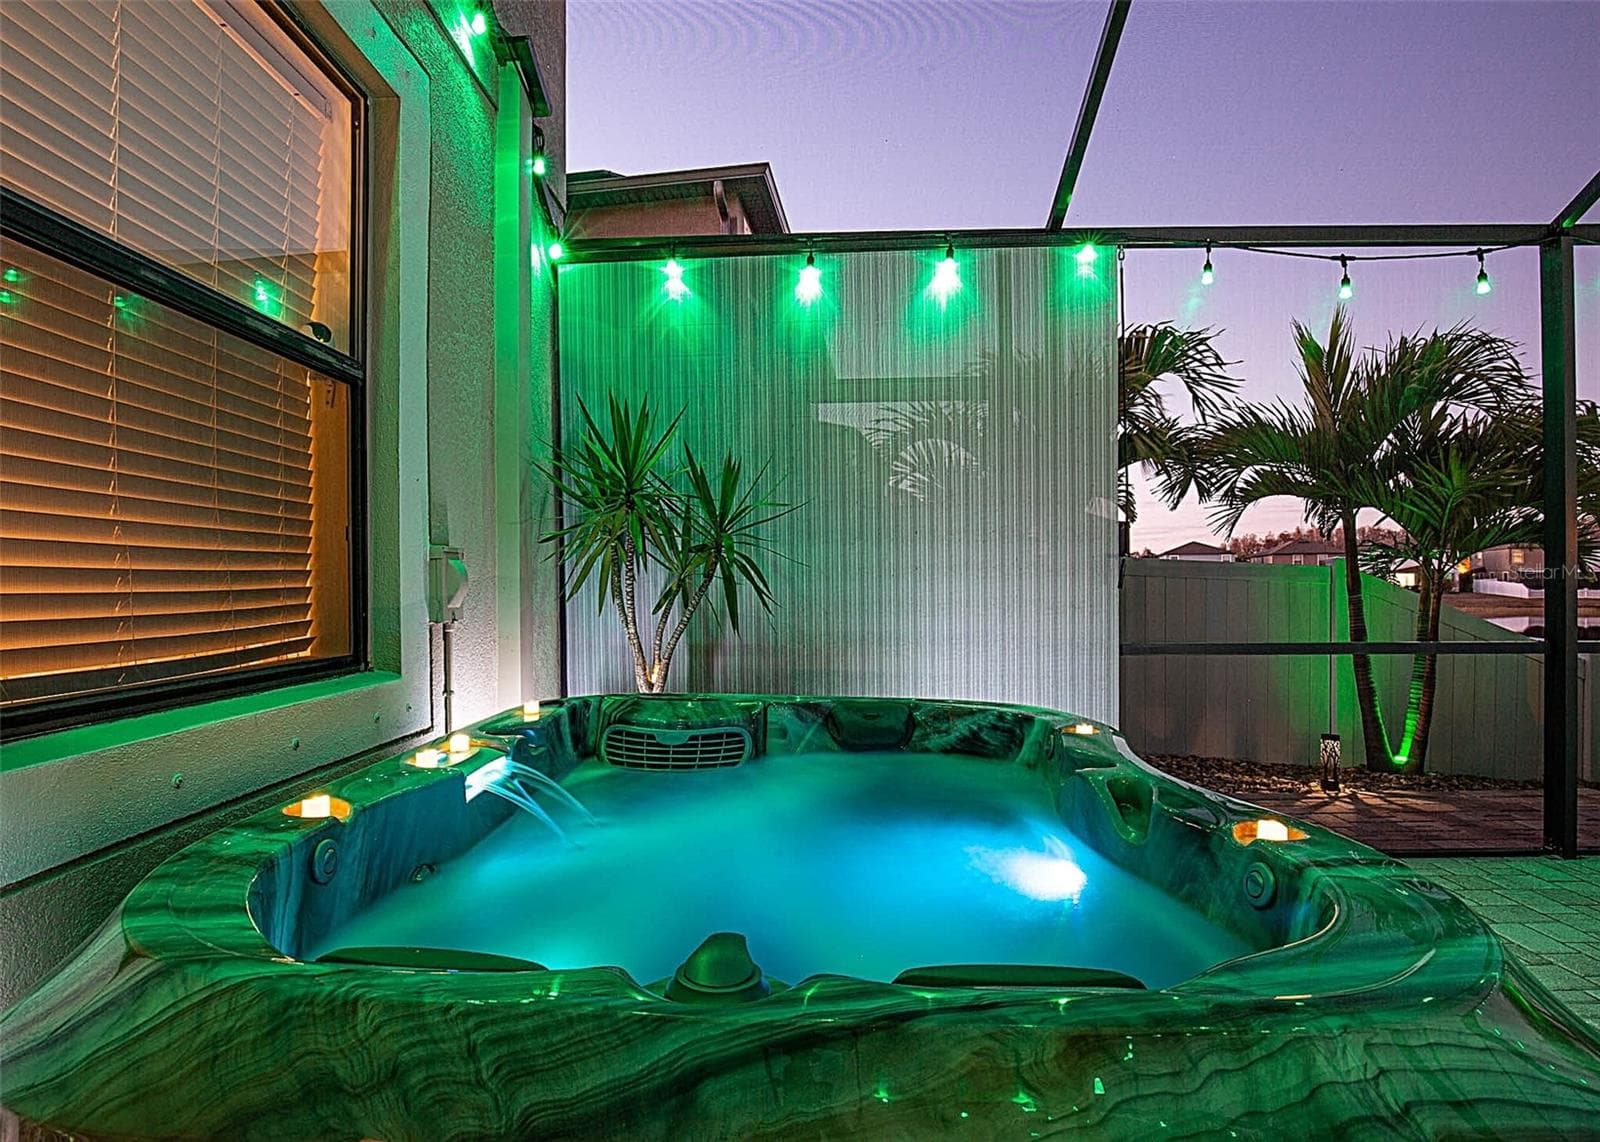
Spa/Jacuzzi - 1716 HADDEN HALL PL, TRINITY
Single Family Residence at 1716 HADDEN HALL PL, TRINITY, photo 41 of 79
Covered Lanai and Jacuzzi - 1716 HADDEN HALL PL, TRINITY
Single Family Residence at 1716 HADDEN HALL PL, TRINITY, photo 43 of 79
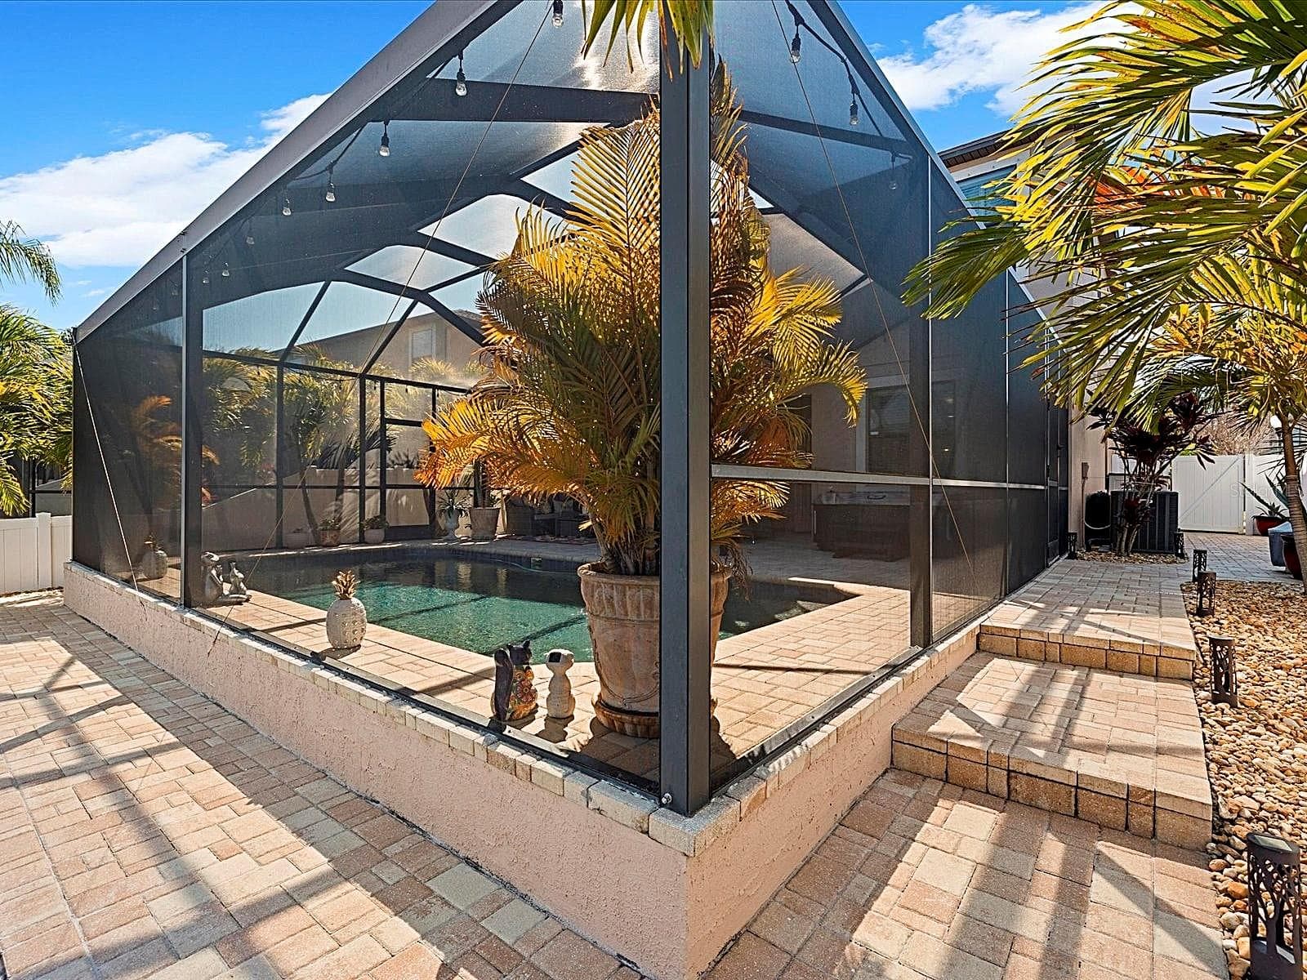
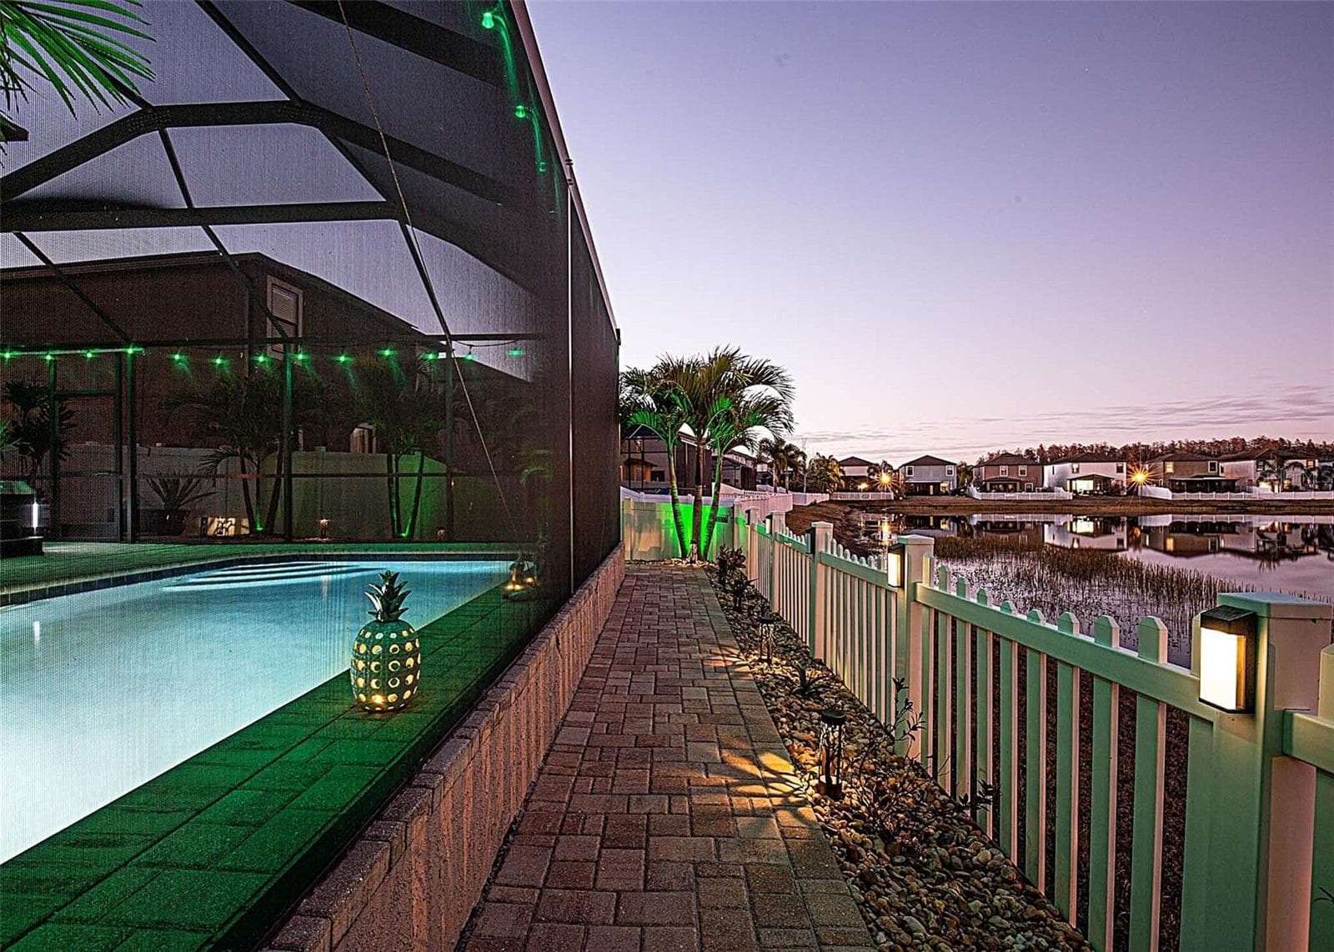
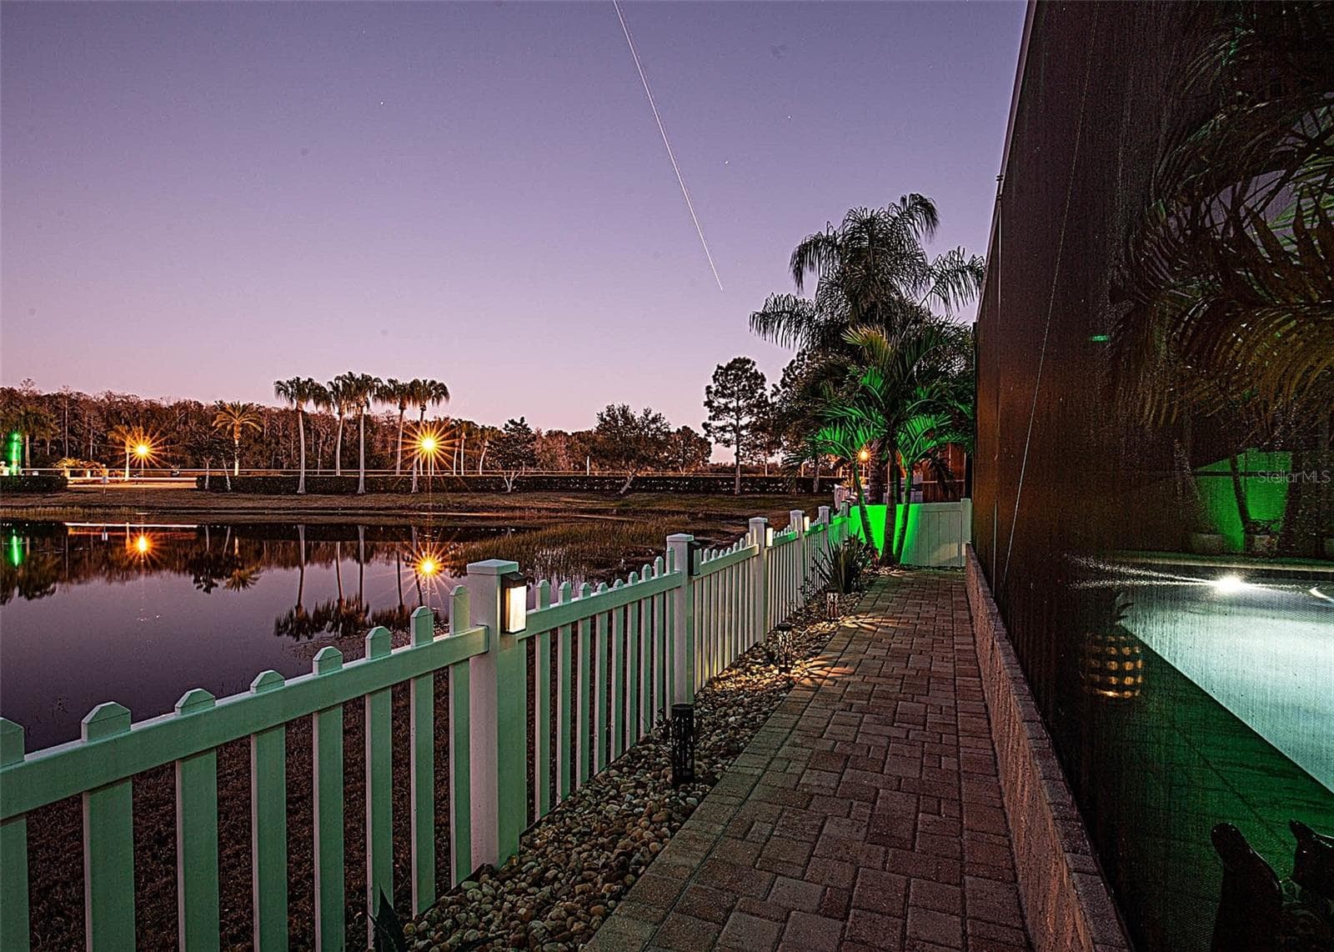
Low-maintenance paved backyard area - 1716 HADDEN HALL PL, TRINITY
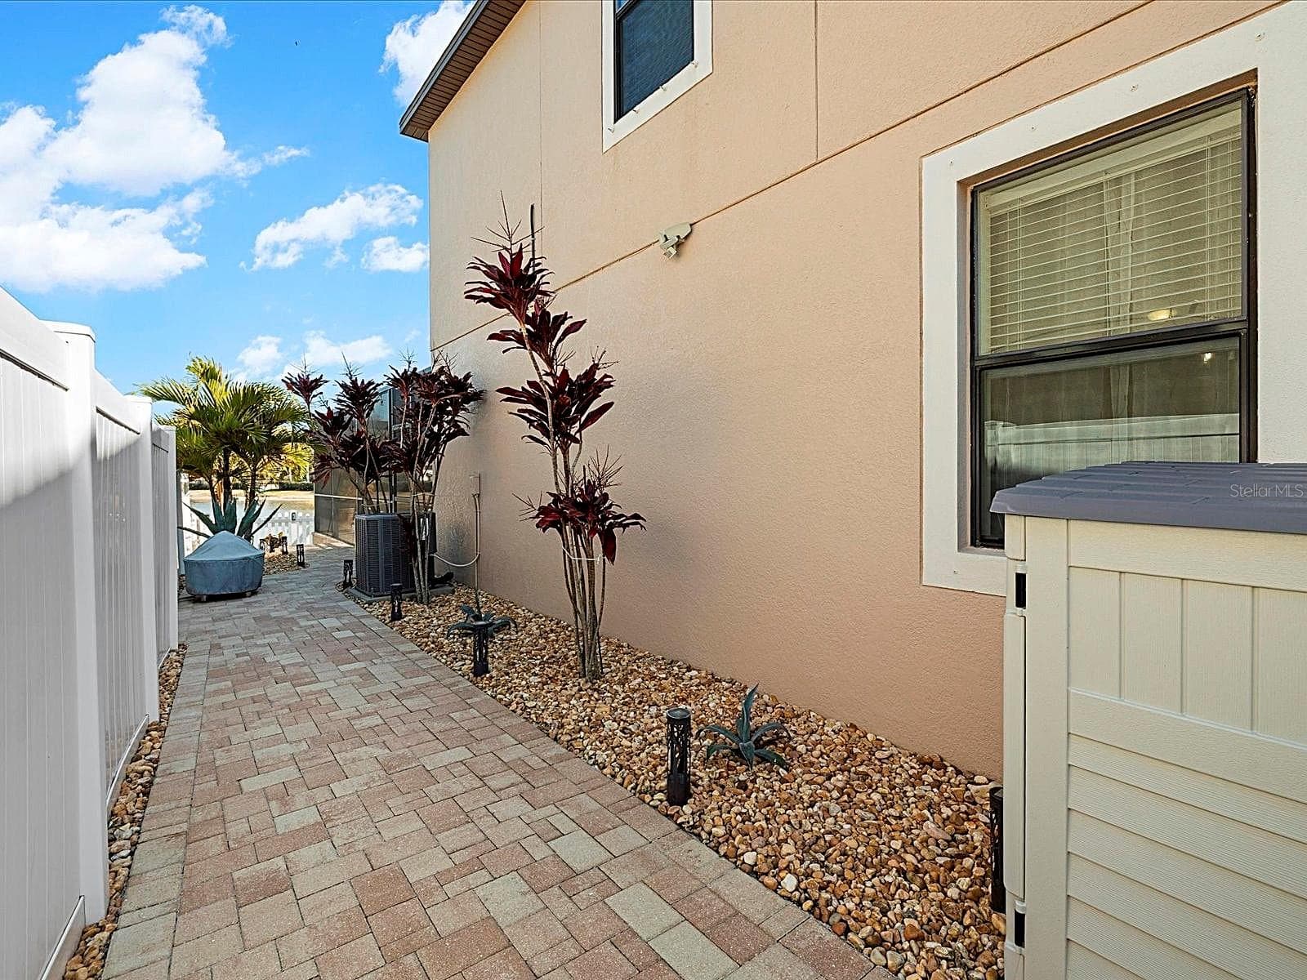
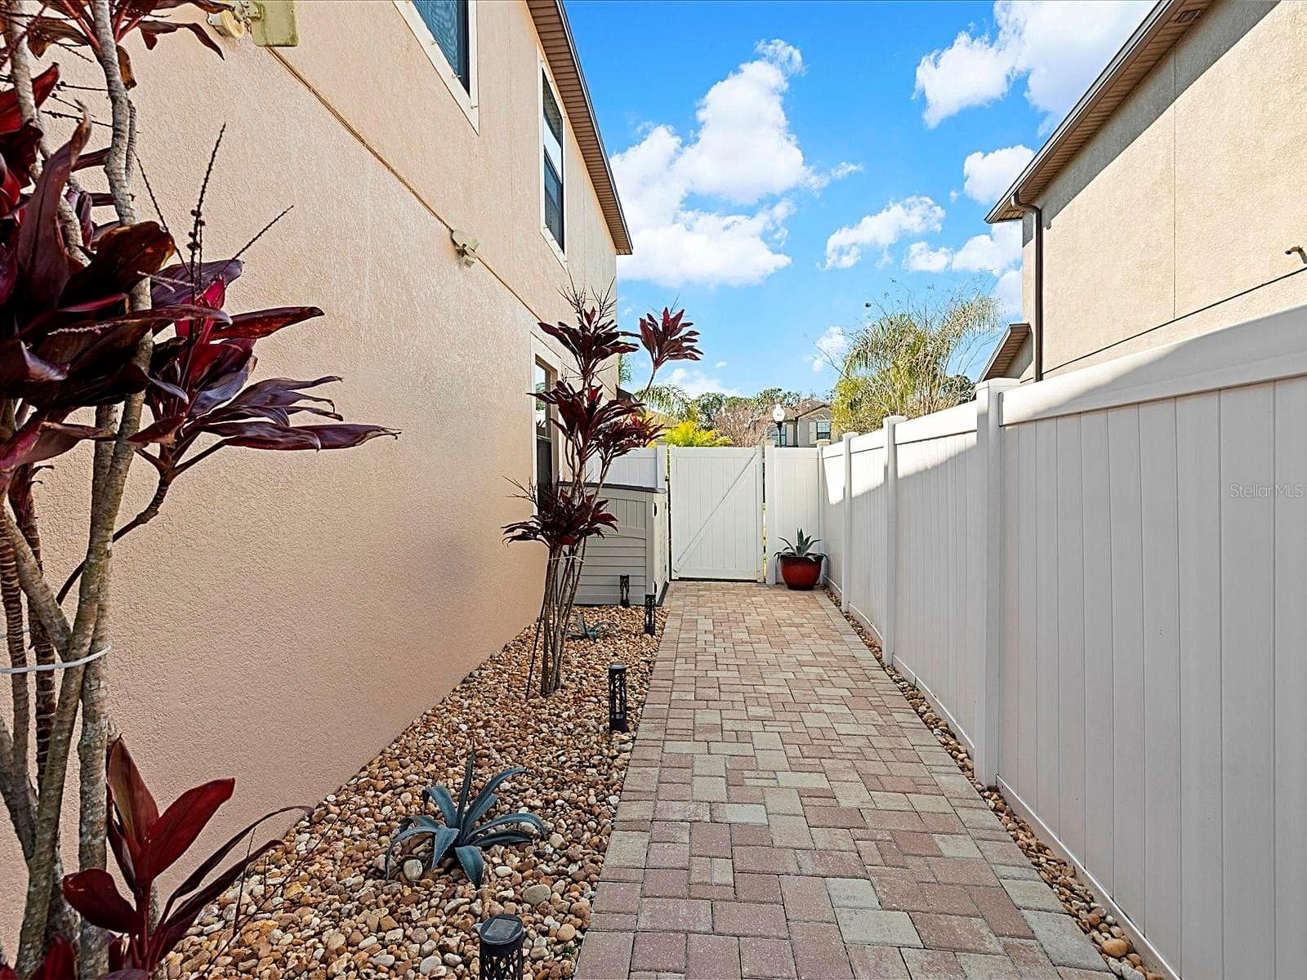
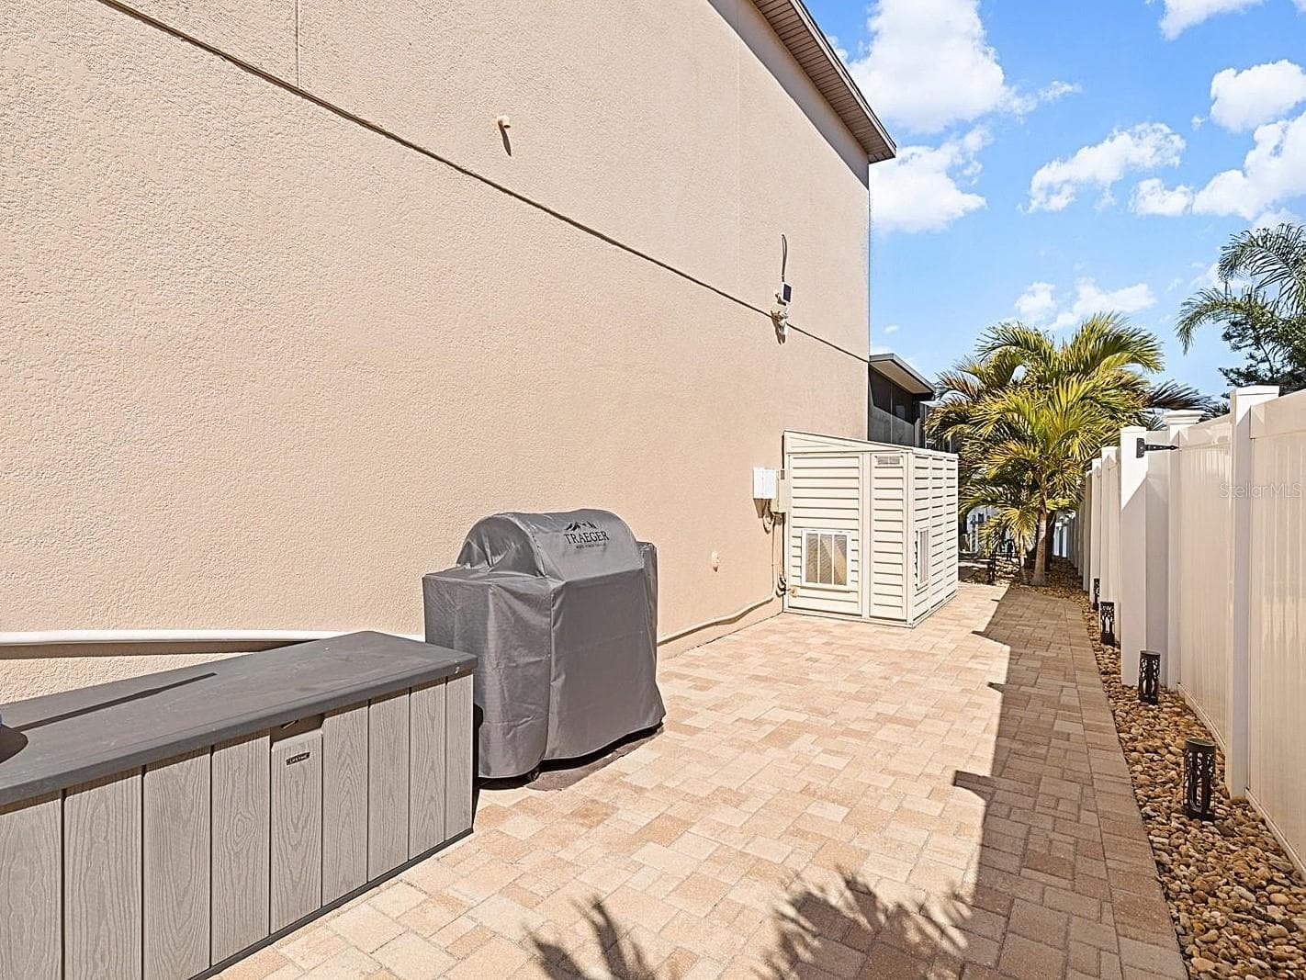
Low-maintenance paved side-yard area - 1716 HADDEN HALL PL, TRINITY
Single Family Residence at 1716 HADDEN HALL PL, TRINITY, photo 48 of 79
Single Family Residence at 1716 HADDEN HALL PL, TRINITY, photo 49 of 79
Single Family Residence at 1716 HADDEN HALL PL, TRINITY, photo 50 of 79
Single Family Residence at 1716 HADDEN HALL PL, TRINITY, photo 51 of 79
Single Family Residence at 1716 HADDEN HALL PL, TRINITY, photo 52 of 79
Single Family Residence at 1716 HADDEN HALL PL, TRINITY, photo 53 of 79
Single Family Residence at 1716 HADDEN HALL PL, TRINITY, photo 54 of 79
Single Family Residence at 1716 HADDEN HALL PL, TRINITY, photo 55 of 79
Single Family Residence at 1716 HADDEN HALL PL, TRINITY, photo 56 of 79
Single Family Residence at 1716 HADDEN HALL PL, TRINITY, photo 57 of 79
Single Family Residence at 1716 HADDEN HALL PL, TRINITY, photo 58 of 79
Single Family Residence at 1716 HADDEN HALL PL, TRINITY, photo 59 of 79
Single Family Residence at 1716 HADDEN HALL PL, TRINITY, photo 60 of 79
Single Family Residence at 1716 HADDEN HALL PL, TRINITY, photo 61 of 79
Single Family Residence at 1716 HADDEN HALL PL, TRINITY, photo 62 of 79
Single Family Residence at 1716 HADDEN HALL PL, TRINITY, photo 63 of 79
Single Family Residence at 1716 HADDEN HALL PL, TRINITY, photo 64 of 79
Single Family Residence at 1716 HADDEN HALL PL, TRINITY, photo 65 of 79
Single Family Residence at 1716 HADDEN HALL PL, TRINITY, photo 66 of 79
Single Family Residence at 1716 HADDEN HALL PL, TRINITY, photo 67 of 79
Single Family Residence at 1716 HADDEN HALL PL, TRINITY, photo 68 of 79
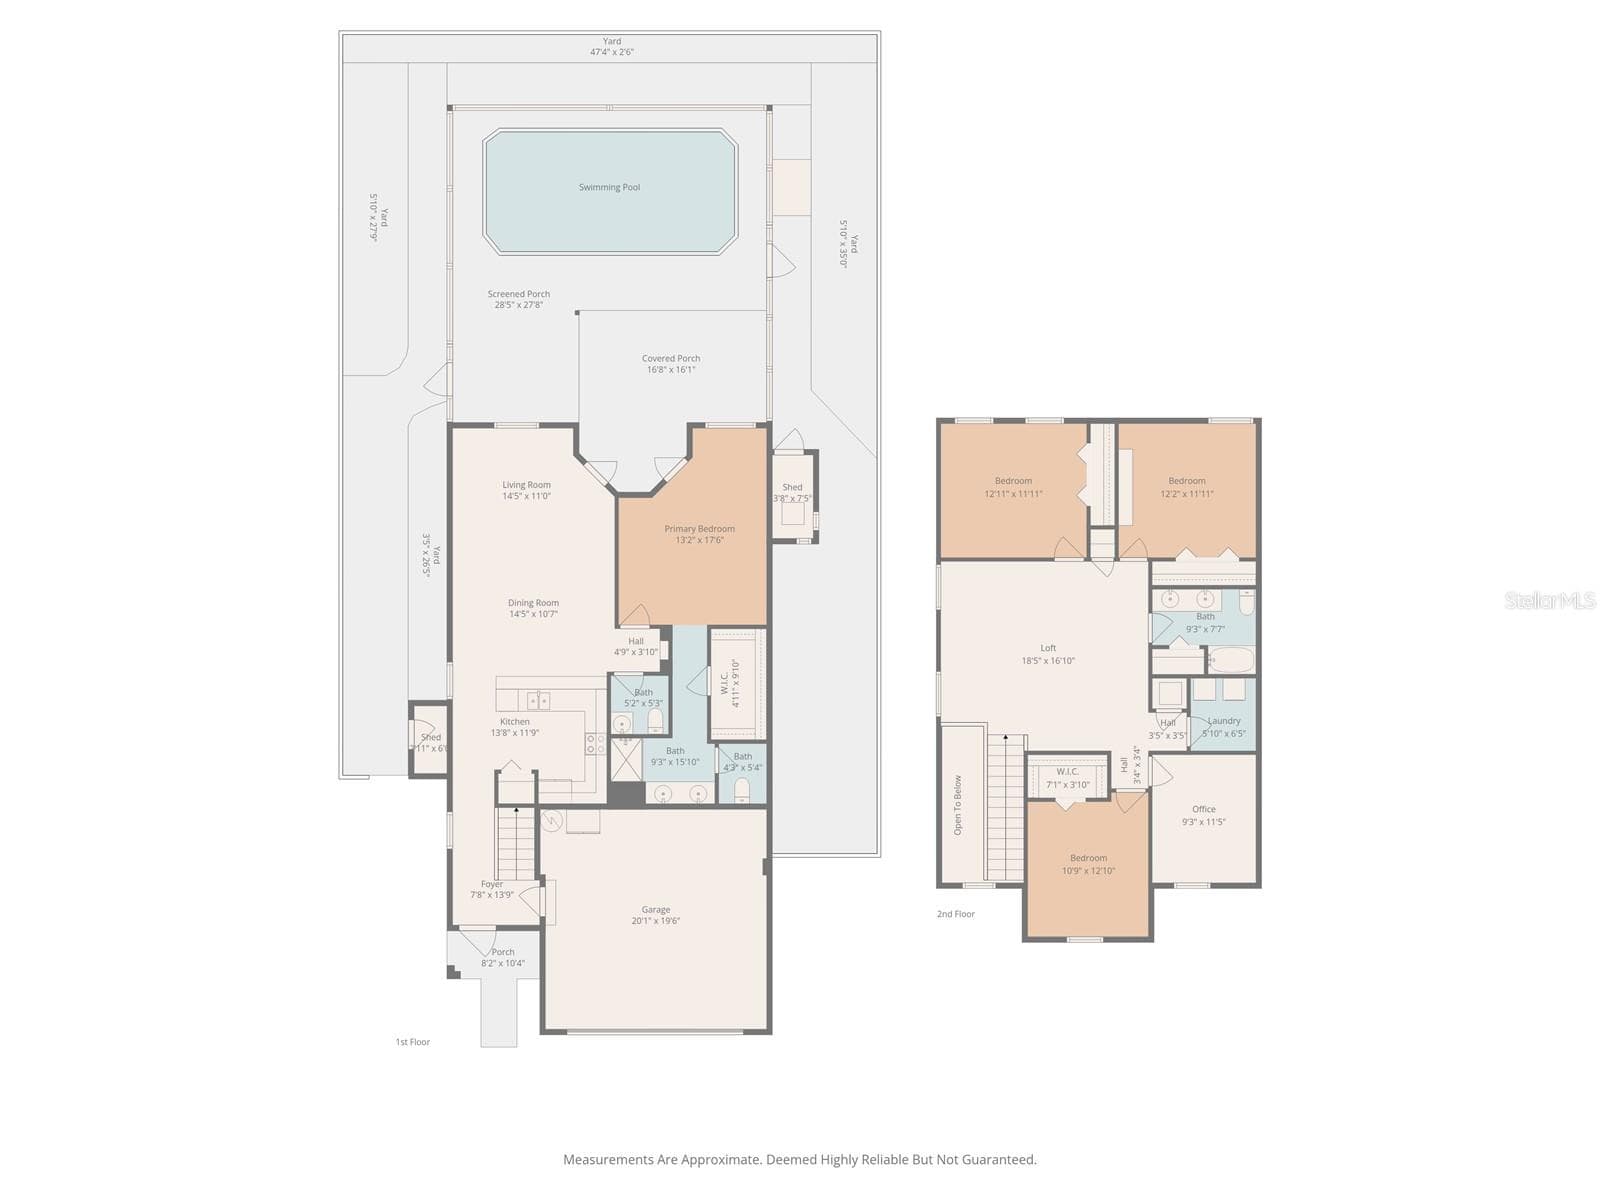
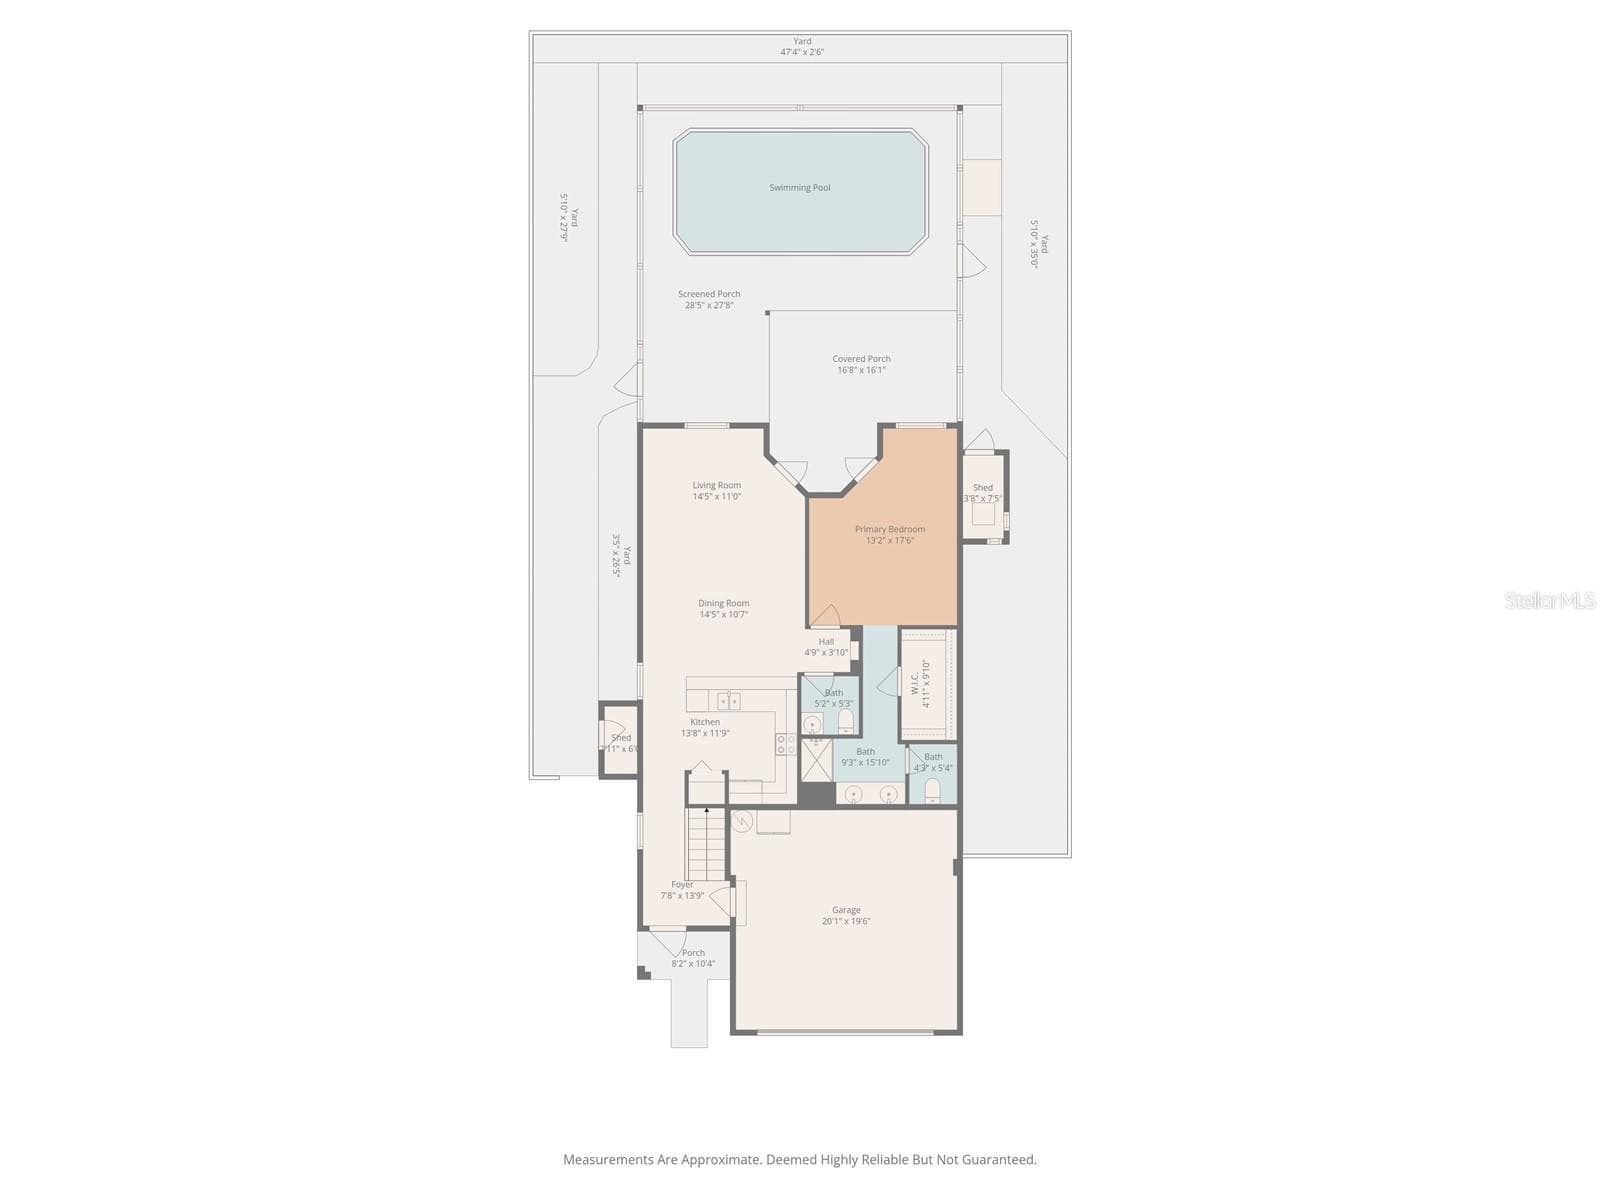
Floorplan - 1716 HADDEN HALL PL, TRINITY
Single Family Residence at 1716 HADDEN HALL PL, TRINITY, photo 71 of 79
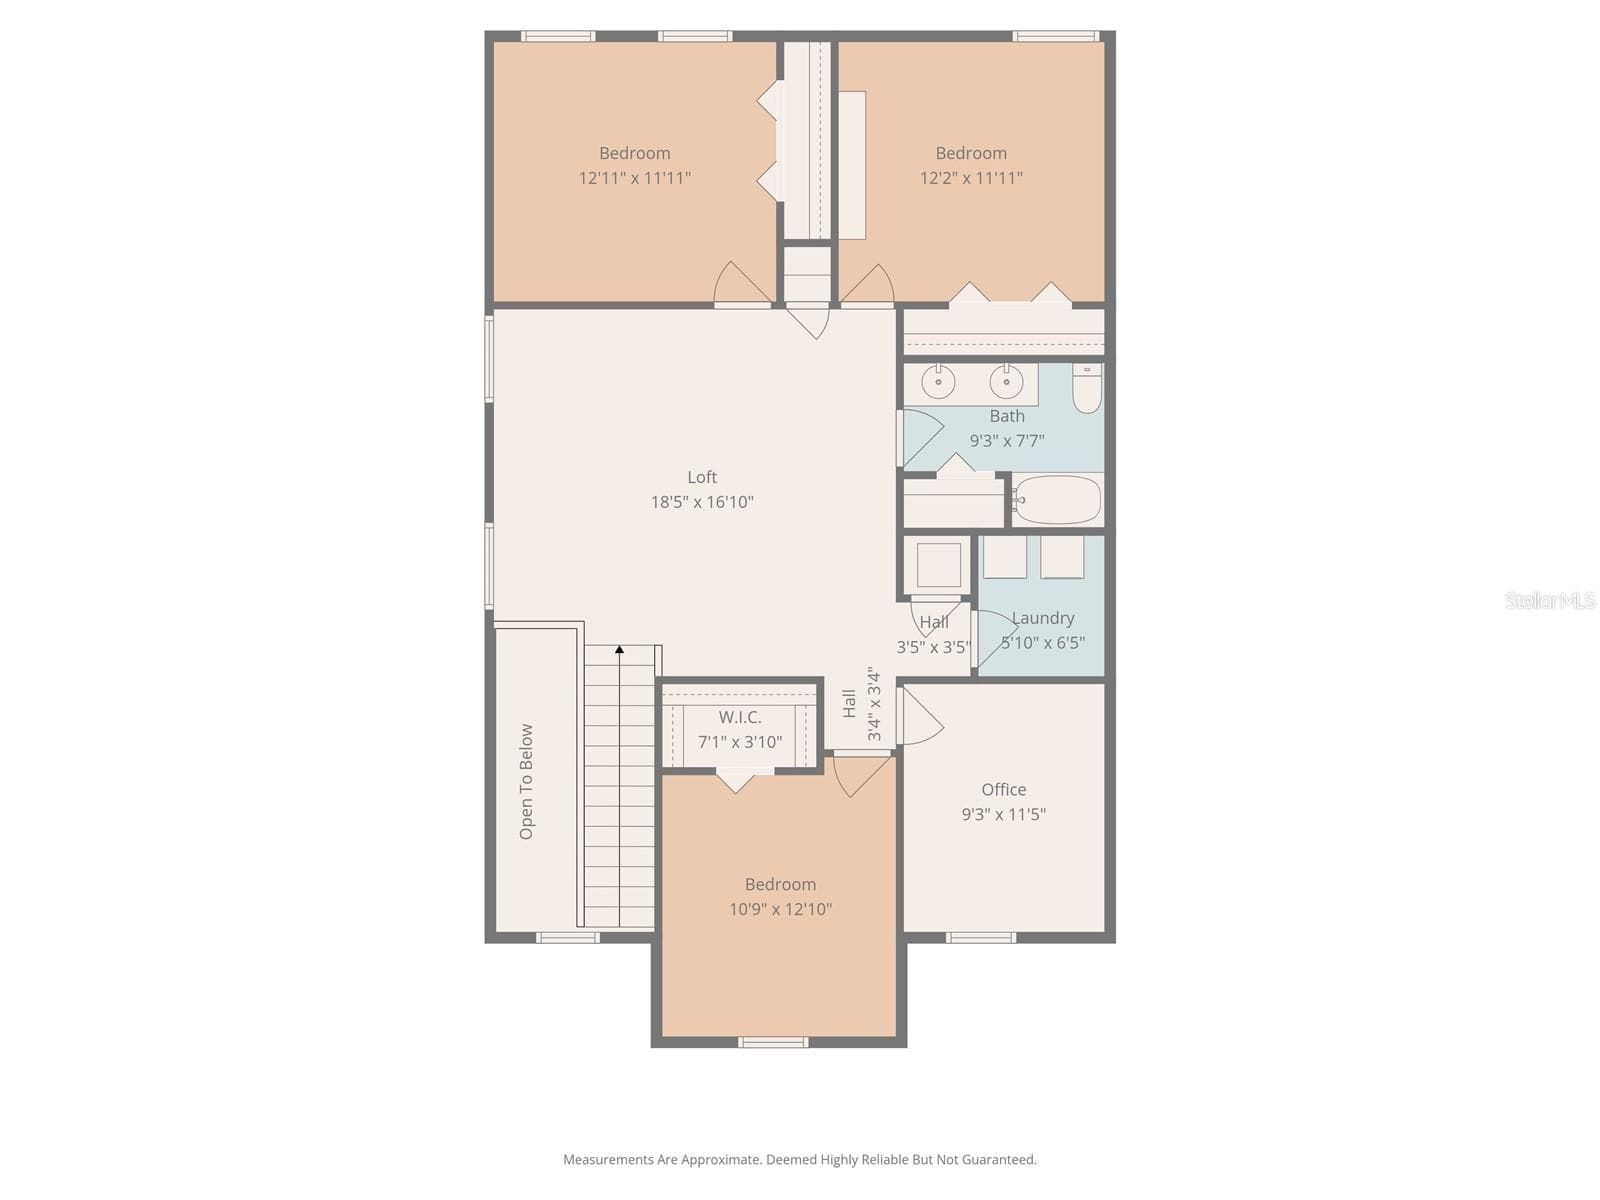
Floorplan - 1716 HADDEN HALL PL, TRINITY
Single Family Residence at 1716 HADDEN HALL PL, TRINITY, photo 73 of 79
Single Family Residence at 1716 HADDEN HALL PL, TRINITY, photo 74 of 79
Single Family Residence at 1716 HADDEN HALL PL, TRINITY, photo 75 of 79
Single Family Residence at 1716 HADDEN HALL PL, TRINITY, photo 76 of 79
Floorplan - 1716 HADDEN HALL PL, TRINITY
79 photos

$574,900

1716 HADDEN HALL PL
TRINITY, FL 34655
Listed by Svetlana Mironovaite · DALTON WADE INC
Bedrooms
4
Bathrooms
2.5
Living area
2,276 sqft
Year built
2014

About this home

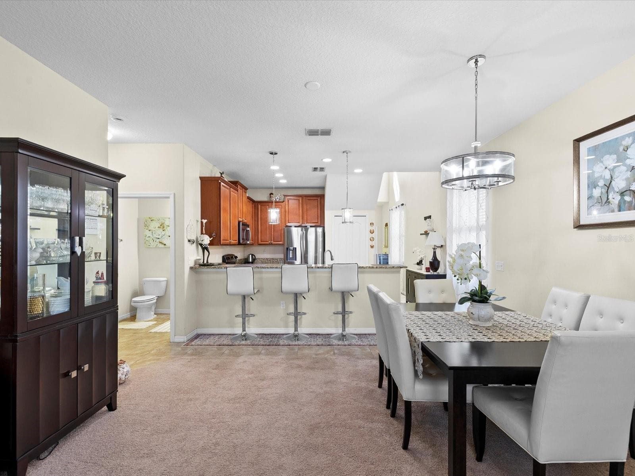
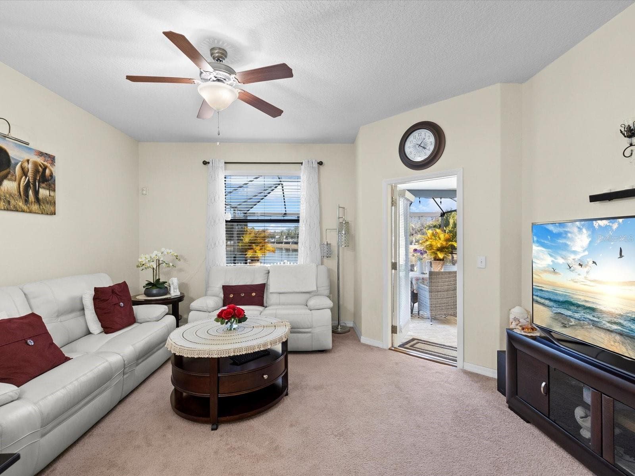
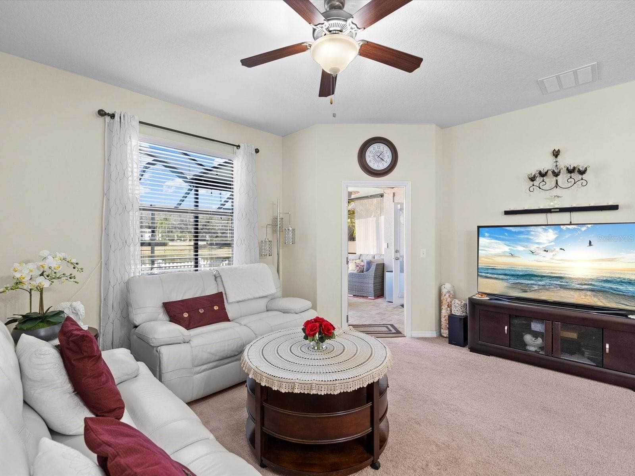
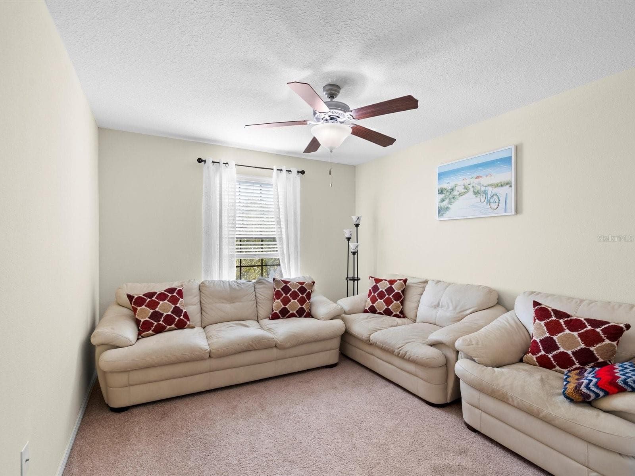
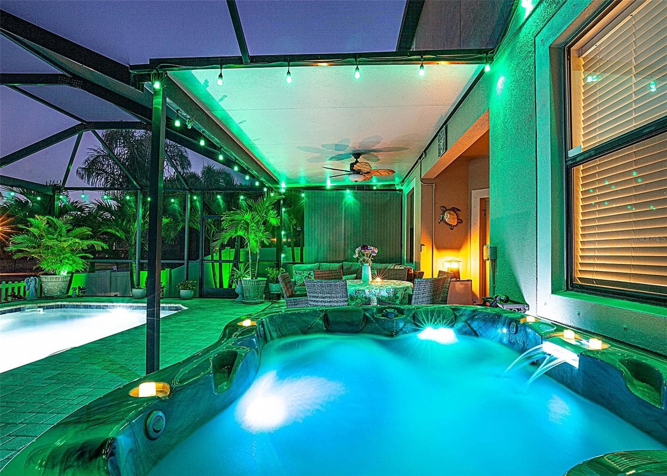
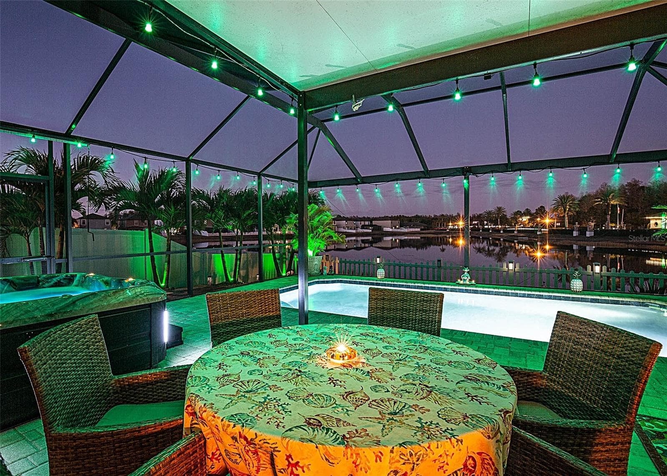
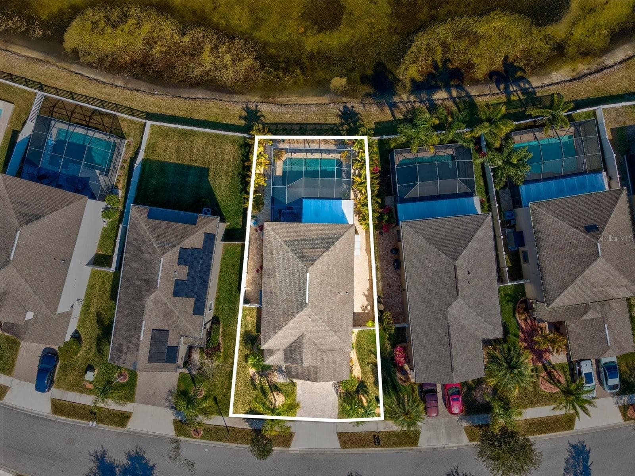
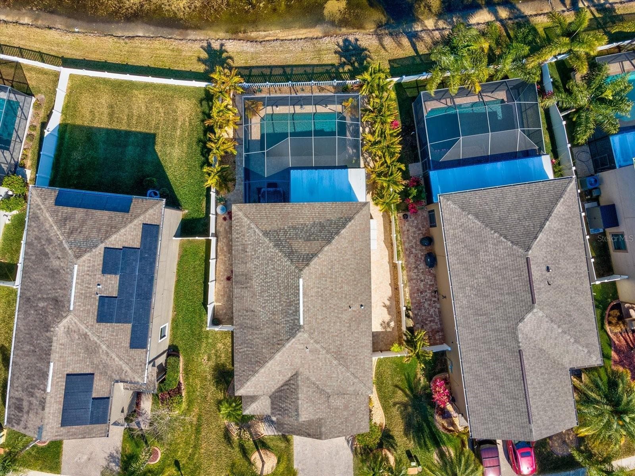
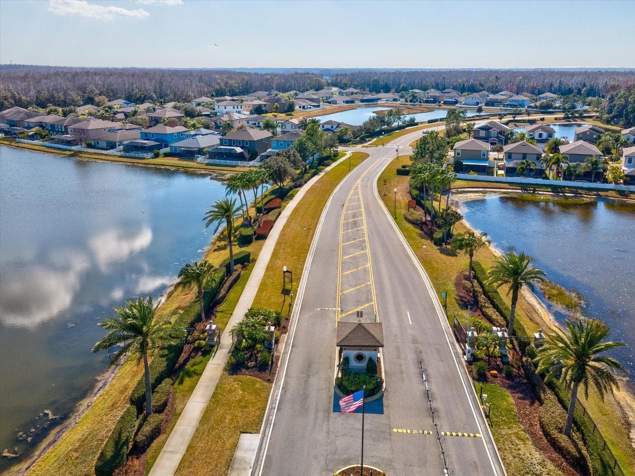
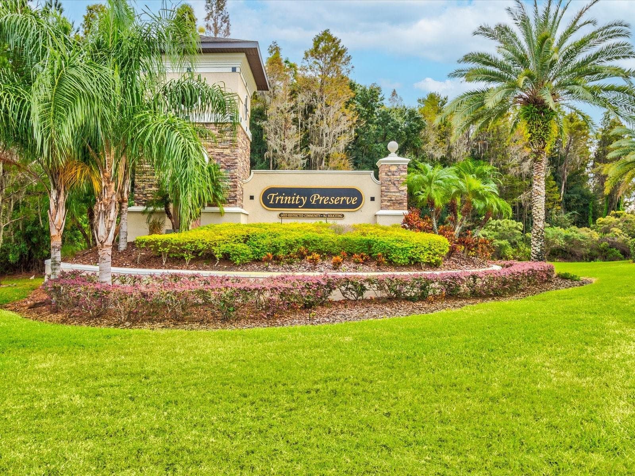
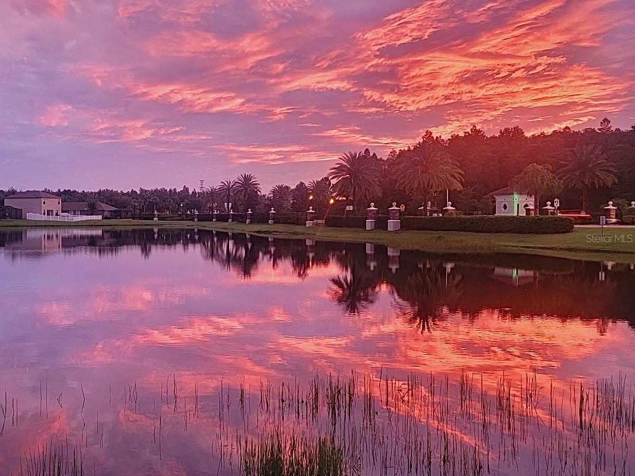
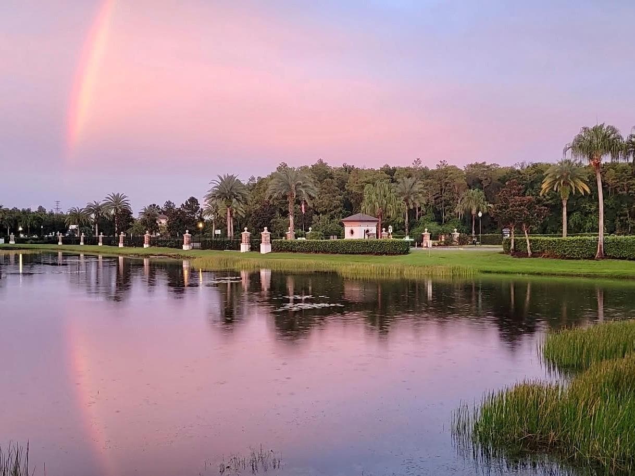
Welcome to this spacious Trinity pool home in the gated community of Trinity Preserve, where peaceful water views and resort-style living come together beautifully. Step out to your large, enclosed lanai and take spectacular sunrise and sunset views over the pond, with visiting birds and other wildlife creating a truly tranquil backdrop. Your outdoor space is designed for easy Florida living, featuring a low-maintenance backyard, pavers, and lush landscaping with palm trees, all centered around a heated, saltwater pool plus a spa/jacuzzi that’s included. For a clean look and added protection, the pool equipment and pump are neatly housed in covered storage, keeping everything organized and visually appealing. Inside, the home offers a thoughtfully designed layout with the primary suite on the main floor, complete with dual sinks, a walk-in closet, a separate shower, and direct access to the lanai, perfect for morning coffee or evening relaxation. The rest of the first floor is bright and open with an inviting flow, ideal for entertaining. The kitchen shines with stainless steel appliances, maple cabinets, a breakfast bar, and granite countertops, with granite also featured in two additional bathrooms. A water filtration system adds everyday comfort and convenience. Upstairs, you’ll fall in love with the expansive loft, ready to become your dream family room, game room, or media space. Three generously sized bedrooms surround the loft, plus a dedicated office that can easily serve as a fifth bedroom. You’ll also appreciate the upstairs laundry room, ceiling fans throughout, and plenty of storage with generous closets. Located in a top school zone, with Odessa Elementary just outside the gates, and best of all: NO CDD fees! No flood insurance is required! Come experience the space, the views, and the lifestyle! This well-kept Trinity home may be the perfect match you’ve been waiting for.

Highlights

WaterfrontPrivate pool

Property details

MLS
Stellar MLS
MLS #
MFRTB8476027
Property type
Single Family Residence
Subdivision
TRINITY PRESERVE PH 1
Status
Active
Days on market
207
On market date
February 15, 2026
Stories
N/A
Total bathrooms
2.5
Garage spaces
2
Parking spaces
N/A
Lot size
0.13 acres
Loading map…

Nearby schools

Within 10 miles. School directory data from the National Center for Education Statistics (NCES), accessed via the Urban Institute Education Data API. Local Score is calculated by INNOVATE Real Estate; where a state rating is shown, it comes from that state's own official school report card.

Elementary
ODESSA ELEMENTARY SCHOOL
0.37 mi away · Grades -1-5
Nearest school -- attendance-zone data not available here
3.0
Local Score (student-teacher ratio only (preliminary -- will incorporate state test-score data once available)) -- not an official state rating
Enrollment
887
Student:teacher ratio
17.1:1
District
PASCO
Middle
SEVEN SPRINGS MIDDLE SCHOOL
3.97 mi away · Grades 6-8
Nearest school -- attendance-zone data not available here
2.0
Local Score (student-teacher ratio only (preliminary -- will incorporate state test-score data once available)) -- not an official state rating
Enrollment
1,656
Student:teacher ratio
20.4:1
District
PASCO
High
JAMES W. MITCHELL HIGH SCHOOL
3.74 mi away · Grades 9-12
Nearest school -- attendance-zone data not available here
1.0
Local Score (student-teacher ratio only (preliminary -- will incorporate state test-score data once available)) -- not an official state rating
Enrollment
2,172
Student:teacher ratio
22.6:1
District
PASCO

Walkability

Blended score for TRINITY's center, calculated by INNOVATE Real Estate from two sources: the EPA's National Walkability Index (street network, transit, land-use mix) and Google Places amenity data (what's actually reachable on foot from this point). 60% EPA National Walkability Index + 40% nearby-amenity density (Google Places).

60
Walkable
out of 100
EPA National Walkability Index
8.7 / 20 -- Below average walkable
Google Places amenity density
85 / 100
Restaurants & cafes16
Grocery stores3
Parks3
Schools2
Transit stops4
Pharmacies1

Market position

How this listing compares to current activity in TRINITY, from live MLS data.

On the market 207 days -- 131 more days than TRINITY's current average of 76 days.
For reference, the median list price across 60 active listings in TRINITY right now is $479,000.

Mortgage calculator

Estimate only - actual rate and payment depend on your lender, credit, and loan program.

$
%
%
Adjust tax / insurance estimates
% / yr
$
/mo
Est. monthly payment
$3,612/mo
$114,980 down
$459,920 loan
Principal & interest$2,983
Property tax (est.)$479
Home insurance (est.)$150

Similar homes you might like

Data source: Listing information provided by Stellar MLS (mfrmls) via Trestle/CoreLogic. Last updated 5 days ago.

Information herein deemed reliable but not guaranteed; all measurements, school assignments, HOA fees, taxes, and feature lists are approximate and should be independently verified. Equal Housing Opportunity.