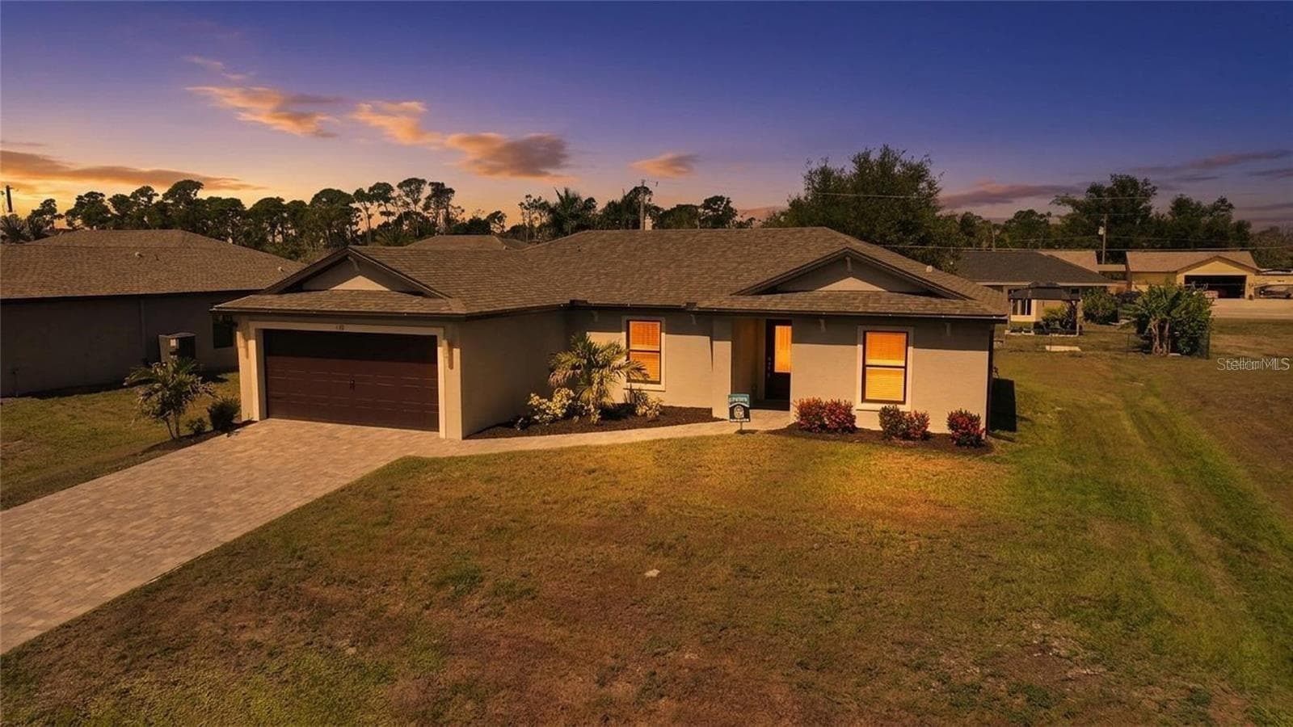
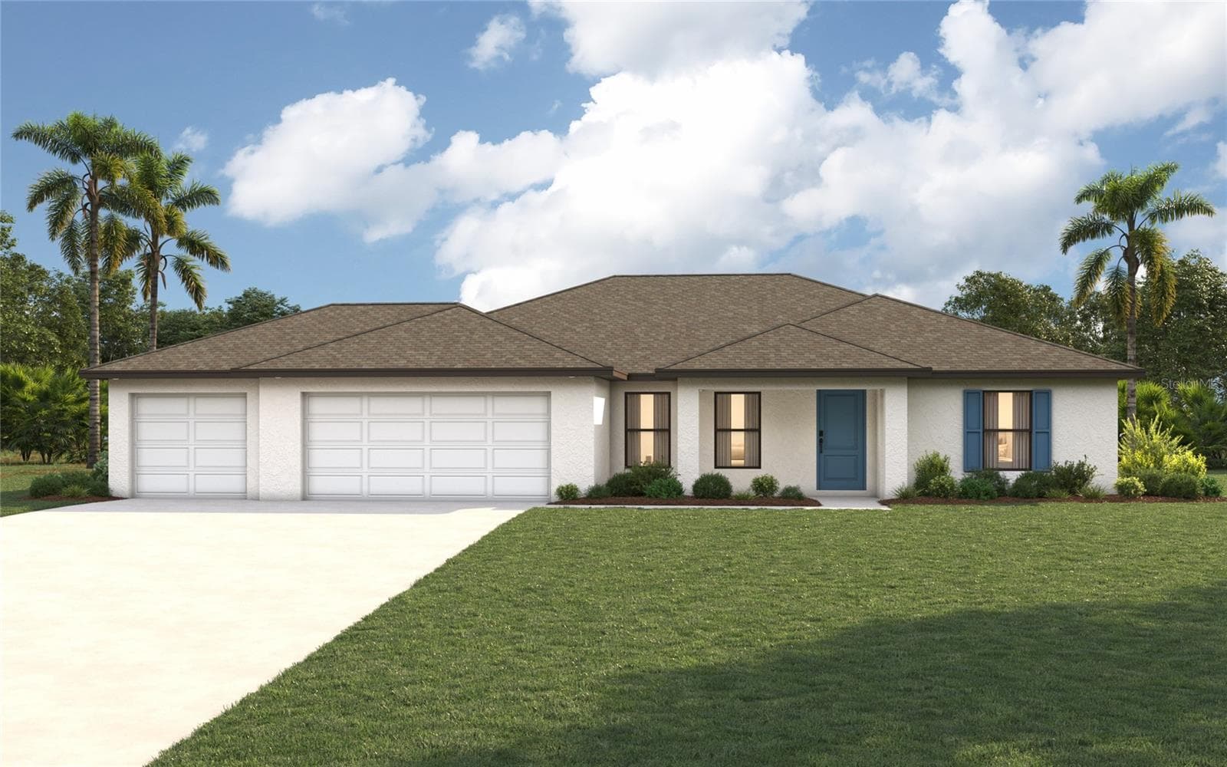
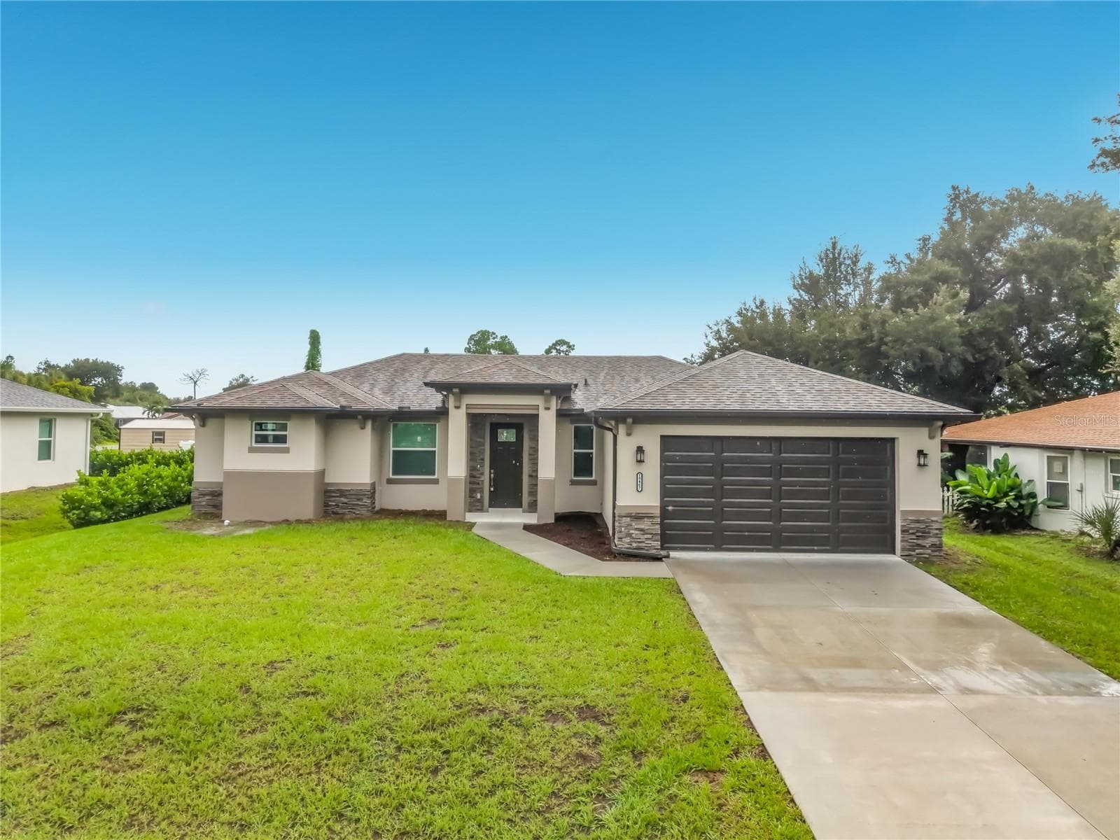
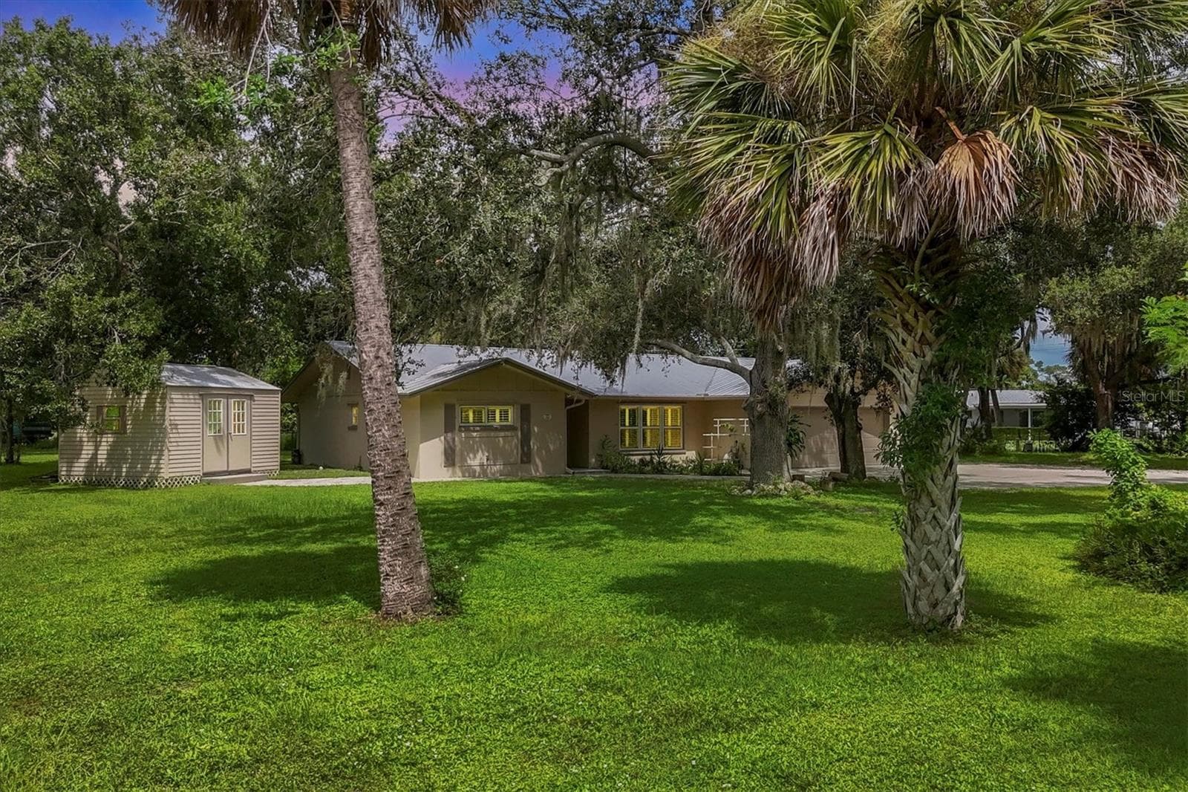
Single Family Residence at 18366 BURKHOLDER CIR, PORT CHARLOTTE
Only one bridge to the Harbor - 18366 BURKHOLDER CIR, PORT CHARLOTTE
Living Room - 18366 BURKHOLDER CIR, PORT CHARLOTTE
Living room - 18366 BURKHOLDER CIR, PORT CHARLOTTE
Dinette - 18366 BURKHOLDER CIR, PORT CHARLOTTE
Florida Room/Kitchen area - 18366 BURKHOLDER CIR, PORT CHARLOTTE
Kitchen - 18366 BURKHOLDER CIR, PORT CHARLOTTE
Single Family Residence at 18366 BURKHOLDER CIR, PORT CHARLOTTE, photo 10 of 49
Single Family Residence at 18366 BURKHOLDER CIR, PORT CHARLOTTE, photo 11 of 49
Florida Room - 18366 BURKHOLDER CIR, PORT CHARLOTTE
Master Bedroom - 18366 BURKHOLDER CIR, PORT CHARLOTTE
Master Bath - 18366 BURKHOLDER CIR, PORT CHARLOTTE
Guest Bedroom - 18366 BURKHOLDER CIR, PORT CHARLOTTE
Guest Bathroom - 18366 BURKHOLDER CIR, PORT CHARLOTTE
Lanai - 18366 BURKHOLDER CIR, PORT CHARLOTTE
Screened Lanai - 18366 BURKHOLDER CIR, PORT CHARLOTTE
Laundry Room - 18366 BURKHOLDER CIR, PORT CHARLOTTE
Outdoor Shed - 18366 BURKHOLDER CIR, PORT CHARLOTTE
Garage workshop area - 18366 BURKHOLDER CIR, PORT CHARLOTTE
Garage - 18366 BURKHOLDER CIR, PORT CHARLOTTE
Outdoor utility sink - 18366 BURKHOLDER CIR, PORT CHARLOTTE
Single Family Residence at 18366 BURKHOLDER CIR, PORT CHARLOTTE, photo 31 of 49
Single Family Residence at 18366 BURKHOLDER CIR, PORT CHARLOTTE, photo 32 of 49
Single Family Residence at 18366 BURKHOLDER CIR, PORT CHARLOTTE, photo 33 of 49
Single Family Residence at 18366 BURKHOLDER CIR, PORT CHARLOTTE, photo 34 of 49
Single Family Residence at 18366 BURKHOLDER CIR, PORT CHARLOTTE, photo 35 of 49
Single Family Residence at 18366 BURKHOLDER CIR, PORT CHARLOTTE, photo 36 of 49
Single Family Residence at 18366 BURKHOLDER CIR, PORT CHARLOTTE, photo 37 of 49
Single Family Residence at 18366 BURKHOLDER CIR, PORT CHARLOTTE, photo 38 of 49
Single Family Residence at 18366 BURKHOLDER CIR, PORT CHARLOTTE, photo 39 of 49
Single Family Residence at 18366 BURKHOLDER CIR, PORT CHARLOTTE, photo 40 of 49
Single Family Residence at 18366 BURKHOLDER CIR, PORT CHARLOTTE, photo 41 of 49
Single Family Residence at 18366 BURKHOLDER CIR, PORT CHARLOTTE, photo 42 of 49
Single Family Residence at 18366 BURKHOLDER CIR, PORT CHARLOTTE, photo 43 of 49
Single Family Residence at 18366 BURKHOLDER CIR, PORT CHARLOTTE, photo 44 of 49
Single Family Residence at 18366 BURKHOLDER CIR, PORT CHARLOTTE, photo 45 of 49
Single Family Residence at 18366 BURKHOLDER CIR, PORT CHARLOTTE, photo 46 of 49
Single Family Residence at 18366 BURKHOLDER CIR, PORT CHARLOTTE, photo 47 of 49
Single Family Residence at 18366 BURKHOLDER CIR, PORT CHARLOTTE, photo 48 of 49
Single Family Residence at 18366 BURKHOLDER CIR, PORT CHARLOTTE, photo 49 of 49
49 photos

$289,900

18366 BURKHOLDER CIR
PORT CHARLOTTE, FL 33948
Listed by RE/MAX PALM REALTY
Bedrooms
2
Bathrooms
2
Living area
1,245 sqft
Year built
1971

About this home

Imagine starting your mornings with coffee overlooking the water and ending your days by boat at the Harbor—this Gulf-access waterfront home makes it possible. Situated on the Ackerman Waterway with just one bridge to open water, this charming and beautifully updated 2-bedroom, 2-bath home offers 1,245 sq. ft. under air plus additional outdoor living space, all with no deed restrictions or HOA to limit your lifestyle. From the moment you arrive, the home’s beautiful curb appeal and friendly waterfront neighborhood set the tone. Inside, there is no carpet anywhere—only fresh laminate flooring, terrazzo tile baths, and all-new interior doors that give the home a clean, modern feel. The open, fully remodeled kitchen is the heart of the home, featuring warm wood cabinetry, granite countertops, pull-out pantry drawers, and all-new stainless steel appliances less than a year old—perfect for both everyday living and entertaining. The enclosed, vented, tiled Florida room extends your living space and invites you to relax while enjoying water views, built-in shelving, and natural light. Just beyond, a spacious screened lanai with no-see-um screening creates the ideal spot for evening breezes and outdoor gatherings. Outside, boating enthusiasts will love the 10x22 wood dock, redone in 2015 with wrapped pilings for longevity, offering quick access to the Harbor and Gulf beyond. An exterior utility sink, plus a shed with electric, water, and an outdoor shower, add exceptional functionality for waterfront living. Practical upgrades bring peace of mind, including a new roof (2023), 2017 A/C system, updated electric panel (2012), hot water heater under one year old, and a septic system inspected and pumped in 2025. Flood insurance is assumable and under $3,000 per year. The 20x20 garage includes extra workspace and storage, a ceiling fan, and a built-in workbench, while the interior utility room offers abundant cabinetry, a utility sink, and even a built-in ironing board. Washer and dryer (new in 2025) are included, and furniture is negotiable—making this home truly move-in ready. This is more than a house—it’s a waterfront lifestyle with freedom, comfort, and direct Gulf access.

Highlights

Waterfront

Property details

MLS #
MFRC7521658
Property type
Single Family Residence
Subdivision
PORT CHARLOTTE SEC 037
Status
Active
Days on market
190
On market date
February 9, 2026
Stories
N/A
Total bathrooms
2
Garage spaces
2
Parking spaces
N/A
Lot size
0.23 acres

Market position

How this listing compares to current activity in PORT CHARLOTTE, from live MLS data.

On the market 190 days -- 15 fewer days than PORT CHARLOTTE's current average of 205 days.
For reference, the median list price across 4,998 active listings in PORT CHARLOTTE right now is $38,900.

Mortgage calculator

Estimate only - actual rate and payment depend on your lender, credit, and loan program.

$
%
%
Adjust tax / insurance estimates
% / yr
$
/mo
Est. monthly payment
$1,896/mo
$57,980 down
$231,920 loan
Principal & interest$1,504
Property tax (est.)$242
Home insurance (est.)$150

Similar homes you might like

Data source: Listing information provided by Stellar MLS (mfrmls) via Trestle/CoreLogic. Last updated August 25, 2026.

Information herein deemed reliable but not guaranteed; all measurements, school assignments, HOA fees, taxes, and feature lists are approximate and should be independently verified. Equal Housing Opportunity.