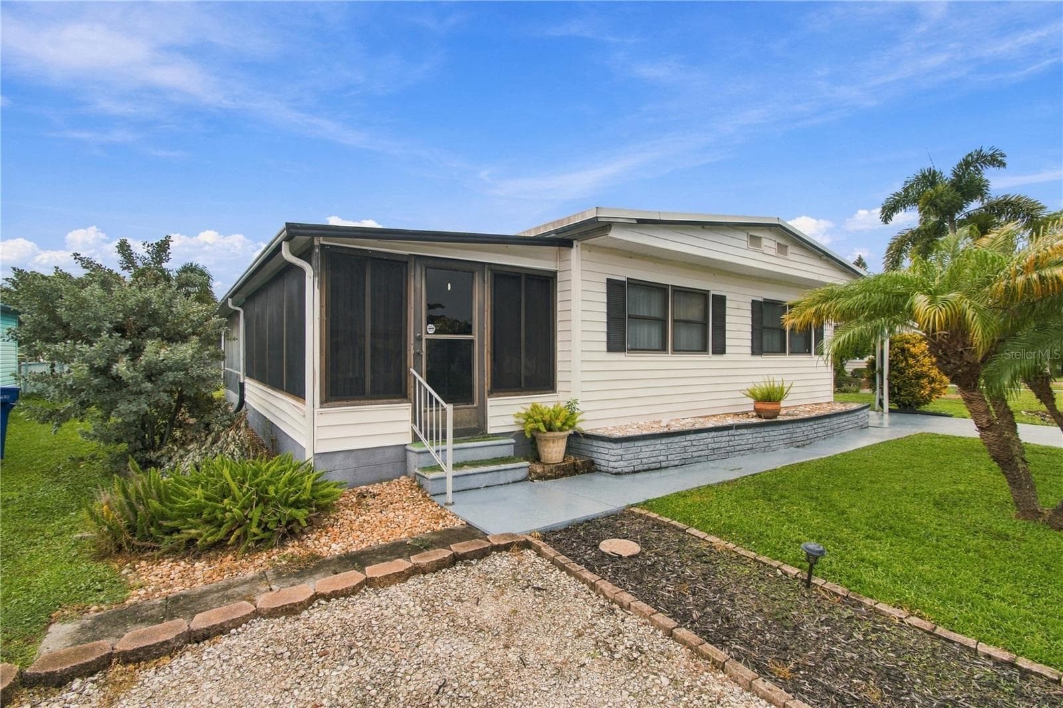
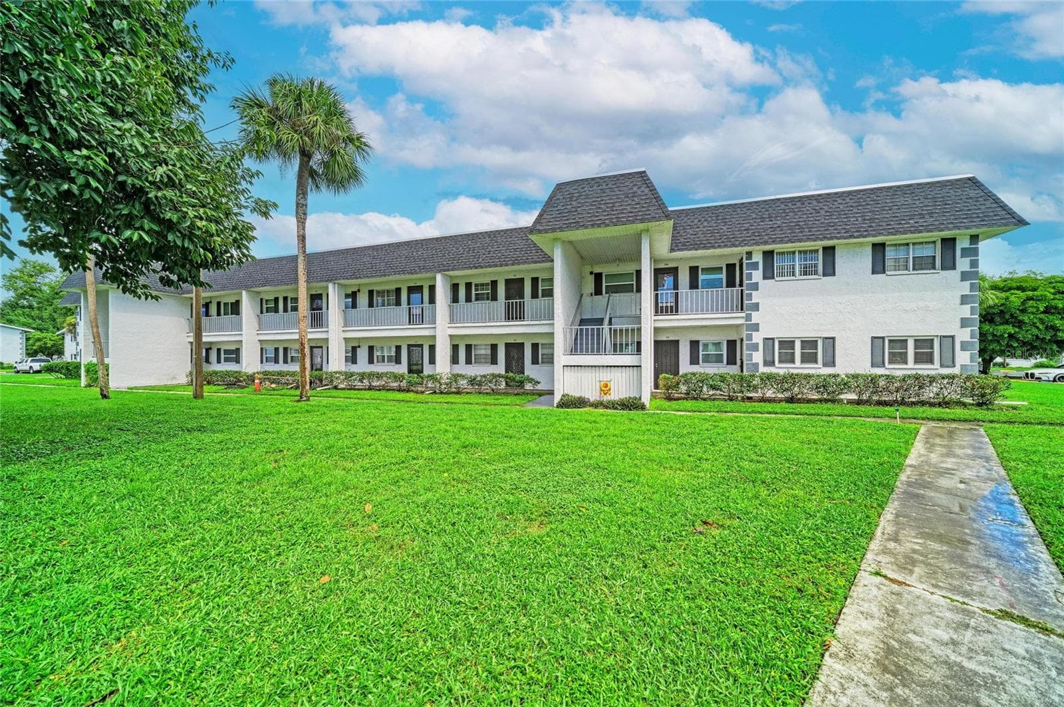
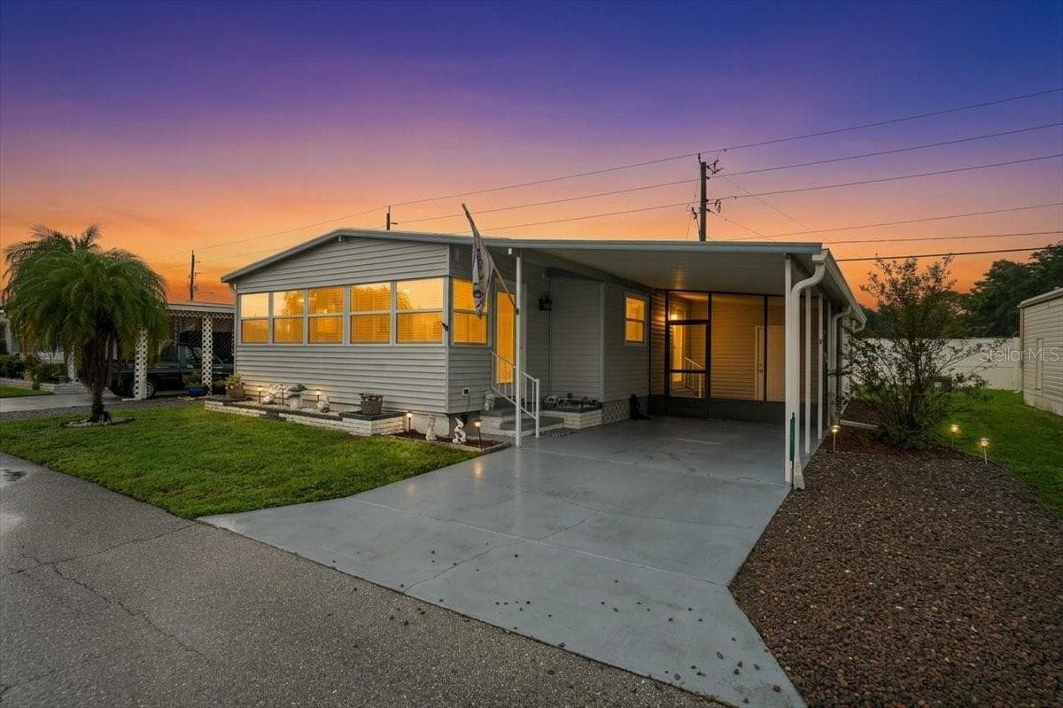
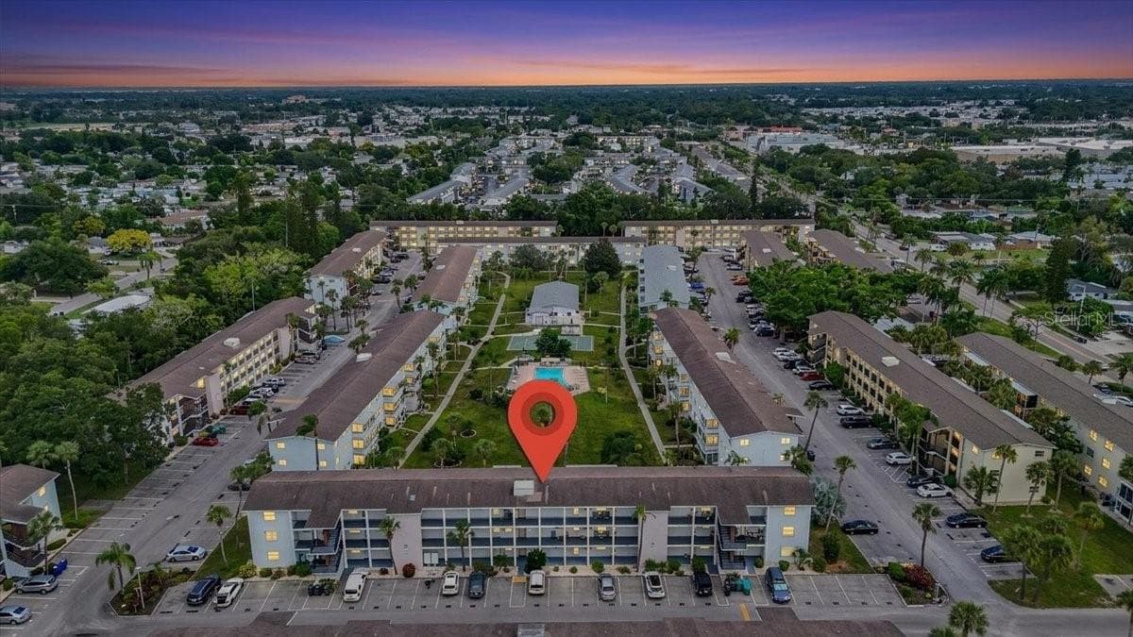
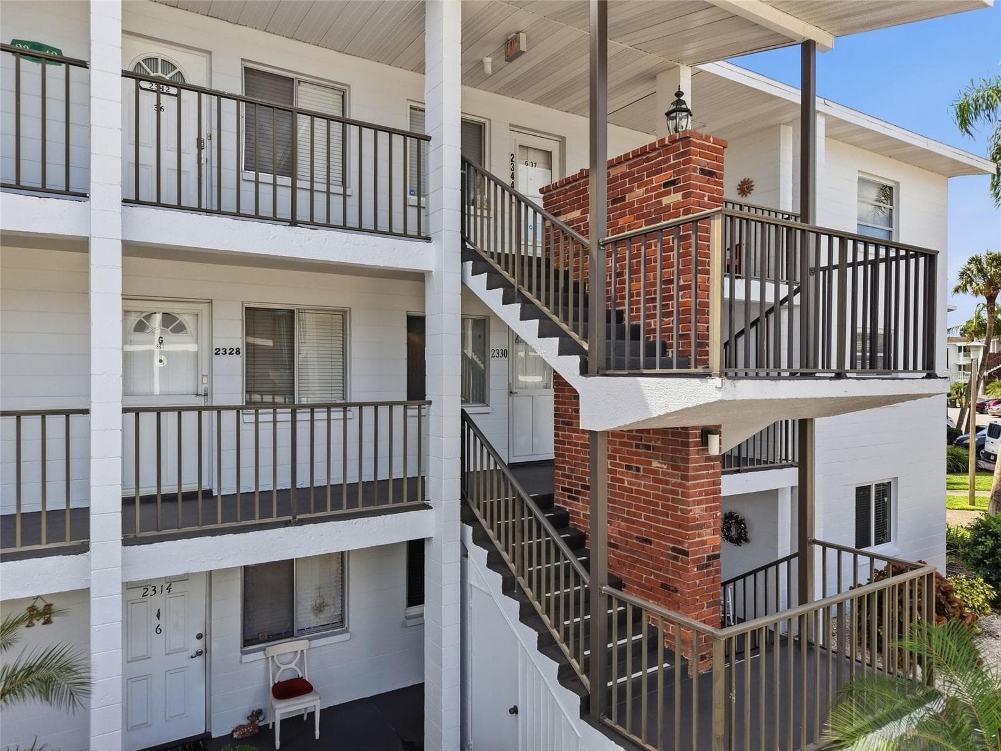
Condominium at 5400 34TH ST W #D16, BRADENTON
Condominium at 5400 34TH ST W #D16, BRADENTON, photo 2 of 65
Condominium at 5400 34TH ST W #D16, BRADENTON, photo 3 of 65
Condominium at 5400 34TH ST W #D16, BRADENTON, photo 4 of 65
Condominium at 5400 34TH ST W #D16, BRADENTON, photo 5 of 65
Condominium at 5400 34TH ST W #D16, BRADENTON, photo 6 of 65
Condominium at 5400 34TH ST W #D16, BRADENTON, photo 7 of 65
Condominium at 5400 34TH ST W #D16, BRADENTON, photo 8 of 65
Condominium at 5400 34TH ST W #D16, BRADENTON, photo 9 of 65
Condominium at 5400 34TH ST W #D16, BRADENTON, photo 10 of 65
Condominium at 5400 34TH ST W #D16, BRADENTON, photo 11 of 65
Condominium at 5400 34TH ST W #D16, BRADENTON, photo 12 of 65
Condominium at 5400 34TH ST W #D16, BRADENTON, photo 13 of 65
Condominium at 5400 34TH ST W #D16, BRADENTON, photo 14 of 65
Condominium at 5400 34TH ST W #D16, BRADENTON, photo 15 of 65
Condominium at 5400 34TH ST W #D16, BRADENTON, photo 16 of 65
Condominium at 5400 34TH ST W #D16, BRADENTON, photo 17 of 65
Condominium at 5400 34TH ST W #D16, BRADENTON, photo 18 of 65
Condominium at 5400 34TH ST W #D16, BRADENTON, photo 19 of 65
Condominium at 5400 34TH ST W #D16, BRADENTON, photo 20 of 65
Condominium at 5400 34TH ST W #D16, BRADENTON, photo 21 of 65
Condominium at 5400 34TH ST W #D16, BRADENTON, photo 22 of 65
Condominium at 5400 34TH ST W #D16, BRADENTON, photo 23 of 65
Condominium at 5400 34TH ST W #D16, BRADENTON, photo 24 of 65
Condominium at 5400 34TH ST W #D16, BRADENTON, photo 25 of 65
Condominium at 5400 34TH ST W #D16, BRADENTON, photo 26 of 65
Condominium at 5400 34TH ST W #D16, BRADENTON, photo 27 of 65
Condominium at 5400 34TH ST W #D16, BRADENTON, photo 28 of 65
Condominium at 5400 34TH ST W #D16, BRADENTON, photo 29 of 65
Condominium at 5400 34TH ST W #D16, BRADENTON, photo 30 of 65
Condominium at 5400 34TH ST W #D16, BRADENTON, photo 31 of 65
Condominium at 5400 34TH ST W #D16, BRADENTON, photo 32 of 65
Condominium at 5400 34TH ST W #D16, BRADENTON, photo 33 of 65
Condominium at 5400 34TH ST W #D16, BRADENTON, photo 34 of 65
Condominium at 5400 34TH ST W #D16, BRADENTON, photo 35 of 65
Condominium at 5400 34TH ST W #D16, BRADENTON, photo 36 of 65
Condominium at 5400 34TH ST W #D16, BRADENTON, photo 37 of 65
Condominium at 5400 34TH ST W #D16, BRADENTON, photo 38 of 65
Condominium at 5400 34TH ST W #D16, BRADENTON, photo 39 of 65
Condominium at 5400 34TH ST W #D16, BRADENTON, photo 40 of 65
Condominium at 5400 34TH ST W #D16, BRADENTON, photo 41 of 65
Condominium at 5400 34TH ST W #D16, BRADENTON, photo 42 of 65
Condominium at 5400 34TH ST W #D16, BRADENTON, photo 43 of 65
Condominium at 5400 34TH ST W #D16, BRADENTON, photo 44 of 65
Condominium at 5400 34TH ST W #D16, BRADENTON, photo 45 of 65
Condominium at 5400 34TH ST W #D16, BRADENTON, photo 46 of 65
Condominium at 5400 34TH ST W #D16, BRADENTON, photo 47 of 65
Condominium at 5400 34TH ST W #D16, BRADENTON, photo 48 of 65
Condominium at 5400 34TH ST W #D16, BRADENTON, photo 49 of 65
Condominium at 5400 34TH ST W #D16, BRADENTON, photo 50 of 65
Condominium at 5400 34TH ST W #D16, BRADENTON, photo 51 of 65
Condominium at 5400 34TH ST W #D16, BRADENTON, photo 52 of 65
Condominium at 5400 34TH ST W #D16, BRADENTON, photo 53 of 65
Condominium at 5400 34TH ST W #D16, BRADENTON, photo 54 of 65
Condominium at 5400 34TH ST W #D16, BRADENTON, photo 55 of 65
Condominium at 5400 34TH ST W #D16, BRADENTON, photo 56 of 65
Condominium at 5400 34TH ST W #D16, BRADENTON, photo 57 of 65
Condominium at 5400 34TH ST W #D16, BRADENTON, photo 58 of 65
Condominium at 5400 34TH ST W #D16, BRADENTON, photo 59 of 65
Condominium at 5400 34TH ST W #D16, BRADENTON, photo 60 of 65
Condominium at 5400 34TH ST W #D16, BRADENTON, photo 61 of 65
Condominium at 5400 34TH ST W #D16, BRADENTON, photo 62 of 65
Condominium at 5400 34TH ST W #D16, BRADENTON, photo 63 of 65
Condominium at 5400 34TH ST W #D16, BRADENTON, photo 64 of 65
Condominium at 5400 34TH ST W #D16, BRADENTON, photo 65 of 65
65 photos

$139,000

5400 34TH ST W #D16
BRADENTON, FL 34210
Listed by Lynda Ellinger, PA · BETTER HOMES & GARDENS REAL ES
Bedrooms
2
Bathrooms
2
Living area
1,280 sqft
Year built
1979

About this home

PRICE IMPROVEMENT! Featuring a popular split-plan layout, this 2-bedroom, 2-bathroom one story 1st floor VILLA (no one above or below you) offers the perfect balance of privacy and togetherness. The moment you step inside, you’ll be struck by the airy, open feel of the vaulted ceilings and a spacious floor plan. You will even have your own CARPORT out front! The heart of the home flows seamlessly out to a large screened lanai. Whether you’re sipping your morning coffee or unwinding with a book in the evening, the serene pond view provides a backdrop of pure tranquility. This condo is being sold TURNKEY FURNISHED, so you can start enjoying the Florida lifestyle from day one. It even includes a full-sized washer and dryer in a dedicated laundry and storage room conveniently located off the lanai. While it’s ready to go, there is plenty of potential to add your own personal touch and truly make it yours. Located in a vibrant 55+ community, you’ll have access to a lifestyle that keeps you as active or as relaxed as you choose. Take a dip in one of the two sparkling pools, challenge your neighbors to a game of shuffleboard, or head over to the clubhouse for social events. The grounds are beautifully maintained, featuring winding paths and scenic ponds throughout. Emotional support and service pets allowed. Location is everything, and this villa puts you exactly where you want to be. You are just a short drive away from: Pristine Gulf beaches for sunset strolls. A variety of local restaurants, premium shopping and convenient to the Sarasota/Bradenton airport making travel or hosting family a breeze!

Property details

MLS #
MFRA4681725
Property type
Condominium
Subdivision
MORTON VILLAGE
Status
Active
Days on market
230
On market date
February 13, 2026
Stories
N/A
Total bathrooms
2
Garage spaces
N/A
Parking spaces
N/A
Lot size
N/A
Loading map…

Nearby schools

Within 10 miles. School directory data from the National Center for Education Statistics (NCES), accessed via the Urban Institute Education Data API. Local Score is calculated by INNOVATE Real Estate; where a state rating is shown, it comes from that state's own official school report card.

Elementary
BAYSHORE ELEMENTARY SCHOOL
1.03 mi away · Grades -1-5
Nearest school -- attendance-zone data not available here
4.0
Local Score (student-teacher ratio only (preliminary -- will incorporate state test-score data once available)) -- not an official state rating
Enrollment
677
Student:teacher ratio
14.7:1
District
MANATEE
Middle
ELECTA LEE MAGNET MIDDLE SCHOOL
0.21 mi away · Grades 6-8
Nearest school -- attendance-zone data not available here
3.0
Local Score (student-teacher ratio only (preliminary -- will incorporate state test-score data once available)) -- not an official state rating
Enrollment
780
Student:teacher ratio
16.6:1
District
MANATEE
High
BAYSHORE HIGH SCHOOL
0.31 mi away · Grades 9-12
Nearest school -- attendance-zone data not available here
2.0
Local Score (student-teacher ratio only (preliminary -- will incorporate state test-score data once available)) -- not an official state rating
Enrollment
1,385
Student:teacher ratio
19.2:1
District
MANATEE

Walkability

Blended score for BRADENTON's center, calculated by INNOVATE Real Estate from two sources: the EPA's National Walkability Index (street network, transit, land-use mix) and Google Places amenity data (what's actually reachable on foot from this point). 60% EPA National Walkability Index + 40% nearby-amenity density (Google Places).

67
Walkable
out of 100
EPA National Walkability Index
11.7 / 20 -- Above average walkable
Google Places amenity density
80 / 100
Restaurants & cafes19
Grocery stores1
Parks2
Schools10
Transit stops20
Pharmacies3

Market position

How this listing compares to current activity in BRADENTON, from live MLS data.

On the market 230 days -- 84 more days than BRADENTON's current average of 146 days.
For reference, the median list price across 3,213 active listings in BRADENTON right now is $298,000.

Mortgage calculator

Estimate only - actual rate and payment depend on your lender, credit, and loan program.

$
%
%
Adjust tax / insurance estimates
% / yr
$
/mo
Est. monthly payment
$987/mo
$27,800 down
$111,200 loan
Principal & interest$721
Property tax (est.)$116
Home insurance (est.)$150

Similar homes you might like

Data source: Listing information provided by Stellar MLS (mfrmls) via Trestle/CoreLogic. Last updated 8 days ago.

Information herein deemed reliable but not guaranteed; all measurements, school assignments, HOA fees, taxes, and feature lists are approximate and should be independently verified. Equal Housing Opportunity.