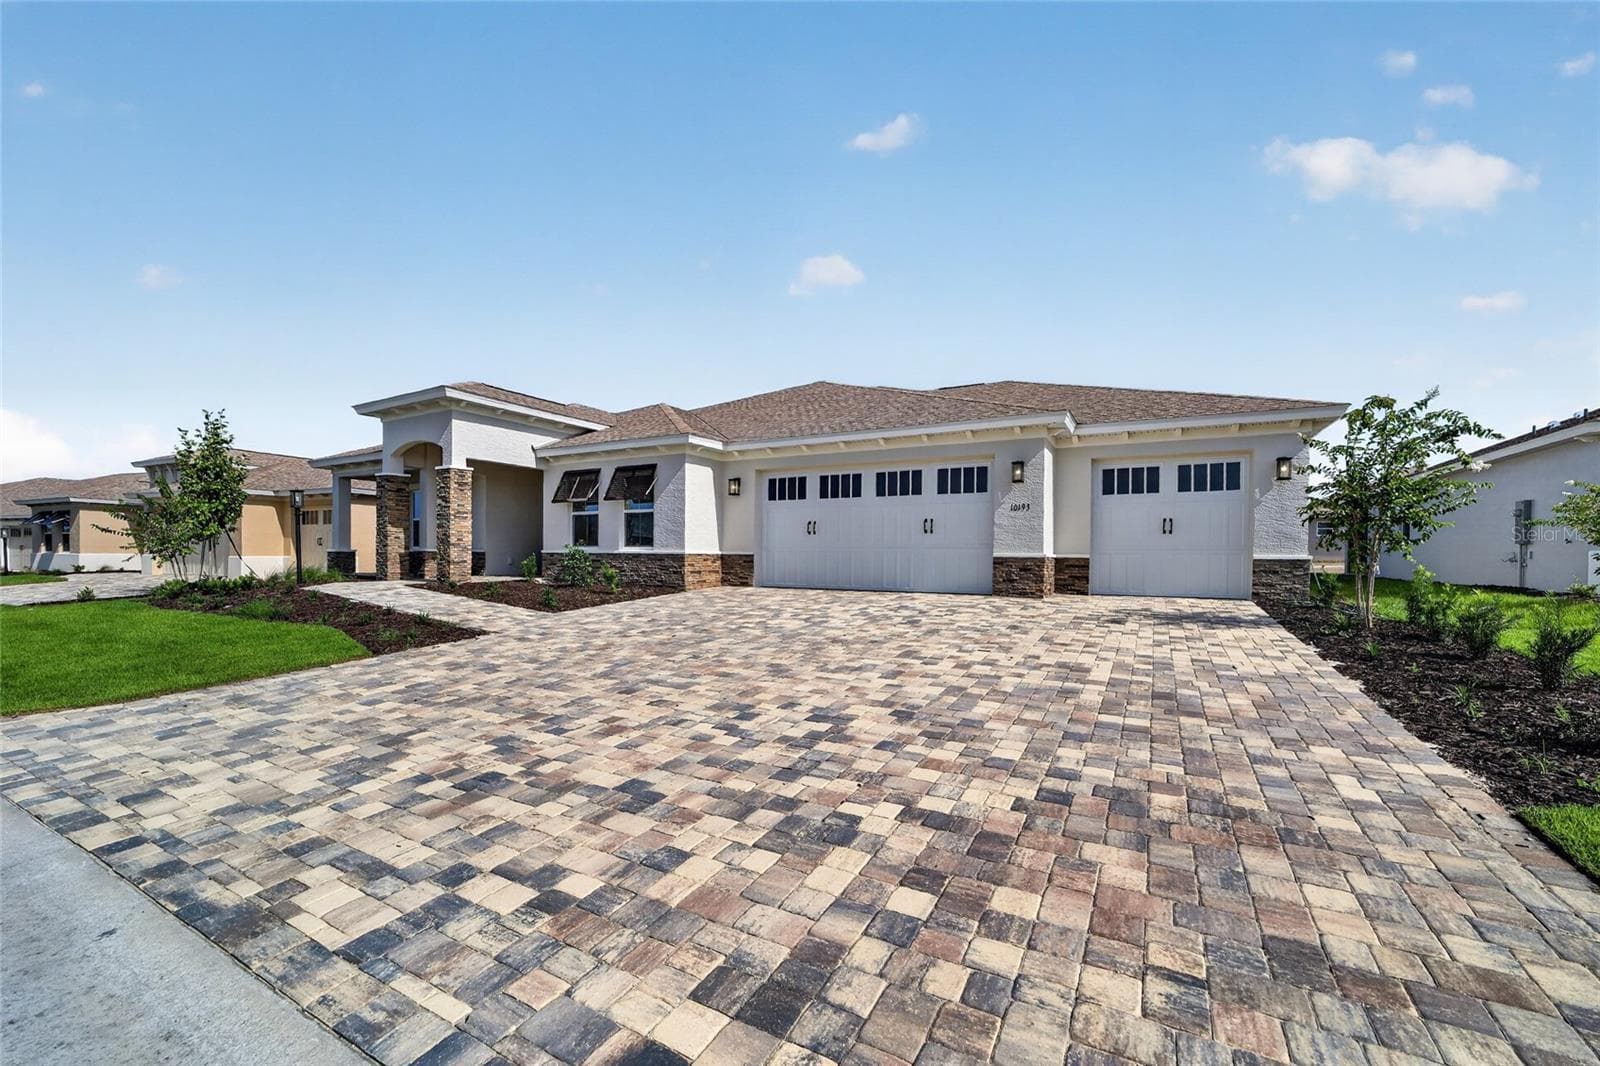
Enhanced roofline with extended garage, stone work accents, extended paver entrance and driveway. Complemented by landscaping pavers. - 6443 SW 97TH TERRACE ROAD, OCALA
Enhanced roofline with extended garage, stone work accent, extended paver entrance and driveway, complemented by landscaping pavers. - 6443 SW 97TH TERRACE ROAD, OCALA
Back of home with screened lanai - 6443 SW 97TH TERRACE ROAD, OCALA
Entrance foyer showing tile work on the diagonal - 6443 SW 97TH TERRACE ROAD, OCALA
Back of home showcases golf course and water views - 6443 SW 97TH TERRACE ROAD, OCALA
Open floor plan showing great room, kitchen and dinning room - 6443 SW 97TH TERRACE ROAD, OCALA
Back yard of home - 6443 SW 97TH TERRACE ROAD, OCALA
Single Family Residence at 6443 SW 97TH TERRACE ROAD, OCALA, photo 8 of 27
Single Family Residence at 6443 SW 97TH TERRACE ROAD, OCALA, photo 9 of 27
Owners suite - 6443 SW 97TH TERRACE ROAD, OCALA
Owners ensuite shower - 6443 SW 97TH TERRACE ROAD, OCALA
Owners ensuite with dual sinks and water closet with door - 6443 SW 97TH TERRACE ROAD, OCALA
Owners ensuite closet - 6443 SW 97TH TERRACE ROAD, OCALA
Guest room with ensuite - 6443 SW 97TH TERRACE ROAD, OCALA
Guest room with ensuite and walk-in closet - 6443 SW 97TH TERRACE ROAD, OCALA
Guest ensuite bath - 6443 SW 97TH TERRACE ROAD, OCALA
Hallway to 3rd bedroom, laundry and guest bath - 6443 SW 97TH TERRACE ROAD, OCALA
Guest bath - 6443 SW 97TH TERRACE ROAD, OCALA
Third guest room with walk-in closet - 6443 SW 97TH TERRACE ROAD, OCALA
Third guest room - 6443 SW 97TH TERRACE ROAD, OCALA
Laundry room with utility sink - 6443 SW 97TH TERRACE ROAD, OCALA
Flex room furnished as office - 6443 SW 97TH TERRACE ROAD, OCALA
Flex room with French Doors - 6443 SW 97TH TERRACE ROAD, OCALA
Screened Lanai - 6443 SW 97TH TERRACE ROAD, OCALA
Single Family Residence at 6443 SW 97TH TERRACE ROAD, OCALA, photo 27 of 27
27 photos

$649,000

6443 SW 97TH TERRACE ROAD
OCALA, FL 34481
Listed by Sebert Reese, II · SELLSTATE NEXT GENERATION REALTY
Bedrooms
3
Bathrooms
3
Living area
2,529 sqft
Year built
2017

About this home

Stunning Pinnacle model overlooking the golf course and lake in Del Webb Stone Creek Development. NEW ROOF 3 bedrooms, 3 baths, with bonus room for an office, 4 foot extended garage, inside laundry room with utility sink, comfort height granite countertops in all bathrooms and kitchen, roman style walk-in shower and double sinks in master bath, pavers on driveway- front walkway and front porch- and rear lanai, kitchen under cabinet lighting, upgraded kitchen appliances, 3-door refrigerator-freezer, built-in microwave & oven, cook top with chrome exhaust hood, ceiling fans, leaf filter gutters, redesigned front walk, Ceiling is 9' 3", all 3 bedrooms have walk-in closets with master bedroom closet being 118 sq. ft., custom landscaping, stone accents on house front, garden hose w/reels front & back, open floor plan, all new smoke detectors, championship golf course, resort style pools (indoor & outdoor), professional gym with classes, dozens of clubs, live entertainment. Lanai swing does not stay.

Highlights

Waterfront

Property details

MLS #
MFROM718248
Property type
Single Family Residence
Subdivision
STONE CRK/DEL WEBB LONGLEAF REPLAT2
Status
Active
Days on market
205
On market date
February 10, 2026
Stories
N/A
Total bathrooms
3
Garage spaces
3
Parking spaces
N/A
Lot size
0.19 acres
Loading map…

Nearby schools

Within 10 miles. School directory data from the National Center for Education Statistics (NCES), accessed via the Urban Institute Education Data API. Local Score is calculated by INNOVATE Real Estate; where a state rating is shown, it comes from that state's own official school report card (e.g. NC Dept. of Public Instruction, SC Report Card).

Elementary
SADDLEWOOD ELEMENTARY SCHOOL
5.55 mi away · Grades -1-5
Nearest school -- attendance-zone data not available here
3.0
Local Score (student-teacher ratio only (preliminary -- will incorporate state test-score data once available)) -- not an official state rating
Enrollment
914
Student:teacher ratio
16.3:1
District
MARION
Middle
LIBERTY MIDDLE SCHOOL
5.64 mi away · Grades 6-8
Nearest school -- attendance-zone data not available here
2.0
Local Score (student-teacher ratio only (preliminary -- will incorporate state test-score data once available)) -- not an official state rating
Enrollment
1,315
Student:teacher ratio
21.2:1
District
MARION
High
WEST PORT HIGH SCHOOL
2.89 mi away · Grades 9-12
Nearest school -- attendance-zone data not available here
1.0
Local Score (student-teacher ratio only (preliminary -- will incorporate state test-score data once available)) -- not an official state rating
Enrollment
2,825
Student:teacher ratio
26.4:1
District
MARION

Walkability

Blended score for OCALA's center, calculated by INNOVATE Real Estate from two sources: the EPA's National Walkability Index (street network, transit, land-use mix) and Google Places amenity data (what's actually reachable on foot from this point). 60% EPA National Walkability Index + 40% nearby-amenity density (Google Places).

13
Very car-dependent
out of 100
EPA National Walkability Index
3.7 / 20 -- Least walkable
Google Places amenity density
5 / 100
Restaurants & cafes0
Grocery stores0
Parks1
Schools0
Transit stops0
Pharmacies0

Market position

How this listing compares to current activity in OCALA, from live MLS data.

On the market 205 days -- 105 more days than OCALA's current average of 100 days.
For reference, the median list price across 4,861 active listings in OCALA right now is $249,900.

Mortgage calculator

Estimate only - actual rate and payment depend on your lender, credit, and loan program.

$
%
%
Adjust tax / insurance estimates
% / yr
$
/mo
Est. monthly payment
$4,058/mo
$129,800 down
$519,200 loan
Principal & interest$3,368
Property tax (est.)$541
Home insurance (est.)$150

Similar homes you might like

Data source: Listing information provided by Stellar MLS (mfrmls) via Trestle/CoreLogic. Last updated September 3, 2026.

Information herein deemed reliable but not guaranteed; all measurements, school assignments, HOA fees, taxes, and feature lists are approximate and should be independently verified. Equal Housing Opportunity.