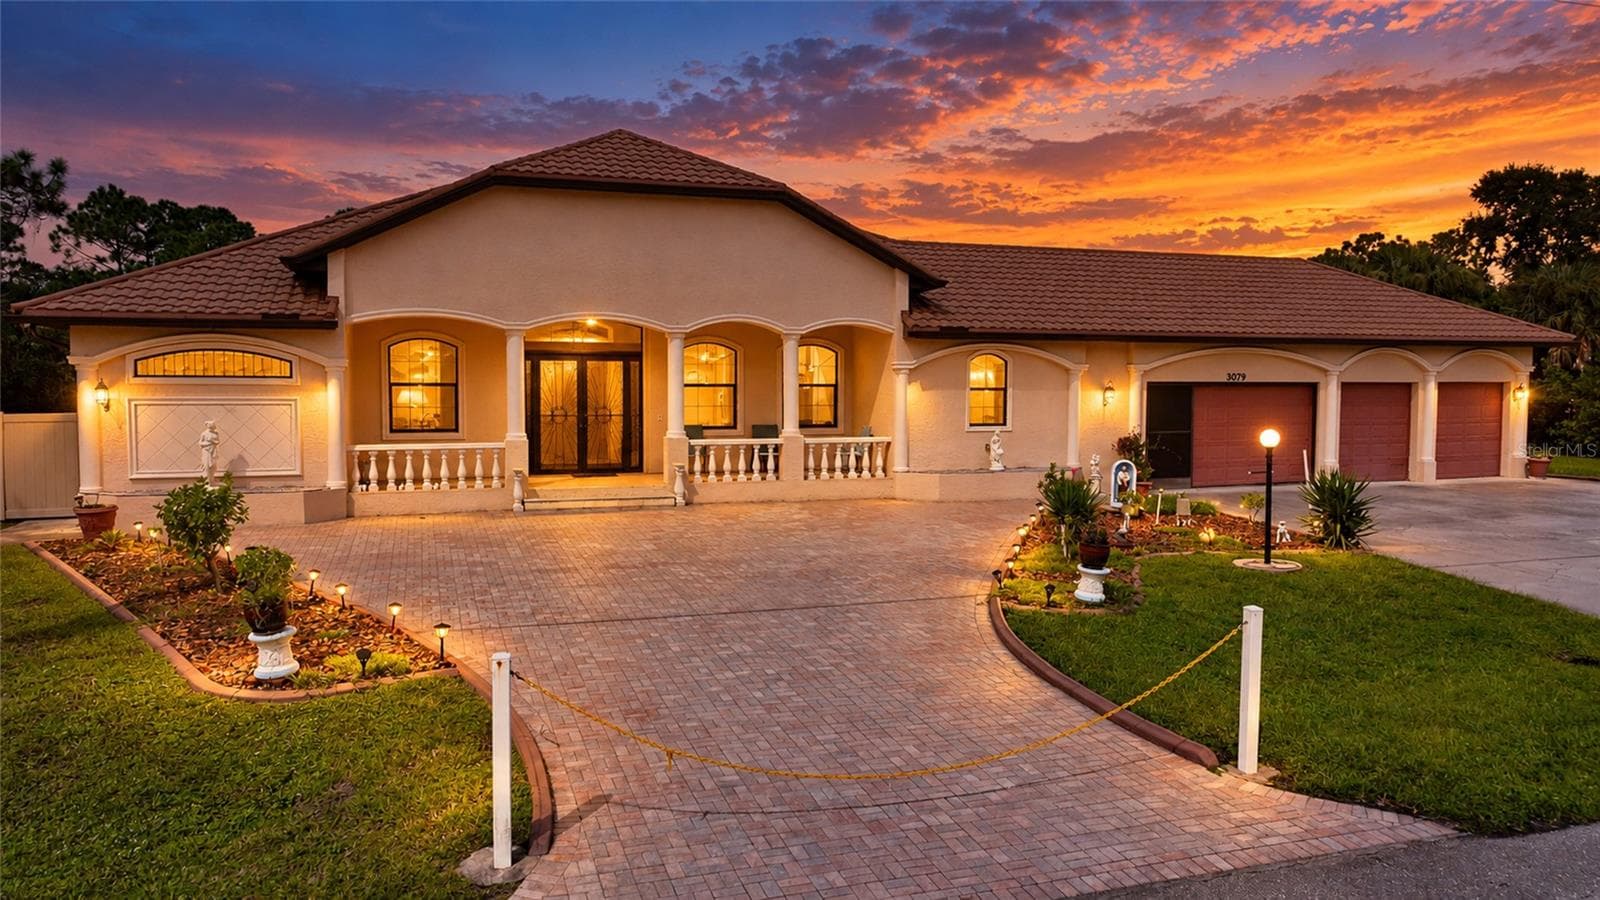
Front of House - 1066 CONOVER ST, PORT CHARLOTTE
Grand Entrance to Estate Property - 1066 CONOVER ST, PORT CHARLOTTE
Stone Entrance Pillar - 1066 CONOVER ST, PORT CHARLOTTE
Circular Driveway to Estate - 1066 CONOVER ST, PORT CHARLOTTE
Super-Sized Pool - 1066 CONOVER ST, PORT CHARLOTTE
Front of House - 1066 CONOVER ST, PORT CHARLOTTE
Front of House Nestled in the Trees - 1066 CONOVER ST, PORT CHARLOTTE
Side-Entry 3-Car Garage - 1066 CONOVER ST, PORT CHARLOTTE
Stone Walkway to Double Door Entrance - 1066 CONOVER ST, PORT CHARLOTTE
Double Door Entry to Main House - 1066 CONOVER ST, PORT CHARLOTTE
Grand Foyer with Stained Glass Side Panels - 1066 CONOVER ST, PORT CHARLOTTE
Spacious Living Room with Sliders to Covered Lanai/Pool Area - 1066 CONOVER ST, PORT CHARLOTTE
VIRTUALLY STAGED: Spacious Living Room with Sliders to Covered Lanai/Pool Area - 1066 CONOVER ST, PORT CHARLOTTE
Spacious Living Room Overlooking Formal Dining Room - 1066 CONOVER ST, PORT CHARLOTTE
From Formal Dining Room Looking Towards Living Room - 1066 CONOVER ST, PORT CHARLOTTE
Formal Dining Room Overlooking Spacious Living Room - 1066 CONOVER ST, PORT CHARLOTTE
VIRTUALLY STAGED  Formal Dining Room Overlooking Spacious Living Room - 1066 CONOVER ST, PORT CHARLOTTE
Formal Dining Room - 1066 CONOVER ST, PORT CHARLOTTE
Family Room with Cathedral Ceiling and Copper Hood Fireplace - 1066 CONOVER ST, PORT CHARLOTTE
VIRTUALLY STAGED: Family Room with Cathedral Ceiling and Copper Hood Fireplace - 1066 CONOVER ST, PORT CHARLOTTE
Old World Wood Carvings in Bookcase of Family Room - 1066 CONOVER ST, PORT CHARLOTTE
Kitchen with Double Ovens, Granite Counters and Wall of Windows Overlooking Pool & Gardens - 1066 CONOVER ST, PORT CHARLOTTE
Kitchen with Double Ovens, Granite Counters and Center Island. - 1066 CONOVER ST, PORT CHARLOTTE
Kitchen with Double Ovens, Granite Counters and Wall of Windows Overlooking Pool & Gardens - 1066 CONOVER ST, PORT CHARLOTTE
3-Car Garage - 1066 CONOVER ST, PORT CHARLOTTE
Wood Walkways Stretch Throughout the Grounds - 1066 CONOVER ST, PORT CHARLOTTE
Primary Bedroom Suite - 1066 CONOVER ST, PORT CHARLOTTE
VIRTUALLY STAGED: Primary Bedroom Suite - 1066 CONOVER ST, PORT CHARLOTTE
Primary Bedroom Suite - 1066 CONOVER ST, PORT CHARLOTTE
Additional Bedroom Located Within Primary Suite; Nursery, Den/Office Use - 1066 CONOVER ST, PORT CHARLOTTE
Primary Bathroom w/Dual Sinks, Extra Large Shower - 1066 CONOVER ST, PORT CHARLOTTE
Jacuzzi-Style Bathtub in Primary Bathroom - 1066 CONOVER ST, PORT CHARLOTTE
Additional Bedroom/Office/Nursery Located Off of Primary Bathroom - 1066 CONOVER ST, PORT CHARLOTTE
Bedroom #2 on First Floor of Main House - 1066 CONOVER ST, PORT CHARLOTTE
VIRTUALLY STAGED: Bedroom #2 on First Floor of Main House - 1066 CONOVER ST, PORT CHARLOTTE
1/2 Bath on First Floor of Main House w/Elegant Tile & Granite Vanity - 1066 CONOVER ST, PORT CHARLOTTE
Enormous Laundry Room w/Sink & Wall of Cabinets - 1066 CONOVER ST, PORT CHARLOTTE
Stairway to 2nd Floor - 1066 CONOVER ST, PORT CHARLOTTE
Generously Sized Bedroom #3 - 1066 CONOVER ST, PORT CHARLOTTE
VIRTUALLY STAGED: Generously Sized Bedroom #3 - 1066 CONOVER ST, PORT CHARLOTTE
Generously Sized Bedroom #4 - 1066 CONOVER ST, PORT CHARLOTTE
VIRTUALLY STAGED: Generously Sized Bedroom #4 - 1066 CONOVER ST, PORT CHARLOTTE
2nd Floor Enormous Bathroom #2 with Tub/Shower Combo and Dual Sinks - 1066 CONOVER ST, PORT CHARLOTTE
Generously Sized Bedroom #5 Also Used as an Office - 1066 CONOVER ST, PORT CHARLOTTE
VIRTUALLY STAGED: Generously Sized Bedroom #5 - 1066 CONOVER ST, PORT CHARLOTTE
Covered Lanai Overlooking Hot Tub and Pool - 1066 CONOVER ST, PORT CHARLOTTE
Covered L-Shaped Lanai with Wood Ceiling - 1066 CONOVER ST, PORT CHARLOTTE
VIRTUALLY STAGED: Covered L-Shaped Lanai with Wood Ceiling - 1066 CONOVER ST, PORT CHARLOTTE
Main House Lanai Overlooking Pool - 1066 CONOVER ST, PORT CHARLOTTE
Hot Tub and Extra Large Pool - 1066 CONOVER ST, PORT CHARLOTTE
6-Person Hot Tub Overlooking the Guest House - 1066 CONOVER ST, PORT CHARLOTTE
Peeking Through the Tropical Foliage at Pool - 1066 CONOVER ST, PORT CHARLOTTE
Extra Large Pool Overlooking the Guest House on Left and Main House on Right - 1066 CONOVER ST, PORT CHARLOTTE
View From the Guest House - 1066 CONOVER ST, PORT CHARLOTTE
Guest House Covered Lanai - 1066 CONOVER ST, PORT CHARLOTTE
Cathedral Ceiling in Guest House w/Floor to Ceiling Stone Masonry Fireplace - 1066 CONOVER ST, PORT CHARLOTTE
Cathedral Ceiling in Guest House w/Mexican Tile Floors - 1066 CONOVER ST, PORT CHARLOTTE
Den/Office/ All Purpose Room in Guest House W/Kitchenette - 1066 CONOVER ST, PORT CHARLOTTE
VIRTUALLY STAGED: Den/Office/ All Purpose Room in Guest House W/Kitchenette - 1066 CONOVER ST, PORT CHARLOTTE
Corner of Bedroom in the Guest House - 1066 CONOVER ST, PORT CHARLOTTE
Bedroom in the Guest House - 1066 CONOVER ST, PORT CHARLOTTE
VIRTUALLY STAGED: Bedroom in the Guest House - 1066 CONOVER ST, PORT CHARLOTTE
Decorative Mexican Tile in Bathroom of Guest House with Large Shower. - 1066 CONOVER ST, PORT CHARLOTTE
Extra Large Wood Shed for Storing Lots of Toys and Tools - 1066 CONOVER ST, PORT CHARLOTTE
Inside of Shed - 1066 CONOVER ST, PORT CHARLOTTE
Fenced-In Firepit Area in Real of Property - 1066 CONOVER ST, PORT CHARLOTTE
Aerial View of Main House, Pool & the Guest House - 1066 CONOVER ST, PORT CHARLOTTE
Aerial View of Main House, Hot Tub & the Guest House - 1066 CONOVER ST, PORT CHARLOTTE
Aerial View of Property Nestled on 1.46 Acres - 1066 CONOVER ST, PORT CHARLOTTE
Single Family Residence at 1066 CONOVER ST, PORT CHARLOTTE, photo 80 of 80
80 photos

$878,500

1066 CONOVER ST
PORT CHARLOTTE, FL 33952
Listed by Deborah Miller, PLLC · RE/MAX PALM
Bedrooms
6
Bathrooms
3.5
Living area
5,514 sqft
Year built
1981

About this home

Virtually Staged. AMAZING OPPORTUNITY . . . 2 PRIVATE HOMES on ONE HOMESITE . . . A One-of-a-Kind CUSTOM-BUILT PRIVATE ESTATE Offers a MAIN HOUSE and a GUEST HOUSE with a Pool & Spa Featuring 6 Bedrooms, 3.5 Baths plus a 3-Car Garage on 1.46 Acres Hidden in the Very Heart of Port Charlotte Providing the Rare Opportunity for a Fantastic Family Compound, or Multi-Generational Living. This Property is Private, Secluded and Lusciously Landscaped. Relax by the Pool, or Lounge Away in the Hot Tub Amongst the Tropical Plantings and Let Your Mind Drift Away. Various Members of Your Family Can Find Their Own Nirvana in this Expansive Property. Once Inside the Main House, You’ll Discover 5 Bedrooms and 2.5 Baths and Nearly 4,000 sq. ft of Living Space. The First Floor Primary Suite with DOUBLE Walk-In Closets and a Bonus Bedroom. . . (Nursery/Solarium/Den/Office) Provides Ultimate Solitude and Privacy from the Rest of the Estate. The Luxurious Primary Bath has a Jacuzzi-Style Tub, Fully Tiled Spacious Shower and Dual Sinks and Vanity. The Heart of this Home is the Spectacular Wood-Beamed Cathedral Ceiling Soaring Approximately 30 Feet in Height in the Enormous Family Room (15 X 36.8) with a Magnificent Wood Burning Fireplace, Featuring a Copper Fireplace Hood. Wood Custom-Built Bookshelves Line the Family Room Creating an Old World-Style Décor. TILE FLOORS can be Found Throughout the 1st Floor of the Main House. Carpeted Stairs Lead to the 2nd Floor where You’ll Find 3 Generously Sized Bedrooms and a Super-Sized Bathroom with Dual Sinks and Extra Long Vanity, Plus an Over-Sized Shower. This Incredible Property Offers the Unique Luxury of Having a SEPARATE ON-SITE GUEST HOUSE, In-Laws House, or Au Pair Quarters (1536 sq. ft. with a NEW Metal Roof in 2022). Featuring its’ own Stone-Masonry Wood Burning Fireplace that climbs to the Cathedral Ceiling with Solid Wood Beams in the Great Room, and Vaulted Ceilings in the Office/Den, Bedroom, and Spacious Bathroom. This RETREAT will be a Welcome Oasis for an Artist, or Family Member. Mexican Tile is Featured Throughout the Entire Guest House. The Tranquility You’ll Find in this Outstanding Property is so Incredibly Rare in Today’s Hectic World. Conveniently Located a Few Minutes from Tamiami Trail (SR 41) its Within 10 Minutes of Two Hospitals (Making it an Ideal Location for Doctors) and within Minutes of Shopping, Restaurants, the Port Charlotte Town Center Mall, Golf, Boating, and Fishing. Located 30 Minutes from Beautiful Englewood Beach and Boca Grande. Make Your Appointment Today to See this Amazing Complex Where You Will Find Peace and Solitude, and Where the Stress of Everyday Life Just Melts Away. Welcome to Paradise

Highlights

Private poolFireplace

Property details

MLS #
MFRN6142750
Property type
Single Family Residence
Subdivision
PORT CHARLOTTE SEC 027
Status
Active
Days on market
197
On market date
February 5, 2026
Stories
N/A
Total bathrooms
3.5
Garage spaces
3
Parking spaces
N/A
Lot size
1.46 acres
Loading map…

Nearby schools

Within 10 miles. School directory data from the National Center for Education Statistics (NCES), accessed via the Urban Institute Education Data API. Local Score is calculated by INNOVATE Real Estate; where a state rating is shown, it comes from that state's own official school report card.

Elementary
LIBERTY ELEMENTARY SCHOOL
0.63 mi away · Grades -1-5
Nearest school -- attendance-zone data not available here
3.0
Local Score (student-teacher ratio only (preliminary -- will incorporate state test-score data once available)) -- not an official state rating
Enrollment
564
Student:teacher ratio
16.6:1
District
CHARLOTTE
Middle
PORT CHARLOTTE MIDDLE SCHOOL
2.05 mi away · Grades 6-8
Nearest school -- attendance-zone data not available here
2.0
Local Score (student-teacher ratio only (preliminary -- will incorporate state test-score data once available)) -- not an official state rating
Enrollment
849
Student:teacher ratio
18.9:1
District
CHARLOTTE
High
CHARLOTTE TECHNICAL COLLEGE
2.66 mi away · Grades 9-12
Nearest school -- attendance-zone data not available here
5.0
Local Score (student-teacher ratio only (preliminary -- will incorporate state test-score data once available)) -- not an official state rating
Enrollment
0
Student:teacher ratio
0.0:1
District
CHARLOTTE

Walkability

Blended score for PORT CHARLOTTE's center, calculated by INNOVATE Real Estate from two sources: the EPA's National Walkability Index (street network, transit, land-use mix) and Google Places amenity data (what's actually reachable on foot from this point). 60% EPA National Walkability Index + 40% nearby-amenity density (Google Places).

27
Car-dependent
out of 100
EPA National Walkability Index
5.7 / 20 -- Least walkable
Google Places amenity density
25 / 100
Restaurants & cafes0
Grocery stores0
Parks2
Schools4
Transit stops0
Pharmacies0

Market position

How this listing compares to current activity in PORT CHARLOTTE, from live MLS data.

On the market 197 days -- 8 fewer days than PORT CHARLOTTE's current average of 205 days.
For reference, the median list price across 4,998 active listings in PORT CHARLOTTE right now is $38,900.

Mortgage calculator

Estimate only - actual rate and payment depend on your lender, credit, and loan program.

$
%
%
Adjust tax / insurance estimates
% / yr
$
/mo
Est. monthly payment
$5,440/mo
$175,700 down
$702,800 loan
Principal & interest$4,558
Property tax (est.)$732
Home insurance (est.)$150

Similar homes you might like

Data source: Listing information provided by Stellar MLS (mfrmls) via Trestle/CoreLogic. Last updated August 21, 2026.

Information herein deemed reliable but not guaranteed; all measurements, school assignments, HOA fees, taxes, and feature lists are approximate and should be independently verified. Equal Housing Opportunity.