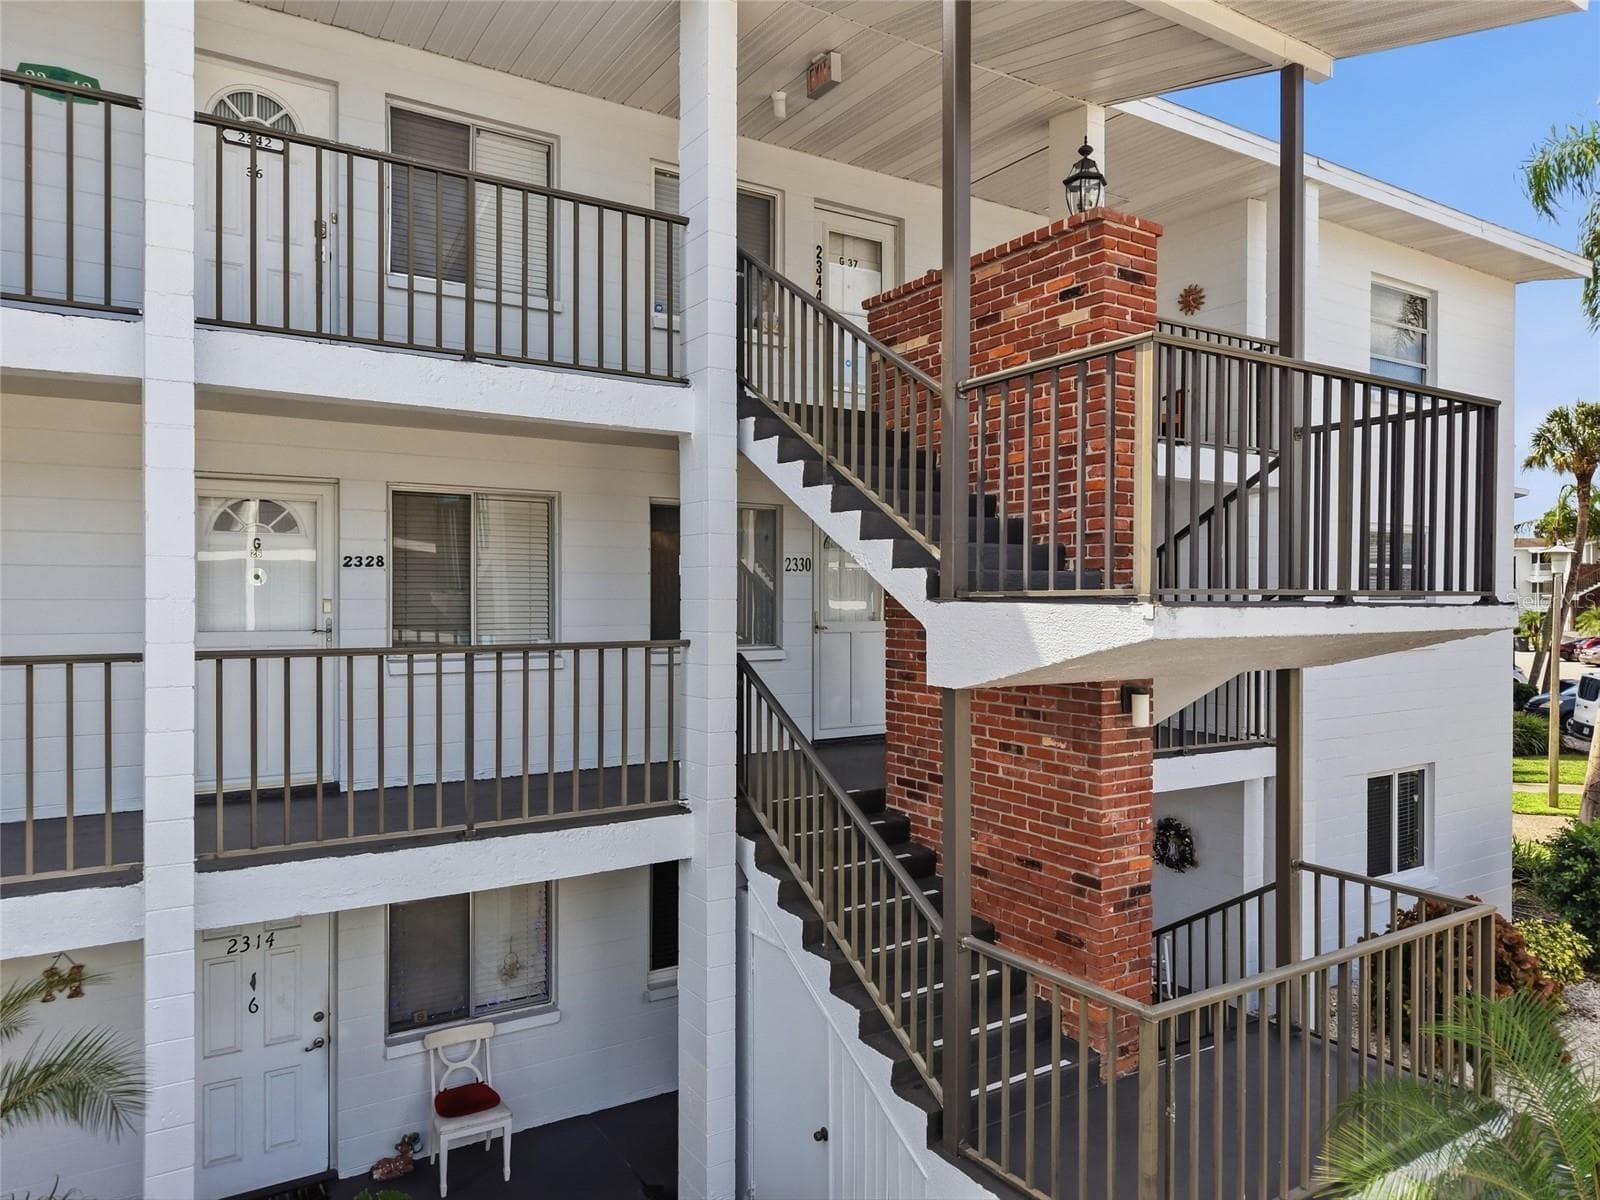
Condo Main Entrance - 2901 26TH ST W #511, BRADENTON
5th Floor hall leading to unit - 2901 26TH ST W #511, BRADENTON
Entryway view - 2901 26TH ST W #511, BRADENTON
Dining area - 2901 26TH ST W #511, BRADENTON
Dining area and front door - 2901 26TH ST W #511, BRADENTON
Front entry, dining, living open floorplan - 2901 26TH ST W #511, BRADENTON
Kitchen with quartz countertops - 2901 26TH ST W #511, BRADENTON
Living room - 2901 26TH ST W #511, BRADENTON
Screened balcony overlooking pool - 2901 26TH ST W #511, BRADENTON
Screened balcony with pull-down shades and privacy lattice - 2901 26TH ST W #511, BRADENTON
Guest bedroom - 2901 26TH ST W #511, BRADENTON
Guest bathroom - 2901 26TH ST W #511, BRADENTON
Guest bathroom with walk-in shower - 2901 26TH ST W #511, BRADENTON
Primary bedroom - 2901 26TH ST W #511, BRADENTON
Ensuite primary bathroom - 2901 26TH ST W #511, BRADENTON
5th Floor laundry room - 2901 26TH ST W #511, BRADENTON
Condominium at 2901 26TH ST W #511, BRADENTON, photo 30 of 43
Front entrance lobby - 2901 26TH ST W #511, BRADENTON
First floor mailroom - 2901 26TH ST W #511, BRADENTON
Recreation room common area - 2901 26TH ST W #511, BRADENTON
First floor storage locker room (#59 included with unit) - 2901 26TH ST W #511, BRADENTON
Community pool - 2901 26TH ST W #511, BRADENTON
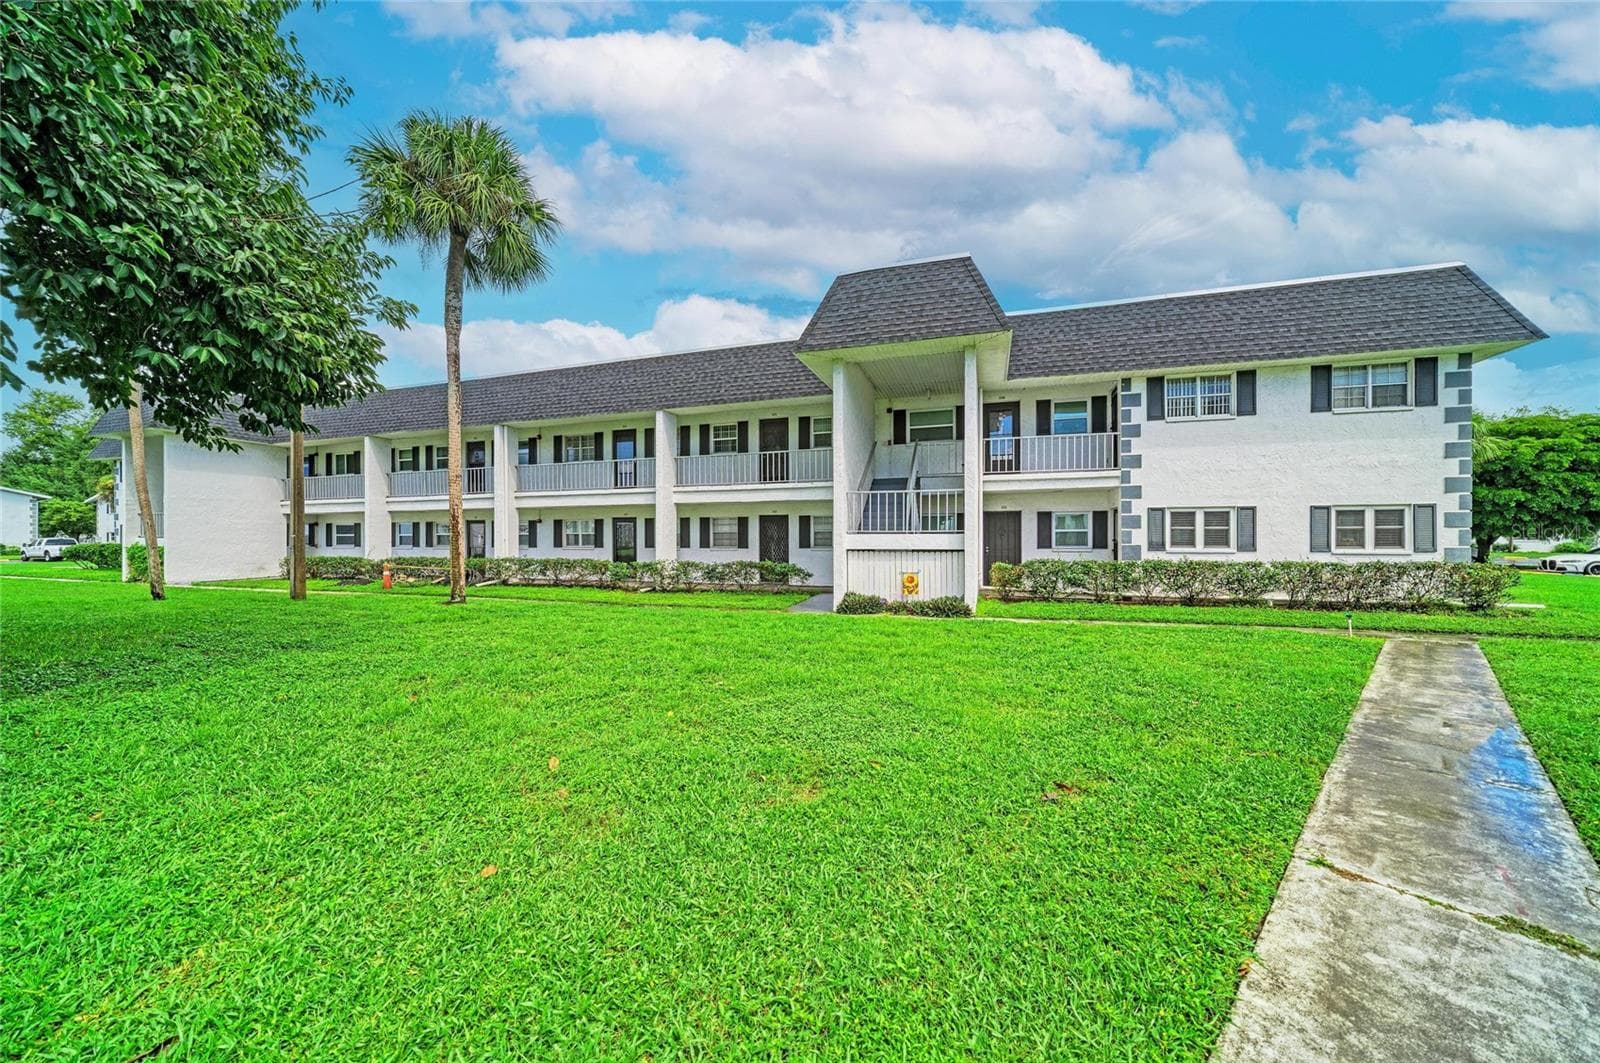
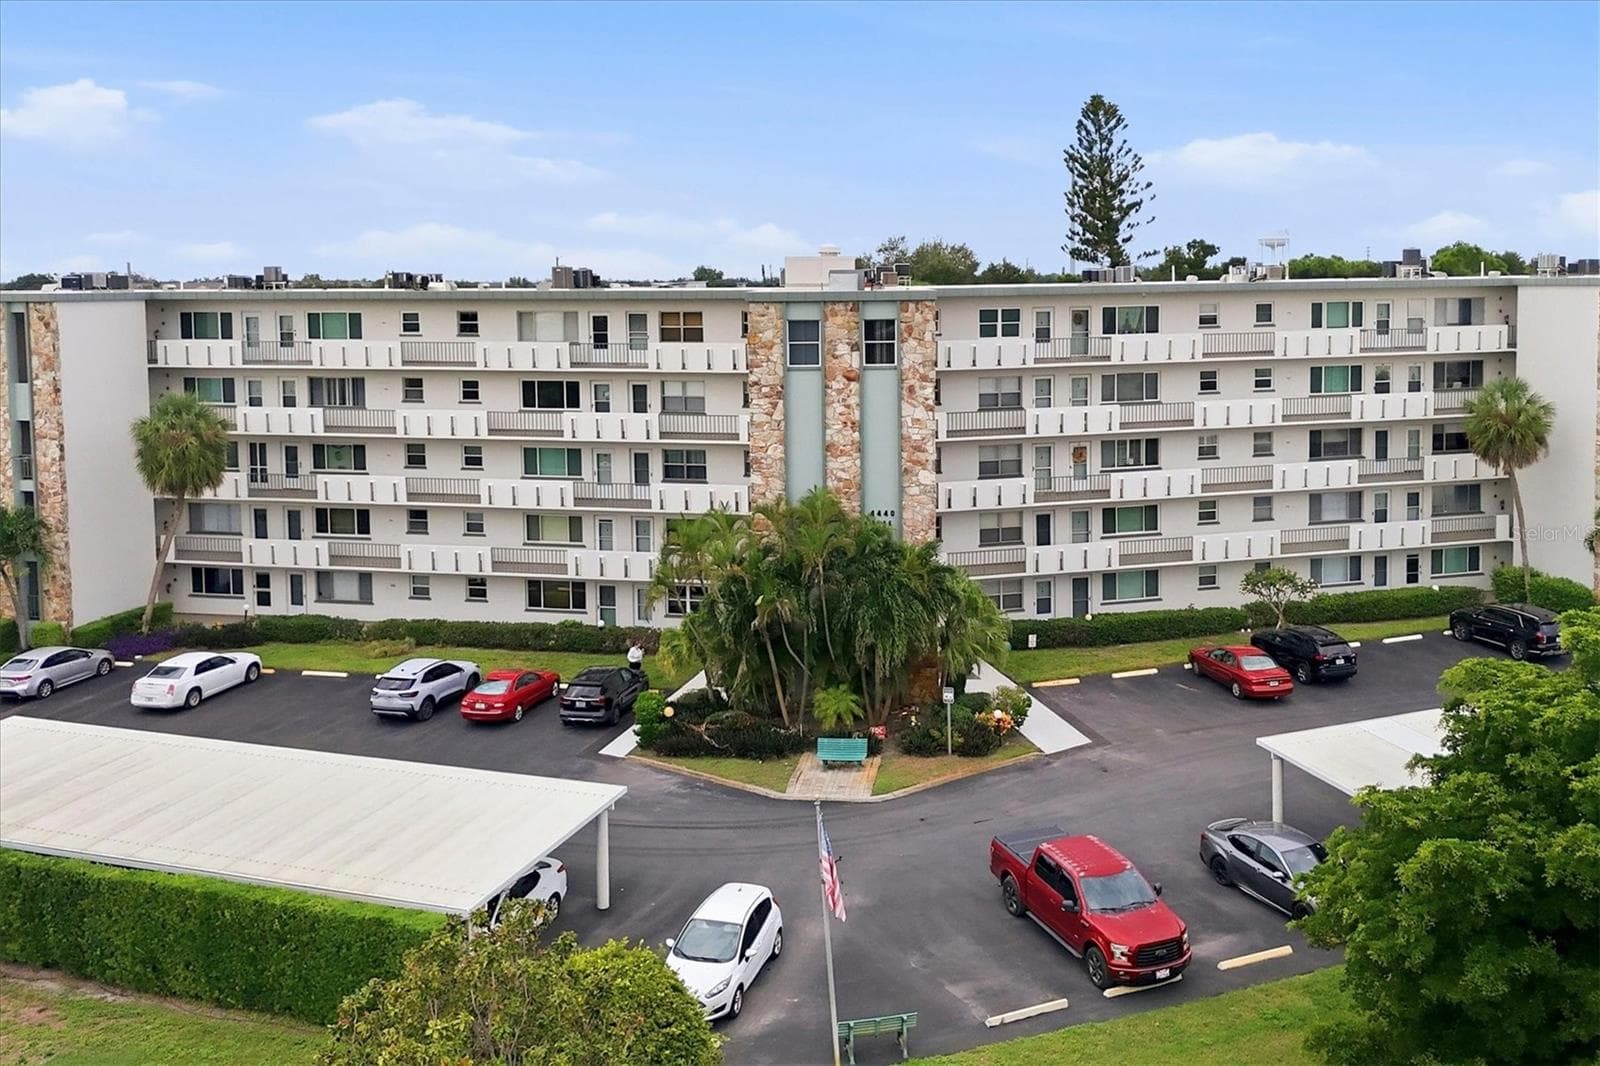
Condo complex front view - 2901 26TH ST W #511, BRADENTON
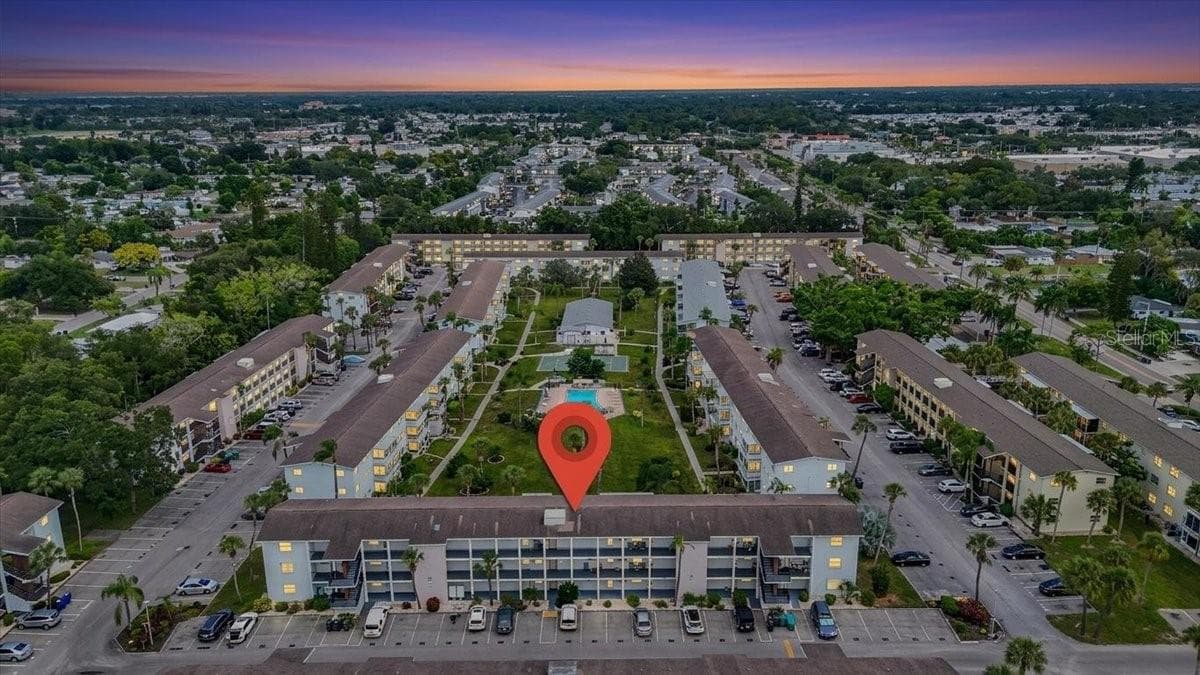
Condo complex back view (unit identified) - 2901 26TH ST W #511, BRADENTON
43 photos

$129,000

2901 26TH ST W #511
BRADENTON, FL 34205
Listed by Shawna Schoenbeck PLLC · DREAM REALTY GROUP
Bedrooms
2
Bathrooms
2
Living area
940 sqft
Year built
1975

About this home

Escape to your own slice of Florida sunshine at Raintree Condominium in Bradenton. This 5th-floor, pool-view condo offers the perfect blend of coastal charm and low-maintenance living, ideal for snowbirds, second-home buyers, or anyone dreaming of being just minutes from Bradenton’s beautiful sandy beaches. This 2-bedroom, 2-bath residence lives larger than its 940 square feet, thanks to its bright, open layout and split-bedroom floor plan that provides privacy for guests. Painted in beach-inspired tones and offered partially furnished, you can start enjoying the Florida lifestyle right away. No carpet anywhere. Easy-care laminate flooring runs throughout, complemented by crown molding in the main living area for a polished touch. The kitchen features quartz countertops and stainless steel appliances, with the refrigerator, microwave, and range all replaced in 2024. Major updates provide peace of mind, including impact windows and sliding glass door installed in 2024, a new AC system in 2023, and 2020 water heater. Step out onto your screened balcony and unwind with relaxing pool views. Pull-down shades and lattice detailing add privacy, making it the perfect spot for morning coffee before a beach day or evening cocktails after sunset. Additional conveniences include an assigned uncovered parking space and a first-floor storage locker—ideal for beach chairs, bikes, and seasonal items. With no age restrictions and association fees covering water, sewer, trash, pest control, cable, and internet, this community makes seasonal or year-round living effortless. Whether you're searching for a winter retreat, an investment in the Florida lifestyle, or a carefree coastal home near the Gulf, this move-in-ready condo checks all the boxes. Schedule your private showing today and start living where others vacation.

Property details

MLS #
MFRTB8471555
Property type
Condominium
Subdivision
RAINTREE CONDO
Status
Active
Days on market
234
On market date
February 11, 2026
Stories
N/A
Total bathrooms
2
Garage spaces
N/A
Parking spaces
N/A
Lot size
N/A
Loading map…

Nearby schools

Within 10 miles. School directory data from the National Center for Education Statistics (NCES), accessed via the Urban Institute Education Data API. Local Score is calculated by INNOVATE Real Estate; where a state rating is shown, it comes from that state's own official school report card.

Elementary
ROBERT H. PRINE ELEMENTARY SCHOOL
0.61 mi away · Grades -1-5
Nearest school -- attendance-zone data not available here
3.0
Local Score (student-teacher ratio only (preliminary -- will incorporate state test-score data once available)) -- not an official state rating
Enrollment
734
Student:teacher ratio
15.3:1
District
MANATEE
MiddleCharter
ROWLETT MIDDLE ACADEMY
1.31 mi away · Grades 6-8
Nearest school -- attendance-zone data not available here
3.0
Local Score (student-teacher ratio only (preliminary -- will incorporate state test-score data once available)) -- not an official state rating
Enrollment
666
Student:teacher ratio
18.0:1
District
MANATEE
High
PACE CENTER FOR GIRLS
0.41 mi away · Grades 6-12
Nearest school -- attendance-zone data not available here
5.0
Local Score (student-teacher ratio only (preliminary -- will incorporate state test-score data once available)) -- not an official state rating
Enrollment
61
Student:teacher ratio
10.2:1
District
MANATEE

Walkability

Blended score for BRADENTON's center, calculated by INNOVATE Real Estate from two sources: the EPA's National Walkability Index (street network, transit, land-use mix) and Google Places amenity data (what's actually reachable on foot from this point). 60% EPA National Walkability Index + 40% nearby-amenity density (Google Places).

73
Walkable
out of 100
EPA National Walkability Index
13.5 / 20 -- Above average walkable
Google Places amenity density
80 / 100
Restaurants & cafes20
Grocery stores2
Parks5
Schools16
Transit stops20
Pharmacies0

Market position

How this listing compares to current activity in BRADENTON, from live MLS data.

On the market 234 days -- 88 more days than BRADENTON's current average of 146 days.
For reference, the median list price across 3,213 active listings in BRADENTON right now is $298,000.

Mortgage calculator

Estimate only - actual rate and payment depend on your lender, credit, and loan program.

$
%
%
Adjust tax / insurance estimates
% / yr
$
/mo
Est. monthly payment
$927/mo
$25,800 down
$103,200 loan
Principal & interest$669
Property tax (est.)$108
Home insurance (est.)$150

Similar homes you might like

Data source: Listing information provided by Stellar MLS (mfrmls) via Trestle/CoreLogic. Last updated 10 days ago.

Information herein deemed reliable but not guaranteed; all measurements, school assignments, HOA fees, taxes, and feature lists are approximate and should be independently verified. Equal Housing Opportunity.